



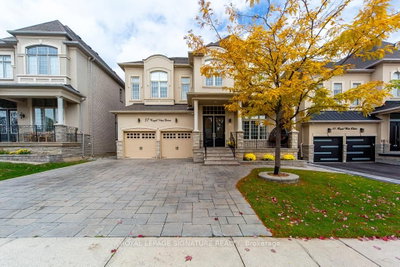





37 Royal Brampton,ON L6X 0Z8
Brampton, ON, Canada
List price
$1,899,100
Why This Property?
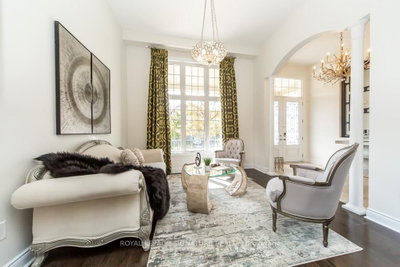
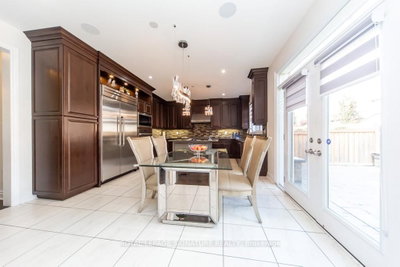
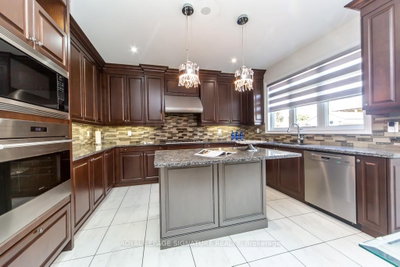
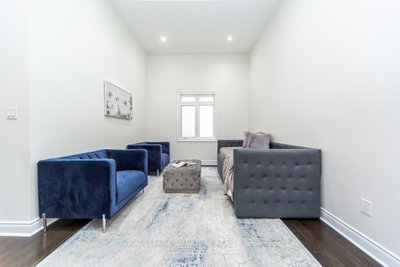
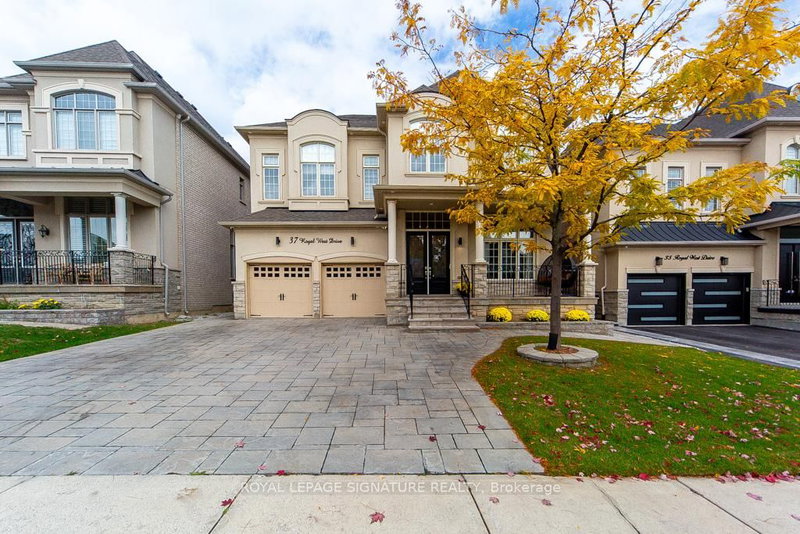
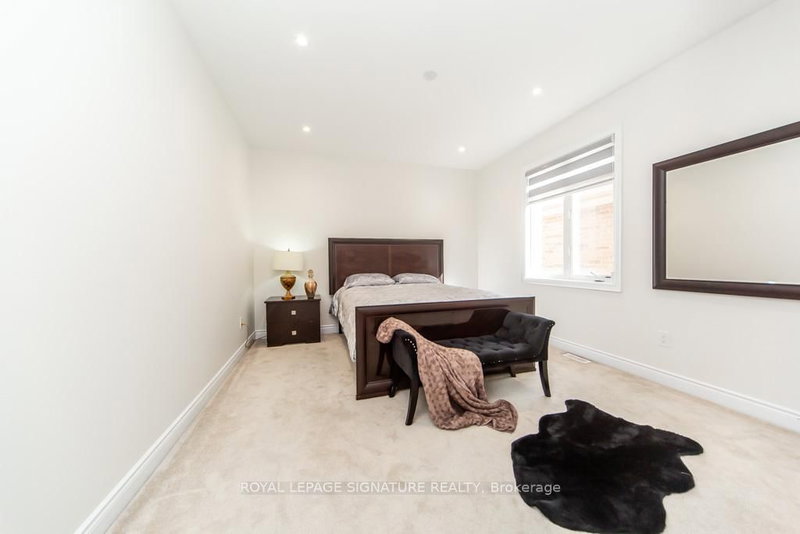
This Credit Valley home offers 5 bedrooms, 5 bathrooms, and about 5,000 sq. ft., including a main-floor family room with soaring ceilings and gas fireplace. The kitchen features granite counters and Wolf gas stove, oven, and microwave; the fifth bedroom is currently a lounge but can be converted back.
Facts & Features
Highlights
- garage
- fireplace
- basement
- ensuite
- walk-in closet
- walk-in
- granite
- finished basement
Bedrooms & bathrooms
- Bedrooms: 5
- Bathrooms: 5
- Full: 5
- Half: 0
Living Area
- 5,000–5,000 sqft
Stories
Lot size
- N/A — Condo
Year built
- 0
Property type
- Single Family Detached
Standard status
- Active
Cooling
Heating
View
Utilities
Water / Sewer
About This Property
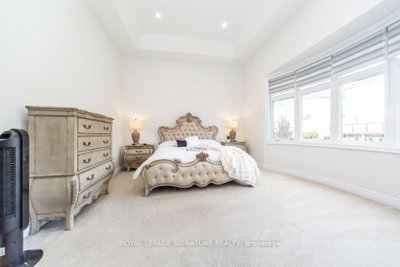
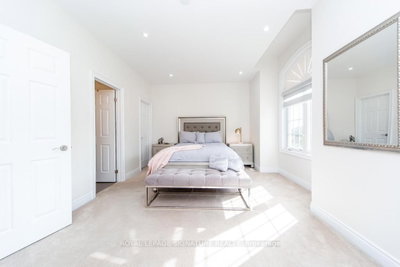
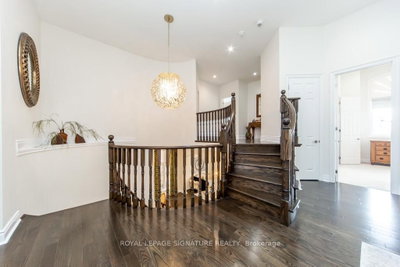
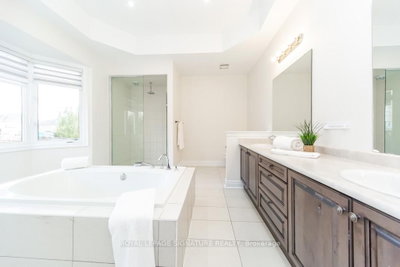
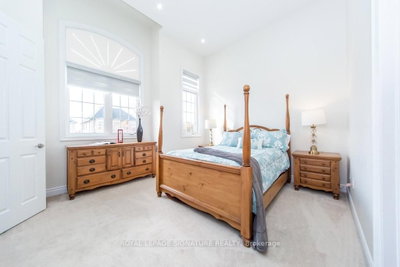
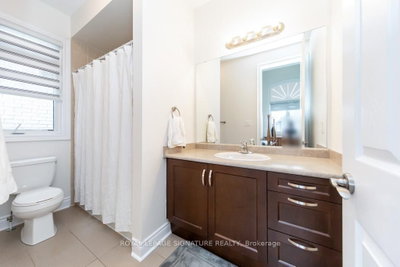
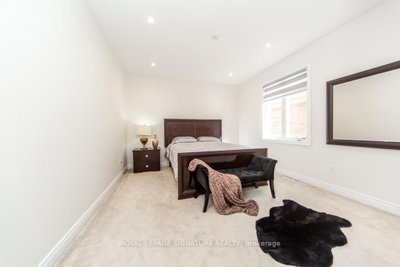
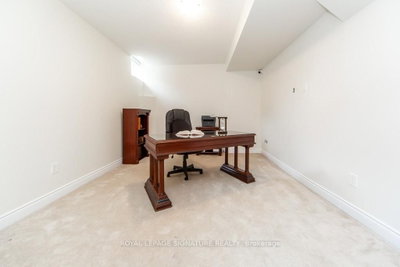
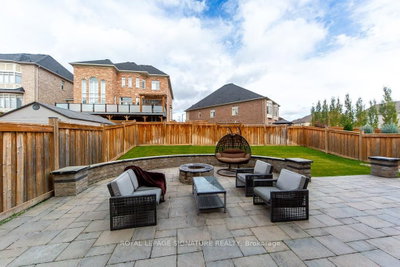
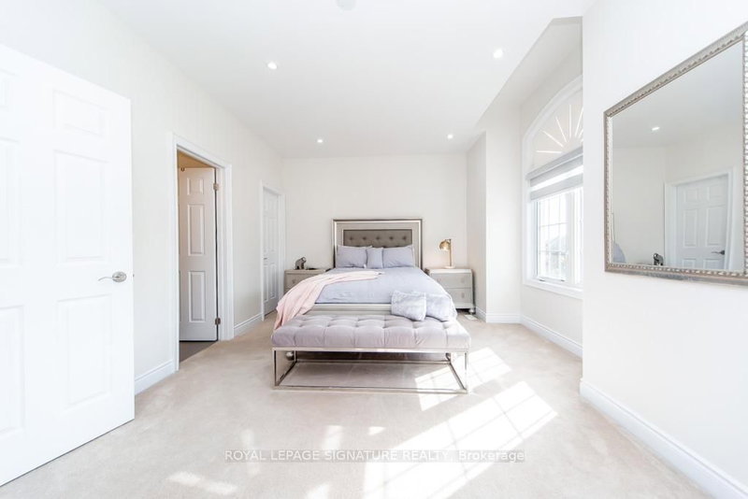
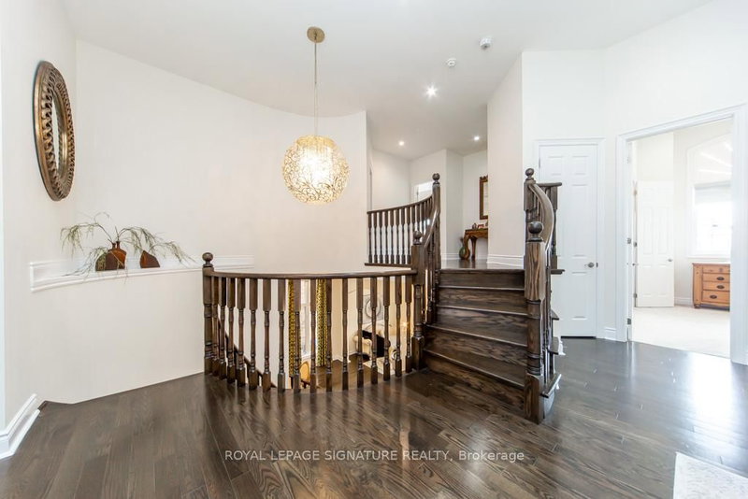
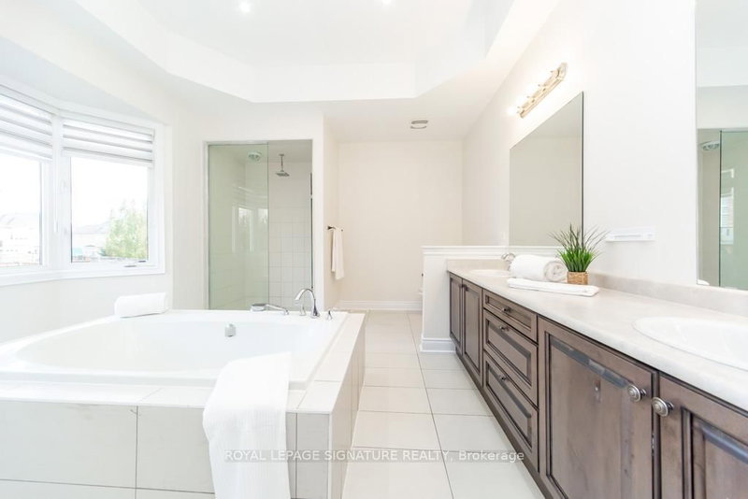
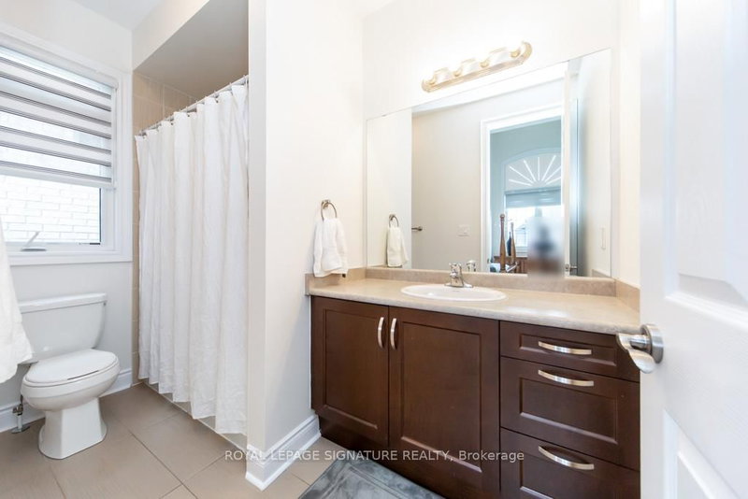
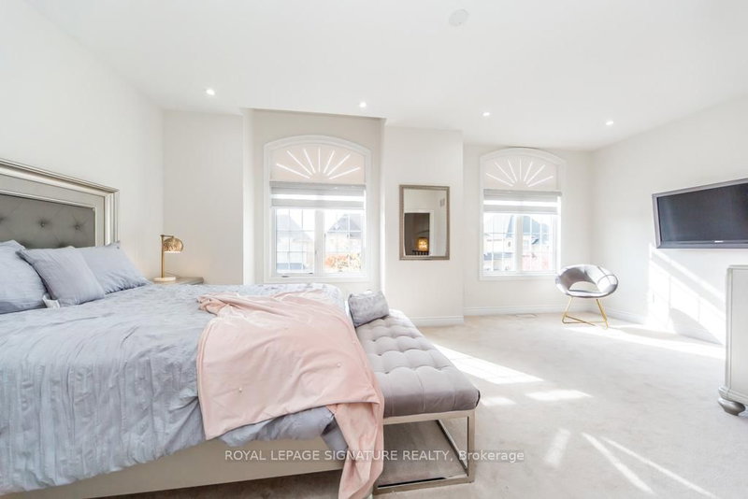
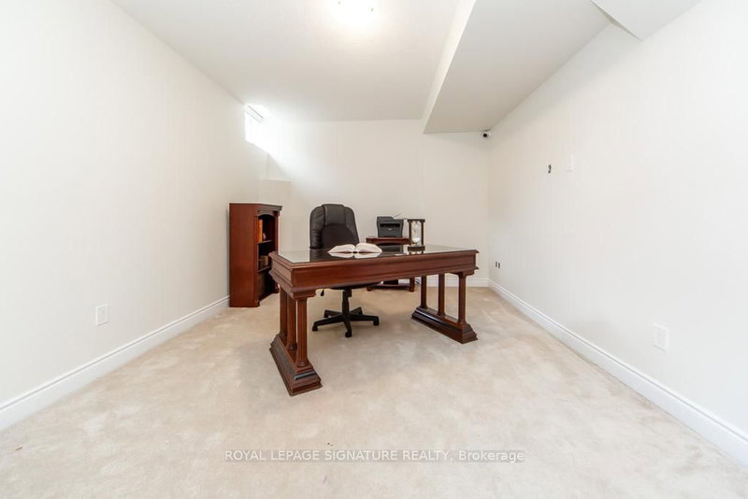
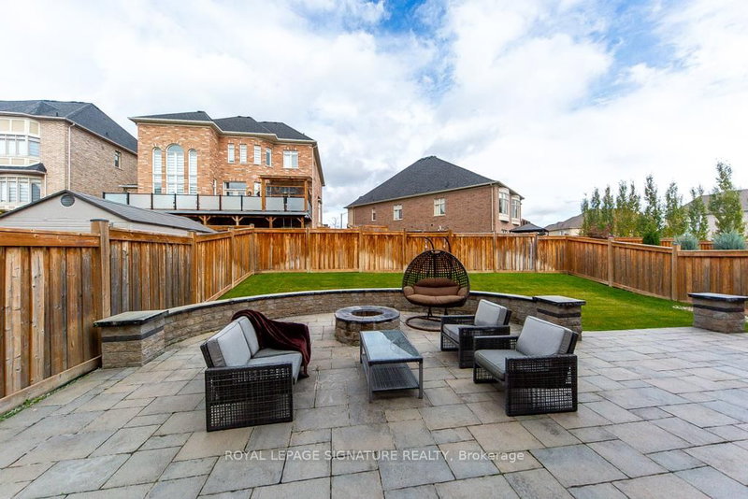
Welcome to a Magnificent \"Medallion Built\" Home! Next to Mississauga Road. This modern masterpiece Embodies refined sophistication, defined by clean lines, layered natural finishes & showcases exceptional quality & a lifestyle designed for entertaining, wellness, & effortless family living. This One-Of-A-Kind 5+1 Bedroom, 5- Bathroom Residence Offers Approximately 5000 Sq. Ft. The owners left 5th bedroom as a lounge sitting area from builder and can be converted to the bedroom easily. The Main Level Is Thoughtfully Designed for Both Everyday Living and Entertaining, Featuring a Sun-Drenched Family Room with Soaring Ceilings and A Gas Fireplace, Alongside a Chef-Inspired Muti Italian Kitchen with Granite Countertops, Wolf- gas stove, oven & microwave, mile dish washer. Kitchen has a Seamless Connection to The Breakfast and Family Areas. The home Impresses with 12-Ft Ceilings on main floor & first floor , the basement has 9 foot ceiling & 20 feet ceiling in hallway. A sumptuous master Ensuites, with luxurious spa- inspired ensuite, oversize deep soaker tub & separate glass shower Enclosure. A Custom Walk-In Closets. Upstairs, a Second Primary Suite and Three Additional Bedrooms with attached washrooms, the owners left the fifth bedroom as a lounge/sitting area. The spectacular backyard oasis redefines outdoor luxury. The finished basement is designed for entertainment and functionality. The basement has a separate entrance for anin-law suite or rental income. Additional unfinished basement space for an extra bedroom and kitchen. The owners were previously approved for 2 rental units. The garage has been recently update with new flooring and finishes. Ideally Located Near Schools, Parks, Ponds, Lionhead Golf Club , Shopping . This Is Luxury Living at Its Finest. You will fall in love with this home and call it your own!
Photo Gallery










Request More Information
Ask about 37 Royal Brampton,ON L6X 0Z8, book a private showing, or get pre-approved — at no cost to buyers.
More Listings


Listing Broker
ROYAL LEPAGE SIGNATURE REALTY
MLS® TRREB · Listing #W12482055
Frequently Asked Questions
Everything you need to know about valuing and buying with RealOrca.


