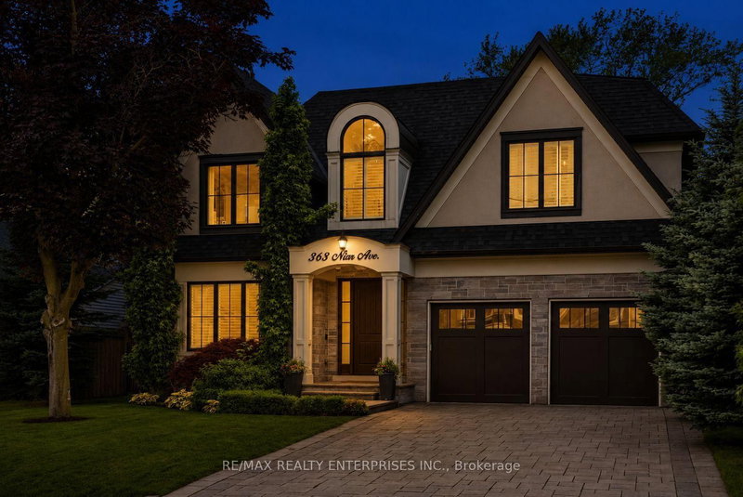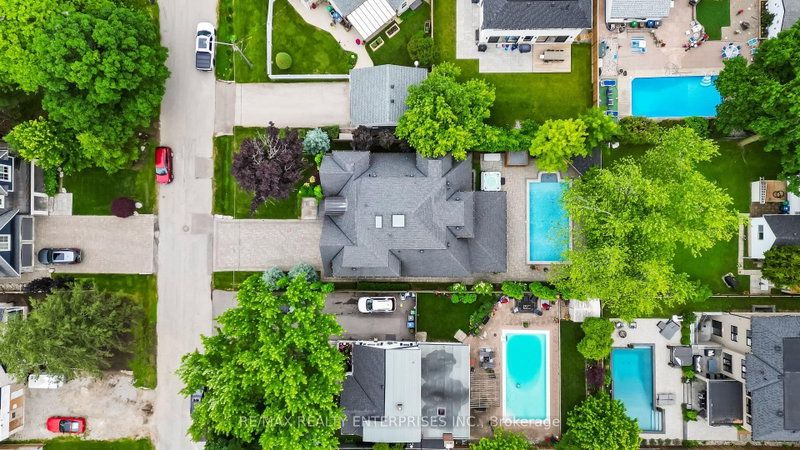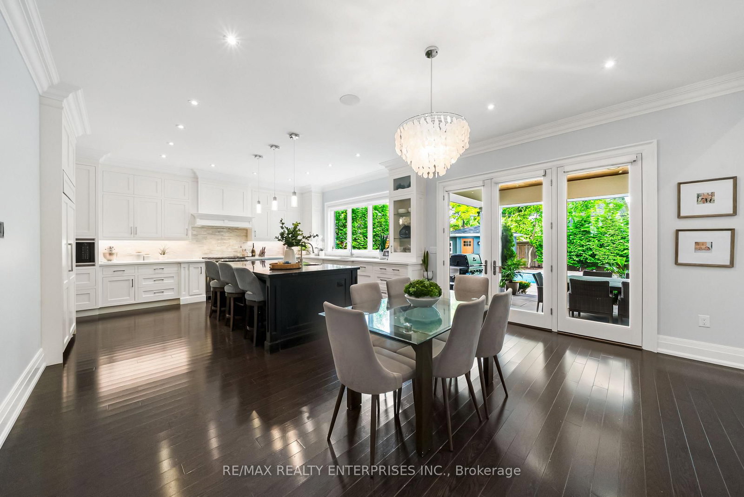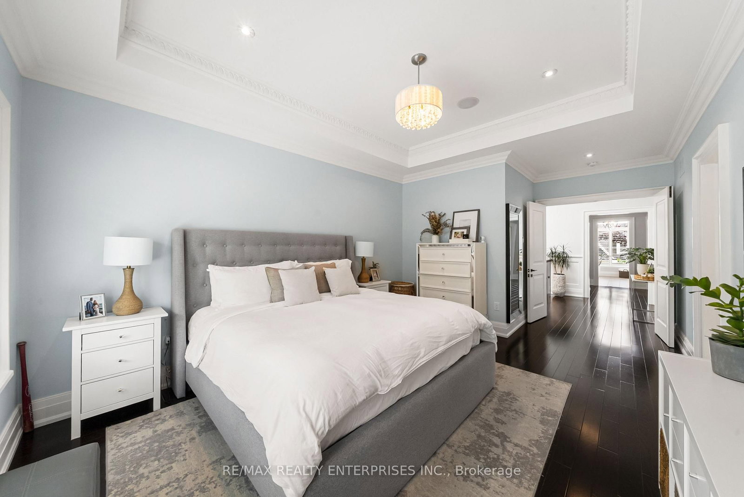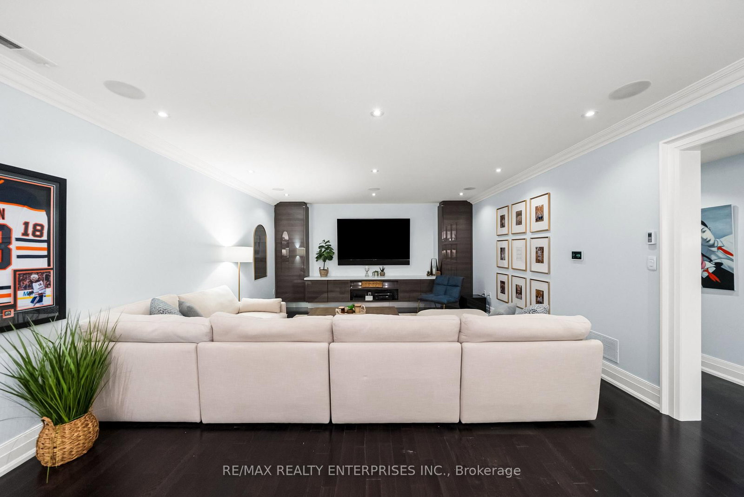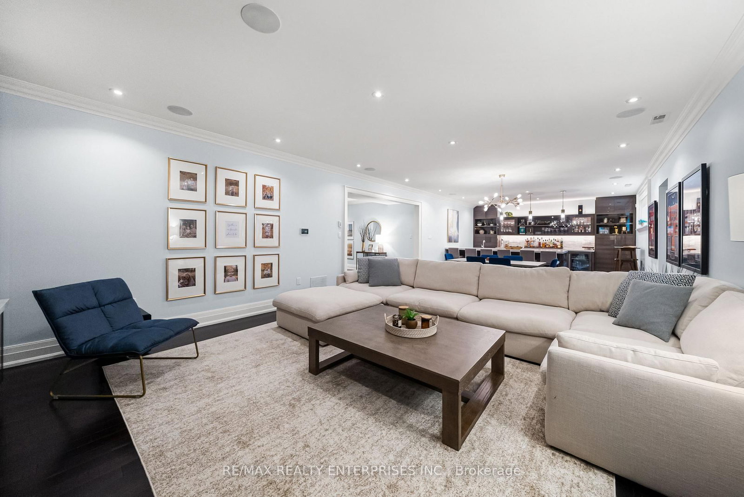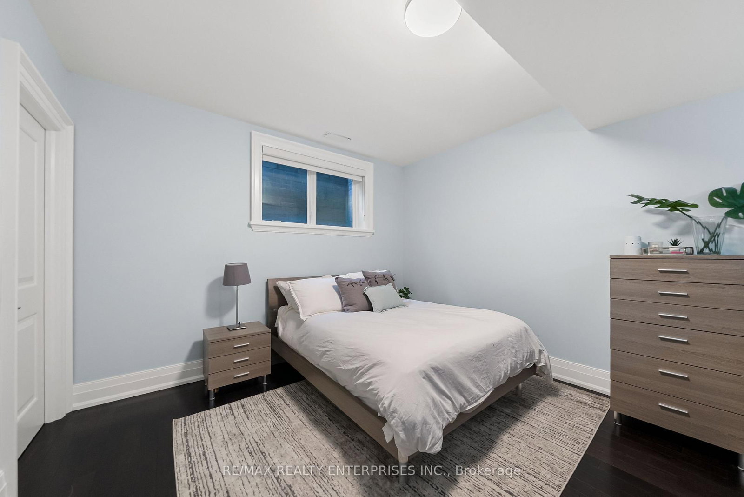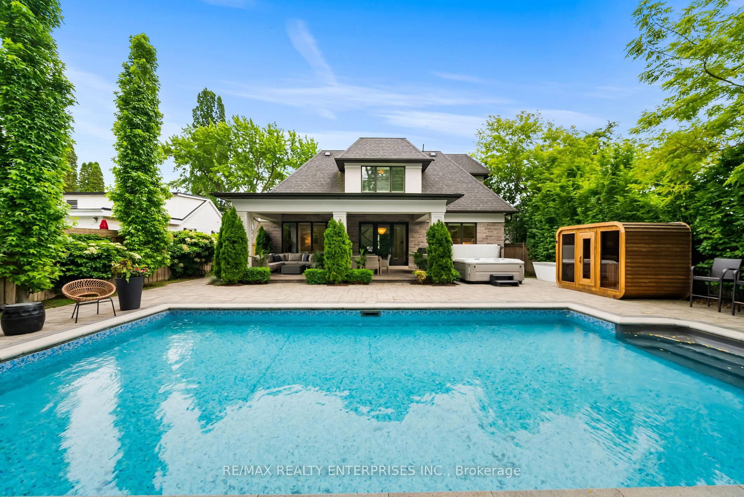
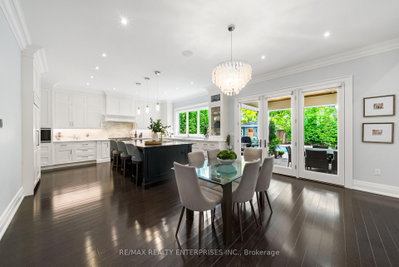
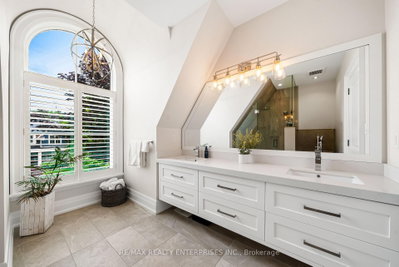
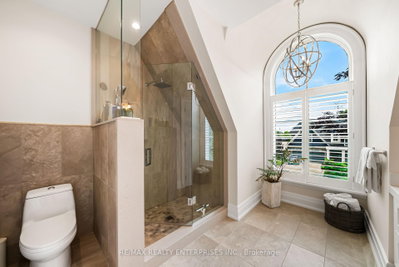
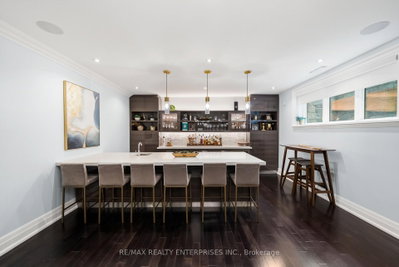
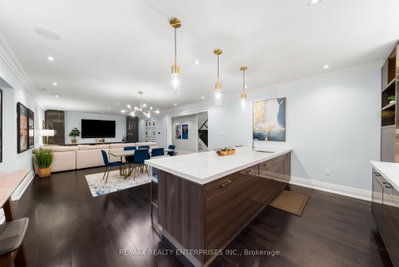
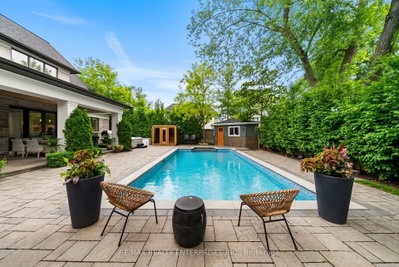
363 Niar Mississauga,ON L5G 1W2 — Photo 1
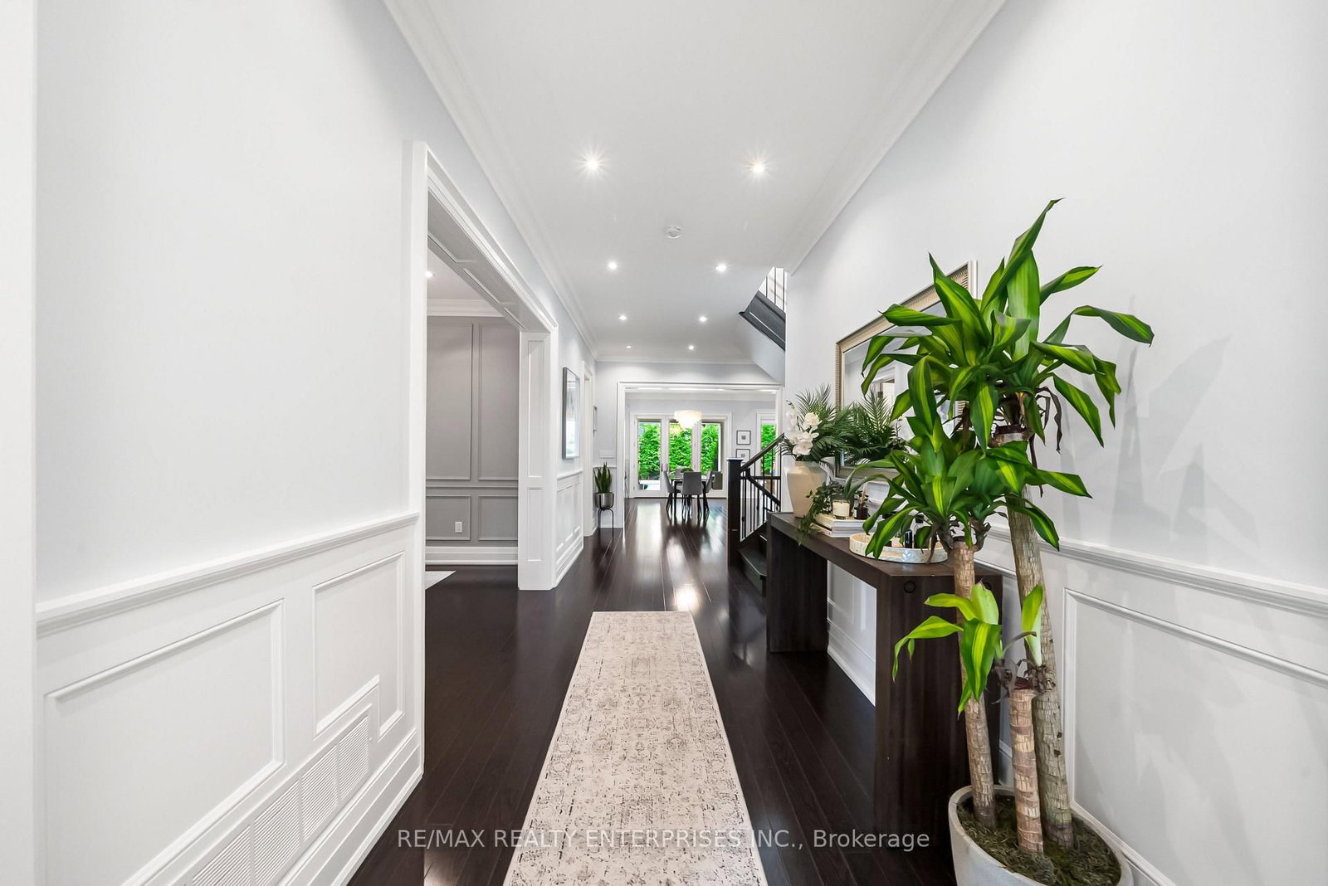
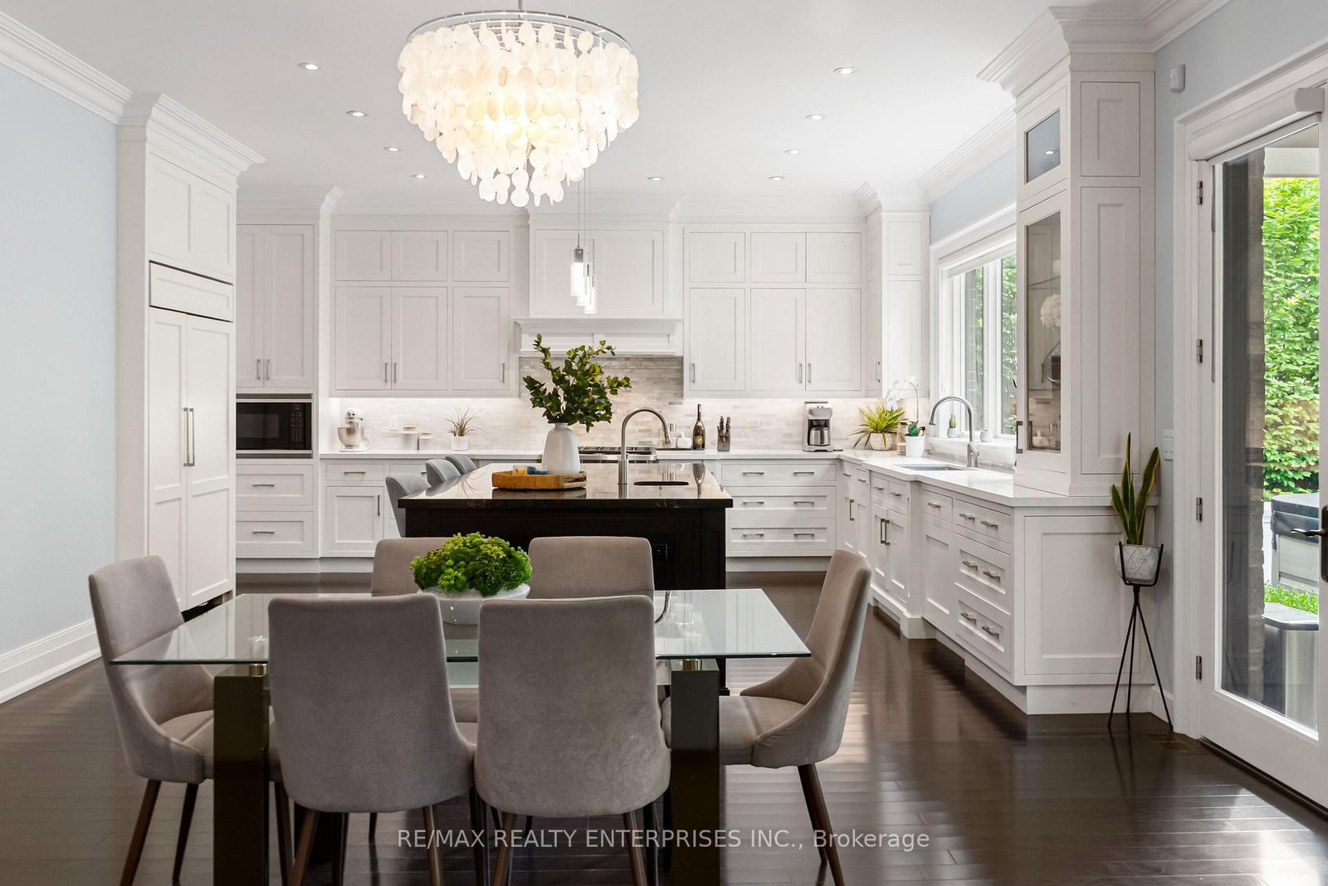
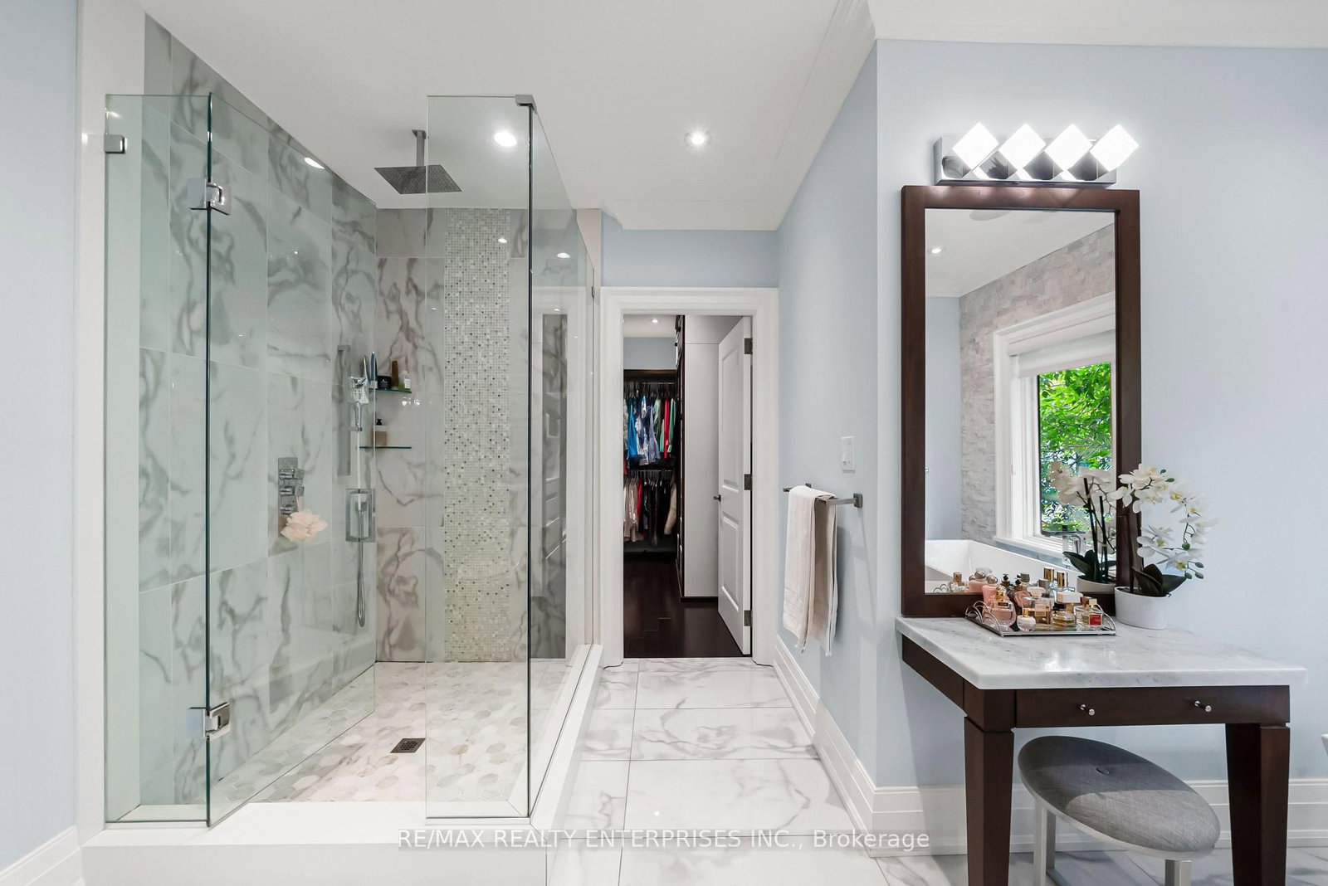
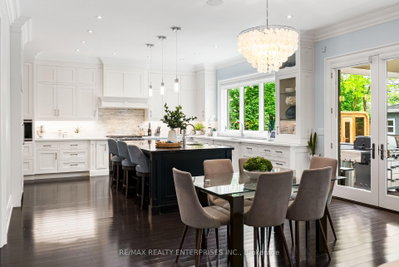
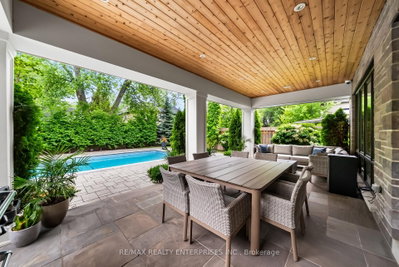
363 Niar Mississauga,ON L5G 1W2 — Photo 2
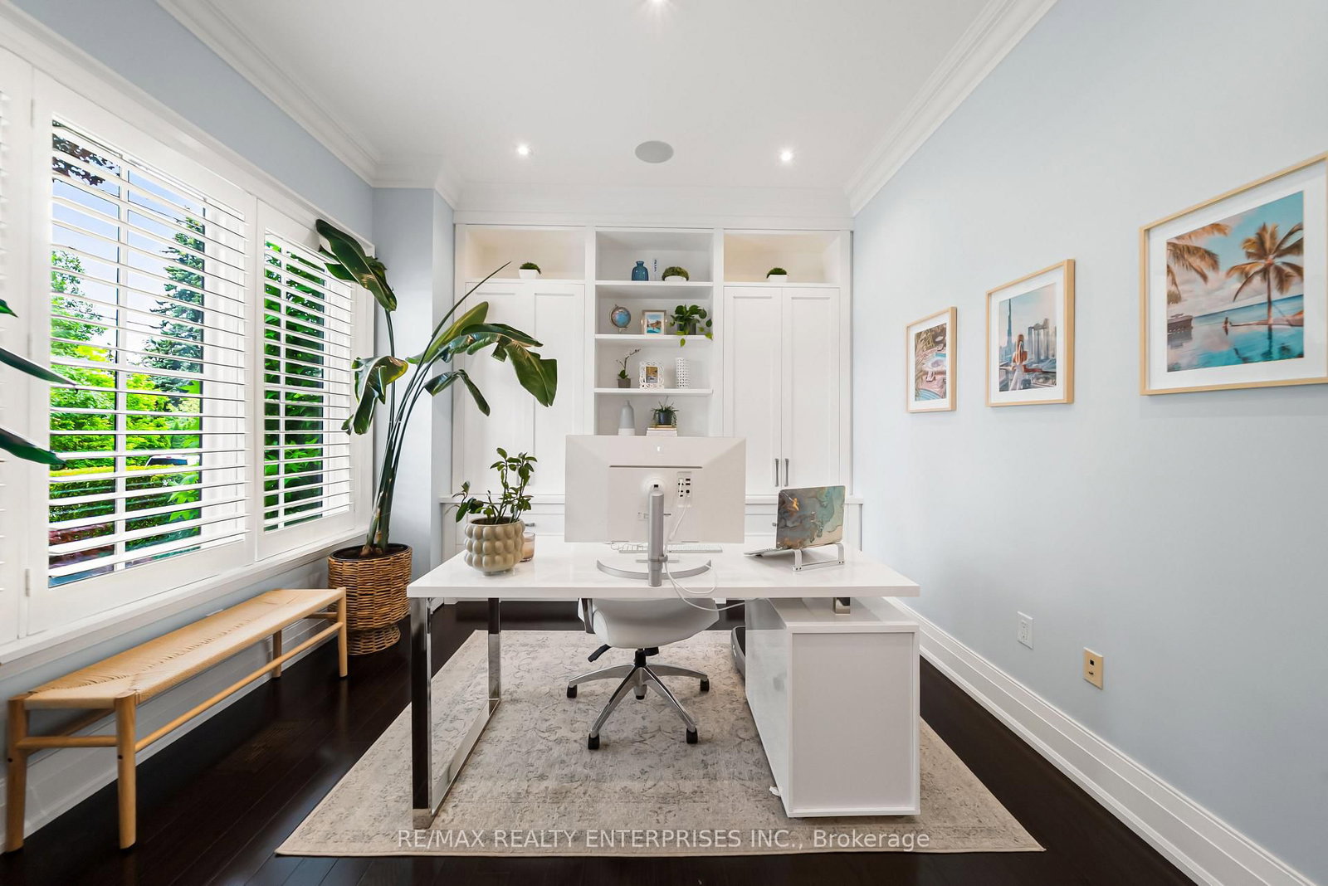
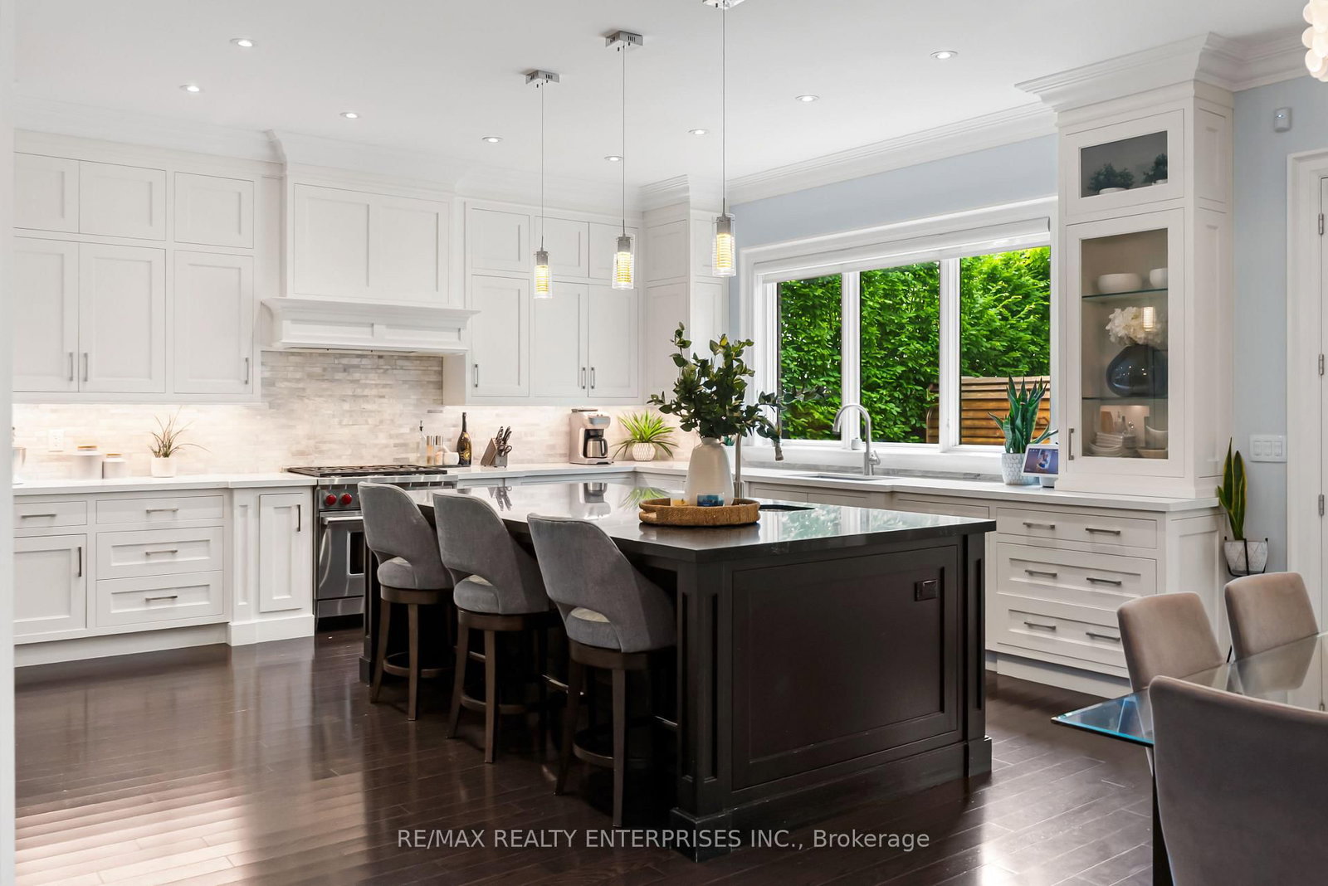
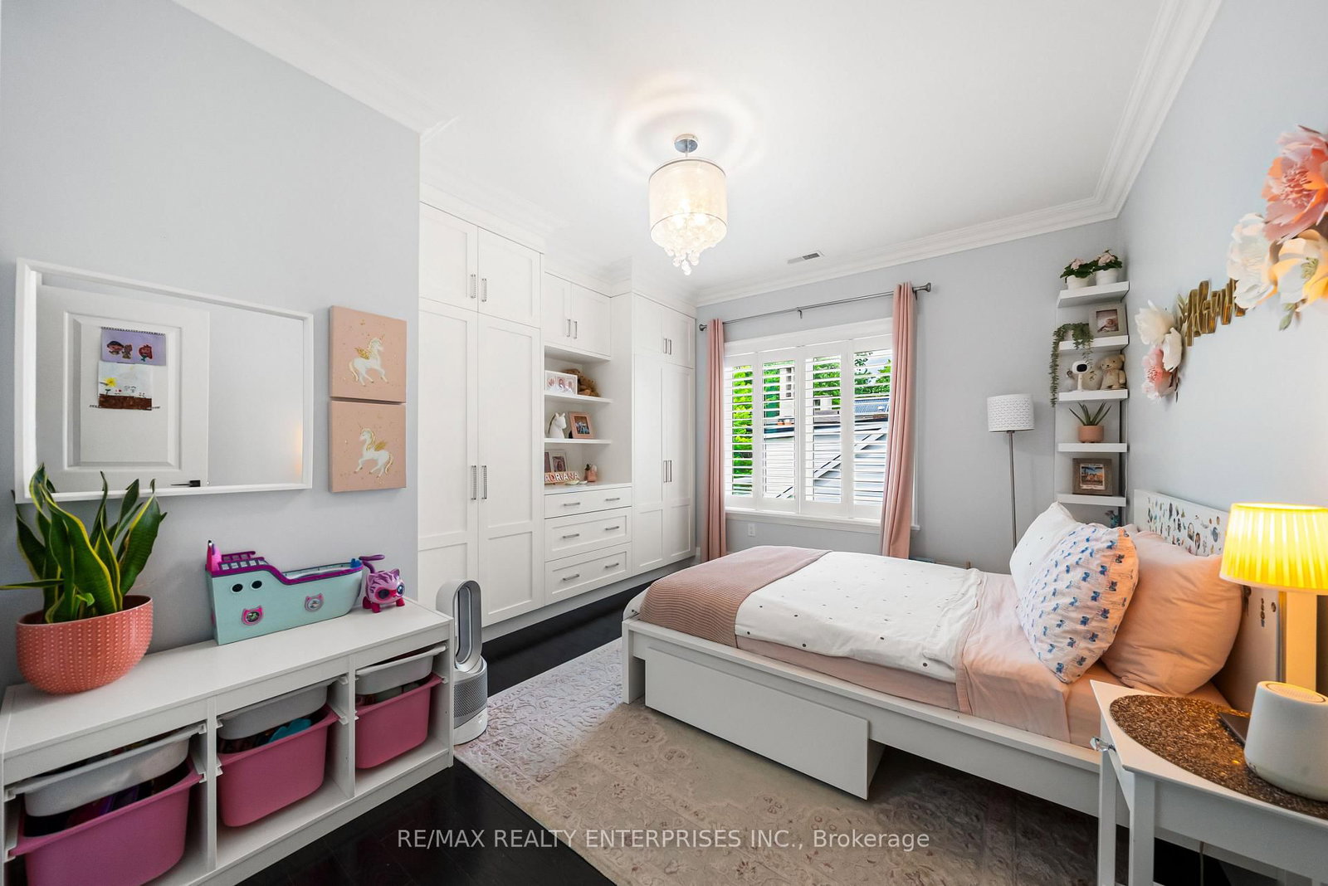
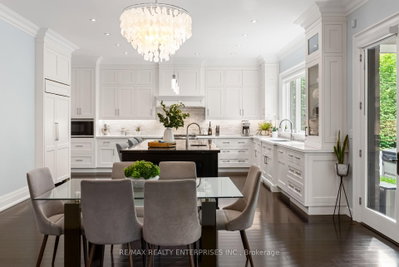
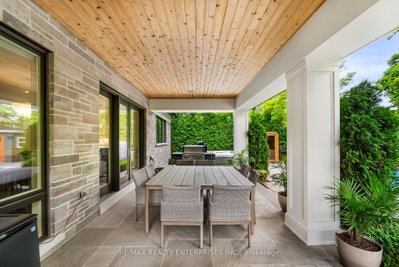
363 Niar Mississauga,ON L5G 1W2 — Photo 3
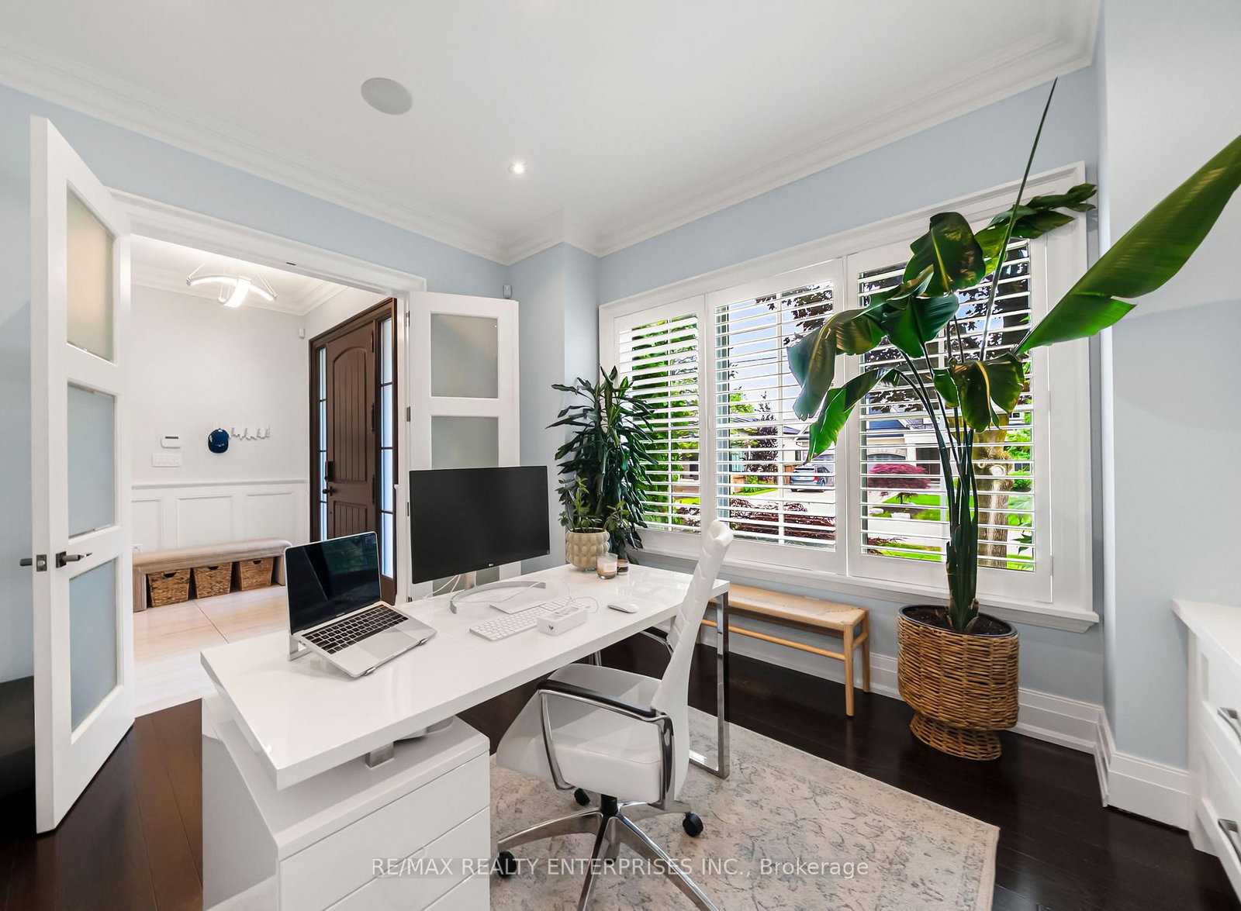
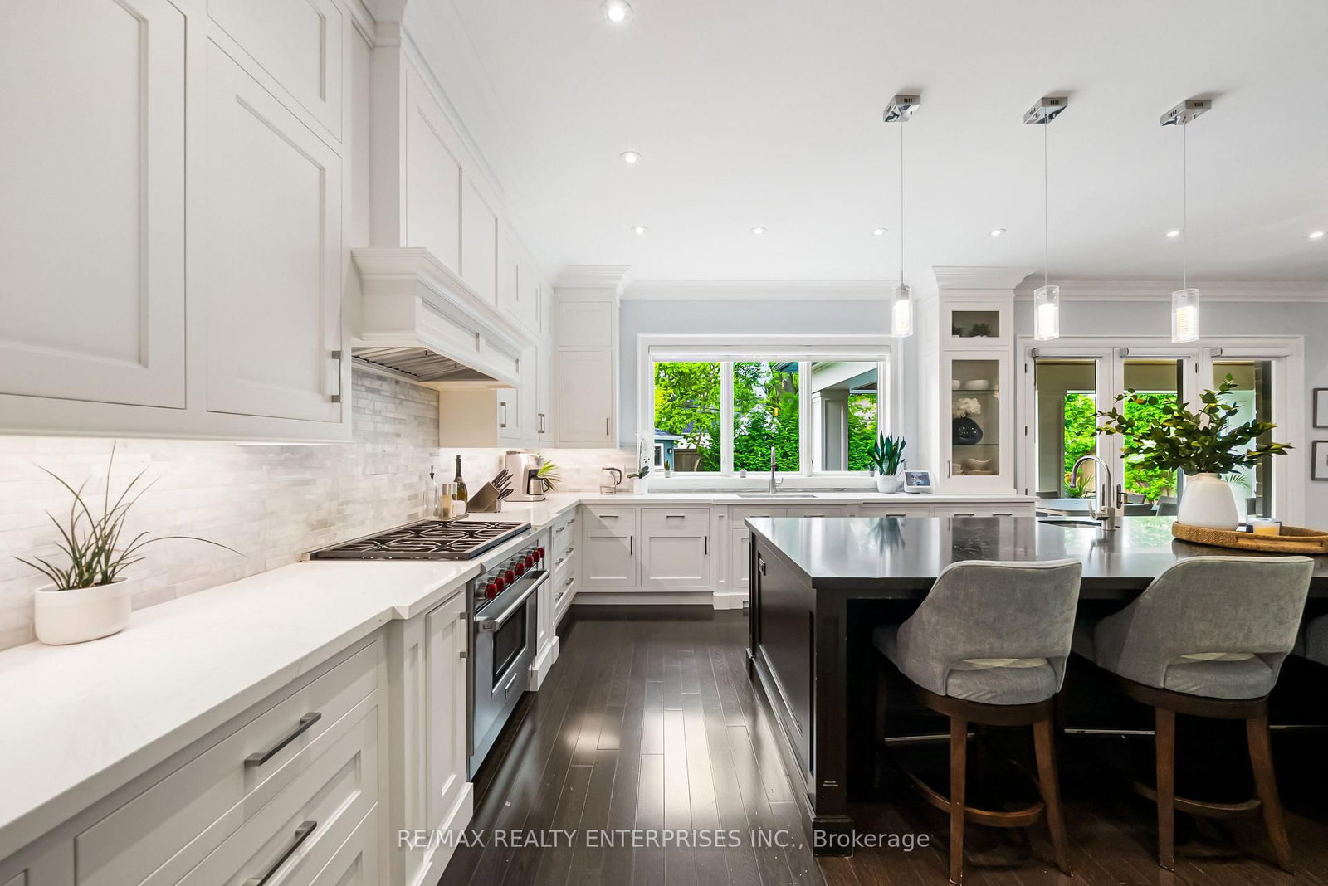
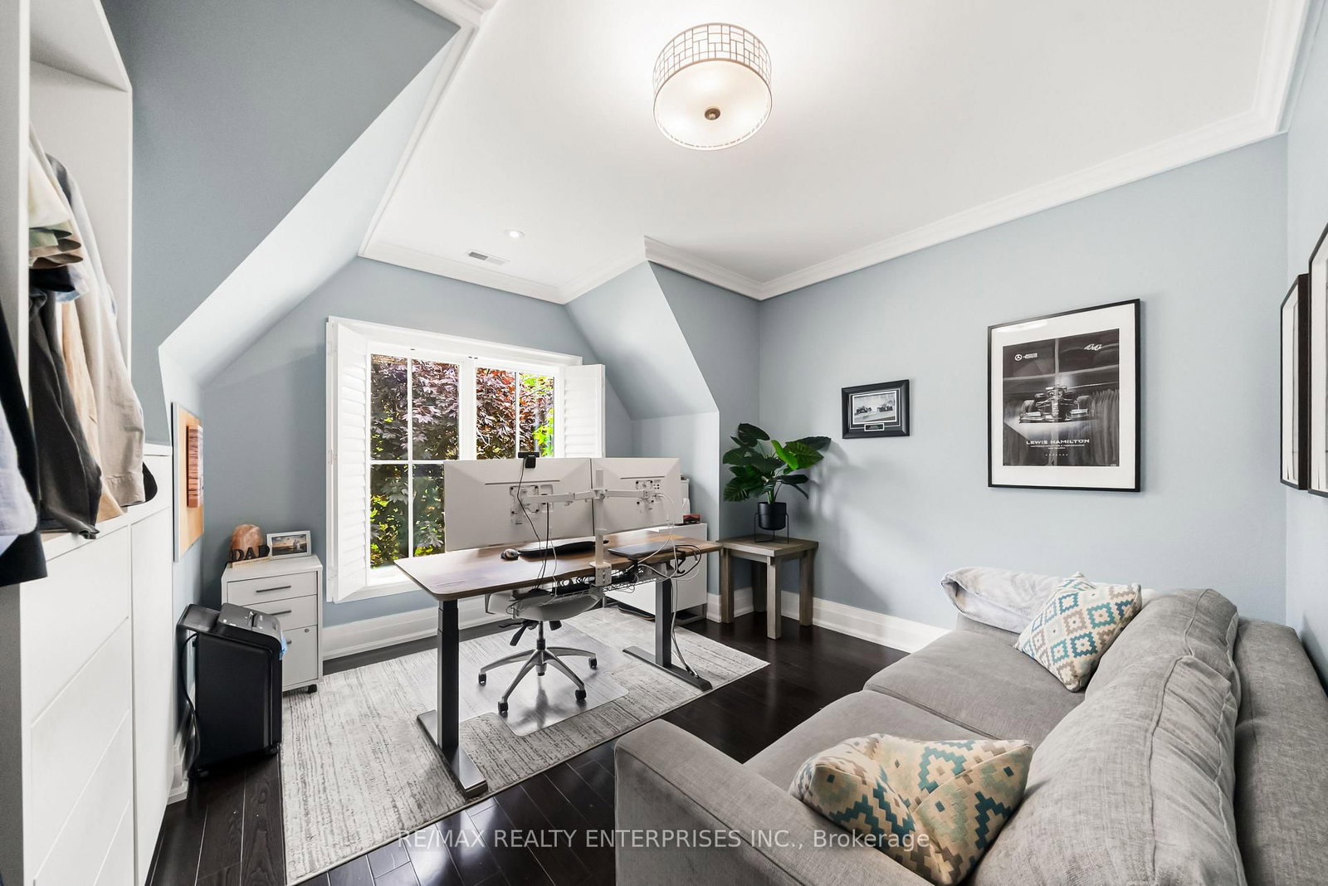
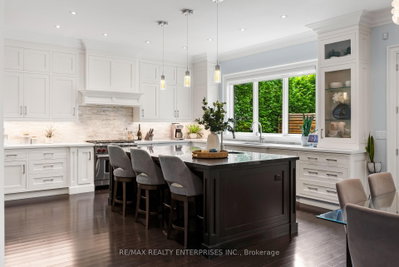
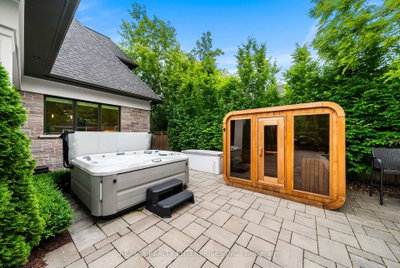
363 Niar Mississauga,ON L5G 1W2 — Photo 4
363 Niar Mississauga,ON L5G 1W2 — Photo 5
363 Niar Mississauga,ON L5G 1W2 — Photo 6
363 Niar Mississauga,ON L5G 1W2 — Photo 7
363 Niar Mississauga,ON L5G 1W2 — Photo 8
363 Niar Mississauga,ON L5G 1W2 — Photo 9
363 Niar Mississauga,ON L5G 1W2 — Photo 10
363 Niar Mississauga,ON L5G 1W2 — Photo 11
363 Niar Mississauga,ON L5G 1W2 — Photo 12
363 Niar Mississauga,ON L5G 1W2 — Photo 13
363 Niar Mississauga,ON L5G 1W2 — Photo 14
363 Niar Mississauga,ON L5G 1W2 — Photo 15
363 Niar Mississauga,ON L5G 1W2 — Photo 16
363 Niar Mississauga,ON L5G 1W2 — Photo 17
363 Niar Mississauga,ON L5G 1W2 — Photo 18
363 Niar Mississauga,ON L5G 1W2 — Photo 19
363 Niar Mississauga,ON L5G 1W2 — Photo 20
363 Niar Mississauga,ON L5G 1W2 — Photo 21
363 Niar Mississauga,ON L5G 1W2 — Photo 22
363 Niar Mississauga,ON L5G 1W2 — Photo 23
363 Niar Mississauga,ON L5G 1W2 — Photo 24
363 Niar Mississauga,ON L5G 1W2 — Photo 25
363 Niar Mississauga,ON L5G 1W2 — Photo 26
363 Niar Mississauga,ON L5G 1W2 — Photo 27
363 Niar Mississauga,ON L5G 1W2 — Photo 28
363 Niar Mississauga,ON L5G 1W2 — Photo 29
363 Niar Mississauga,ON L5G 1W2 — Photo 30
363 Niar Mississauga,ON L5G 1W2 — Photo 31
363 Niar Mississauga,ON L5G 1W2 — Photo 32
363 Niar Mississauga,ON L5G 1W2 — Photo 33
363 Niar Mississauga,ON L5G 1W2 — Photo 34
363 Niar Mississauga,ON L5G 1W2 — Photo 35
363 Niar Mississauga,ON L5G 1W2 — Photo 36
363 Niar Mississauga,ON L5G 1W2 — Photo 37
363 Niar Mississauga,ON L5G 1W2 — Photo 38
363 Niar Mississauga,ON L5G 1W2 — Photo 39
363 Niar Mississauga,ON L5G 1W2 — Photo 40
363 Niar Mississauga,ON L5G 1W2 — Photo 41
363 Niar Mississauga,ON L5G 1W2 — Photo 42
363 Niar Mississauga,ON L5G 1W2 — Photo 43
363 Niar Mississauga,ON L5G 1W2 — Photo 44
363 Niar Mississauga,ON L5G 1W2 — Photo 45
363 Niar Mississauga,ON L5G 1W2 — Photo 46
363 Niar Mississauga,ON L5G 1W2 — Photo 47
363 Niar Mississauga,ON L5G 1W2 — Photo 48
363 Niar Mississauga,ON L5G 1W2 — Photo 49
363 Niar Mississauga,ON L5G 1W2 — Photo 50
Single Family Detached · Listed 0 days ago

363 Niar Mississauga,ON L5G 1W2

Mississauga, ON, Canada

4 Beds5 Baths3,500–3,500 sqft2020 Built

List price

$3,199,850

Why This Property?

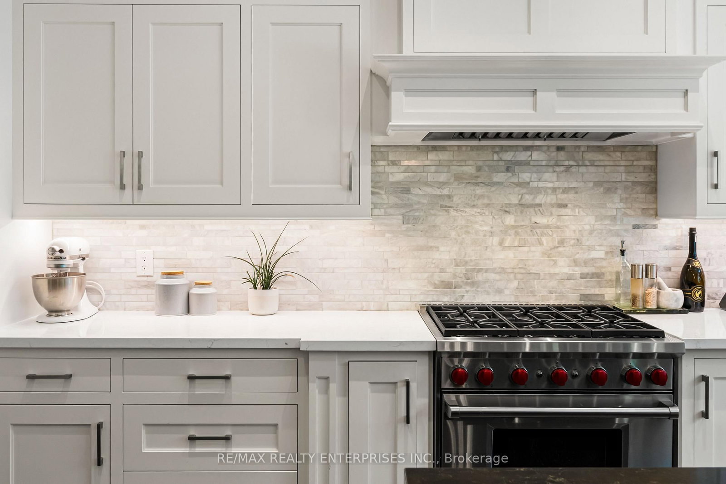
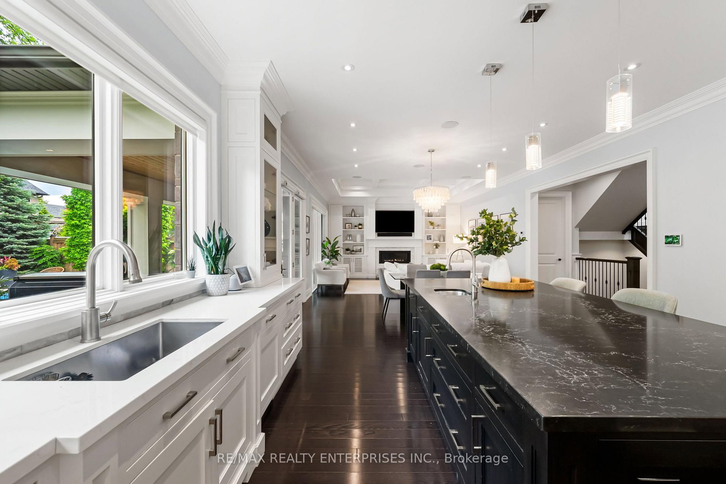
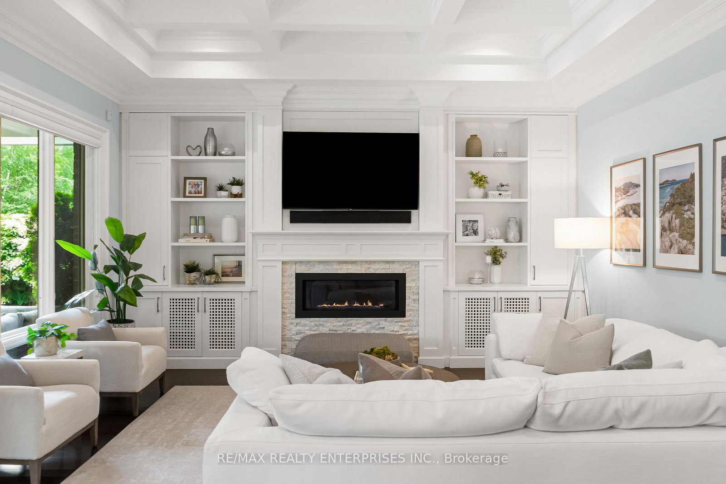
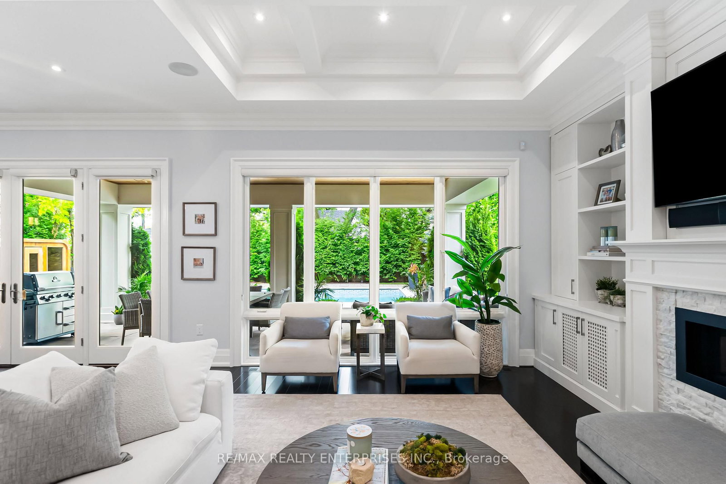
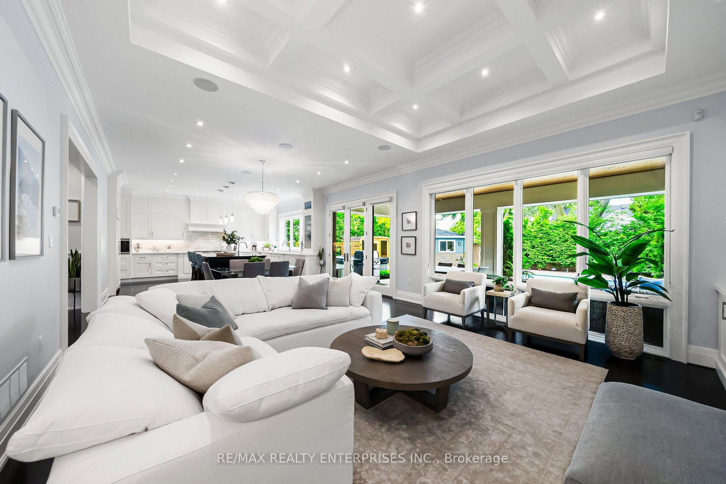
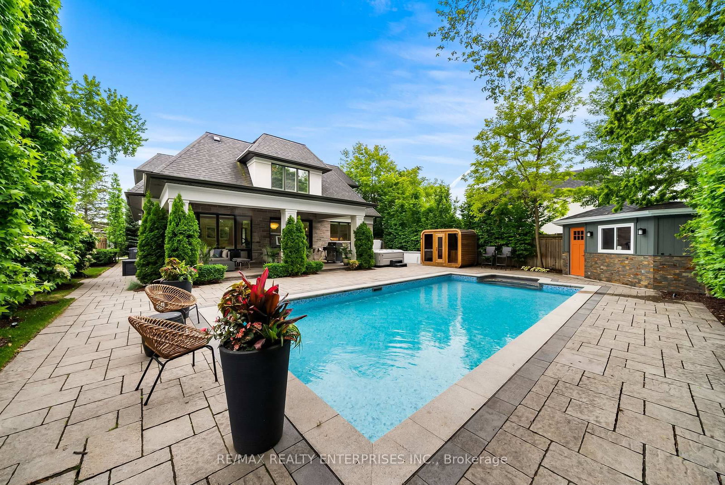
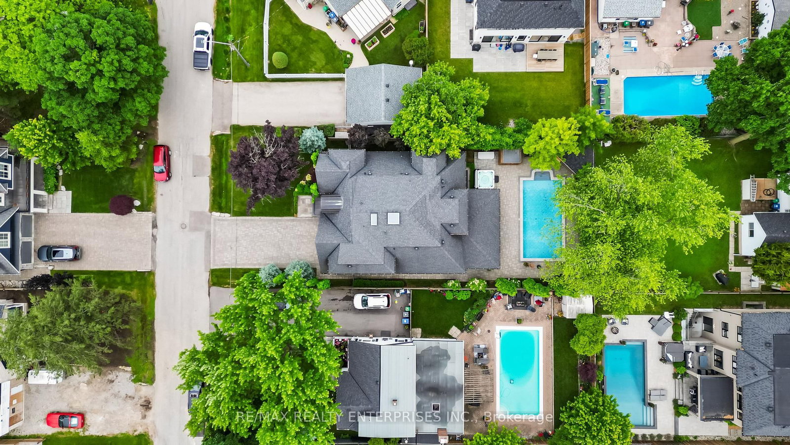
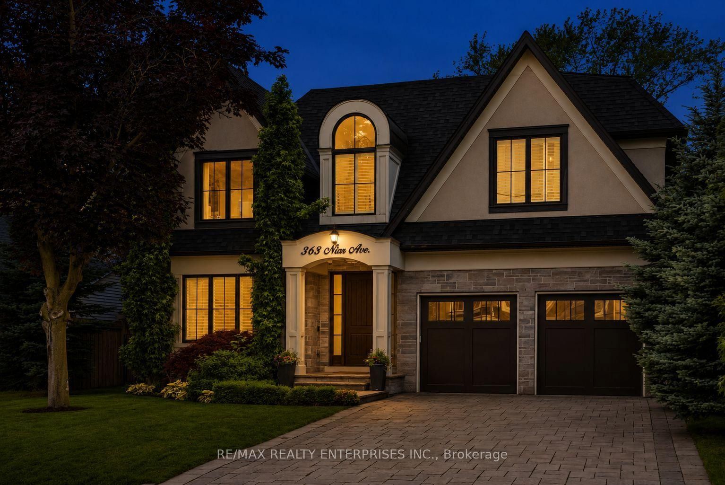
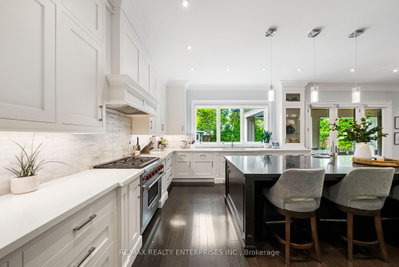
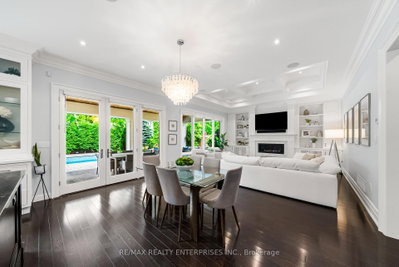
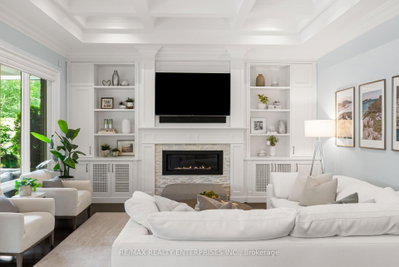
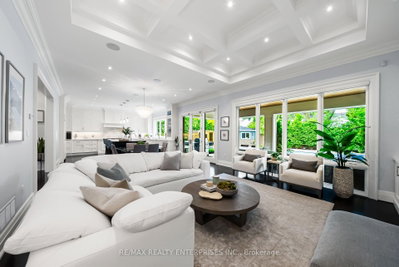
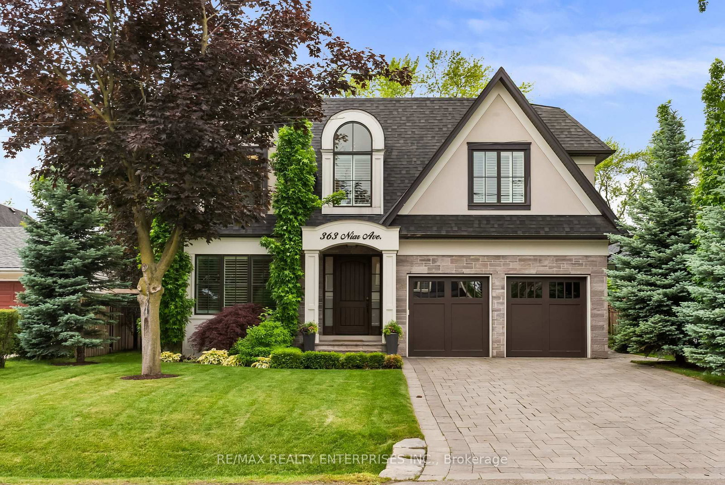
This custom-built Mineola residence offers 4+1 bedrooms, 5 bathrooms and about 5,659 sq. ft. of finished living space. Set in a mature west Mississauga pocket, it features a grand foyer, 10-foot ceilings, hardwood, crown moulding, a waffle-ceiling great room, pool, gym, sauna and garage.

Facts & Features

Highlights

  • pool
  • gym
  • sauna
  • garage
  • ensuite

Bedrooms & bathrooms

  • Bedrooms: 4
  • Bathrooms: 5
  • Full: 5
  • Half: 0

Living Area

  • 3,500–3,500 sqft

Stories

Lot size

  • 0.182 acres

Year built

  • 2020

Property type

  • Single Family Detached

Standard status

  • Active

Cooling

Heating

View

    Utilities

      Water / Sewer

      About This Property

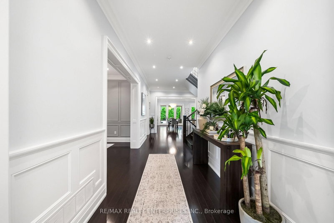
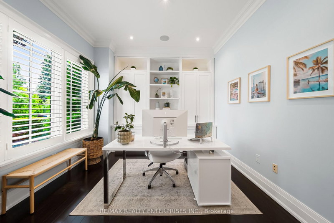
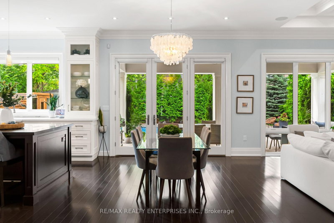
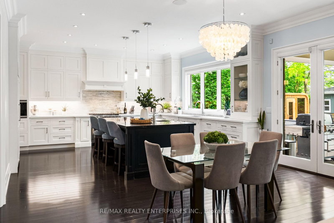
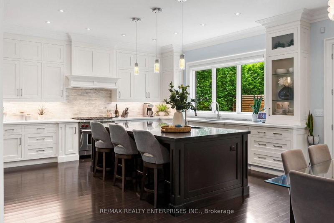
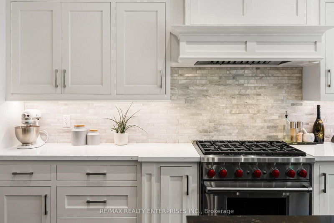
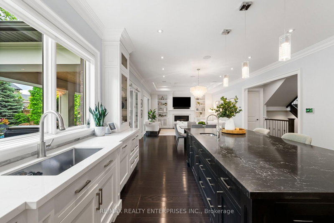
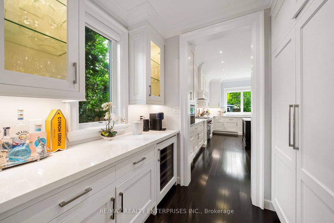
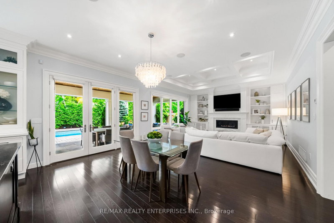
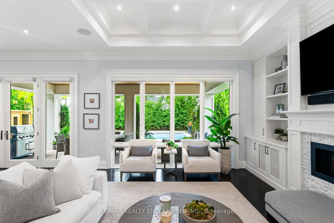
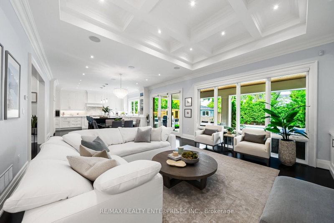
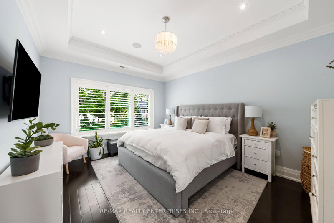
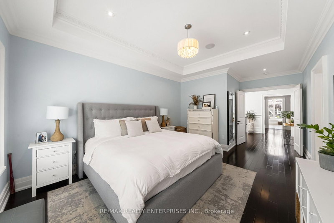
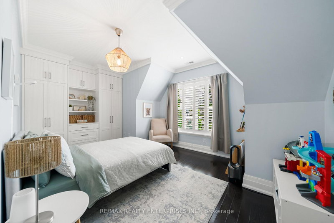
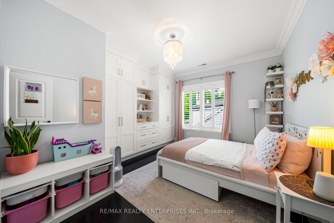
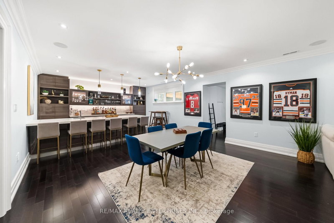
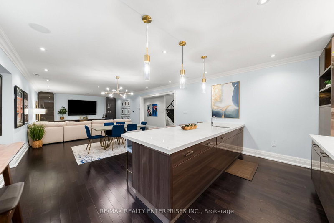
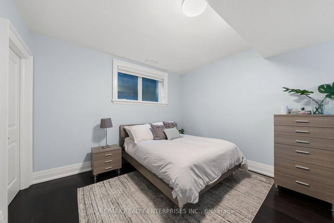
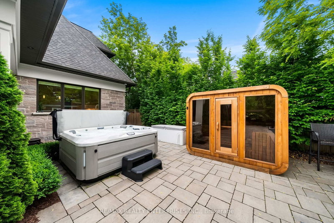
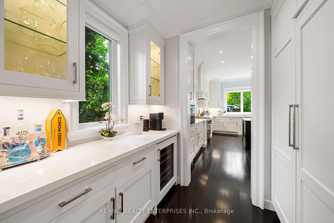
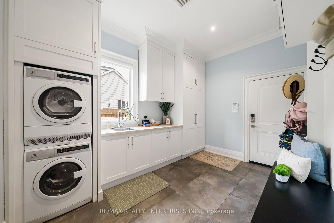
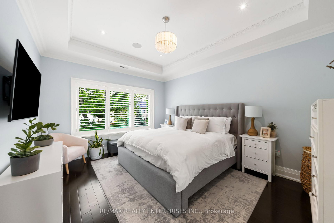
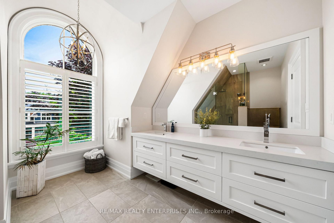
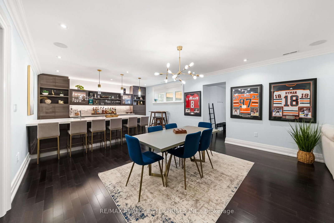
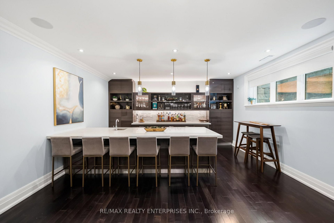
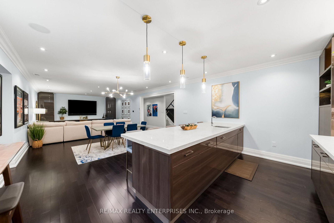
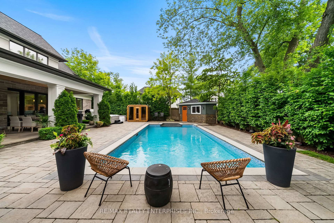
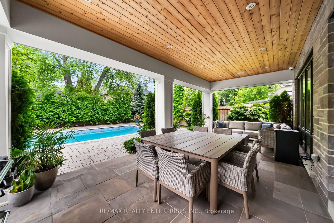
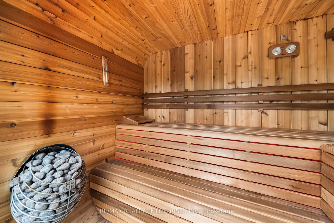
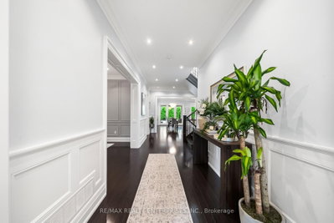
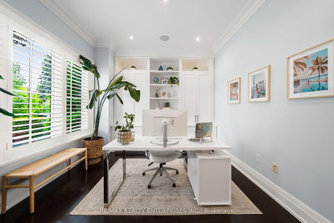
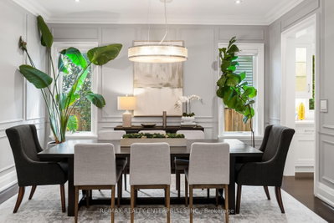
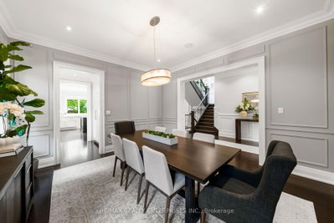
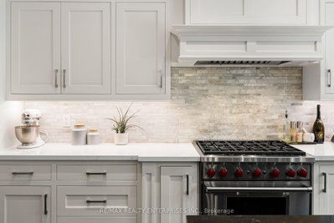
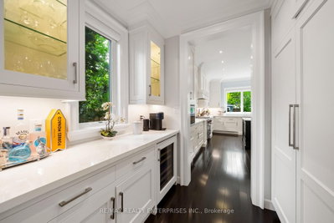
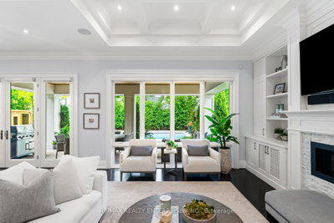
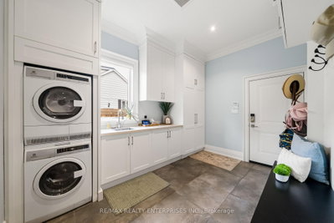
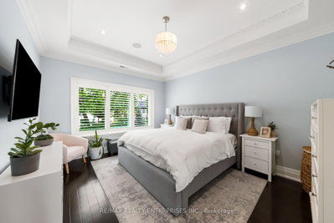
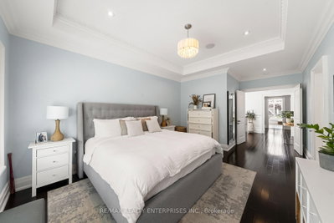
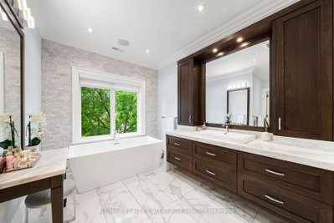
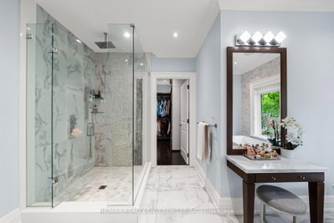
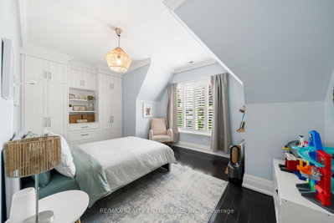
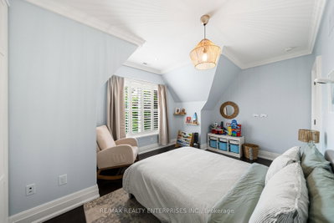
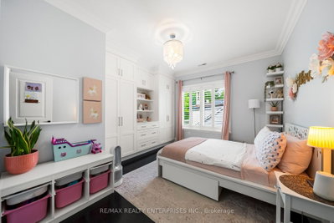
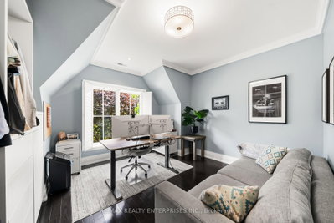
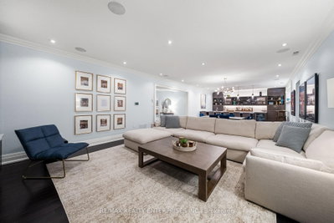
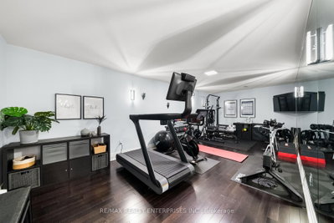
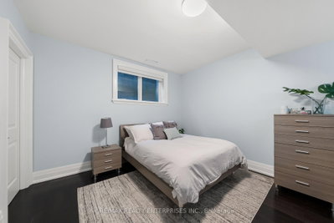
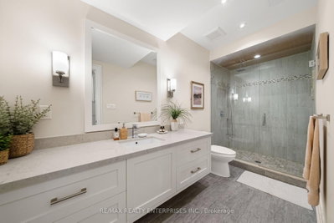
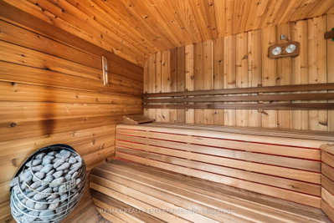
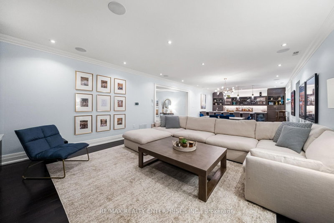
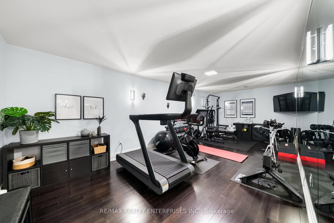
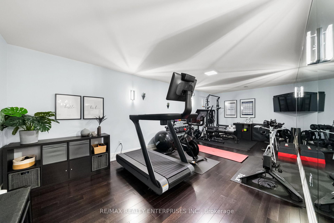
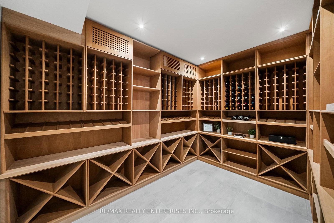
      Experience Refined Luxury In The Heart Of Prestigious Mineola At This Exceptional Custom-Built Residence Offering 4+1 Bdrms, 5 Baths & Approx 5,659 Sqft Of Beautifully Finished Living Space. Designed W/ Timeless Elegance & Modern Functionality, This Home Showcases Superior Craftsmanship, Sophisticated Finishes & Thoughtfully Curated Spaces For Family Living & Entertaining. An Oversized Front Entry Opens To A Grand Foyer Featuring Porcelain Tile Flooring, Wainscotting, Statement Lighting & 10 Ft Ceilings. Hdwd Floors, Crown Moulding, Custom Millwork & Designer Details Flow Throughout The Main Lvl. The Formal Dining Room Provides An Elegant Setting For Entertaining, While The O/C Great Room Is Highlighted By A Stunning Waffle Ceiling, Linear Gas F/P, Custom Built-Ins & Expansive Windows O/Looking The Bkyd. The Chef\'s Kitchen Is Beautifully Appointed W/ Premium Sub-Zero & Wolf Appls, Miele Dishwasher, Custom Cabinetry, Stone Counters & B/S, A Lrg Centre Island W/ Prep Sink & Seating, Plus A Butler\'s Pantry Complete W/ B/I Wine Fridge. A Bright Bfast Area W/O To The Covered Outdoor Living Space, Creating A Indoor-Outdoor Lifestyle. Upstairs, The Luxurious Primary Retreat Features A Coffered Ceiling, W/I Closet W/ Custom Organizers & A Spa-Inspired Ensuite W/ Heated Floors, Soaker Tub & Glass Rainfall Shower. 3 Addn\'l Bdrms Offer Excellent Space For Family & Guests, Including One W/ A Pvt Ensuite, Plus The Convenience Of An Upper-Lvl Laundry. The Finished Lower Lvl Is Designed For Entertaining W/ A Spacious Rec Room, Custom Wet Bar, 5th Bdrm, Full Bath, Gym With Studio Wall Mirrors & A Climate-Controlled 500-Bottle Wine Cellar. The Pvt Bkyd Offers A Resort-Like Escape Featuring A Saltwater Pool, Hot Tub, Sauna, Covered Patio W/ B/I Speakers, Finished Pool Shed, Landscape Lighting & Irrigation System. Complete W/ Control4 Smart Home Technology, Security Cameras, Epoxy Garage Floors & Located Minutes To Port Credit, Top-Rated Schools, Parks, GO Transit & Major Hwys.
      Request More Information

      Ask about 363 Niar Mississauga,ON L5G 1W2, book a private showing, or get pre-approved — at no cost to buyers.

      A RealOrca agent will be in touch shortly. Your information is handled per our Privacy Policy.

      More Listings

      Listing Broker

      RE/MAX REALTY ENTERPRISES INC.

      MLS® TRREB · Listing #W13772584

      Frequently Asked Questions

      Everything you need to know about valuing and buying with RealOrca.
      What design details define this Mineola home?
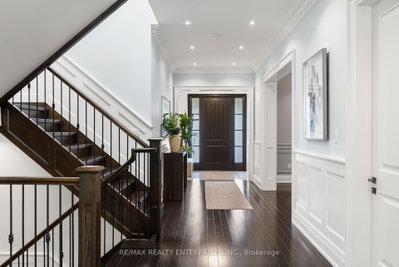
      The home includes an oversized front entry, grand foyer with porcelain tile, wainscotting and statement lighting, 10-foot ceilings, hardwood floors, crown moulding and custom millwork throughout the main level.
      What local schools and transit context apply in Mineola?
      Mineola is associated with Kenollie Public School, Mineola Public School and Port Credit Secondary School, with access to nearby Port Credit GO and connectivity to the Hurontario LRT corridor area.
      What should buyers know about purchasing a single family detached home in Mississauga?
      Buyers should compare neighbourhoods based on commute, schools, lot sizes, and the age of the home. In Mississauga, detached homes range from established properties in mature communities to newer homes in more recently developed areas. It is also helpful to review local zoning, future transit plans, and the condition of major systems such as the roof, windows, plumbing, and electrical before making an offer.
      Which Mississauga neighbourhoods are popular for single family detached homes?
      Mississauga offers several well-known areas for detached homes. Erin Mills and Meadowvale are often chosen for their family-friendly feel and access to parks, schools, and community amenities. Rathwood is known for established streetscapes and convenient access across the city. Port Credit appeals to buyers who want a waterfront lifestyle, while Mineola and Lorne Park are recognized for larger homes and prestigious residential settings.
      What types of features are common in single family detached homes in Mississauga?
      Common features include private yards, driveways, garages, multiple bedrooms, and finished basements. In more established neighbourhoods, buyers may find larger lots, mature trees, and traditional layouts. In other parts of the city, detached homes may offer updated interiors, open-concept living spaces, home offices, and modern family-oriented designs. Features can vary widely depending on the neighbourhood and the age of the property.
      How is transit and commuting for homeowners in Mississauga?
      Mississauga is well connected for commuters through MiWay bus service, GO Transit stations such as Port Credit GO and Meadowvale GO, and major road networks. The Hurontario LRT is expected to further improve north-south travel. Buyers considering a detached home often look at how close a neighbourhood is to transit, highways, and employment hubs, especially if daily commuting is a priority.