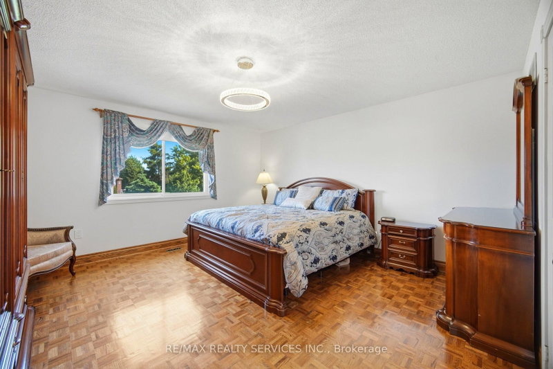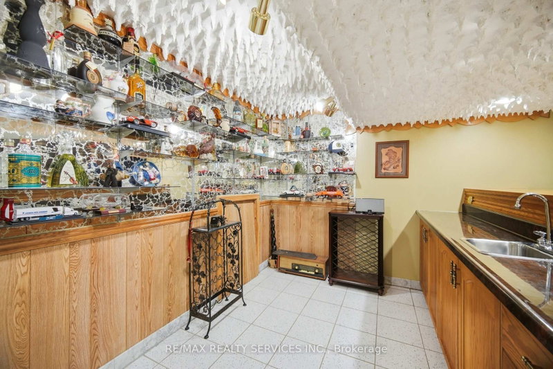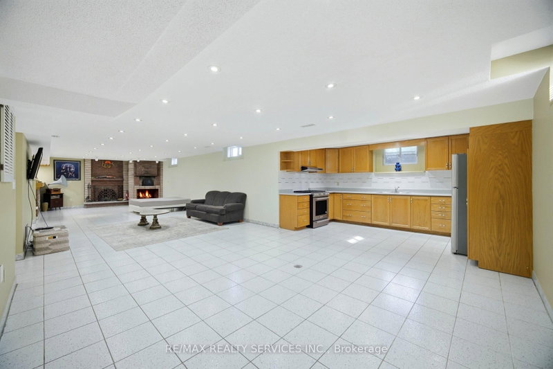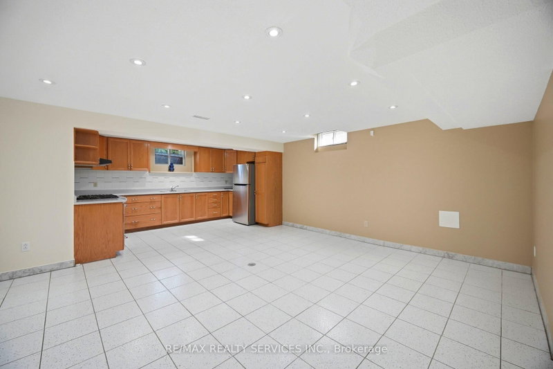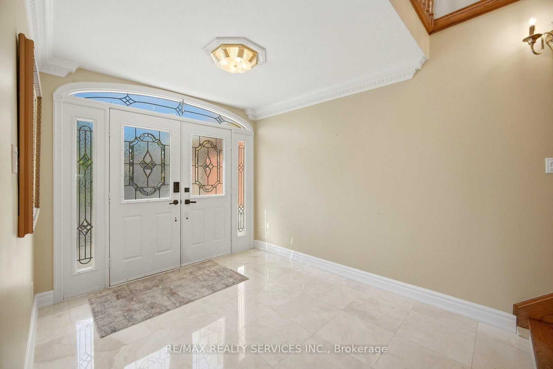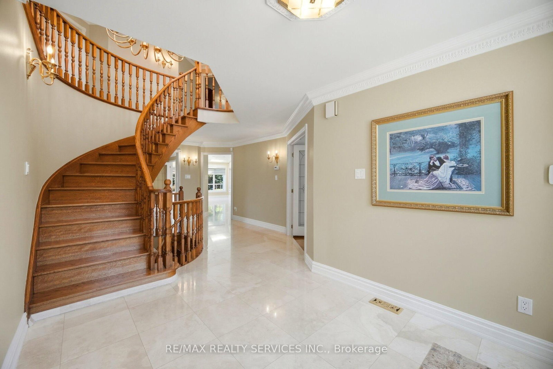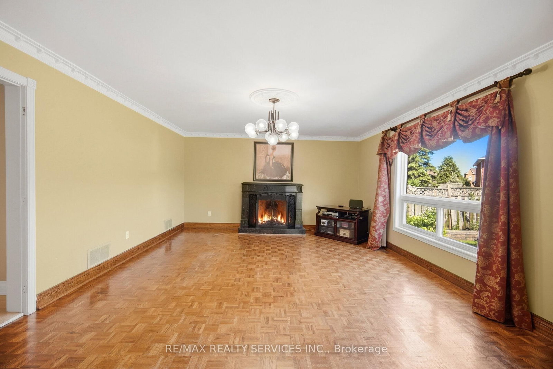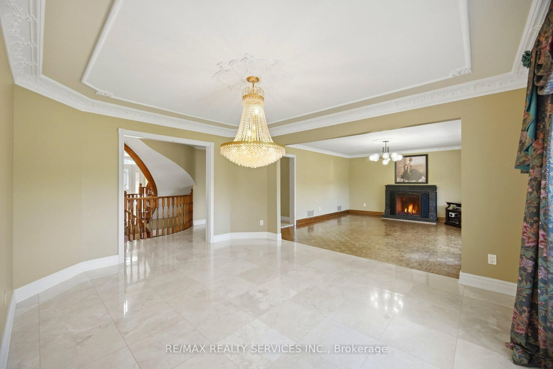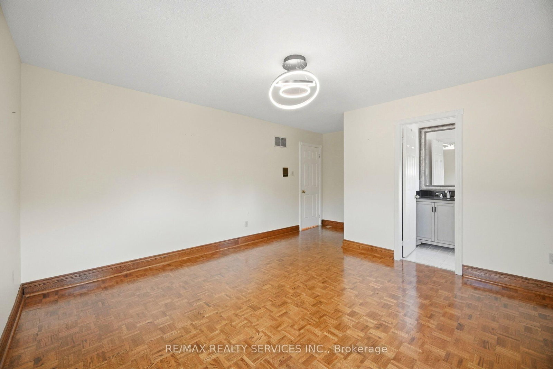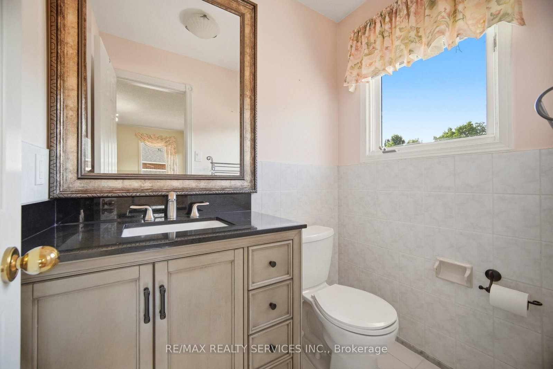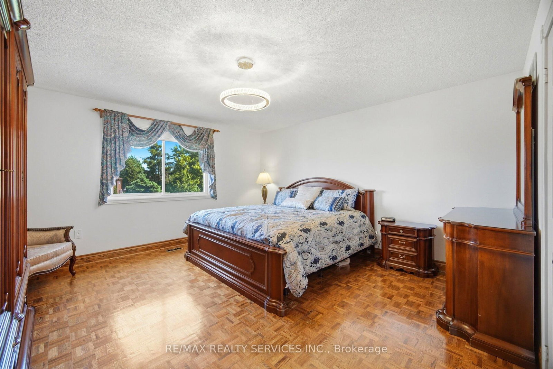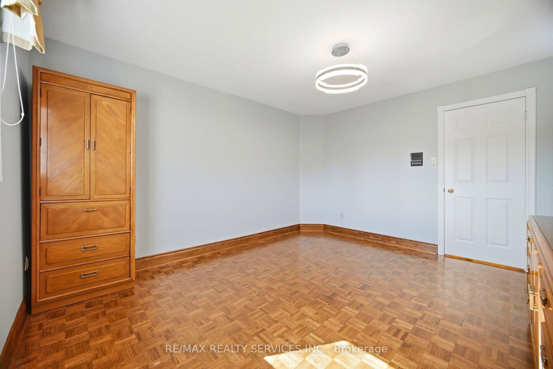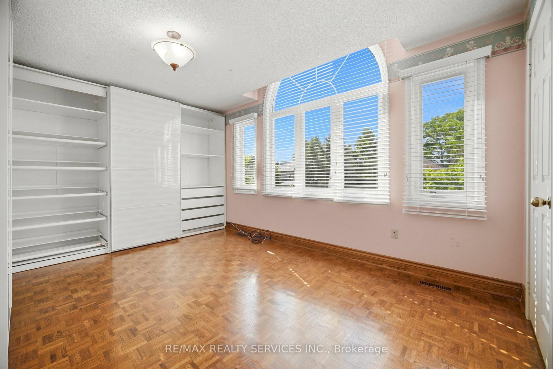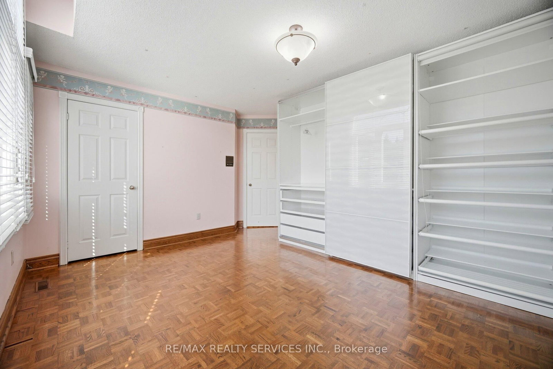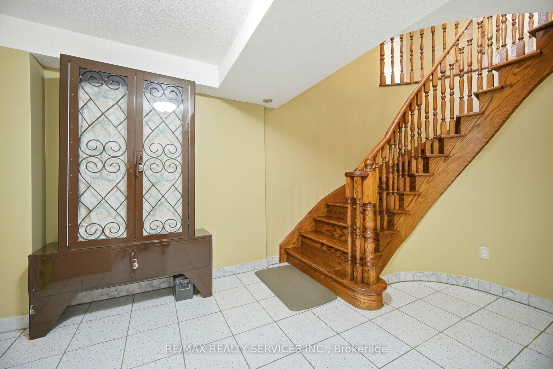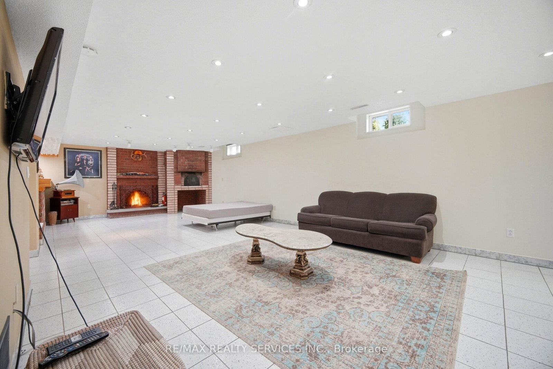
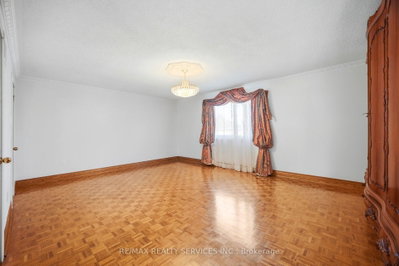
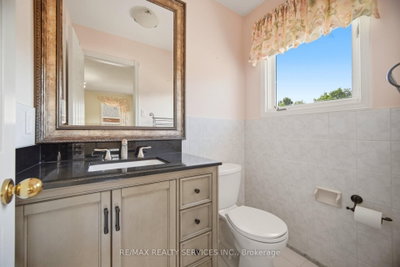
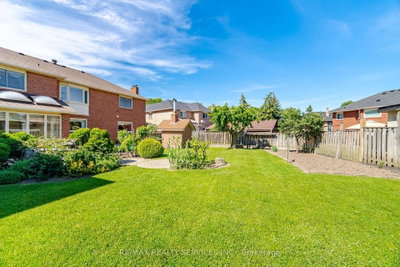
36 Shadywood Brampton,ON L6Z 4M1 — Photo 1
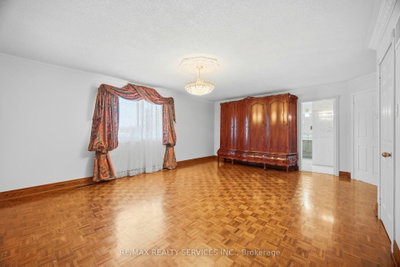
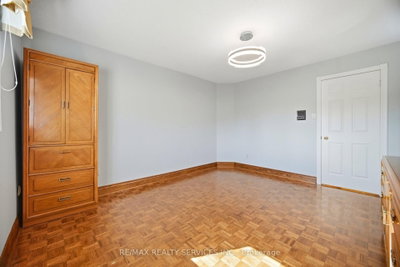
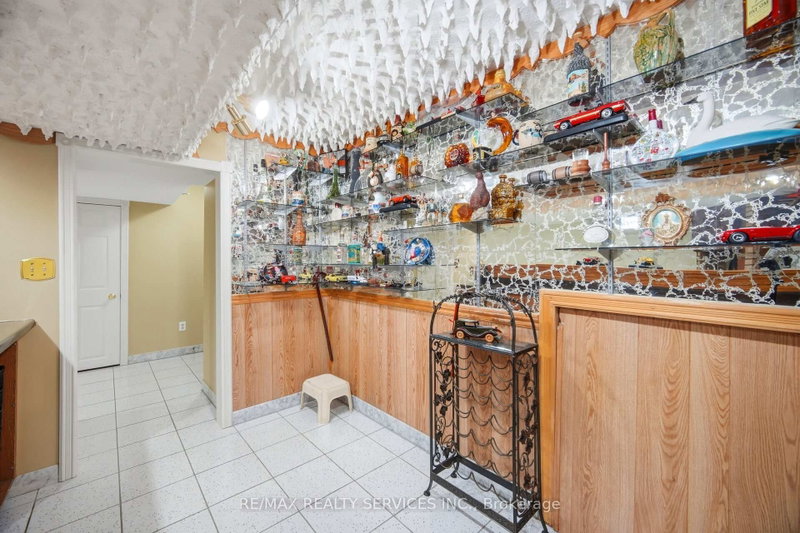
36 Shadywood Brampton,ON L6Z 4M1 — Photo 2
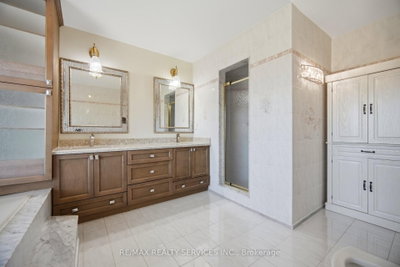
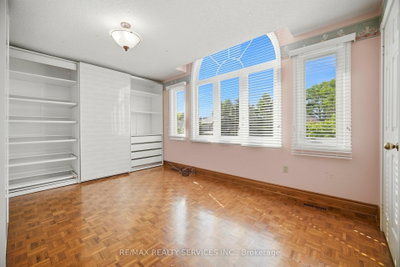
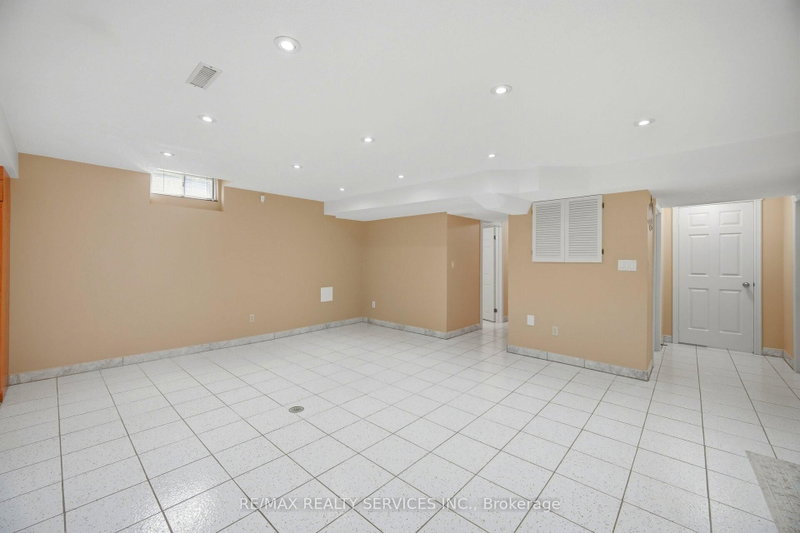
36 Shadywood Brampton,ON L6Z 4M1 — Photo 3
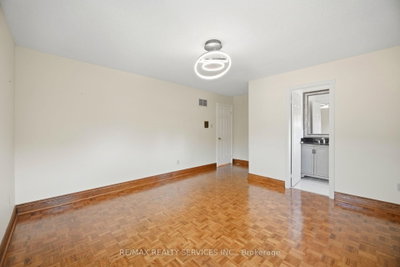
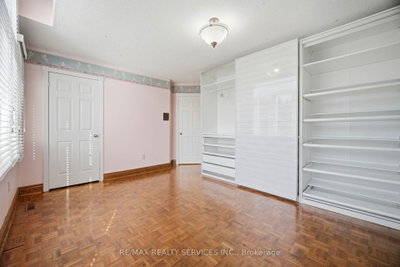
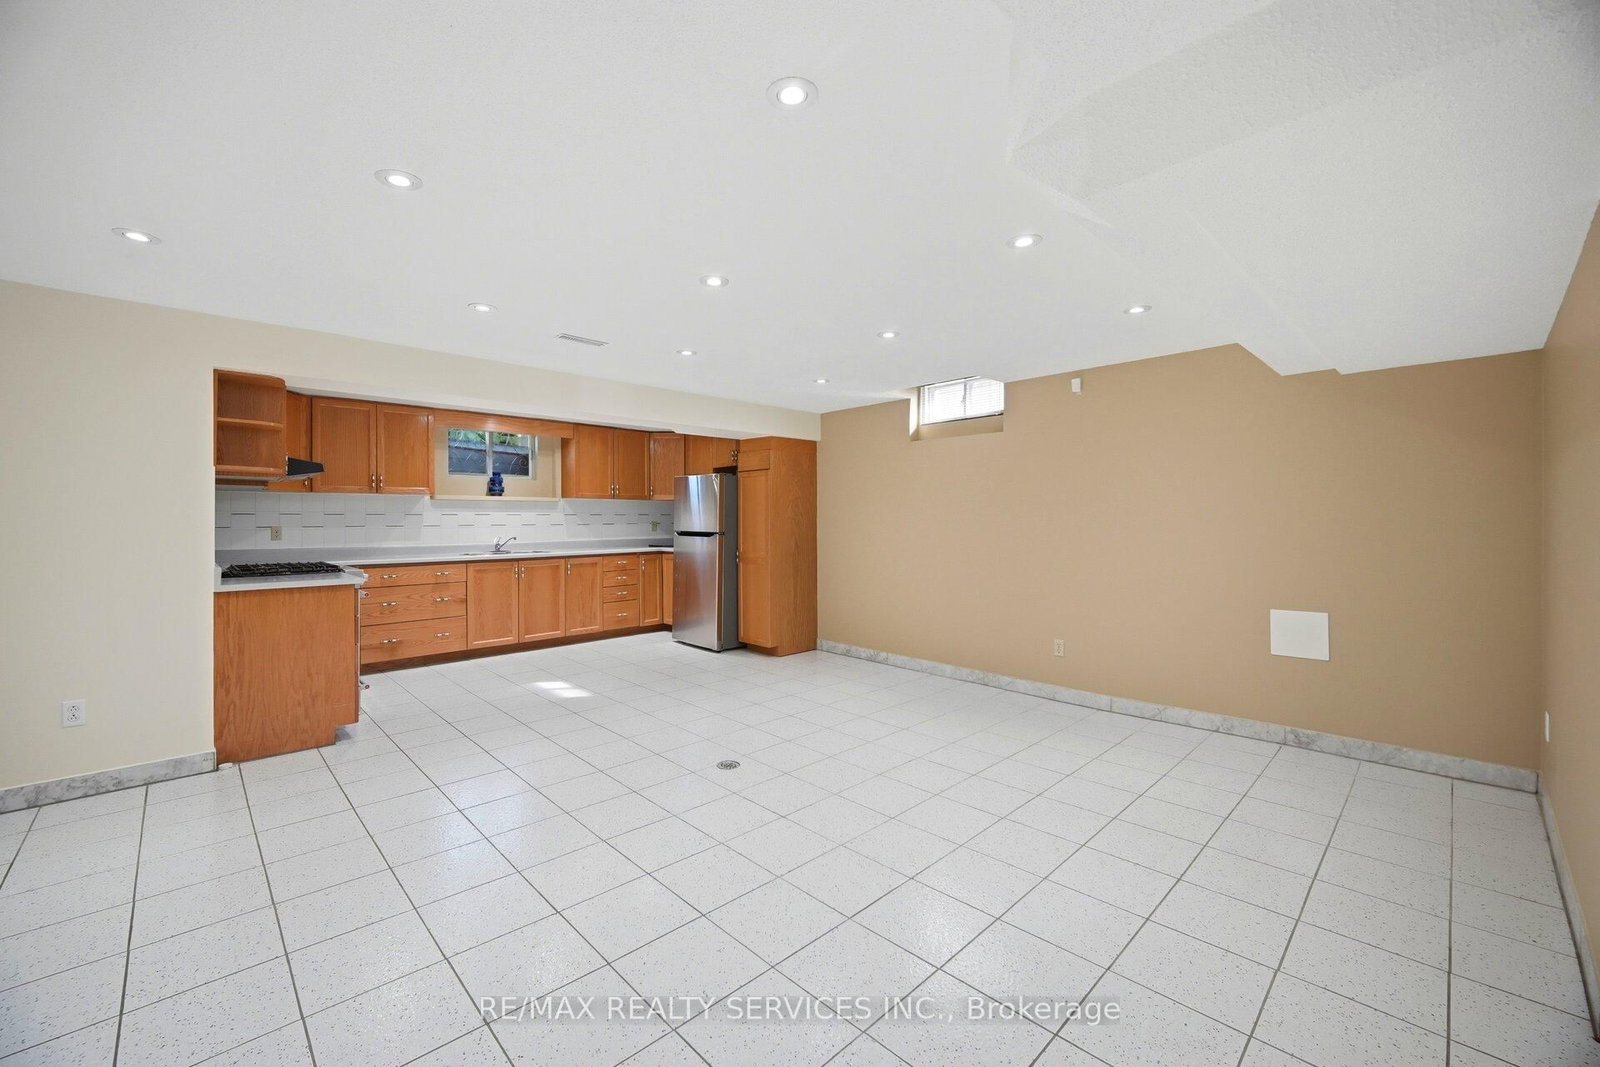
36 Shadywood Brampton,ON L6Z 4M1 — Photo 4
36 Shadywood Brampton,ON L6Z 4M1 — Photo 5
36 Shadywood Brampton,ON L6Z 4M1 — Photo 6
36 Shadywood Brampton,ON L6Z 4M1 — Photo 7
36 Shadywood Brampton,ON L6Z 4M1 — Photo 8
36 Shadywood Brampton,ON L6Z 4M1 — Photo 9
36 Shadywood Brampton,ON L6Z 4M1 — Photo 10
36 Shadywood Brampton,ON L6Z 4M1 — Photo 11
36 Shadywood Brampton,ON L6Z 4M1 — Photo 12
36 Shadywood Brampton,ON L6Z 4M1 — Photo 13
36 Shadywood Brampton,ON L6Z 4M1 — Photo 14
36 Shadywood Brampton,ON L6Z 4M1 — Photo 15
36 Shadywood Brampton,ON L6Z 4M1 — Photo 16
36 Shadywood Brampton,ON L6Z 4M1 — Photo 17
36 Shadywood Brampton,ON L6Z 4M1 — Photo 18
36 Shadywood Brampton,ON L6Z 4M1 — Photo 19
36 Shadywood Brampton,ON L6Z 4M1 — Photo 20
36 Shadywood Brampton,ON L6Z 4M1 — Photo 21
36 Shadywood Brampton,ON L6Z 4M1 — Photo 22
36 Shadywood Brampton,ON L6Z 4M1 — Photo 23
36 Shadywood Brampton,ON L6Z 4M1 — Photo 24
36 Shadywood Brampton,ON L6Z 4M1 — Photo 25
36 Shadywood Brampton,ON L6Z 4M1 — Photo 26
36 Shadywood Brampton,ON L6Z 4M1 — Photo 27
36 Shadywood Brampton,ON L6Z 4M1 — Photo 28
36 Shadywood Brampton,ON L6Z 4M1 — Photo 29
36 Shadywood Brampton,ON L6Z 4M1 — Photo 30
36 Shadywood Brampton,ON L6Z 4M1 — Photo 31
36 Shadywood Brampton,ON L6Z 4M1 — Photo 32
36 Shadywood Brampton,ON L6Z 4M1 — Photo 33
36 Shadywood Brampton,ON L6Z 4M1 — Photo 34
36 Shadywood Brampton,ON L6Z 4M1 — Photo 35
36 Shadywood Brampton,ON L6Z 4M1 — Photo 36
36 Shadywood Brampton,ON L6Z 4M1 — Photo 37
36 Shadywood Brampton,ON L6Z 4M1 — Photo 38
36 Shadywood Brampton,ON L6Z 4M1 — Photo 39
36 Shadywood Brampton,ON L6Z 4M1 — Photo 40
36 Shadywood Brampton,ON L6Z 4M1 — Photo 41
36 Shadywood Brampton,ON L6Z 4M1 — Photo 42
36 Shadywood Brampton,ON L6Z 4M1 — Photo 43
36 Shadywood Brampton,ON L6Z 4M1 — Photo 44
36 Shadywood Brampton,ON L6Z 4M1 — Photo 45
36 Shadywood Brampton,ON L6Z 4M1 — Photo 46
36 Shadywood Brampton,ON L6Z 4M1 — Photo 47
36 Shadywood Brampton,ON L6Z 4M1 — Photo 48
36 Shadywood Brampton,ON L6Z 4M1 — Photo 49
36 Shadywood Brampton,ON L6Z 4M1 — Photo 50
Single Family Detached · Listed 18 days ago

36 Shadywood Brampton,ON L6Z 4M1

Brampton, ON, Canada

5 Beds5 Baths5,000–5,000 sqft0 Built

List price

$1,797,000

Why This Property?

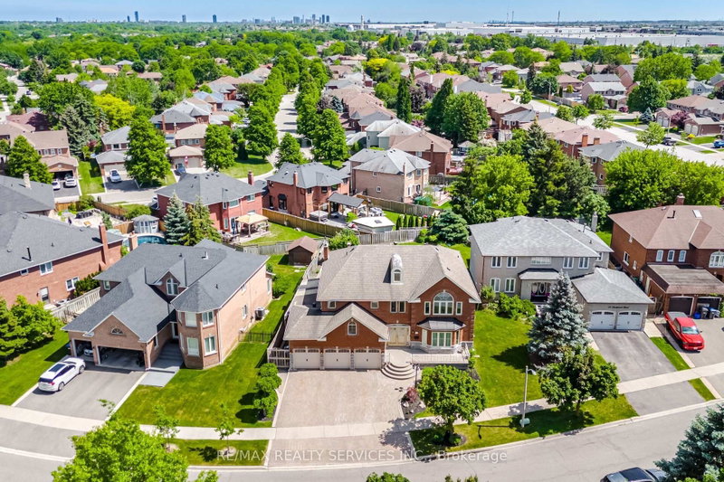
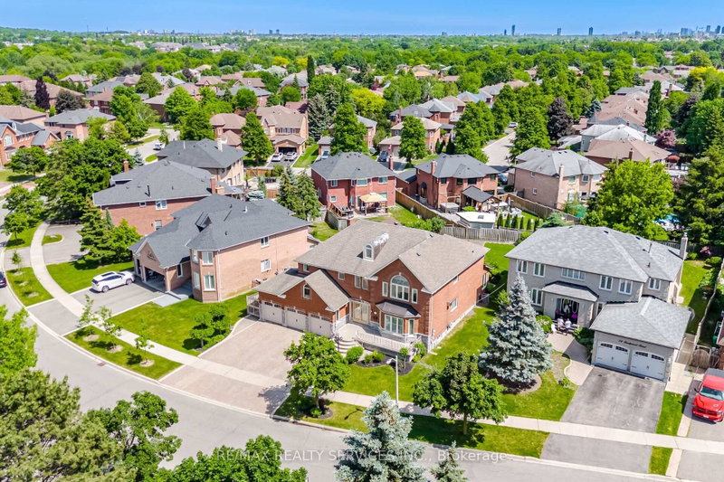
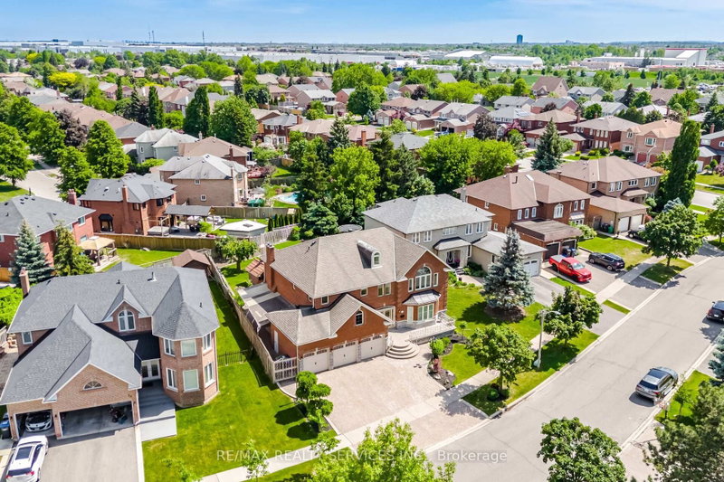
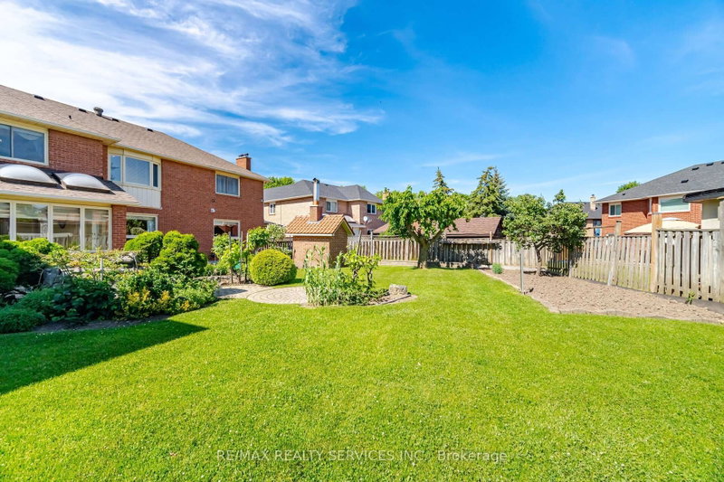
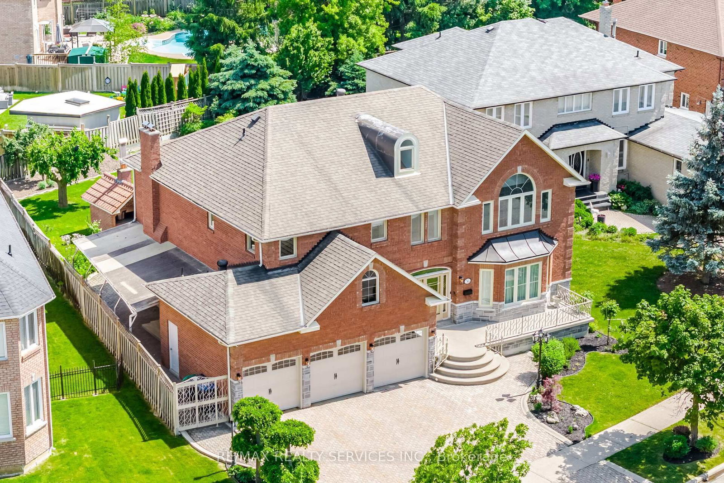
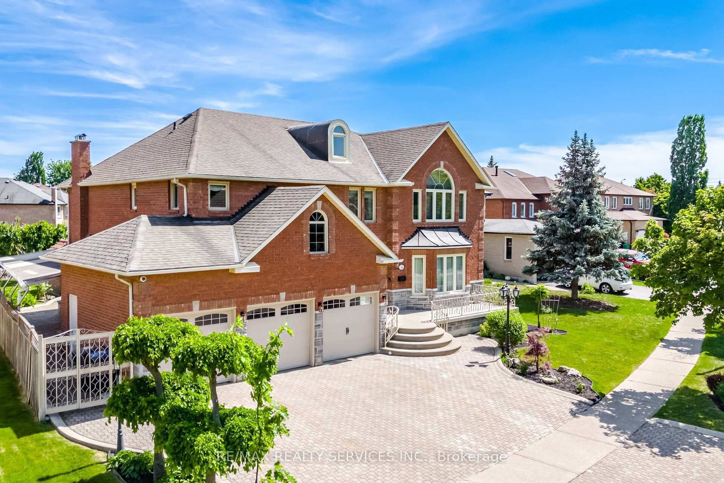
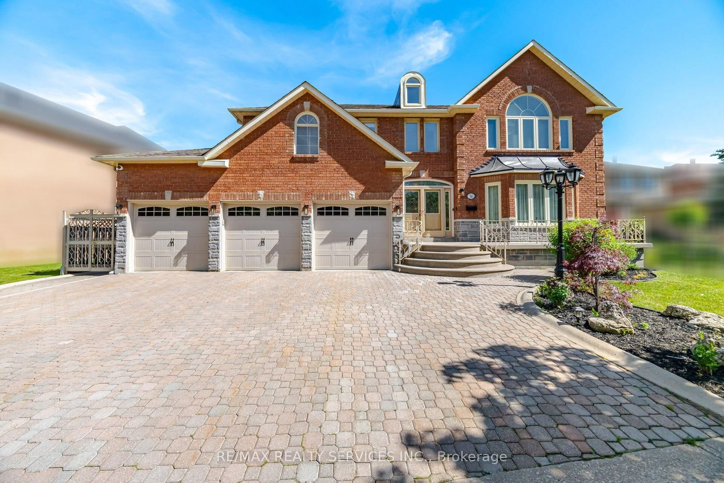
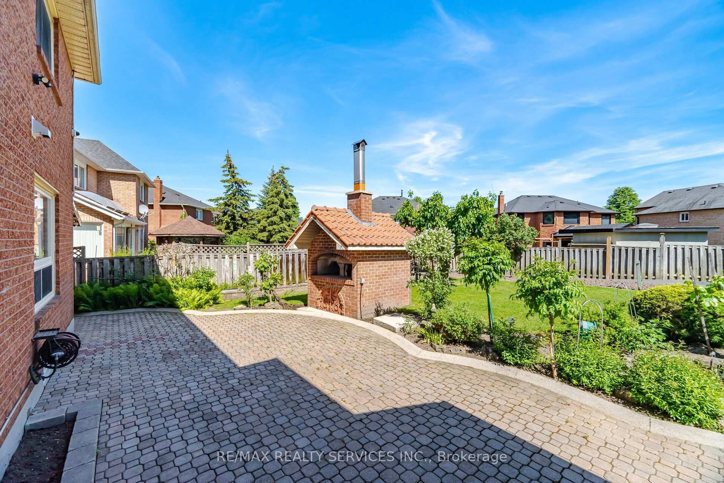
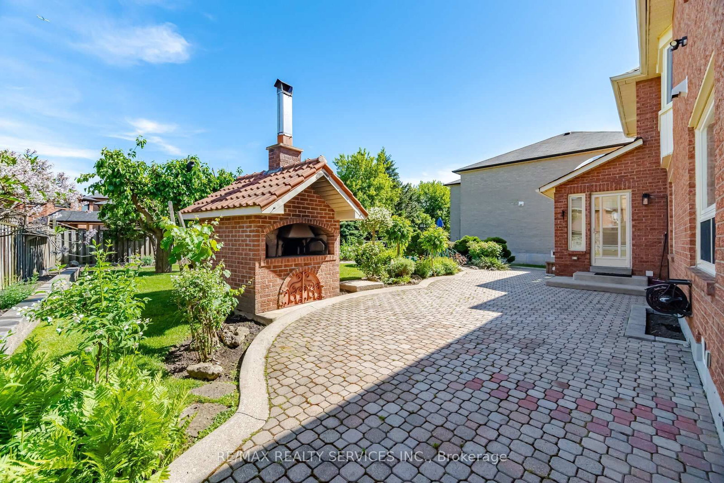
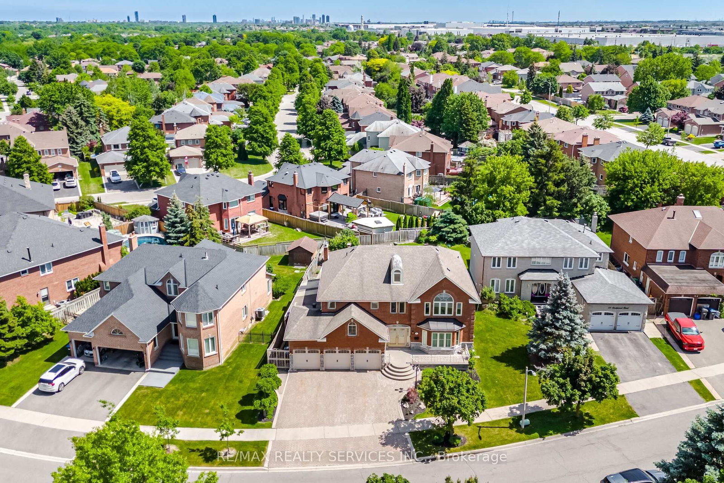
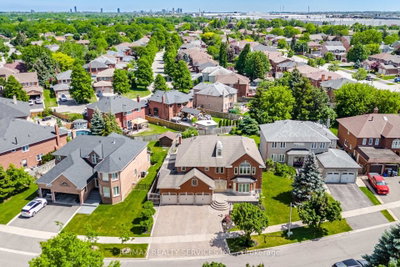
Heart Lake West estate on a 70-plus-foot lot with over 5,500 sq. ft., 5 bedrooms, 5 baths, a 3-car garage and parking for 8+ vehicles. Highlights include a four-season koi pond, outdoor pizza oven, skylights, stone flooring, sauna and an oversized kitchen described in the listing.

Facts & Features

Highlights

  • sauna
  • parking
  • garage
  • fireplace
  • basement

Bedrooms & bathrooms

  • Bedrooms: 5
  • Bathrooms: 5
  • Full: 5
  • Half: 0

Living Area

  • 5,000–5,000 sqft

Stories

Lot size

  • 0.205 acres

Year built

  • 0

Property type

  • Single Family Detached

Standard status

  • Active

Cooling

Heating

View

    Utilities

      Water / Sewer

      About This Property

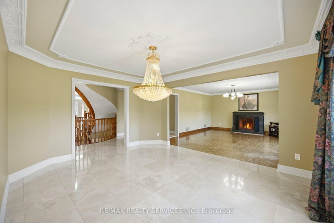
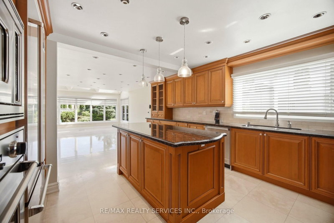
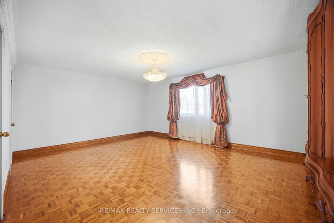
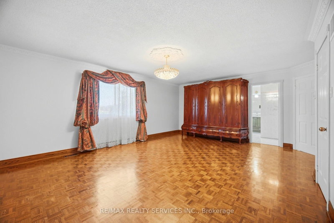
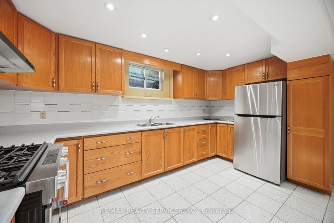
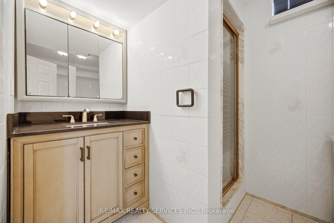
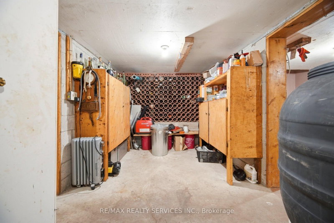
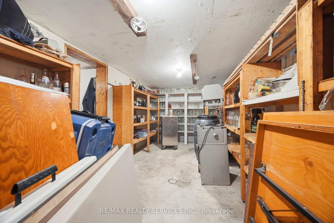
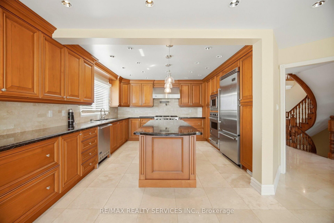
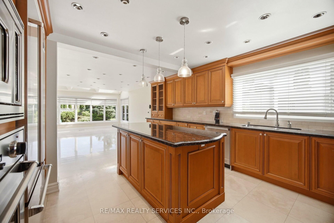
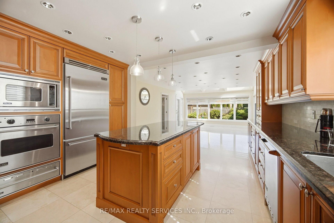
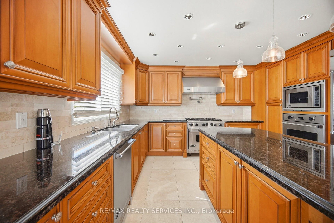
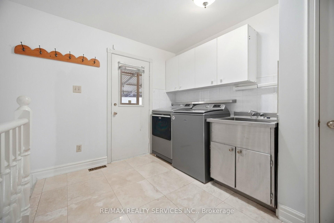
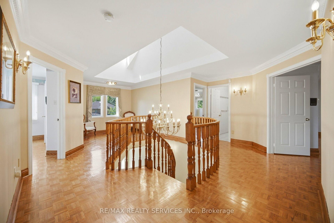
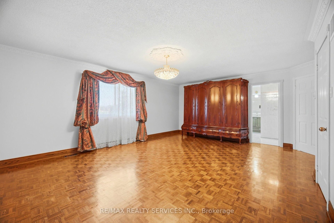
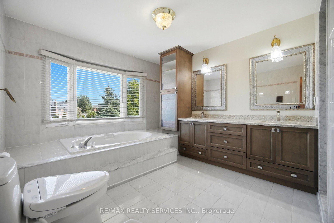
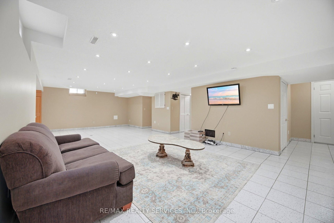
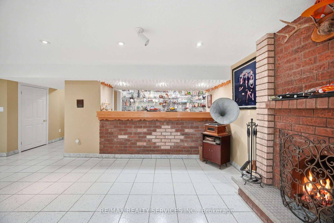
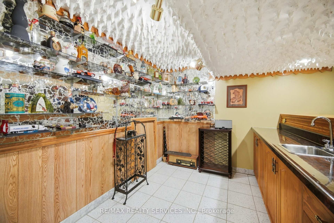
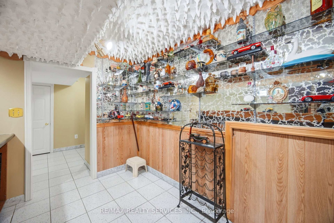
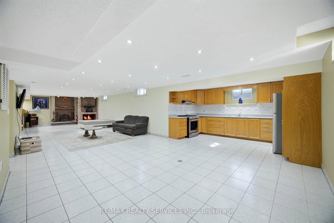
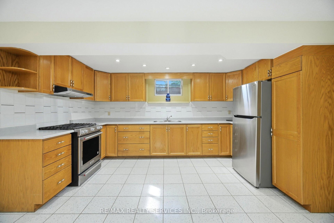
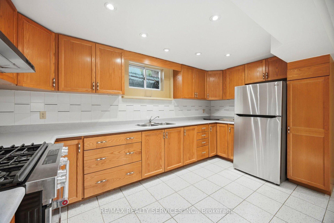
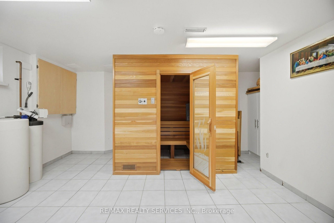
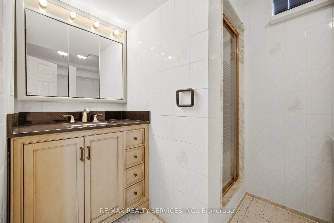
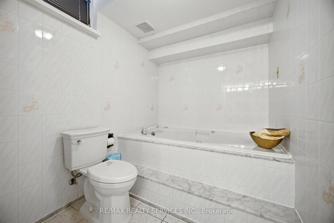
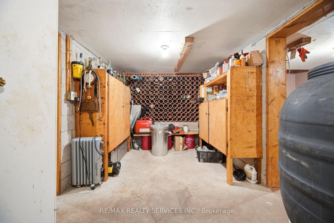
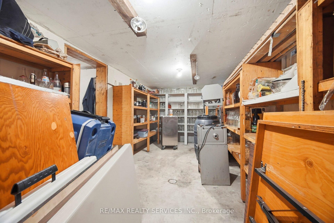
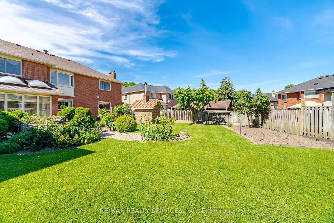
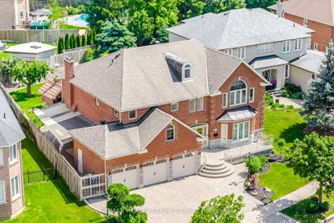
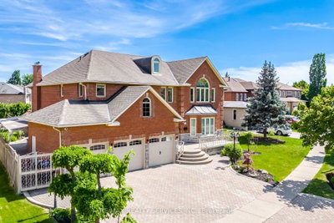
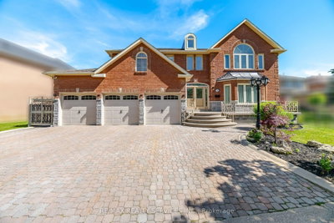
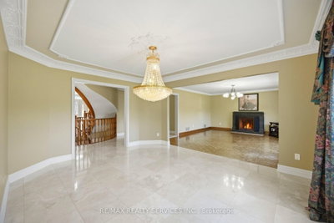
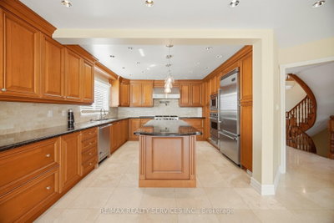
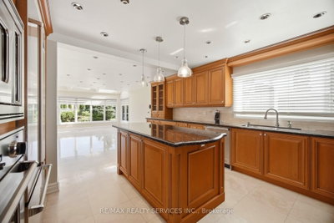
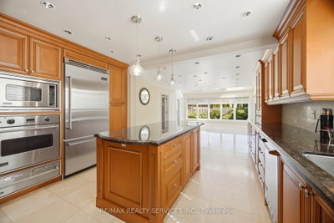
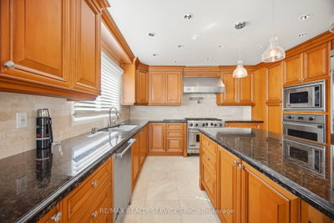
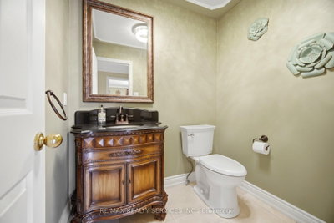
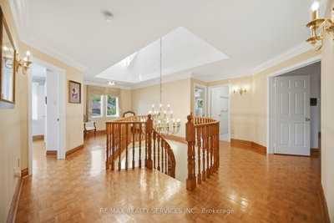
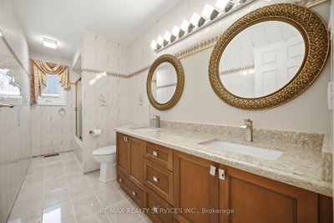
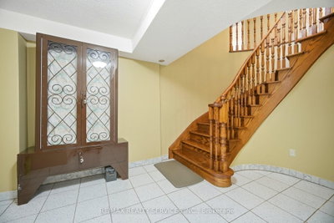
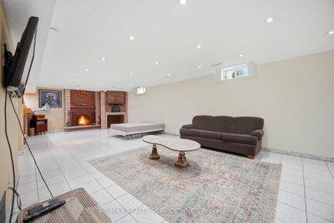
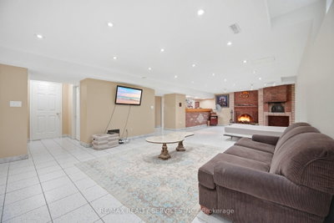
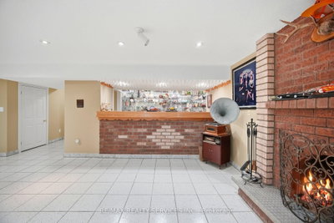
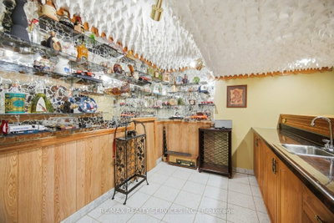
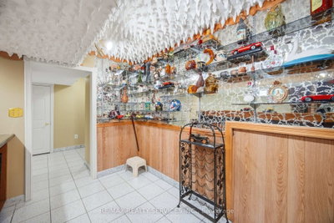
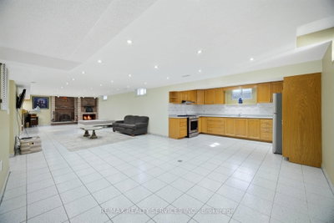
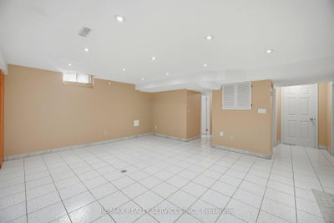
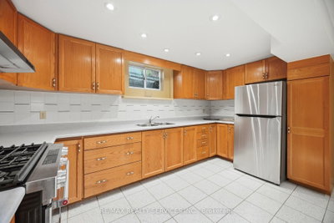
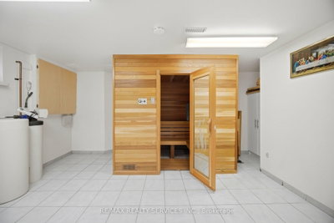
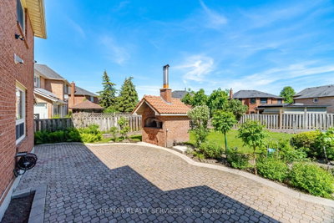
      Welcome to an extraordinary custom-built estate in Brampton\'s coveted Conservation Drive enclave, where luxury, nature, and timeless craftsmanship unite. Set on a premium 70+ ft. lot surrounded by mature trees, this impressive residence offers over 5,500 sq. ft. of refined living space, a 3-car garage, and parking for 8+ vehicles.From the moment you arrive, the meticulously landscaped grounds create a resort-like setting featuring a tranquil four-season Koi pond with charming footbridge, underground sprinkler system, and built-in outdoor pizza oven designed for memorable gatherings with family and friends.Inside, soaring spaces, oversized skylights, and elegant natural stone flooring fill the home with warmth and light. The chef-inspired kitchen is a culinary dream, showcasing premium Viking appliances, a professional-grade hood fan, warming drawer, and abundant workspace for effortless entertaining.Exceptional craftsmanship is evident throughout, with detailed plaster crown mouldings, grand principal rooms, elegant chandeliers, and thoughtful architectural design. Offering 5 spacious bedrooms and multiple living areas, this home balances luxury with everyday comfort.Two separate staircases lead to an exceptional finished lower level featuring a custom bar, second kitchen, wood-burning fireplace, 5-person sauna,4 Pc washroom ,expansive cantina, and abundant storage(Built up underneath the 3 Car-Garage) the Basement offers the ultimate space for entertaining, extended family living, or private relaxation.Recent updates include garage doors, bathroom vanities, numerous windows, security alarm system, and surveillance cameras for added peace of mind.Just steps to Loafer\'s Lake, Heart Lake Conservation Area, Heart Lake Recreation Centre, and scenic Etobicoke Creek trails, this remarkable property offers a rare opportunity to enjoy an exceptional lifestyle surrounded by nature while remaining close to every urban amenity.
      Request More Information

      Ask about 36 Shadywood Brampton,ON L6Z 4M1, book a private showing, or get pre-approved — at no cost to buyers.

      A RealOrca agent will be in touch shortly. Your information is handled per our Privacy Policy.
      More Listings

      Listing Broker

      RE/MAX REALTY SERVICES INC.

      MLS® TRREB · Listing #W13746368

      Frequently Asked Questions

      Everything you need to know about valuing and buying with RealOrca.

      What standout outdoor features are included at this Heart Lake West property?
      The grounds include a four-season koi pond with footbridge, an underground sprinkler system and a built-in outdoor pizza oven on a mature, landscaped lot.
      What schools and transit are relevant for Heart Lake West buyers?
      Heart Lake West is served by Peel District School Board and Dufferin-Peel Catholic District School Board schools, with local bus service and GO connections typically reached via Brampton GO or Bramalea GO.
      What should buyers know about purchasing a single-family detached home in Brampton?
      Buyers should expect a competitive GTA market with a mix of established and newer neighbourhoods. It helps to review financing, get pre-approved, understand local school catchments, and work with a Realtor who knows Brampton’s neighbourhoods and resale patterns.
      What are some typical features of single-family detached homes in Brampton?
      Single-family detached homes in Brampton often offer private yards, attached garages, multiple bedrooms, and family-friendly layouts. Many homes are located on residential streets with access to schools, parks, shopping, and transit.
      Which neighbourhood amenities are important for families looking in Brampton?
      Families often look for proximity to parks, recreation centres, schools, libraries, and convenient transit. Brampton’s planning priorities emphasize housing, parks, schools, and transportation, which supports a wide range of family-oriented neighbourhoods.
      How does transit access affect homebuyers in Brampton?
      Transit can be an important factor for commuters and households that prefer convenient local travel. Brampton Transit serves the city, and many buyers consider access to bus routes, major roads, and nearby transit connections when choosing a neighbourhood.