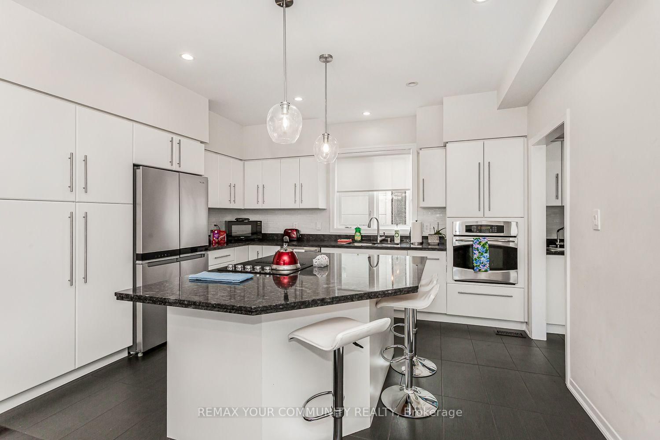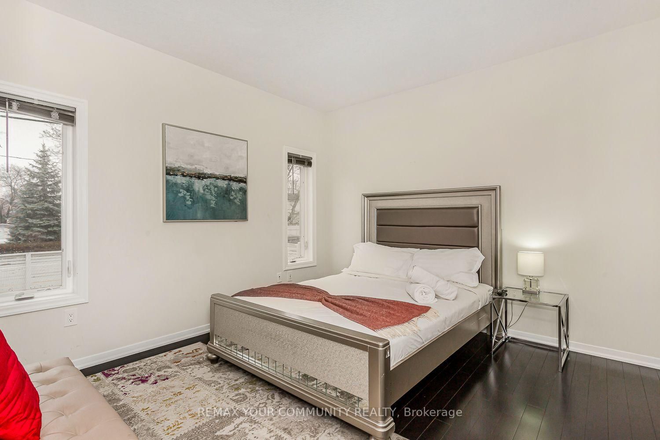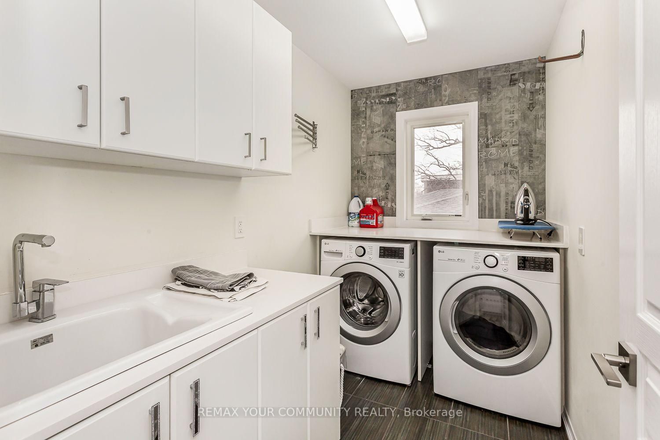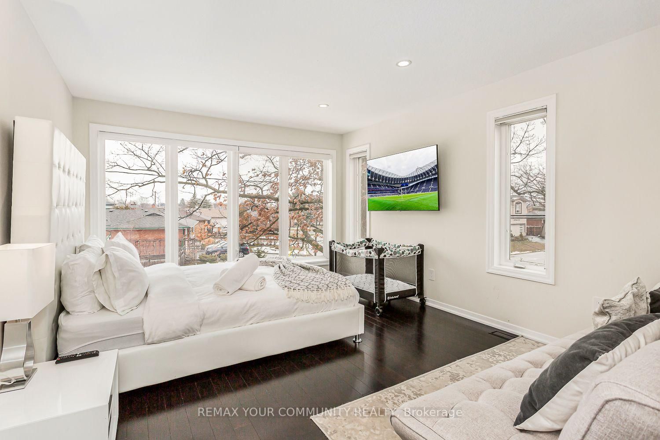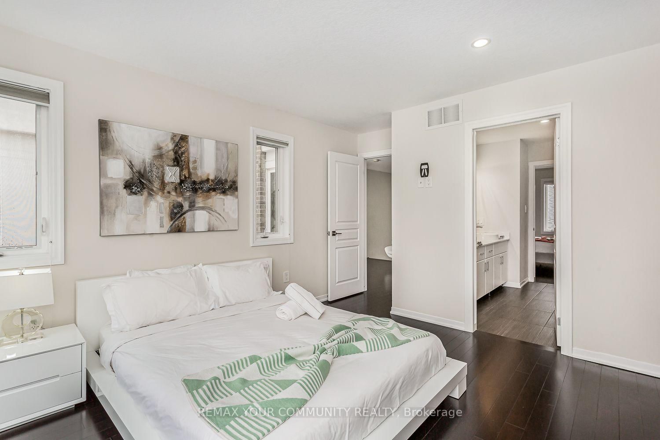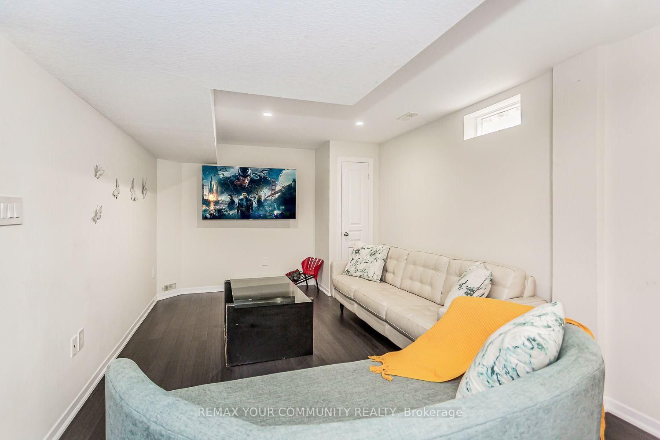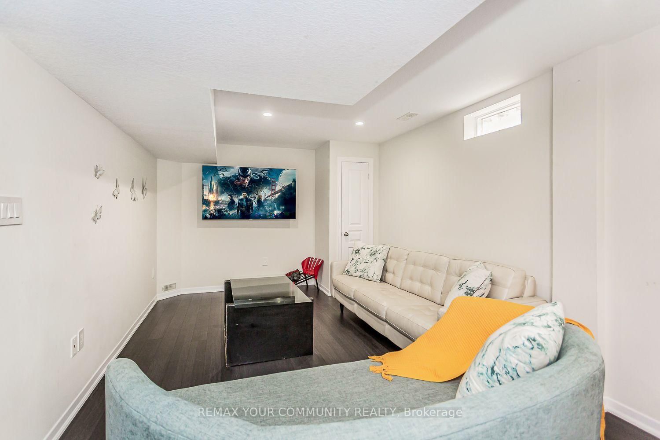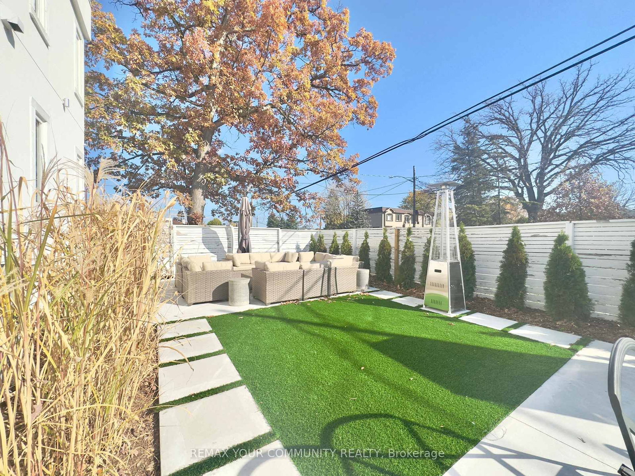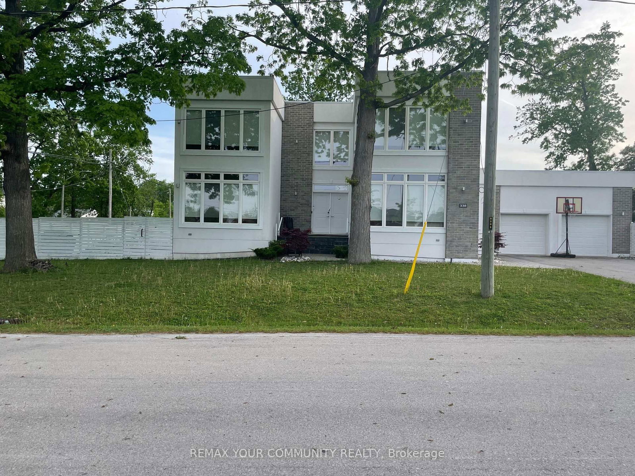
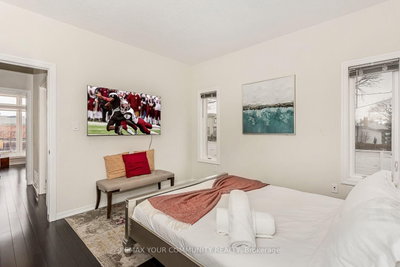
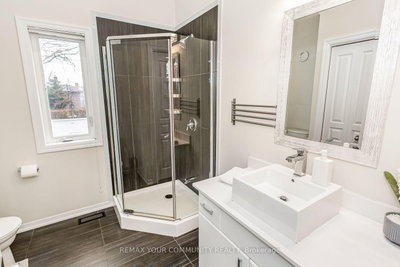
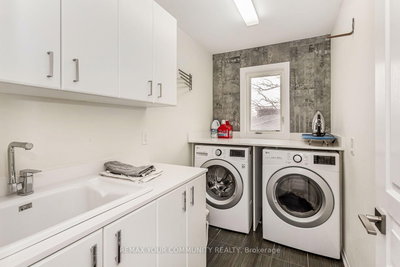
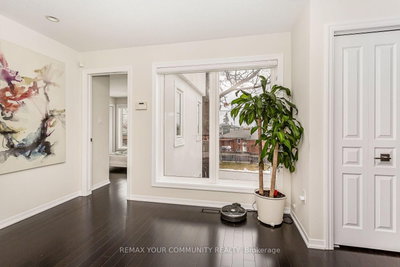
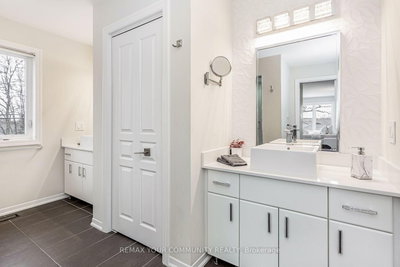
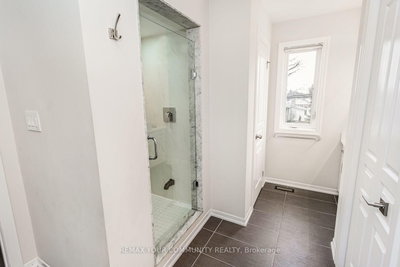
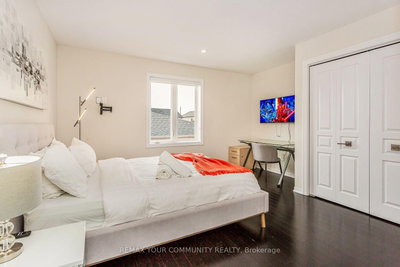
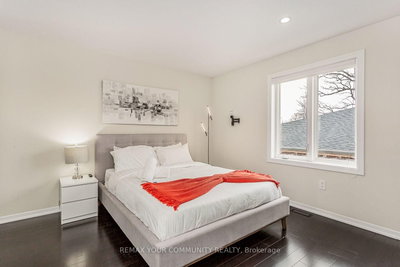
338 Woodale Oakville,ON L6K 2N7 — Photo 1
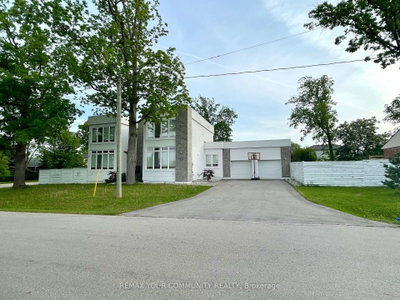
338 Woodale Oakville,ON L6K 2N7 — Photo 2
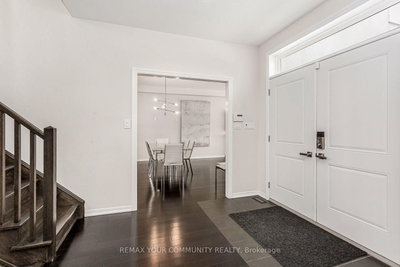
338 Woodale Oakville,ON L6K 2N7 — Photo 3
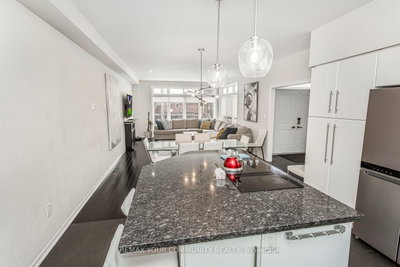
338 Woodale Oakville,ON L6K 2N7 — Photo 4
338 Woodale Oakville,ON L6K 2N7 — Photo 5
338 Woodale Oakville,ON L6K 2N7 — Photo 6
338 Woodale Oakville,ON L6K 2N7 — Photo 7
338 Woodale Oakville,ON L6K 2N7 — Photo 8
338 Woodale Oakville,ON L6K 2N7 — Photo 9
338 Woodale Oakville,ON L6K 2N7 — Photo 10
338 Woodale Oakville,ON L6K 2N7 — Photo 11
338 Woodale Oakville,ON L6K 2N7 — Photo 12
338 Woodale Oakville,ON L6K 2N7 — Photo 13
338 Woodale Oakville,ON L6K 2N7 — Photo 14
338 Woodale Oakville,ON L6K 2N7 — Photo 15
338 Woodale Oakville,ON L6K 2N7 — Photo 16
338 Woodale Oakville,ON L6K 2N7 — Photo 17
338 Woodale Oakville,ON L6K 2N7 — Photo 18
338 Woodale Oakville,ON L6K 2N7 — Photo 19
338 Woodale Oakville,ON L6K 2N7 — Photo 20
338 Woodale Oakville,ON L6K 2N7 — Photo 21
338 Woodale Oakville,ON L6K 2N7 — Photo 22
338 Woodale Oakville,ON L6K 2N7 — Photo 23
338 Woodale Oakville,ON L6K 2N7 — Photo 24
338 Woodale Oakville,ON L6K 2N7 — Photo 25
338 Woodale Oakville,ON L6K 2N7 — Photo 26
338 Woodale Oakville,ON L6K 2N7 — Photo 27
338 Woodale Oakville,ON L6K 2N7 — Photo 28
338 Woodale Oakville,ON L6K 2N7 — Photo 29
338 Woodale Oakville,ON L6K 2N7 — Photo 30
338 Woodale Oakville,ON L6K 2N7 — Photo 31
338 Woodale Oakville,ON L6K 2N7 — Photo 32
338 Woodale Oakville,ON L6K 2N7 — Photo 33
338 Woodale Oakville,ON L6K 2N7 — Photo 34
338 Woodale Oakville,ON L6K 2N7 — Photo 35
338 Woodale Oakville,ON L6K 2N7 — Photo 36
338 Woodale Oakville,ON L6K 2N7 — Photo 37
338 Woodale Oakville,ON L6K 2N7 — Photo 38
338 Woodale Oakville,ON L6K 2N7 — Photo 39
338 Woodale Oakville,ON L6K 2N7 — Photo 40
338 Woodale Oakville,ON L6K 2N7 — Photo 41
338 Woodale Oakville,ON L6K 2N7 — Photo 42
338 Woodale Oakville,ON L6K 2N7 — Photo 43
338 Woodale Oakville,ON L6K 2N7 — Photo 44
338 Woodale Oakville,ON L6K 2N7 — Photo 45
338 Woodale Oakville,ON L6K 2N7 — Photo 46
338 Woodale Oakville,ON L6K 2N7 — Photo 47
338 Woodale Oakville,ON L6K 2N7 — Photo 48
Single Family Detached · Listed 85 days ago

338 Woodale Oakville,ON L6K 2N7

Oakville, ON, Canada

4 Beds4 Baths3,000–3,000 sqft2008 Built

List price

$2,049,000

Why This Property?

This Bronte detached home offers 4 bedrooms, 4 bathrooms and over 4,000 sq. ft. of finished living space on a 65 x 122 ft lot. The main-floor bedroom with private bath supports multi-generational living, while the home also includes a double garage, four-car driveway, finished basement, hardwood and quartz details.

Facts & Features

Highlights

  • parking
  • garage
  • fireplace
  • basement
  • hardwood
  • ensuite
  • walk-in closet
  • walk-in
  • quartz
  • finished basement

Bedrooms & bathrooms

  • Bedrooms: 4
  • Bathrooms: 4
  • Full: 4
  • Half: 0

Living Area

  • 3,000–3,000 sqft

Stories

Lot size

  • 0.037 acres

Year built

  • 2008

Property type

  • Single Family Detached

Standard status

  • Active

Cooling

Heating

View

    Utilities

      Water / Sewer

      About This Property

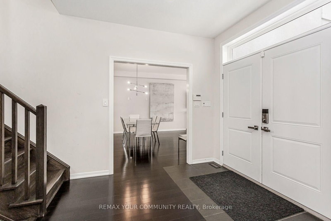
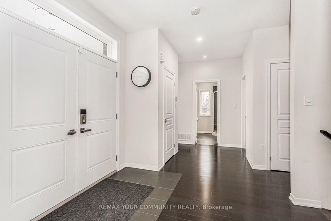
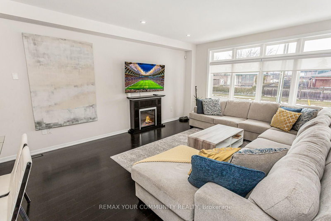
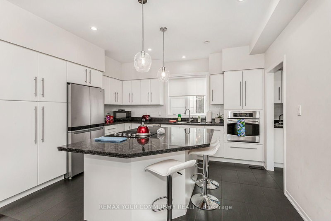
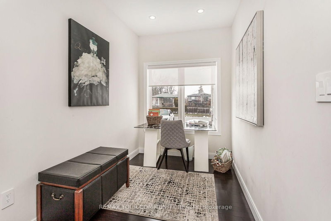
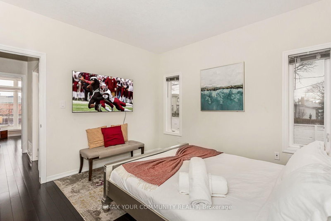
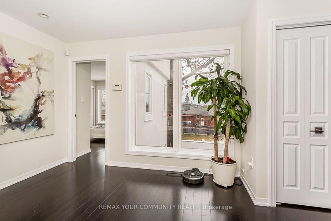
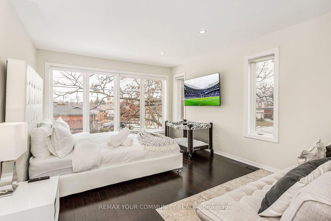
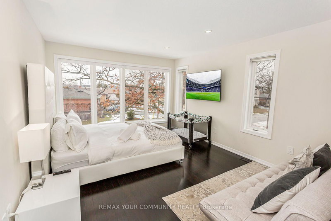
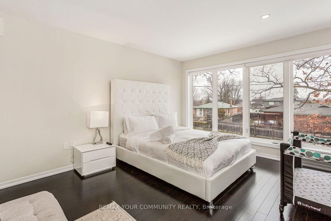
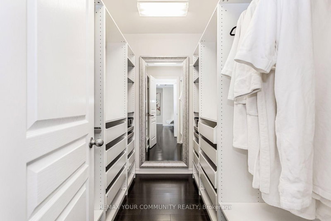
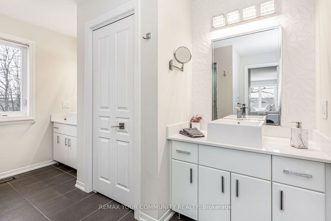
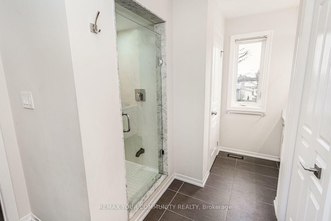
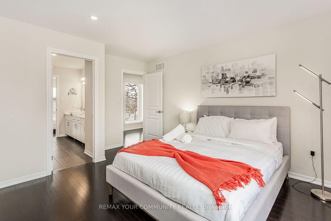
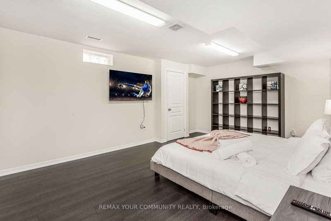
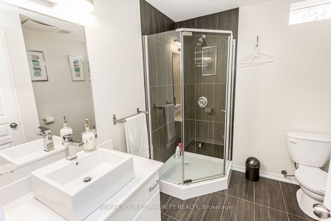
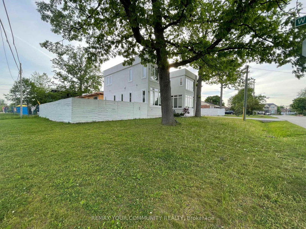
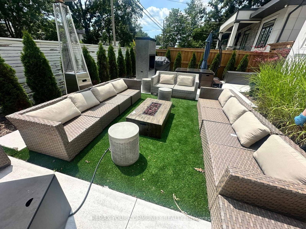
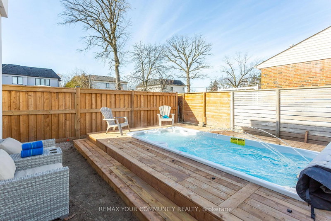
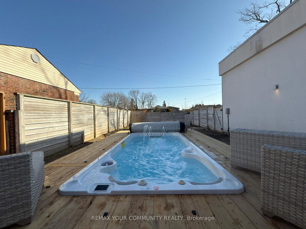
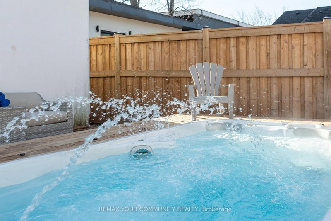
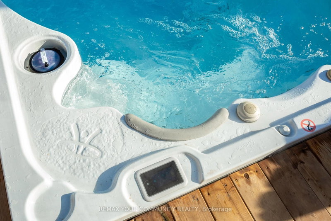
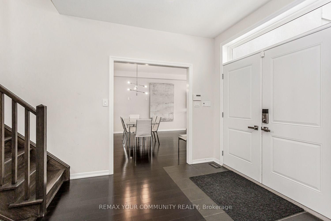
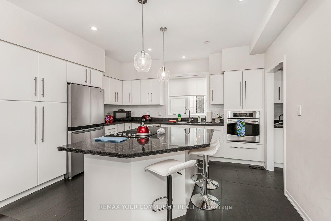
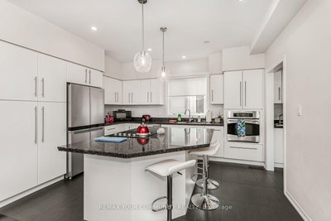
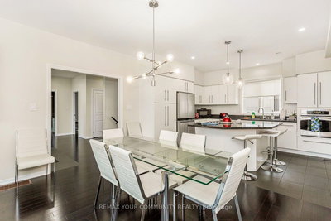
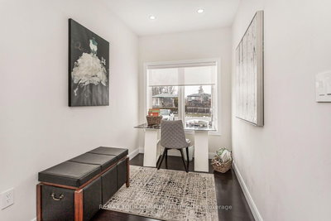
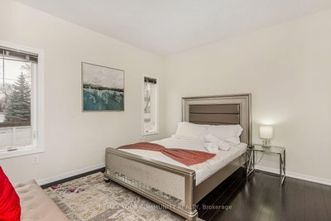
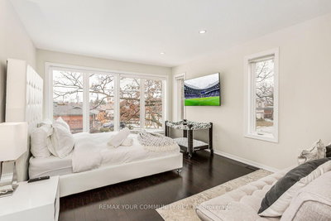
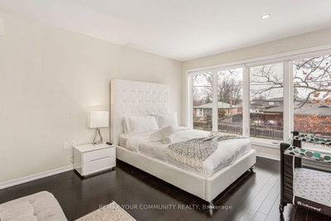
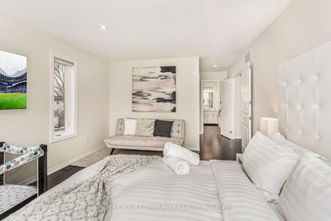
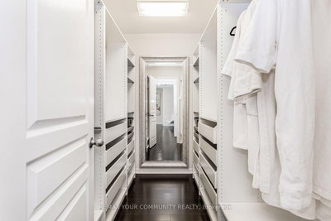
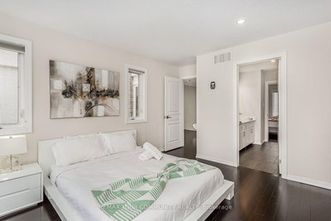
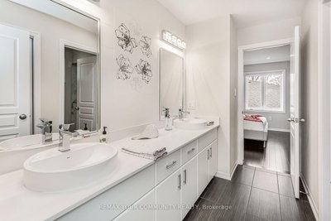
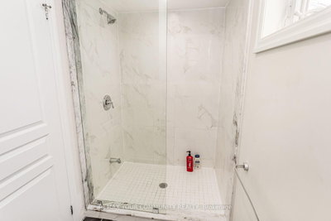
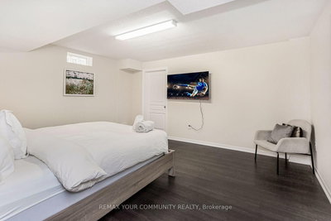
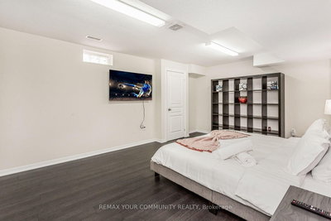
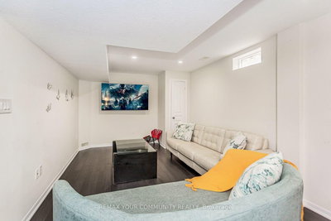
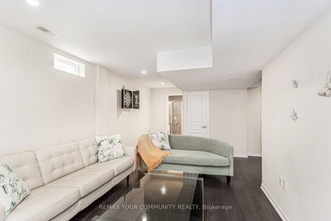
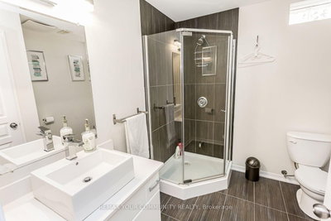
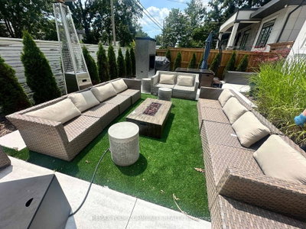
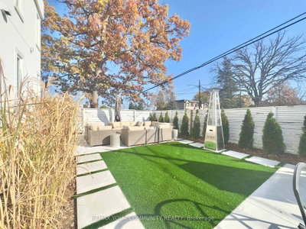
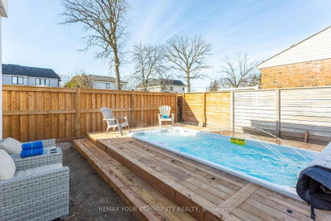
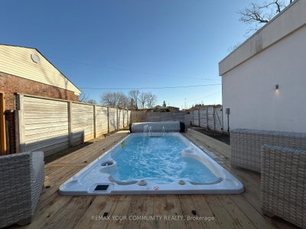
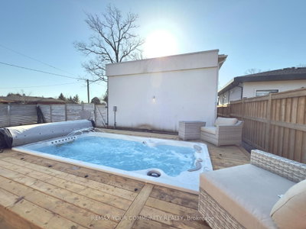
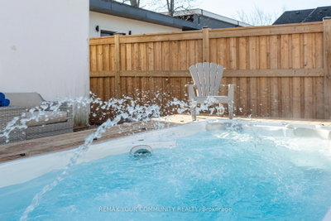
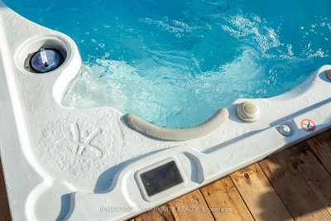
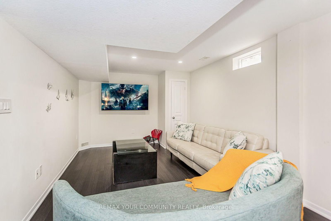
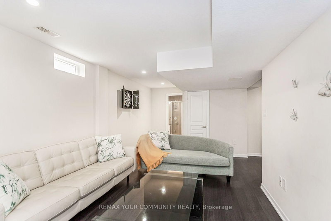
      338 Woodale Ave is a detached West Oakville home offering six bedrooms, four bathrooms, and over 4,000 sq ft of finished living space across three levels - on a 65 x 122 ft professionally landscaped lot with a double car garage, four-car driveway, and no sidewalk on the garage side. Total parking for 6 vehicles. The main floor bedroom is worth calling out on its own. A full bedroom with a private bath -completely on the ground level. No stairs, no compromise. This is the feature multi-generational families search for and rarely find in a home this size aging parents or in-laws who want their own space, guests who need real privacy, or anyone with mobility considerations. Most two-storey homes tack this on as an afterthought. Here it\'s a well-proportioned, fully finished room - and it changes the way an entire family can live in this house. The main floor kitchen and family room feature quartz counters, stainless appliances, and a large island with seating for 4 - open to a dining area for 8 and a gas fireplace. Hardwood floors run throughout the main and upper levels. Upstairs, the primary suite has a private ensuite and walk-in closet. Two additional bedrooms share a Jack-and-Jill bath with dedicated workspace. The fully finished basement adds two more bedrooms, a full bath, and a large recreation room. The 122-foot lot depth creates a genuinely private backyard. Out back a year-round heated swim spa - rare at this price point in Oakville - with professional landscaping, patio dining, HBO, and multiple gas fireplace settings. Automatic sprinkler system. Minutes from downtown Oakville, GO Transit, and Highways 403/QEW Served by W.H. Modern Public School - one of Oakville\'s top-ranked public elementary schools.
      Request More Information

      Ask about 338 Woodale Oakville,ON L6K 2N7, book a private showing, or get pre-approved — at no cost to buyers.

      A RealOrca agent will be in touch shortly. Your information is handled per our Privacy Policy.

      More Listings

      Listing Broker

      REMAX YOUR COMMUNITY REALTY

      MLS® TRREB · Listing #W13588766

      Frequently Asked Questions

      Everything you need to know about valuing and buying with RealOrca.

      Why is the main-floor bedroom a standout feature here?
      It is a full bedroom on the ground level with a private bath, offering no-stairs living for aging parents, guests or anyone needing mobility-friendly access.
      What local amenities and transit are associated with Bronte?
      Bronte includes Bronte Village, Bronte Harbour, Bronte Heritage Waterfront Park and lakeside trails, with Bronte GO and Oakville Transit bus service serving the neighbourhood.
      What is the typical buying process for a detached home in Oakville?
      In Oakville, buying a detached home usually follows the standard Ontario process: get pre-approved financing, work with a realtor to shortlist properties and review comparable sales, arrange viewings and inspections, submit an offer (often including conditions as applicable), and complete legal due diligence with your lawyer/notary. Because many homes are in mature neighbourhoods, it’s also common to pay extra attention to lot size, servicing (water/sewer), roof/HVAC age, and general maintenance history.
      Which Oakville neighbourhood areas are popular for families, and what should I consider?
      Detached homes in Oakville are commonly chosen by families for established streets, larger lots, and access to schools, parks, and everyday amenities. When comparing neighbourhoods, consider proximity to major roads for commuting, nearby parkland/trails (especially around waterfront and municipal park systems), the character of the area (older versus newer pockets), and how convenient local services are for daily routines like groceries, recreation, and schools.
      How is transit and commuting in Oakville, especially if I work around Toronto?
      Oakville benefits from both local bus service and regional rail along the Lakeshore West corridor. The Oakville GO Station area in Midtown is a key access point for commuters, and ongoing service improvements support more frequent connections. If you commute to Toronto, look at travel times during your typical departure windows and verify transfer options through local transit connections for the most reliable door-to-door route.
      What outdoor amenities and lifestyle features are common in Oakville detached-home areas?
      Many detached neighbourhoods offer a strong “everyday outdoors” lifestyle—large municipal parkland, trails, and family-friendly recreation. Oakville is also known for waterfront access to Lake Ontario, including popular public spaces like Coronation Park. As you tour, check for walkability to parks, proximity to trails, and whether the area supports cycling and weekend activities for families.