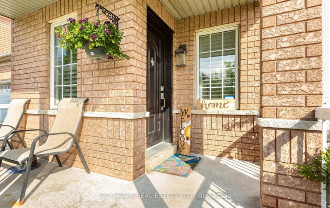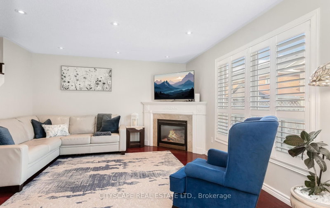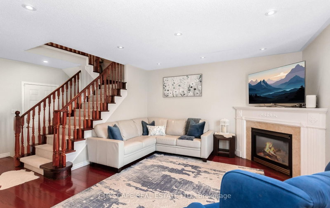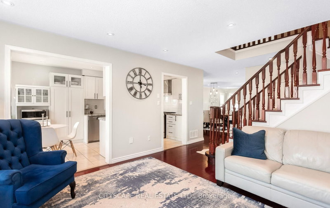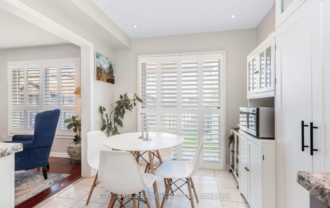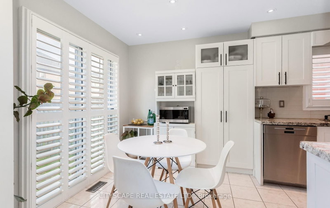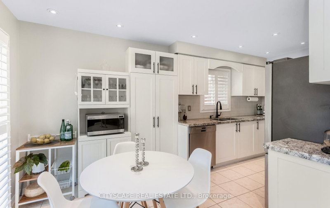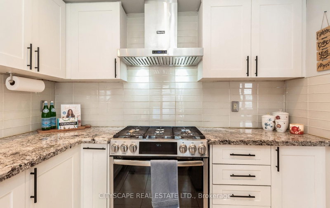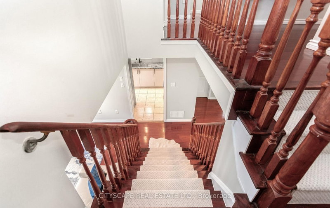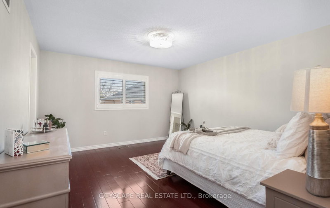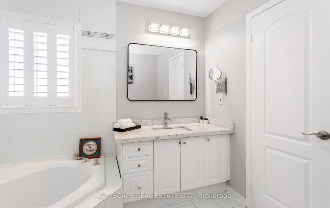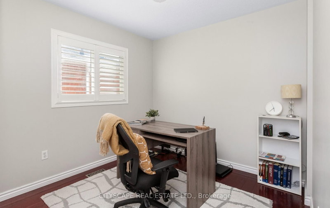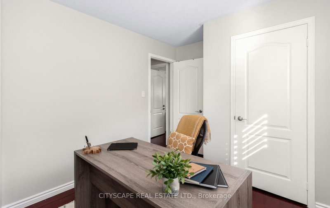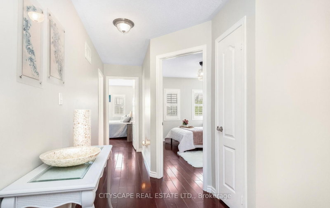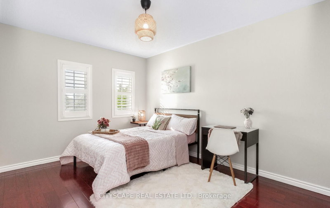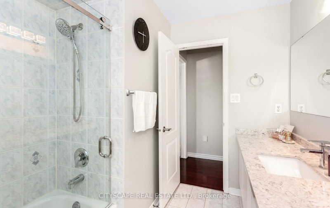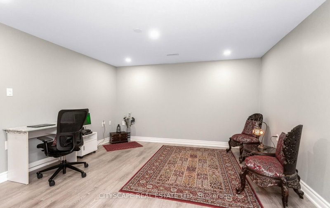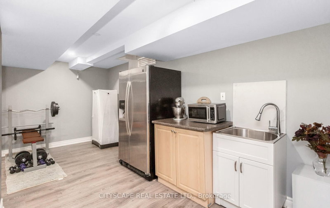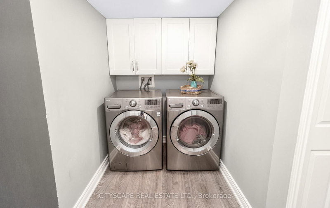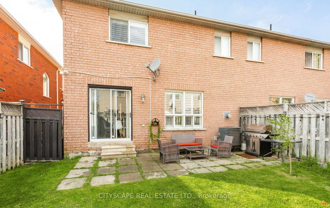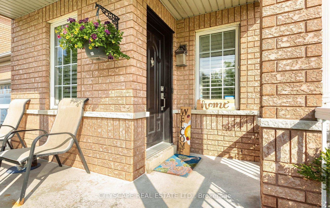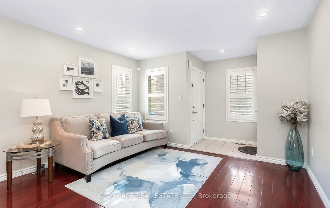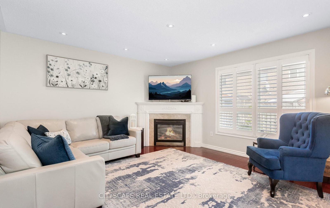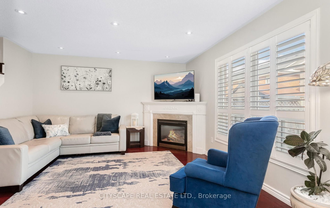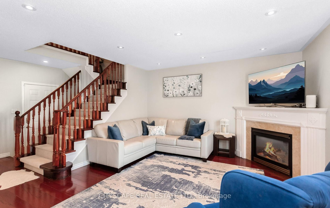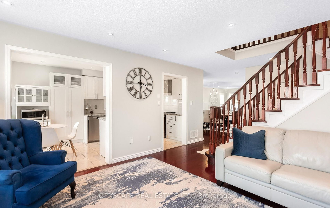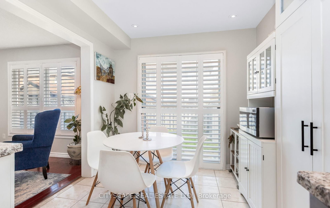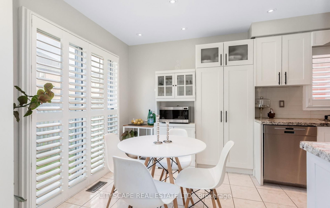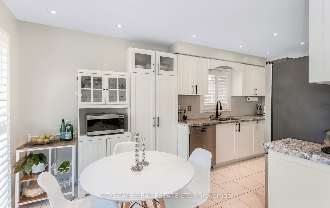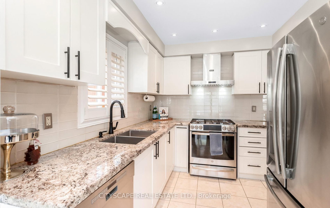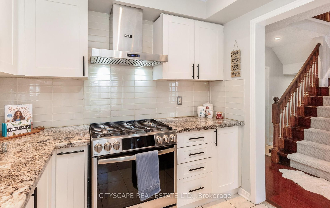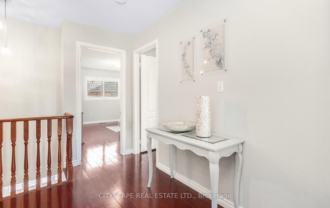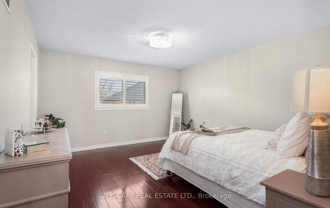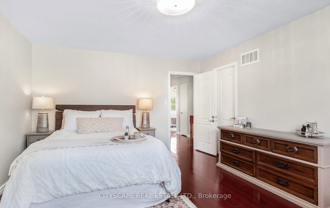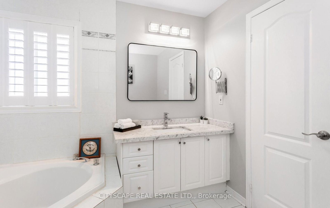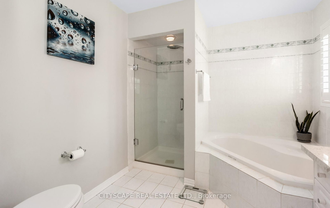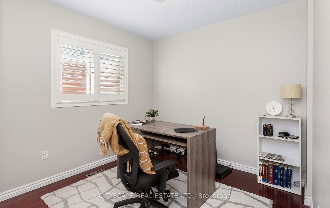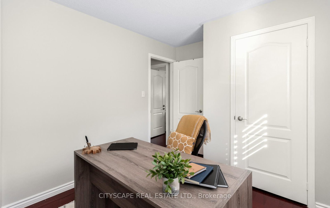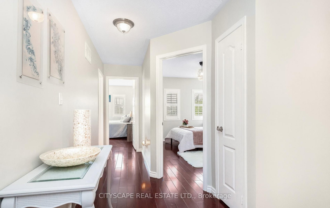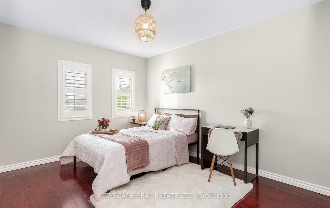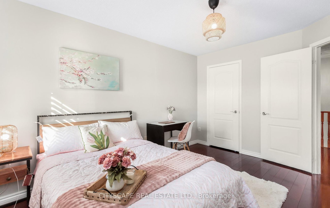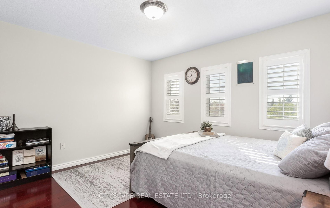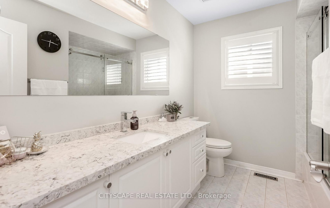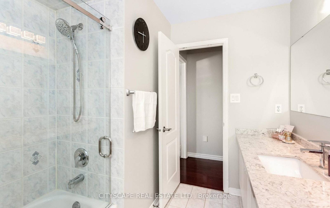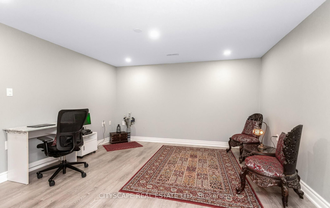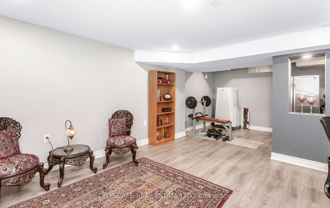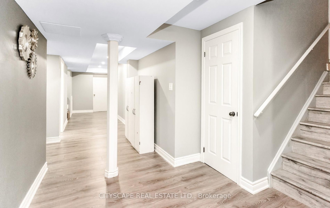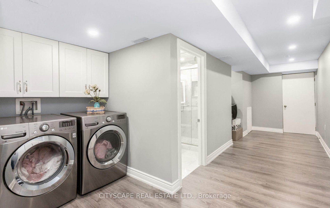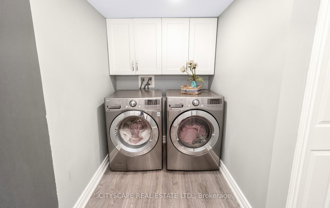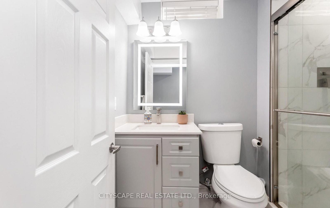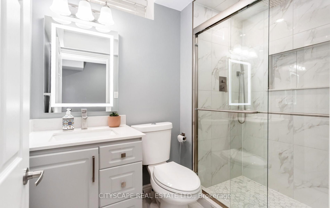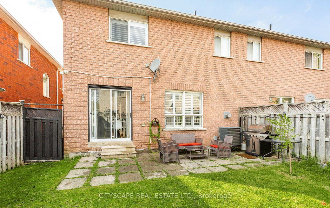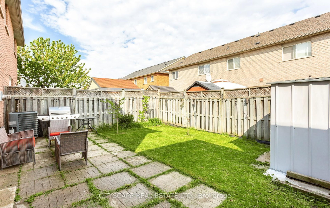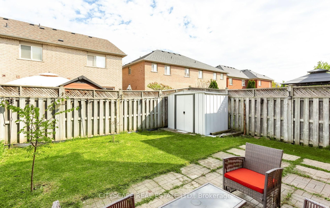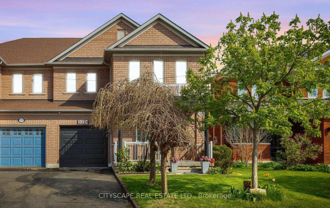
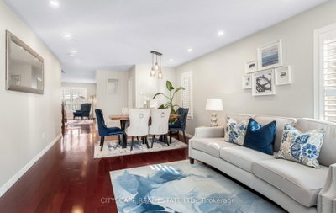
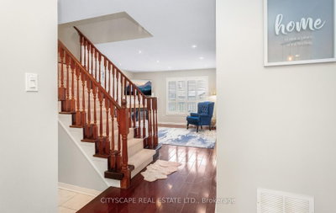
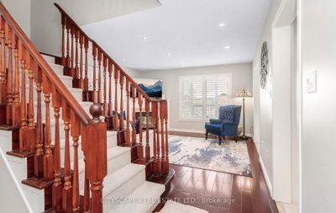
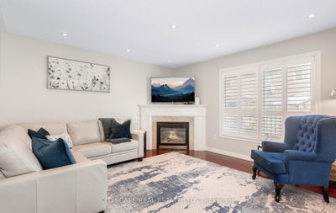
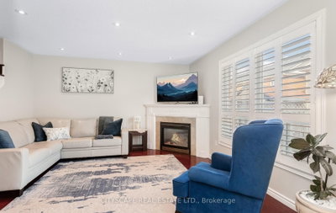
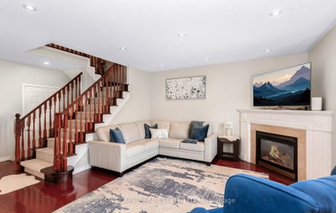
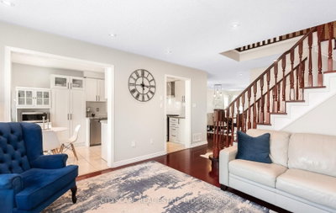
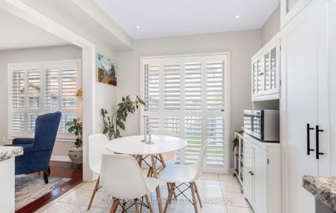
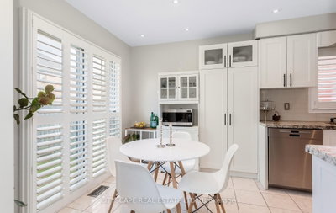
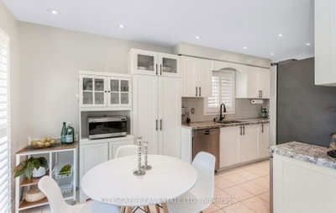
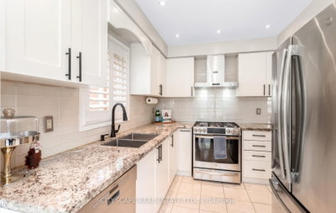
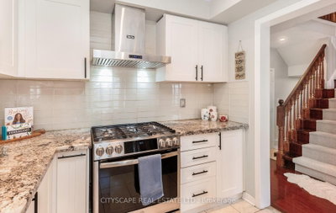
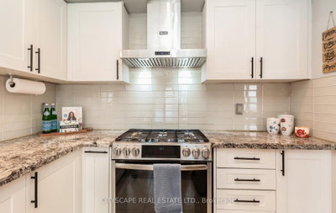
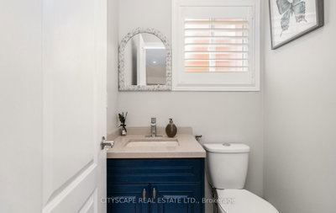
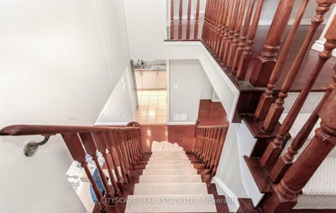
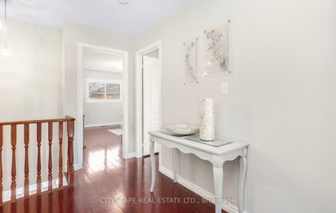
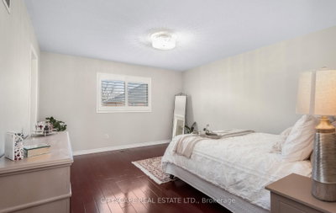
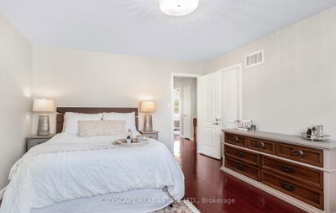
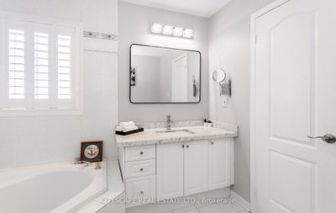
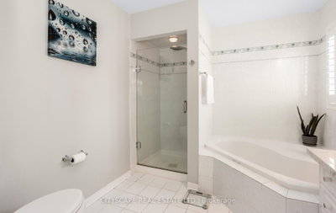
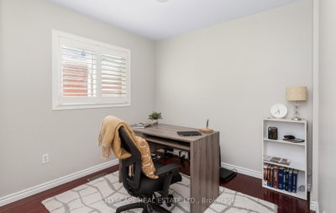
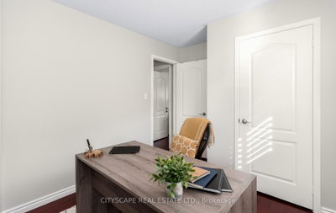
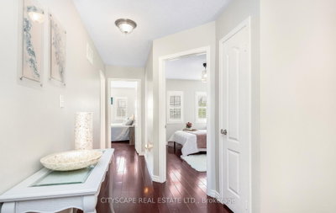
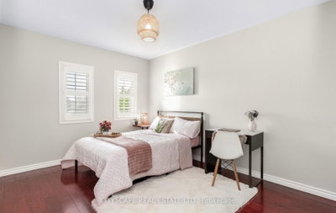
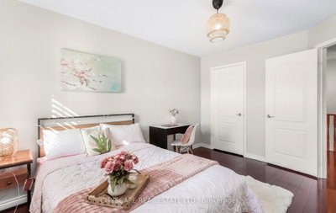
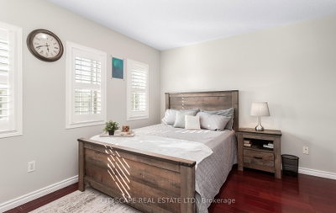
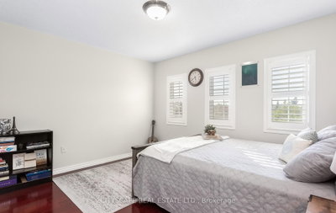
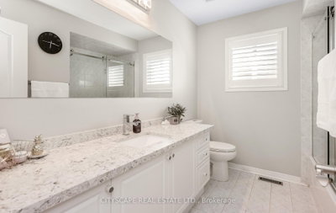
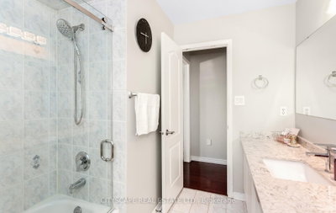
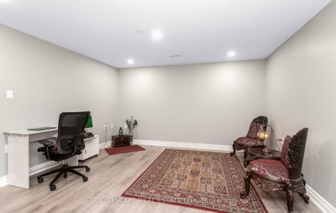
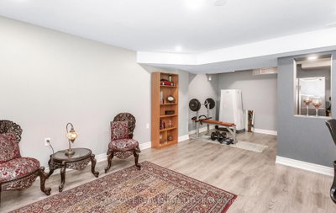
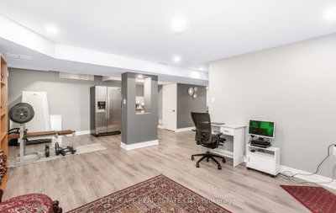
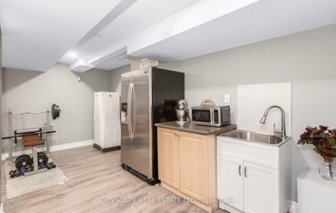
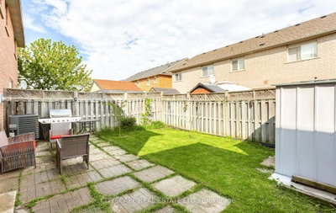
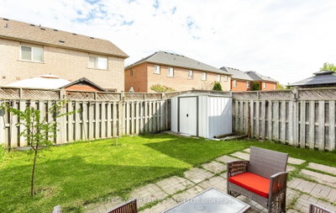
3324 Equestrian Mississauga,Ontario L5M 6T1 — Photo 1
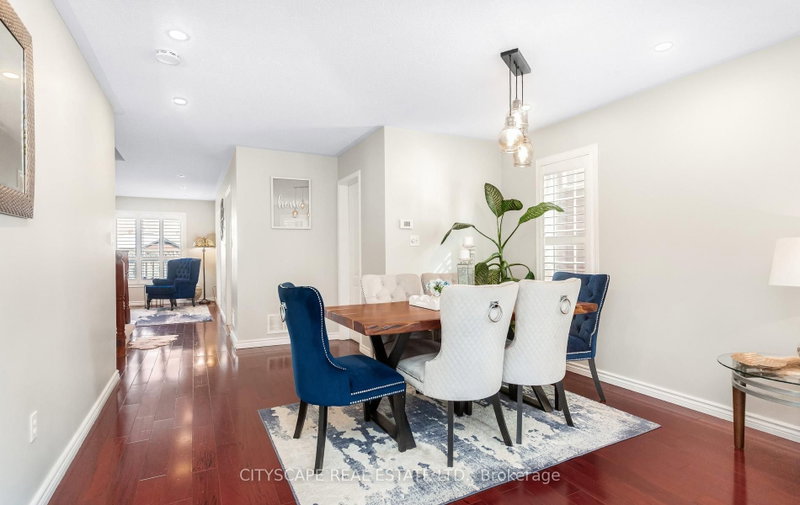
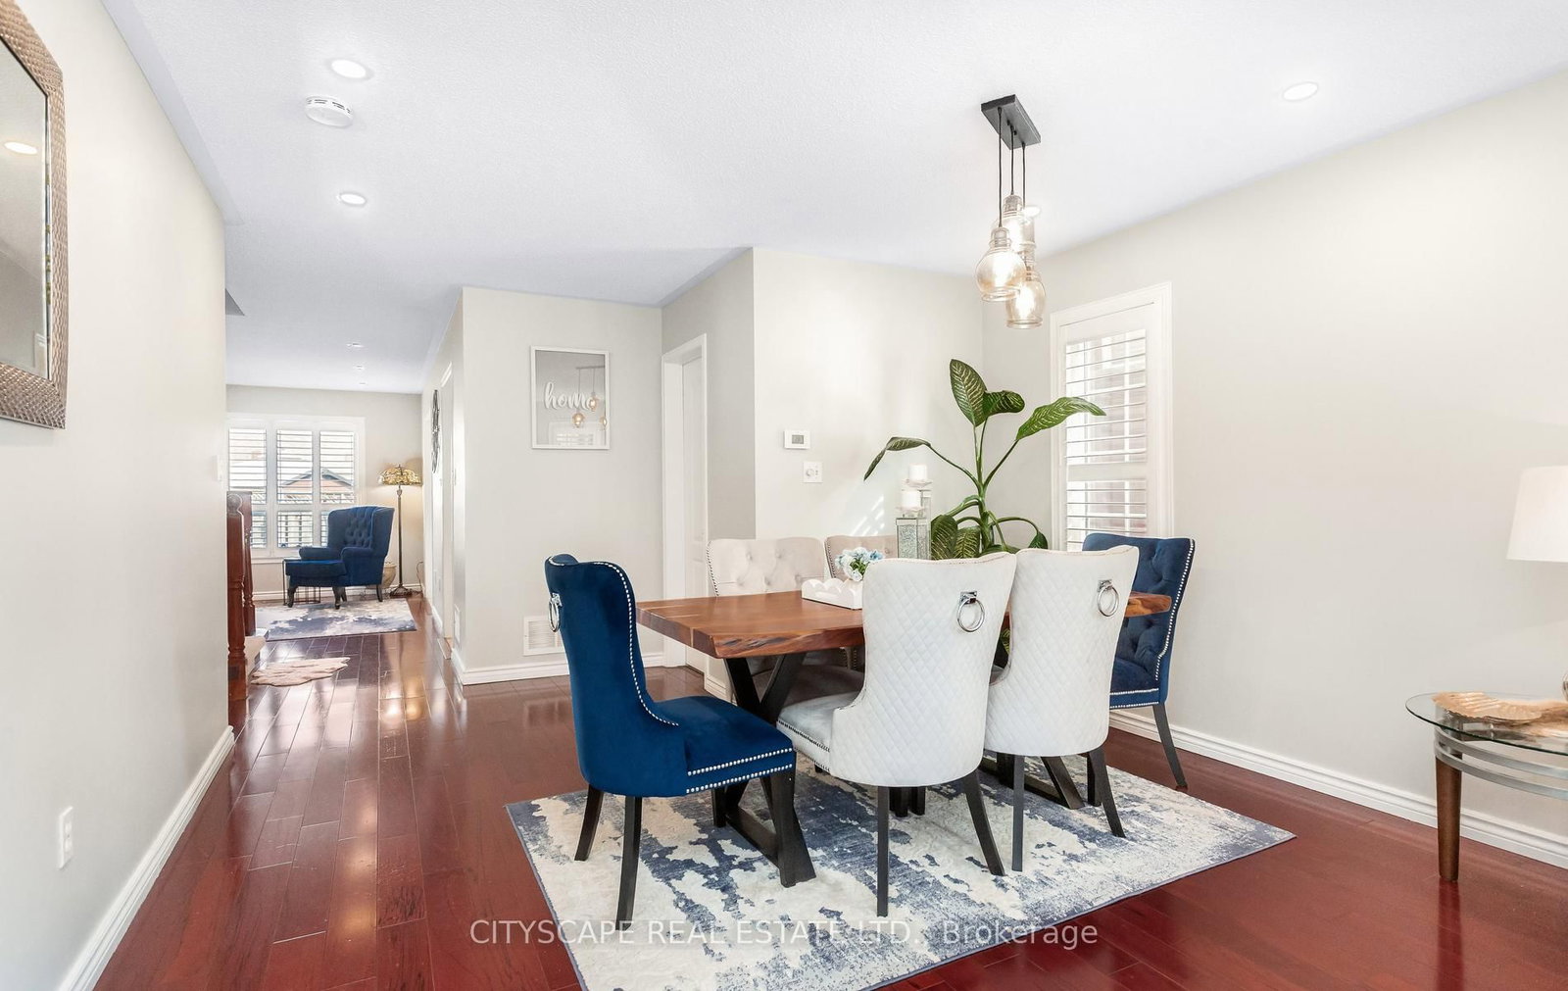
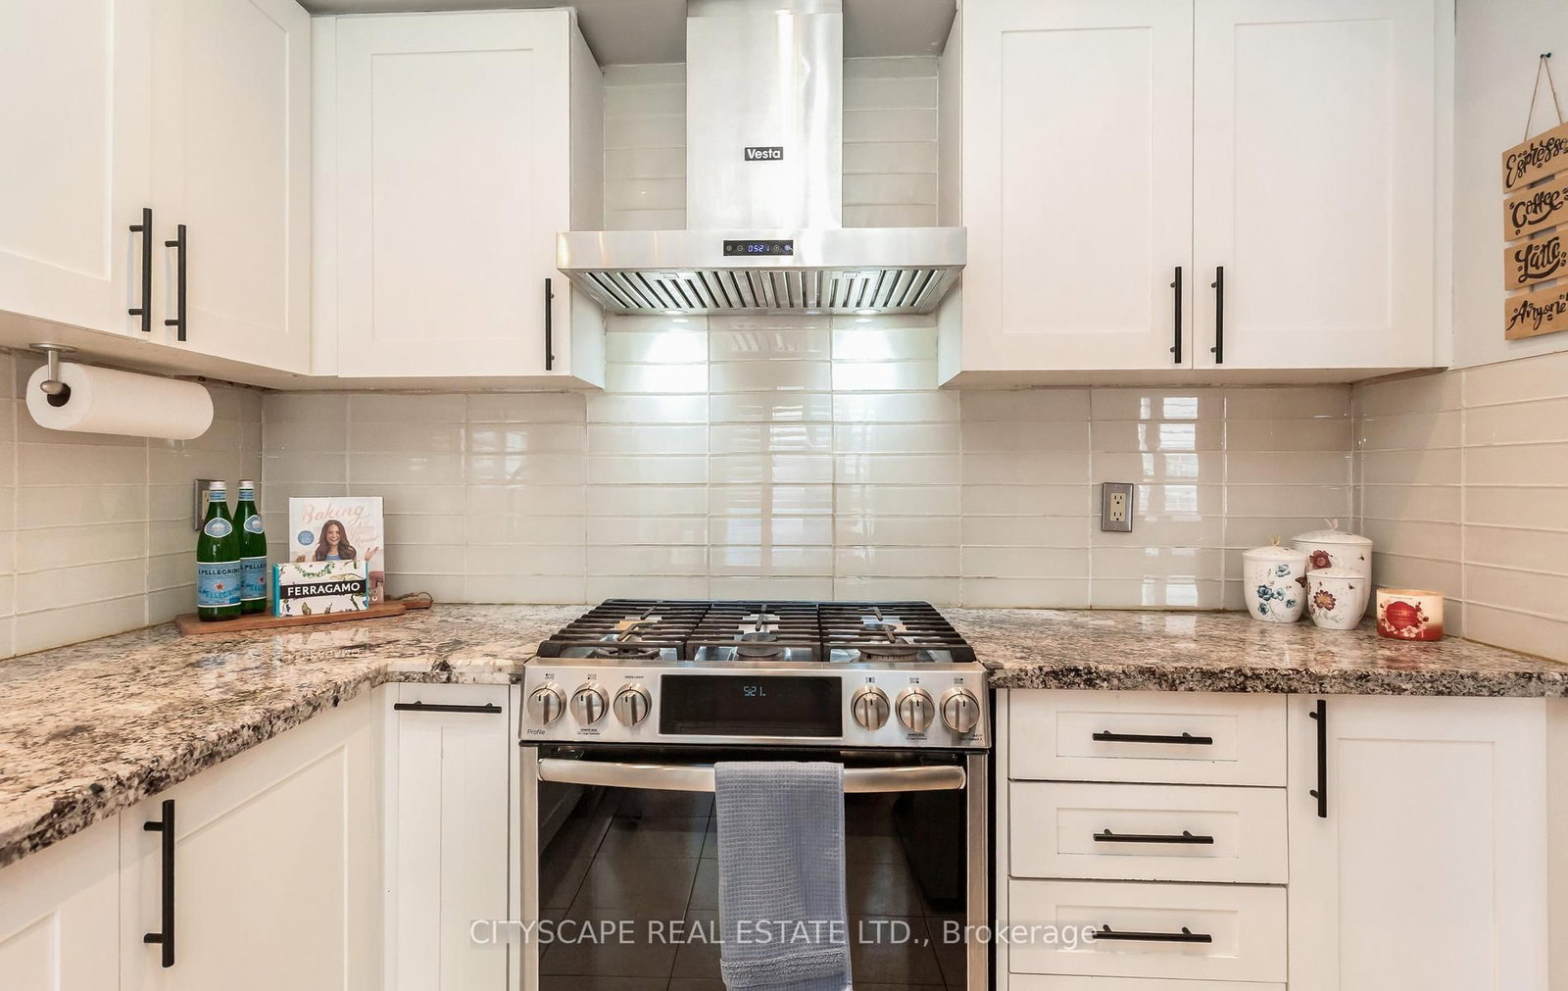
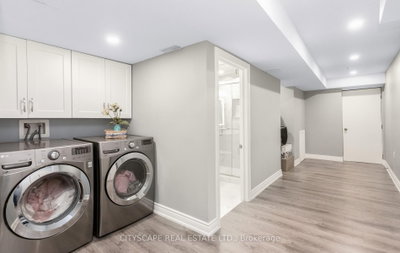
3324 Equestrian Mississauga,Ontario L5M 6T1 — Photo 2
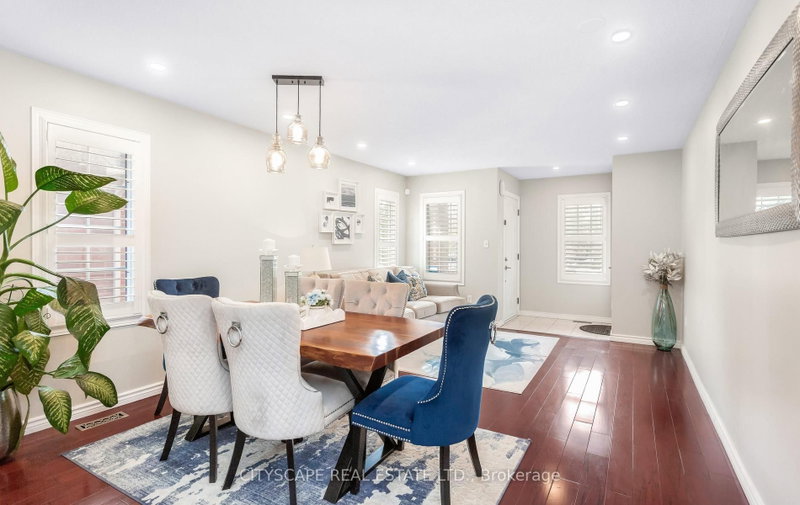
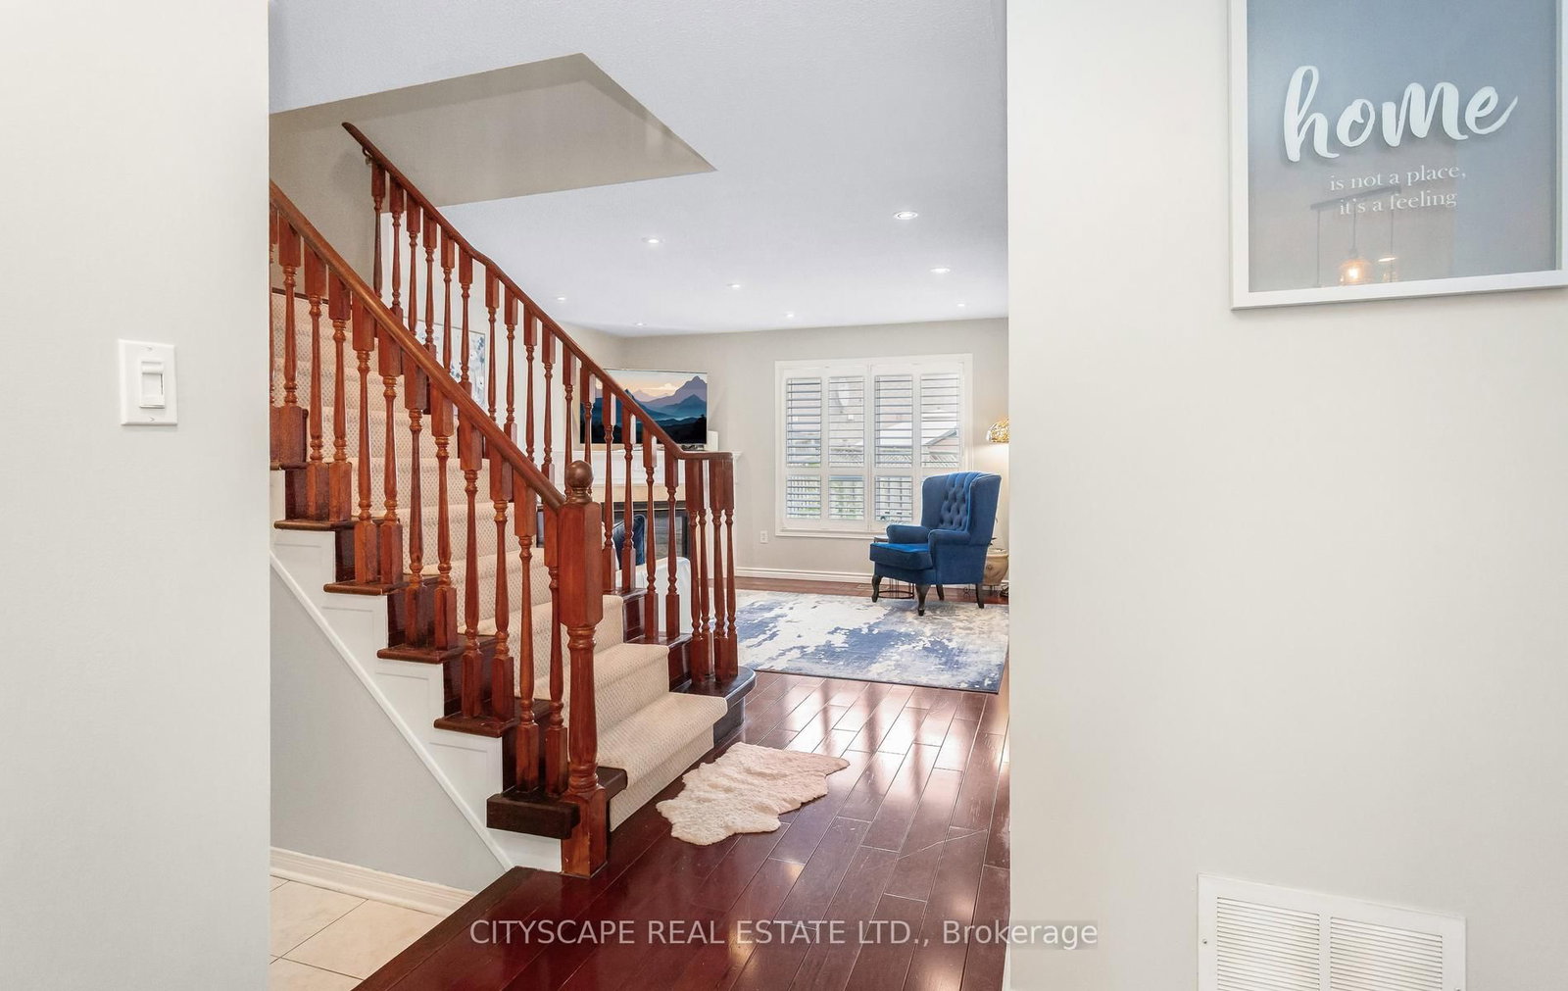
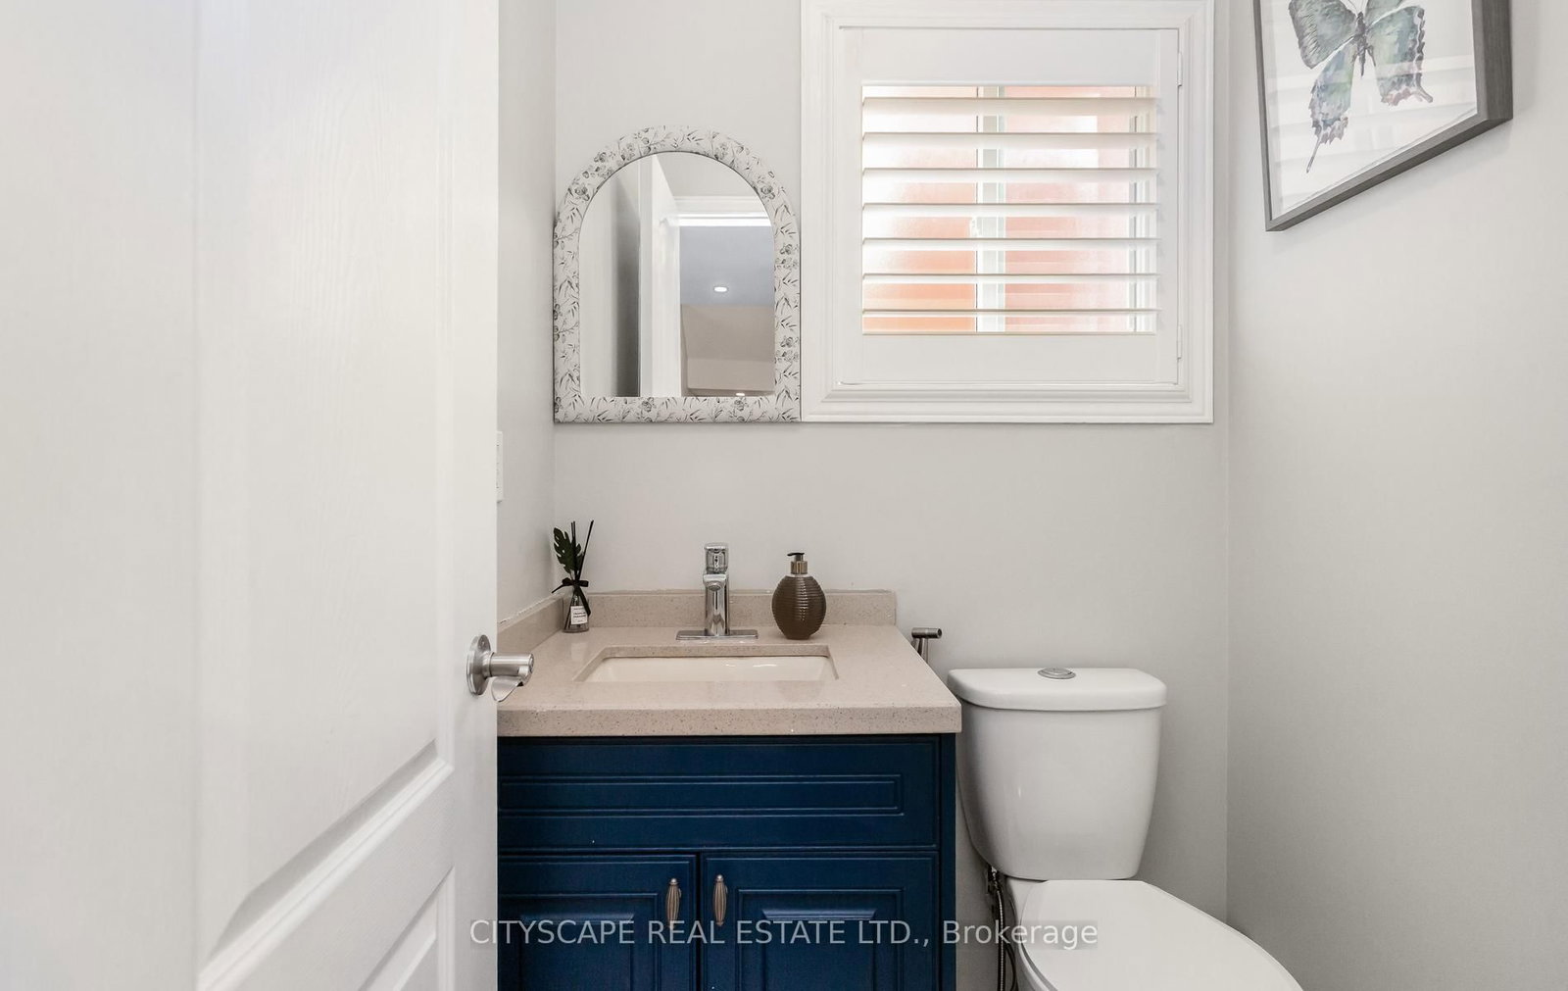
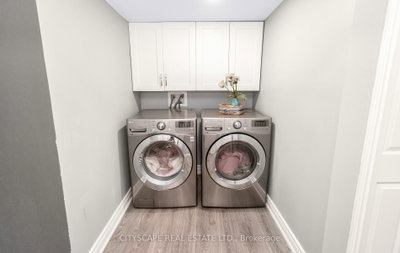
3324 Equestrian Mississauga,Ontario L5M 6T1 — Photo 3
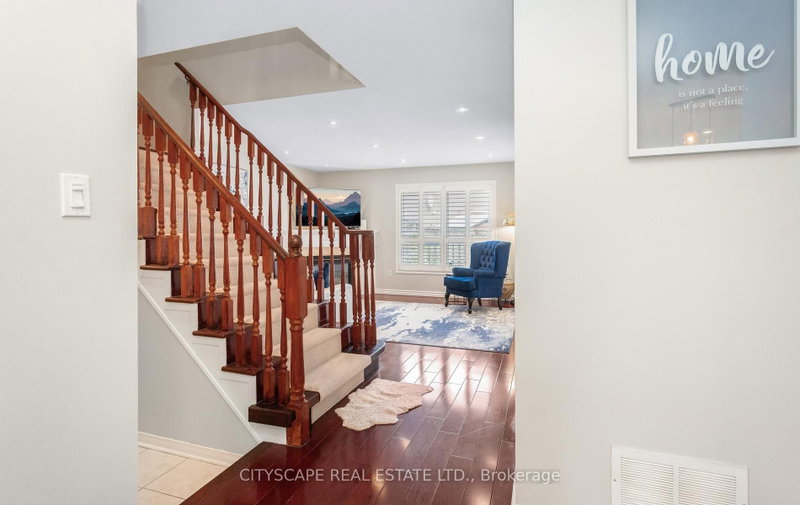
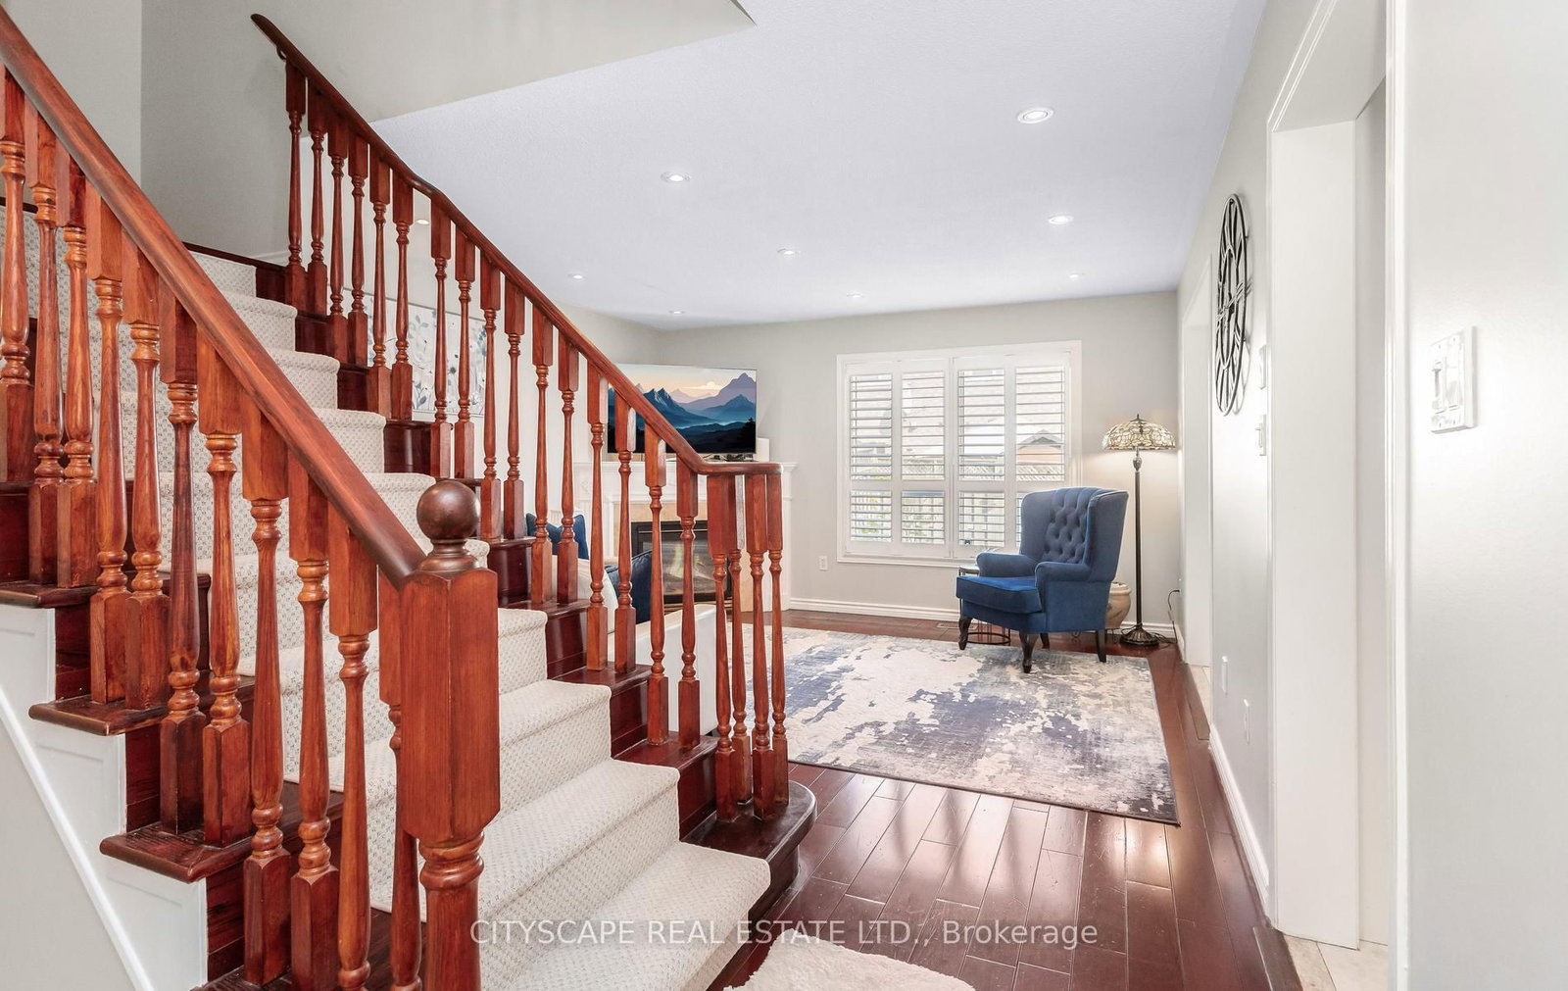
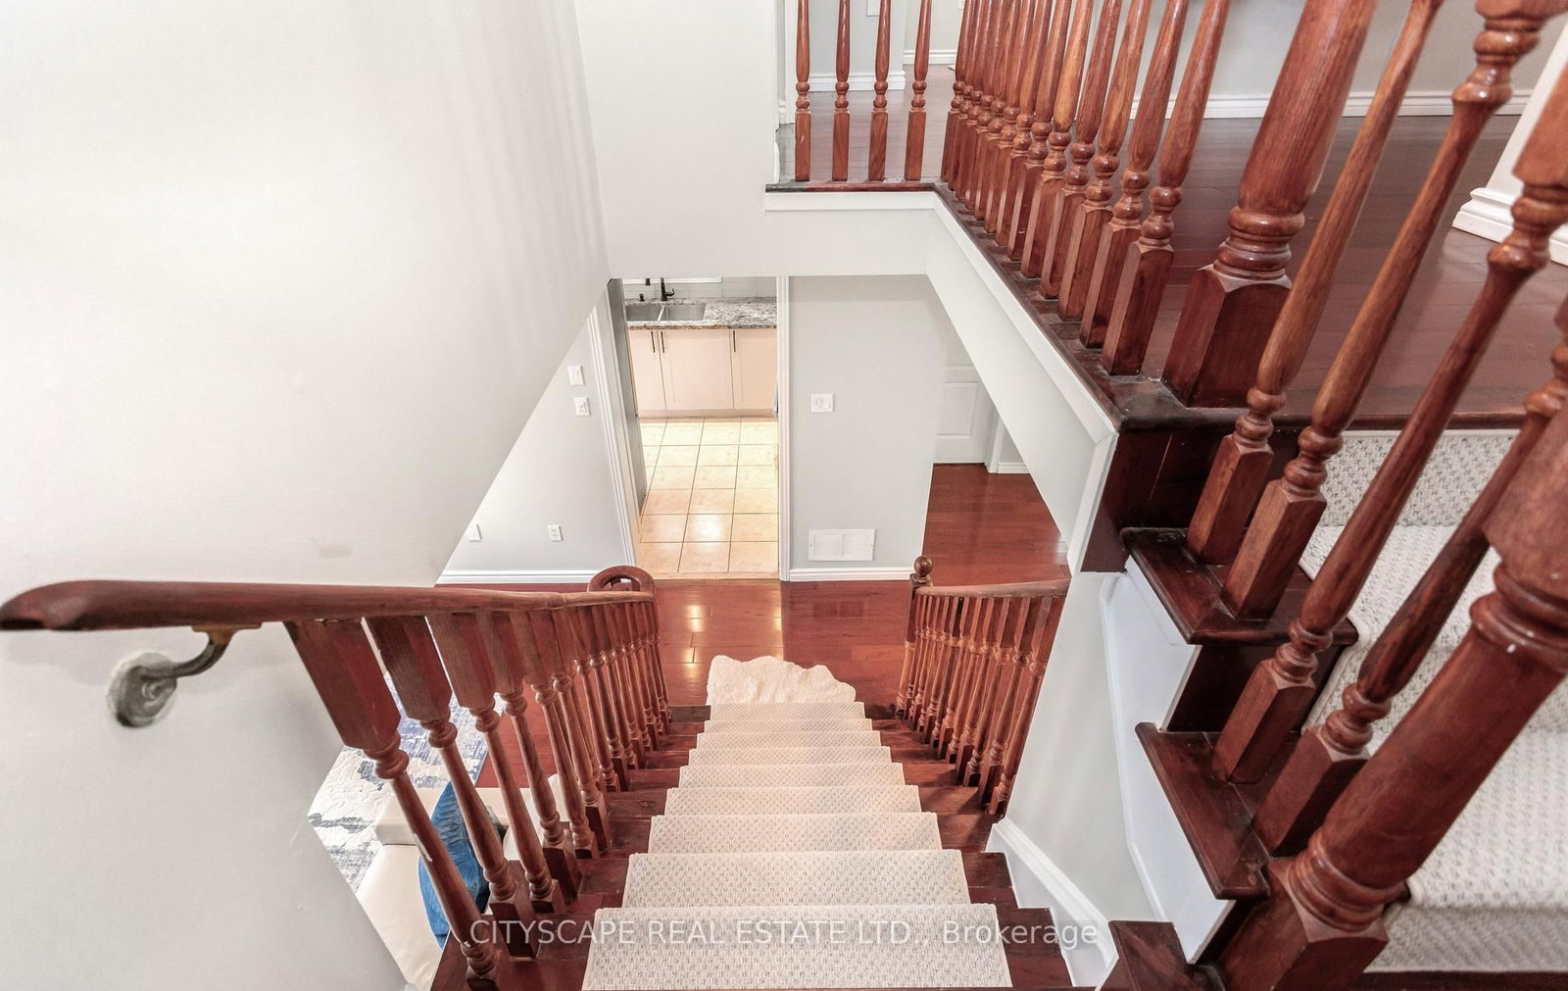
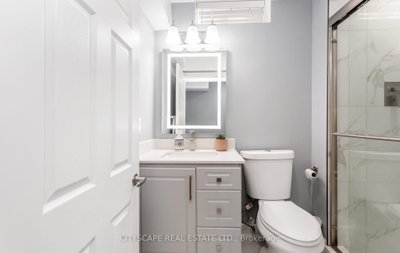
3324 Equestrian Mississauga,Ontario L5M 6T1 — Photo 4
3324 Equestrian Mississauga,Ontario L5M 6T1 — Photo 5
3324 Equestrian Mississauga,Ontario L5M 6T1 — Photo 6
3324 Equestrian Mississauga,Ontario L5M 6T1 — Photo 7
3324 Equestrian Mississauga,Ontario L5M 6T1 — Photo 8
3324 Equestrian Mississauga,Ontario L5M 6T1 — Photo 9
3324 Equestrian Mississauga,Ontario L5M 6T1 — Photo 10
3324 Equestrian Mississauga,Ontario L5M 6T1 — Photo 11
3324 Equestrian Mississauga,Ontario L5M 6T1 — Photo 12
3324 Equestrian Mississauga,Ontario L5M 6T1 — Photo 13
3324 Equestrian Mississauga,Ontario L5M 6T1 — Photo 14
3324 Equestrian Mississauga,Ontario L5M 6T1 — Photo 15
3324 Equestrian Mississauga,Ontario L5M 6T1 — Photo 16
3324 Equestrian Mississauga,Ontario L5M 6T1 — Photo 17
3324 Equestrian Mississauga,Ontario L5M 6T1 — Photo 18
3324 Equestrian Mississauga,Ontario L5M 6T1 — Photo 19
3324 Equestrian Mississauga,Ontario L5M 6T1 — Photo 20
3324 Equestrian Mississauga,Ontario L5M 6T1 — Photo 21
3324 Equestrian Mississauga,Ontario L5M 6T1 — Photo 22
3324 Equestrian Mississauga,Ontario L5M 6T1 — Photo 23
3324 Equestrian Mississauga,Ontario L5M 6T1 — Photo 24
3324 Equestrian Mississauga,Ontario L5M 6T1 — Photo 25
3324 Equestrian Mississauga,Ontario L5M 6T1 — Photo 26
3324 Equestrian Mississauga,Ontario L5M 6T1 — Photo 27
3324 Equestrian Mississauga,Ontario L5M 6T1 — Photo 28
3324 Equestrian Mississauga,Ontario L5M 6T1 — Photo 29
3324 Equestrian Mississauga,Ontario L5M 6T1 — Photo 30
3324 Equestrian Mississauga,Ontario L5M 6T1 — Photo 31
3324 Equestrian Mississauga,Ontario L5M 6T1 — Photo 32
3324 Equestrian Mississauga,Ontario L5M 6T1 — Photo 33
3324 Equestrian Mississauga,Ontario L5M 6T1 — Photo 34
3324 Equestrian Mississauga,Ontario L5M 6T1 — Photo 35
3324 Equestrian Mississauga,Ontario L5M 6T1 — Photo 36
3324 Equestrian Mississauga,Ontario L5M 6T1 — Photo 37
3324 Equestrian Mississauga,Ontario L5M 6T1 — Photo 38
3324 Equestrian Mississauga,Ontario L5M 6T1 — Photo 39
3324 Equestrian Mississauga,Ontario L5M 6T1 — Photo 40
3324 Equestrian Mississauga,Ontario L5M 6T1 — Photo 41
3324 Equestrian Mississauga,Ontario L5M 6T1 — Photo 42
3324 Equestrian Mississauga,Ontario L5M 6T1 — Photo 43
3324 Equestrian Mississauga,Ontario L5M 6T1 — Photo 44
3324 Equestrian Mississauga,Ontario L5M 6T1 — Photo 45
3324 Equestrian Mississauga,Ontario L5M 6T1 — Photo 46
3324 Equestrian Mississauga,Ontario L5M 6T1 — Photo 47
3324 Equestrian Mississauga,Ontario L5M 6T1 — Photo 48
Single Family Semi-detached · Listed 145 days ago

3324 Equestrian Mississauga,Ontario L5M 6T1

Mississauga, Ontario, Canada

4 Beds4 Baths2,000–2,000 sqft1996 Built

List price

$999,990

Why This Property?

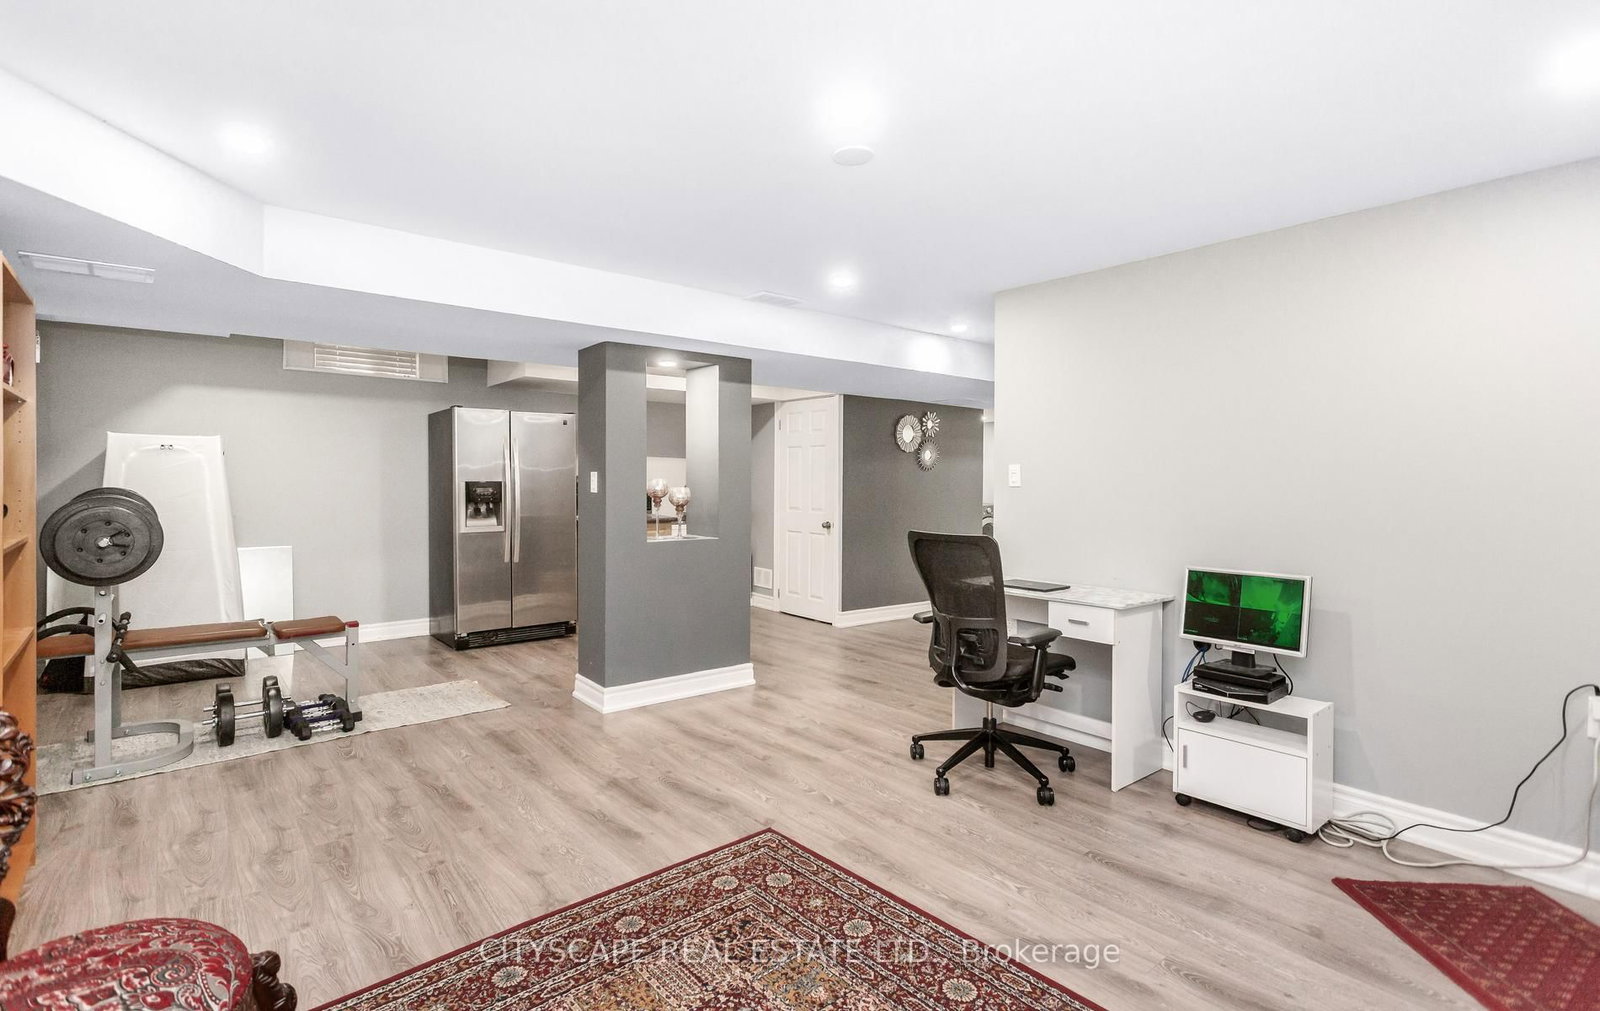
Upgraded 4-bedroom semi on a quiet crescent with a long driveway and no sidewalk. Nearly 1,932 sq. ft. with a newly finished basement bathroom and key mechanical/appliance updates. Churchill Meadows adds strong family amenities, including the community centre, library, sports park and MiWay/Transitway access.

Facts & Features

Highlights

  • basement

Bedrooms & bathrooms

  • Bedrooms: 4
  • Bathrooms: 4
  • Full: 4
  • Half: 0

Living Area

  • 2,000–2,000 sqft

Stories

Lot size

  • N/A — Condo

Year built

  • 1996

Property type

  • Single Family Semi-detached

Standard status

  • Active

Cooling

Heating

View

    Utilities

      Water / Sewer

      About This Property

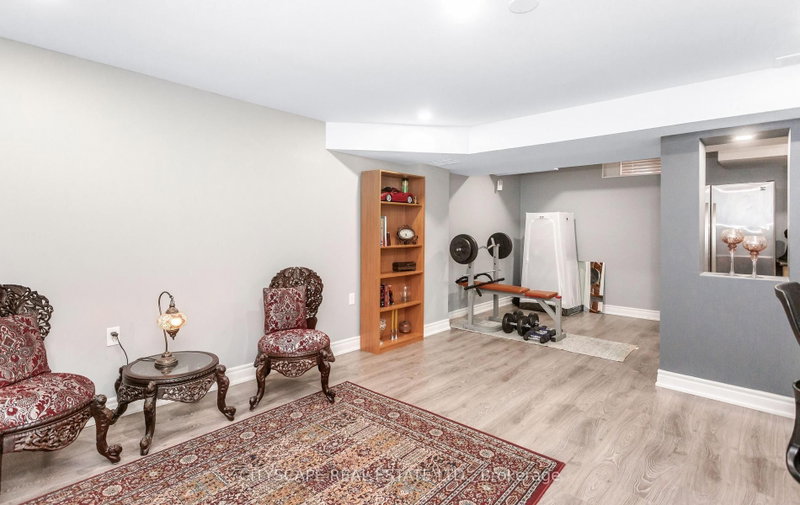
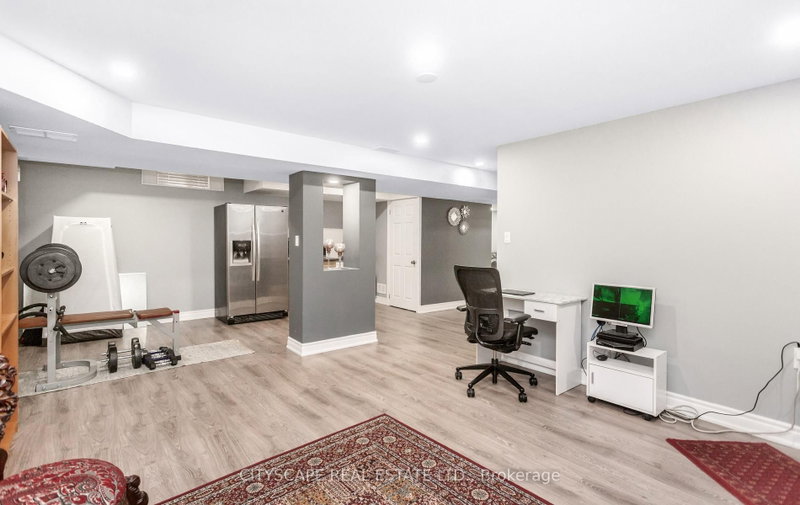
      Beautifully upgraded 4-bedroom, 4-washroom home built by Starlane, offering approximately 1,932 sq. ft. (MPAC) in the highly sought-after Churchill Meadows community. Situated on a quiet crescent with a long driveway and no sidewalk, this home combines comfort, convenience, and exceptional curb appeal. Recent updates include a washer and dryer (2015), a furnace and A/C (2015), Fridge (2019), Gas stove (2019) and a dishwasher (2025). A newly finished full bathroom in the basement adds significant value and enhances the overall functionality of the property. Ideally located near top-rated schools, including Churchill Meadows Public School, Stephen Lewis Secondary School, and St. Faustina Elementary School, as well as Churchill Meadows Commons, Brittany Glen Plaza, parks, transit, Erin Mills Town Centre, Credit Valley Hospital, and the new Churchill Meadows Community Centre. Easy access to Highways 403, 407, and 401 makes commuting convenient. Bright, welcoming, and move-in ready, this is an excellent opportunity to own a standout home in one of Mississauga's most desirable neighbourhoods.
      Request More Information

      Ask about 3324 Equestrian Mississauga,Ontario L5M 6T1, book a private showing, or get pre-approved — at no cost to buyers.

      A RealOrca agent will be in touch shortly. Your information is handled per our Privacy Policy.

      More Listings

      Listing Broker

      RealOrca

      MLS® TRREB · Listing #W13162598

      Frequently Asked Questions

      Everything you need to know about valuing and buying with RealOrca.

      What are the benefits of buying a single family semi-detached home in Mississauga?
      Single family semi-detached homes in Mississauga can offer a balance of space, privacy, and value. Buyers often choose them for features like private entrances, backyards, multiple bedrooms, and a more traditional neighborhood setting, while still benefiting from access to major roads, transit, schools, parks, and shopping throughout the city.
      Which Mississauga neighborhoods are popular for semi-detached homes?
      Semi-detached homes can appeal to buyers in family-oriented areas such as Meadowvale, Erin Mills, and Rathwood, where established residential streets, parks, schools, and community amenities are common. Buyers may also explore other parts of Mississauga depending on whether they prefer suburban surroundings, proximity to transit, or easier access to waterfront and urban amenities.
      What should buyers look for when purchasing a semi-detached home in Mississauga?
      Buyers should review the home's layout, lot use, parking, storage, and outdoor space, along with the condition of major systems such as the roof, windows, plumbing, and electrical. Because semi-detached homes share one wall, it is also helpful to consider sound separation, maintenance responsibilities, and any renovation history. Location factors like school access, commute options, and nearby parks or shopping are also important.
      How is transit access for semi-detached homeowners in Mississauga?
      Mississauga offers a range of transit options that can support daily commuting and local travel. Residents may benefit from MiWay bus routes, GO stations such as Port Credit and Meadowvale, and expanding regional connections including the Hurontario LRT. Many buyers consider how close a home is to transit, major roads, and key destinations within Mississauga and the Greater Toronto Area.
      Are semi-detached homes in Mississauga a good fit for families?
      Semi-detached homes are often well suited to families because they typically provide more living space than many condos or townhomes, along with private outdoor areas and access to established neighborhoods. In Mississauga, many family-focused communities are close to schools, libraries, community centres, parks, and recreation facilities, which can support day-to-day family life.
      What lifestyle can buyers expect from living in a Mississauga semi-detached home?
      Lifestyle depends on the neighborhood, but Mississauga offers a wide range of options. Buyers may find urban convenience near City Centre, a waterfront atmosphere in Port Credit, or quieter suburban living in areas like Erin Mills, Meadowvale, and Rathwood. Across the city, semi-detached homeowners often enjoy access to shopping, green spaces, trails, community amenities, and a mix of local services.