






3262 Millicent Oakville,ON L6H 0V8
Oakville, ON, Canada
List price
$1,849,900
Why This Property?
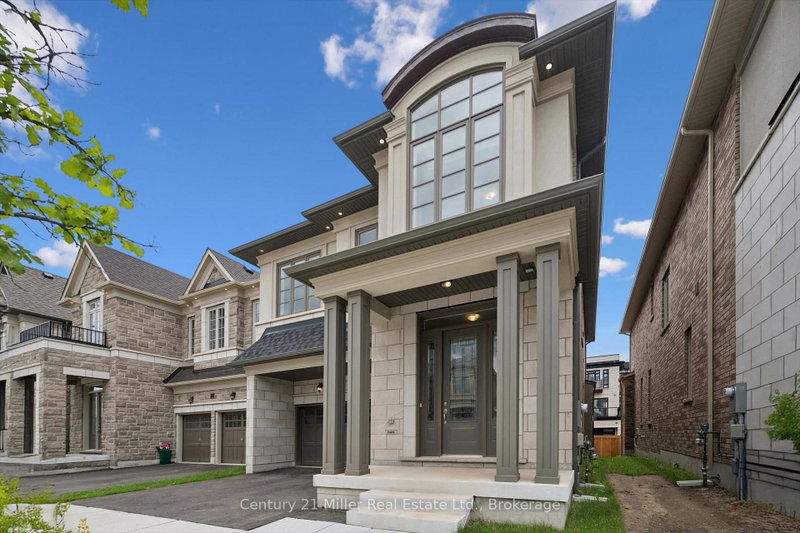
This four-bedroom, four-bathroom Glenorchy home has a double-car garage, hardwood floors, a fireplace, quartz finishes and an ensuite with a walk-in closet. In the newer north Oakville community, it’s near Isaac Park and the Glenorchy Conservation Area; Oakville Transit Route 37 serves the neighbourhood.
Facts & Features
Highlights
- garage
- fireplace
- hardwood
- ensuite
- walk-in closet
- walk-in
- quartz
Bedrooms & bathrooms
- Bedrooms: 4
- Bathrooms: 4
- Full: 4
- Half: 0
Living Area
- 3,500–3,500 sqft
Stories
Lot size
- N/A — Condo
Year built
- 0
Property type
- Single Family Detached
Standard status
- Active
Cooling
Heating
View
Utilities
Water / Sewer
About This Property
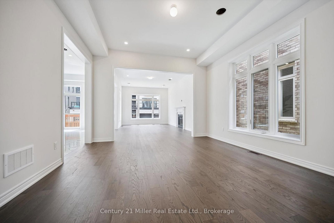
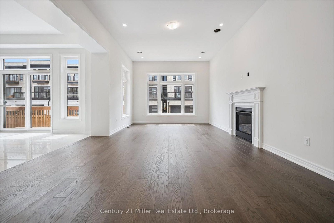
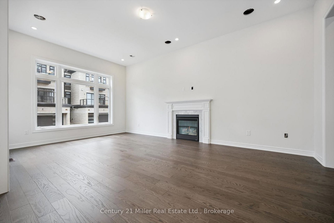
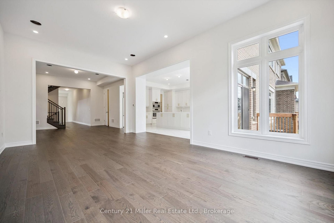
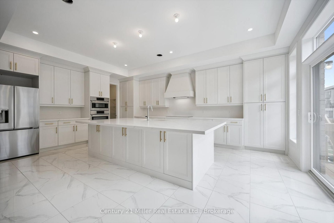
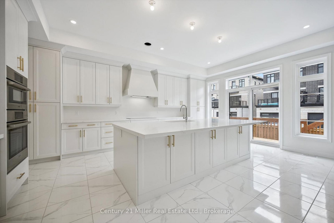
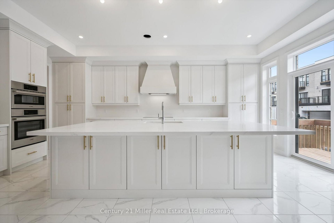
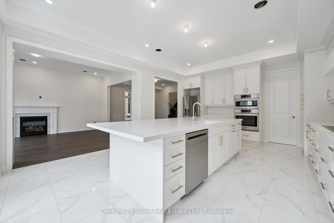
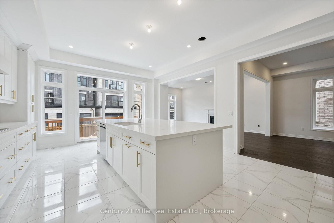
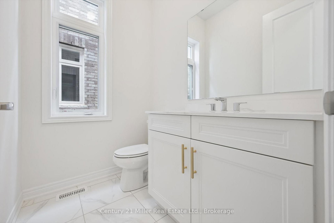
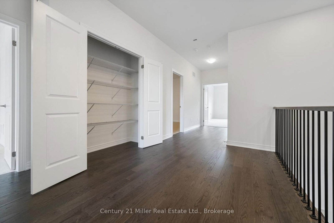
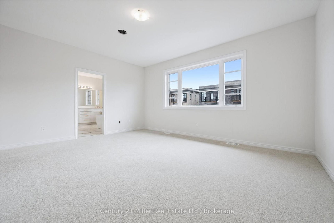
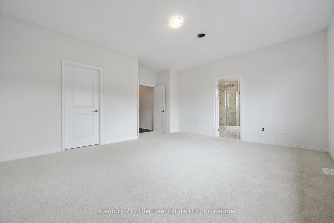
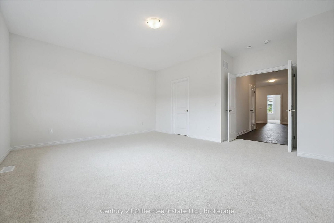
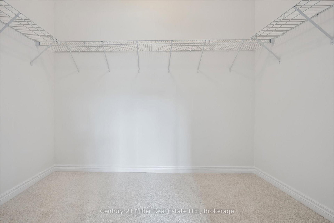
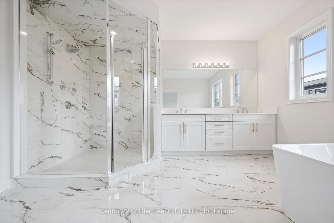
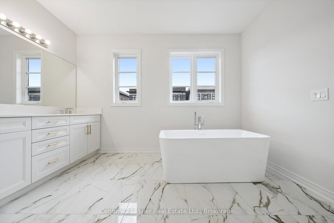
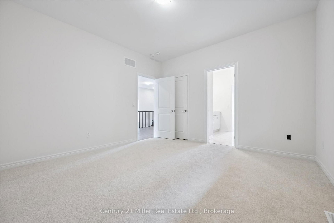
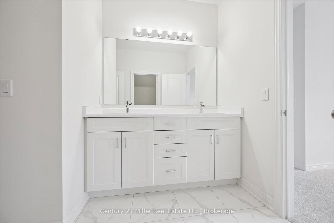
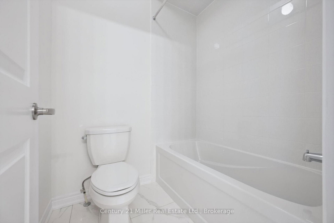
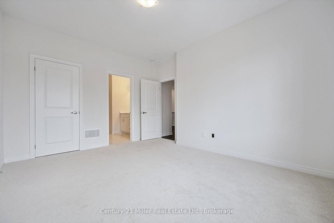
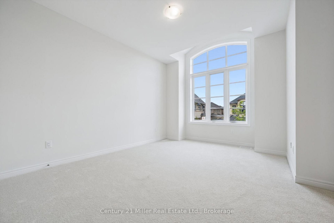
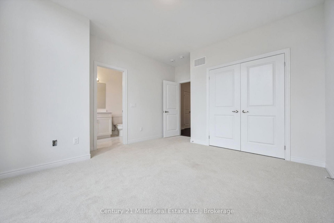
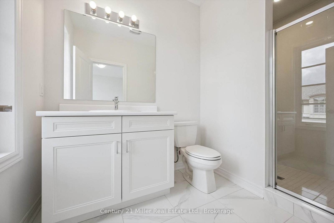
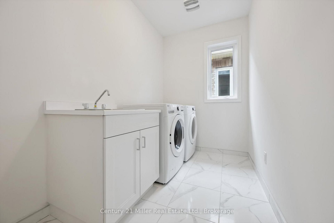
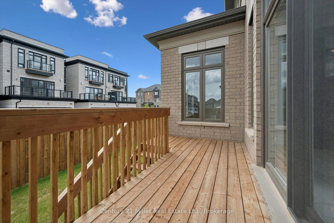
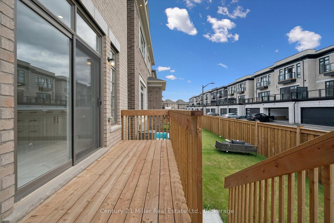
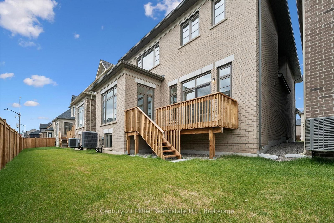
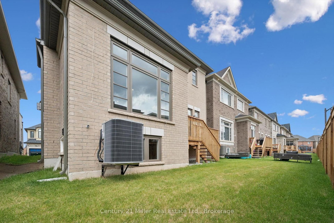
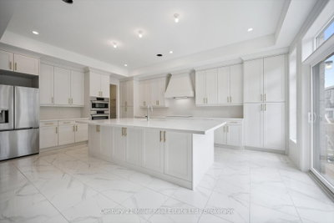
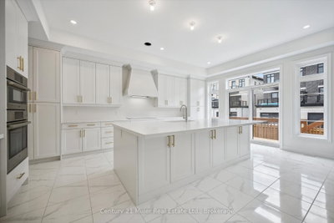
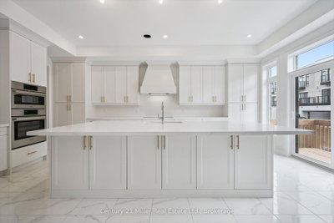
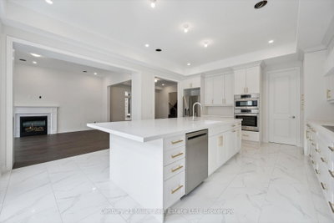
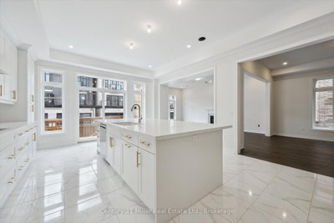
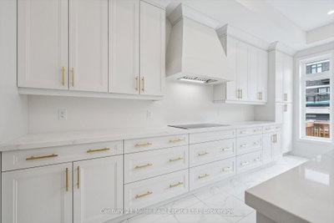
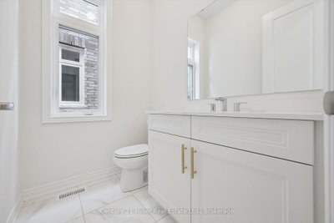
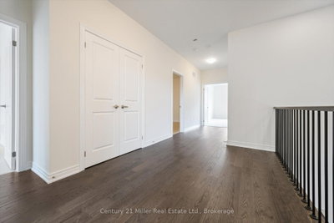
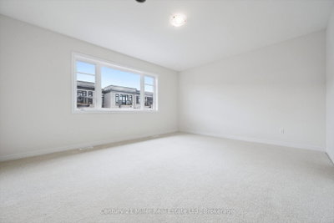
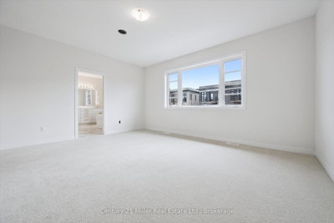
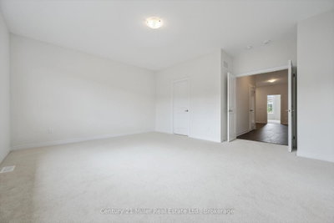
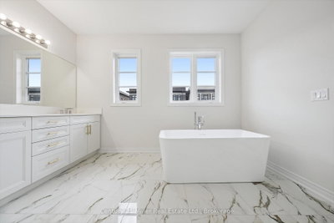
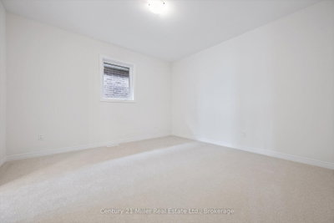
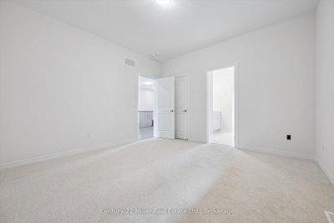
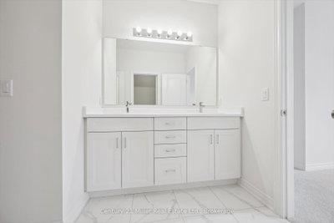
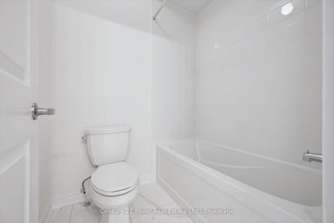
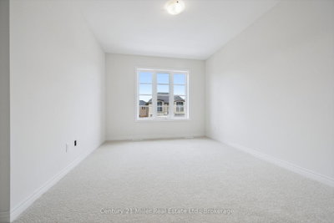
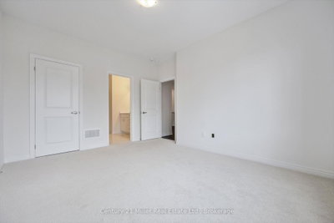
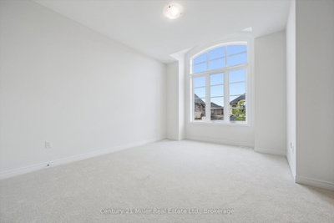
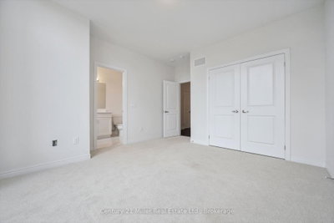
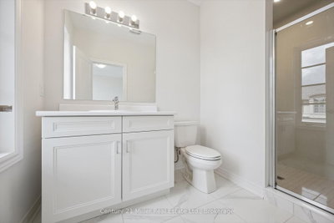
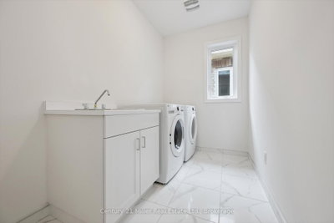
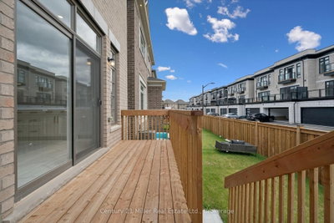
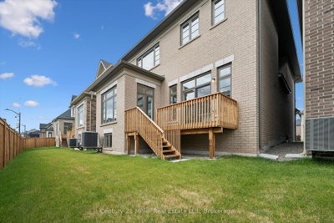
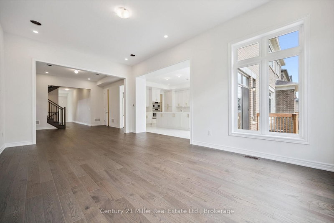
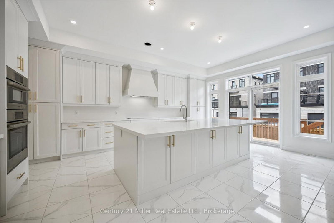
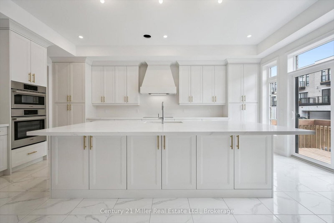
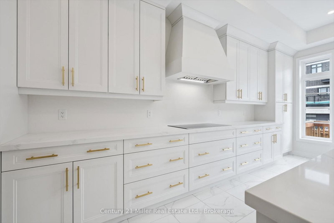
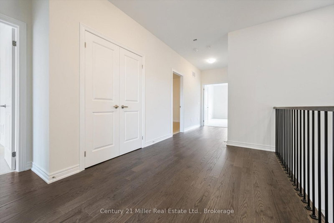
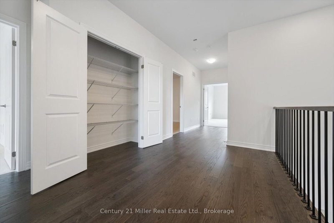
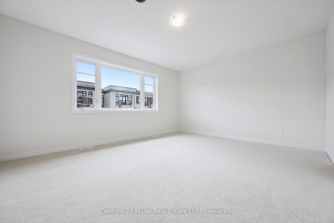
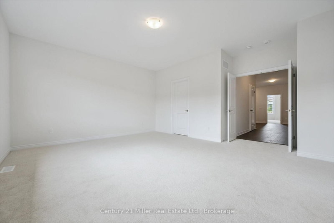
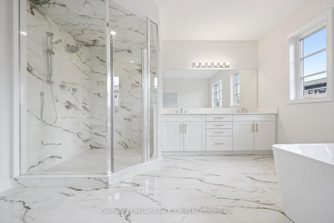
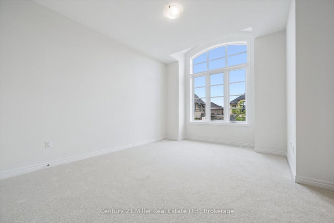
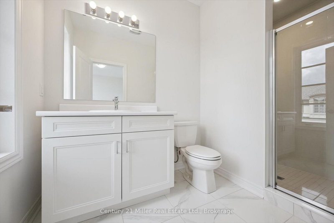
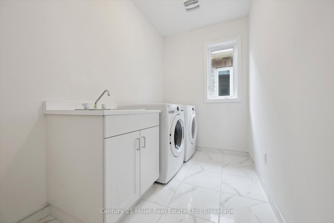
Discover contemporary elegance in one of Oakville\'s most sought-after communities. Situated in the vibrant Uptown Core, this never-before-lived-in residence in Seven Oaks by Fernbrook Homes offers an impressive blend of sophisticated design and modern comfort. Built in 2025, this beautifully crafted two-story home features 3,121 sq. ft. of thoughtfully designed living space on a 38\' lot, complete with a double-car garage and a sunset-facing backyard. Thoughtfully designed with elevated finishes and exceptional attention to detail, the main level features a separate dining room, spacious great room, and a bright breakfast area with a walkout to the backyard deck. Enhanced by 10\' smooth ceilings, hardwood flooring, pot lights throughout the main floor, and integrated ceiling speaker rough-ins with electrical for surround sound, the great room centres around a gas fireplace and flows seamlessly into the kitchen and breakfast area. The kitchen has an oversized quartz island featuring hidden storage, ample cabinetry, and a custom coffered ceiling that extends into the breakfast area. The home offers 4 bedrooms and 3.5 bathrooms, including smooth 9\' ceilings throughout all bedrooms. The primary features a ceiling speaker rough-in, a walk-in closet, and a spa-inspired ensuite complete with a quartz vanity countertop, soaker tub, glass shower, and another integrated ceiling speaker rough-in. A convenient second-floor laundry room enhances the home\'s functional layout. Blending refined finishes with everyday comfort, this residence includes the peace of mind of a 7-Year Tarion Warranty. Experience elevated living in one of Oakville\'s most desirable communities. *Proposed HST rebate eligibility applies to qualified purchasers.*
Photo Gallery


















Request More Information
Ask about 3262 Millicent Oakville,ON L6H 0V8, book a private showing, or get pre-approved — at no cost to buyers.
More Listings


Listing Broker
Century 21 Miller Real Estate Ltd., Brokerage
MLS® TRREB · Listing #W13465586
Frequently Asked Questions
Everything you need to know about valuing and buying with RealOrca.