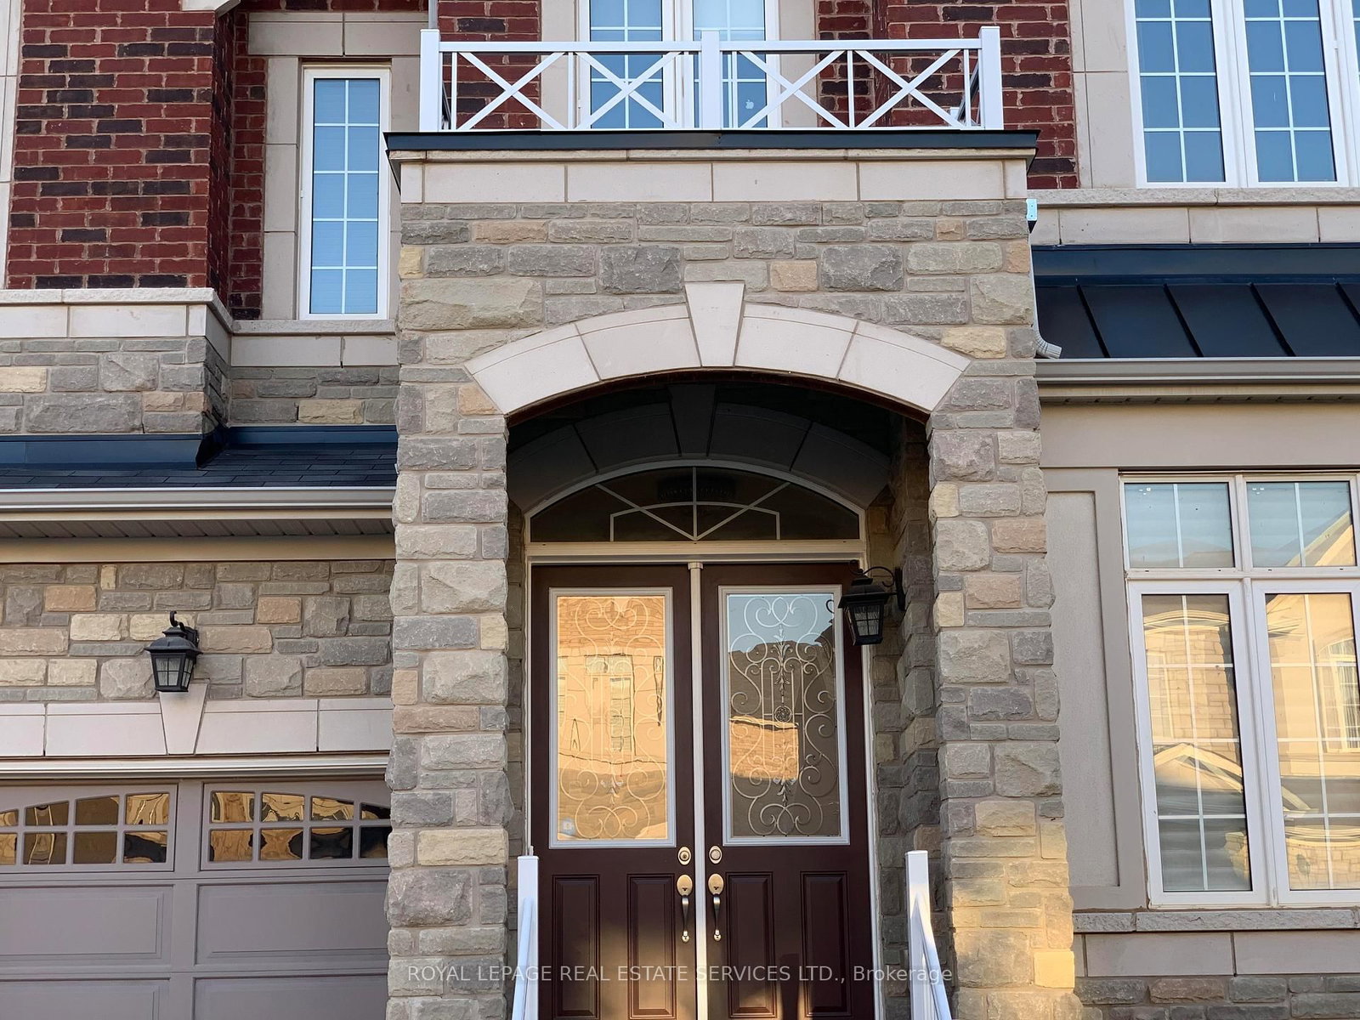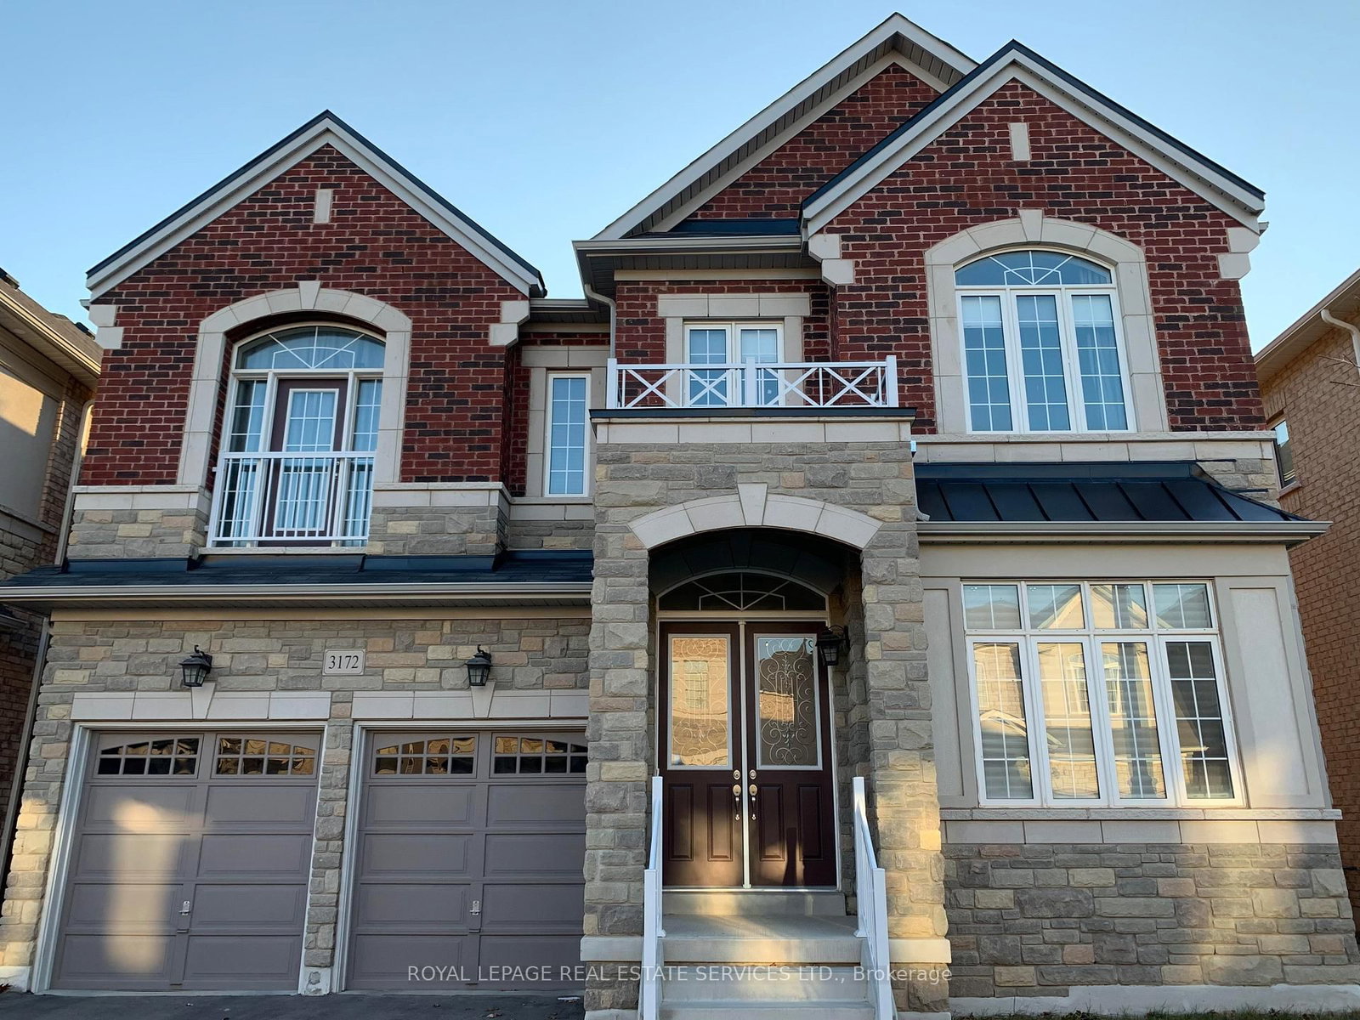



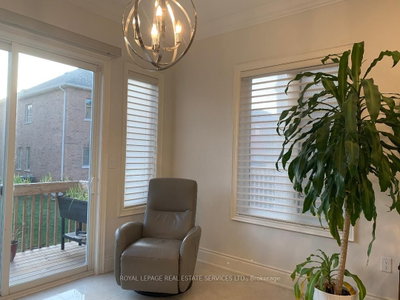
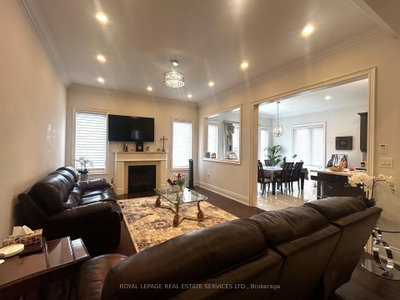
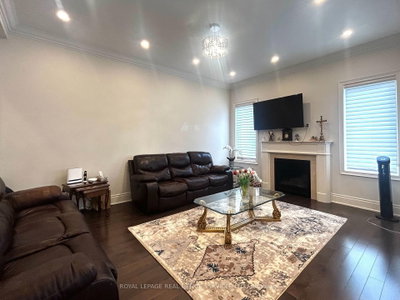

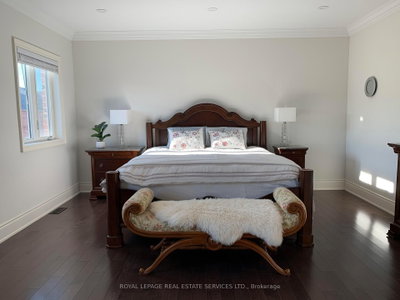





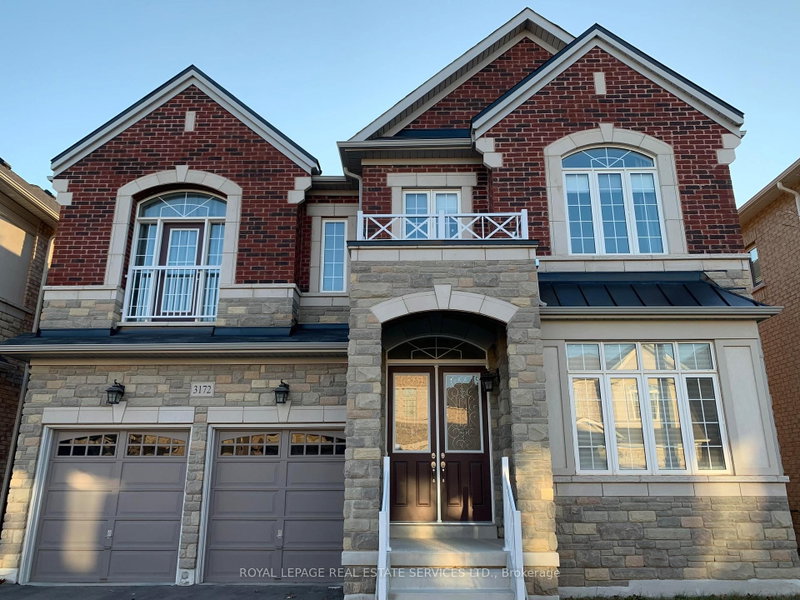
3172 William Rose Oakville,ON L6H 0T3
Oakville, ON, Canada
List price
$5,980
Why This Property?
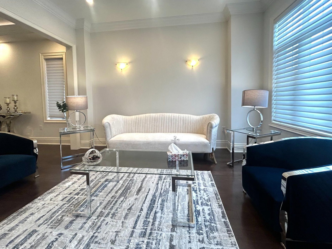
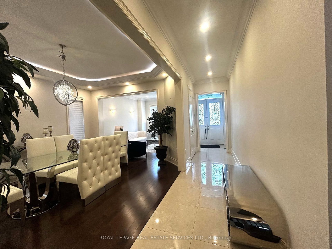
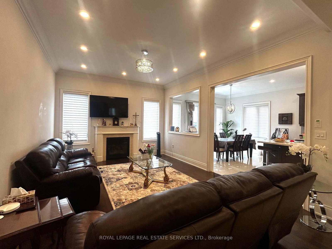
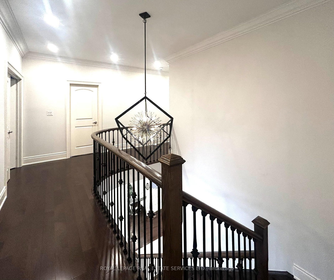
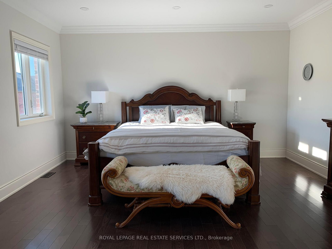
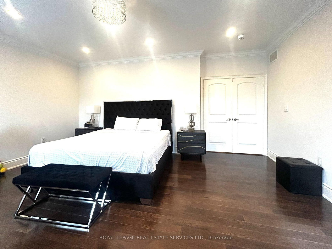
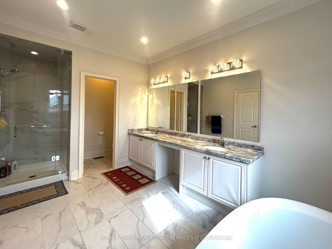
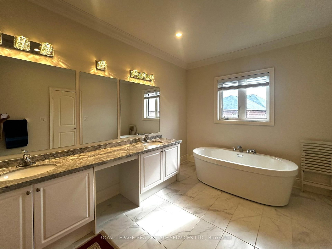
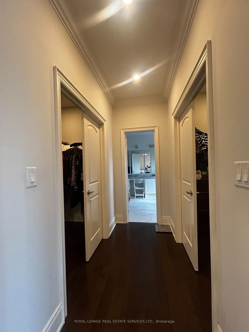
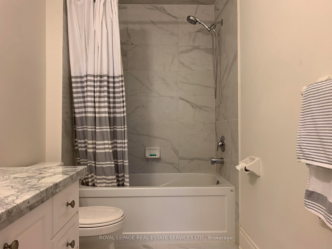
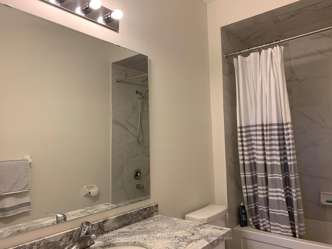
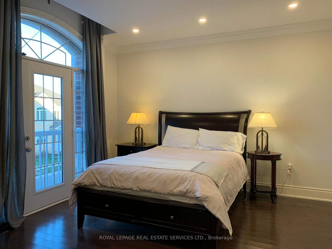
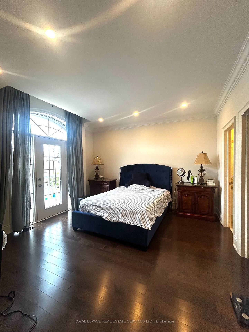
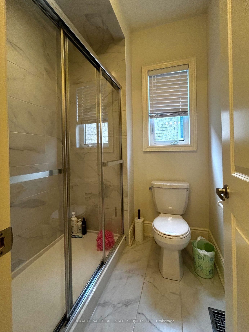
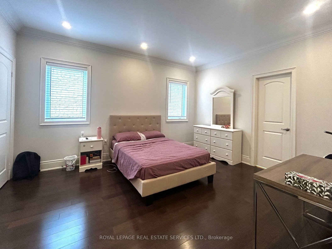
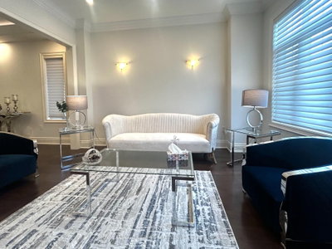
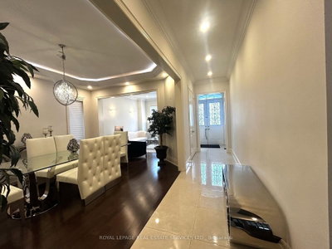
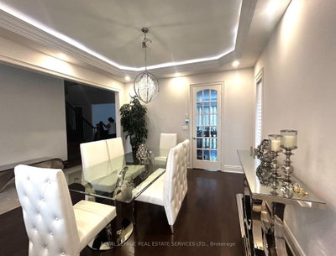
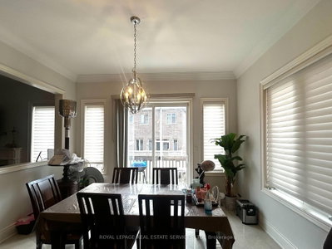
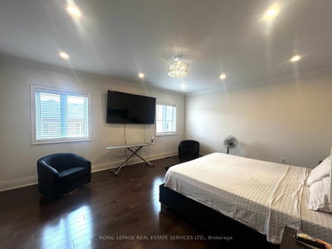
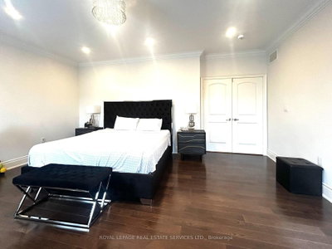
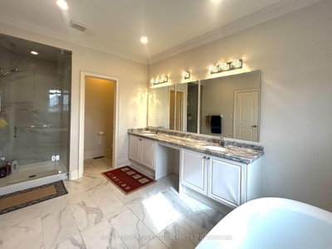
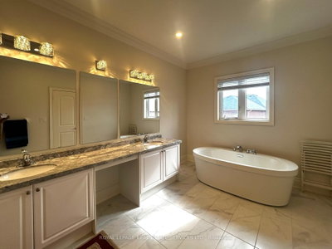
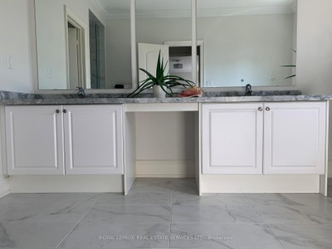
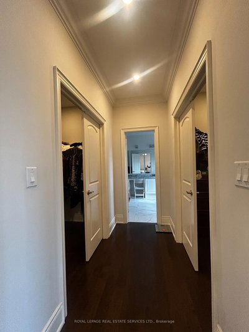
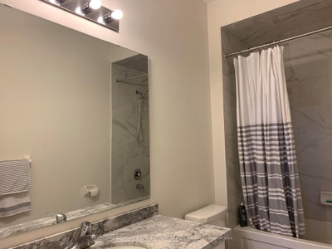
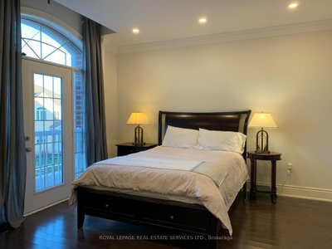
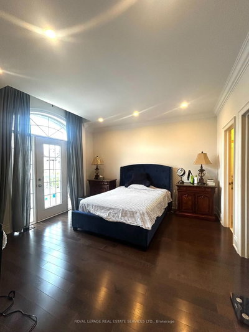
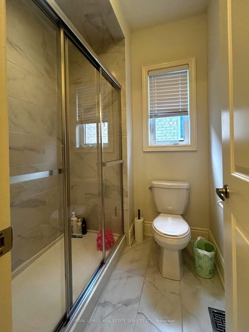
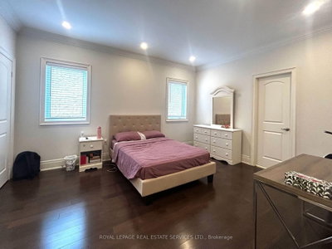
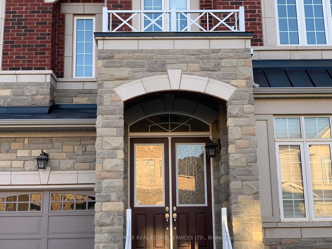
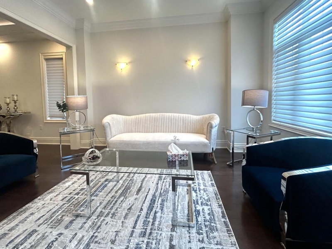
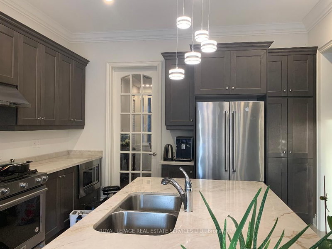
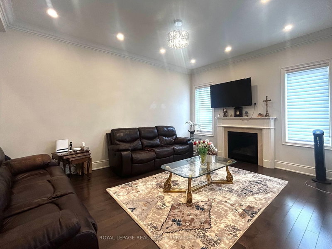
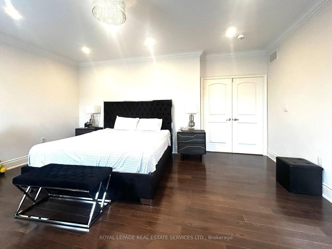
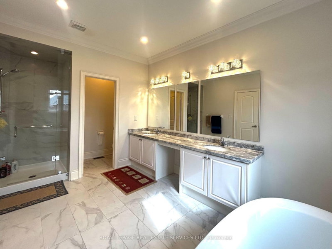
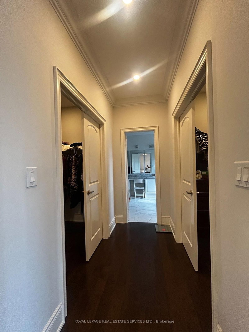
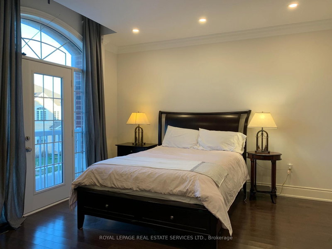
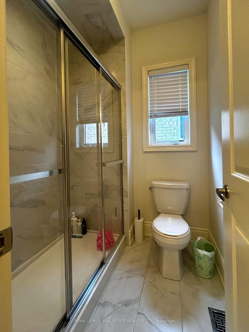
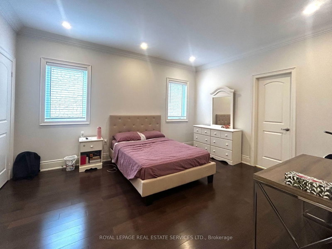
Detached 4-bedroom, 4-bath home in Joshua’s Meadows with 10 ft ceilings on the main floor, 9 ft ceilings upstairs, hardwood throughout, iron pickled twirled stairs, a skylight, main-floor office, second-floor laundry, and two ensuite bedrooms. Kitchen features granite counters and a large centre island.
Facts & Features
Highlights
- hardwood
- ensuite
- granite
Bedrooms & bathrooms
- Bedrooms: 4
- Bathrooms: 4
- Full: 4
- Half: 0
Living Area
- 5,000–5,000 sqft
Stories
Lot size
- N/A — Condo
Year built
- 0
Property type
- Single Family Detached
Standard status
- Active
Cooling
Heating
View
Utilities
Water / Sewer
About This Property
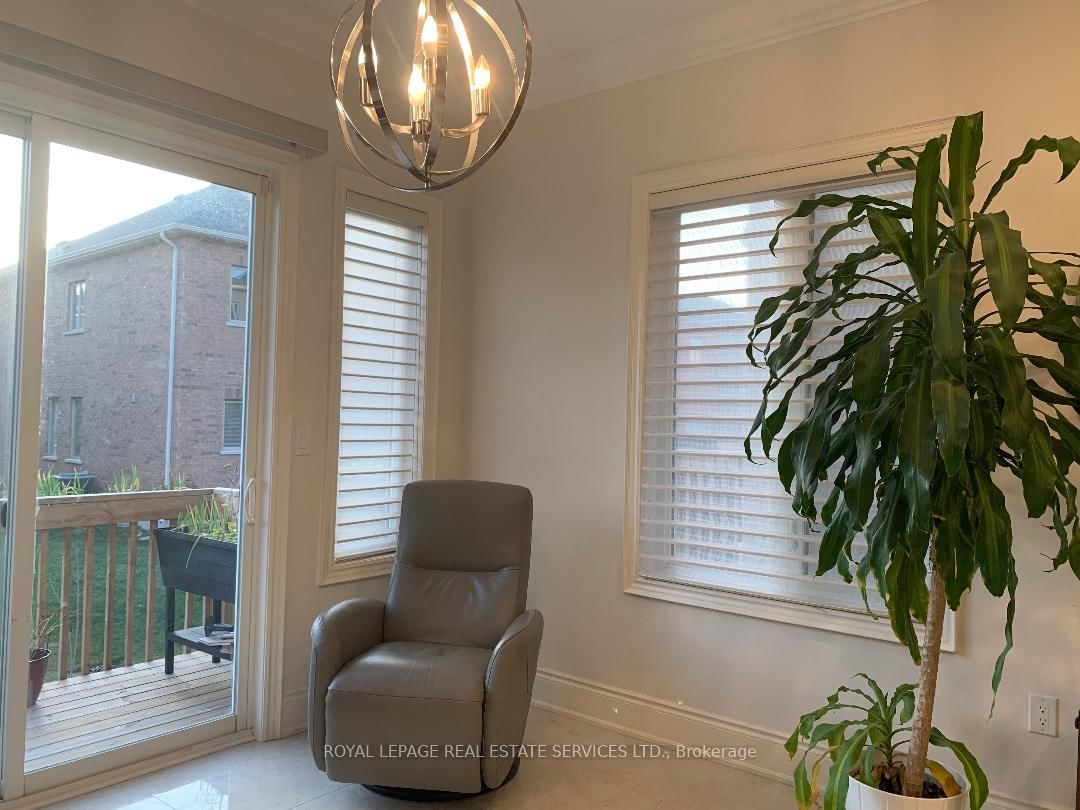
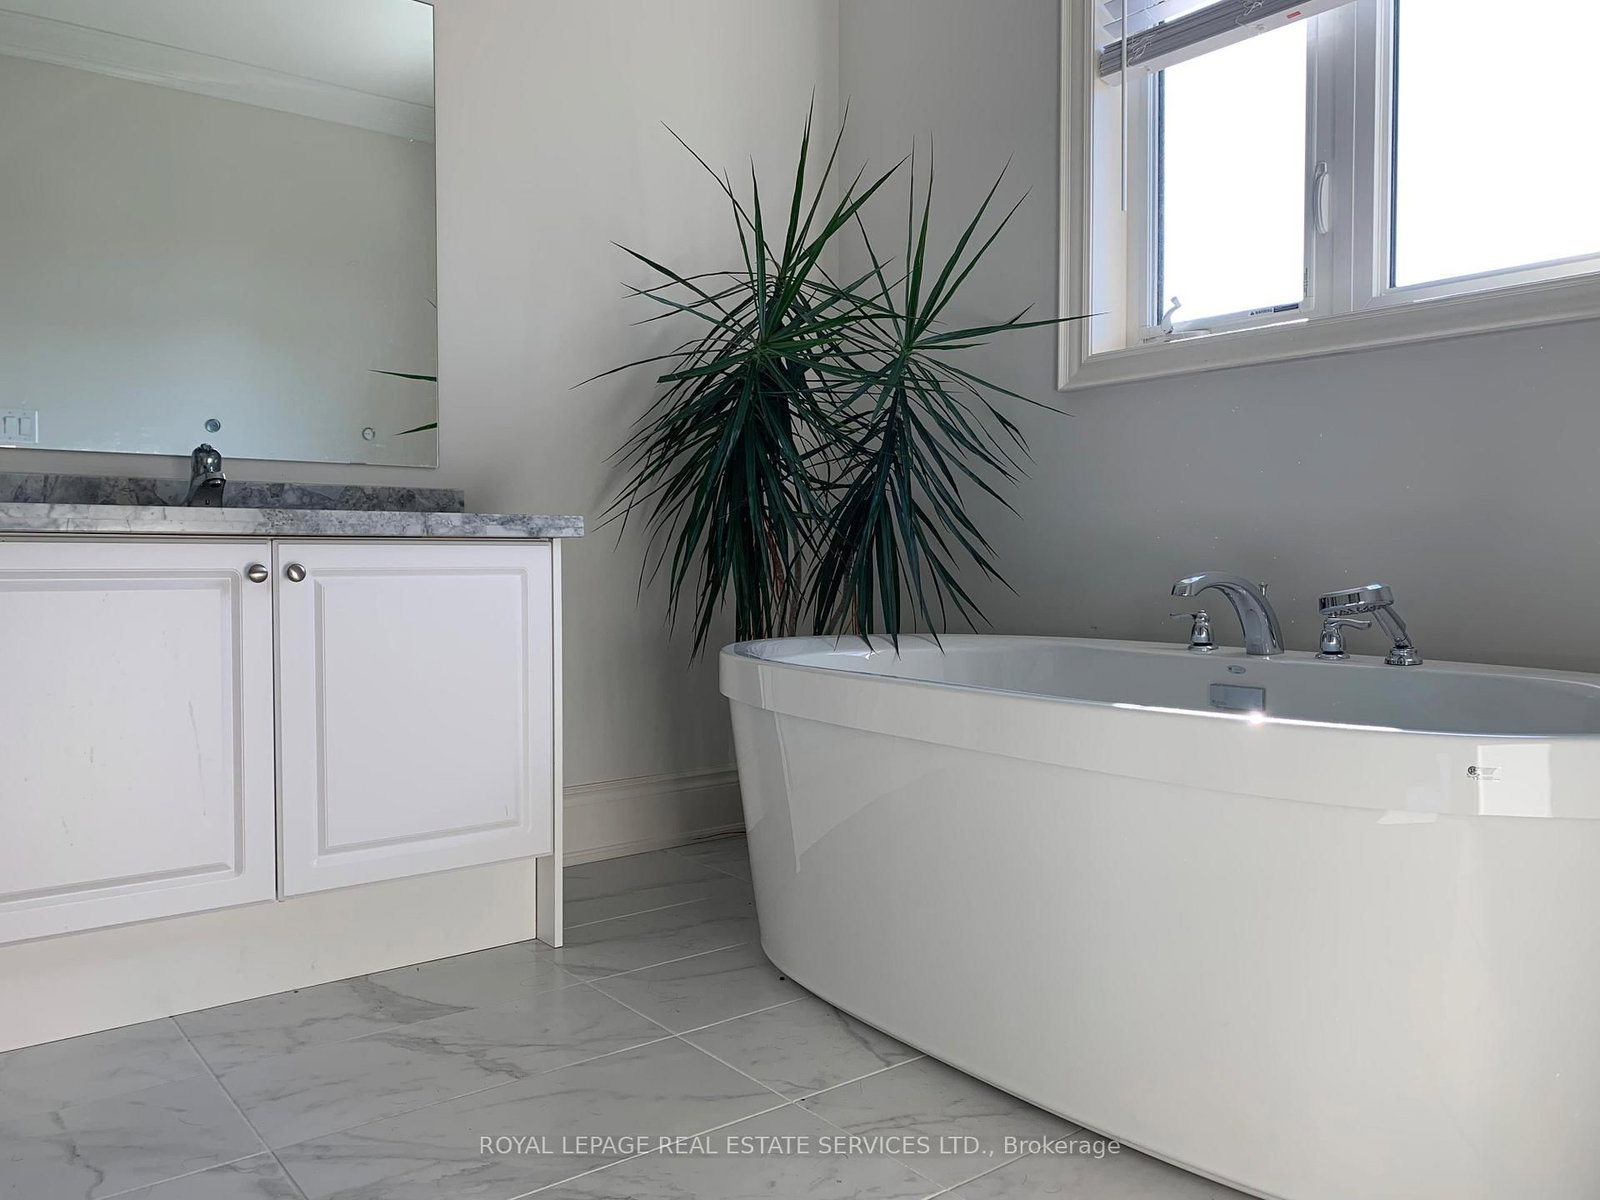
Detached House In Prestigious Upper Oaks Community Dundas and Eighth Line location, Features 10\' Ceiling On Main & 9\' Ceiling On 2nd Floor. Approx 3,700 Sq Ft. Gorgeous Kitchen W/Granite Countertop And Large Sized Centre Island. Huge Family Room Open To Kitchen. Hardwood Floor Throughout W/Iron Pickled Twirled Stairs + Skylight. Office Situates At Quiet Corner On Main. 2nd Floor Laundry. Two Ensuite bedrooms. Close To Shopping Plazas. Minutes To Hwy 403, 407 & Qew, Public Transits, Restaurants, High Ranking Schools. 5 Mins Drive to City of Mississauga.
Photo Gallery













Request More Information
Ask about 3172 William Rose Oakville,ON L6H 0T3, book a private showing, or get pre-approved — at no cost to buyers.
More Listings


Listing Broker
ROYAL LEPAGE REAL ESTATE SERVICES LTD.
MLS® TRREB · Listing #W13749894
Frequently Asked Questions
Everything you need to know about valuing and buying with RealOrca.