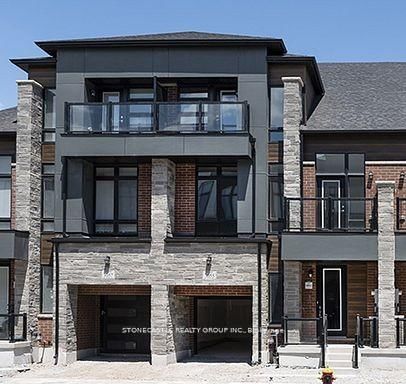

3053 Perkins Oakville,ON L6H 7Y6
Oakville, ON, Canada
List price
$1,144,900
Why This Property?
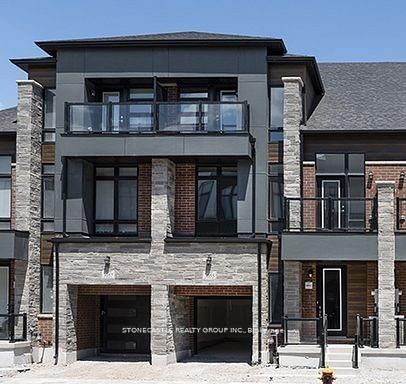
Freehold 2-storey townhouse with loft in Joshua’s Meadows, offering 4 bedrooms, 4 baths, about 2,500 sq. ft., and a front-drive garage. The listing notes 10-foot ceilings, a backyard, and a long list of upgrades. Area context points to a newer North Oakville neighbourhood with nearby parks, shopping along major roads, and limited immediate transit.
Facts & Features
Highlights
- garage
- basement
Bedrooms & bathrooms
- Bedrooms: 4
- Bathrooms: 4
- Full: 4
- Half: 0
Living Area
- 2,500–2,500 sqft
Stories
Lot size
- N/A — Condo
Year built
- 0
Property type
- Townhouse
Standard status
- Active
Cooling
Heating
View
Utilities
Water / Sewer
About This Property
HST Incentive The advertised price reflects an anticipated $130,000 HST-related credit/reduction, based on the currently applicable Ontario HST housing measures. Any rebate, credit, reduction or incentive is subject to the buyer meeting all applicable eligibility requirements and to the terms, conditions and administration of the applicable government programs and/or the Builder. Buyers are responsible for independently confirming their eligibility and the amount available to them. No representation or guarantee is made that any particular buyer will qualify for, receive, or retain the full $130,000 benefit. ** 2-storey freehold townhouse with a loft. ** 4-bedroom with garage in front driveway and backyard. ** Huge list of upgrades in the home and tremendous layout. 10-foot ceilings on the main floor and 9-foot ceilings on the second floor and basement. ** WALKOUT BASEMENT/GREENBELT. 2898 sq ft. as per builder\'s plans. Lot #204-3 Arbourview Model**
Photo Gallery
Request More Information
Ask about 3053 Perkins Oakville,ON L6H 7Y6, book a private showing, or get pre-approved — at no cost to buyers.
More Listings


Listing Broker
STONECASTLE REALTY GROUP INC.
MLS® TRREB · Listing #W13684476
Frequently Asked Questions
Everything you need to know about valuing and buying with RealOrca.