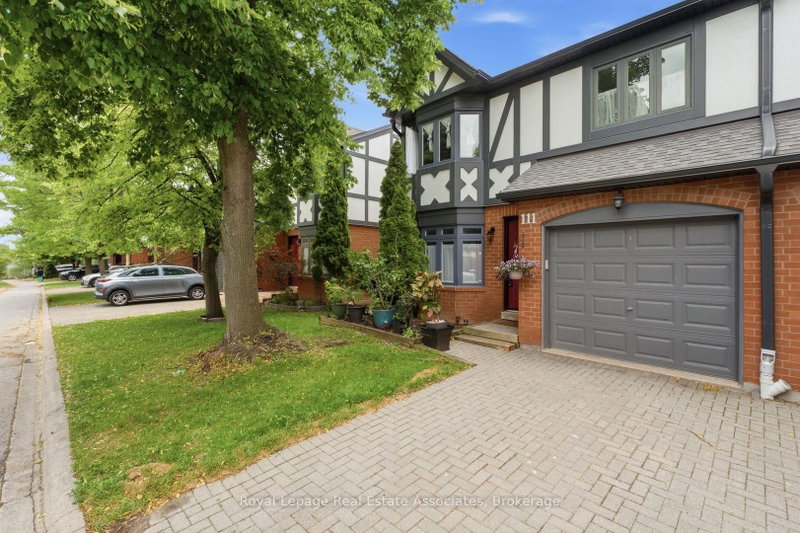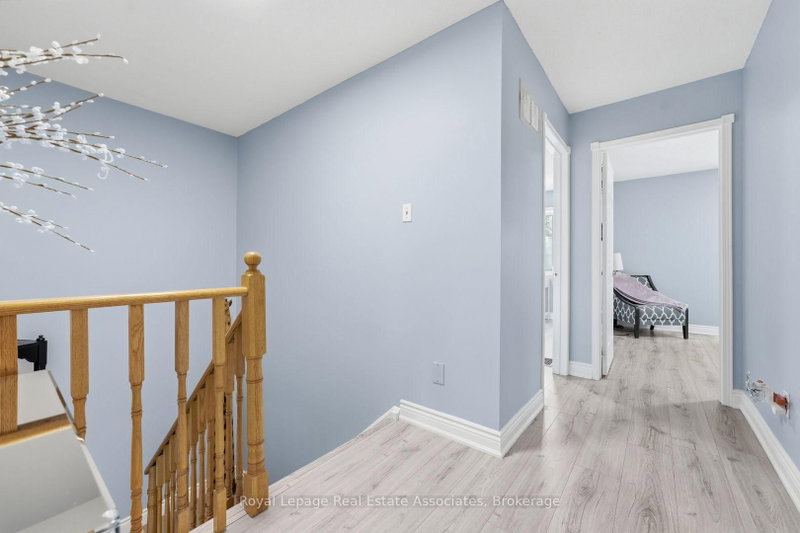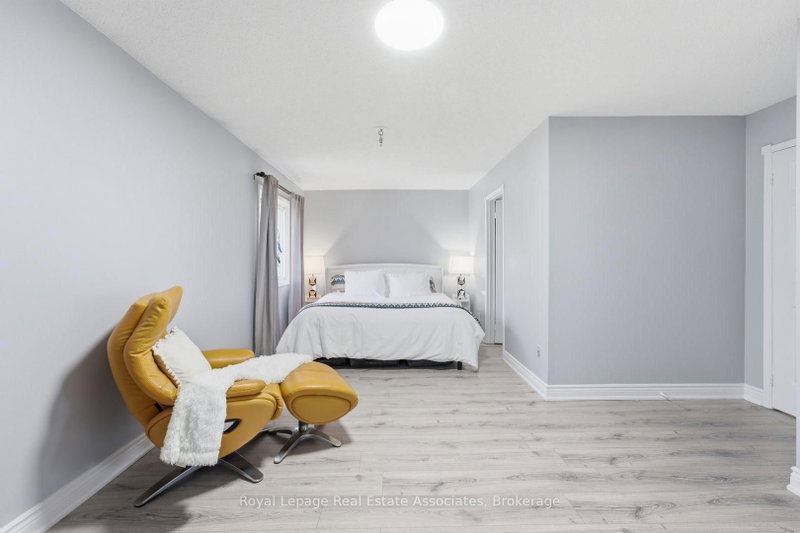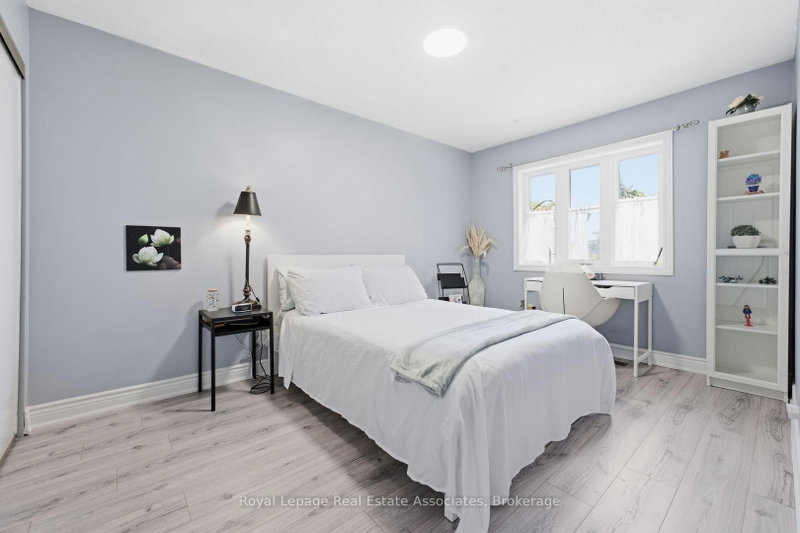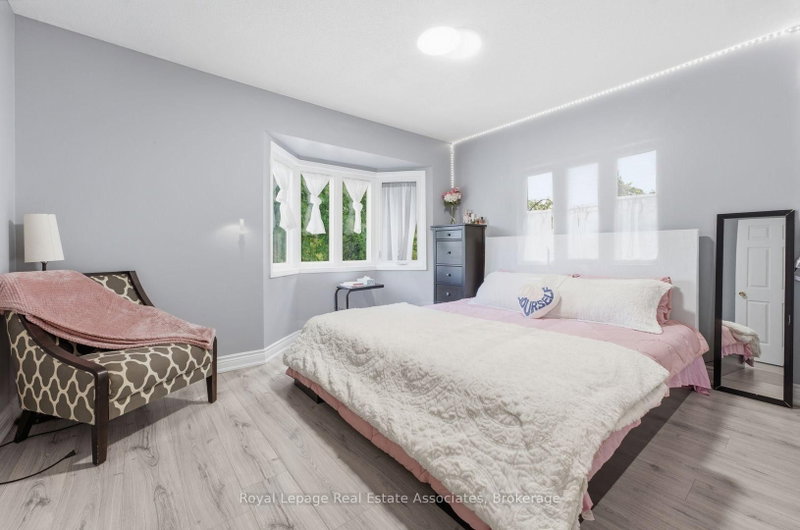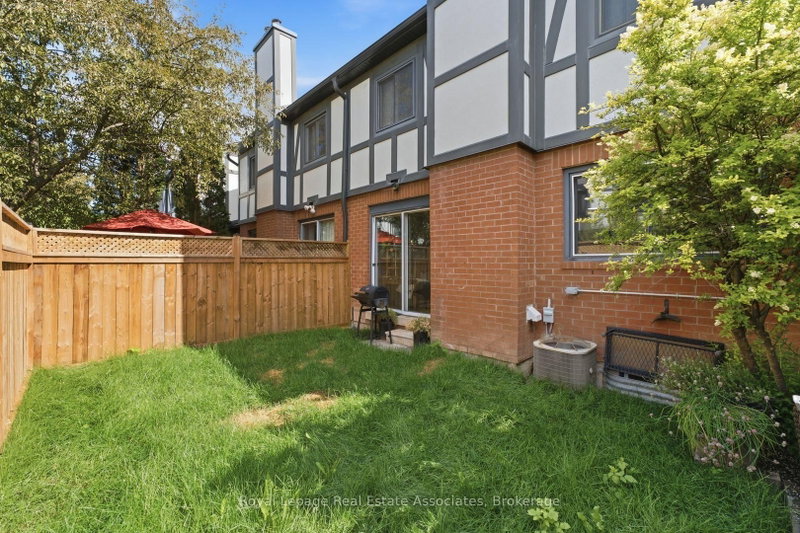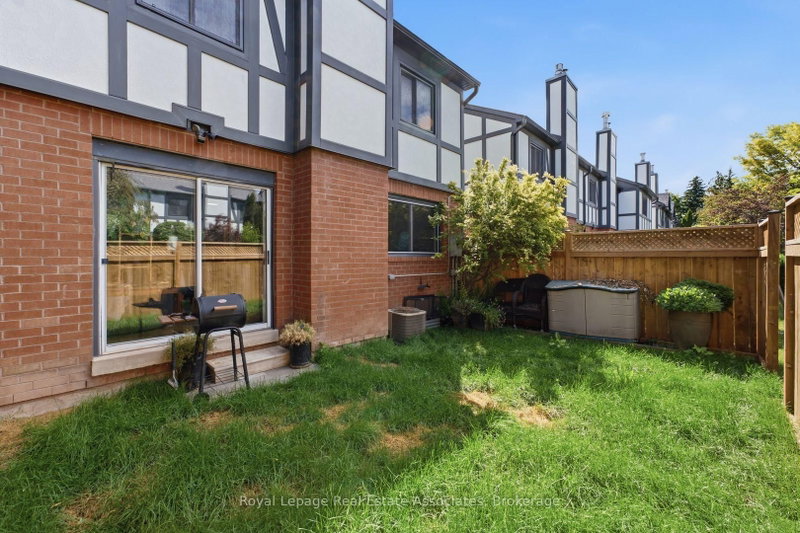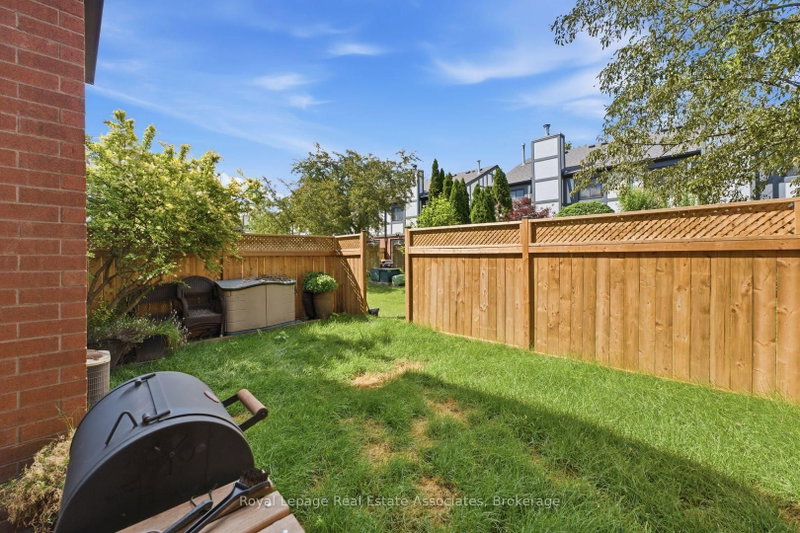
3050 Orleans Mississauga,ON L5L 5P7 — Photo 1
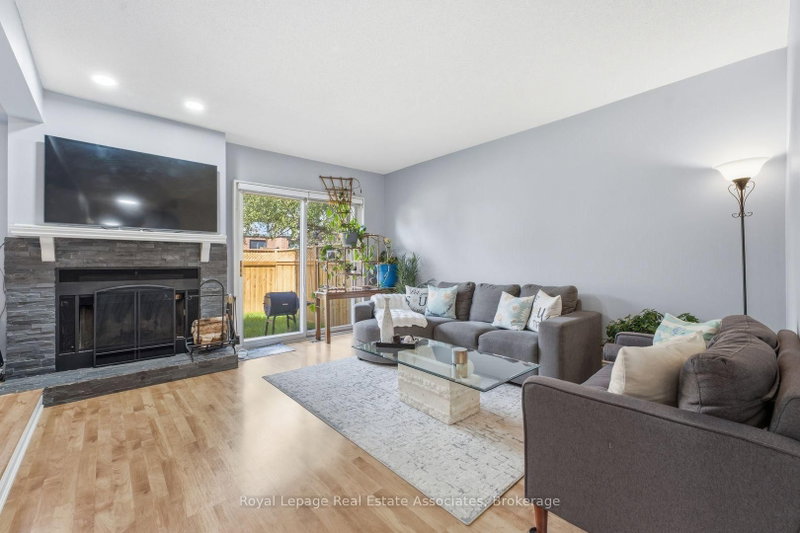
3050 Orleans Mississauga,ON L5L 5P7 — Photo 2
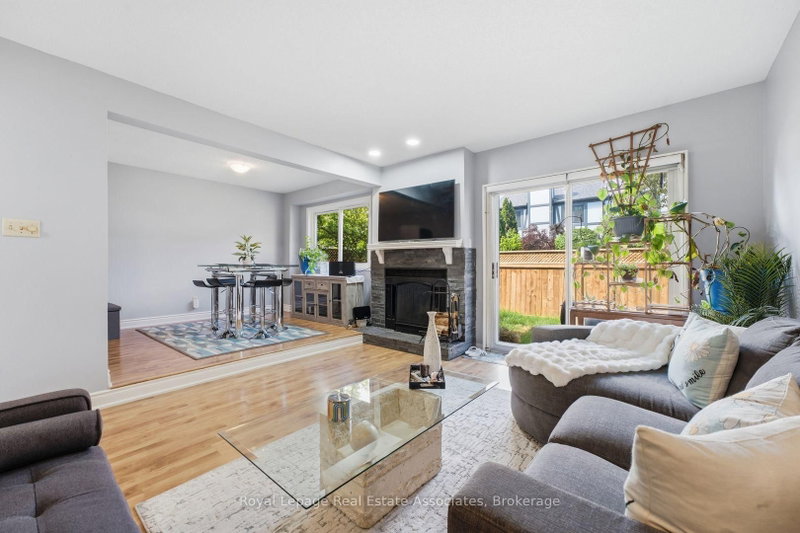
3050 Orleans Mississauga,ON L5L 5P7 — Photo 3
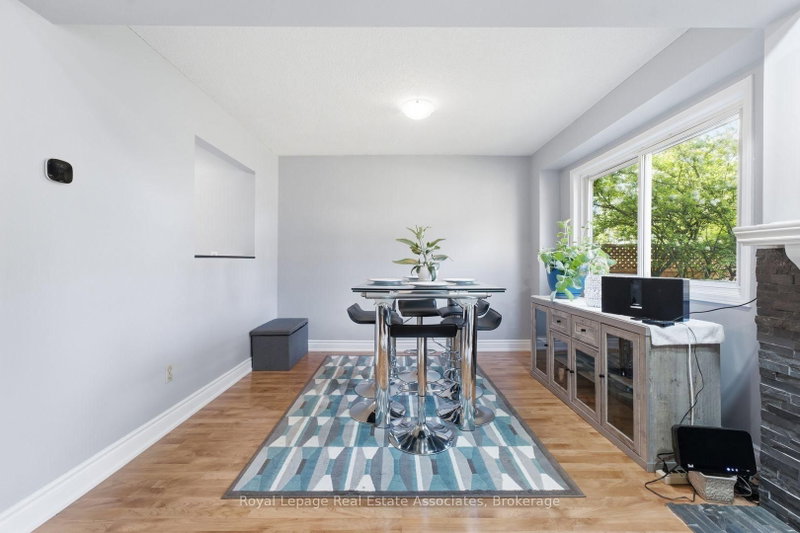
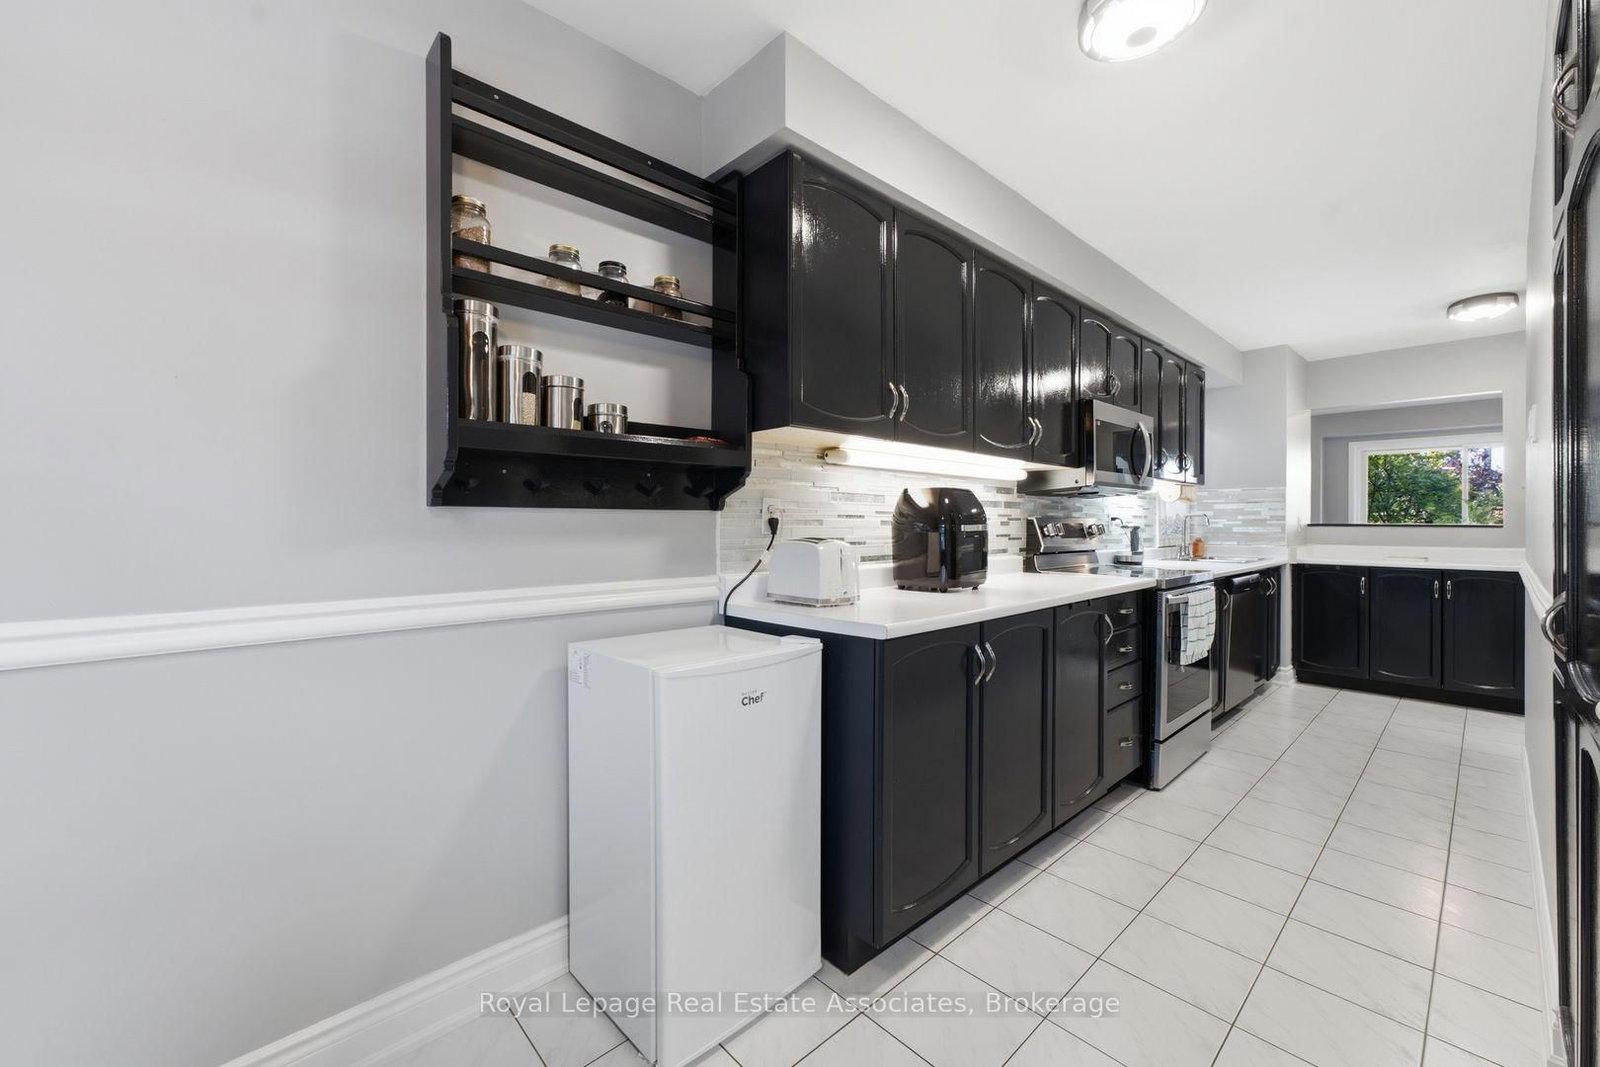
3050 Orleans Mississauga,ON L5L 5P7 — Photo 4
3050 Orleans Mississauga,ON L5L 5P7 — Photo 5
3050 Orleans Mississauga,ON L5L 5P7 — Photo 6
3050 Orleans Mississauga,ON L5L 5P7 — Photo 7
3050 Orleans Mississauga,ON L5L 5P7 — Photo 8
3050 Orleans Mississauga,ON L5L 5P7 — Photo 9
3050 Orleans Mississauga,ON L5L 5P7 — Photo 10
3050 Orleans Mississauga,ON L5L 5P7 — Photo 11
3050 Orleans Mississauga,ON L5L 5P7 — Photo 12
3050 Orleans Mississauga,ON L5L 5P7 — Photo 13
3050 Orleans Mississauga,ON L5L 5P7 — Photo 14
3050 Orleans Mississauga,ON L5L 5P7 — Photo 15
3050 Orleans Mississauga,ON L5L 5P7 — Photo 16
3050 Orleans Mississauga,ON L5L 5P7 — Photo 17
3050 Orleans Mississauga,ON L5L 5P7 — Photo 18
3050 Orleans Mississauga,ON L5L 5P7 — Photo 19
3050 Orleans Mississauga,ON L5L 5P7 — Photo 20
3050 Orleans Mississauga,ON L5L 5P7 — Photo 21
3050 Orleans Mississauga,ON L5L 5P7 — Photo 22
3050 Orleans Mississauga,ON L5L 5P7 — Photo 23
3050 Orleans Mississauga,ON L5L 5P7 — Photo 24
3050 Orleans Mississauga,ON L5L 5P7 — Photo 25
3050 Orleans Mississauga,ON L5L 5P7 — Photo 26
3050 Orleans Mississauga,ON L5L 5P7 — Photo 27
3050 Orleans Mississauga,ON L5L 5P7 — Photo 28
3050 Orleans Mississauga,ON L5L 5P7 — Photo 29
3050 Orleans Mississauga,ON L5L 5P7 — Photo 30
3050 Orleans Mississauga,ON L5L 5P7 — Photo 31
3050 Orleans Mississauga,ON L5L 5P7 — Photo 32
3050 Orleans Mississauga,ON L5L 5P7 — Photo 33
3050 Orleans Mississauga,ON L5L 5P7 — Photo 34
3050 Orleans Mississauga,ON L5L 5P7 — Photo 35
3050 Orleans Mississauga,ON L5L 5P7 — Photo 36
3050 Orleans Mississauga,ON L5L 5P7 — Photo 37
3050 Orleans Mississauga,ON L5L 5P7 — Photo 38
Townhouse · Listed 19 days ago

3050 Orleans Mississauga,ON L5L 5P7

Mississauga, ON, Canada

3 Beds4 Baths1,799–1,799 sqft0 Built

List price

$799,000

Why This Property?

End-unit Erin Mills townhouse with 3 bedrooms, 4 washrooms and about 2,365 sq ft of functional living space. Highlights include a 2-car garage, finished basement, private backyard terrace, fireplace, and abundant natural light from the end-unit layout. The neighbourhood is served by MiWay and nearby schools.

Facts & Features

Highlights

  • pool
  • garage
  • fireplace
  • basement
  • ensuite
  • walk-in closet
  • walk-in
  • stainless steel

Bedrooms & bathrooms

  • Bedrooms: 3
  • Bathrooms: 4
  • Full: 4
  • Half: 0

Living Area

  • 1,799–1,799 sqft

Stories

Lot size

  • N/A — Condo

Year built

  • 0

Property type

  • Townhouse

Standard status

  • Active

Cooling

Heating

View

    Utilities

      Water / Sewer

      About This Property

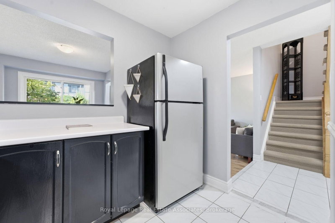
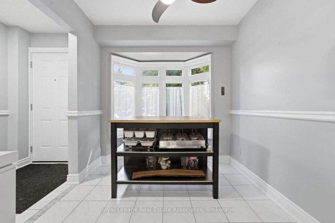
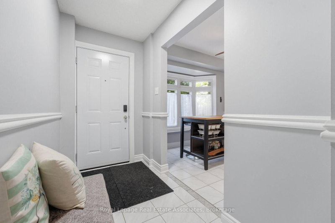
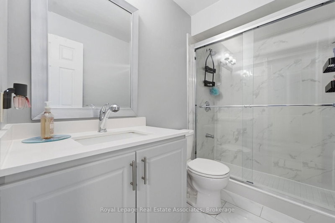
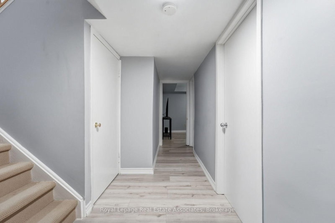
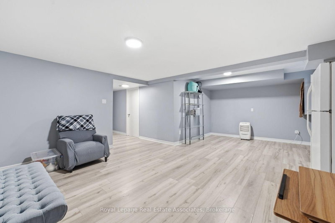
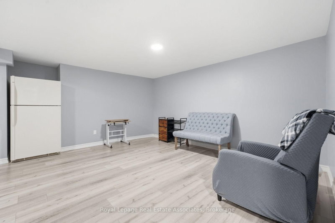
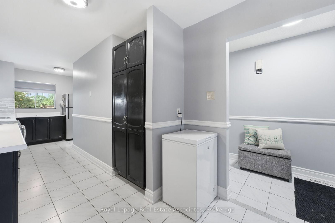
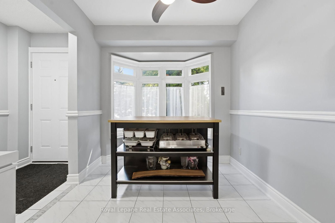
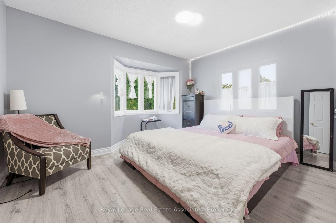
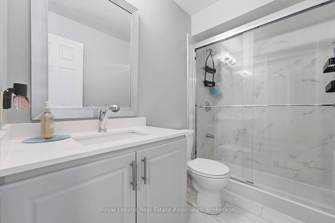
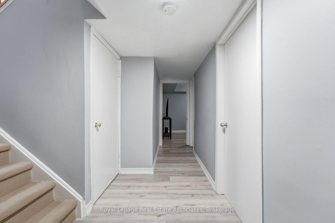
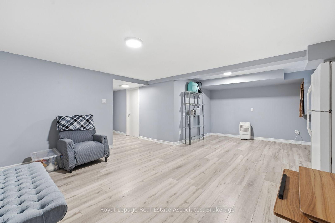
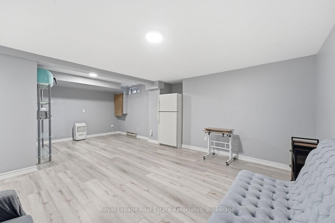
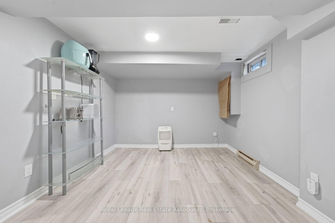
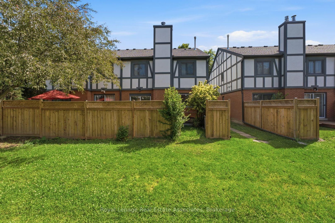
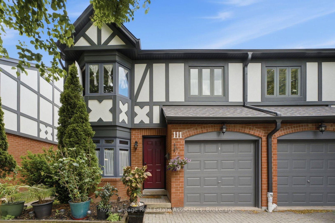
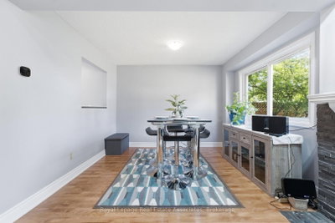
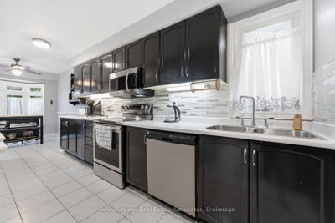
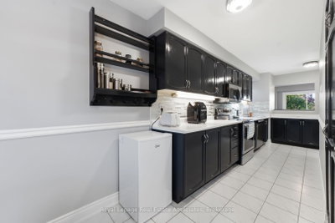
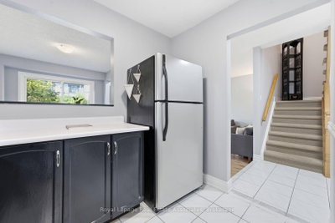
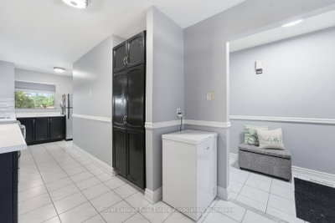
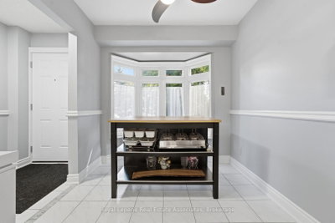
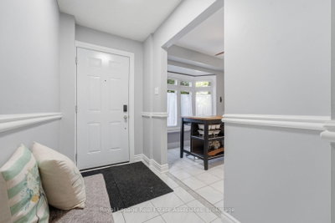
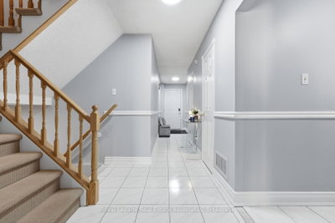
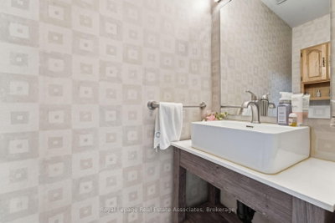
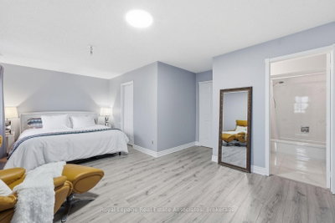
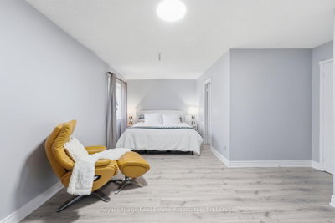
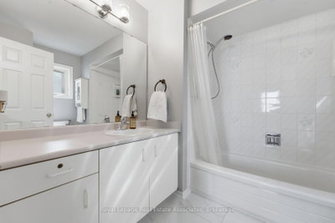
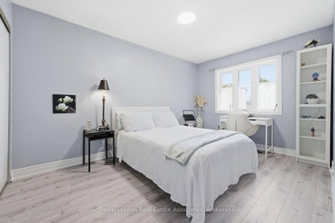
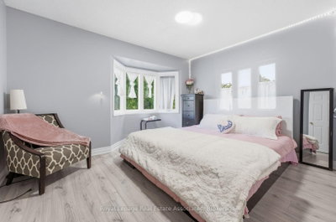
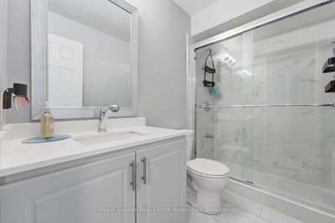
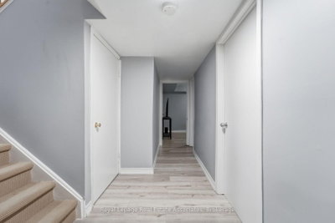
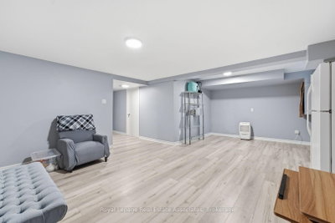
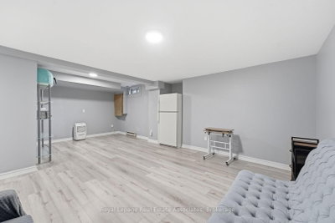
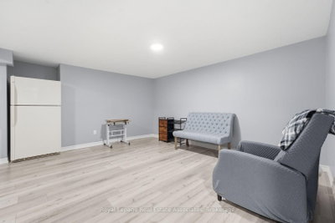
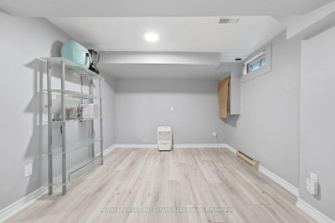
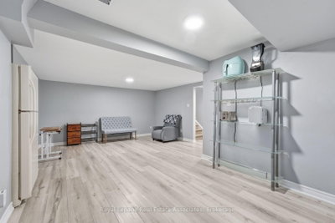
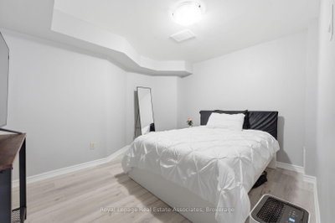
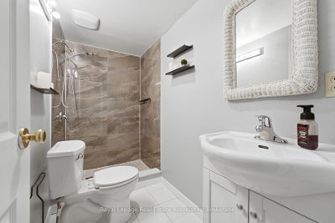
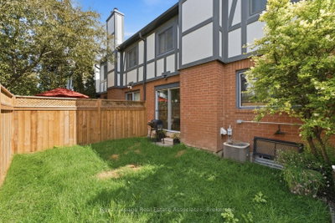
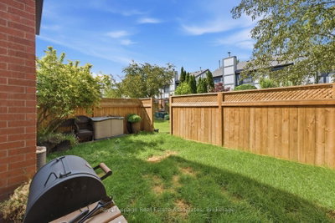
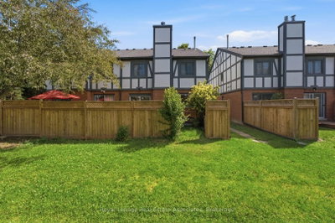
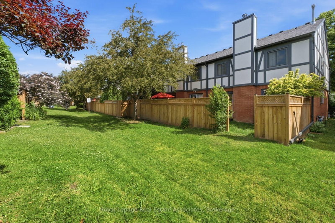
      End unit 3-bedroom townhouse with 4 washrooms in an amazing neighbourhood! This bright and beautiful home includes a full 4-piece ensuite, renovated main bathroom, updated powder room, full 3 piece basement bathroom, updated flooring upstairs and in the basement, new light fixtures, fresh paint, updated fireplace surround, newer roof, eaves, garage door, front door, fencing and more! There\'s nothing to do but move in and enjoy! The kitchen is large and bright with a beautiful 4-panel bow window in the eat-in area, stainless steel appliances, glass tile backsplash, under-cabinet lighting, overhead Bluetooth Speaker lighting and more storage space than you\'ll know what to do with! The open concept living and dining areas feature large windows, a fireplace and a walk-out to a private yard. The primary bedroom includes an oversized walk-in closet, and the second and third bedrooms include triple door extra-wide closets. The basement includes a huge rec room plus a fantastic den/office space. This wonderful complex is excellent for families and features a beautiful outdoor pool and kids playground. The children can walk to Garthwood Park Public School or run and play in the local parks. Enjoy movies at the nearby Cineplex or a terrific meal at one of the many restaurants in the Oakville Entertainment Centrum. Commuting is easy with the nearby 403 and QEW, or pop over to Clarkson GO for a comfortable train ride downtown. Come and see this lovely home!
      Request More Information

      Ask about 3050 Orleans Mississauga,ON L5L 5P7, book a private showing, or get pre-approved — at no cost to buyers.

      A RealOrca agent will be in touch shortly. Your information is handled per our Privacy Policy.

      More Listings

      Listing Broker

      ROYAL LEPAGE REAL ESTATE ASSOCIATES

      MLS® TRREB · Listing #W13455520

      Frequently Asked Questions

      Everything you need to know about valuing and buying with RealOrca.

      Which schools are referenced for Erin Mills?
      John Fraser Secondary School, Erin Mills Middle School, Credit Valley Public School, Middlebury Public School and Thomas Street Middle School are named in the area context.
      What transit is available in Erin Mills?
      MiWay transit serves Erin Mills, including connections around Erin Mills Town Centre and the Erin Mills Transitway Station.
      What should buyers know about purchasing a townhouse in Mississauga?
      When buying a townhouse in Mississauga, it helps to compare freehold and condo townhouses, review monthly fees if applicable, and confirm what maintenance is covered. Buyers should also look at commute options, nearby schools, parking, storage, and any rules related to renovations or shared spaces. A local real estate professional and lawyer can help review status documents, title, and closing requirements.
      Which Mississauga neighbourhoods are popular for townhouse living?
      Mississauga offers a range of townhouse-friendly neighbourhoods depending on lifestyle. City Centre appeals to buyers who want urban convenience near shopping, dining, and transit. Erin Mills, Meadowvale, and Rathwood are often chosen for their established residential feel, parks, and family-oriented amenities. Port Credit can appeal to those who want a more walkable, waterfront setting.
      What features are common in townhouses in Mississauga?
      Townhouses in Mississauga often include multi-level layouts, attached garages or surface parking, private entrances, and small outdoor spaces such as patios or backyards. Many developments also offer open-concept main floors, multiple bedrooms, and lower-level flex space that can be used for storage, recreation, or a home office. Features vary by age of the community and whether the property is freehold or condominium.
      Is Mississauga a good city for families looking for a townhouse?
      Mississauga is often considered a strong choice for families because it combines residential neighbourhoods with schools, parks, libraries, community centres, and everyday shopping. Many townhouse communities are located near green space and recreation options, which can support an active lifestyle. Buyers often look at proximity to schools, playgrounds, and commuting routes when choosing the right area.