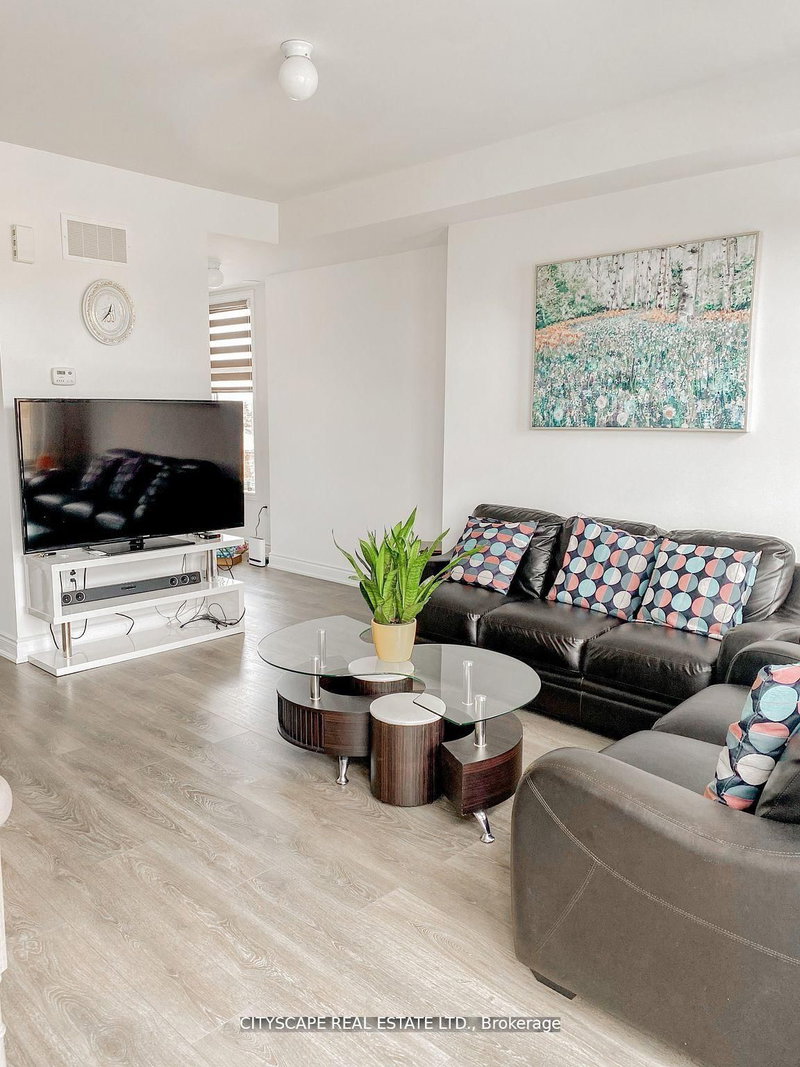
3038 Islington Toronto,ON M9L 0A6 — Photo 1
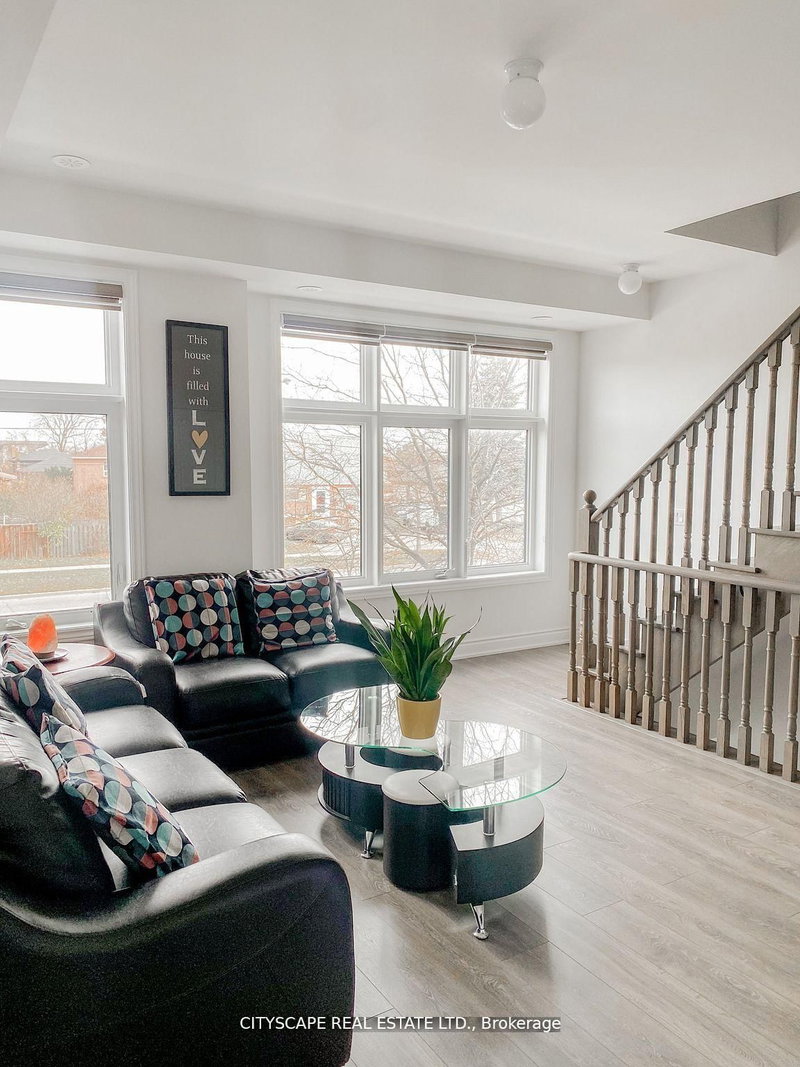
3038 Islington Toronto,ON M9L 0A6 — Photo 2
3038 Islington Toronto,ON M9L 0A6 — Photo 3
3038 Islington Toronto,ON M9L 0A6 — Photo 4
3038 Islington Toronto,ON M9L 0A6 — Photo 5
3038 Islington Toronto,ON M9L 0A6 — Photo 6
3038 Islington Toronto,ON M9L 0A6 — Photo 7
3038 Islington Toronto,ON M9L 0A6 — Photo 8
3038 Islington Toronto,ON M9L 0A6 — Photo 9
3038 Islington Toronto,ON M9L 0A6 — Photo 10
3038 Islington Toronto,ON M9L 0A6 — Photo 11
3038 Islington Toronto,ON M9L 0A6 — Photo 12
3038 Islington Toronto,ON M9L 0A6 — Photo 13
3038 Islington Toronto,ON M9L 0A6 — Photo 14
3038 Islington Toronto,ON M9L 0A6 — Photo 15
3038 Islington Toronto,ON M9L 0A6 — Photo 16
3038 Islington Toronto,ON M9L 0A6 — Photo 17
3038 Islington Toronto,ON M9L 0A6 — Photo 18
3038 Islington Toronto,ON M9L 0A6 — Photo 19
3038 Islington Toronto,ON M9L 0A6 — Photo 20
3038 Islington Toronto,ON M9L 0A6 — Photo 21
3038 Islington Toronto,ON M9L 0A6 — Photo 22
3038 Islington Toronto,ON M9L 0A6 — Photo 23
Townhouse · Listed 12 days ago

3038 Islington Toronto,ON M9L 0A6

Toronto, ON, Canada

3 Beds4 Baths2,500–2,500 sqft2023 Built

List price

$799,999

Why This Property?

End-unit 3-bedroom, 4-bath townhouse at Belmont Residences with about 2,500 sq ft, 9-foot smooth ceilings, Energy Star-rated windows, front/rear/garage entries, an extended driveway, a walk-in pantry, a balcony, and a finished basement.

Facts & Features

Highlights

  • parking
  • garage
  • balcony
  • basement
  • ensuite
  • walk-in
  • finished basement

Bedrooms & bathrooms

  • Bedrooms: 3
  • Bathrooms: 4
  • Full: 4
  • Half: 0

Living Area

  • 2,500–2,500 sqft

Stories

Lot size

  • N/A — Condo

Year built

  • 2023

Property type

  • Townhouse

Standard status

  • Active

Cooling

Heating

View

    Utilities

      Water / Sewer

      About This Property

      Embark on an enchanting journey through the Melbourne 3 Townhome at the luxurious Belmont Residences - a distinguished end-unit property situated on one of the largest and most desirable premium lots in the community. This impressive home showcases elegant stone and brick detailing, along with convenient front, rear, and garage entries. One of its standout features is the extended driveway, offering more parking space than many other units in the complex-providing added convenience for homeowners and guests alike. Inside, you\'ll find 9-ft smooth ceilings, expansive Energy Star-rated windows, and a beautifully crafted staircase that leads to a bright and airy family room on one side, and an exceptional great room on the other-complete with an open-concept kitchen, walk-in pantry, and a charming walk-out balcony. Upstairs features three generously sized bedrooms, including a serene primary suite with its own private balcony and spa-inspired ensuite. As a bonus, the fully finished basement includes a private studio apartment with a 3-piece washroom-ideal for guests, extended family, or potential rental income. Tucked away in a private enclave just steps to transit and minutes from Highway 407, top-rated schools, shopping, parks, and trails, this exceptional premium-lot townhome combines space, convenience, and modern living at its finest.

      Request More Information

      Ask about 3038 Islington Toronto,ON M9L 0A6, book a private showing, or get pre-approved — at no cost to buyers.

      A RealOrca agent will be in touch shortly. Your information is handled per our Privacy Policy.

      More Listings

      Listing Broker

      CITYSCAPE REAL ESTATE LTD.

      MLS® TRREB · Listing #W13580556

      Frequently Asked Questions

      Everything you need to know about valuing and buying with RealOrca.

      What are the main features of this Humber Summit townhouse?
      The home is an end-unit with 3 bedrooms, 4 bathrooms, about 2,500 sq ft, 9-foot smooth ceilings, Energy Star-rated windows, front, rear and garage entries, an extended driveway, a walk-in pantry, a balcony, and a finished basement.
      What schools, transit, and parks are noted in Humber Summit?
      Humber Summit falls under the TDSB and TCDSB, and TTC bus service is the primary transit option. Nearby parks listed in area context include Beaumonde Heights Park, Thackeray Park, Lindy Lou Park, and Albion Gardens Park.
      What is the typical ownership structure for townhouses in Toronto?
      Toronto townhouses may be freehold, condominium townhouse, or part of a shared-ownership/road maintenance arrangement. The main difference is whether you own the home and land outright or share responsibilities for common elements and maintenance. A buyer should review the status certificate or ownership documents carefully to understand fees, repairs, and restrictions.
      How important is transit access when buying a townhouse in Toronto?
      Transit access is often a major factor because many Toronto townhouses are valued for their convenience to TTC subway, streetcar, and bus routes, as well as GO Transit hubs like Union Station. Buyers often consider walkability to stations, commute times, and access to major routes when choosing a neighbourhood.
      What neighbourhood features do townhouse buyers commonly look for in Toronto?
      Townhouse buyers in Toronto often look for proximity to schools, parks, shops, transit, and community amenities. Since neighbourhood character varies widely across the city, buyers may prioritize a quieter residential feel, downtown convenience, or easier access to family-oriented services and public transit.
      What school options are available for families buying a townhouse in Toronto?
      Toronto is served by the Toronto District School Board (TDSB) and the Toronto Catholic District School Board (TCDSB), among other school options. Families often check school boundaries, program availability, and commute distance to determine which neighbourhood best fits their needs.