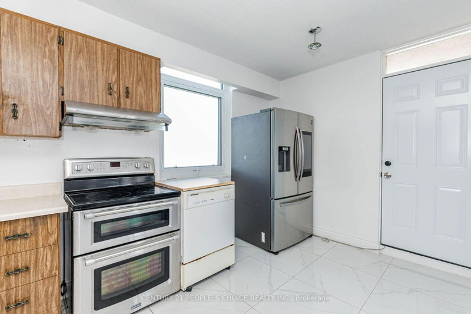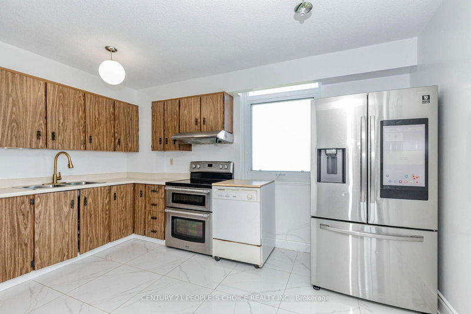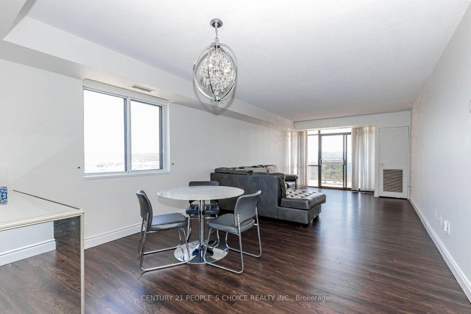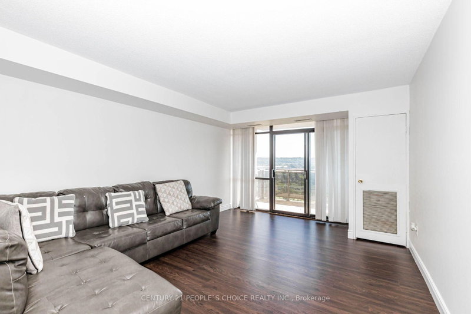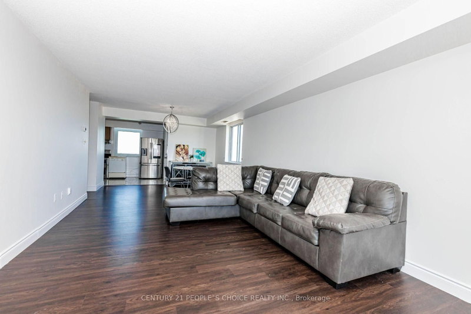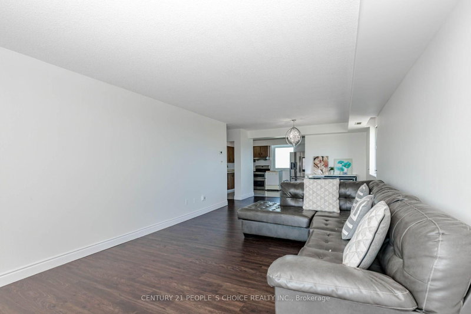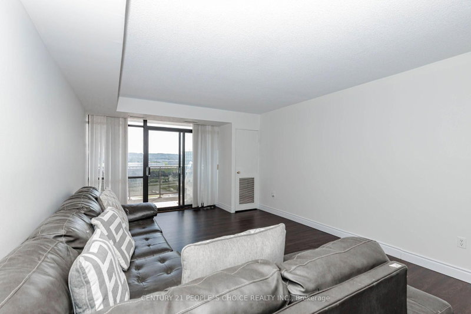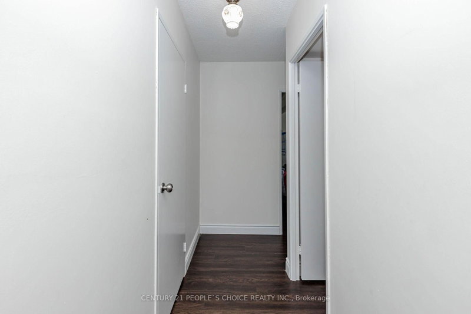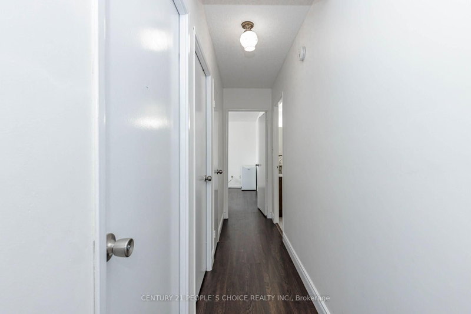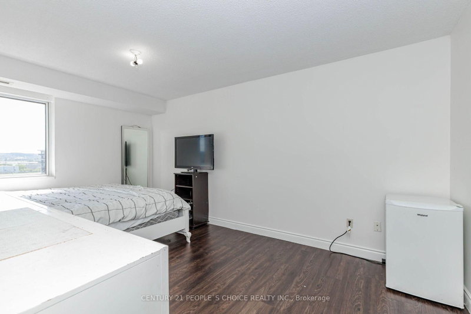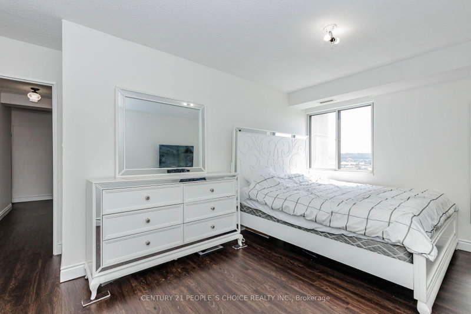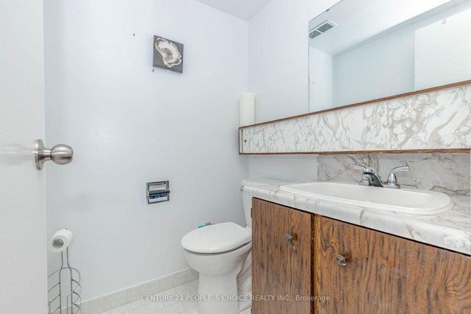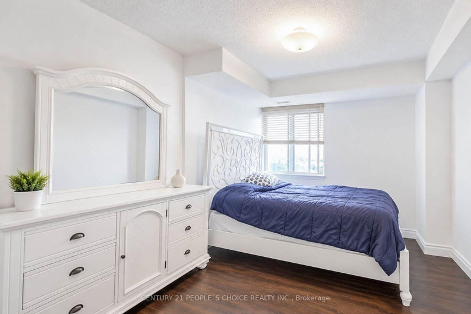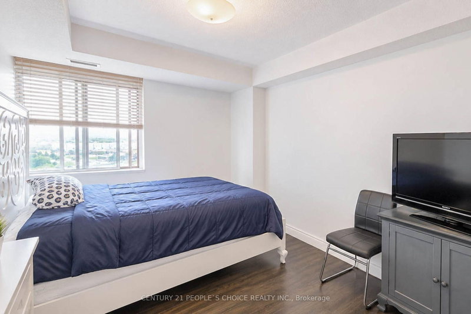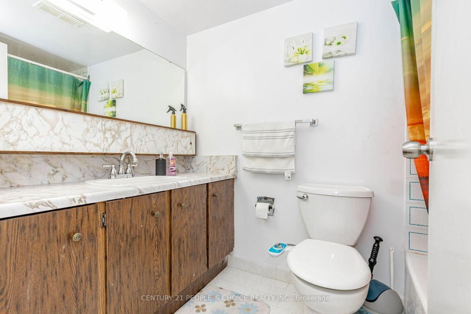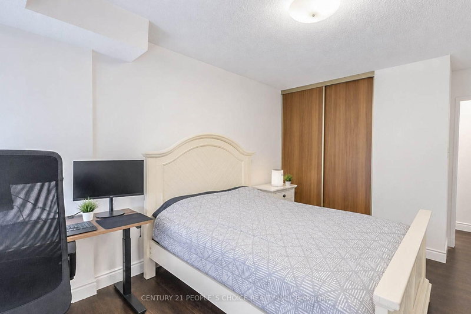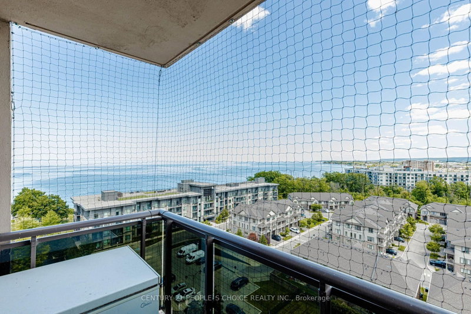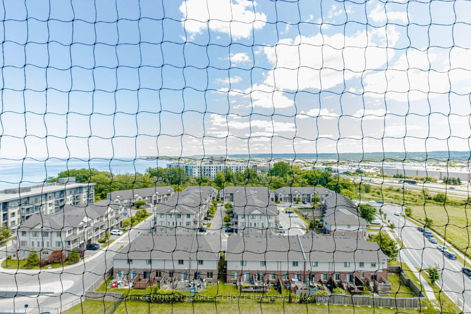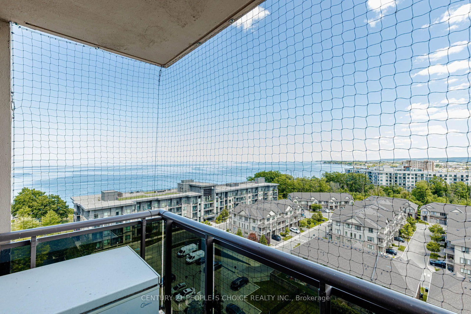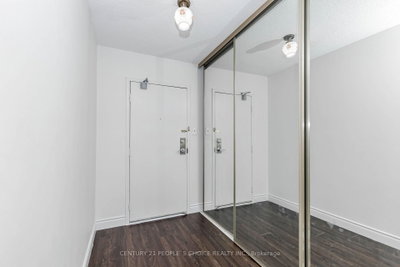
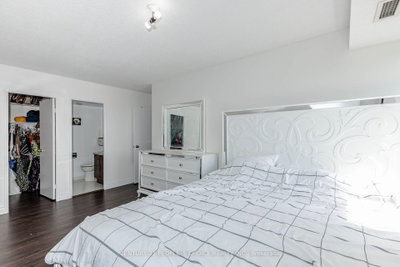
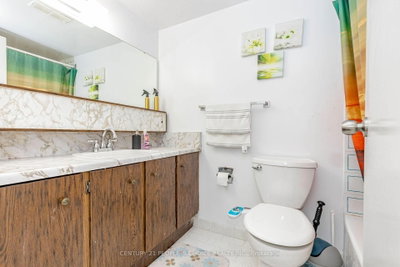
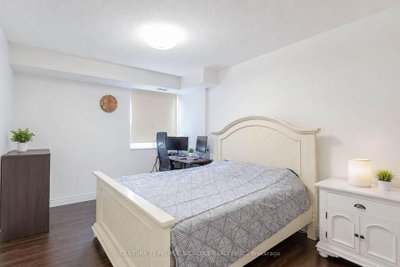
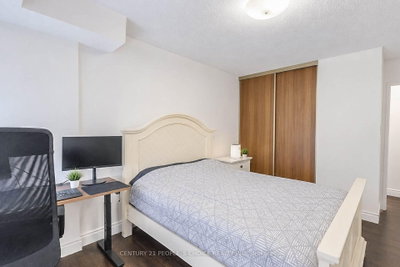
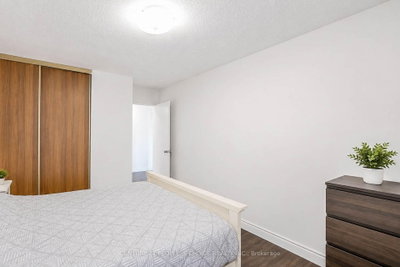
301 Frances Hamilton,ON L8E 3W6 — Photo 1
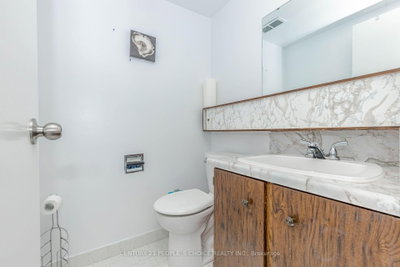
301 Frances Hamilton,ON L8E 3W6 — Photo 2
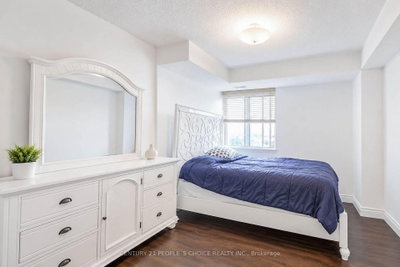
301 Frances Hamilton,ON L8E 3W6 — Photo 3
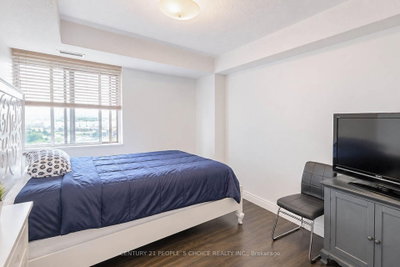
301 Frances Hamilton,ON L8E 3W6 — Photo 4
301 Frances Hamilton,ON L8E 3W6 — Photo 5
301 Frances Hamilton,ON L8E 3W6 — Photo 6
301 Frances Hamilton,ON L8E 3W6 — Photo 7
301 Frances Hamilton,ON L8E 3W6 — Photo 8
301 Frances Hamilton,ON L8E 3W6 — Photo 9
301 Frances Hamilton,ON L8E 3W6 — Photo 10
301 Frances Hamilton,ON L8E 3W6 — Photo 11
301 Frances Hamilton,ON L8E 3W6 — Photo 12
301 Frances Hamilton,ON L8E 3W6 — Photo 13
301 Frances Hamilton,ON L8E 3W6 — Photo 14
301 Frances Hamilton,ON L8E 3W6 — Photo 15
301 Frances Hamilton,ON L8E 3W6 — Photo 16
301 Frances Hamilton,ON L8E 3W6 — Photo 17
301 Frances Hamilton,ON L8E 3W6 — Photo 18
301 Frances Hamilton,ON L8E 3W6 — Photo 19
301 Frances Hamilton,ON L8E 3W6 — Photo 20
301 Frances Hamilton,ON L8E 3W6 — Photo 21
301 Frances Hamilton,ON L8E 3W6 — Photo 22
301 Frances Hamilton,ON L8E 3W6 — Photo 23
301 Frances Hamilton,ON L8E 3W6 — Photo 24
301 Frances Hamilton,ON L8E 3W6 — Photo 25
301 Frances Hamilton,ON L8E 3W6 — Photo 26
301 Frances Hamilton,ON L8E 3W6 — Photo 27
301 Frances Hamilton,ON L8E 3W6 — Photo 28
301 Frances Hamilton,ON L8E 3W6 — Photo 29
301 Frances Hamilton,ON L8E 3W6 — Photo 30
301 Frances Hamilton,ON L8E 3W6 — Photo 31
301 Frances Hamilton,ON L8E 3W6 — Photo 32
301 Frances Hamilton,ON L8E 3W6 — Photo 33
301 Frances Hamilton,ON L8E 3W6 — Photo 34
301 Frances Hamilton,ON L8E 3W6 — Photo 35
301 Frances Hamilton,ON L8E 3W6 — Photo 36
301 Frances Hamilton,ON L8E 3W6 — Photo 37
301 Frances Hamilton,ON L8E 3W6 — Photo 38
Condo · Listed 50 days ago

301 Frances Hamilton,ON L8E 3W6

Hamilton, ON, Canada

3 Beds2 Baths1,399–1,399 sqft2023 Built

List price

$469,000

Why This Property?

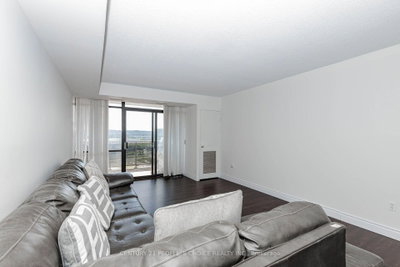
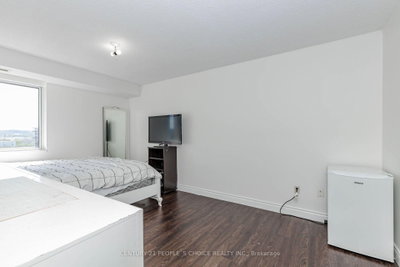
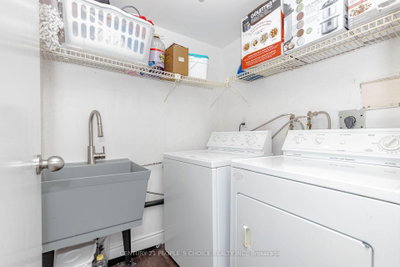
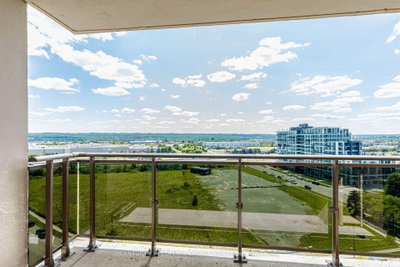
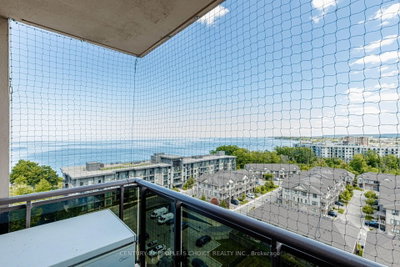
Suite 1203 offers about 1,338 sq. ft. with 3 bedrooms, 2 bathrooms and two private balconies. The layout includes oversized principal rooms, lake and Niagara Escarpment views, in-suite laundry, a primary bedroom with walk-in closet and ensuite, plus condo fees that include heat, air conditioning, hydro, water, cable and internet.
Facts & Features

Highlights

  • pool
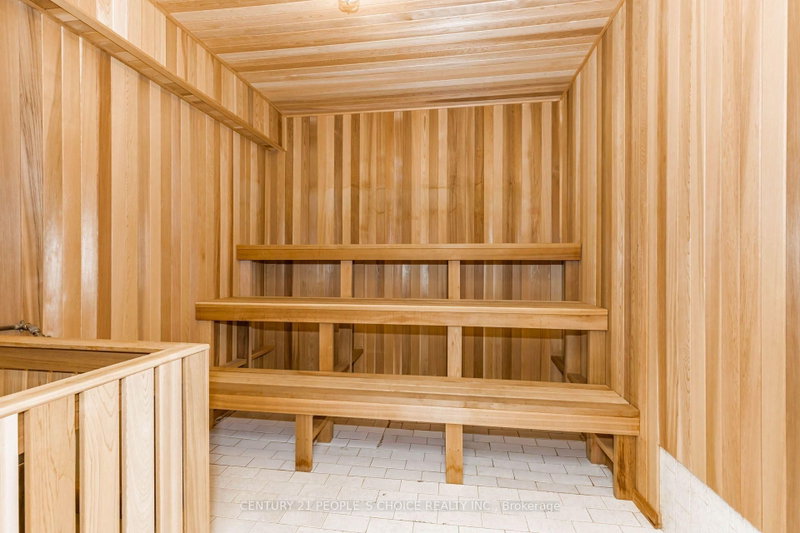
  • sauna
  • parking
  • ensuite
  • walk-in closet
  • walk-in
  • air conditioning
  • waterfront

Bedrooms & bathrooms

  • Bedrooms: 3
  • Bathrooms: 2
  • Full: 2
  • Half: 0

Living Area

  • 1,399–1,399 sqft

Stories

Lot size

  • N/A — Condo

Year built

  • 2023

Property type

  • Condo

Standard status

  • Active

Cooling

Heating

View

    Utilities

      Water / Sewer

      About This Property

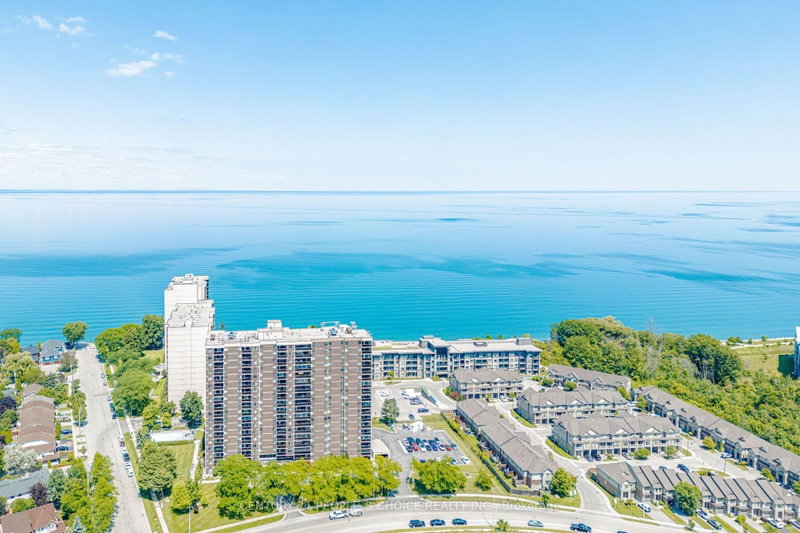
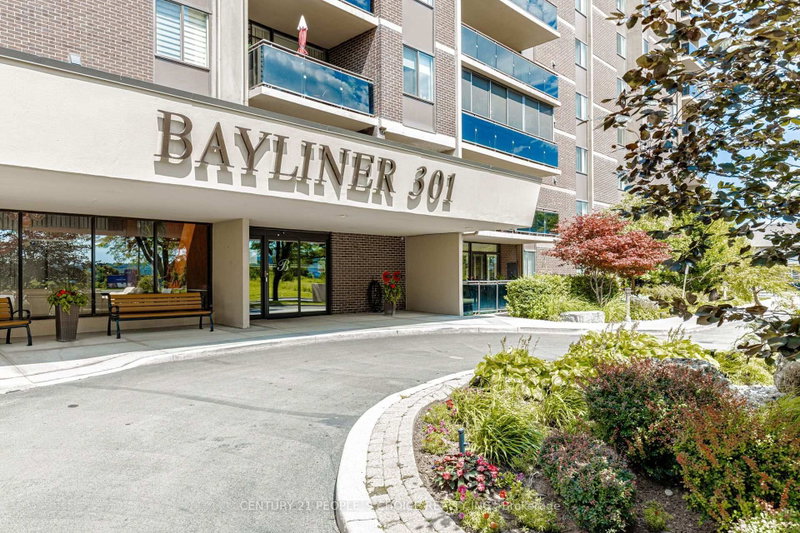
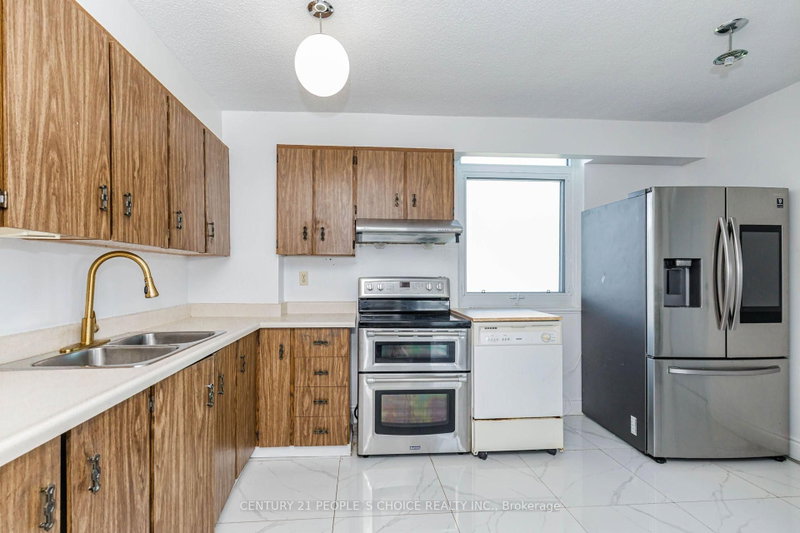
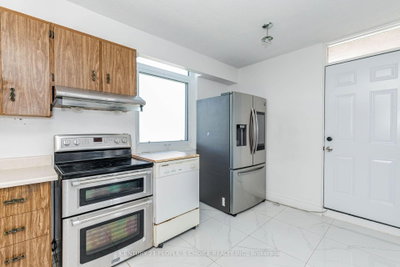
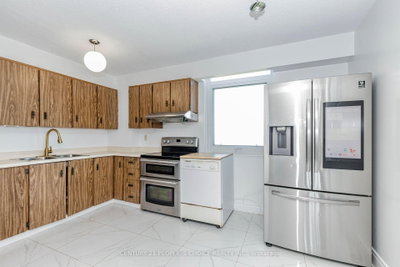
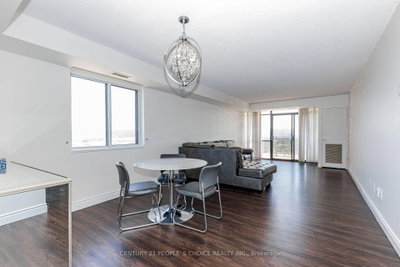
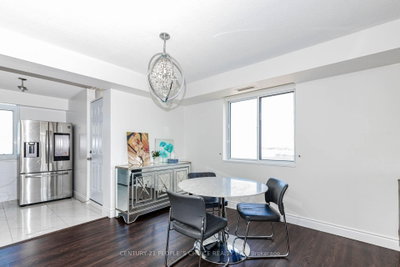
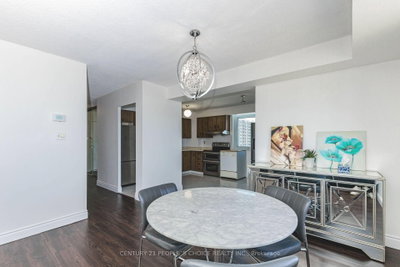
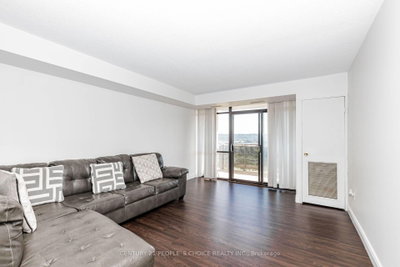
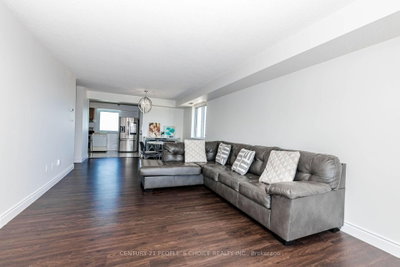
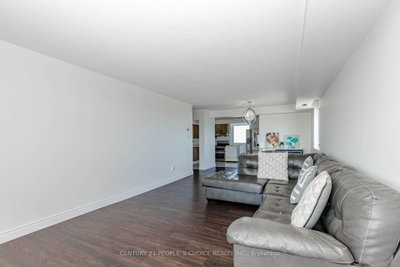
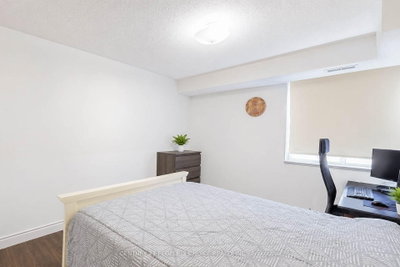
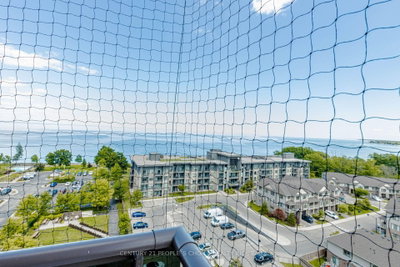
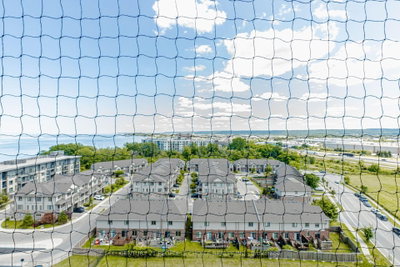
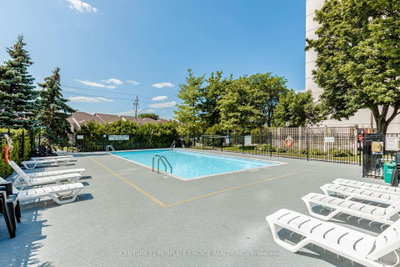
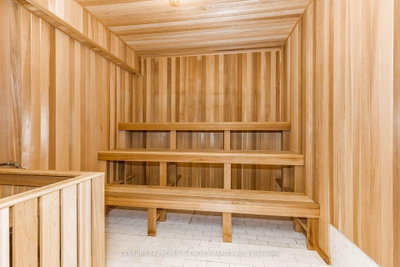
      Welcome to Suite 1203 at 301 Frances Avenue, where generous living space meets resort-style waterfront living. This rare 3-bedroom, 2-bathroom suite offers approximately 1,338 sq. ft. of interior space, oversized principal rooms, large windows and two private balconies showcasing beautiful views of Lake Ontario and the Niagara Escarpment.The functional layout features a spacious living and dining area, an eat-in kitchen, convenient in-suite laundry, excellent storage and a primary bedroom with a walk-in closet and private ensuite. The building offers an impressive selection of amenities, including an outdoor pool, fitness room, sauna, party room, library, workshop, barbecue area and visitor parking. Condo fees include heat, air conditioning, hydro, water, cable and internet.Ideally located near the waterfront, beaches, walking trails, parks, shopping and quick QEW access. A spacious condo with a cottage-like setting-without the cottage traffic!

      Request More Information

      Ask about 301 Frances Hamilton,ON L8E 3W6, book a private showing, or get pre-approved — at no cost to buyers.

      A RealOrca agent will be in touch shortly. Your information is handled per our Privacy Policy.

      More Listings

      Listing Broker

      CENTURY 21 PEOPLE`S CHOICE REALTY INC.

      MLS® TRREB · Listing #X13608638

      Frequently Asked Questions

      Everything you need to know about valuing and buying with RealOrca.

      What is included in the condo fees?
      The fees include heat, air conditioning, hydro, water, cable and internet.
      What amenities are available in the building?
      Residents have access to an outdoor pool, fitness room, sauna, party room, library, workshop, barbecue area and visitor parking.
      What should buyers know about condo living in Hamilton, Ontario?
      Hamilton condos are a popular option for buyers who want lower-maintenance living and access to urban amenities. Typical condo features can include shared building amenities, professional property management, and rules set by the condominium corporation. As with any condo purchase, it’s important to review the status certificate, monthly fees, reserve fund health, and building bylaws before making an offer.
      Which Hamilton neighbourhoods are commonly considered for condo buyers?
      Condo buyers in Hamilton often look at areas near downtown, the waterfront, transit corridors, and neighbourhoods close to hospitals, post-secondary institutions, and major employment centres. The right fit depends on whether you want walkability, quieter residential surroundings, or easier access to commuting routes.
      How does transit access affect condo living in Hamilton?
      Transit can be a major factor for condo buyers in Hamilton. The city has HSR bus service across the city, and regional GO Train service is available at Hamilton GO Centre, West Harbour GO, and Confederation GO. Many buyers look for buildings with convenient bus connections or access to these rail stations for commuting and regional travel.
      What are the typical steps to buying a condo in Hamilton?
      The process is similar to buying other homes in Ontario: get pre-approved, define your budget and priorities, tour buildings and units, review condo documents, make an offer, complete any conditions such as financing and inspection, and close with your lawyer. For condos, document review is especially important because it can reveal how the building is managed and whether any major repairs are planned.