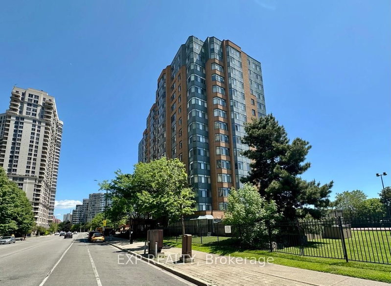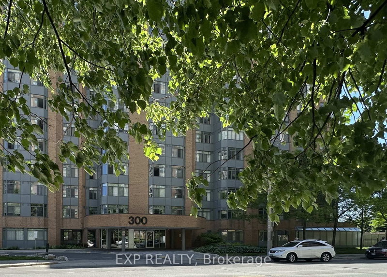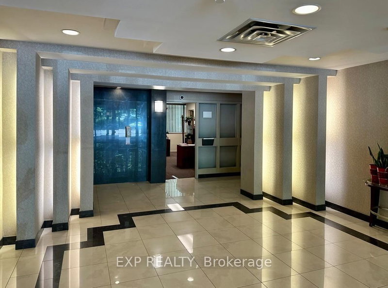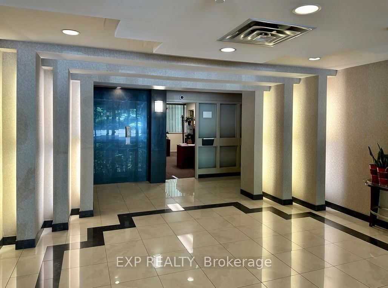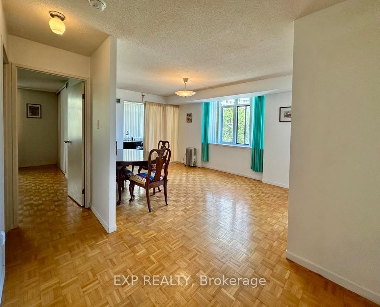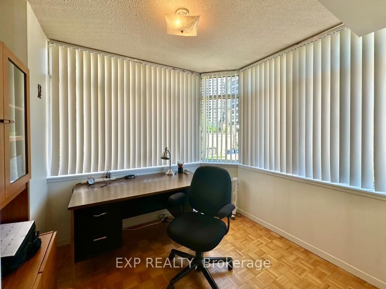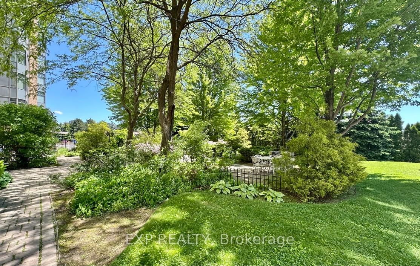
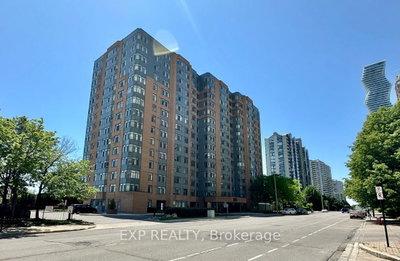
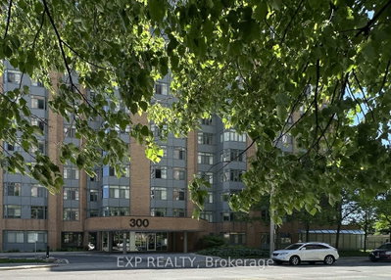
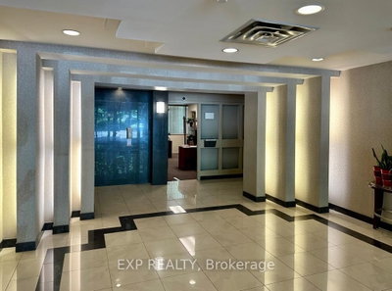
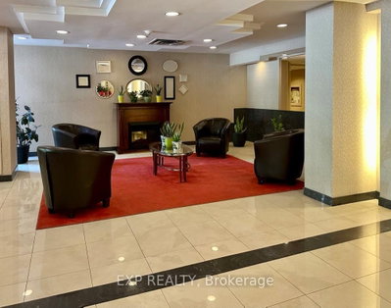
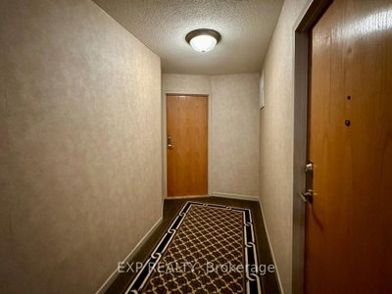
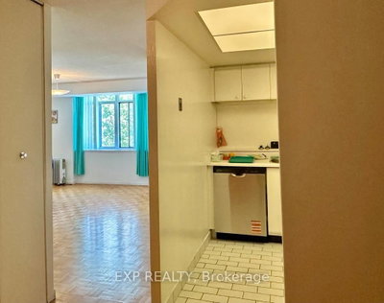
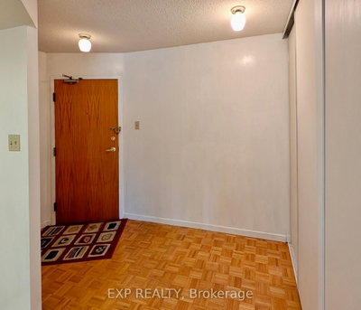
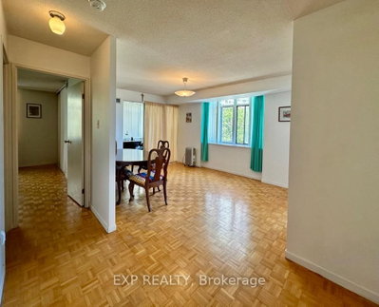
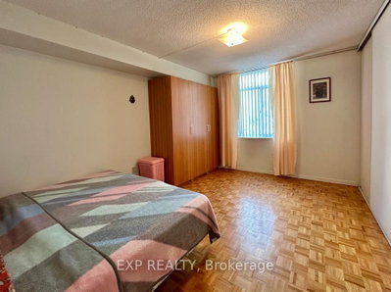
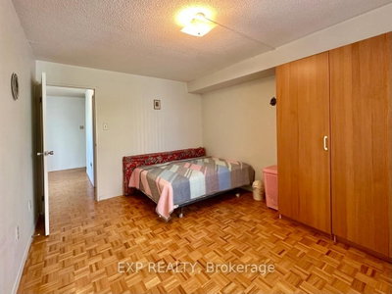
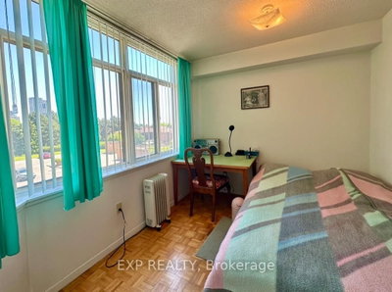
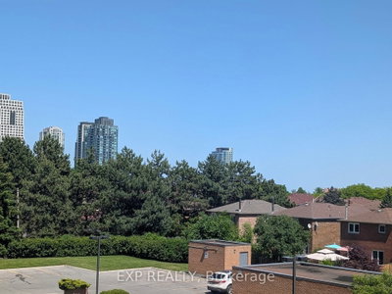
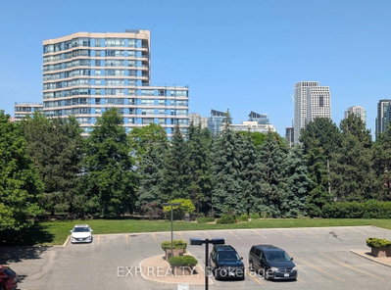
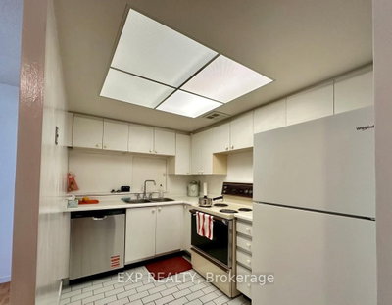
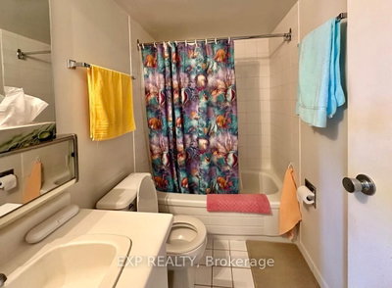
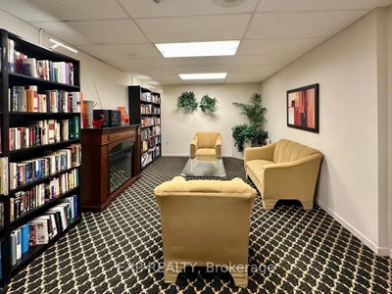
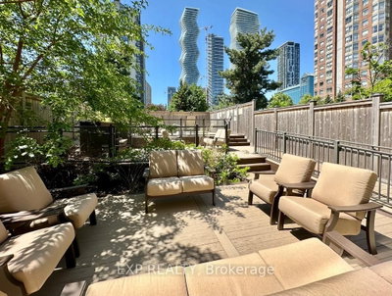
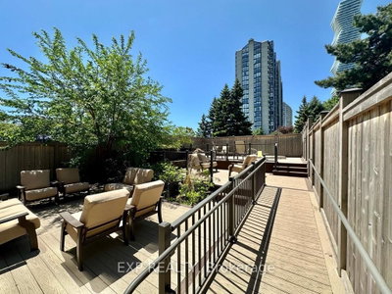
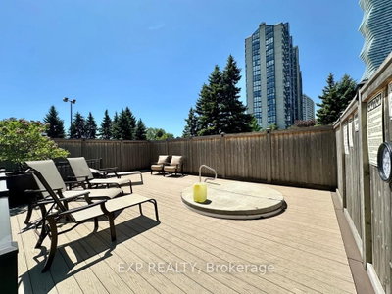
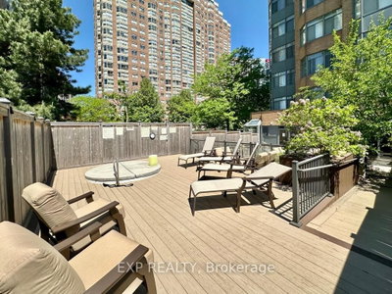
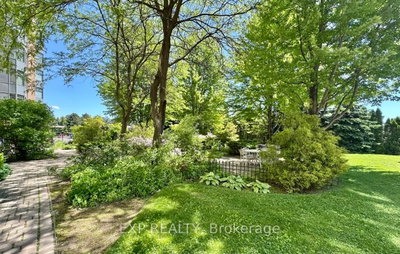
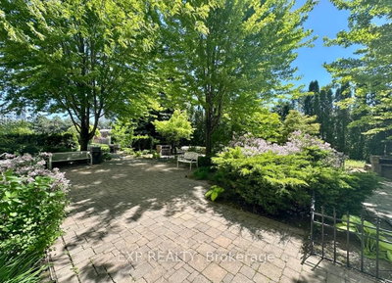
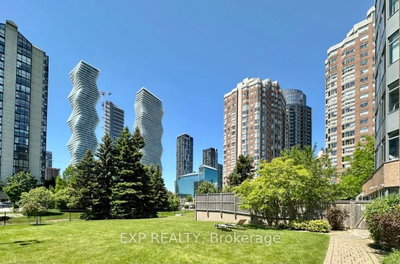
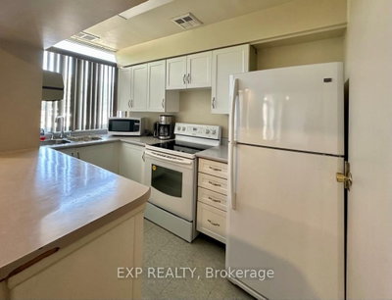
300 Webb Mississauga,ON L5B 3W3 — Photo 1
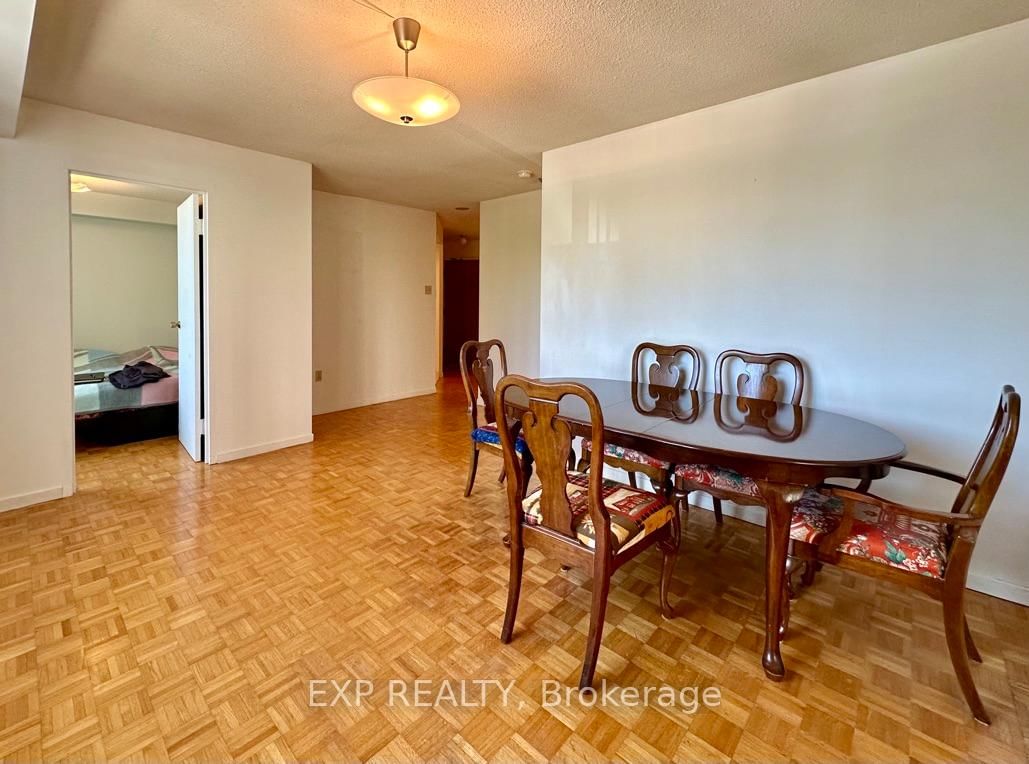
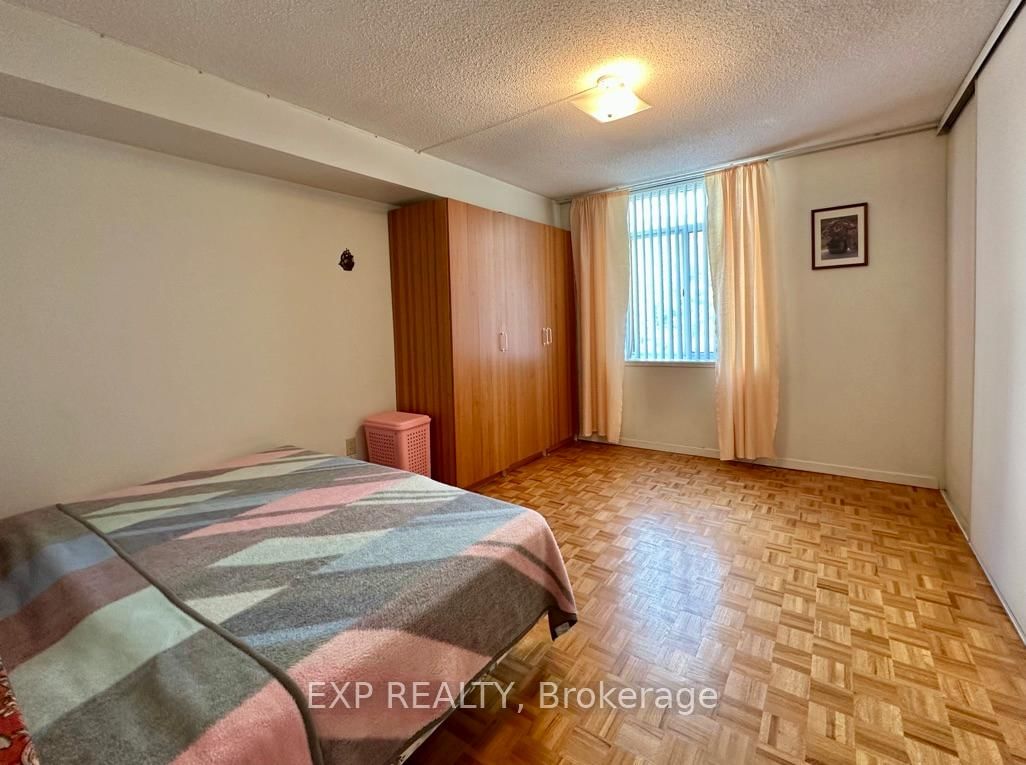
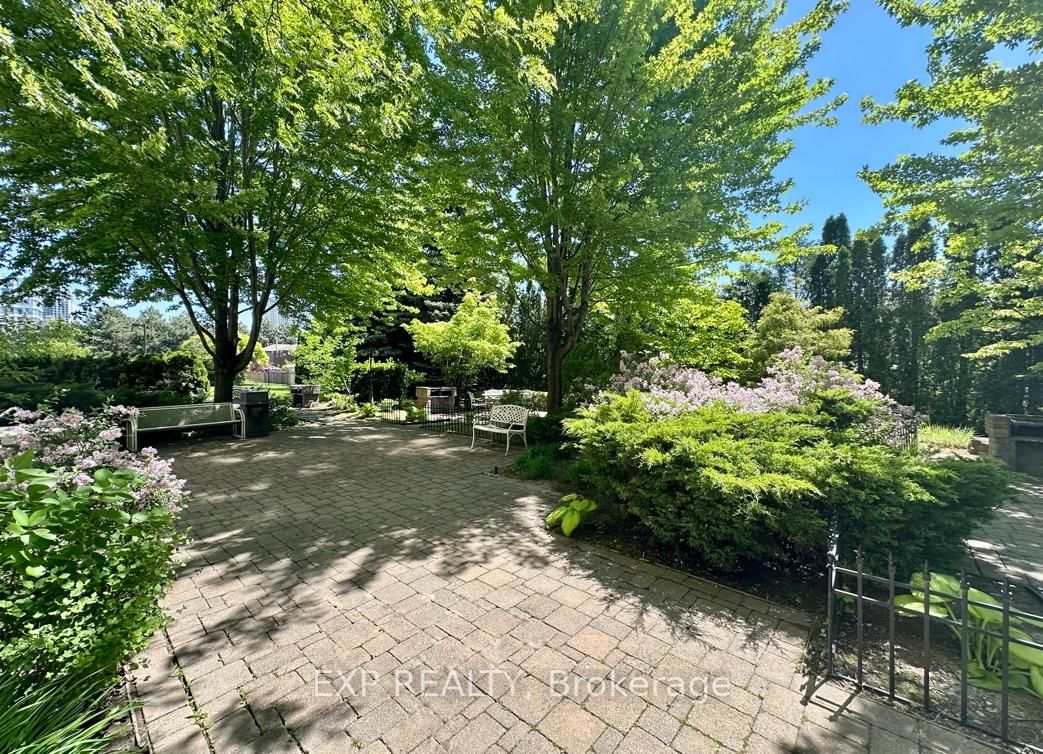
300 Webb Mississauga,ON L5B 3W3 — Photo 2
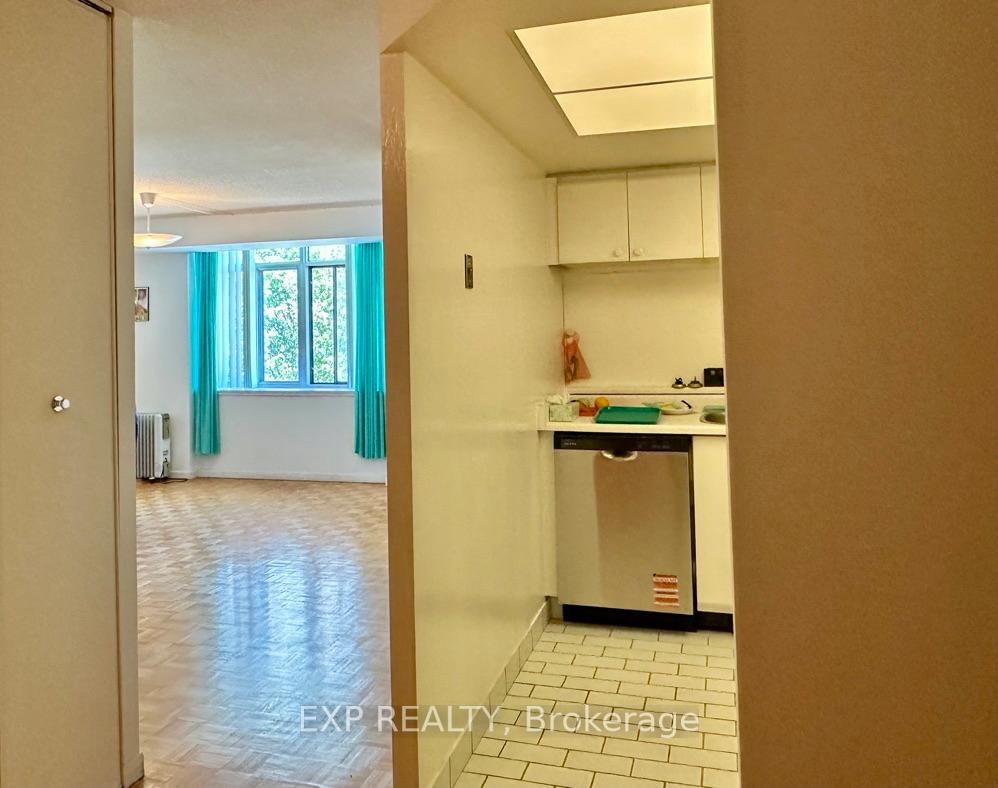
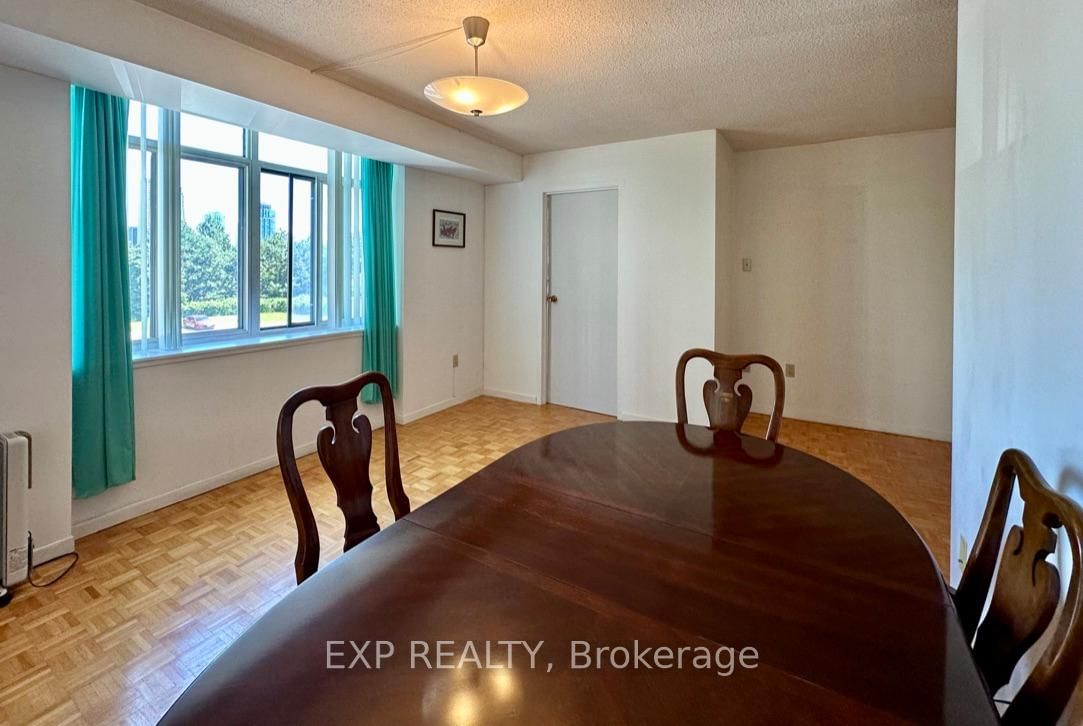
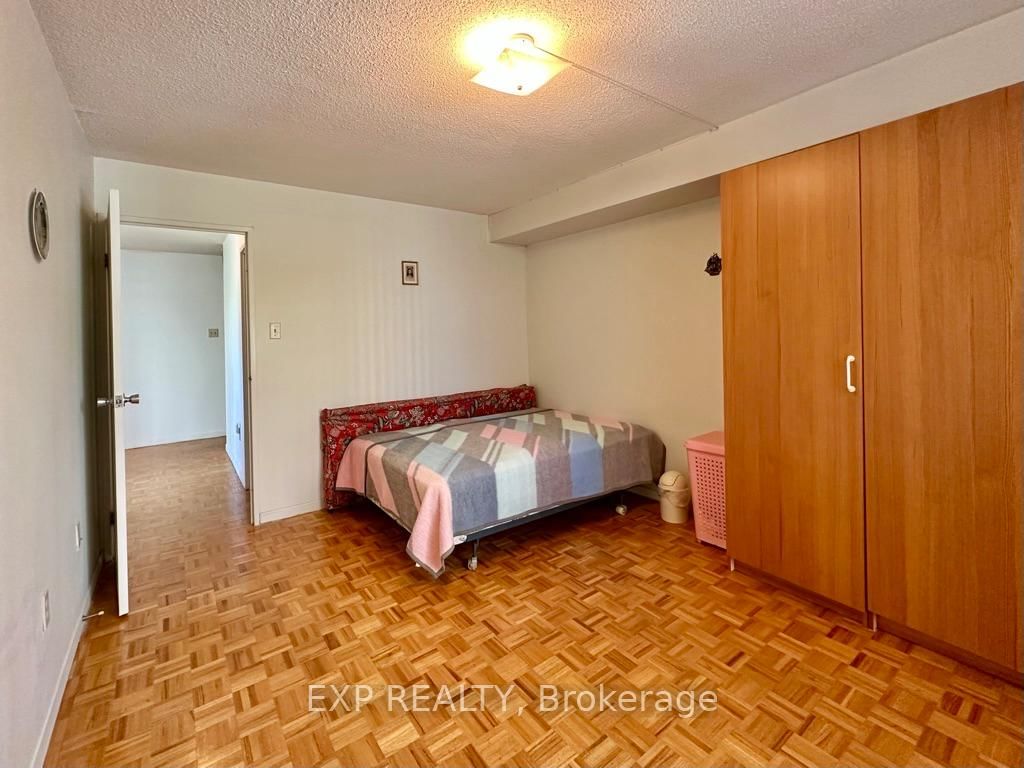
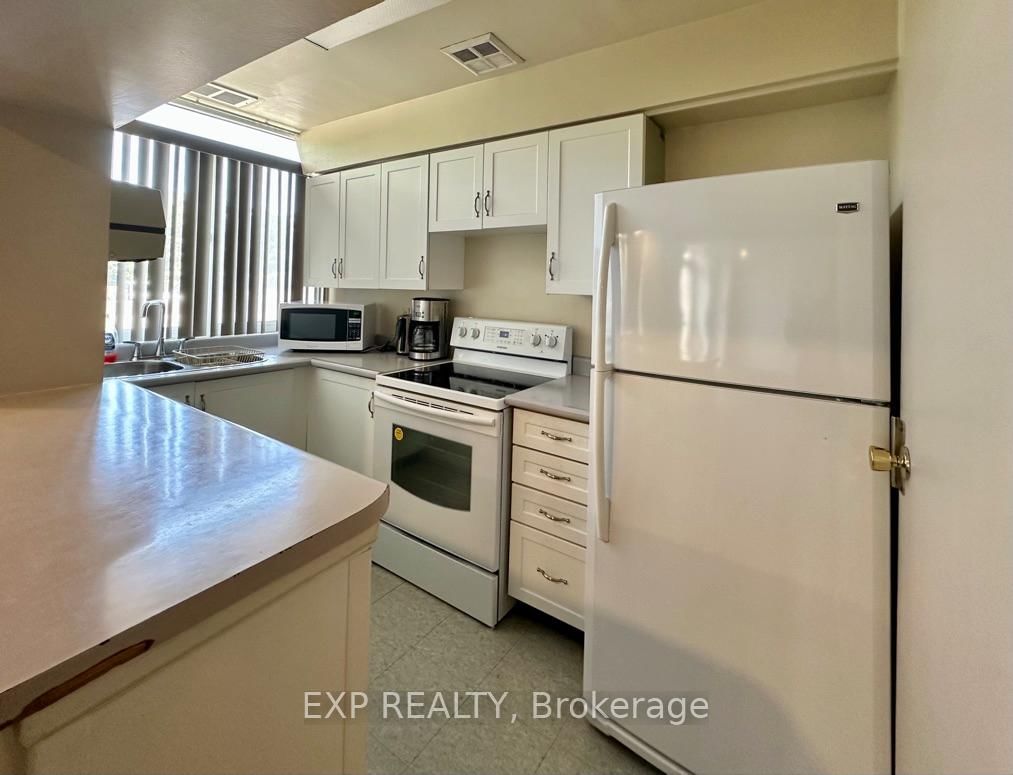
300 Webb Mississauga,ON L5B 3W3 — Photo 3
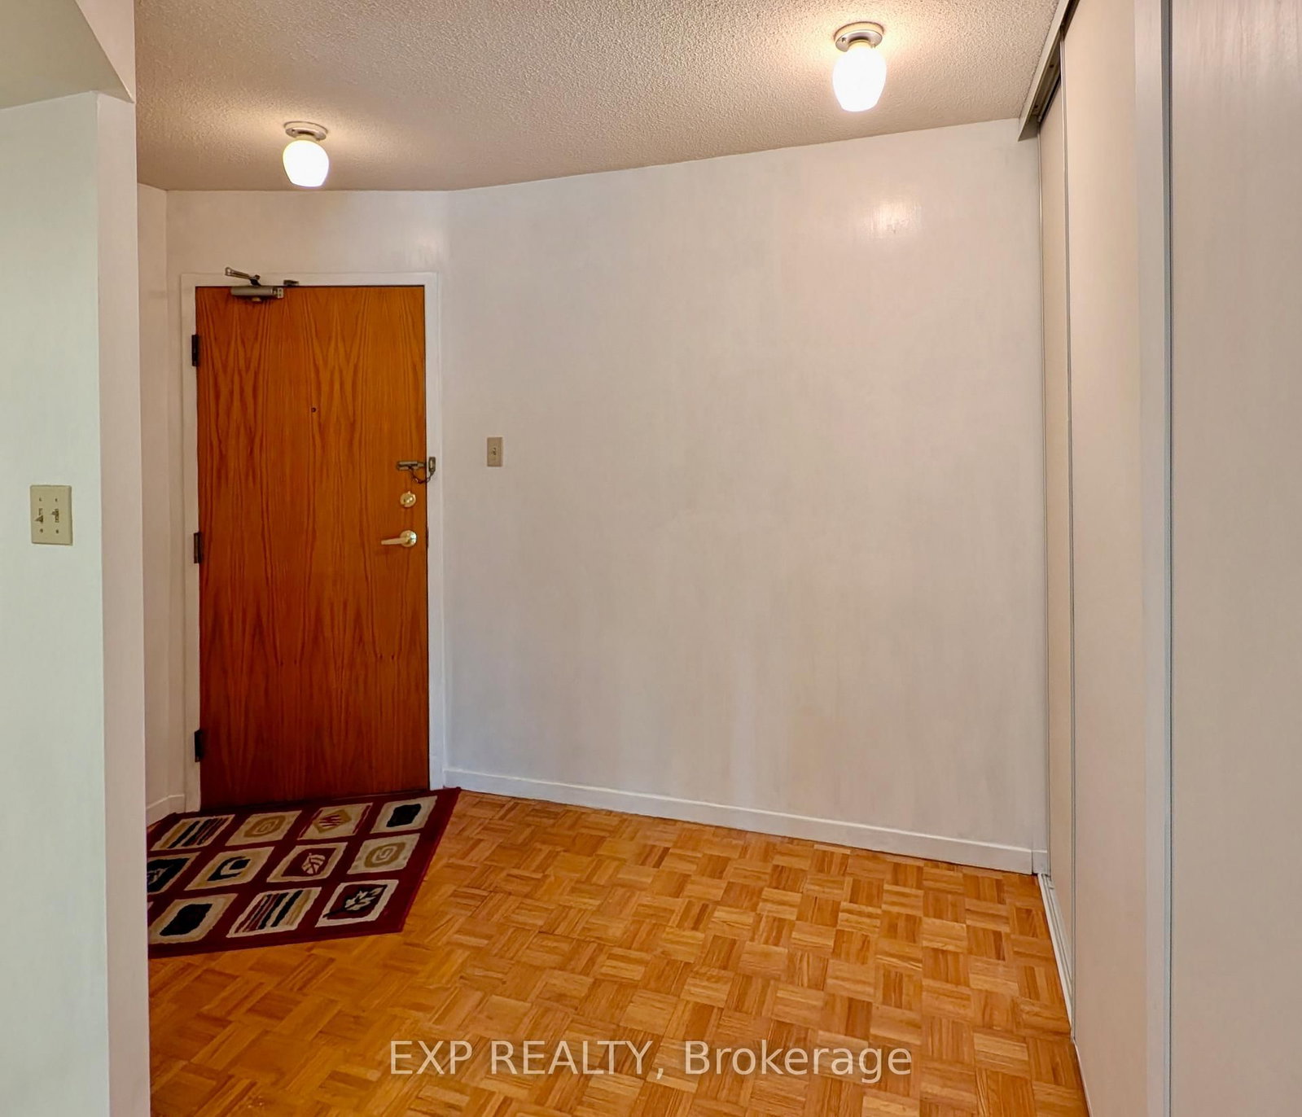
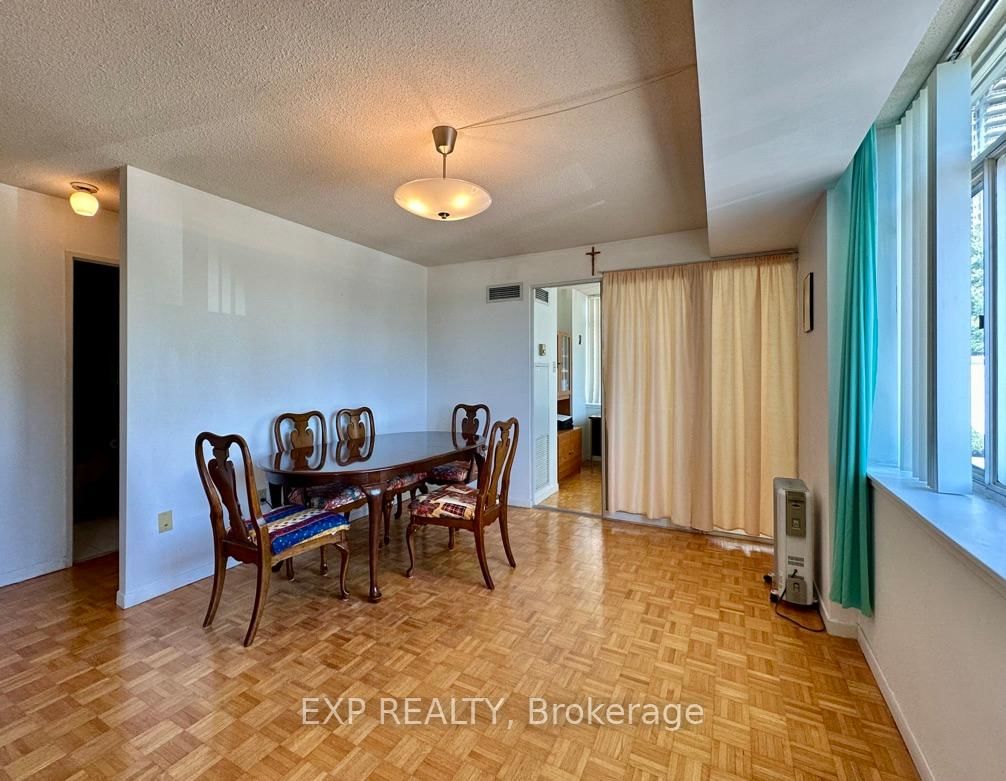
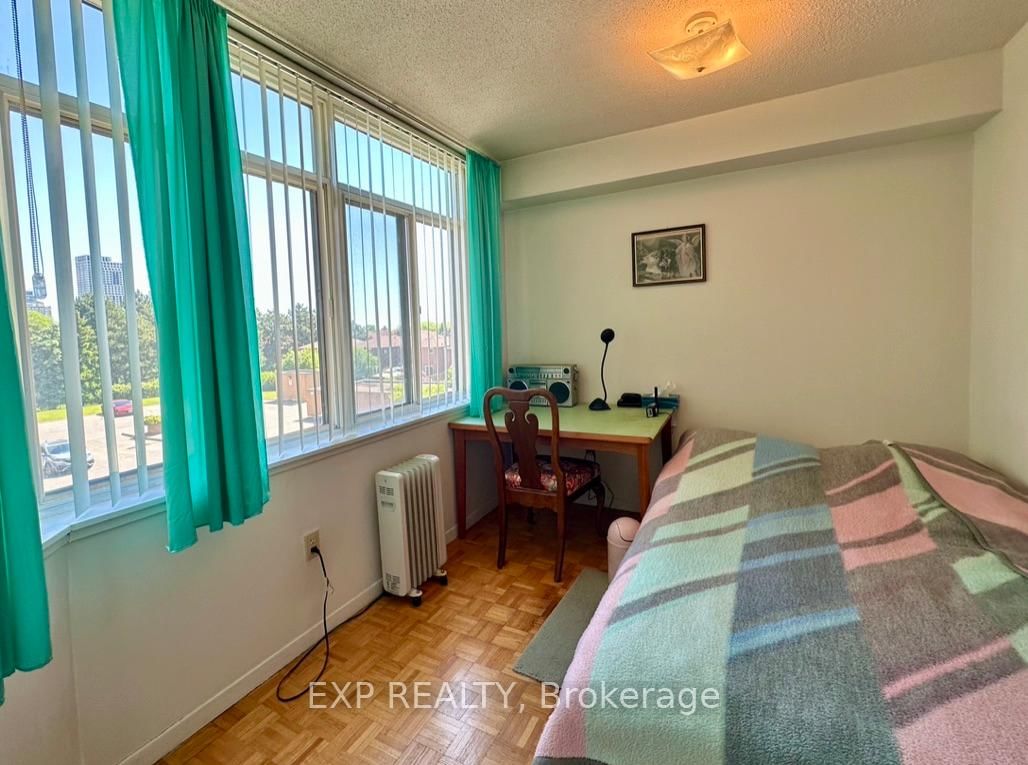
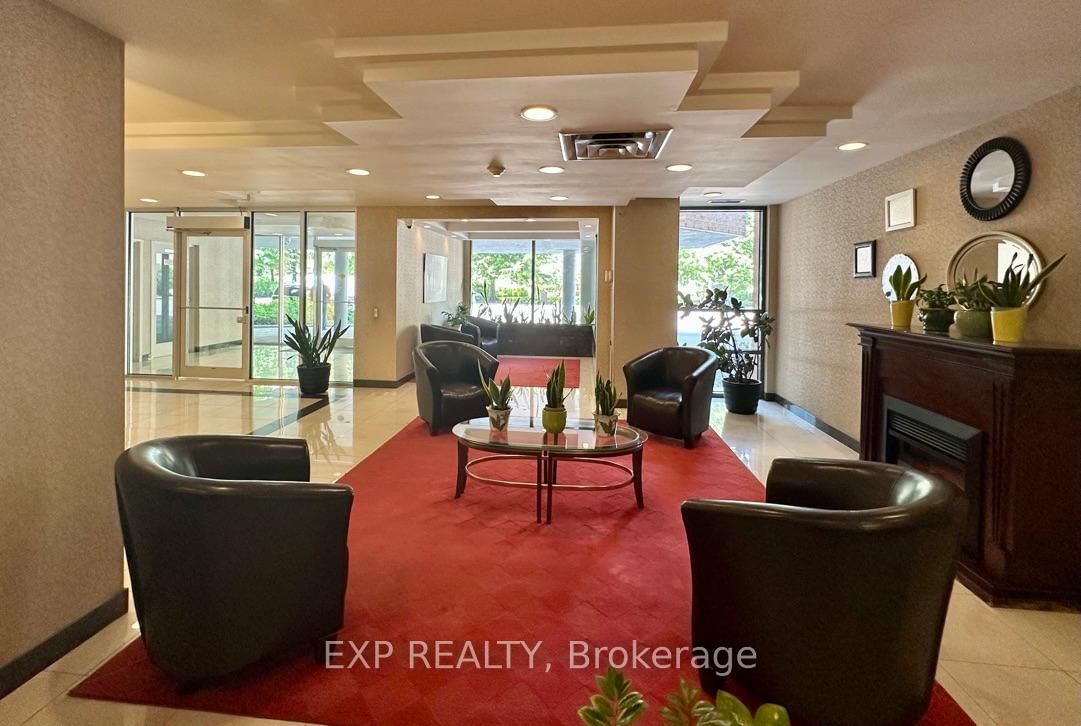
300 Webb Mississauga,ON L5B 3W3 — Photo 4
300 Webb Mississauga,ON L5B 3W3 — Photo 5
300 Webb Mississauga,ON L5B 3W3 — Photo 6
300 Webb Mississauga,ON L5B 3W3 — Photo 7
300 Webb Mississauga,ON L5B 3W3 — Photo 8
300 Webb Mississauga,ON L5B 3W3 — Photo 9
300 Webb Mississauga,ON L5B 3W3 — Photo 10
300 Webb Mississauga,ON L5B 3W3 — Photo 11
300 Webb Mississauga,ON L5B 3W3 — Photo 12
300 Webb Mississauga,ON L5B 3W3 — Photo 13
300 Webb Mississauga,ON L5B 3W3 — Photo 14
300 Webb Mississauga,ON L5B 3W3 — Photo 15
300 Webb Mississauga,ON L5B 3W3 — Photo 16
300 Webb Mississauga,ON L5B 3W3 — Photo 17
300 Webb Mississauga,ON L5B 3W3 — Photo 18
300 Webb Mississauga,ON L5B 3W3 — Photo 19
300 Webb Mississauga,ON L5B 3W3 — Photo 20
300 Webb Mississauga,ON L5B 3W3 — Photo 21
300 Webb Mississauga,ON L5B 3W3 — Photo 22
300 Webb Mississauga,ON L5B 3W3 — Photo 23
300 Webb Mississauga,ON L5B 3W3 — Photo 24
300 Webb Mississauga,ON L5B 3W3 — Photo 25
300 Webb Mississauga,ON L5B 3W3 — Photo 26
300 Webb Mississauga,ON L5B 3W3 — Photo 27
300 Webb Mississauga,ON L5B 3W3 — Photo 28
300 Webb Mississauga,ON L5B 3W3 — Photo 29
300 Webb Mississauga,ON L5B 3W3 — Photo 30
300 Webb Mississauga,ON L5B 3W3 — Photo 31
300 Webb Mississauga,ON L5B 3W3 — Photo 32
300 Webb Mississauga,ON L5B 3W3 — Photo 33
300 Webb Mississauga,ON L5B 3W3 — Photo 34
300 Webb Mississauga,ON L5B 3W3 — Photo 35
300 Webb Mississauga,ON L5B 3W3 — Photo 36
300 Webb Mississauga,ON L5B 3W3 — Photo 37
300 Webb Mississauga,ON L5B 3W3 — Photo 38
300 Webb Mississauga,ON L5B 3W3 — Photo 39
300 Webb Mississauga,ON L5B 3W3 — Photo 40
300 Webb Mississauga,ON L5B 3W3 — Photo 41
300 Webb Mississauga,ON L5B 3W3 — Photo 42
300 Webb Mississauga,ON L5B 3W3 — Photo 43
300 Webb Mississauga,ON L5B 3W3 — Photo 44
300 Webb Mississauga,ON L5B 3W3 — Photo 45
300 Webb Mississauga,ON L5B 3W3 — Photo 46
300 Webb Mississauga,ON L5B 3W3 — Photo 47
300 Webb Mississauga,ON L5B 3W3 — Photo 48
300 Webb Mississauga,ON L5B 3W3 — Photo 49
300 Webb Mississauga,ON L5B 3W3 — Photo 50
Condo · Listed 36 days ago

300 Webb Mississauga,ON L5B 3W3

Mississauga, ON, Canada

2 Beds1 Baths899–899 sqft0 Built

List price

$488,888

Why This Property?

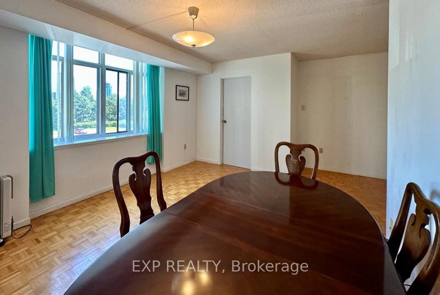
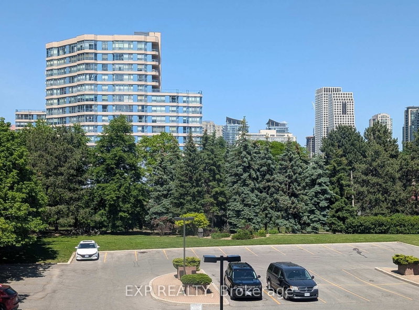
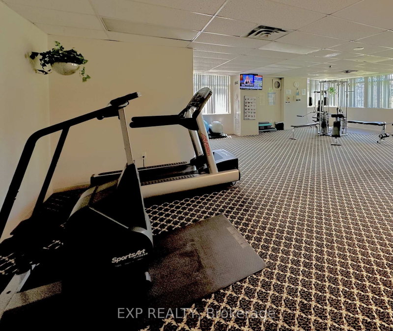
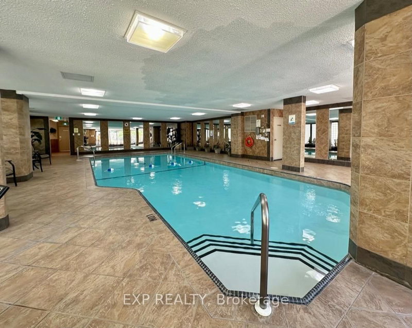
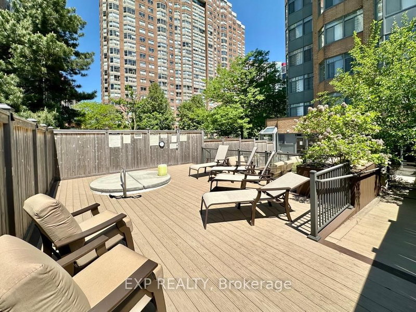
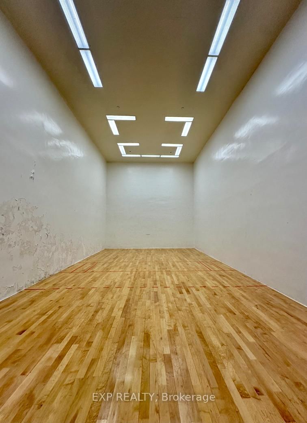
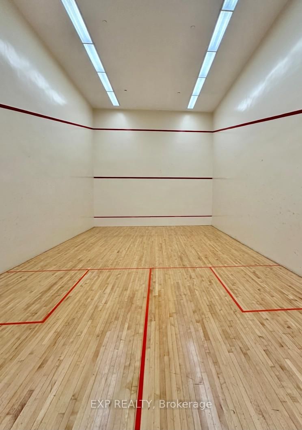
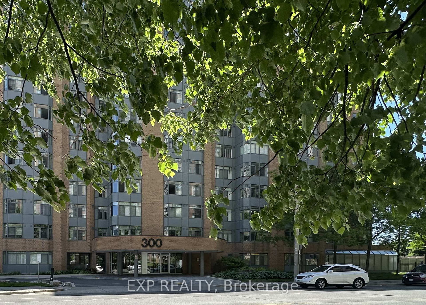
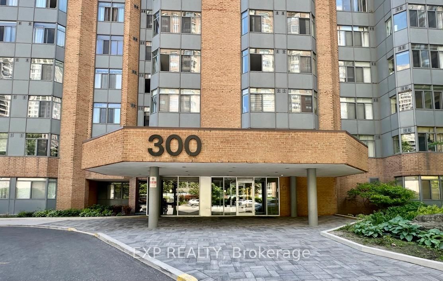
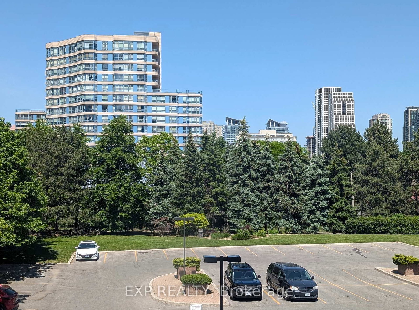
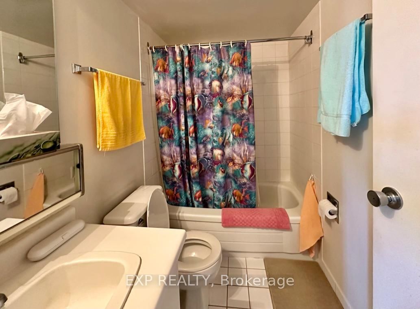
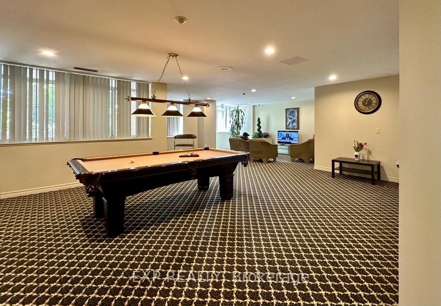
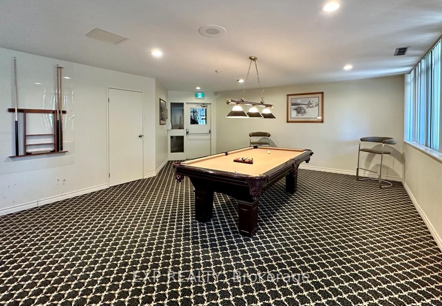
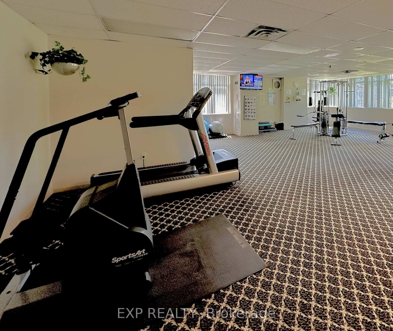
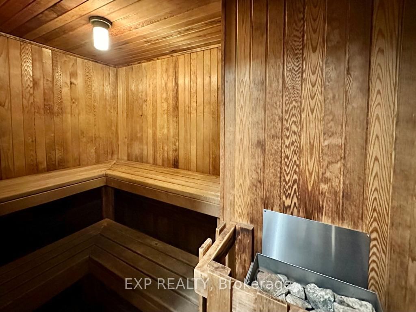
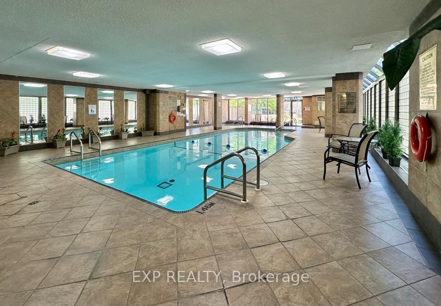
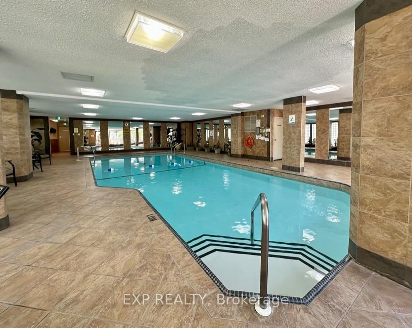
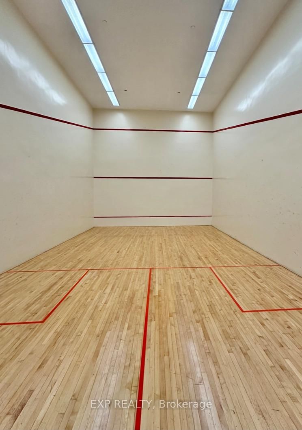
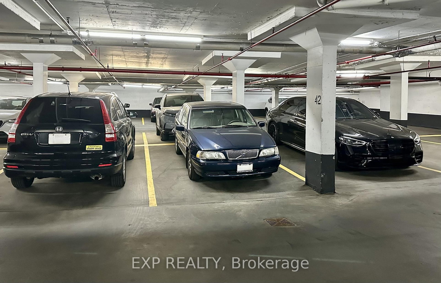
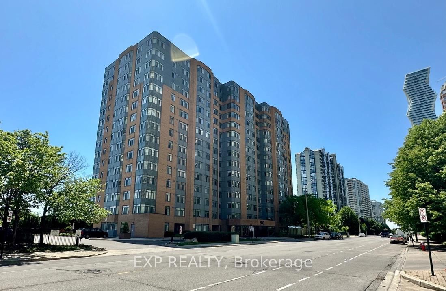
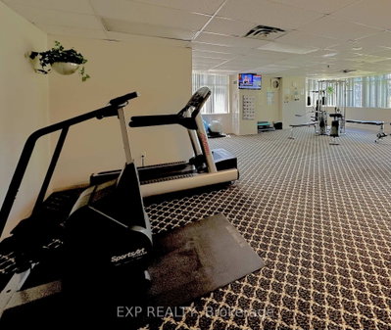
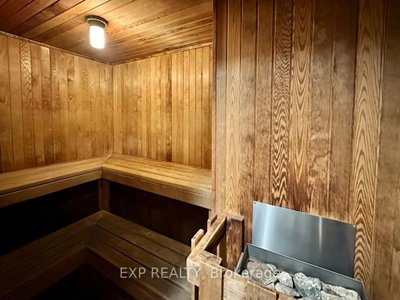
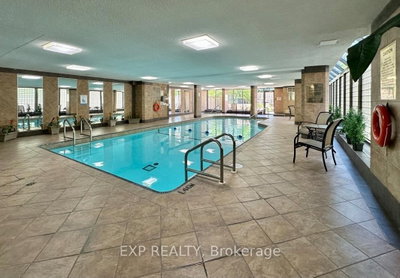
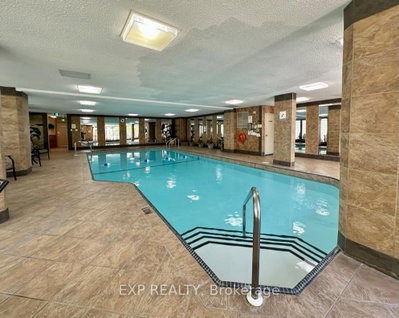
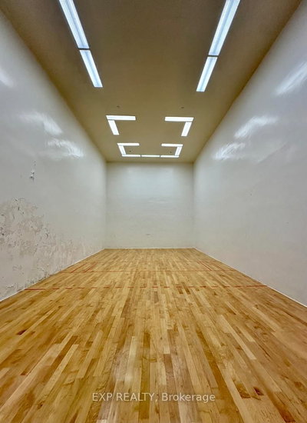
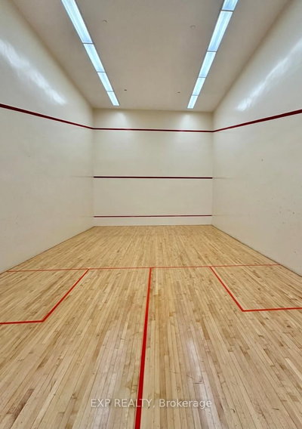
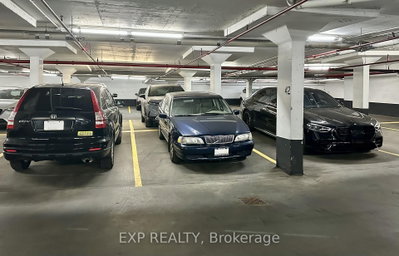
Corner 2-bed, 1-bath condo in Fairview with 899 sq. ft., underground parking, and a locker. The suite has windows on multiple sides for north, east, and west views, while the building adds an indoor pool, gym, sauna, racquetball, squash, tennis courts, and visitor parking near Square One and City Hall.

Facts & Features

Highlights

  • pool
  • gym
  • sauna
  • parking
  • locker

Bedrooms & bathrooms

  • Bedrooms: 2
  • Bathrooms: 1
  • Full: 1
  • Half: 0

Living Area

  • 899–899 sqft

Stories

Lot size

  • N/A — Condo

Year built

  • 0

Property type

  • Condo

Standard status

  • Active

Cooling

Heating

View

    Utilities

      Water / Sewer

      About This Property

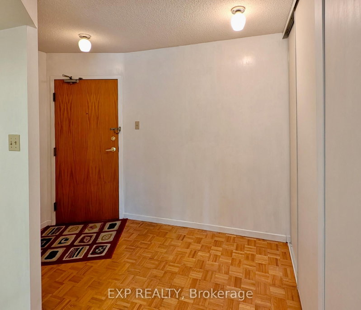
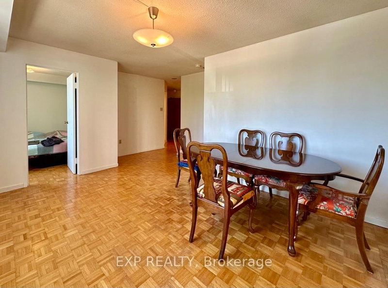
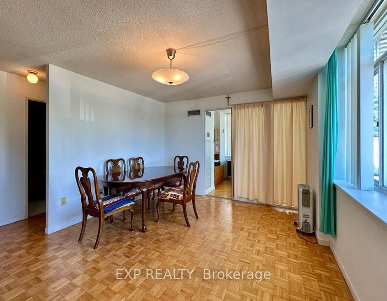
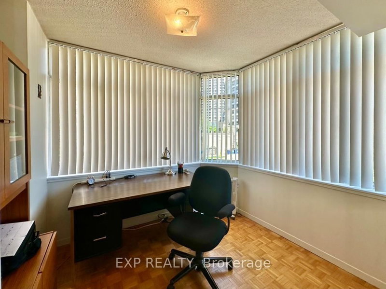
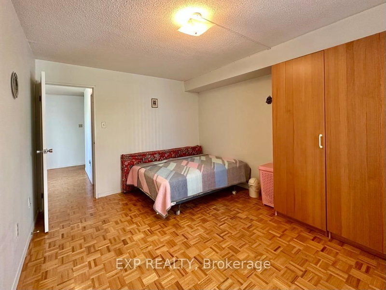
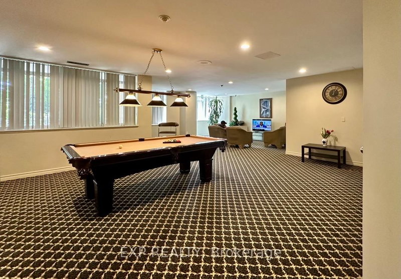
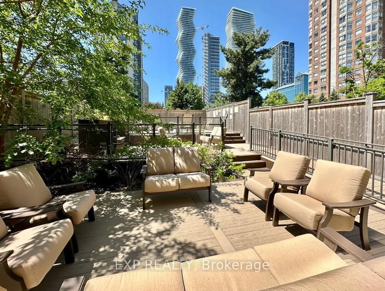
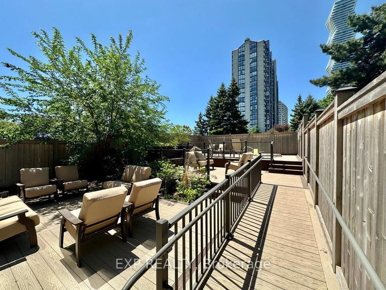
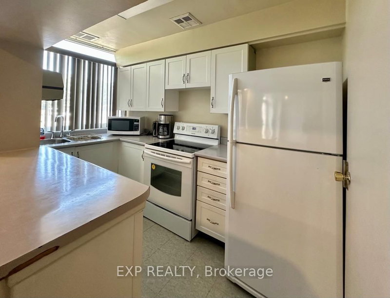
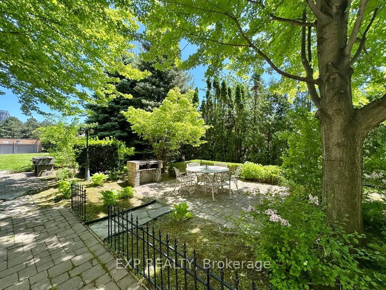
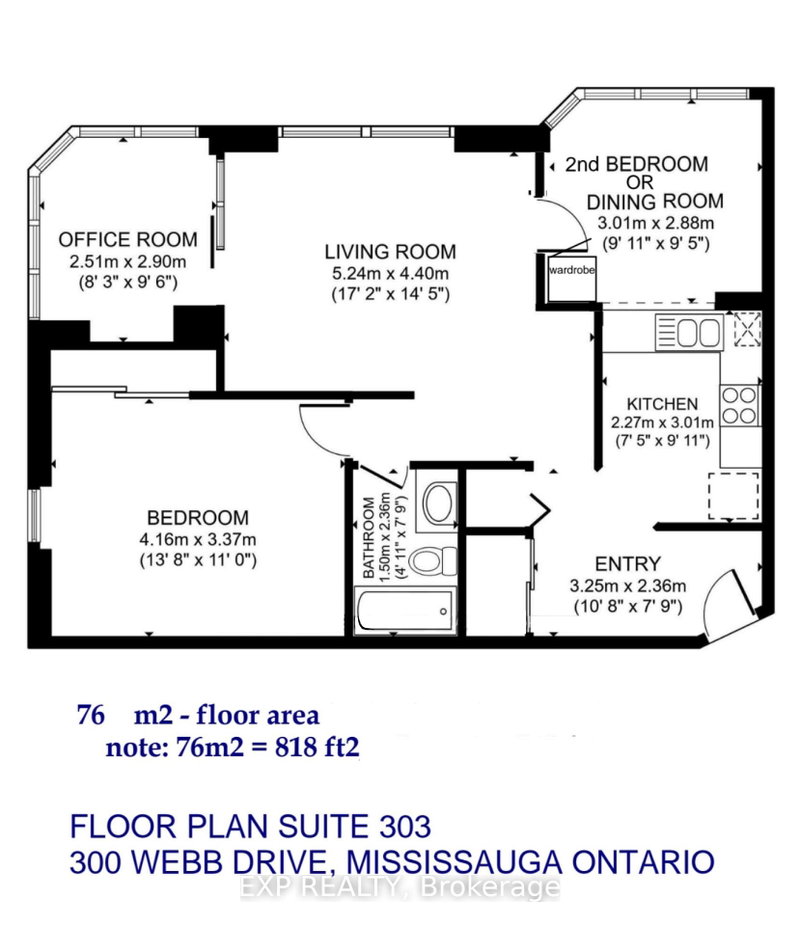
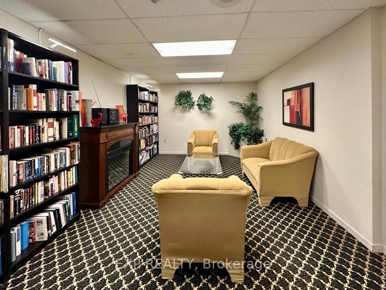
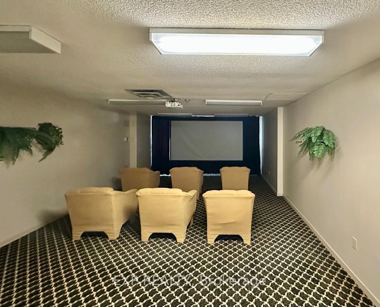
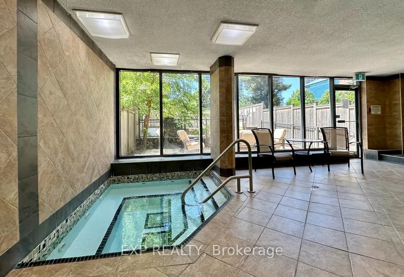
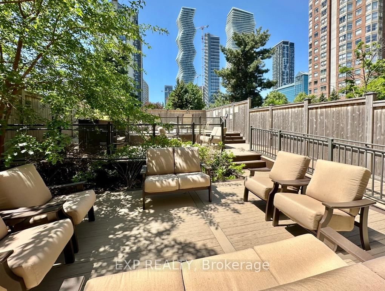
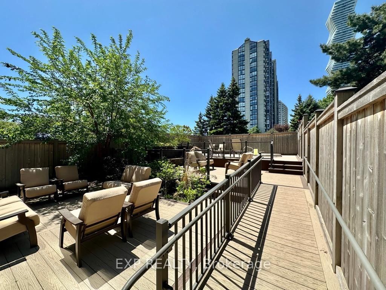
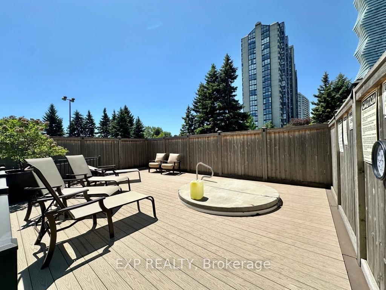
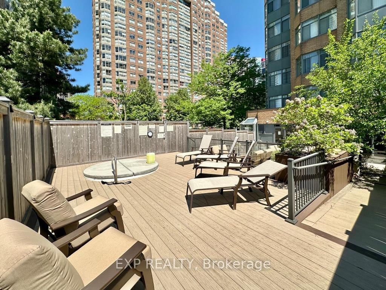
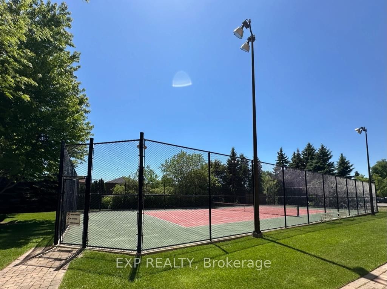
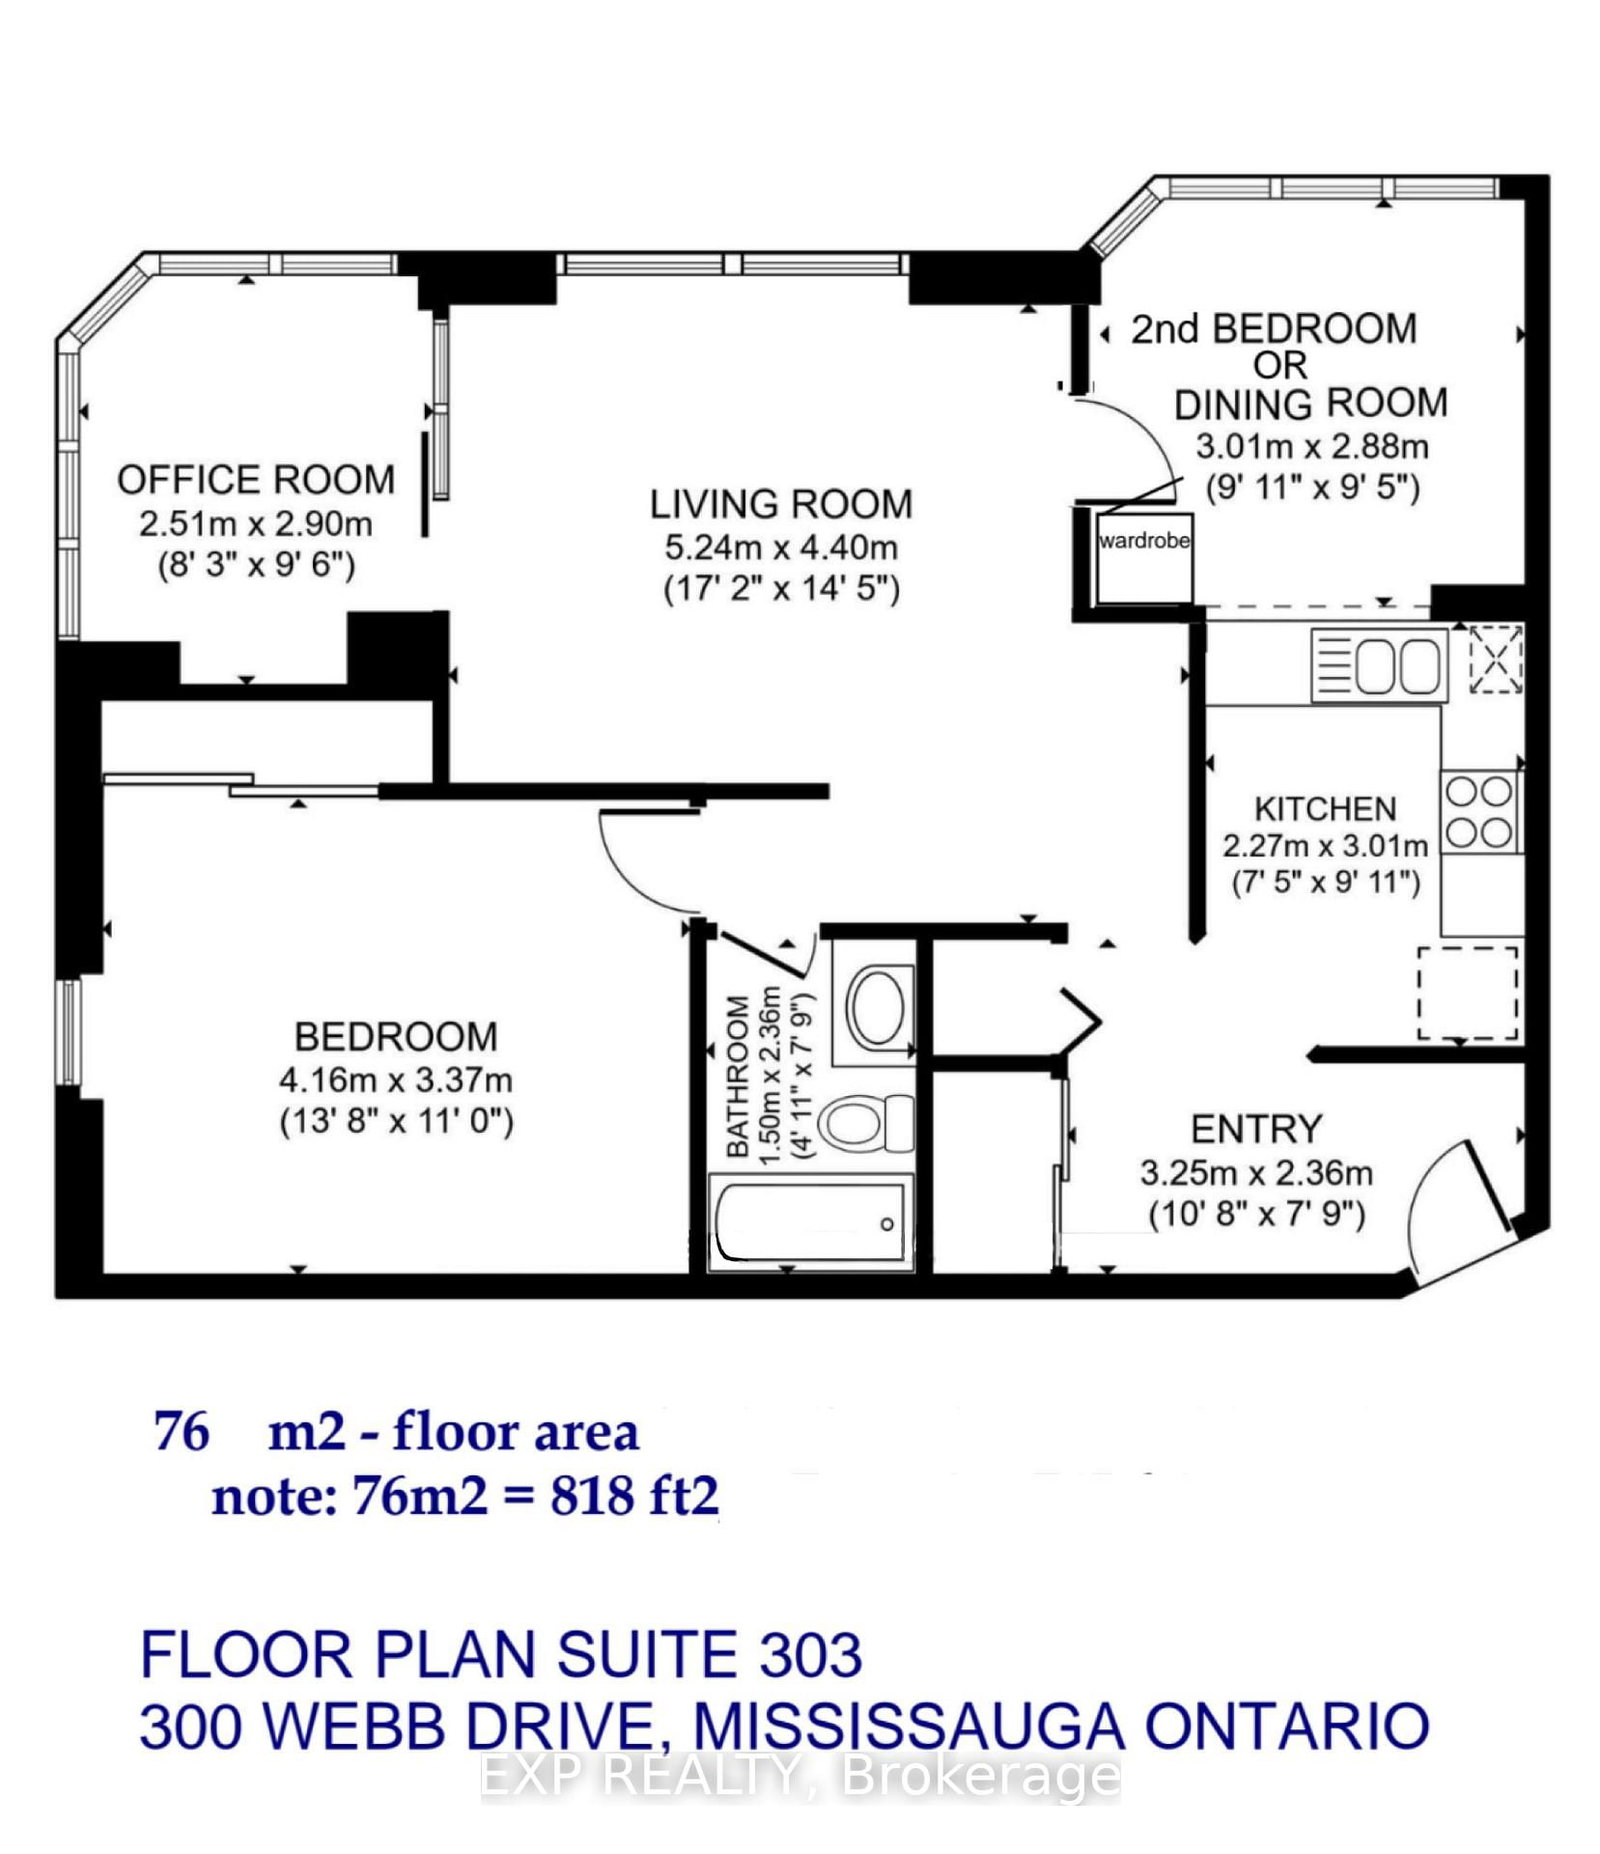
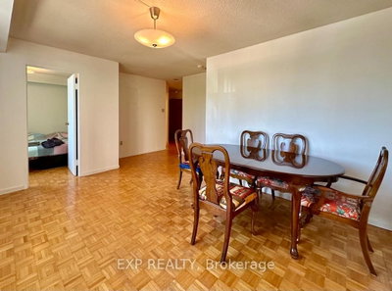
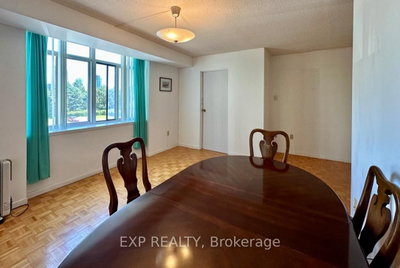
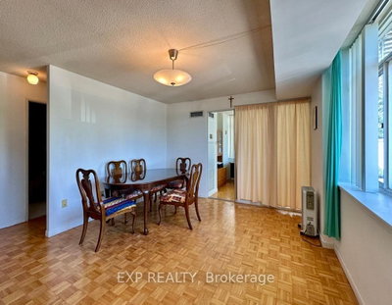
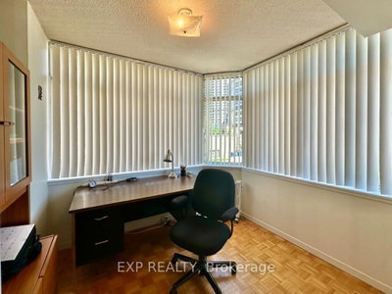
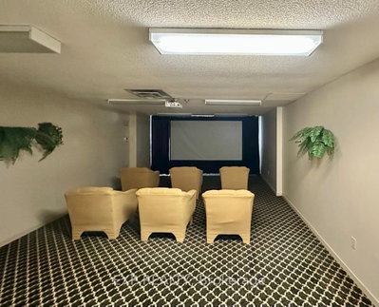
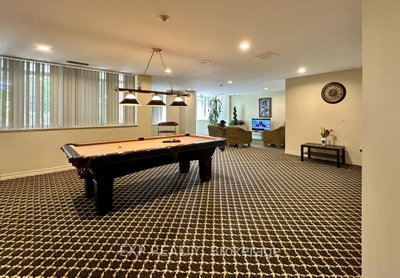
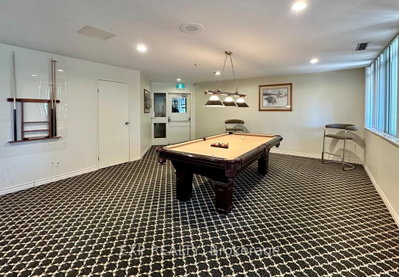
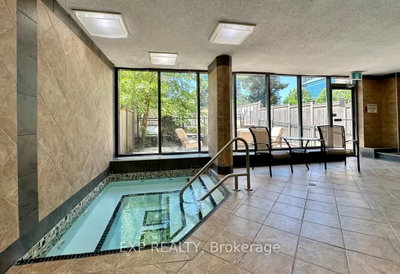
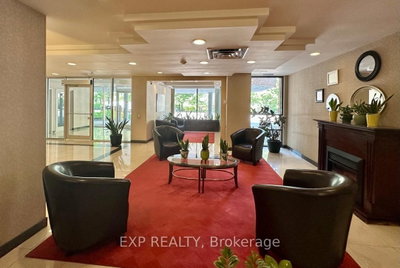
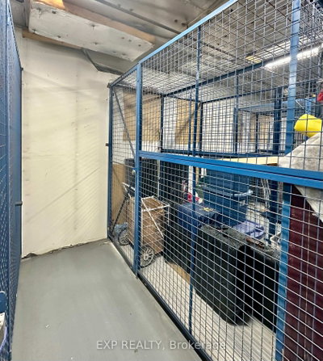
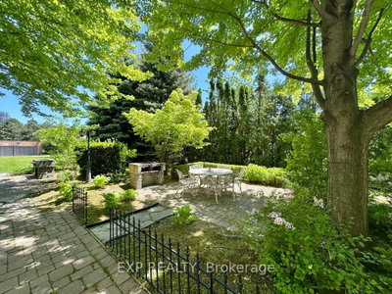
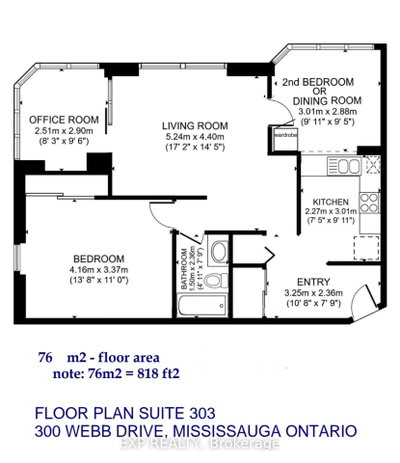
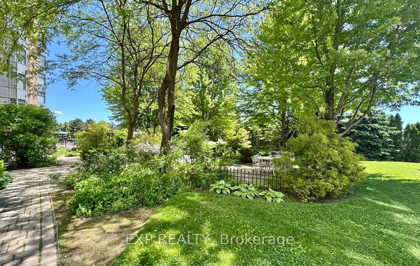
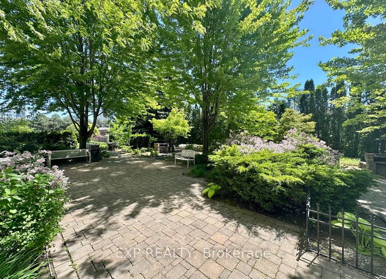
      Corner suite - boasting lots of windows and light, providing long views to north, east and west. Starting from the west bedroom, corner office, living / dining, 2nd bedroom, kitchen and bathroom, with ample hallway. Suite includes 1 underground parking spot and a spacious locker. Building amenities include an indoor pool. hot tub, sauna, gym, racquetball, squash court, and tennis courts located outdoors. There is also a party/meeting room with kitchen, media and games rooms, library. Large outdoor visitor parking and an abundance of lushly landscaped gardens with 5 barbecue stations. Conveniently located across from Mississauga City Hall, Square One Mall and Sheridan College, many of life\'s needs and wants are within walking distance. Public transit is close at hand, as are Highways 401 and 403. Suite has been meticulously maintained and is move-in ready, with a brand new dishwasher.

      Request More Information

      Ask about 300 Webb Mississauga,ON L5B 3W3, book a private showing, or get pre-approved — at no cost to buyers.

      A RealOrca agent will be in touch shortly. Your information is handled per our Privacy Policy.

      More Listings

      Listing Broker

      EXP REALTY

      MLS® TRREB · Listing #W13753156

      Frequently Asked Questions

      Everything you need to know about valuing and buying with RealOrca.

      What transit is nearby in Fairview?
      City Centre Transit Terminal is listed as a transit access point for the Fairview area, with MiWay bus service also noted.
      What schools are mentioned for the Fairview area?
      Fairview Public School and Thornwood Public School are both referenced in the area context.
      What should I consider when buying a condo in Mississauga?
      When buying a condo in Mississauga, consider the location, amenities offered, maintenance fees, and the overall community vibe. Research the neighborhood, check for nearby schools and transportation options, and evaluate the building's management and financial health.
      What are the popular neighborhoods for condos in Mississauga?
      Popular neighborhoods for condos in Mississauga include City Centre, known for its urban lifestyle and proximity to Square One Shopping Centre, as well as Port Credit, which offers a waterfront lifestyle. Other areas like Erin Mills and Meadowvale provide family-friendly environments.
      How do the amenities in Mississauga condos vary by neighborhood?
      Amenities in Mississauga condos can vary greatly. City Centre condos often feature modern amenities such as fitness centers, rooftop gardens, and concierge services, while those in more suburban areas may include family-oriented features like playgrounds and communal spaces.
      What is the typical lifestyle like in Mississauga for condo residents?
      The lifestyle for condo residents in Mississauga varies based on the neighborhood. In urban areas like City Centre, residents enjoy vibrant city life with shopping and dining options, while areas like Port Credit offer a more relaxed, waterfront lifestyle with access to parks and nature.