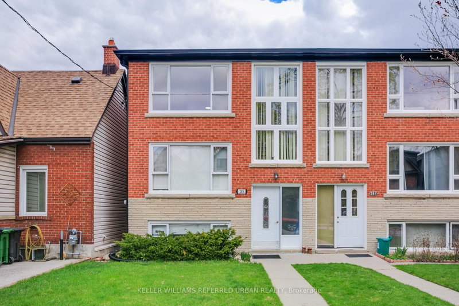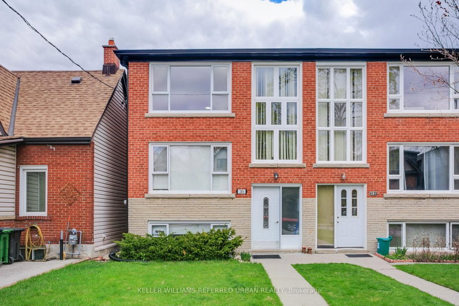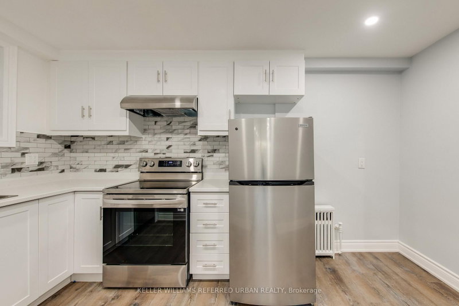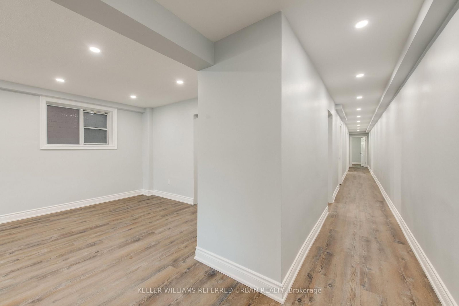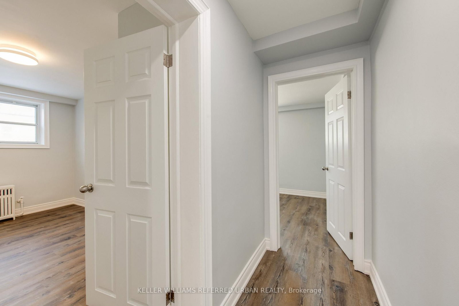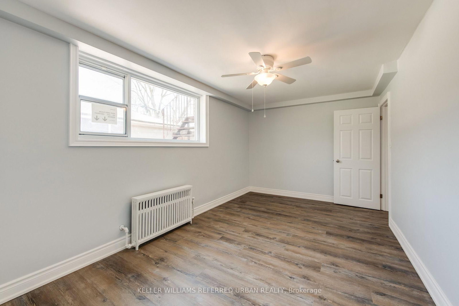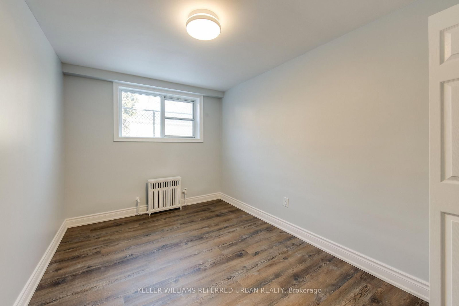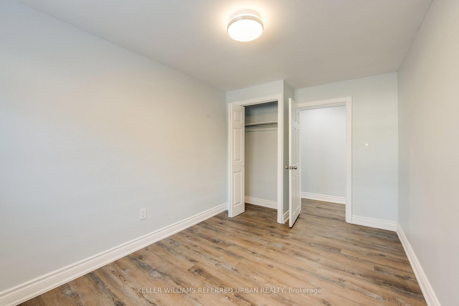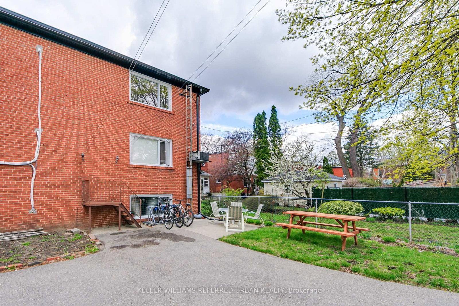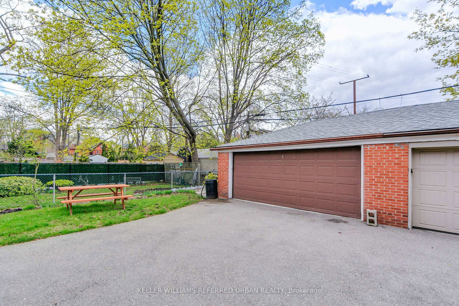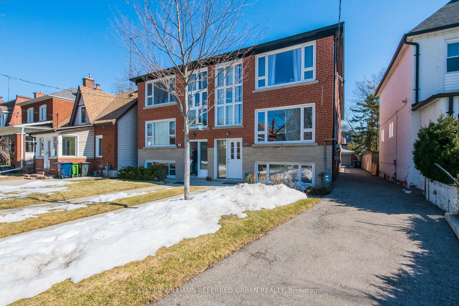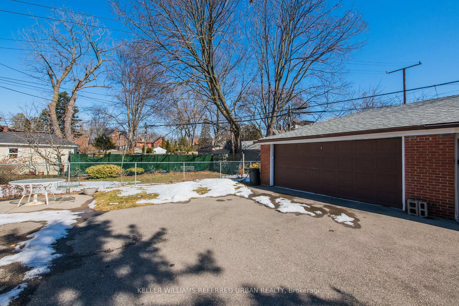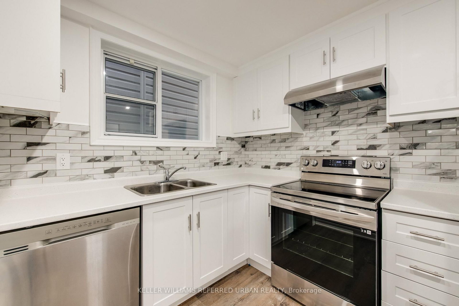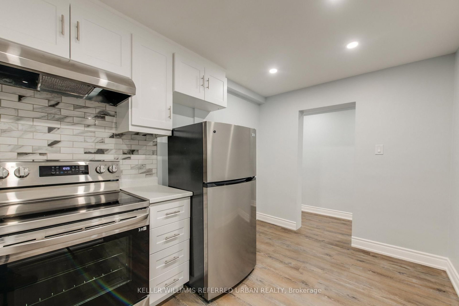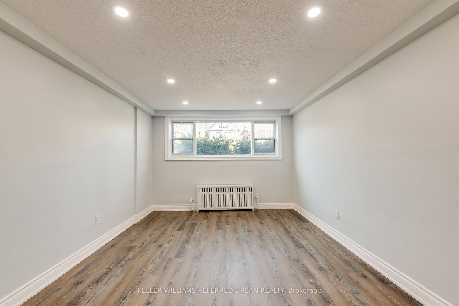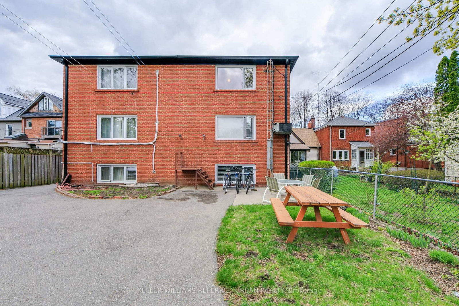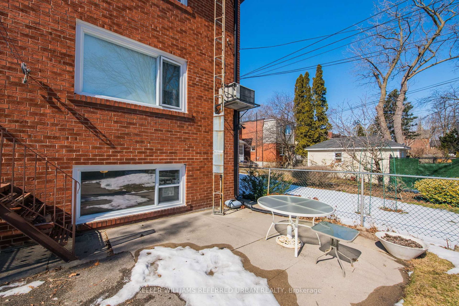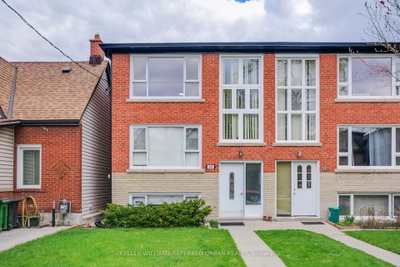
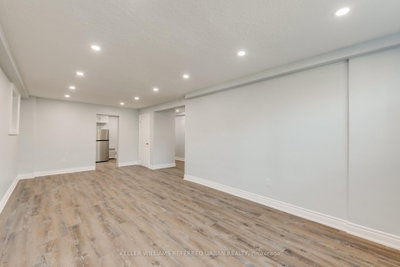
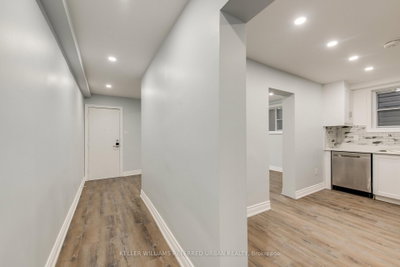
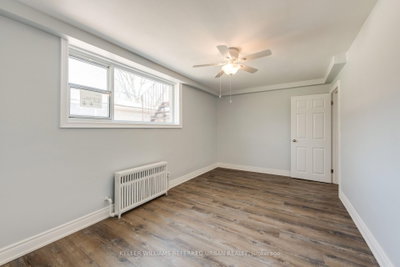
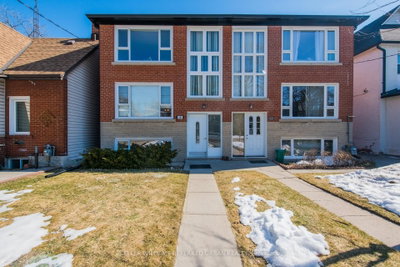
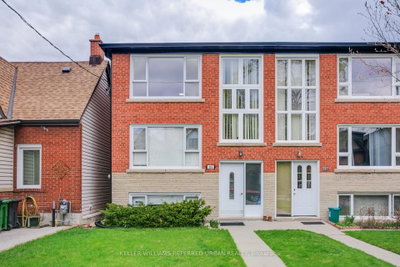
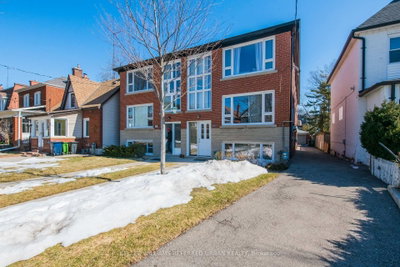
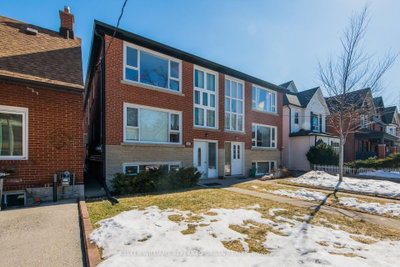
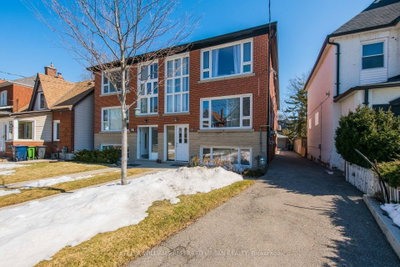
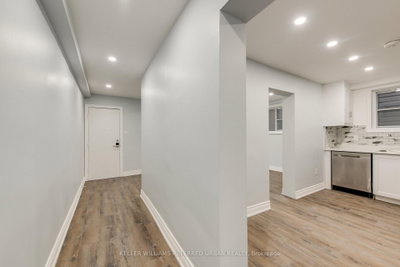
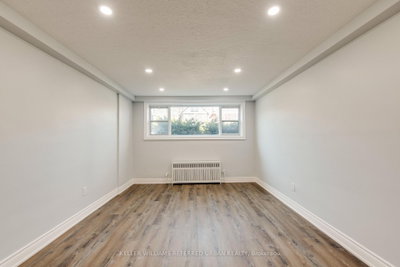
283 Evelyn Toronto,ON M6P 2Z8 — Photo 1
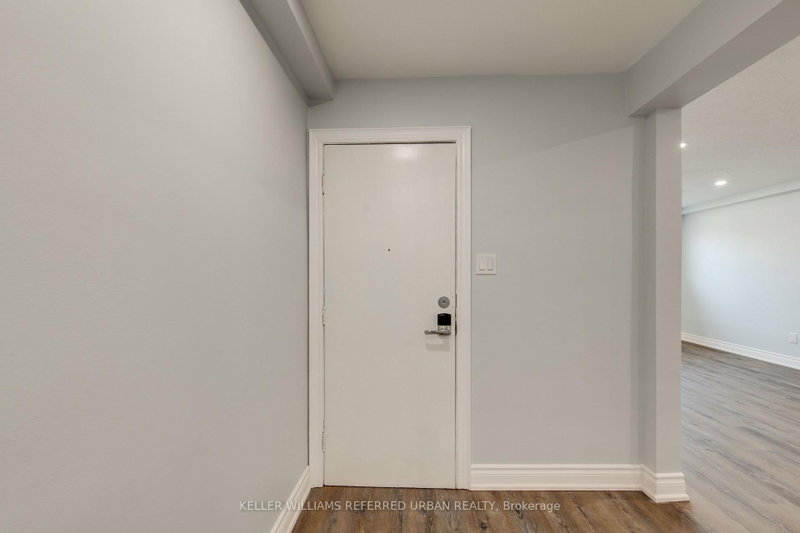
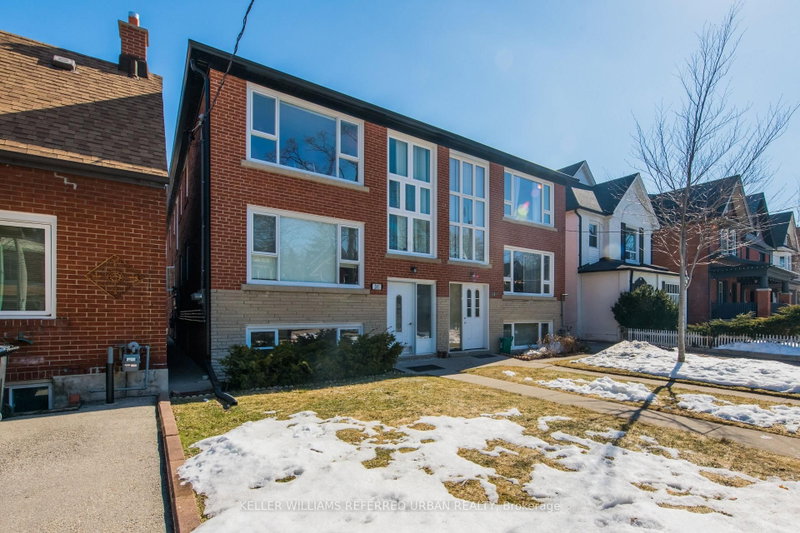
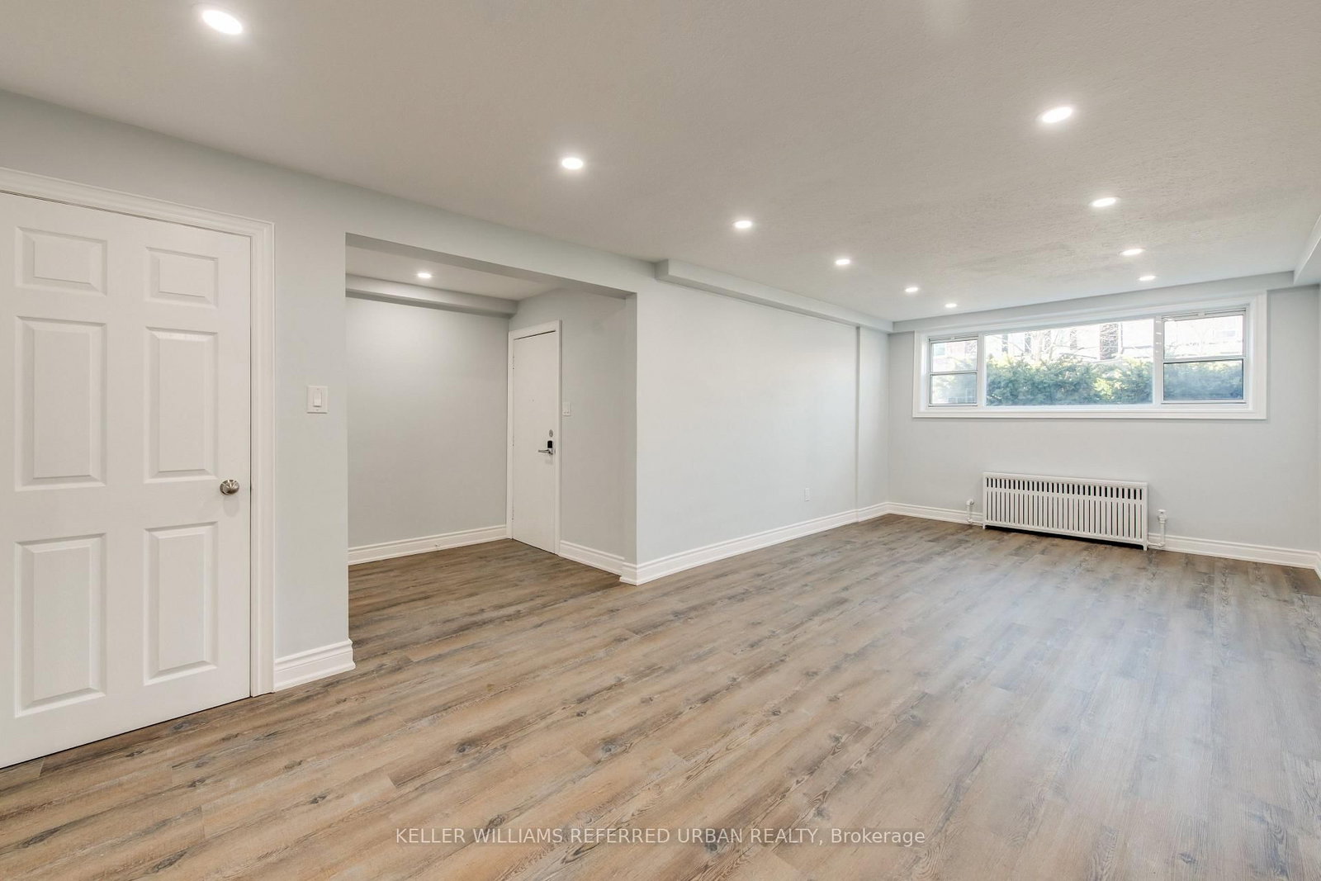
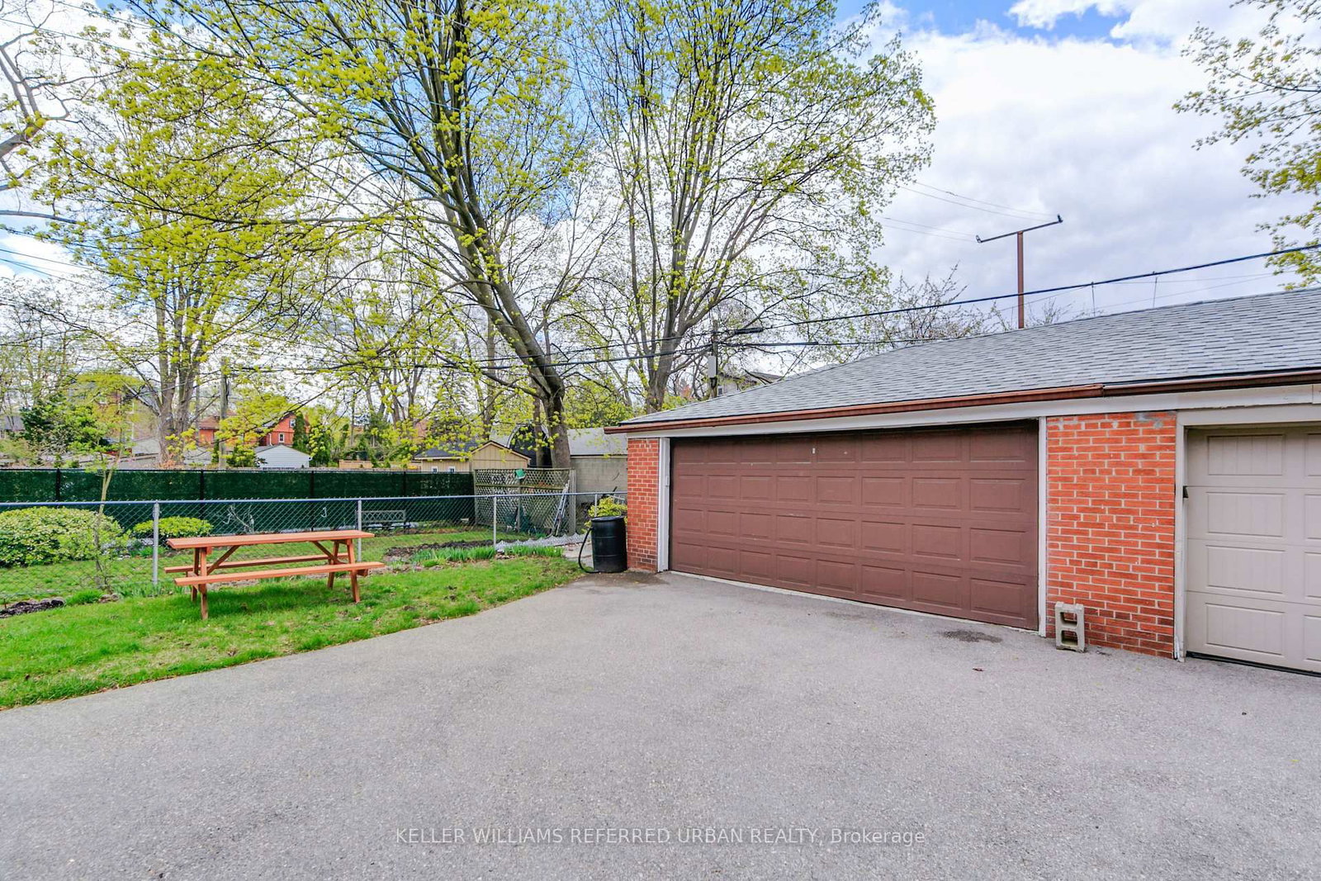
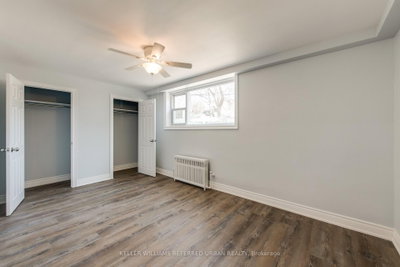
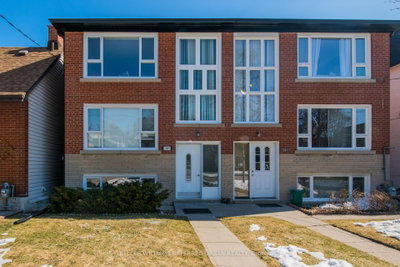
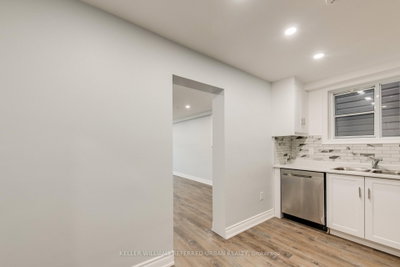
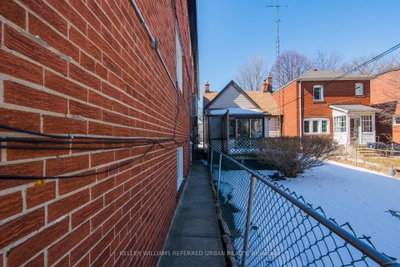
283 Evelyn Toronto,ON M6P 2Z8 — Photo 2
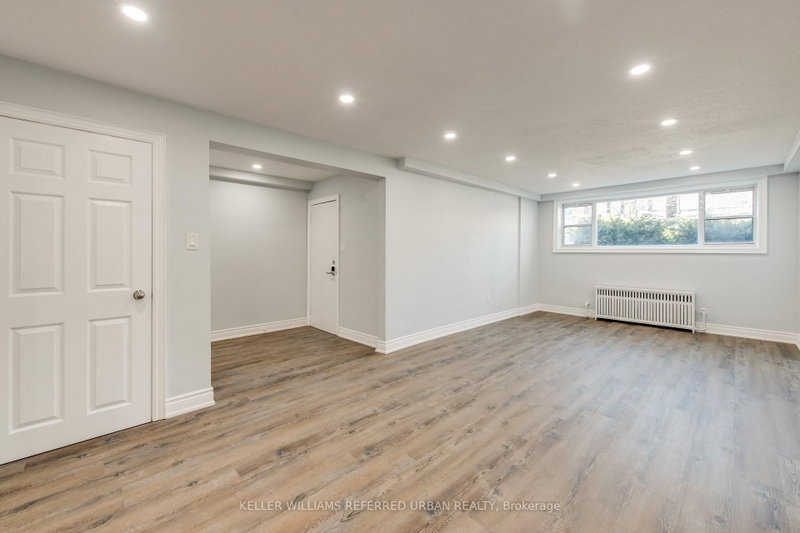
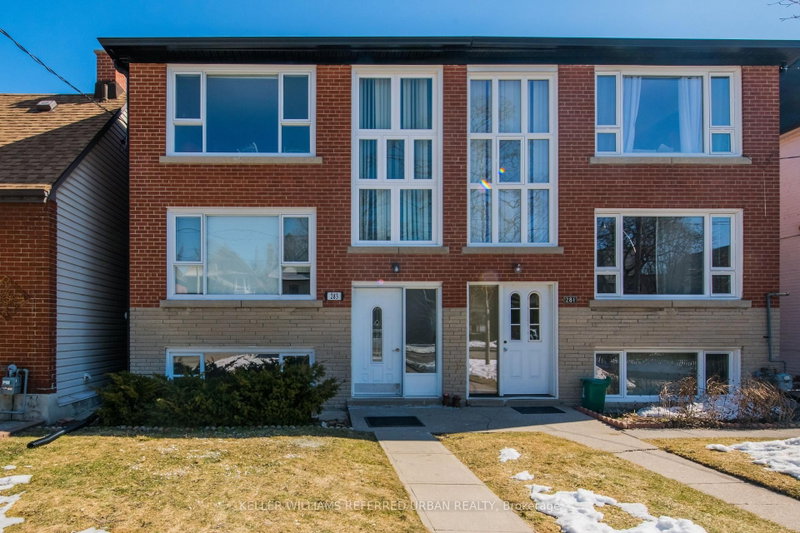
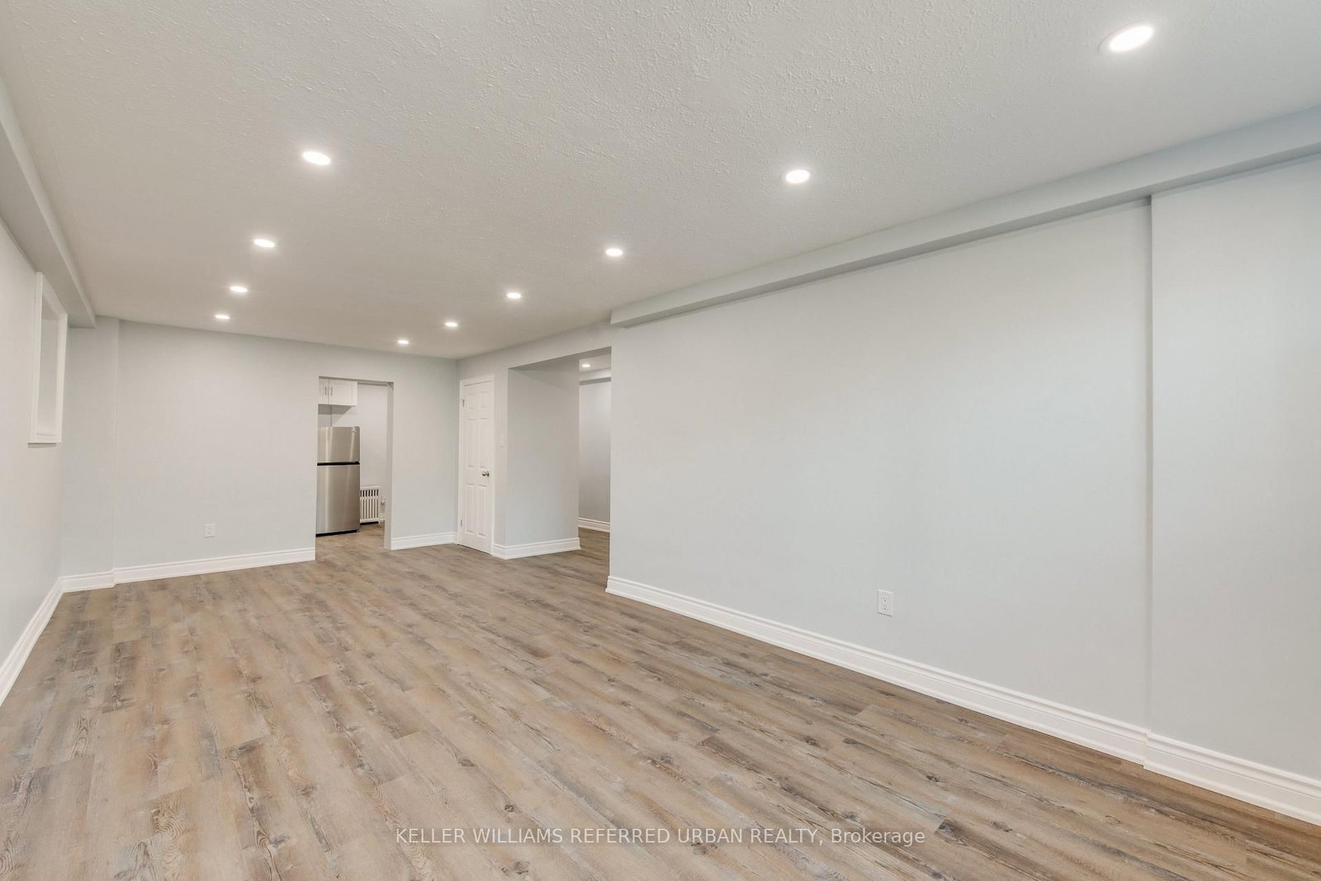
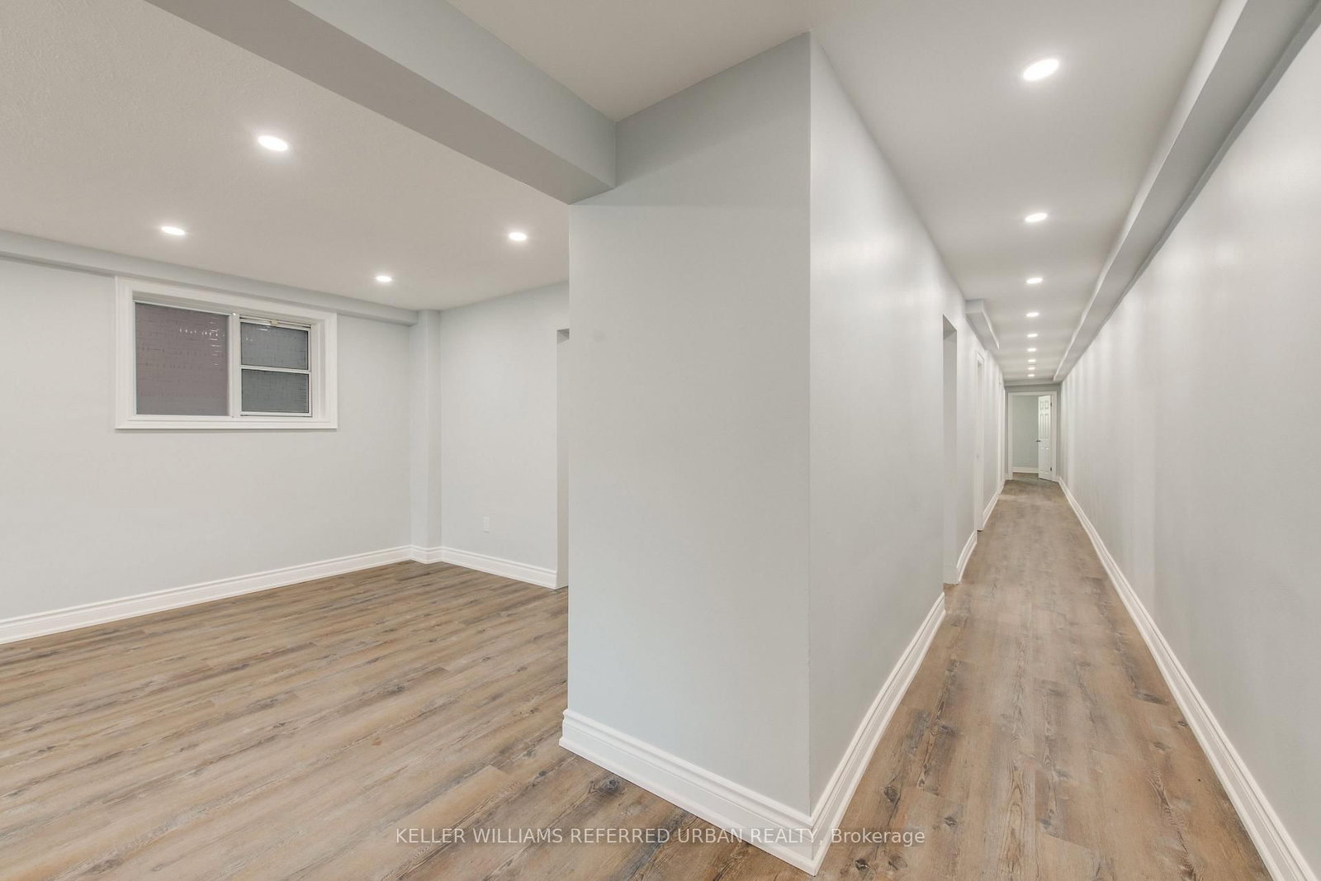
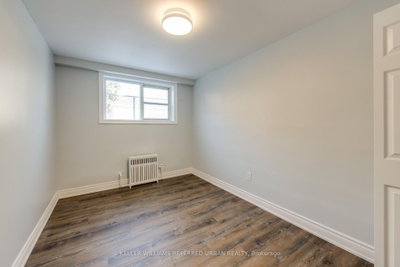
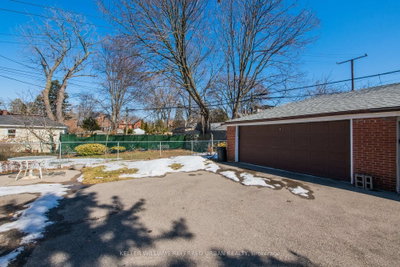
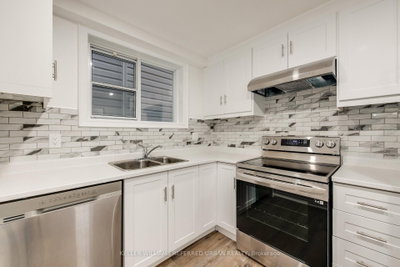
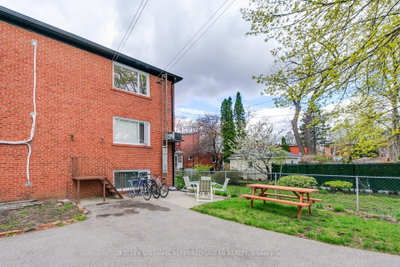
283 Evelyn Toronto,ON M6P 2Z8 — Photo 3
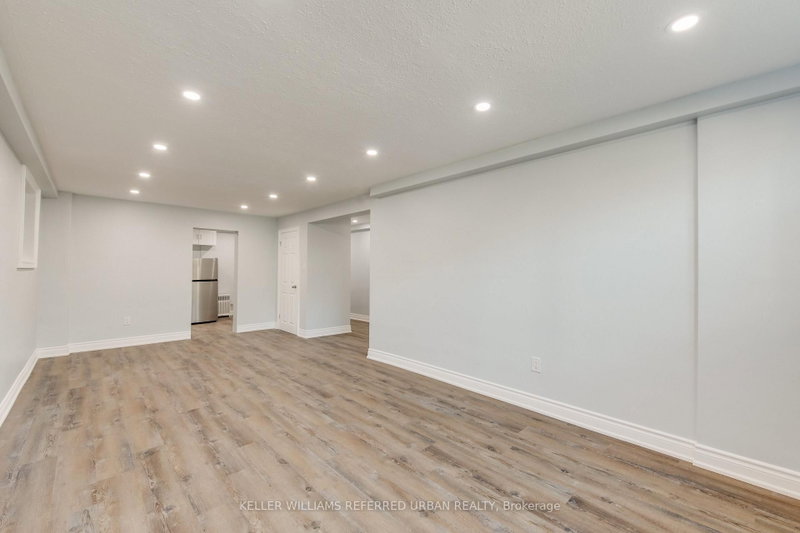
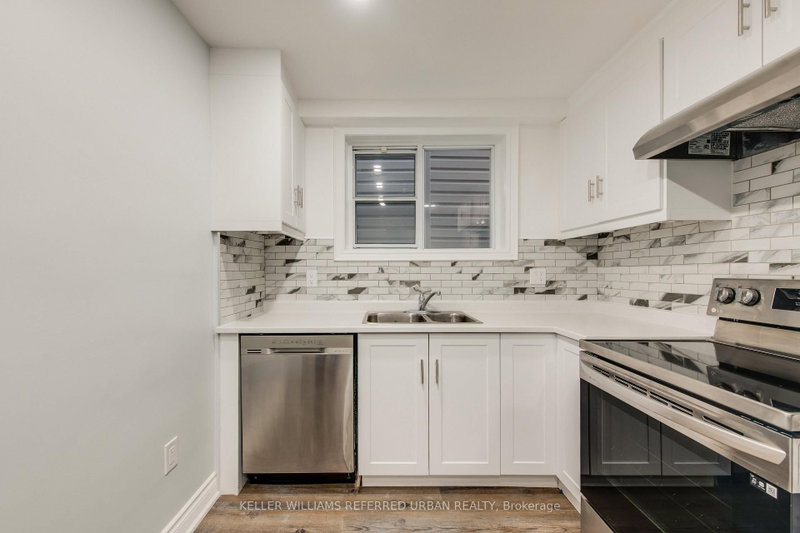
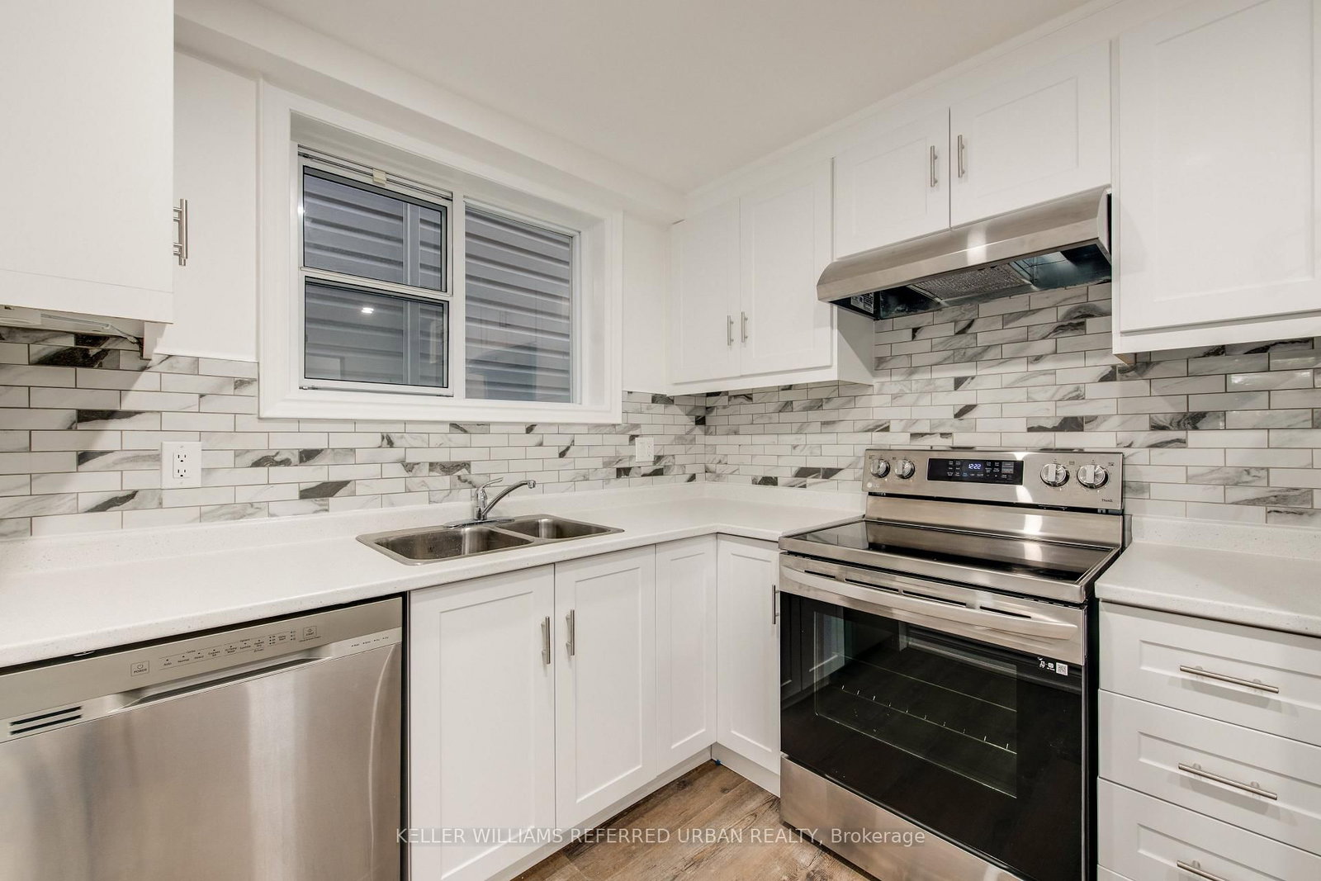
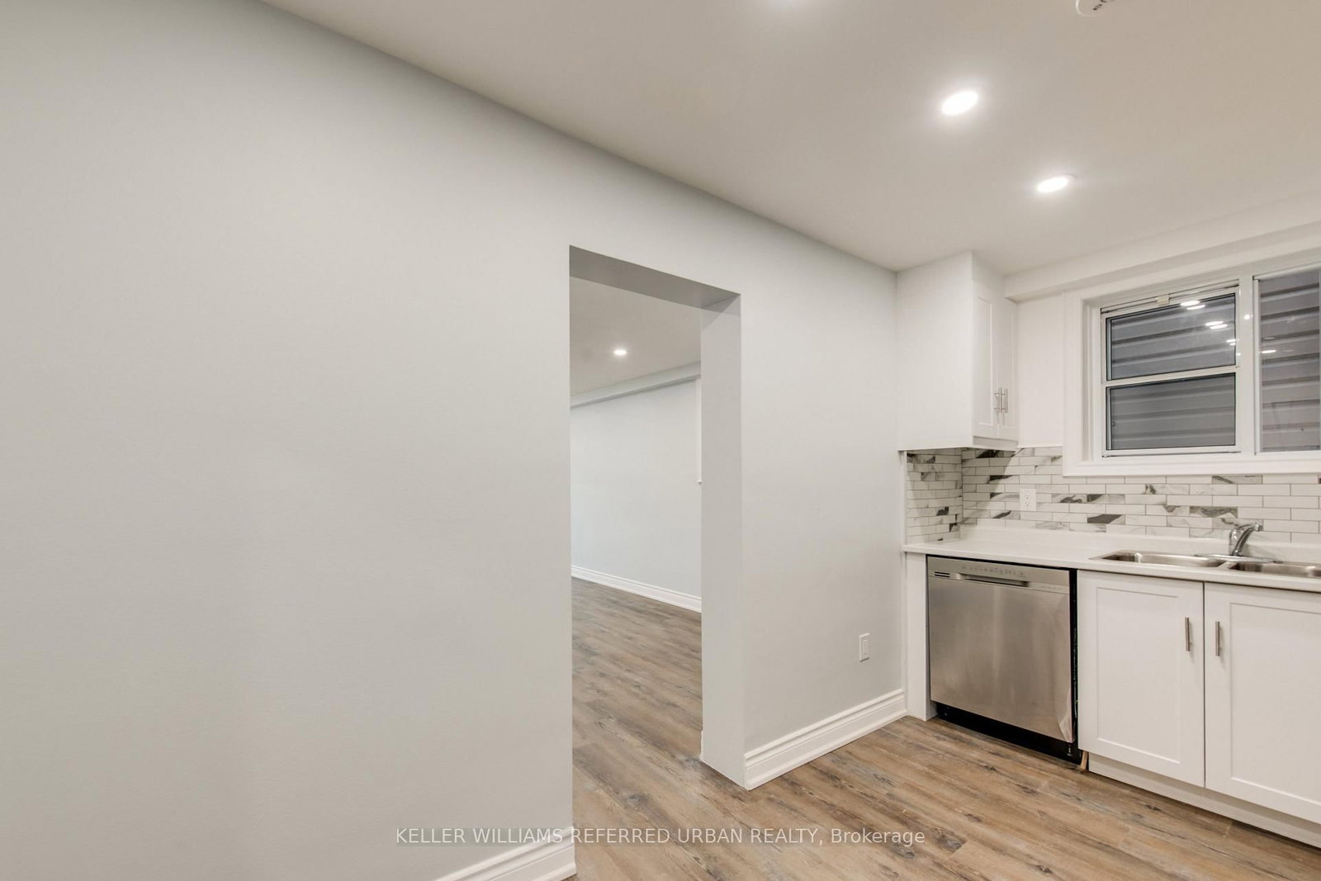
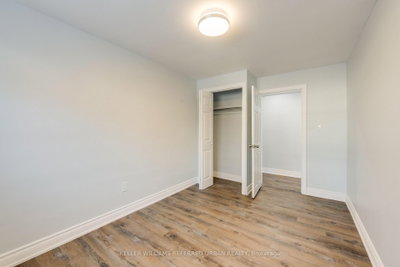
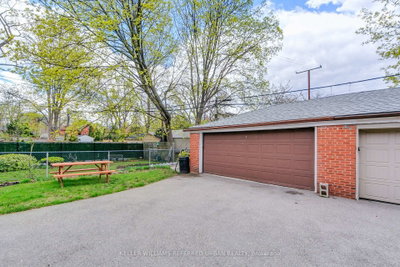
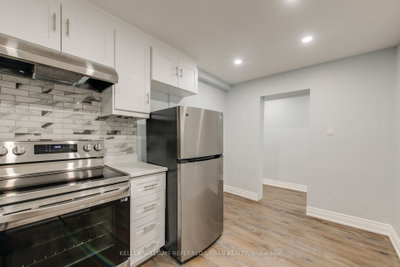
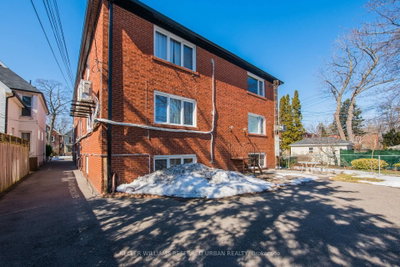
283 Evelyn Toronto,ON M6P 2Z8 — Photo 4
283 Evelyn Toronto,ON M6P 2Z8 — Photo 5
283 Evelyn Toronto,ON M6P 2Z8 — Photo 6
283 Evelyn Toronto,ON M6P 2Z8 — Photo 7
283 Evelyn Toronto,ON M6P 2Z8 — Photo 8
283 Evelyn Toronto,ON M6P 2Z8 — Photo 9
283 Evelyn Toronto,ON M6P 2Z8 — Photo 10
283 Evelyn Toronto,ON M6P 2Z8 — Photo 11
283 Evelyn Toronto,ON M6P 2Z8 — Photo 12
283 Evelyn Toronto,ON M6P 2Z8 — Photo 13
283 Evelyn Toronto,ON M6P 2Z8 — Photo 14
283 Evelyn Toronto,ON M6P 2Z8 — Photo 15
283 Evelyn Toronto,ON M6P 2Z8 — Photo 16
283 Evelyn Toronto,ON M6P 2Z8 — Photo 17
283 Evelyn Toronto,ON M6P 2Z8 — Photo 18
283 Evelyn Toronto,ON M6P 2Z8 — Photo 19
283 Evelyn Toronto,ON M6P 2Z8 — Photo 20
283 Evelyn Toronto,ON M6P 2Z8 — Photo 21
283 Evelyn Toronto,ON M6P 2Z8 — Photo 22
283 Evelyn Toronto,ON M6P 2Z8 — Photo 23
283 Evelyn Toronto,ON M6P 2Z8 — Photo 24
283 Evelyn Toronto,ON M6P 2Z8 — Photo 25
283 Evelyn Toronto,ON M6P 2Z8 — Photo 26
283 Evelyn Toronto,ON M6P 2Z8 — Photo 27
283 Evelyn Toronto,ON M6P 2Z8 — Photo 28
283 Evelyn Toronto,ON M6P 2Z8 — Photo 29
283 Evelyn Toronto,ON M6P 2Z8 — Photo 30
283 Evelyn Toronto,ON M6P 2Z8 — Photo 31
283 Evelyn Toronto,ON M6P 2Z8 — Photo 32
283 Evelyn Toronto,ON M6P 2Z8 — Photo 33
283 Evelyn Toronto,ON M6P 2Z8 — Photo 34
283 Evelyn Toronto,ON M6P 2Z8 — Photo 35
283 Evelyn Toronto,ON M6P 2Z8 — Photo 36
283 Evelyn Toronto,ON M6P 2Z8 — Photo 37
283 Evelyn Toronto,ON M6P 2Z8 — Photo 38
283 Evelyn Toronto,ON M6P 2Z8 — Photo 39
283 Evelyn Toronto,ON M6P 2Z8 — Photo 40
283 Evelyn Toronto,ON M6P 2Z8 — Photo 41
283 Evelyn Toronto,ON M6P 2Z8 — Photo 42
283 Evelyn Toronto,ON M6P 2Z8 — Photo 43
283 Evelyn Toronto,ON M6P 2Z8 — Photo 44
283 Evelyn Toronto,ON M6P 2Z8 — Photo 45
283 Evelyn Toronto,ON M6P 2Z8 — Photo 46
283 Evelyn Toronto,ON M6P 2Z8 — Photo 47
283 Evelyn Toronto,ON M6P 2Z8 — Photo 48
283 Evelyn Toronto,ON M6P 2Z8 — Photo 49
283 Evelyn Toronto,ON M6P 2Z8 — Photo 50
Single Family Semi-detached · Listed 1 day ago

283 Evelyn Toronto,ON M6P 2Z8

Toronto, ON, Canada

2 Beds1 Baths2,500–2,500 sqft0 Built

List price

$2,400

Why This Property?

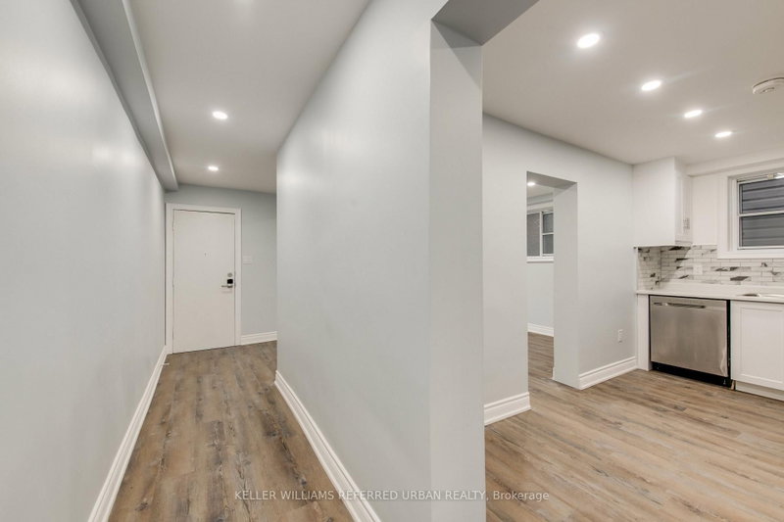
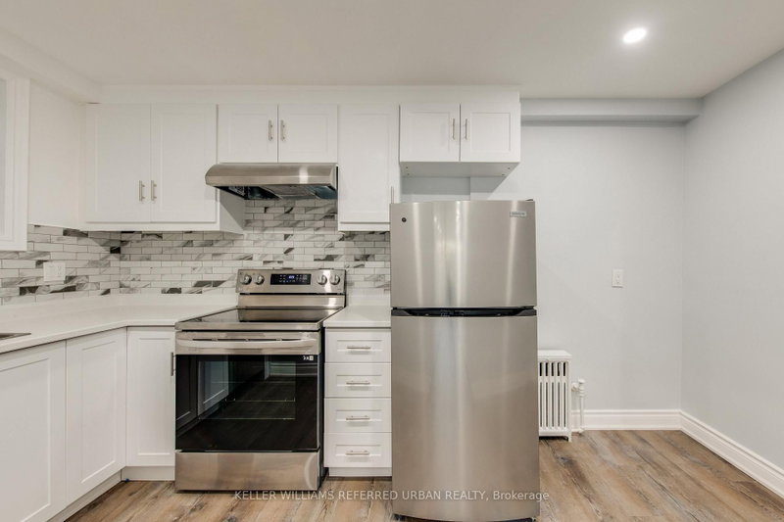
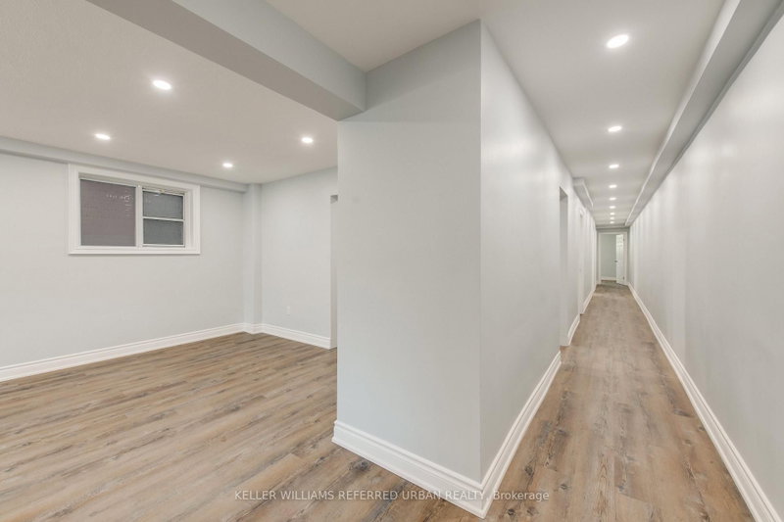
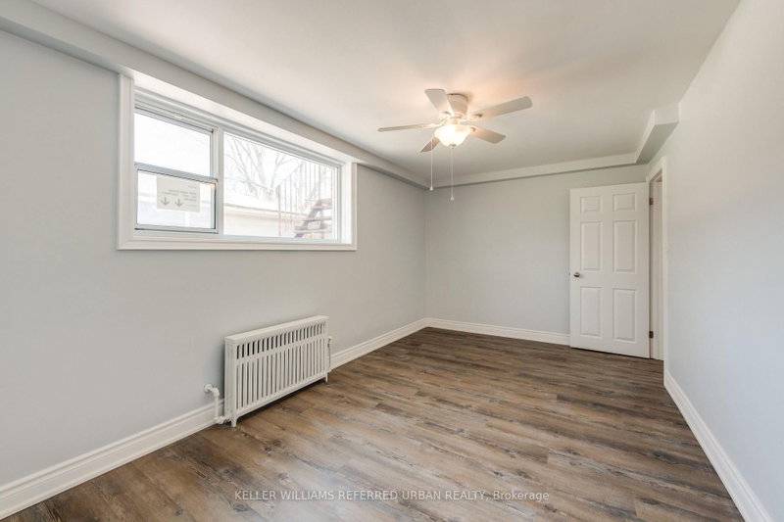
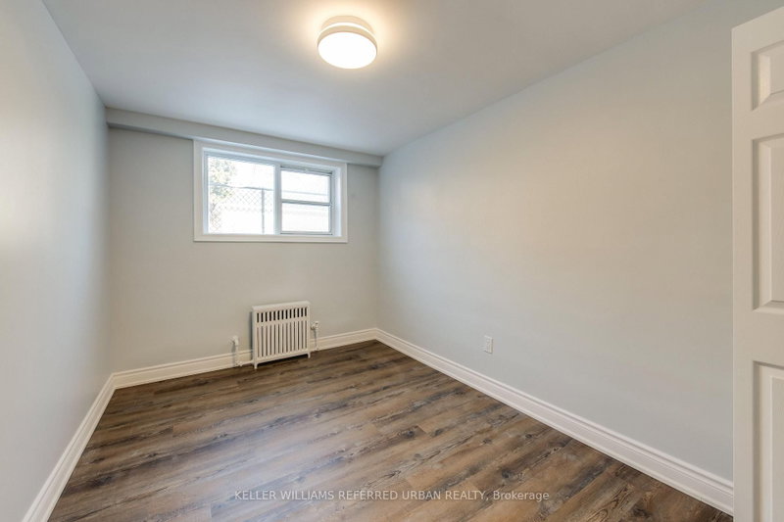
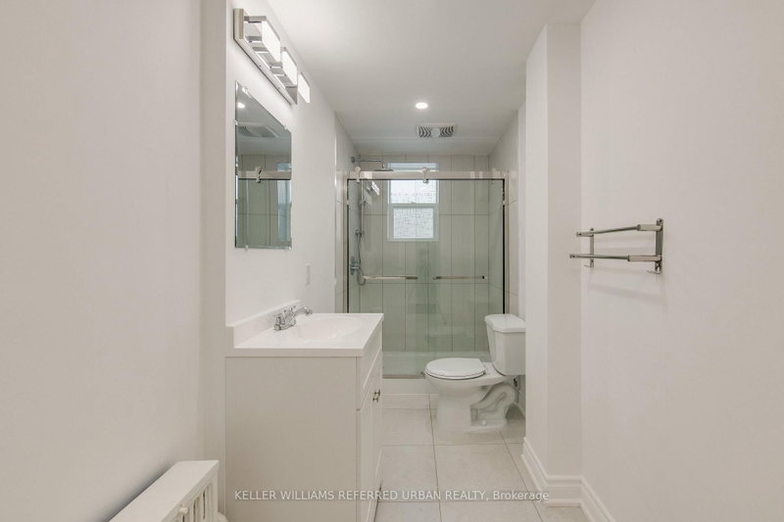
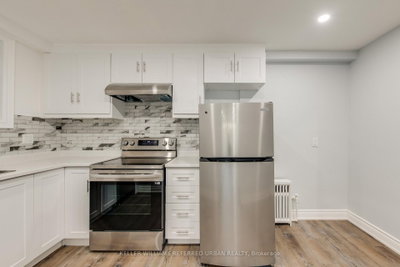
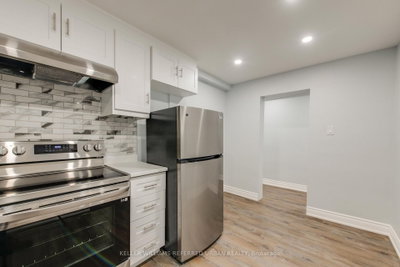
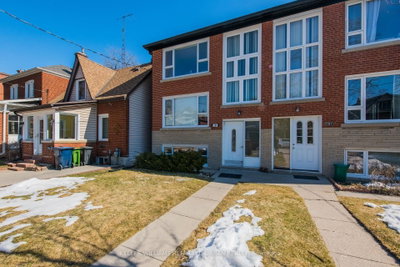
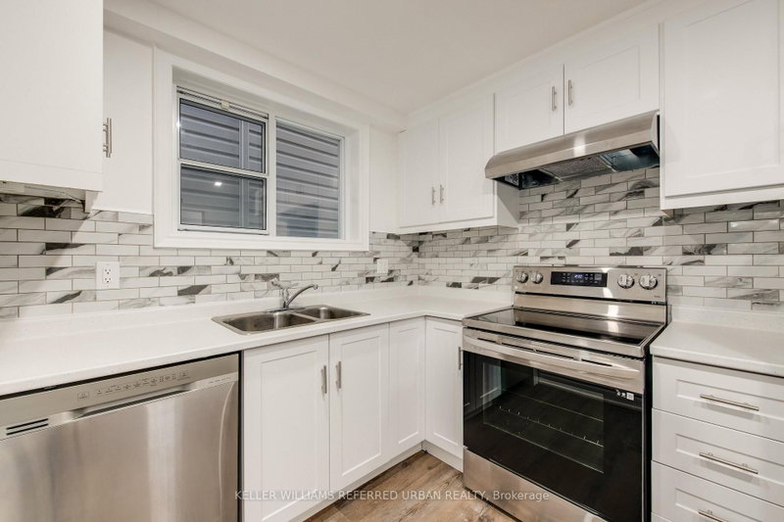
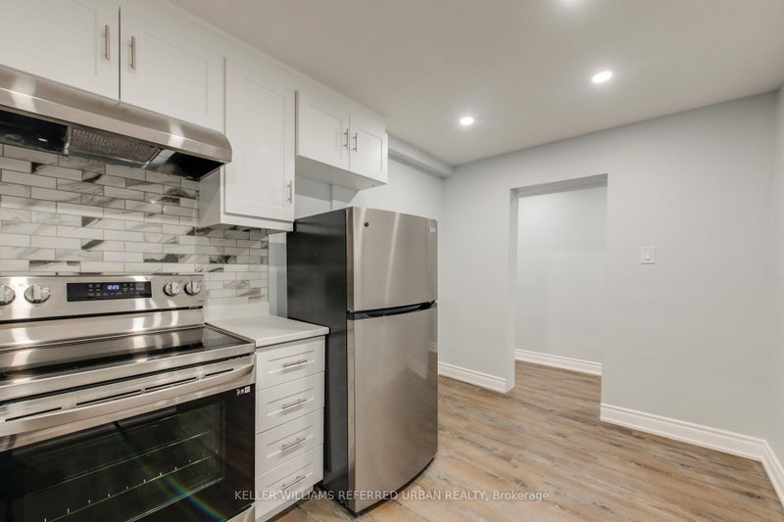
This renovated two-bedroom, one-bath lower-level suite offers a generous 2,500 sq. ft. layout, eat-in kitchen with stainless steel appliances, large half-above-grade windows and shared laundry on the same floor. The Junction’s Dundas Street West shops and cafés, Dundas West transit and High Park are area draws.
Facts & Features

Highlights

  • stainless steel

Bedrooms & bathrooms

  • Bedrooms: 2
  • Bathrooms: 1
  • Full: 1
  • Half: 0

Living Area

  • 2,500–2,500 sqft

Stories

Lot size

  • N/A — Condo

Year built

  • 0

Property type
  • Single Family Semi-detached

Standard status

  • Active

Cooling

Heating

View

    Utilities

      Water / Sewer

      About This Property

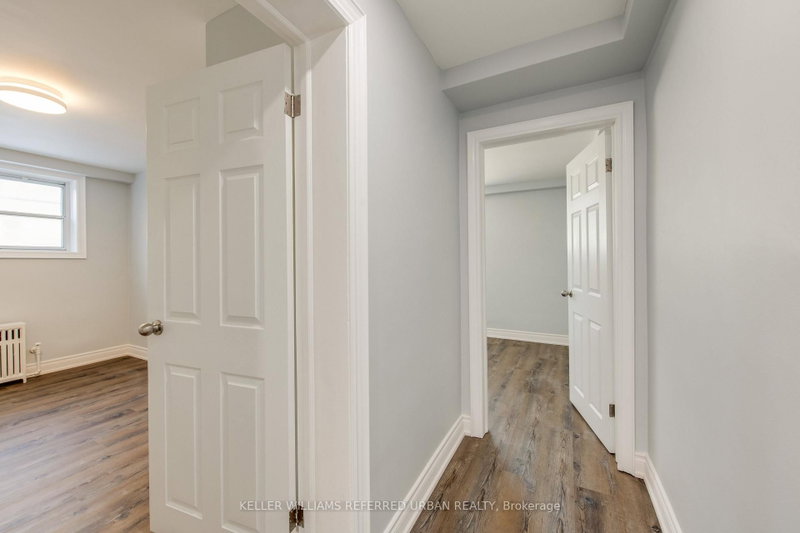
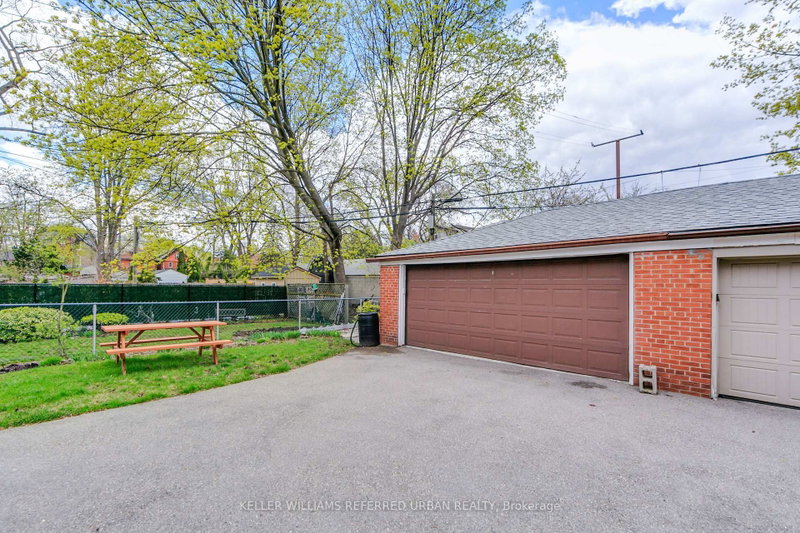
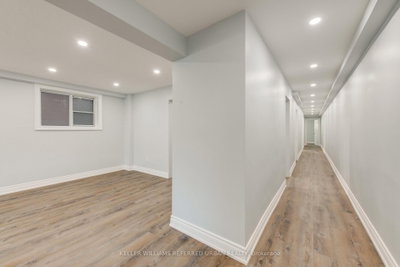
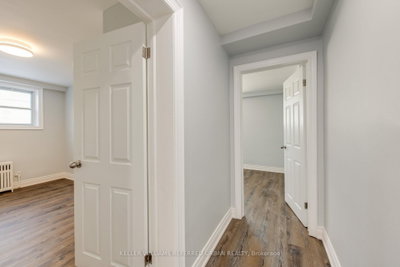
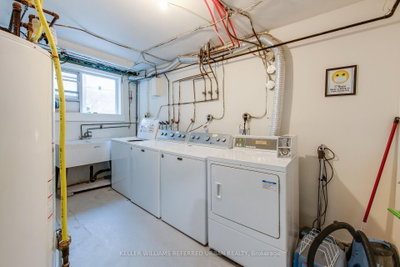
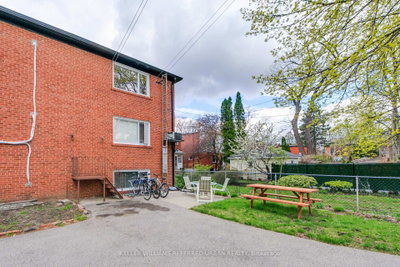
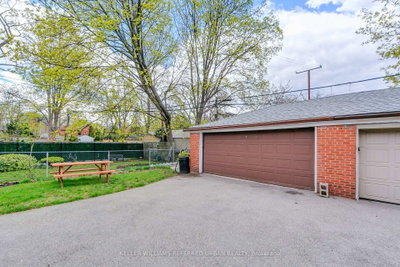
      Welcome to this bright and spacious 2-bedroom lower-level apartment, ideally situated between Bloor West Village and The Junction. Newly renovated throughout, this inviting suite features a new kitchen and bathroom, bright neutral finishes, and an abundance of natural light from large, half above grade windows. The generous layout offers plenty of room for a full living room and dining area, while the eat-in kitchen provides additional space for casual meals. The modern kitchen features stainless steel appliances, ample cabinetry and extensive pot lighting throughout the suite for added brightness. A shared laundry area is conveniently located on the same floor.Enjoy the benefits of a meticulously maintained building with quiet neighbours and communal use of the backyard available to tenants. Just pay hydro and move in! Ideally located close to transit, major highways, schools, parks, fantastic shopping and some of Toronto\'s best restaurants and cafés. A wonderful opportunity to enjoy spacious, comfortable living in one of Toronto\'s most vibrant west-end neighbourhoods.

      Request More Information

      Ask about 283 Evelyn Toronto,ON M6P 2Z8, book a private showing, or get pre-approved — at no cost to buyers.

      A RealOrca agent will be in touch shortly. Your information is handled per our Privacy Policy.

      More Listings

      Listing Broker

      KELLER WILLIAMS REFERRED URBAN REALTY

      MLS® TRREB · Listing #W13777112

      Frequently Asked Questions

      Everything you need to know about valuing and buying with RealOrca.

      What is included in the suite’s layout and features?
      The two-bedroom, one-bath suite has a newly renovated kitchen and bathroom, an eat-in kitchen, stainless steel appliances, large half-above-grade windows and shared laundry on the same floor.
      What transit and neighbourhood amenities are nearby?
      Dundas West provides TTC Line 2 subway and streetcar service, with Bloor GO and UP Express nearby. Dundas Street West has shops and cafés, and High Park is a nearby green-space option.
      What is a single-family semi-detached home in Toronto?
      A single-family semi-detached home is one side of a duplex-style property that shares one common wall with the neighbouring home. In Toronto, this type of housing often offers a good balance between the privacy of a detached home and the more efficient land use of attached housing.
      What should buyers consider when purchasing a semi-detached home in Toronto?
      Buyers should review the condition of shared walls, the age and maintenance history of the home, lot size, parking, basement features, and any renovations or additions. It’s also wise to understand local zoning, permits, and the surrounding neighbourhood’s long-term livability.
      Are semi-detached homes in Toronto usually close to transit?
      Many Toronto neighbourhoods with semi-detached homes have access to TTC subway, streetcar, and bus routes, and some areas also connect well to GO Transit and UP Express through major hubs like Union Station. Transit access can vary by neighbourhood, so location remains an important factor for daily commuting.
      What are common features of semi-detached homes in Toronto?
      These homes often include multiple storeys, front and back yards, basements, and a shared side wall with an attached neighbour. Depending on the age of the home and neighbourhood, buyers may also find older character details, updated interiors, laneway or rear parking, and finished lower levels.