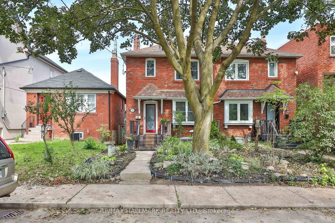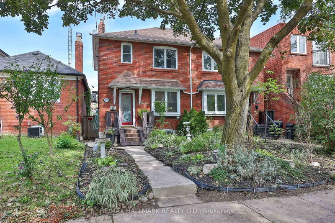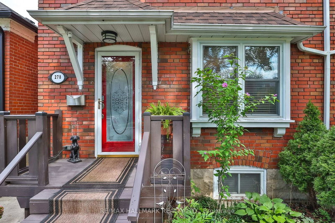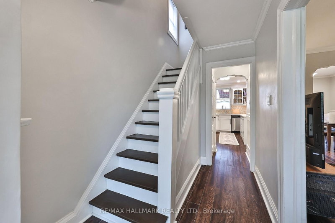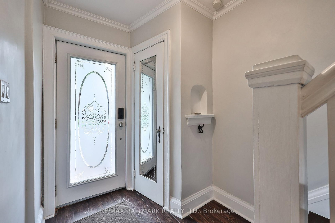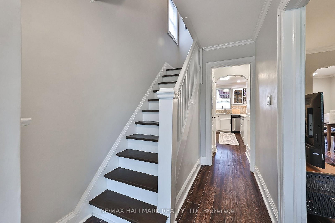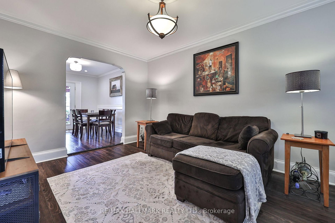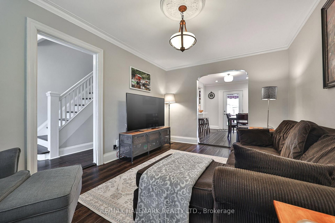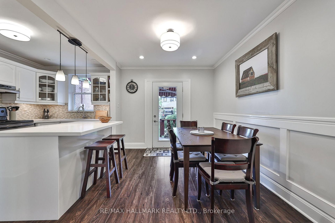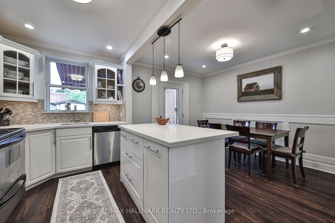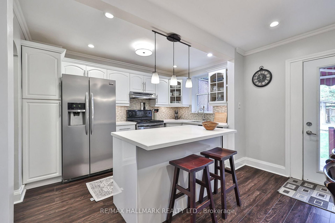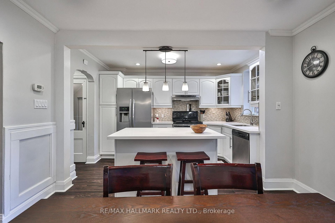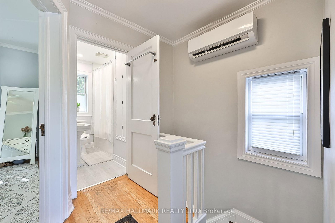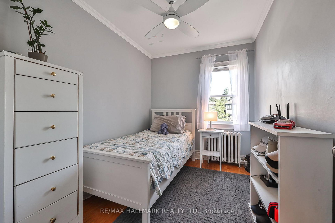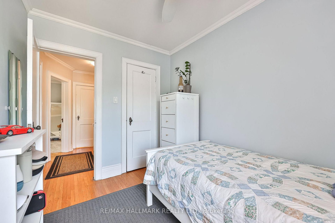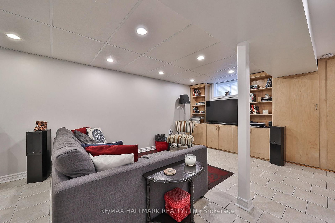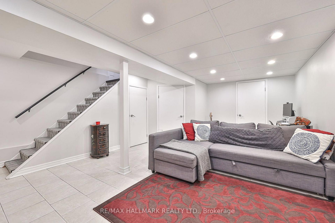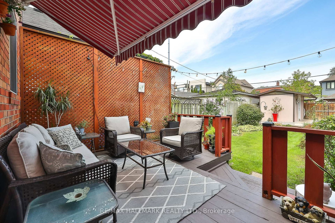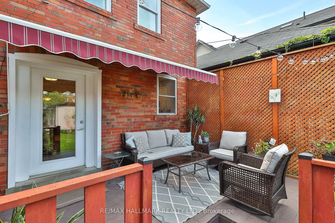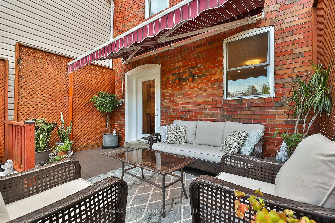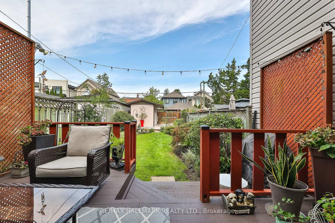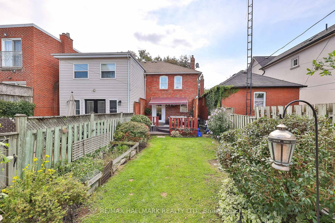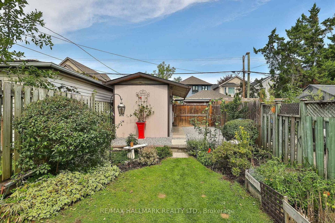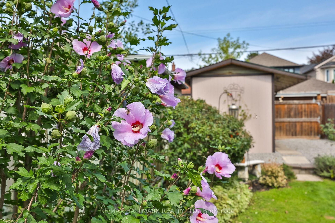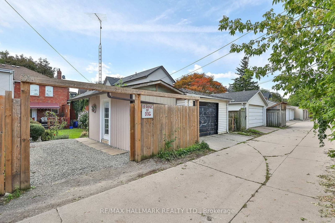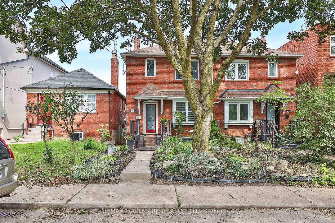
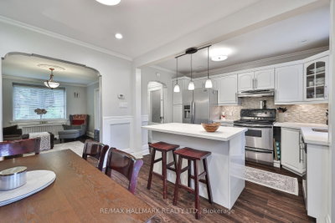
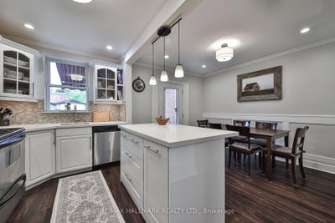
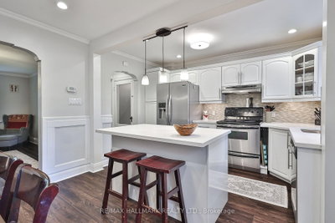
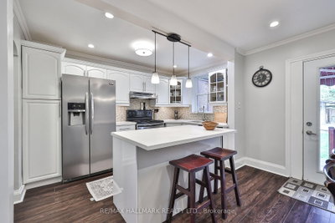
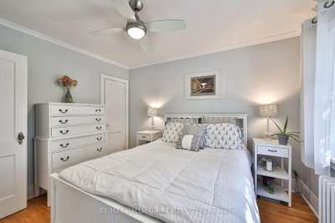
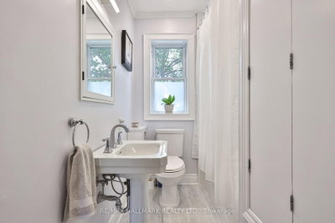
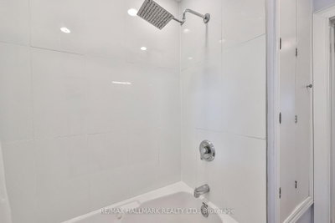
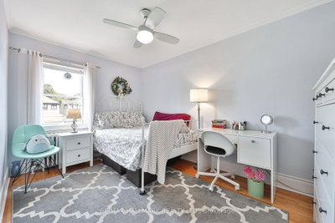
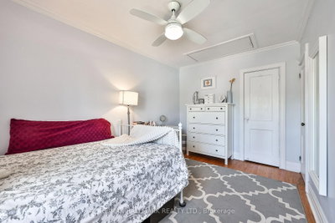
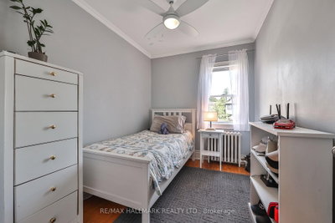
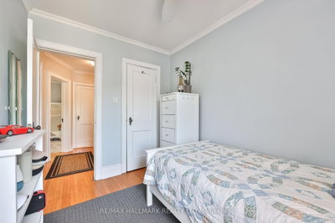
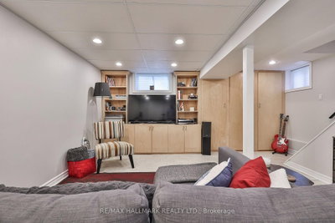
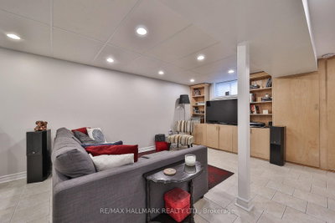
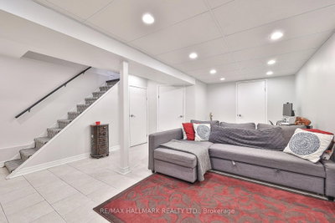
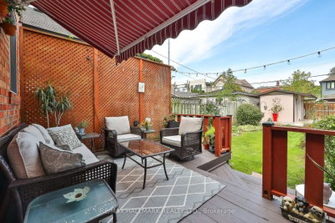
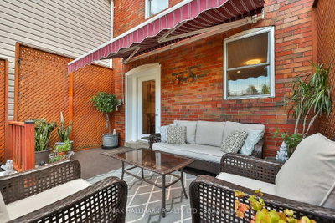
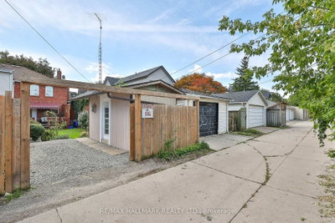
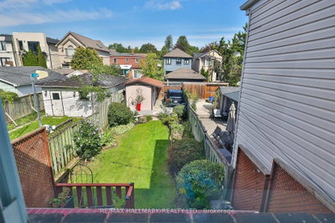
278 Woburn Toronto,ON M5M 1K9 — Photo 1
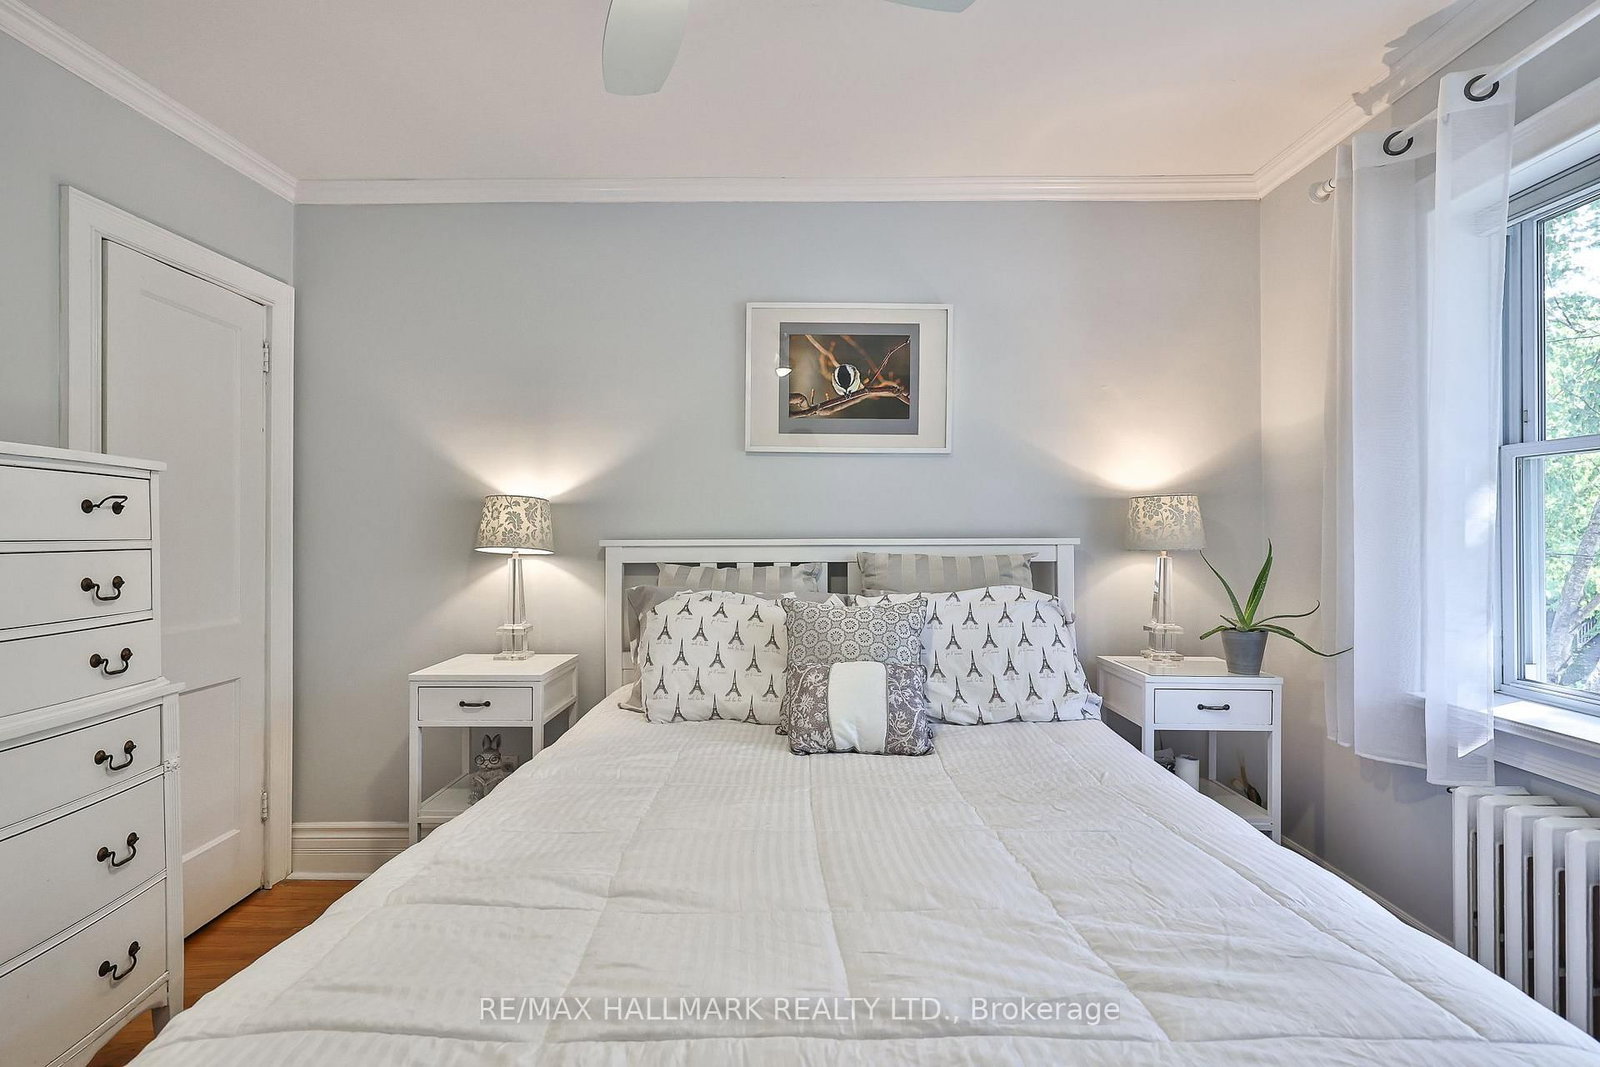
278 Woburn Toronto,ON M5M 1K9 — Photo 2
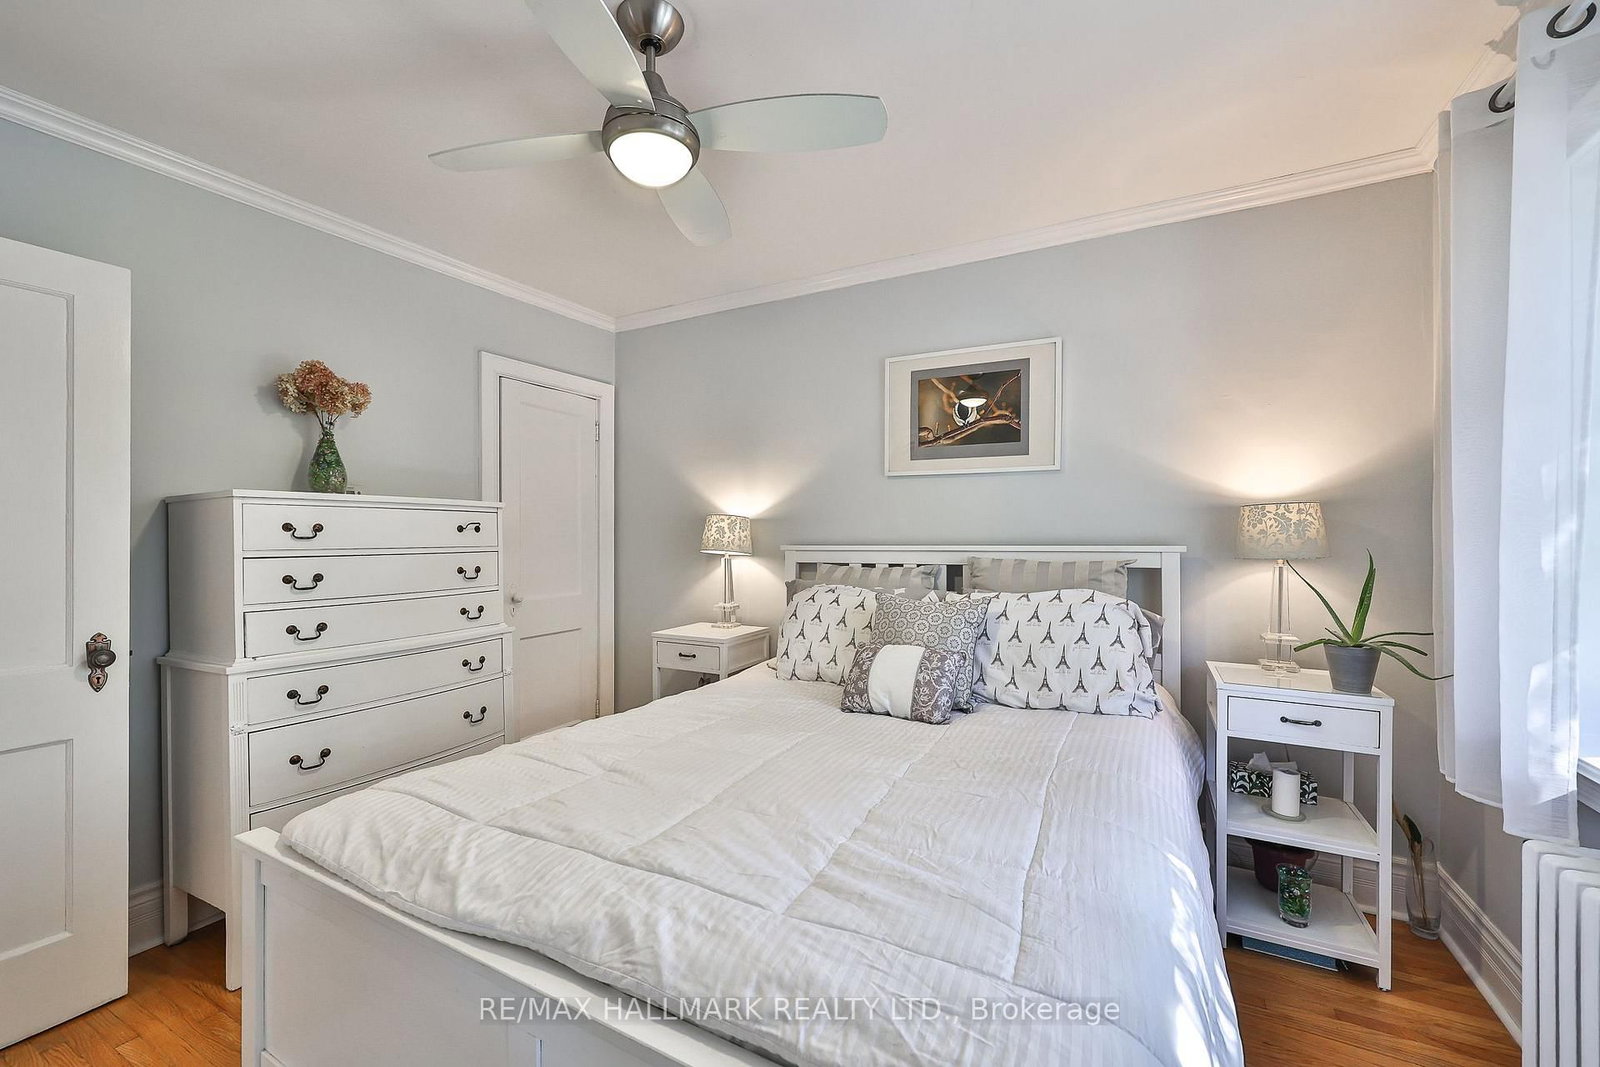
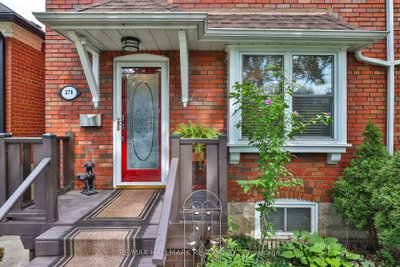
278 Woburn Toronto,ON M5M 1K9 — Photo 3
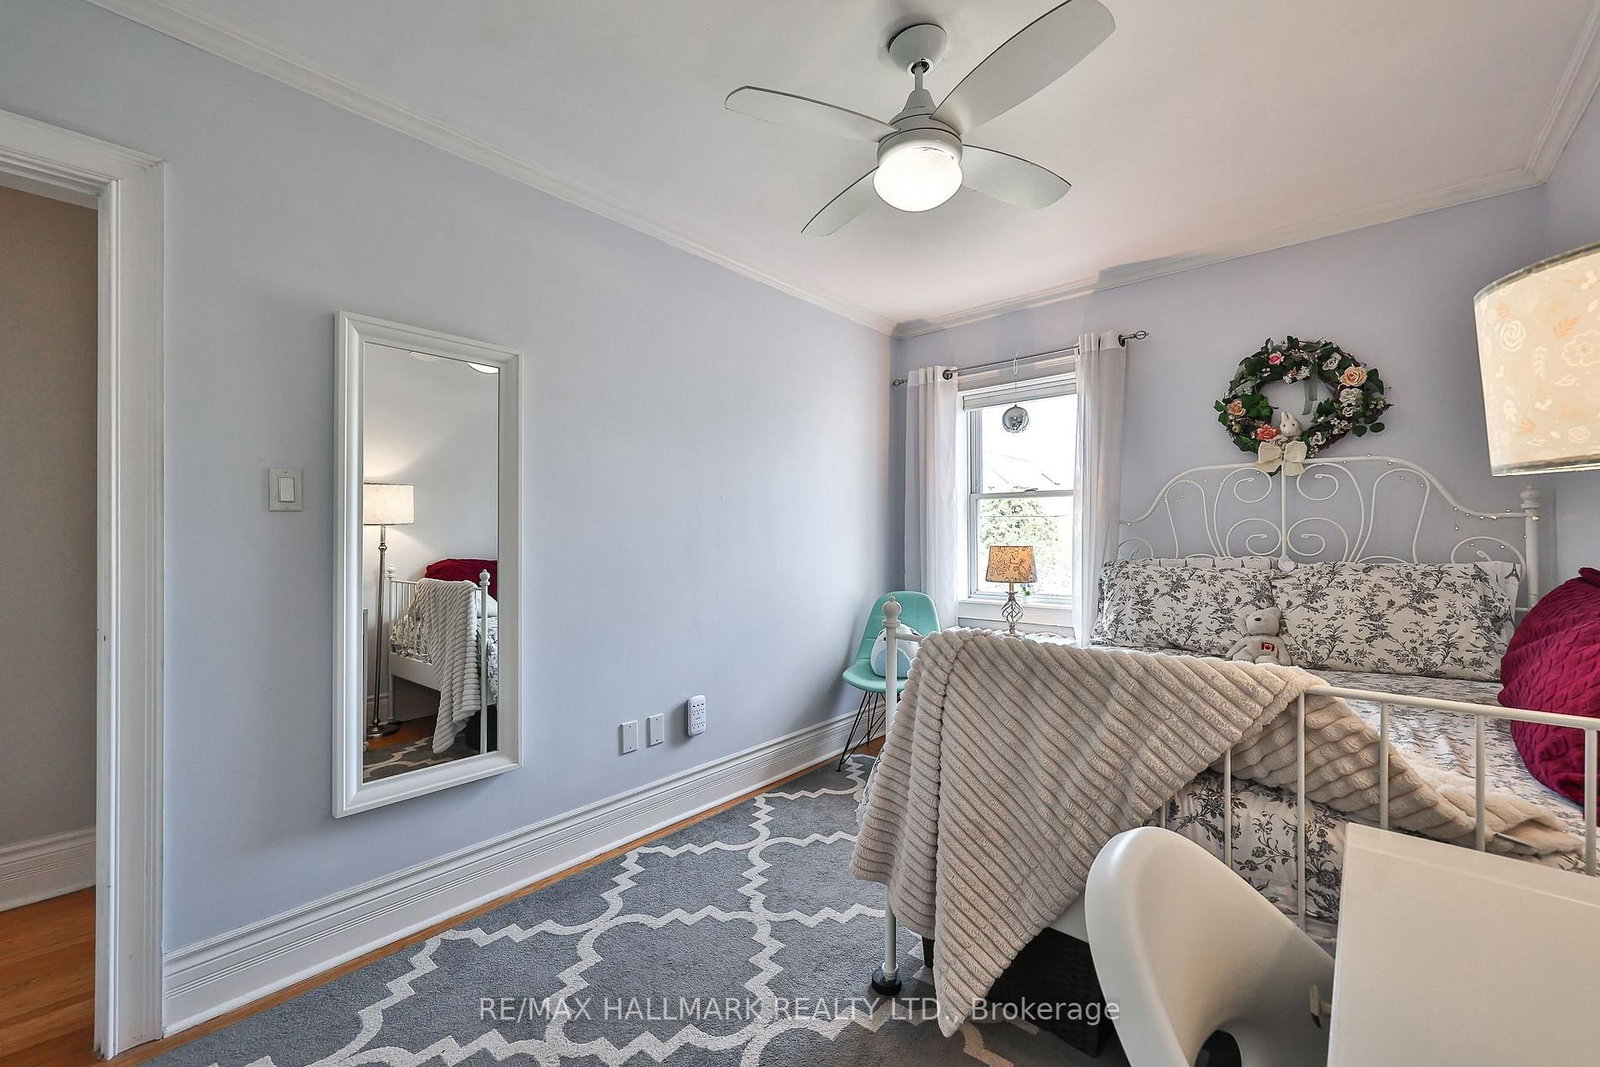
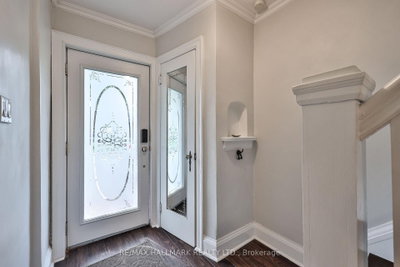
278 Woburn Toronto,ON M5M 1K9 — Photo 4
278 Woburn Toronto,ON M5M 1K9 — Photo 5
278 Woburn Toronto,ON M5M 1K9 — Photo 6
278 Woburn Toronto,ON M5M 1K9 — Photo 7
278 Woburn Toronto,ON M5M 1K9 — Photo 8
278 Woburn Toronto,ON M5M 1K9 — Photo 9
278 Woburn Toronto,ON M5M 1K9 — Photo 10
278 Woburn Toronto,ON M5M 1K9 — Photo 11
278 Woburn Toronto,ON M5M 1K9 — Photo 12
278 Woburn Toronto,ON M5M 1K9 — Photo 13
278 Woburn Toronto,ON M5M 1K9 — Photo 14
278 Woburn Toronto,ON M5M 1K9 — Photo 15
278 Woburn Toronto,ON M5M 1K9 — Photo 16
278 Woburn Toronto,ON M5M 1K9 — Photo 17
278 Woburn Toronto,ON M5M 1K9 — Photo 18
278 Woburn Toronto,ON M5M 1K9 — Photo 19
278 Woburn Toronto,ON M5M 1K9 — Photo 20
278 Woburn Toronto,ON M5M 1K9 — Photo 21
278 Woburn Toronto,ON M5M 1K9 — Photo 22
278 Woburn Toronto,ON M5M 1K9 — Photo 23
278 Woburn Toronto,ON M5M 1K9 — Photo 24
278 Woburn Toronto,ON M5M 1K9 — Photo 25
278 Woburn Toronto,ON M5M 1K9 — Photo 26
278 Woburn Toronto,ON M5M 1K9 — Photo 27
278 Woburn Toronto,ON M5M 1K9 — Photo 28
278 Woburn Toronto,ON M5M 1K9 — Photo 29
278 Woburn Toronto,ON M5M 1K9 — Photo 30
278 Woburn Toronto,ON M5M 1K9 — Photo 31
278 Woburn Toronto,ON M5M 1K9 — Photo 32
278 Woburn Toronto,ON M5M 1K9 — Photo 33
278 Woburn Toronto,ON M5M 1K9 — Photo 34
278 Woburn Toronto,ON M5M 1K9 — Photo 35
278 Woburn Toronto,ON M5M 1K9 — Photo 36
278 Woburn Toronto,ON M5M 1K9 — Photo 37
278 Woburn Toronto,ON M5M 1K9 — Photo 38
278 Woburn Toronto,ON M5M 1K9 — Photo 39
278 Woburn Toronto,ON M5M 1K9 — Photo 40
Single Family Semi-detached · Listed 0 days ago

278 Woburn Toronto,ON M5M 1K9

Toronto, ON, Canada

3 Beds2 Baths1,100–1,100 sqft0 Built

List price

$1,499,900

Why This Property?

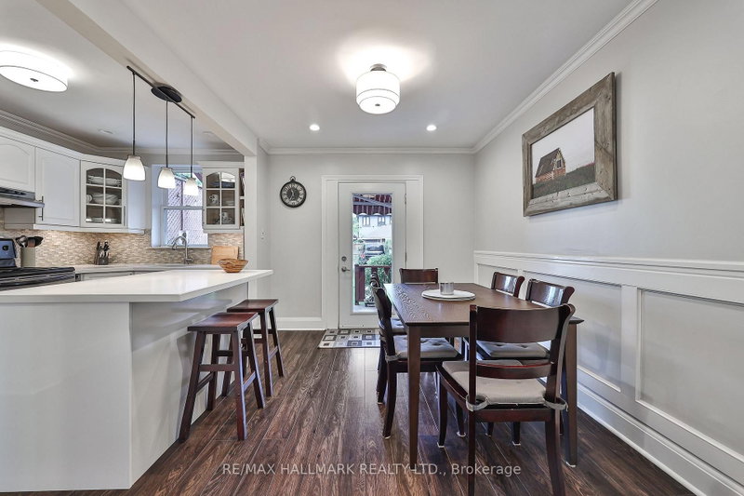
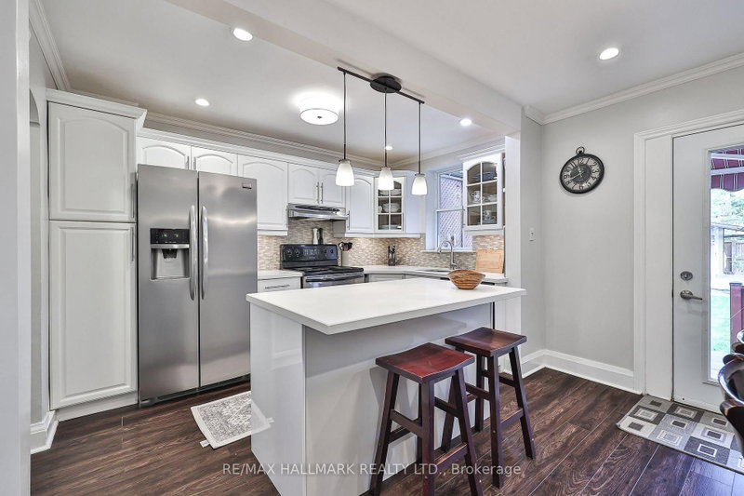
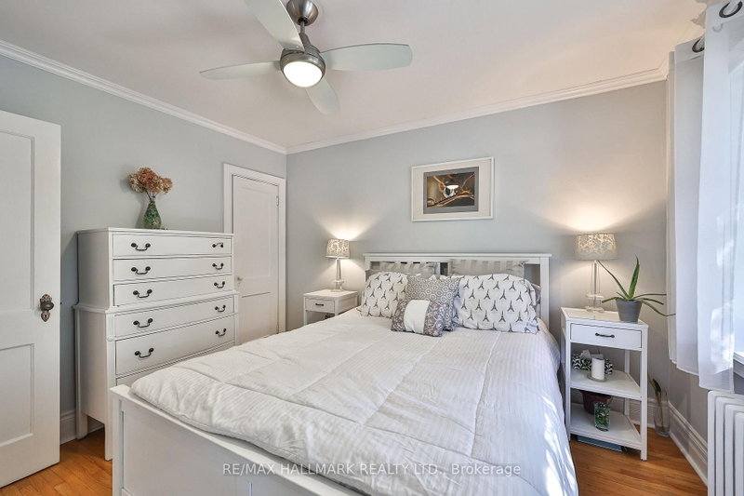
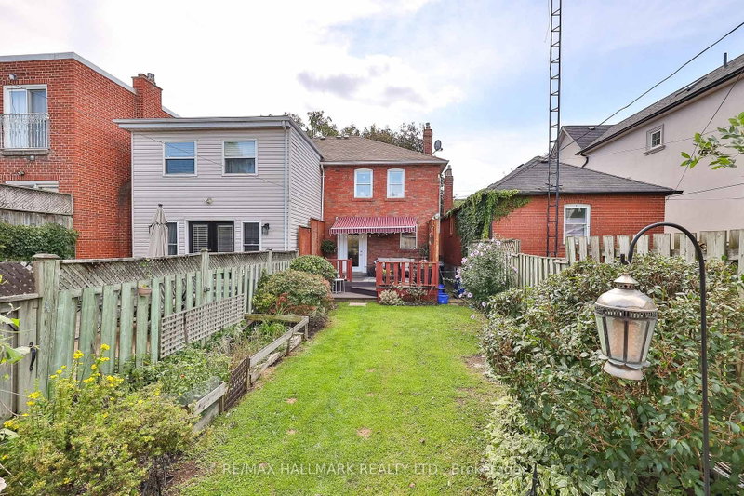
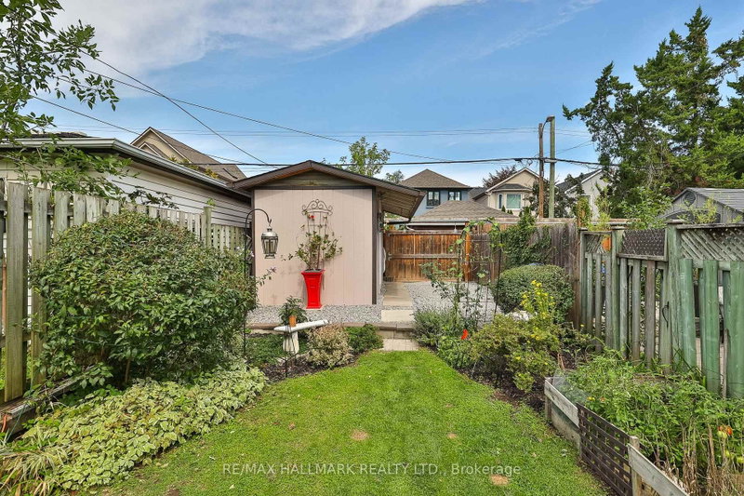
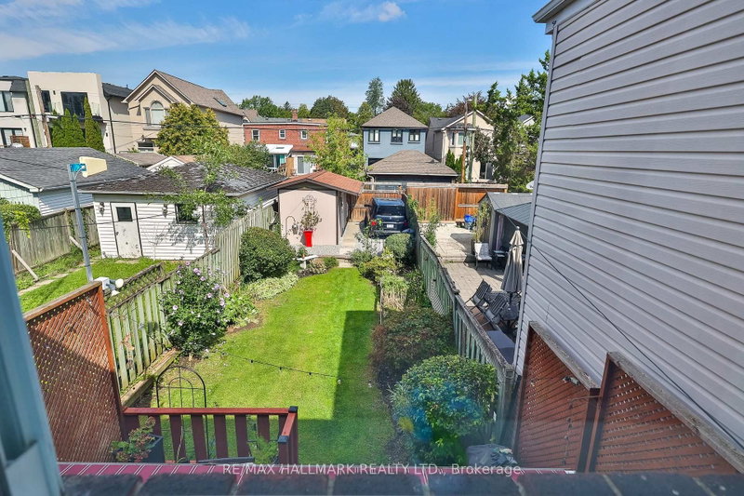
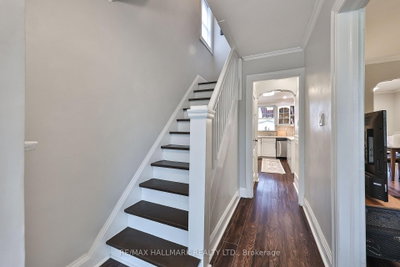
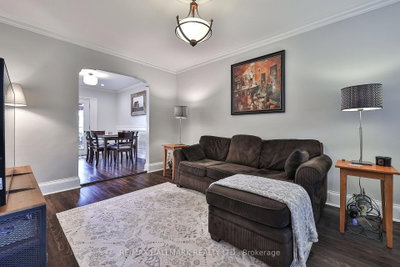
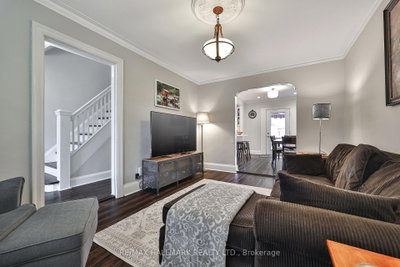
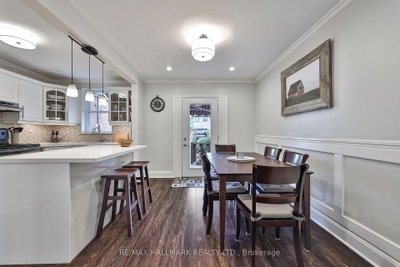
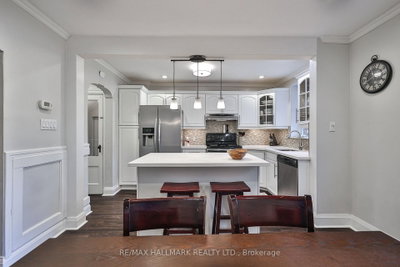
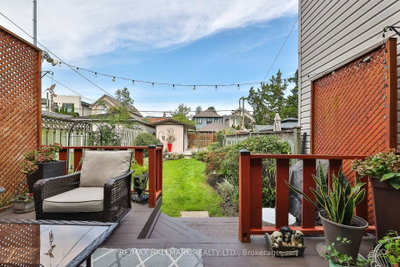
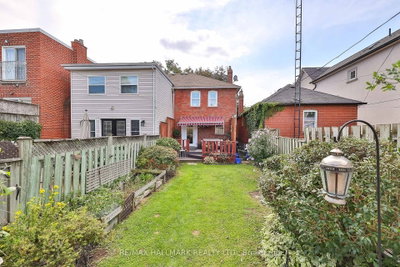
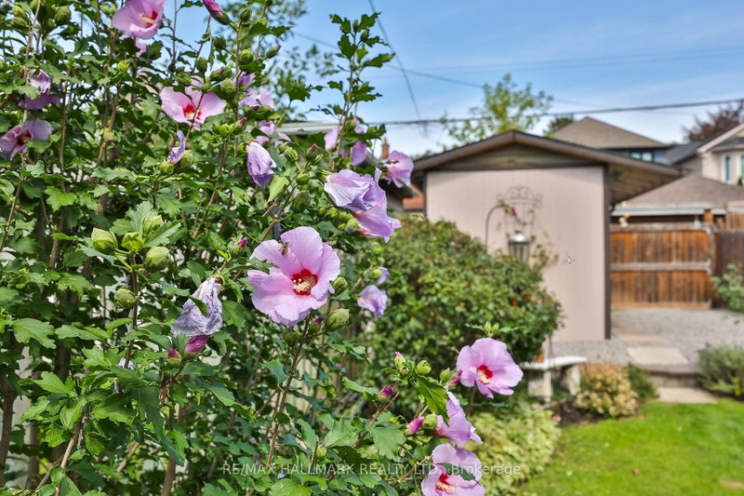
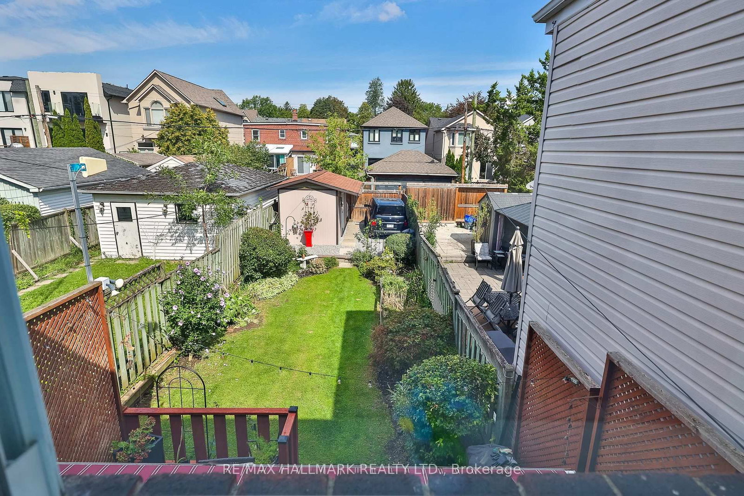
This 1,100-square-foot, three-bedroom, two-bath semi-detached home pairs original maple doors, crown moulding and upper-level hardwood with in-floor radiant heat in many principal rooms. Its open-concept kitchen walks out to a private deck and fenced, landscaped backyard. Lawrence Park North offers access to Line 1 and John Wanless Public School.

Facts & Features

Highlights

  • basement
  • hardwood

Bedrooms & bathrooms

  • Bedrooms: 3
  • Bathrooms: 2
  • Full: 2
  • Half: 0

Living Area

  • 1,100–1,100 sqft

Stories

Lot size

  • 0.055 acres

Year built

  • 0

Property type

  • Single Family Semi-detached

Standard status

  • Active

Cooling

Heating

View

    Utilities

      Water / Sewer

      About This Property

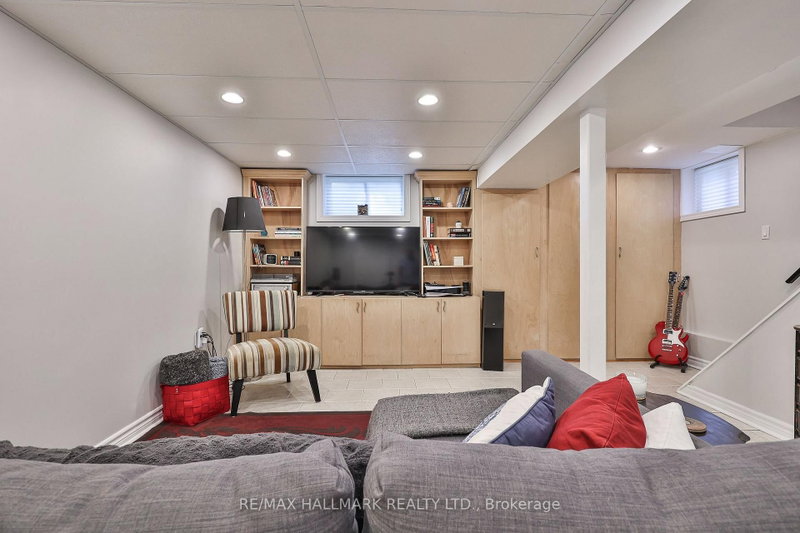
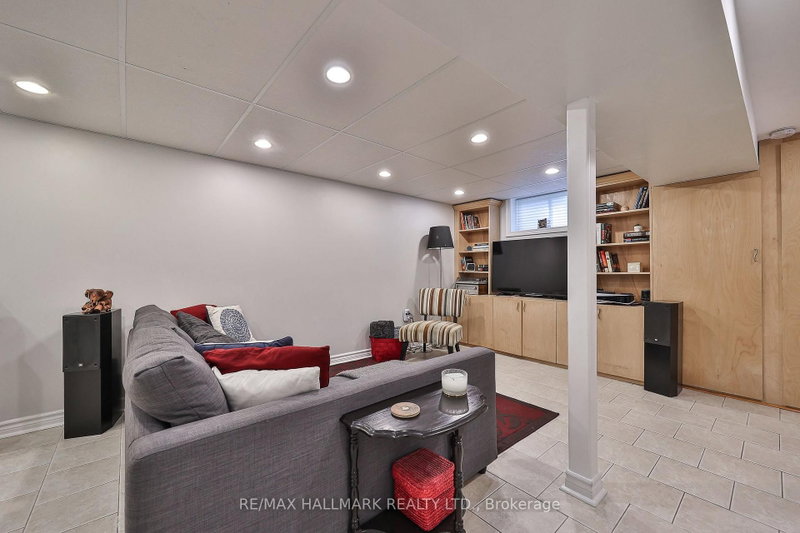
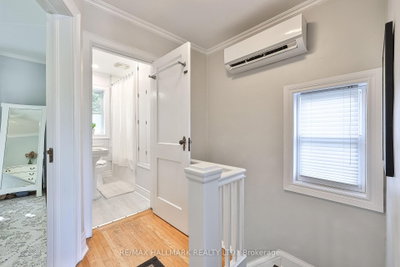
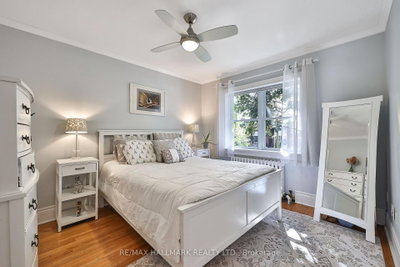
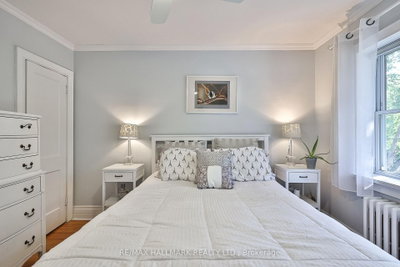
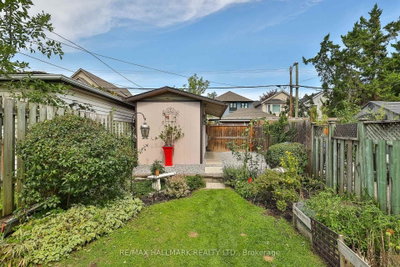
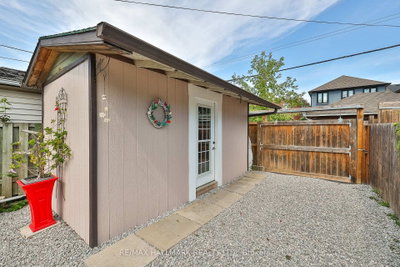
      Welcome to 278 Woburn Ave - a 1937 all-brick residence, ideally located in one of Toronto\'s most sought-after neighbourhoods. This character home blends timeless original details with thoughtful, ongoing updates made throughout the current ownership. Inside, original solid maple doors, hardwood floors on the upper level, and beautifully preserved crown moulding and trim speak to the craftsmanship of the era, while in-floor radiant heat warms many principal rooms for year-round comfort. The open-concept kitchen is a wonderful gathering space, with a walk-out to a private deck overlooking a fenced, landscaped backyard - perfect for entertaining or quiet mornings outdoors. Beyond its character charm, this home has been tastefully and extensively updated behind the scenes drains, electrical, plumbing, waterproofing, and insulation have all been improved throughout ownership, alongside upgrades to every room in the house. The basement has been underpinned, adding valuable living space and structural integrity. A rare opportunity to own a home that offers the warmth and peace of mind. Steps to John Wanless Public School, Lawrence Park Collegiate, Yonge Street amenities and Lawrence subway station.
      Request More Information

      Ask about 278 Woburn Toronto,ON M5M 1K9, book a private showing, or get pre-approved — at no cost to buyers.

      A RealOrca agent will be in touch shortly. Your information is handled per our Privacy Policy.

      More Listings

      Listing Broker

      RE/MAX HALLMARK REALTY LTD.

      MLS® TRREB · Listing #C13752036

      Frequently Asked Questions

      Everything you need to know about valuing and buying with RealOrca.

      What outdoor space does the home have?
      A private deck off the open-concept kitchen overlooks a fenced, landscaped backyard.
      What transit and school options are in the area?
      Line 1 subway service is available in the Lawrence area, and John Wanless Public School is among the nearby schools. Confirm school boundaries with the board.
      What is a single-family semi-detached home in Toronto?
      A single-family semi-detached home is one side of a duplex-style property that shares one common wall with the neighbouring home. In Toronto, this type of housing often offers a good balance between the privacy of a detached home and the more efficient land use of attached housing.
      What should buyers consider when purchasing a semi-detached home in Toronto?
      Buyers should review the condition of shared walls, the age and maintenance history of the home, lot size, parking, basement features, and any renovations or additions. It’s also wise to understand local zoning, permits, and the surrounding neighbourhood’s long-term livability.
      Are semi-detached homes in Toronto usually close to transit?
      Many Toronto neighbourhoods with semi-detached homes have access to TTC subway, streetcar, and bus routes, and some areas also connect well to GO Transit and UP Express through major hubs like Union Station. Transit access can vary by neighbourhood, so location remains an important factor for daily commuting.
      What are common features of semi-detached homes in Toronto?
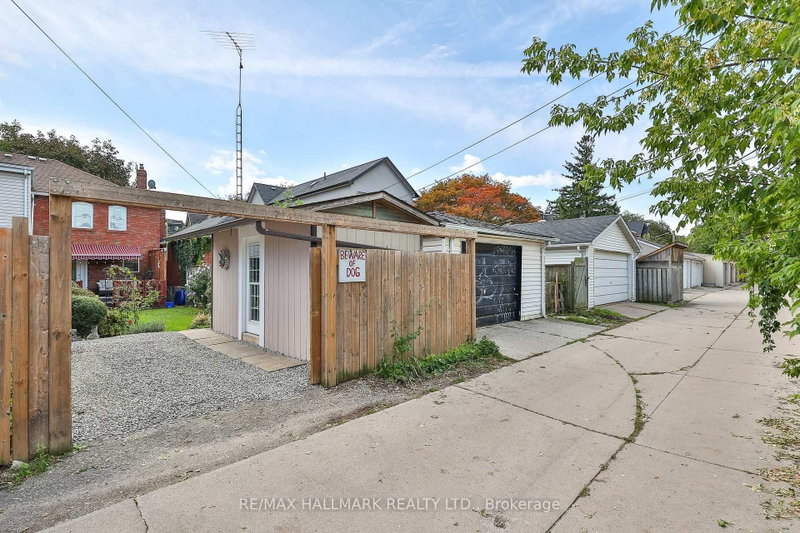
      These homes often include multiple storeys, front and back yards, basements, and a shared side wall with an attached neighbour. Depending on the age of the home and neighbourhood, buyers may also find older character details, updated interiors, laneway or rear parking, and finished lower levels.