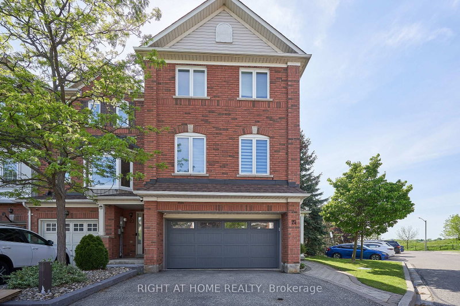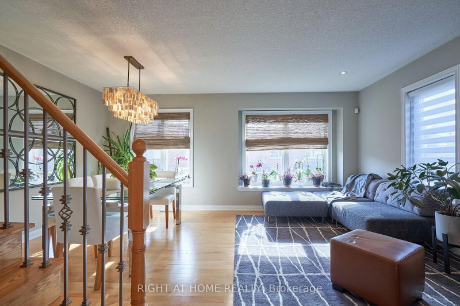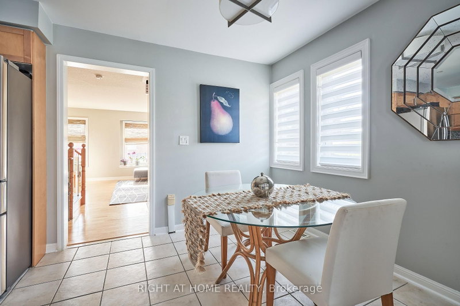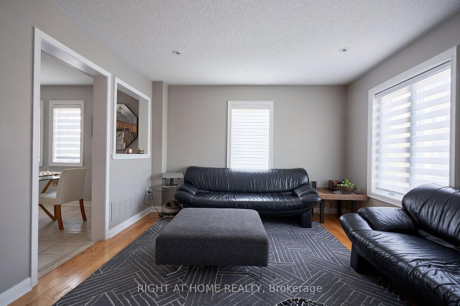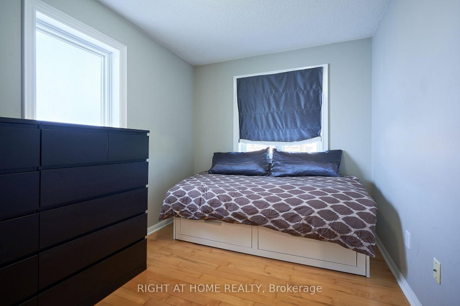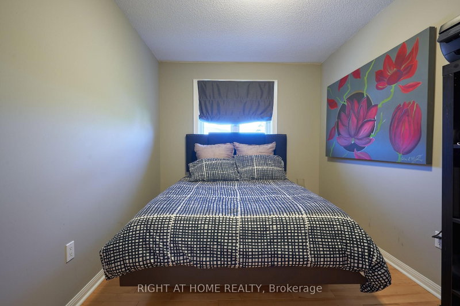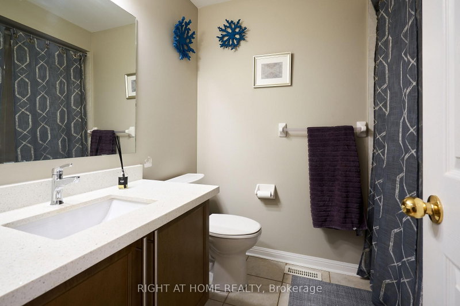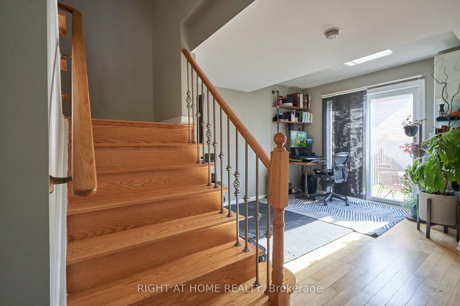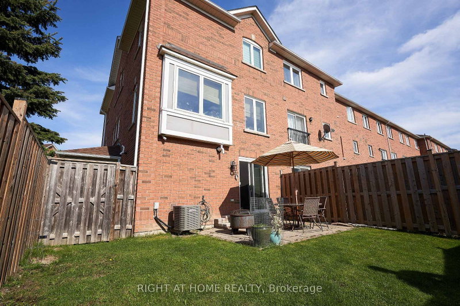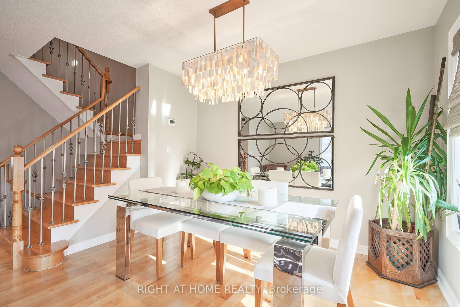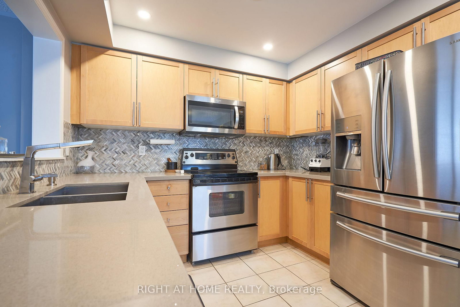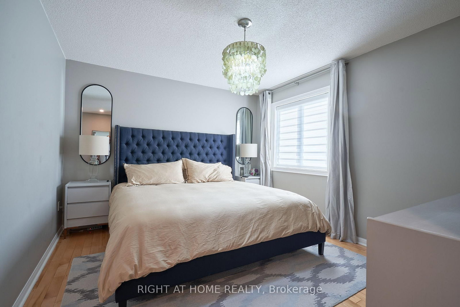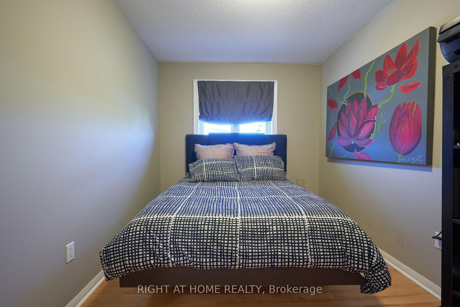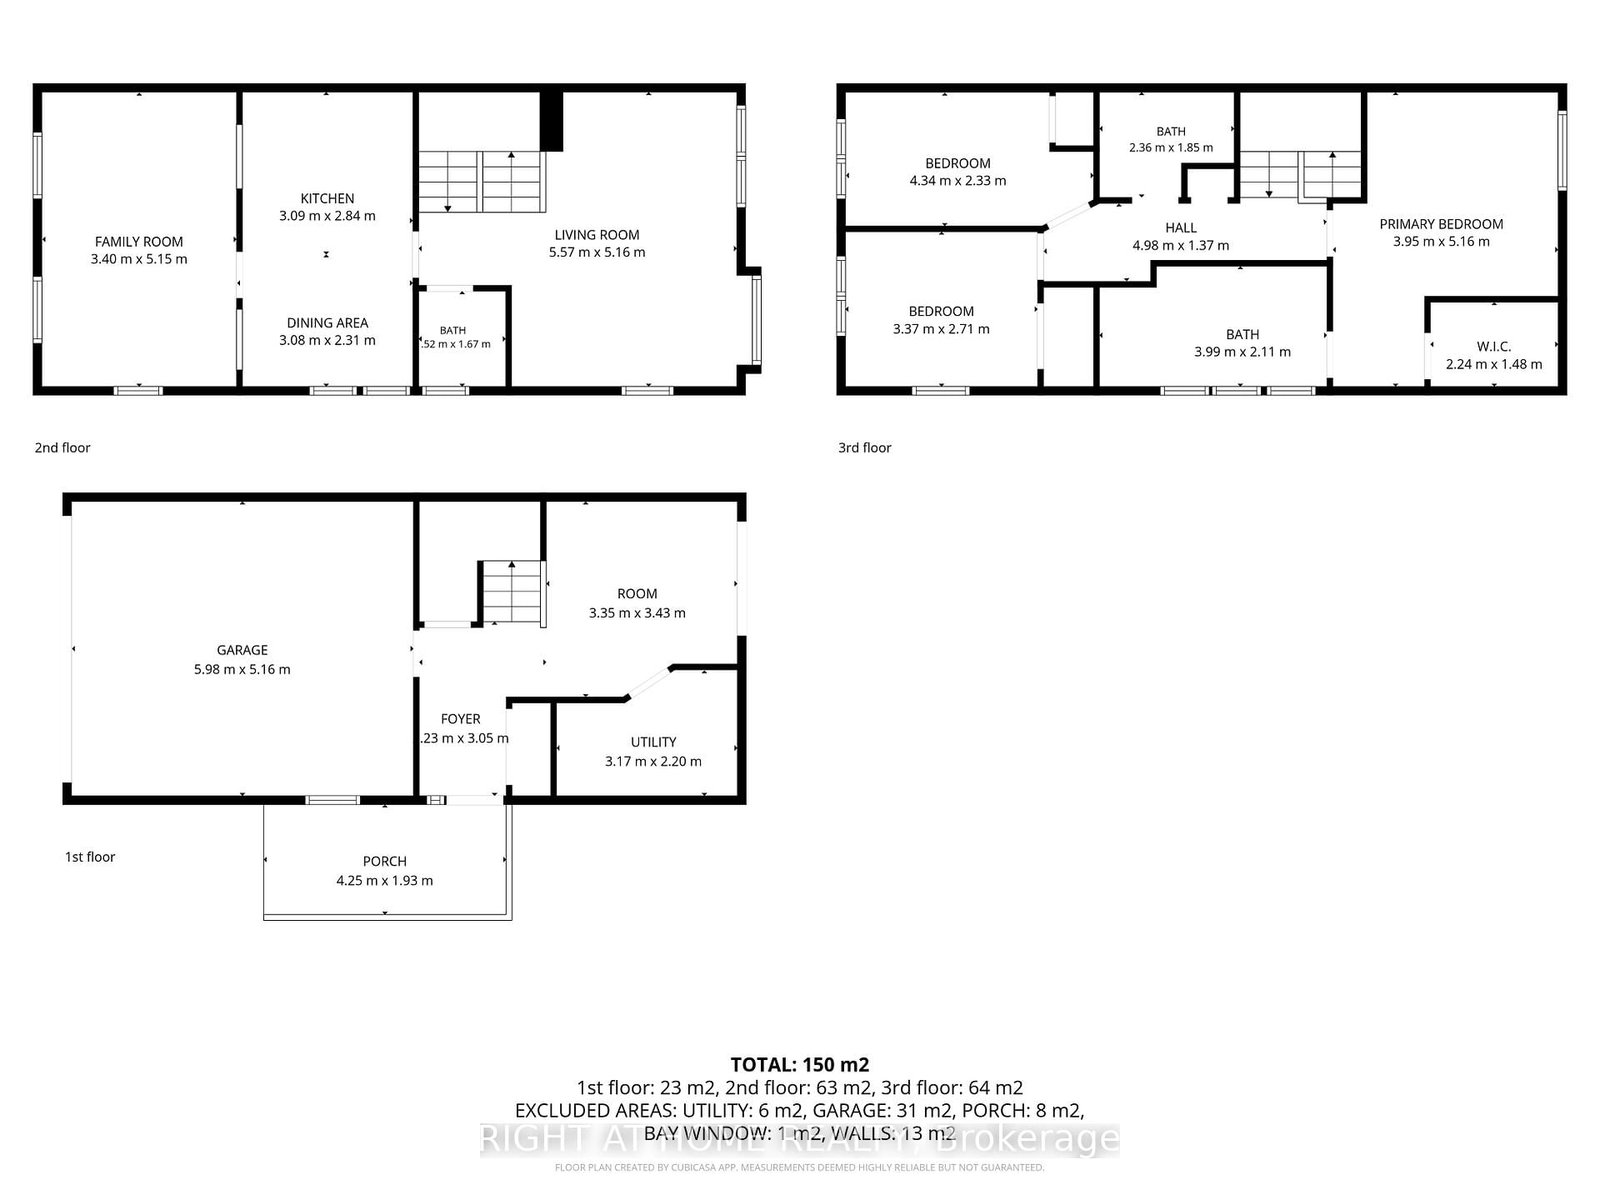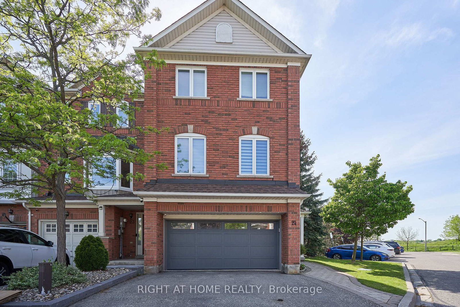
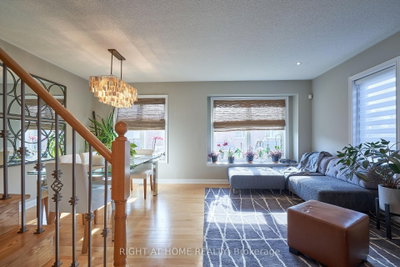
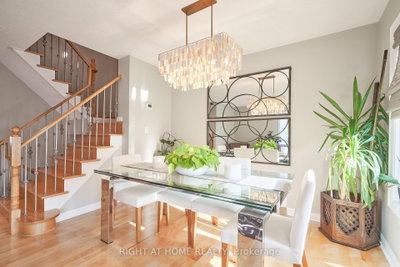
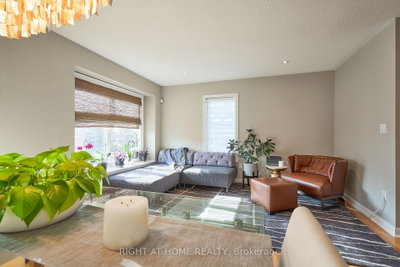
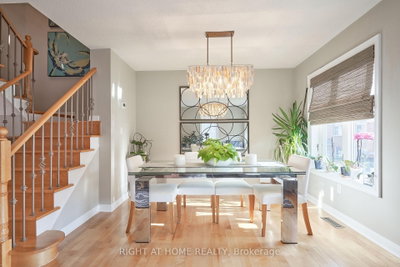
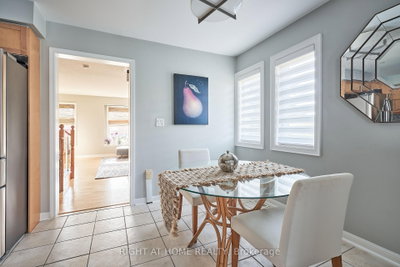
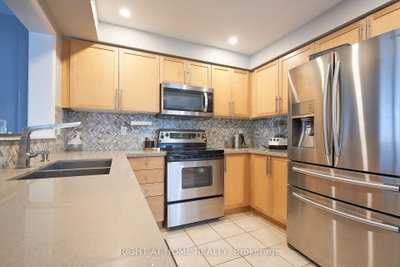
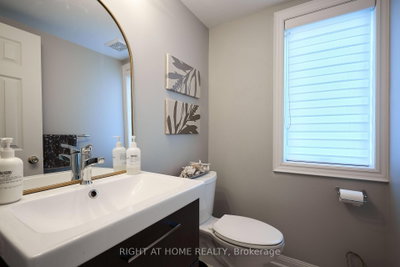
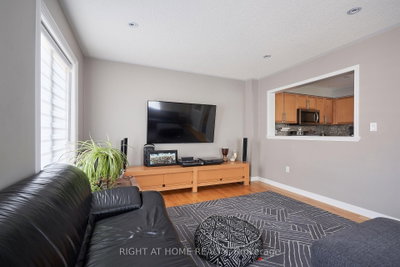
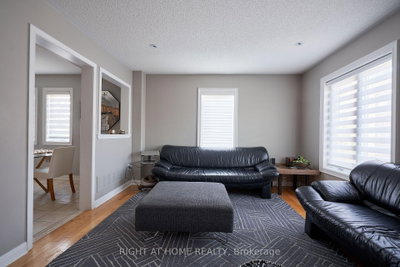
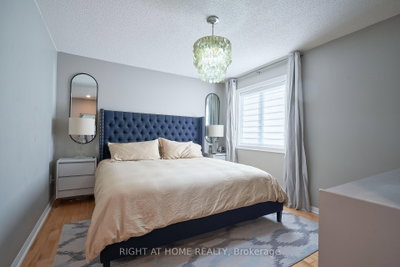
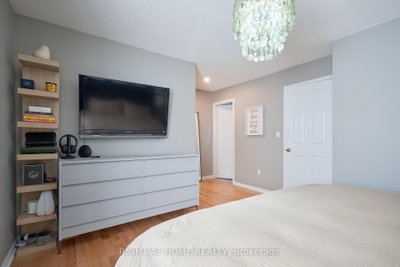
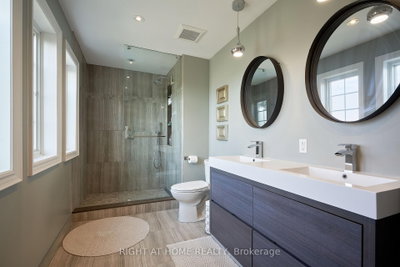
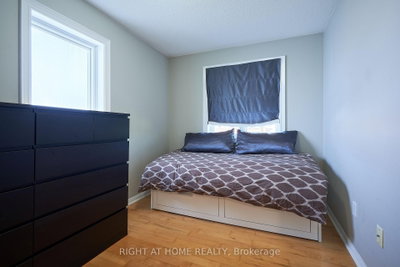
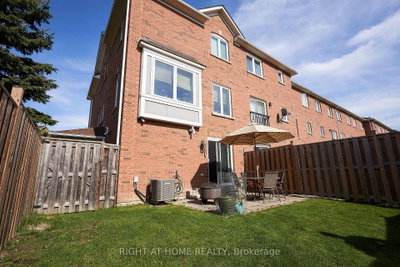
271 Richvale Brampton,ON L6Z 4W7 — Photo 1
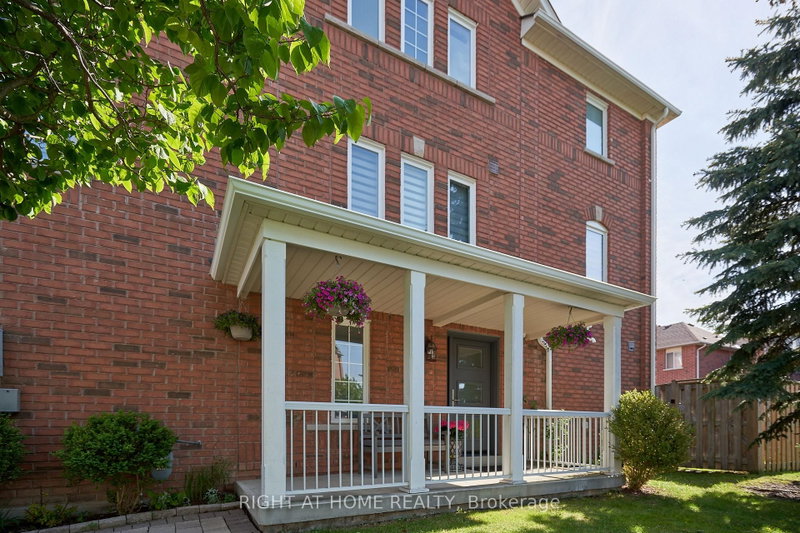
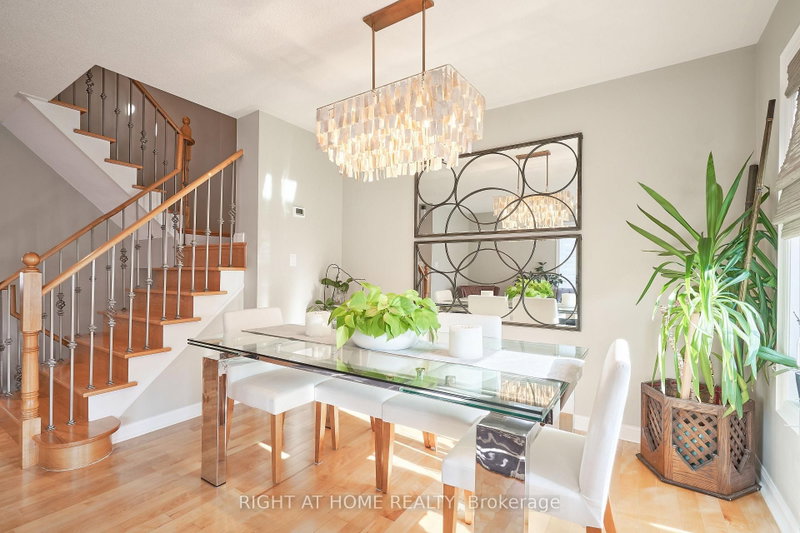
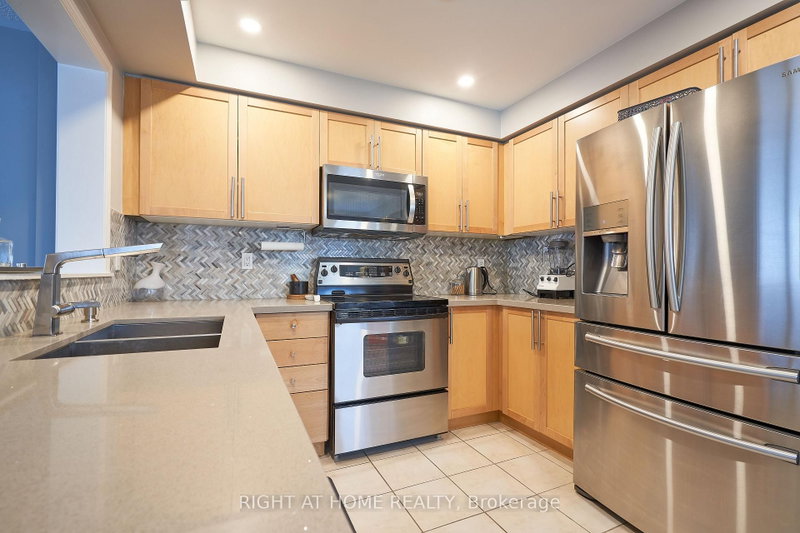
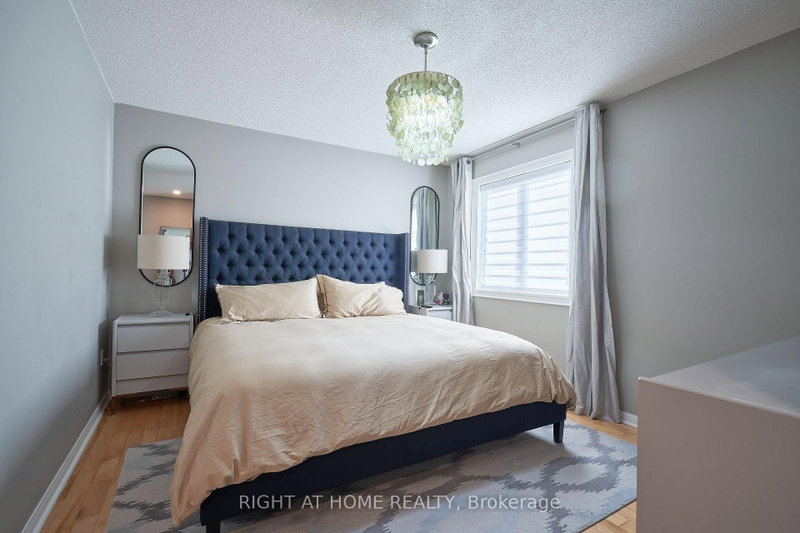
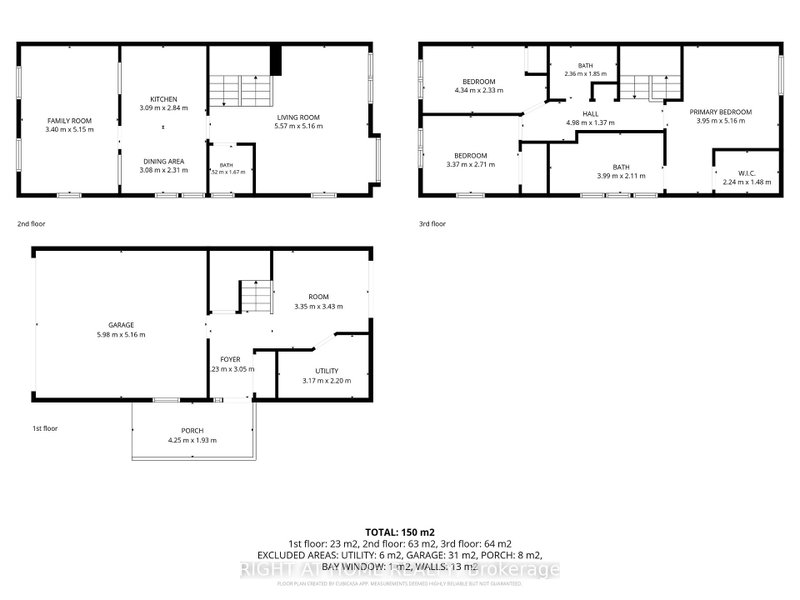
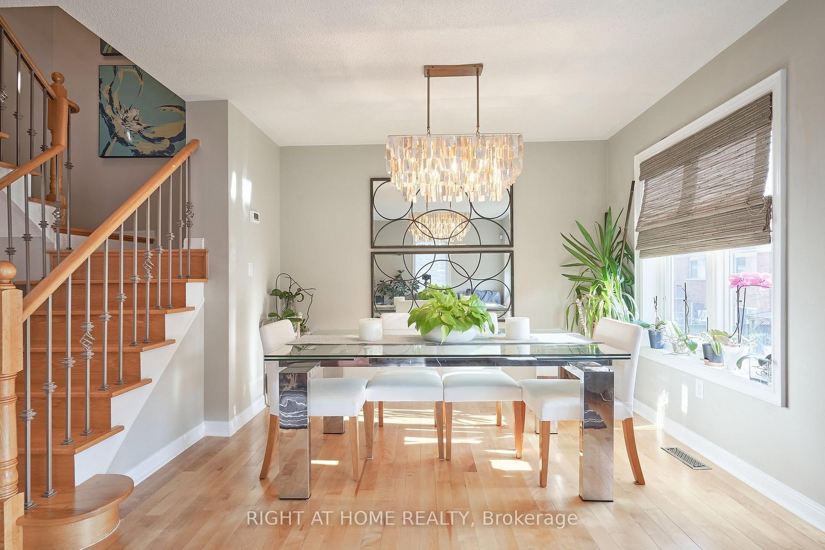
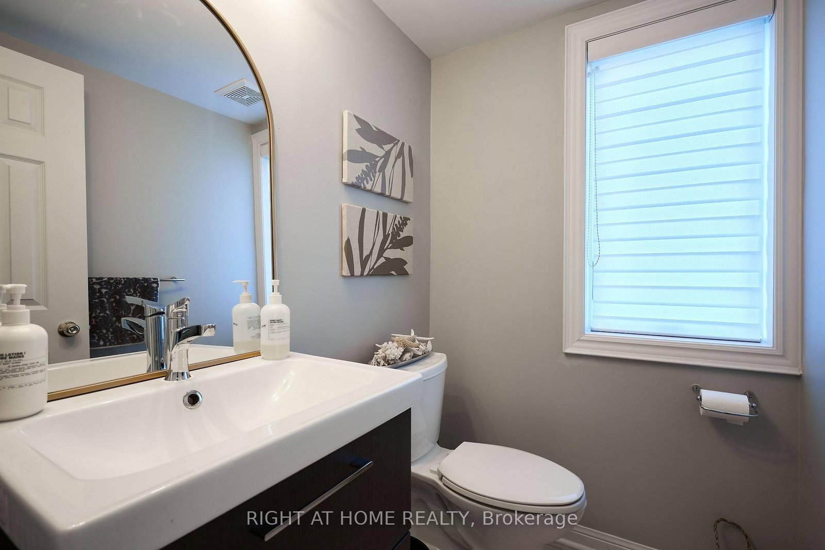
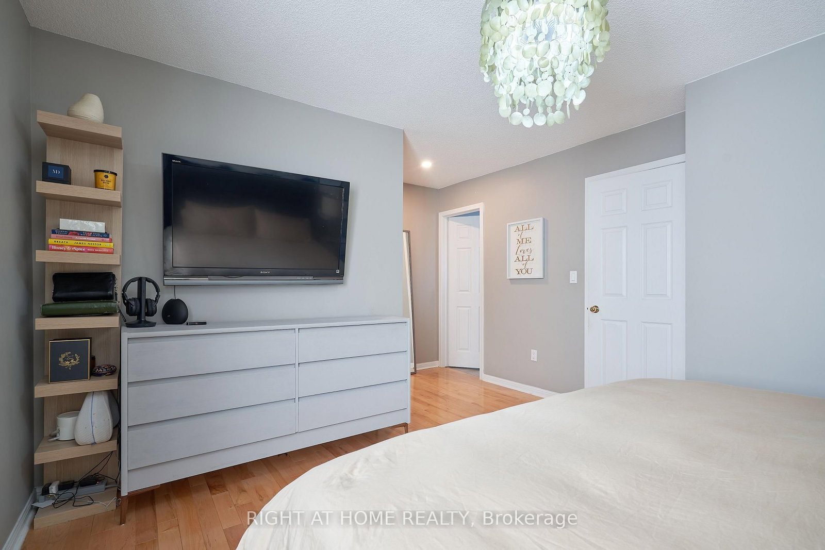
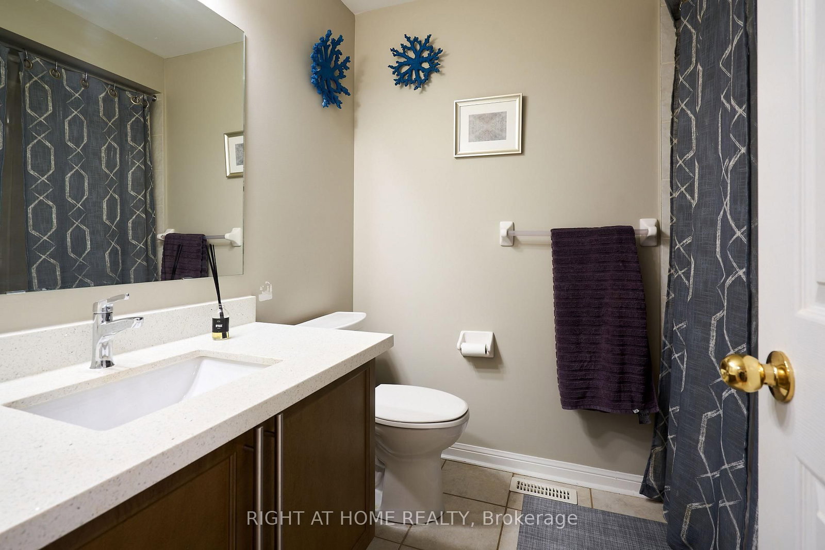
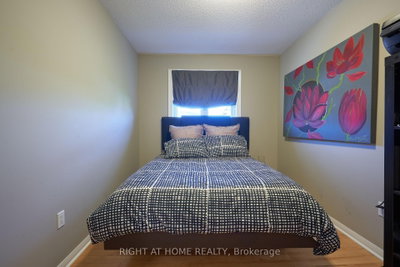
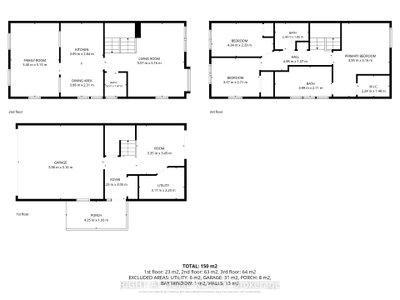
271 Richvale Brampton,ON L6Z 4W7 — Photo 2
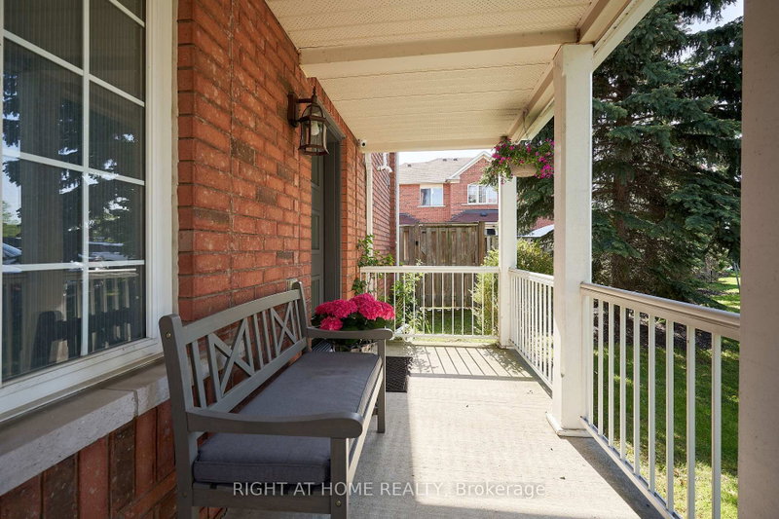
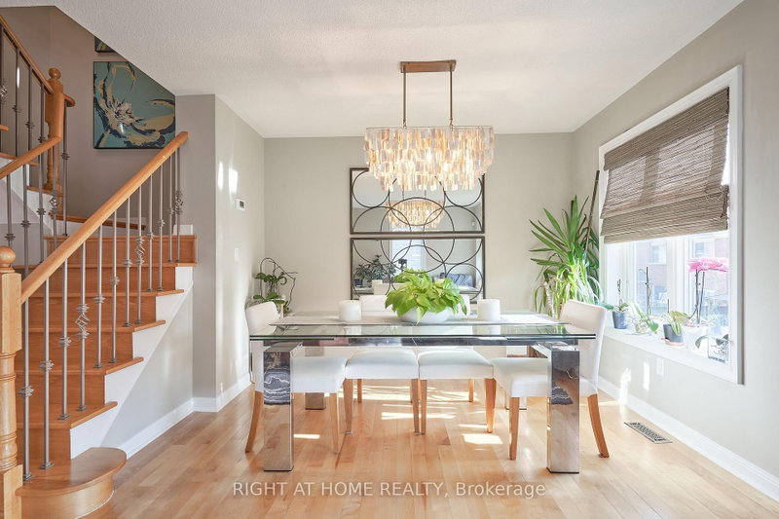
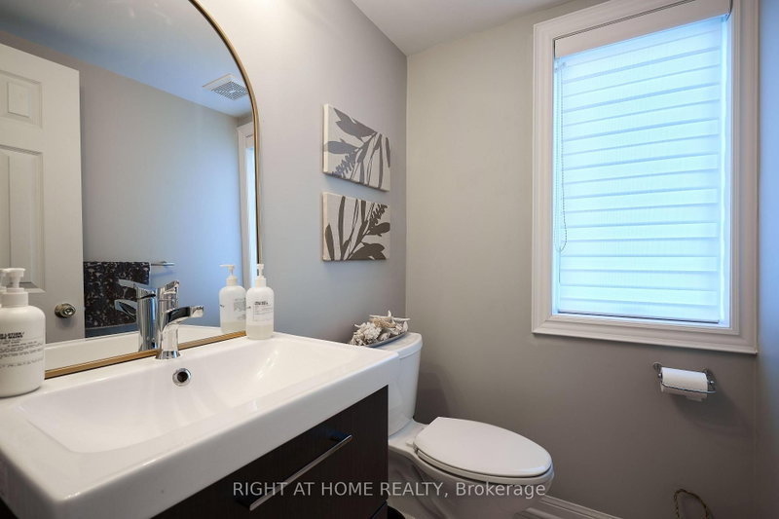
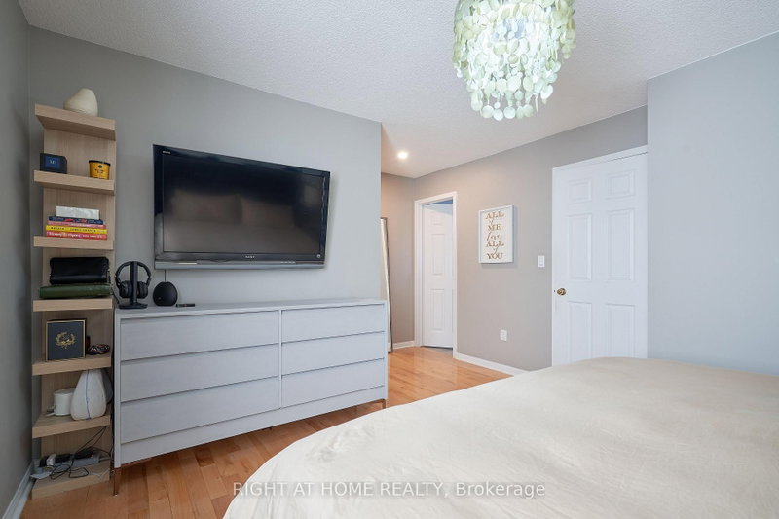
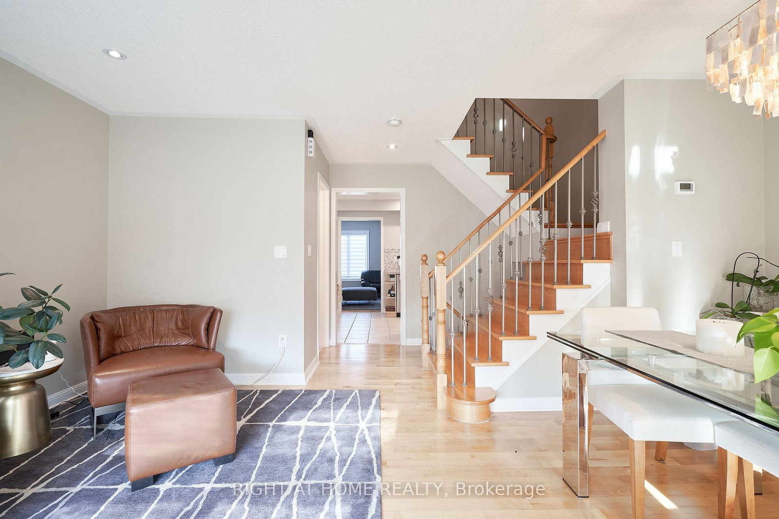
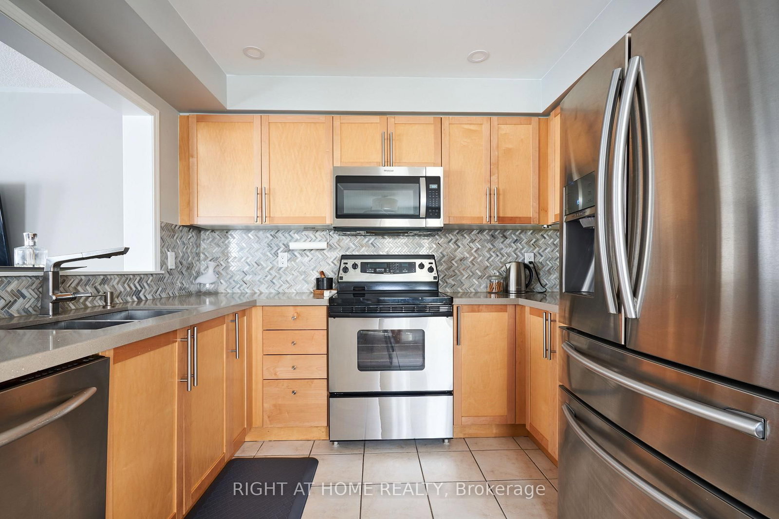
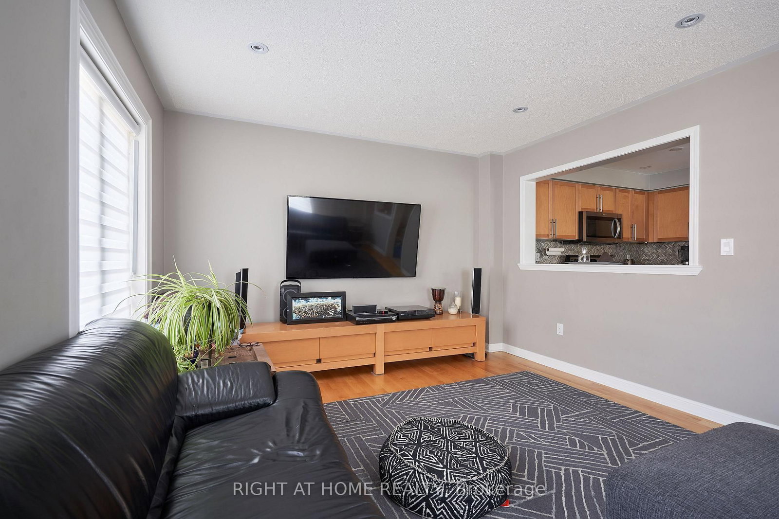
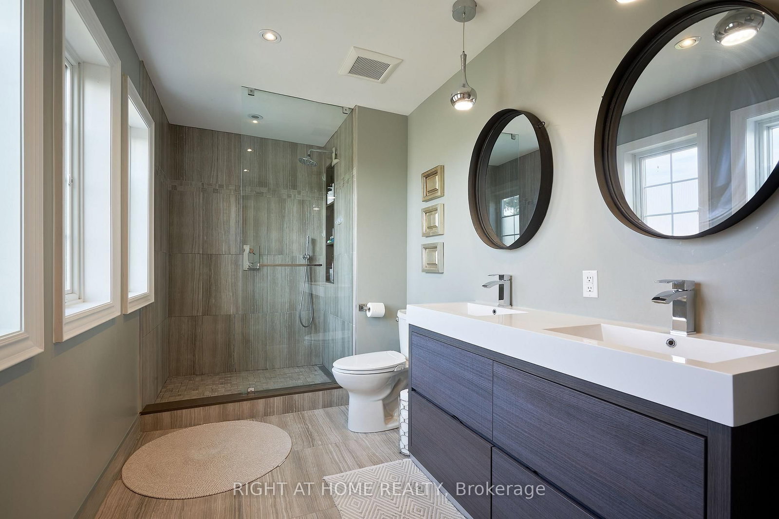
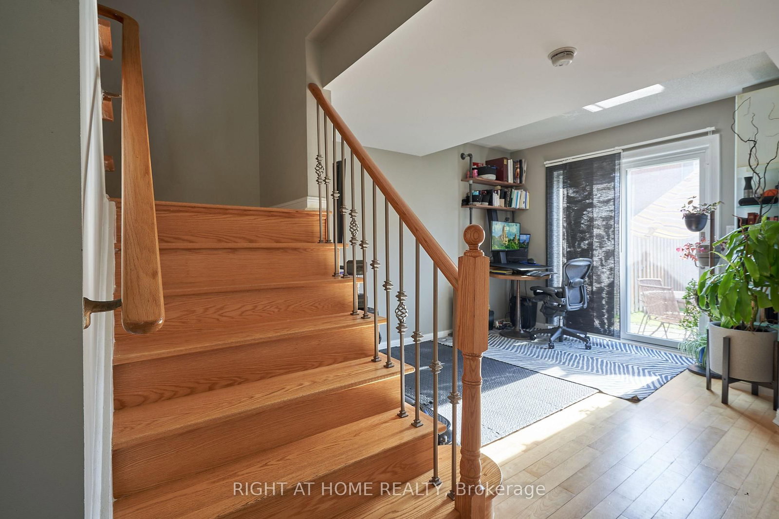
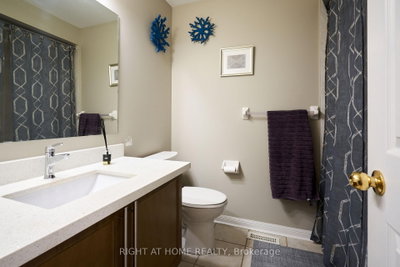
271 Richvale Brampton,ON L6Z 4W7 — Photo 3
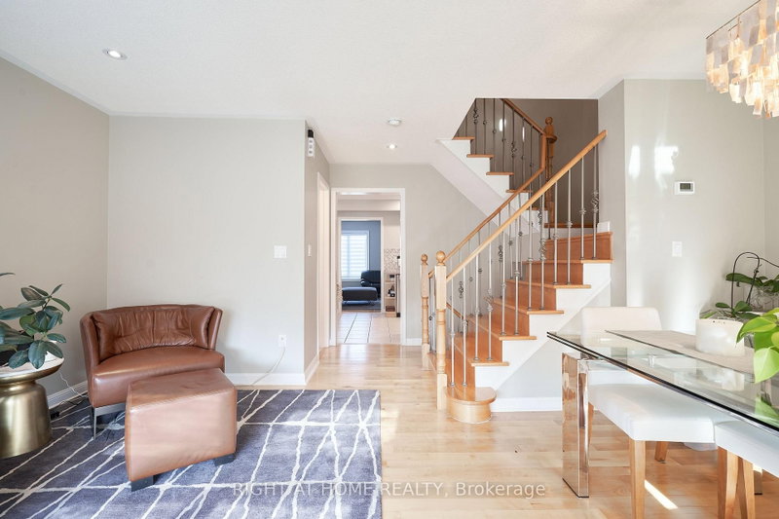
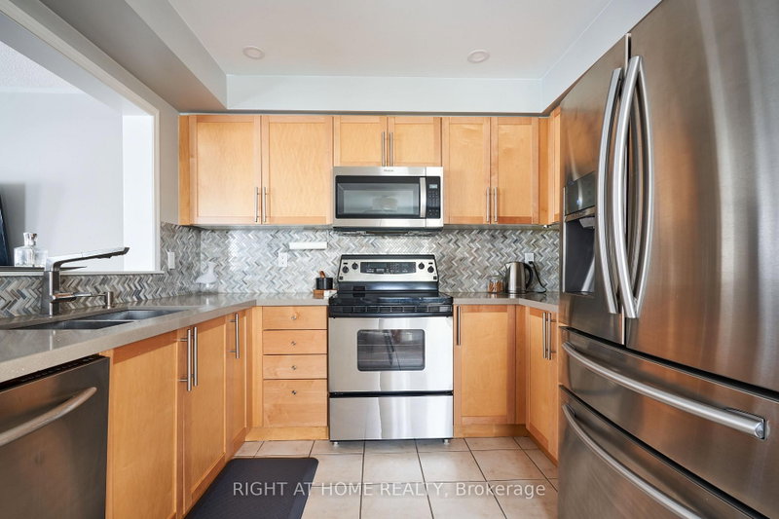
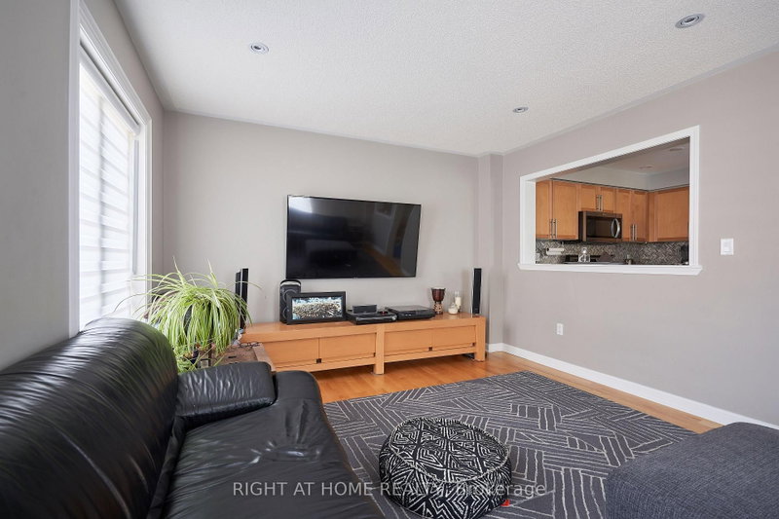
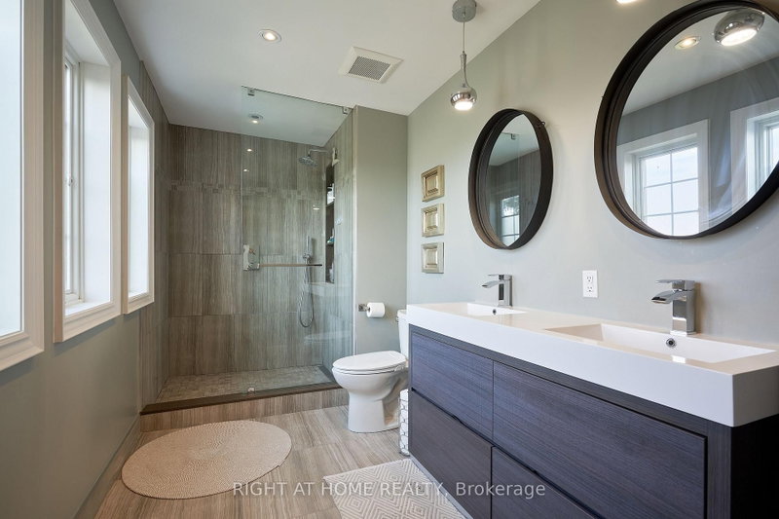
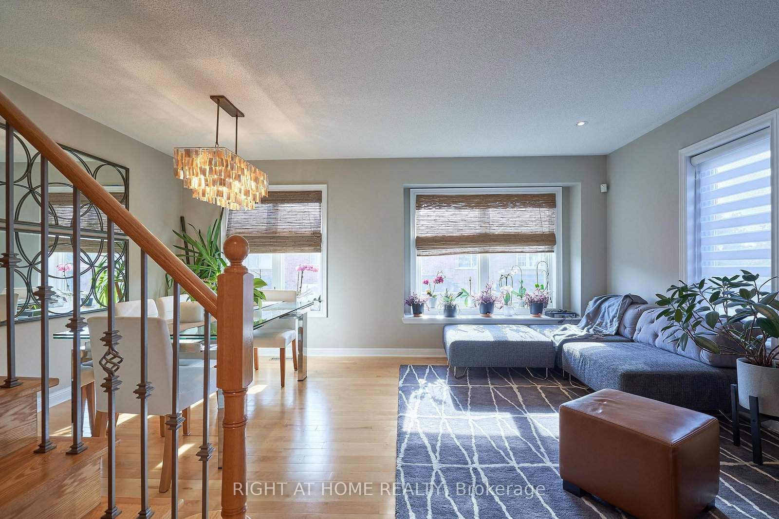
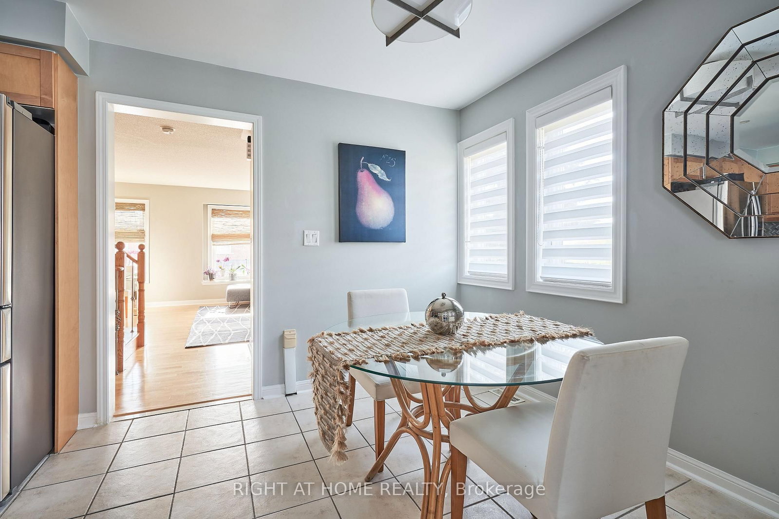
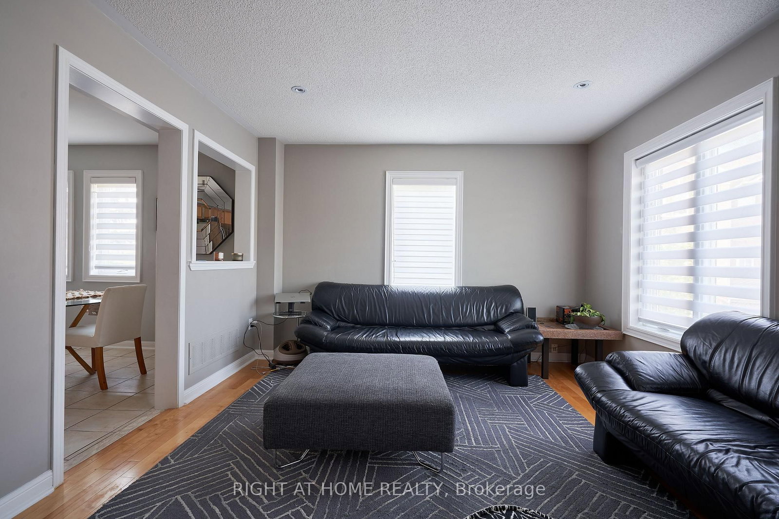
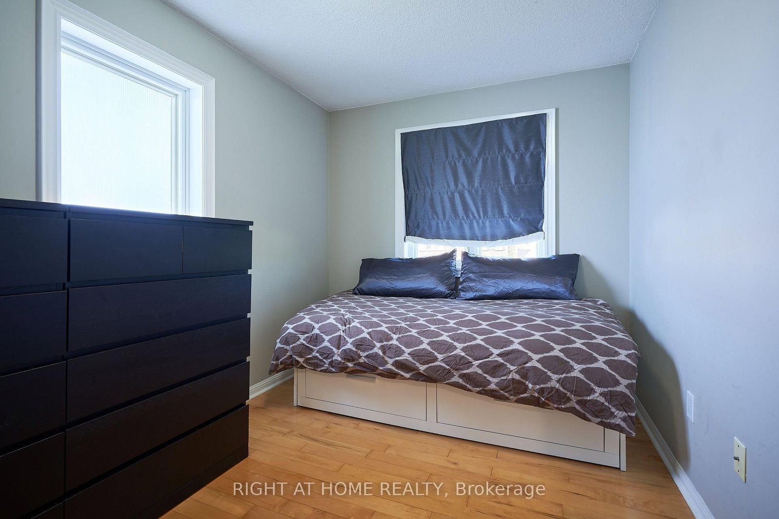
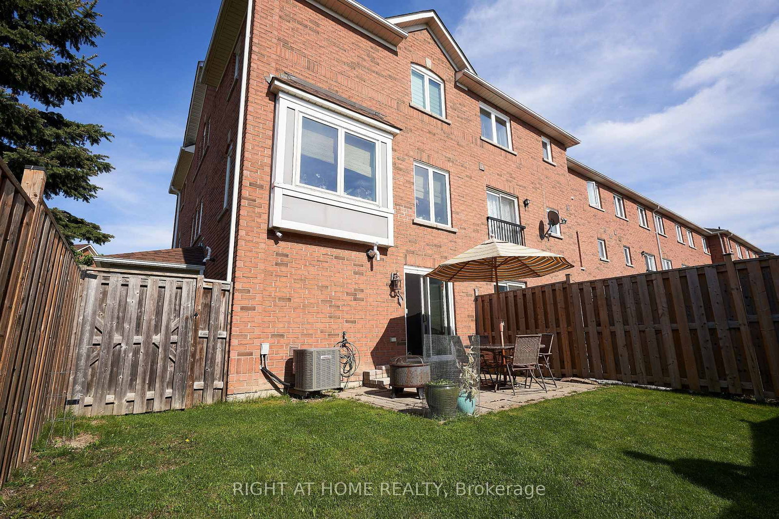
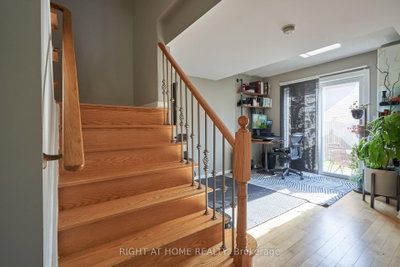
271 Richvale Brampton,ON L6Z 4W7 — Photo 4
271 Richvale Brampton,ON L6Z 4W7 — Photo 5
271 Richvale Brampton,ON L6Z 4W7 — Photo 6
271 Richvale Brampton,ON L6Z 4W7 — Photo 7
271 Richvale Brampton,ON L6Z 4W7 — Photo 8
271 Richvale Brampton,ON L6Z 4W7 — Photo 9
271 Richvale Brampton,ON L6Z 4W7 — Photo 10
271 Richvale Brampton,ON L6Z 4W7 — Photo 11
271 Richvale Brampton,ON L6Z 4W7 — Photo 12
271 Richvale Brampton,ON L6Z 4W7 — Photo 13
271 Richvale Brampton,ON L6Z 4W7 — Photo 14
271 Richvale Brampton,ON L6Z 4W7 — Photo 15
271 Richvale Brampton,ON L6Z 4W7 — Photo 16
271 Richvale Brampton,ON L6Z 4W7 — Photo 17
271 Richvale Brampton,ON L6Z 4W7 — Photo 18
271 Richvale Brampton,ON L6Z 4W7 — Photo 19
271 Richvale Brampton,ON L6Z 4W7 — Photo 20
271 Richvale Brampton,ON L6Z 4W7 — Photo 21
271 Richvale Brampton,ON L6Z 4W7 — Photo 22
271 Richvale Brampton,ON L6Z 4W7 — Photo 23
Townhouse · Listed 16 days ago

271 Richvale Brampton,ON L6Z 4W7

Brampton, ON, Canada

3 Beds3 Baths2,000–2,000 sqft2009 Built

List price

$799,900

Why This Property?

End-unit freehold townhome in Heart Lake East with 3 bedrooms, 3 baths, about 2,000 sq ft, and a true 2-car garage. Highlights include hardwood floors and stairs, a renovated primary ensuite with double vanity and walk-in shower, a fenced backyard, finished utility space, central air, and main-level family-room theatre wiring.

Facts & Features

Highlights

  • garage
  • hardwood
  • ensuite
  • walk-in
  • central air

Bedrooms & bathrooms

  • Bedrooms: 3
  • Bathrooms: 3
  • Full: 3
  • Half: 0

Living Area

  • 2,000–2,000 sqft

Stories

Lot size

  • 0.068 acres

Year built

  • 2009

Property type

  • Townhouse

Standard status

  • Active

Cooling

Heating

View

    Utilities

      Water / Sewer

      About This Property

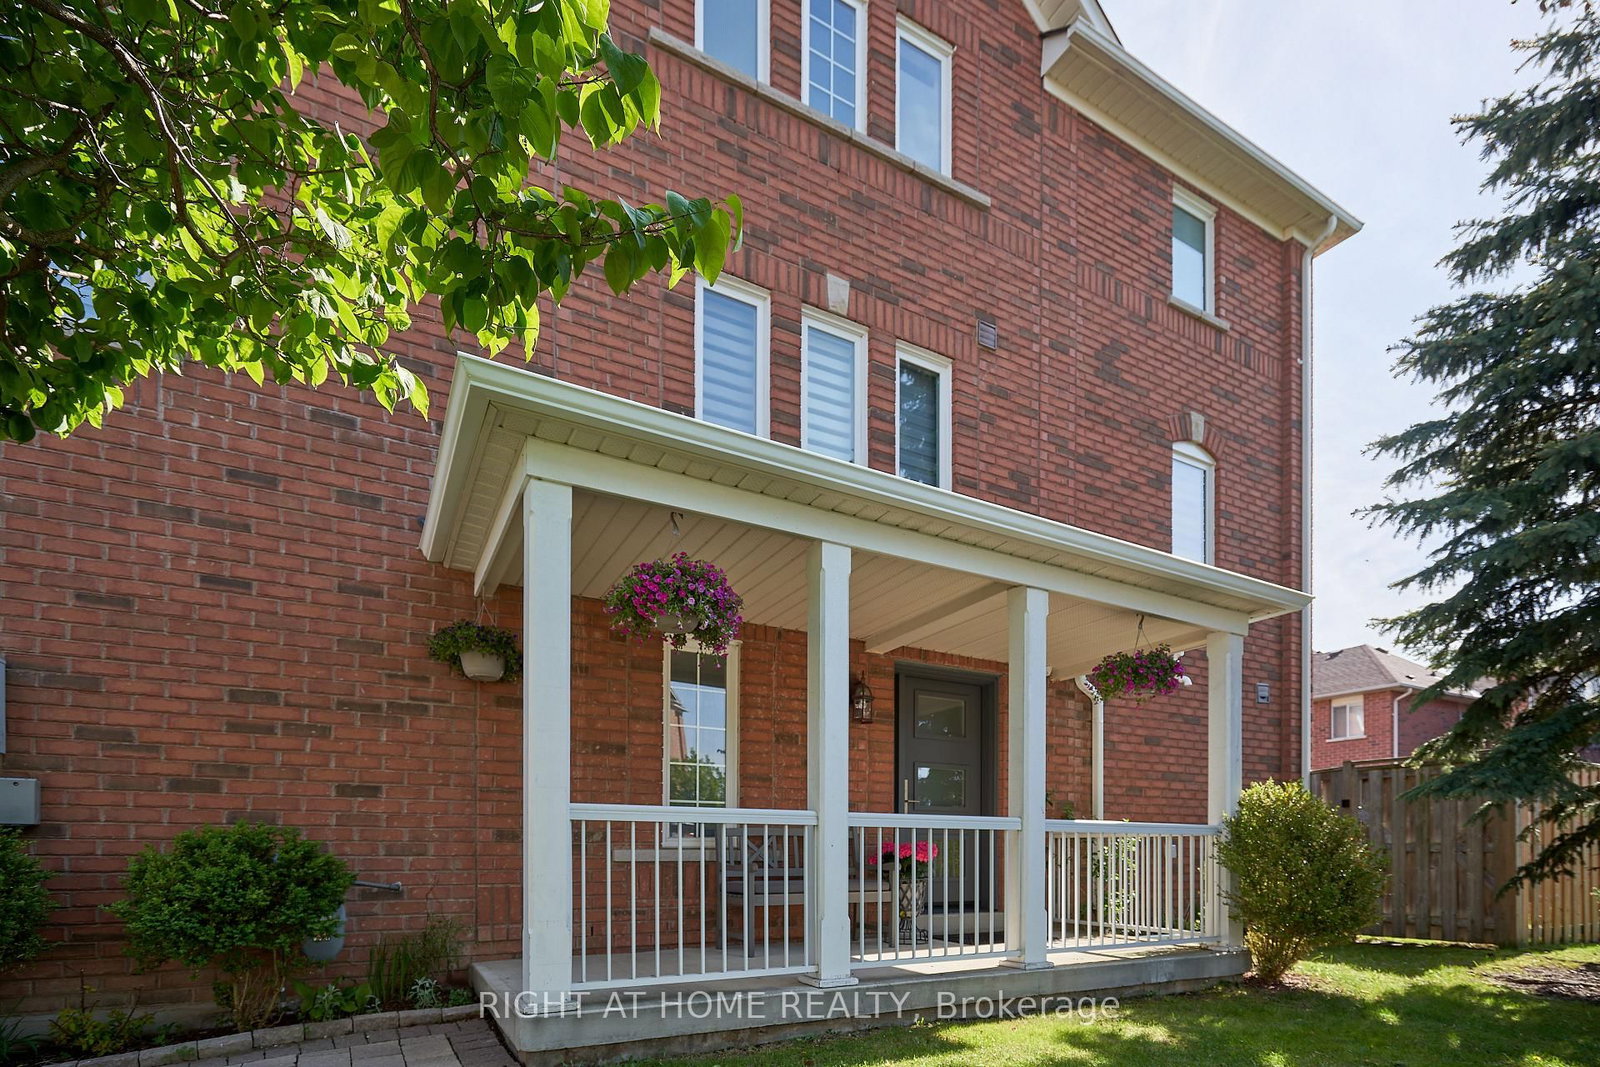
      Great Location! Rarely Offered End Unit That Feels like a Semi! This Executive Freehold 1785 Sq Ft Townhome w/True 2 Car Garage, Is Just Minutes West from Hwy 410. at Turnberry Golf Course and Trinity Common Mall. Large Principle Rooms, Gleaming Hardwood Floors and Stairs. Primary Ensuite fully renovated Dble Vanity and Luxury, Walk-in shower. Family Room Is Wired For Home Theatre. Thoughtful upgrades throughout. Large, Fully Fenced Backyard W/Direct Access to private garden oasis. Upgraded Utility Room, Stacked Washer & Dryer, Central Air, Central Vac. Stunning Marble Backsplash and Stone Countertop in Kitchen. S/S Kitchen Appliances (Fridge,Stove,B/I Dishwasher, Microwave Range Hood). Potlights throughout. Wired Security Cameras and Alarm. WORRY FREE MAINTENANCE Roof (2018), Garage Door, A/C, Furnace, Windows & Patio Door (2019-2025), Exterior Front Door (2025), Tankless Hotwater Heater (2026). All replaced with warranties. Walking distance to schools and shops. Perfect for first time buyers, growing families and professionals. Low Condo Fees $141/Mth (includes snow removal of main roads + landscaping of public spaces, parkette, garbage pick up). A Must See!

      Request More Information

      Ask about 271 Richvale Brampton,ON L6Z 4W7, book a private showing, or get pre-approved — at no cost to buyers.

      A RealOrca agent will be in touch shortly. Your information is handled per our Privacy Policy.

      More Listings

      Listing Broker

      RIGHT AT HOME REALTY

      MLS® TRREB · Listing #W13777886

      Frequently Asked Questions

      Everything you need to know about valuing and buying with RealOrca.
      What school and transit options are nearby in Heart Lake East?
      Nearby schools named in the area context include Esker Lake Public School, St Agnes Separate School, and Heart Lake Secondary School. Local Brampton Transit routes serve the neighbourhood.
      What outdoor or shopping amenities are close by?
      The home is near the Heart Lake Conservation Area and Turnberry Golf Course, and the listing also notes proximity to Trinity Common Mall.
      What should buyers look for when purchasing a townhouse in Brampton?
      Buyers often look at the townhouse’s layout, number of bedrooms and bathrooms, parking, maintenance responsibilities, and proximity to schools, transit, parks, and shopping. In Brampton, it can also be useful to check how well the home connects to major roads and local transit routes.
      Are townhouses a popular housing option in Brampton?
      Yes. Townhouses are a common choice for buyers who want more space than an apartment or condo, but less upkeep than a detached home. They can be a practical option in a growing city like Brampton, where many neighbourhoods offer family-friendly amenities and access to transit.
      What neighbourhood features are important for townhouse buyers in Brampton?
      Many buyers prioritize access to schools, parks, recreation centres, transit, and everyday shopping. Brampton’s community planning places emphasis on these types of amenities, which can make certain neighbourhoods especially appealing for families and commuters.
      How does transit access affect townhouse living in Brampton?
      Transit access can be an important factor for townhouse buyers, especially for commuters and households that rely on public transportation. Brampton Transit serves the city’s local network, and many buyers look for homes with convenient access to bus routes and nearby transit connections.