




27 Whitfield Toronto,ON M9L 1G2
Toronto, ON, Canada
List price
$1,069,000
Why This Property?
Fantastic detached Toronto bungalow with a spacious layout and large principal rooms! 2,786 sq.
Facts & Features
Highlights
- basement
Bedrooms & bathrooms
- Bedrooms: 3
- Bathrooms: 2
- Full: 2
- Half: 0
Living Area
- 1,500–1,500 sqft
Stories
Lot size
- 0.024 acres
Year built
- 0
Property type
- Single Family Detached
Standard status
- Active
Cooling
Heating
View
Utilities
Water / Sewer
About This Property
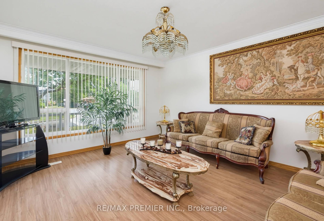
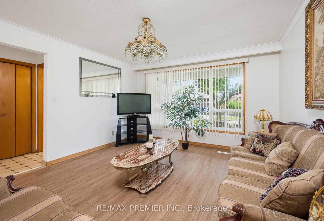
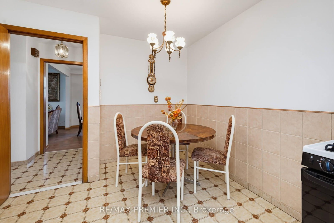
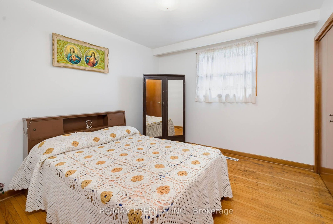
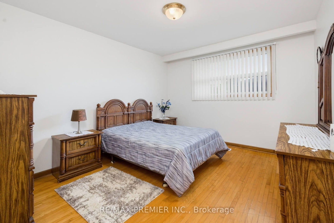
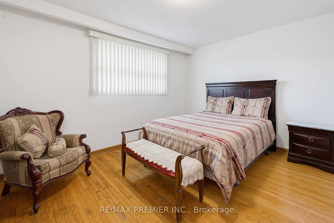
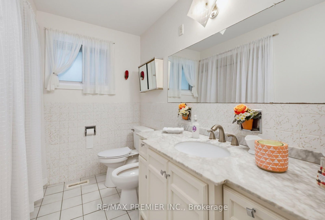
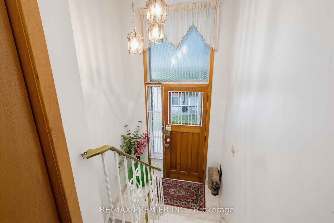
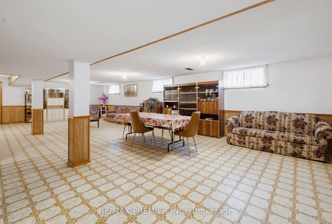
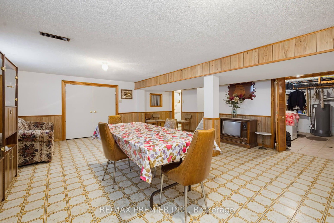
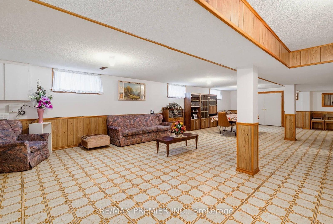
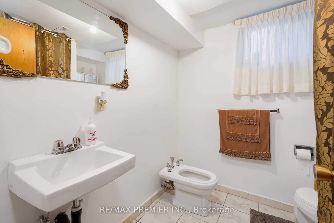
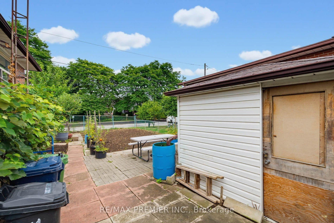
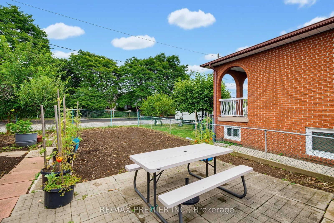
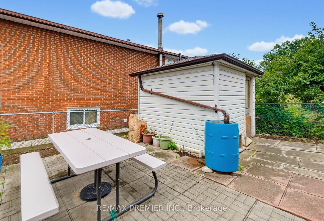
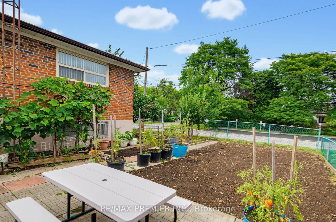
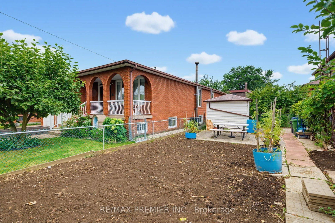
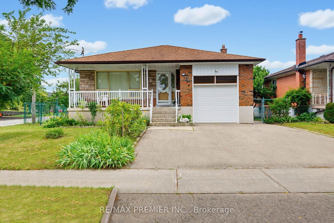
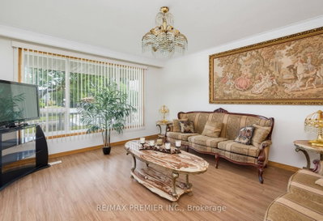
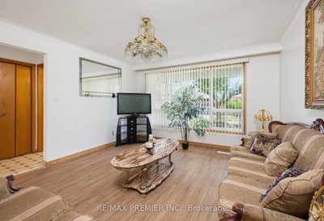
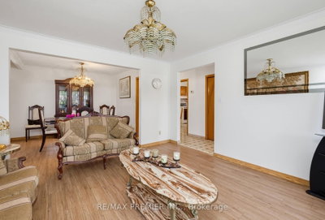
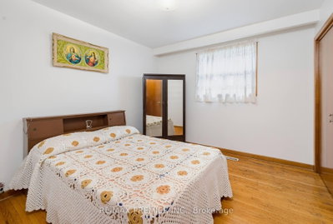
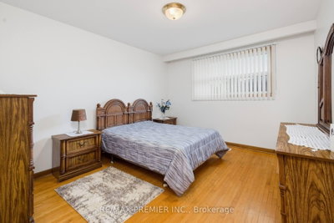
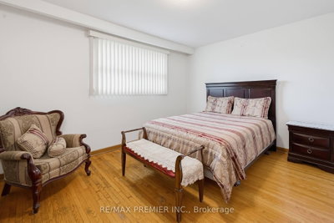
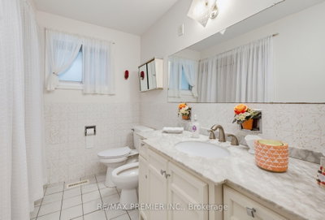
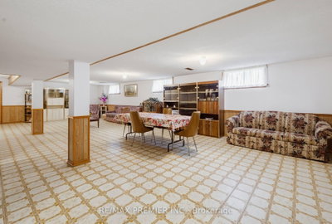
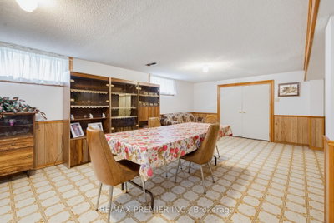
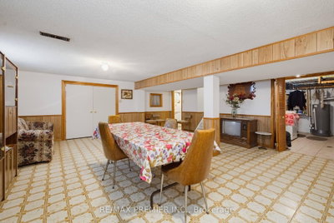
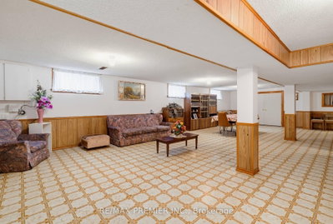
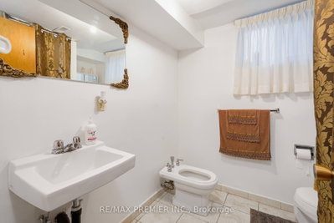
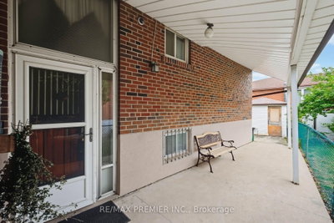
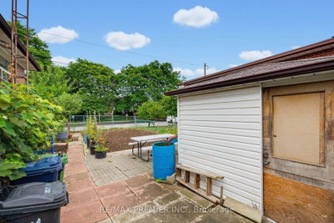
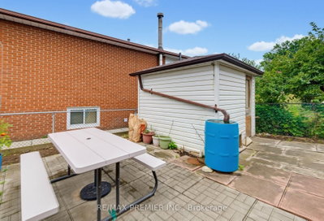
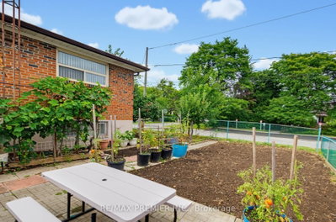
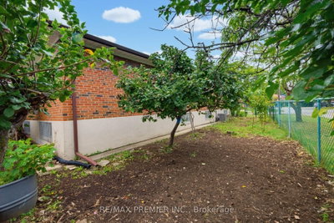
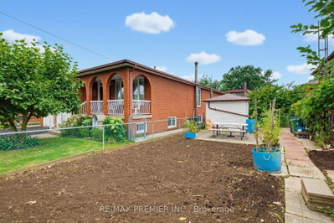
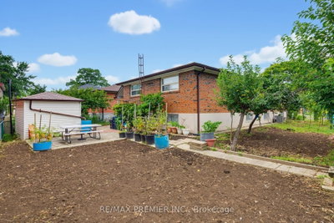
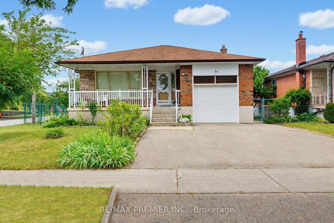
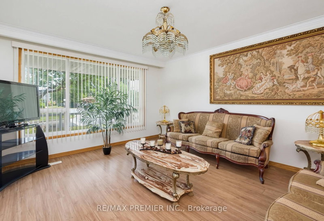
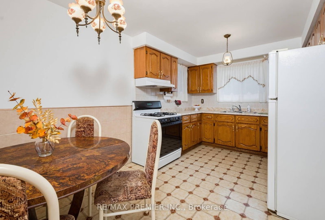
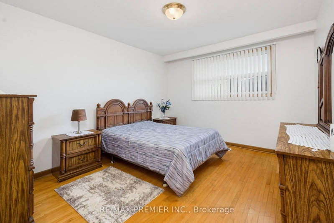
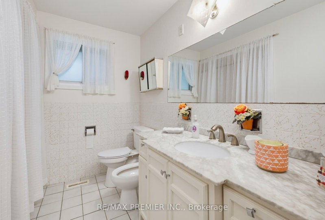
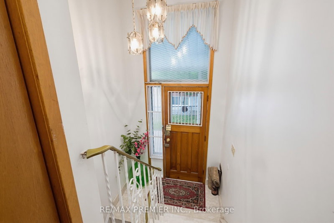
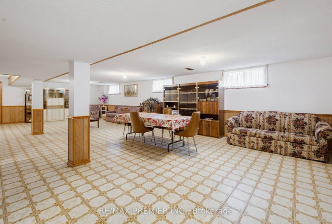
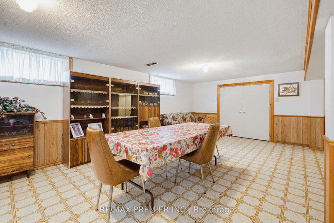
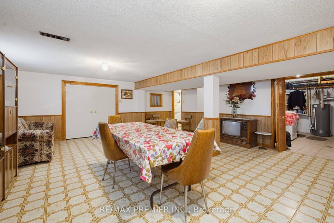
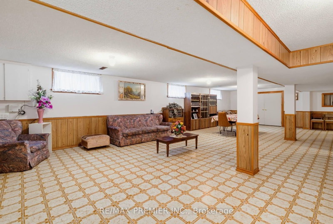
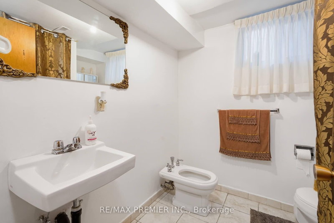
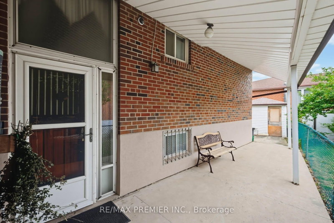
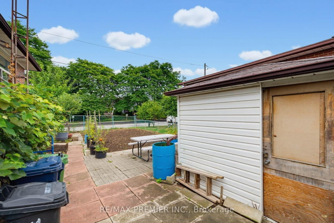
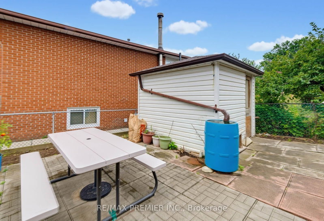
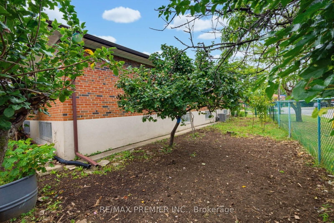
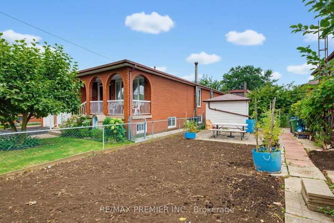
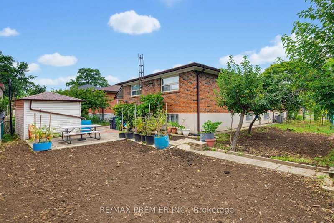
Fantastic detached Toronto bungalow with a spacious layout and large principal rooms! 2,786 sq. ft. of living space, with 1,393 sq. ft. per floor, as per MPAC! Beautifully maintained, showing pride of ownership! Large open-concept living and dining room with newer upgraded laminate flooring and a beautiful picture window! Boasts a spacious, family-sized eat-in kitchen. Primary bedroom overlooks the backyard.Extended family space or potential income from the finished lower level with separate side entrance and above-grade windows! This huge basement has a rough-in kitchen, 4-piece bathroom including a bidet, recreation room, and an additional large room that can be converted into two bedrooms. Basement also offers a cold room and utility/laundry room! Includes newer furnace and CAC. Beautiful, sun-filled, south-facing and fenced backyard! Premium lot with 52 ft frontage. Great location, very close to TTC bus, shopping, parks, schools, and much more!
Photo Gallery









Request More Information
Ask about 27 Whitfield Toronto,ON M9L 1G2, book a private showing, or get pre-approved — at no cost to buyers.
More Listings


Listing Broker
RE/MAX PREMIER INC.
MLS® TRREB · Listing #W13709936
Frequently Asked Questions
Everything you need to know about valuing and buying with RealOrca.