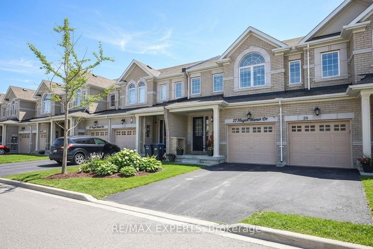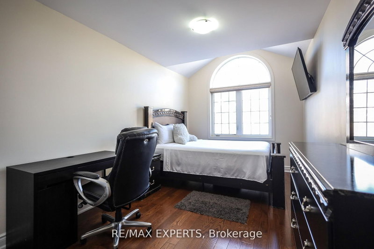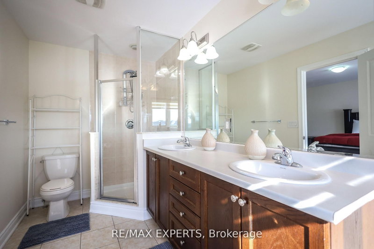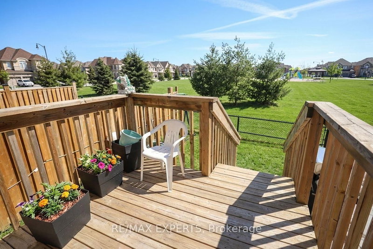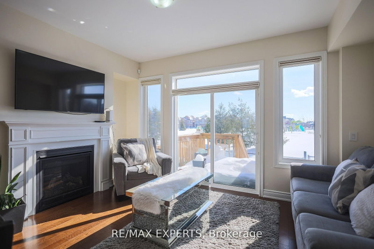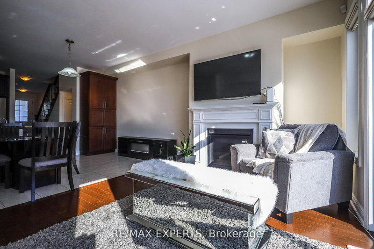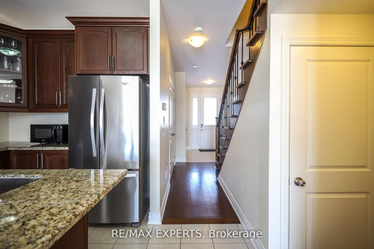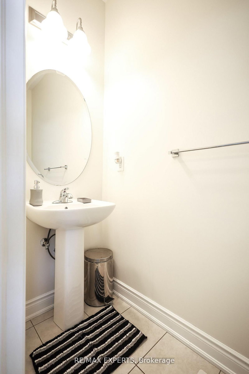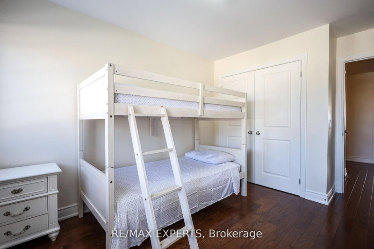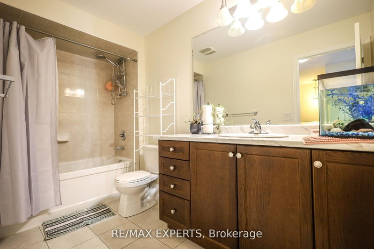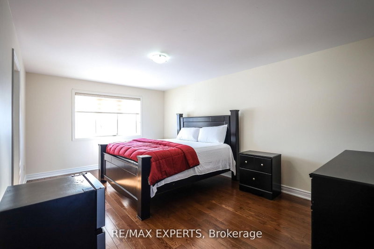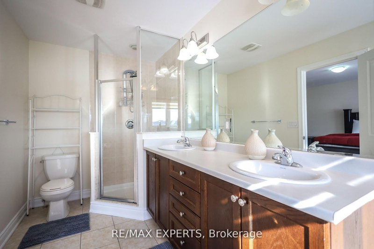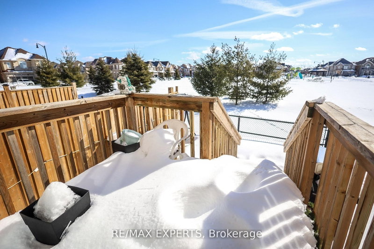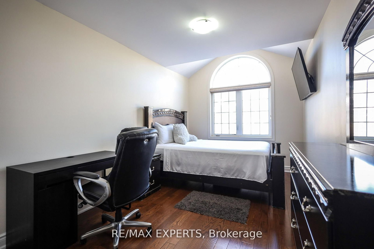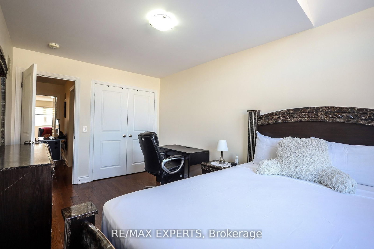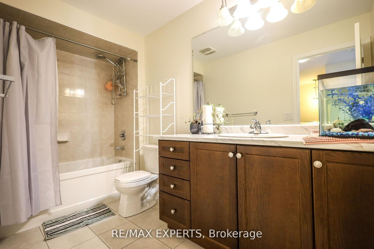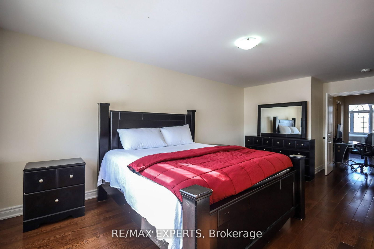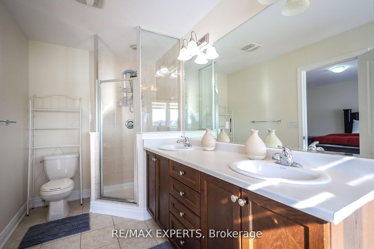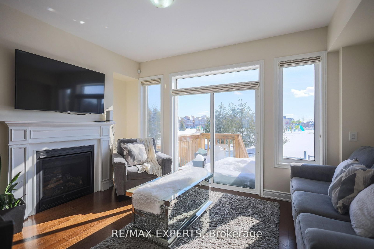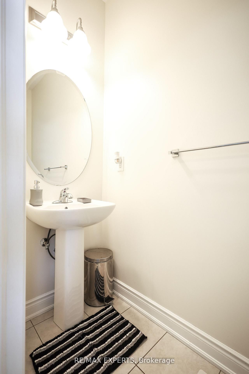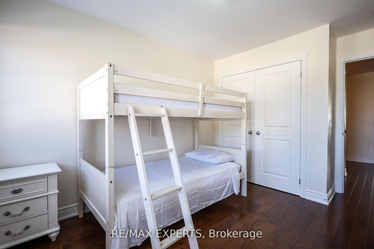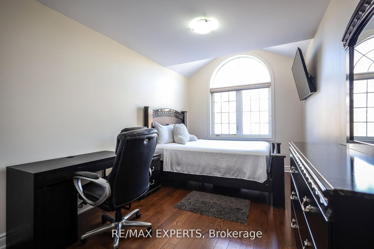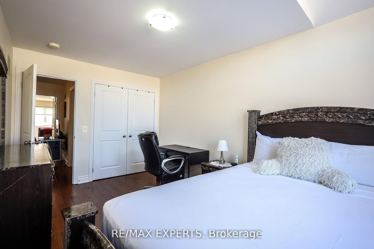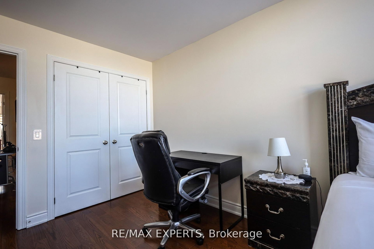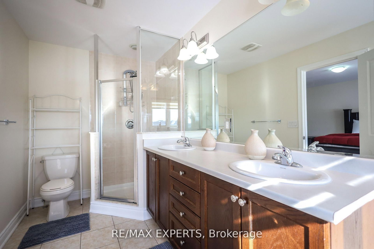
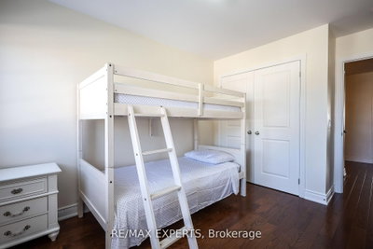
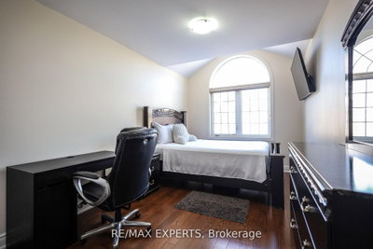
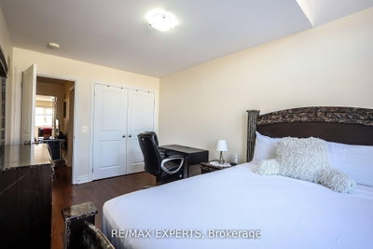
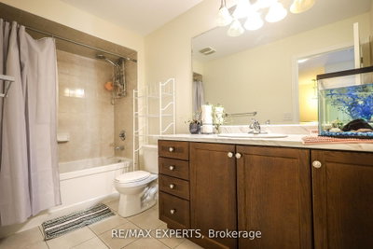
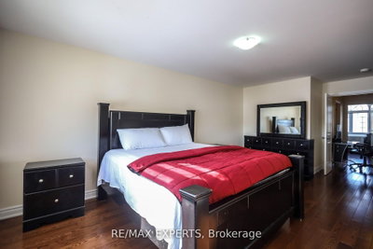
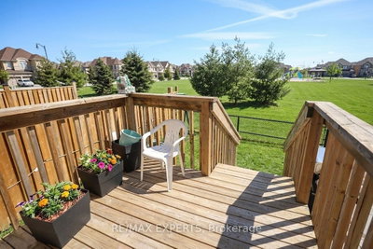
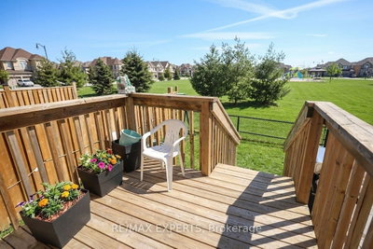
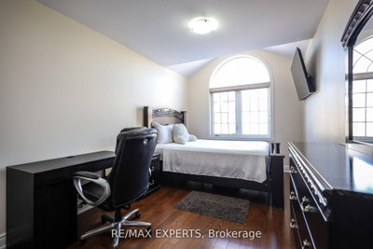
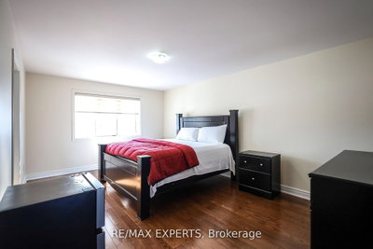
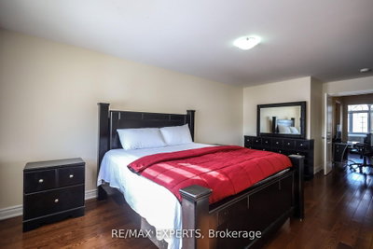
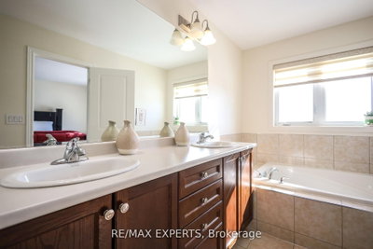
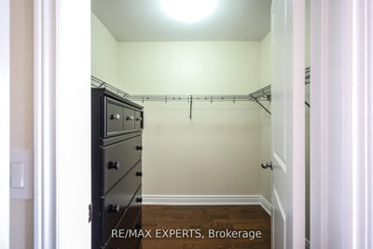
27 Hogan Manor Brampton,ON L7A 4V3 — Photo 1
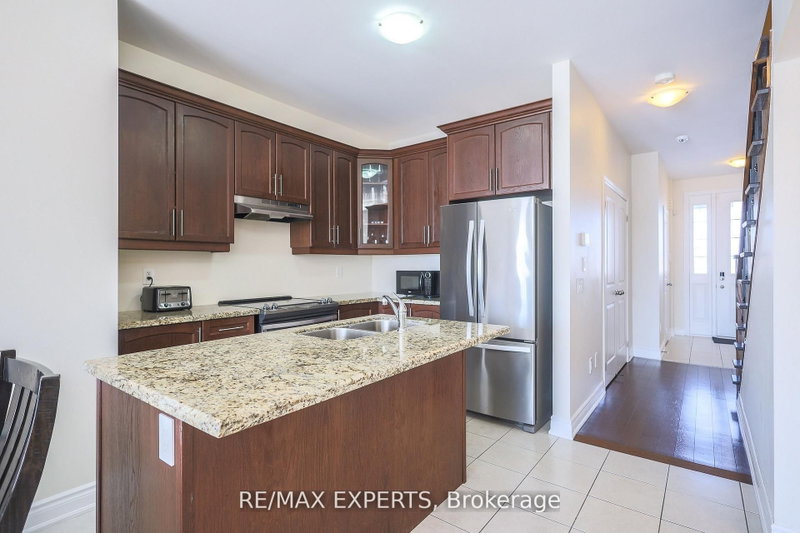
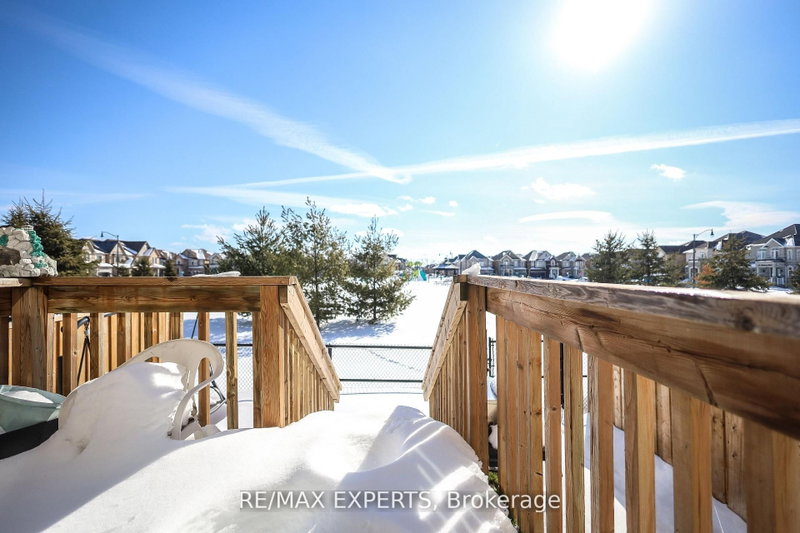
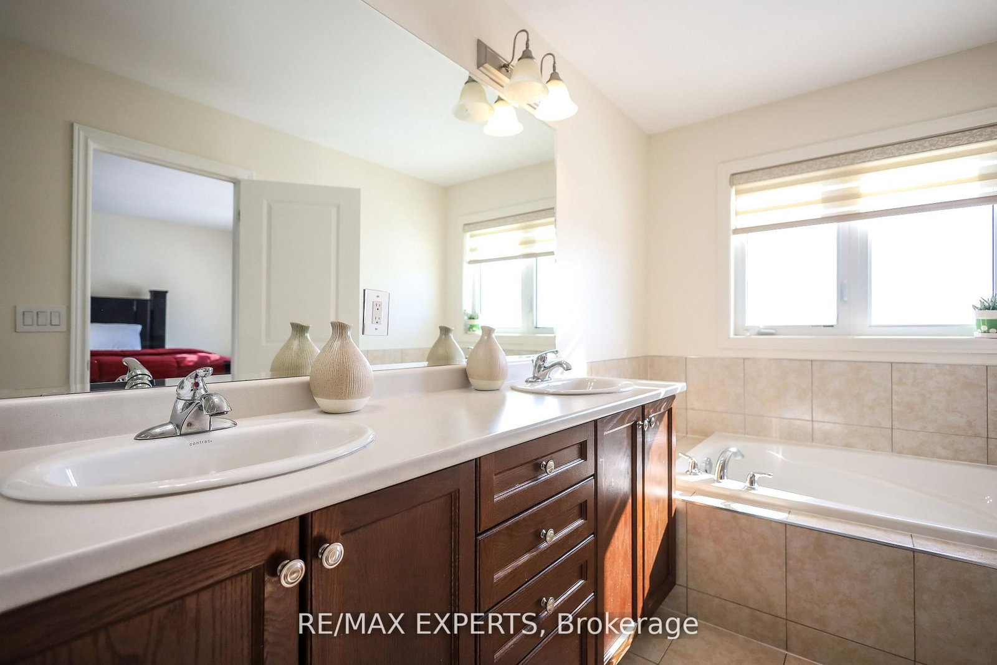
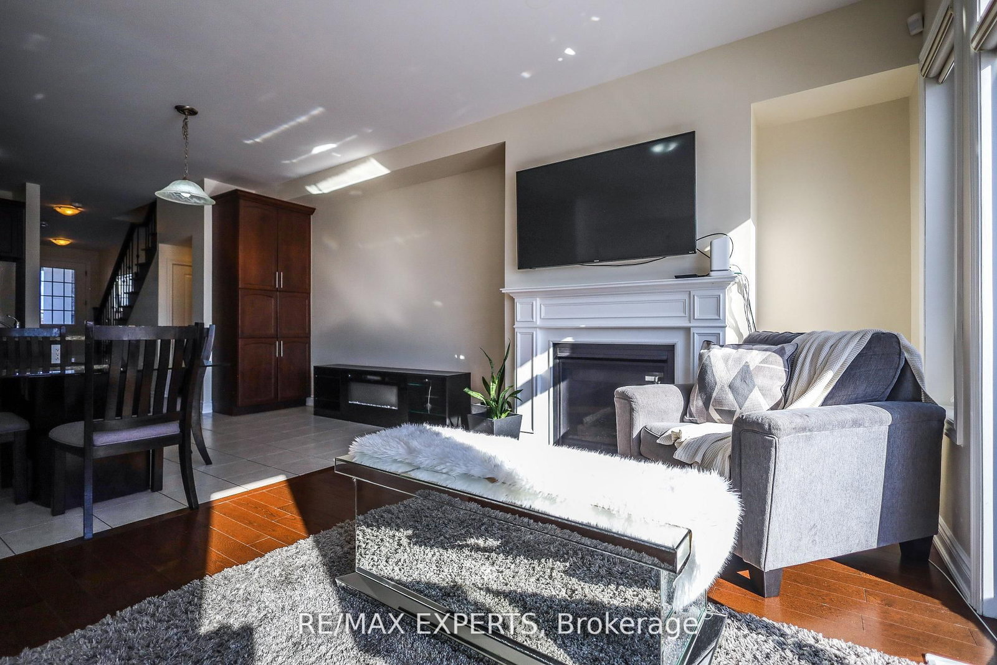
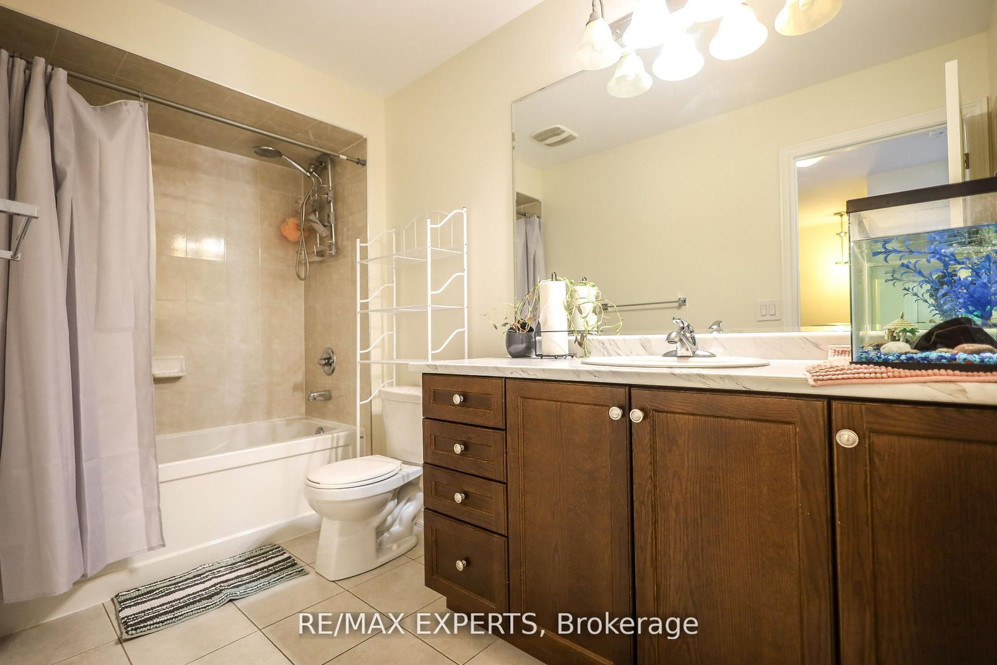
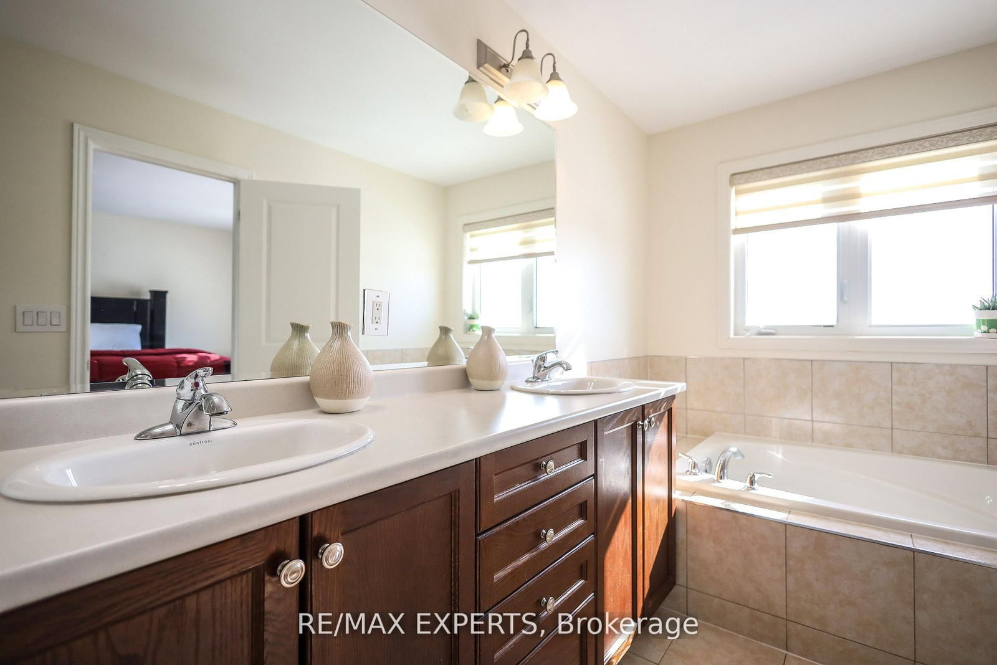
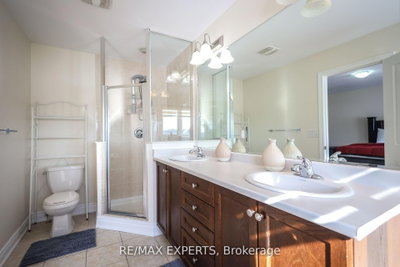
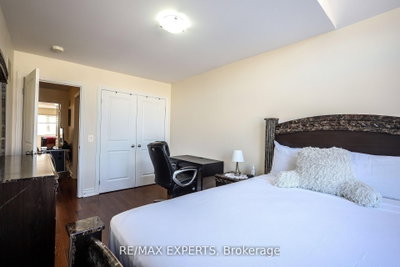
27 Hogan Manor Brampton,ON L7A 4V3 — Photo 2
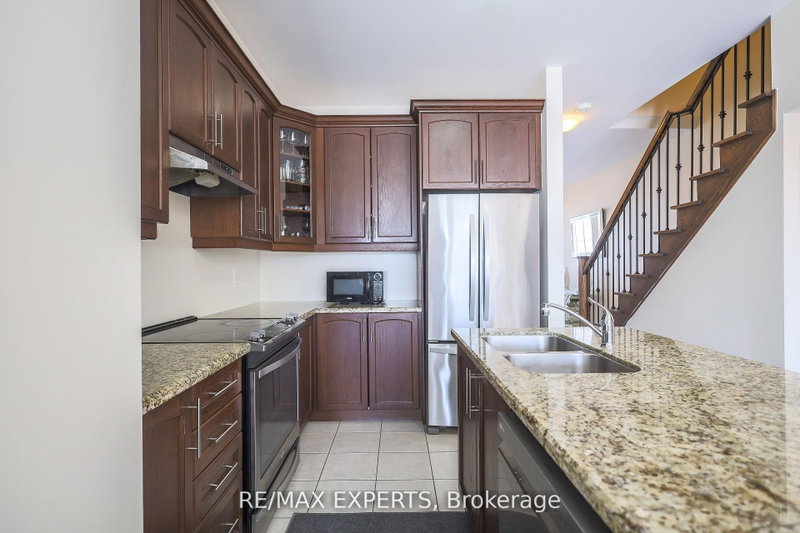
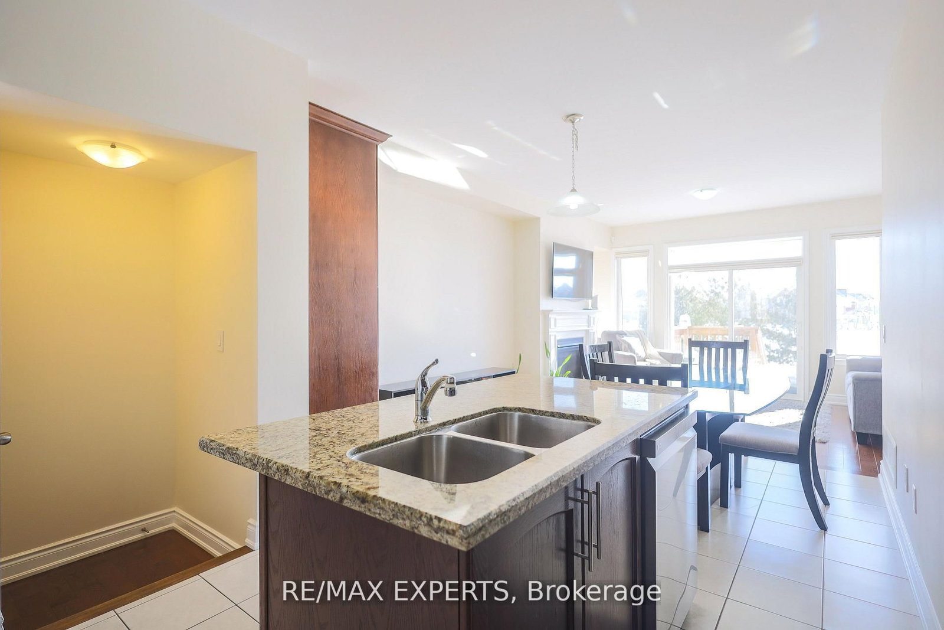
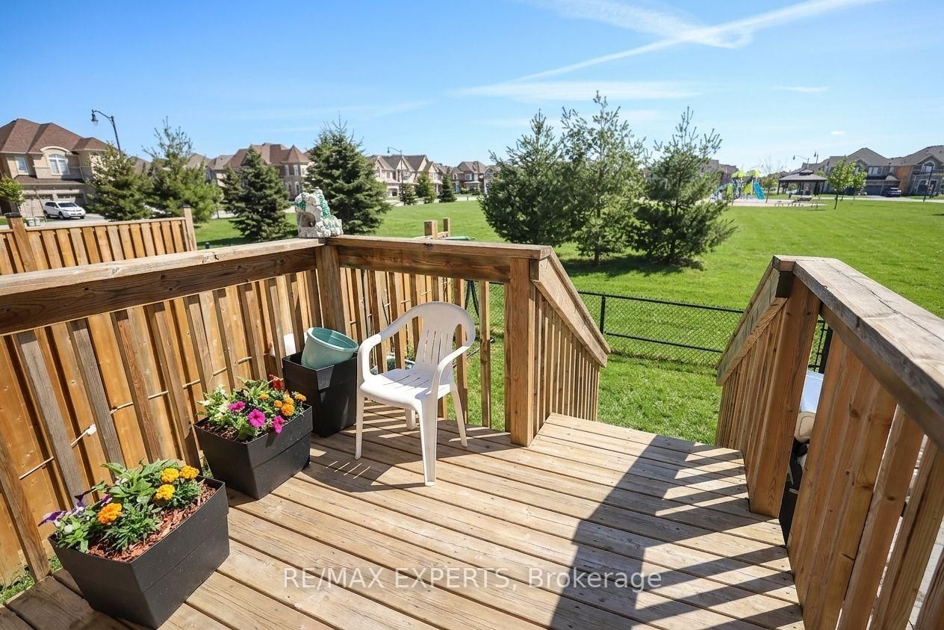
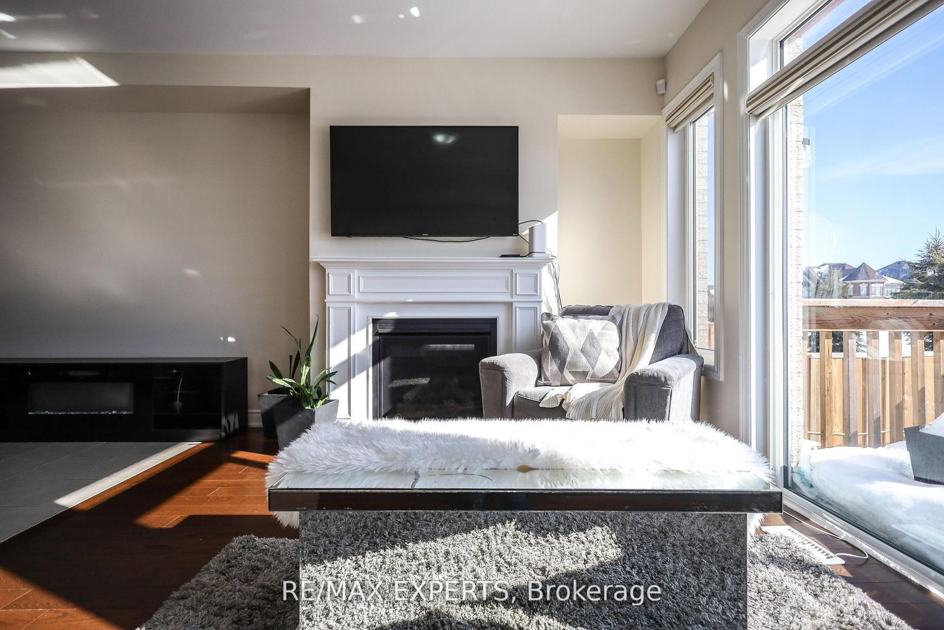
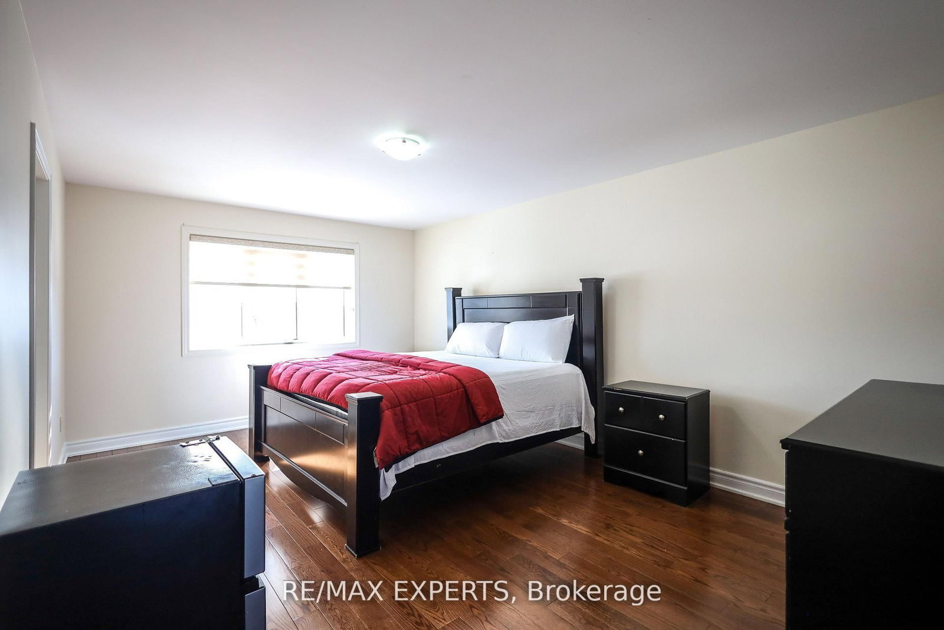
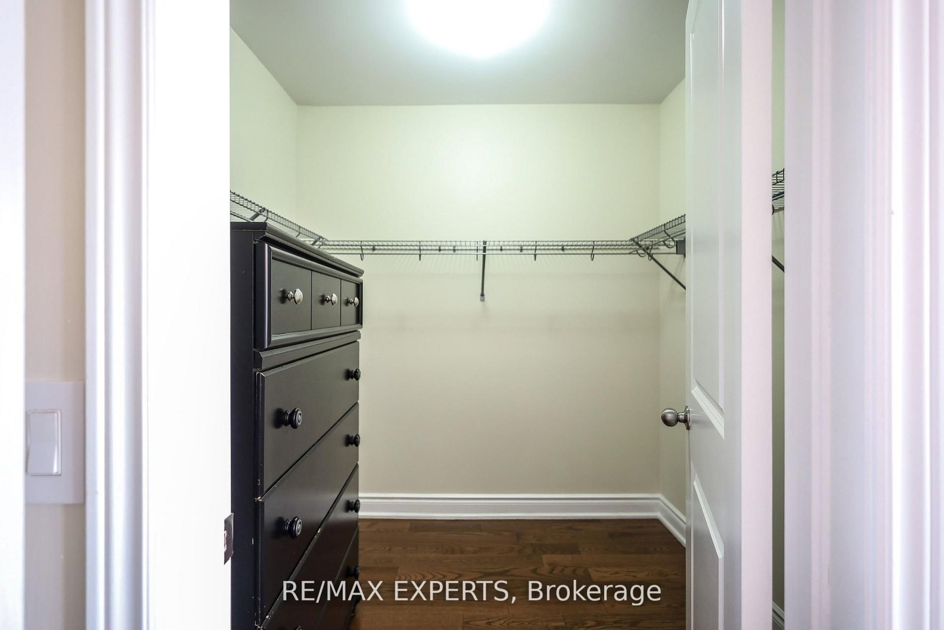
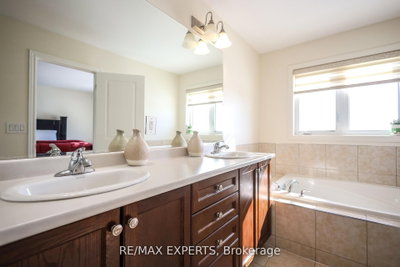
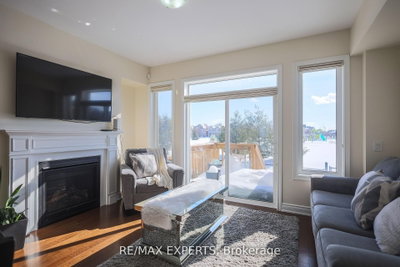
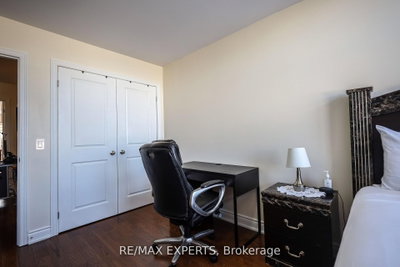
27 Hogan Manor Brampton,ON L7A 4V3 — Photo 3
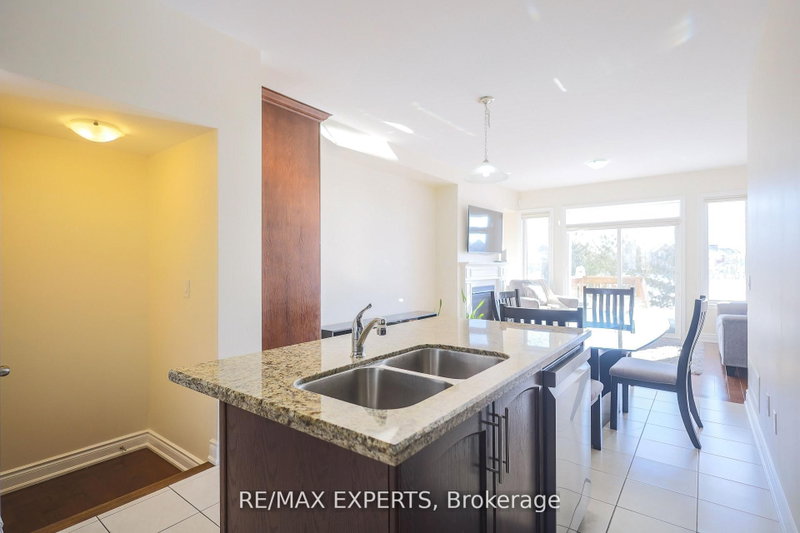
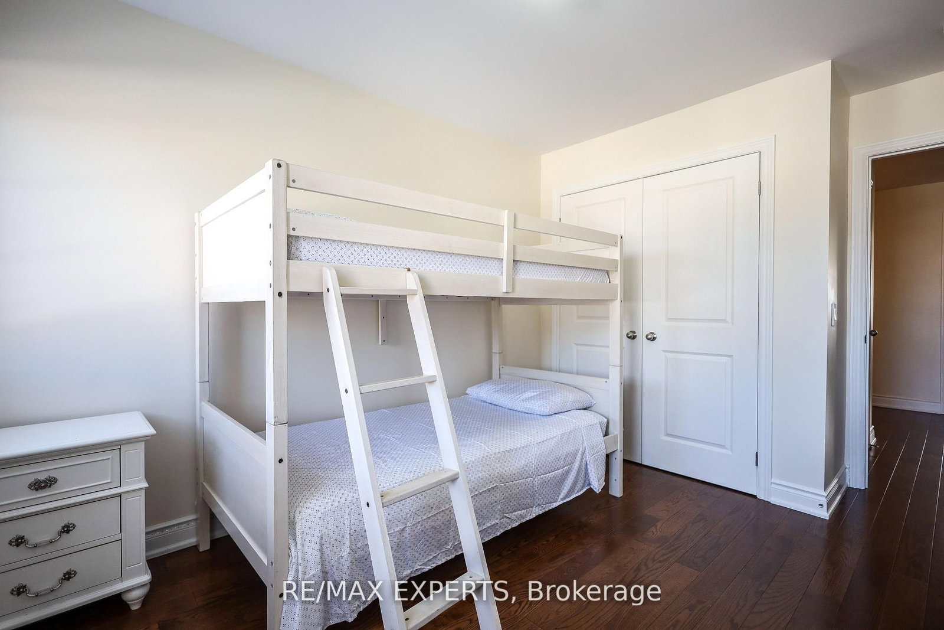
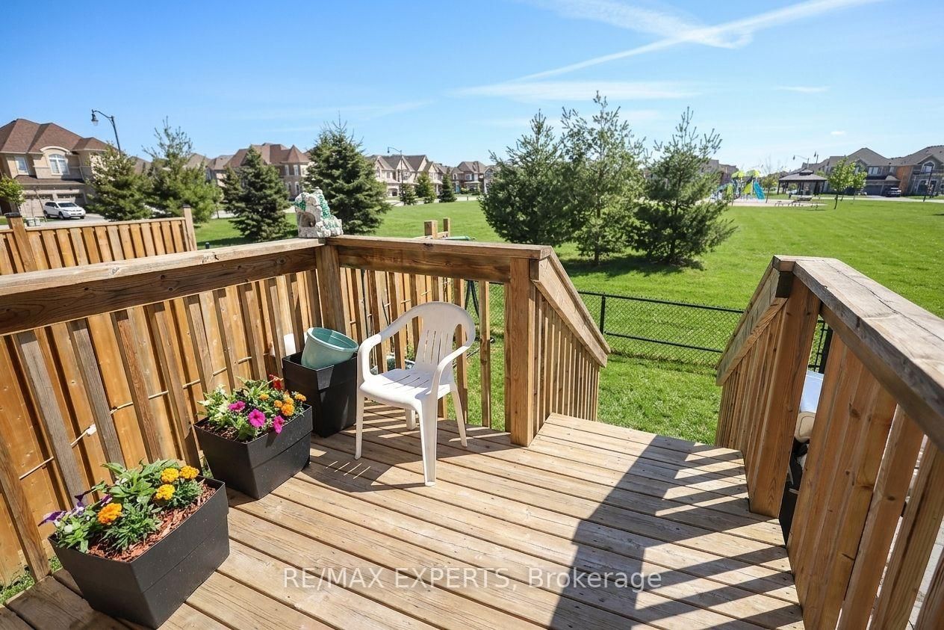
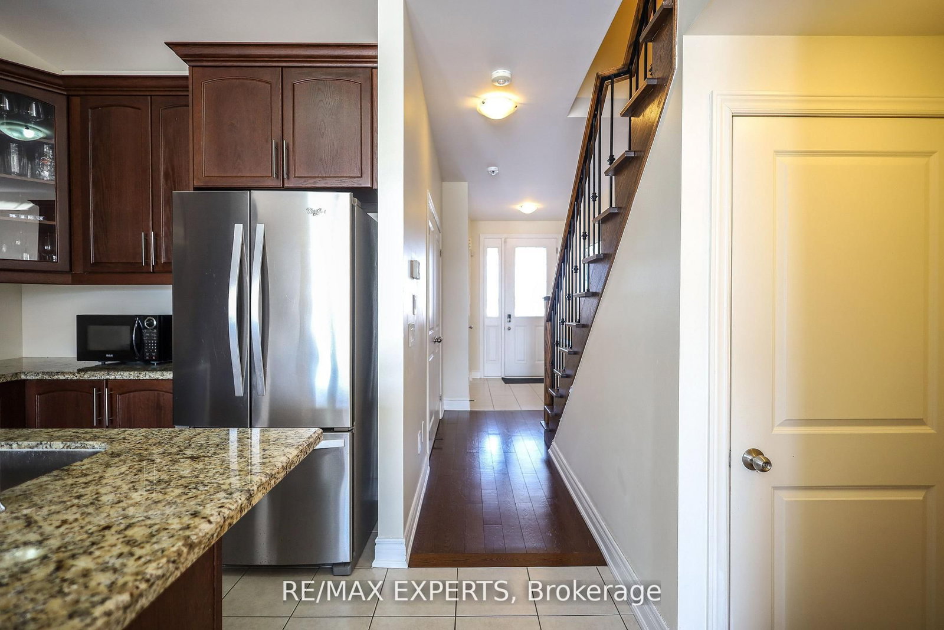
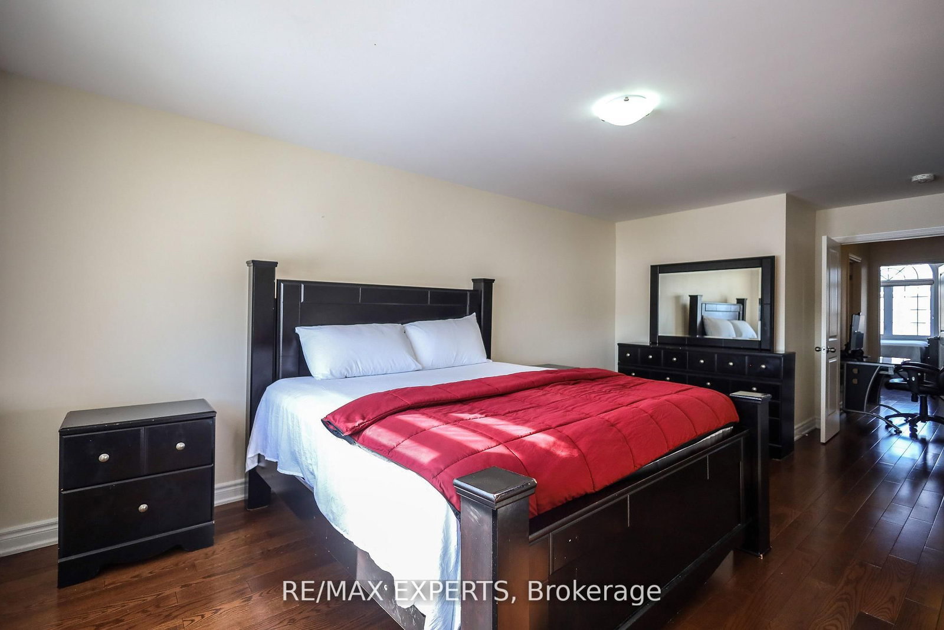
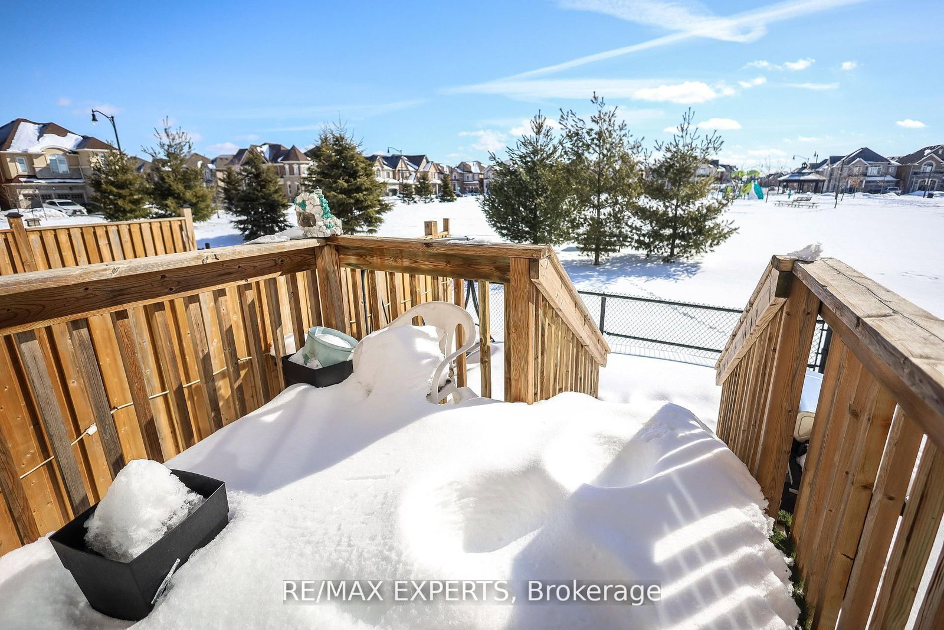
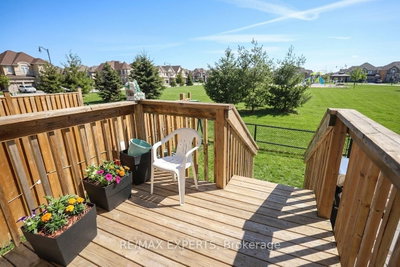
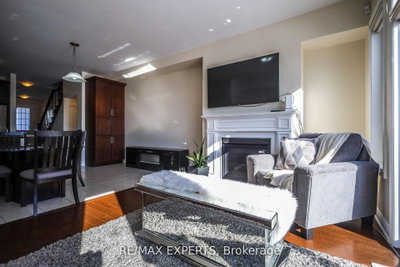
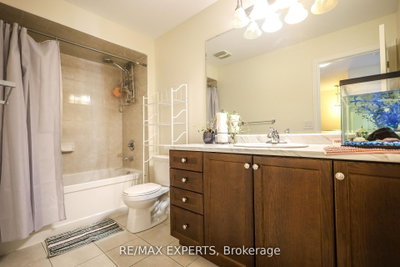
27 Hogan Manor Brampton,ON L7A 4V3 — Photo 4
27 Hogan Manor Brampton,ON L7A 4V3 — Photo 5
27 Hogan Manor Brampton,ON L7A 4V3 — Photo 6
27 Hogan Manor Brampton,ON L7A 4V3 — Photo 7
27 Hogan Manor Brampton,ON L7A 4V3 — Photo 8
27 Hogan Manor Brampton,ON L7A 4V3 — Photo 9
27 Hogan Manor Brampton,ON L7A 4V3 — Photo 10
27 Hogan Manor Brampton,ON L7A 4V3 — Photo 11
27 Hogan Manor Brampton,ON L7A 4V3 — Photo 12
27 Hogan Manor Brampton,ON L7A 4V3 — Photo 13
27 Hogan Manor Brampton,ON L7A 4V3 — Photo 14
27 Hogan Manor Brampton,ON L7A 4V3 — Photo 15
27 Hogan Manor Brampton,ON L7A 4V3 — Photo 16
27 Hogan Manor Brampton,ON L7A 4V3 — Photo 17
27 Hogan Manor Brampton,ON L7A 4V3 — Photo 18
27 Hogan Manor Brampton,ON L7A 4V3 — Photo 19
27 Hogan Manor Brampton,ON L7A 4V3 — Photo 20
27 Hogan Manor Brampton,ON L7A 4V3 — Photo 21
27 Hogan Manor Brampton,ON L7A 4V3 — Photo 22
27 Hogan Manor Brampton,ON L7A 4V3 — Photo 23
27 Hogan Manor Brampton,ON L7A 4V3 — Photo 24
27 Hogan Manor Brampton,ON L7A 4V3 — Photo 25
27 Hogan Manor Brampton,ON L7A 4V3 — Photo 26
27 Hogan Manor Brampton,ON L7A 4V3 — Photo 27
27 Hogan Manor Brampton,ON L7A 4V3 — Photo 28
27 Hogan Manor Brampton,ON L7A 4V3 — Photo 29
27 Hogan Manor Brampton,ON L7A 4V3 — Photo 30
27 Hogan Manor Brampton,ON L7A 4V3 — Photo 31
27 Hogan Manor Brampton,ON L7A 4V3 — Photo 32
27 Hogan Manor Brampton,ON L7A 4V3 — Photo 33
27 Hogan Manor Brampton,ON L7A 4V3 — Photo 34
27 Hogan Manor Brampton,ON L7A 4V3 — Photo 35
27 Hogan Manor Brampton,ON L7A 4V3 — Photo 36
27 Hogan Manor Brampton,ON L7A 4V3 — Photo 37
27 Hogan Manor Brampton,ON L7A 4V3 — Photo 38
27 Hogan Manor Brampton,ON L7A 4V3 — Photo 39
Townhouse · Listed 34 days ago

27 Hogan Manor Brampton,ON L7A 4V3

Brampton, ON, Canada

3 Beds3 Baths2,000–2,000 sqft2022 Built

List price

$775,000

Why This Property?

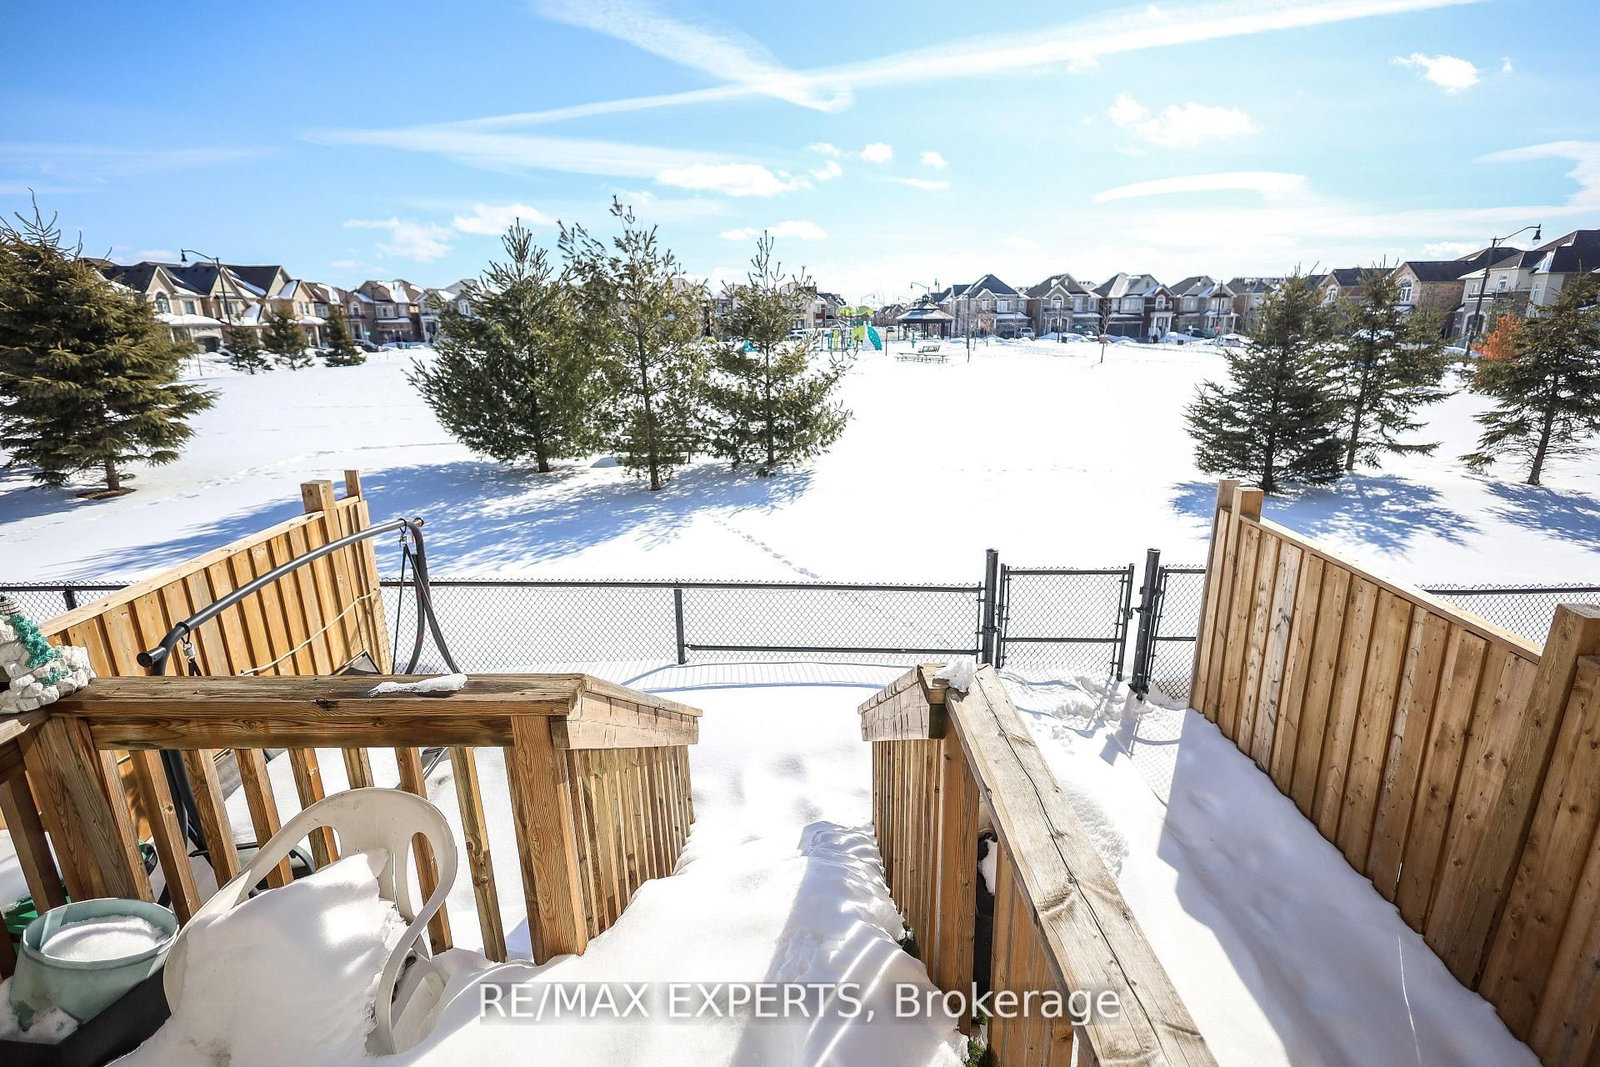
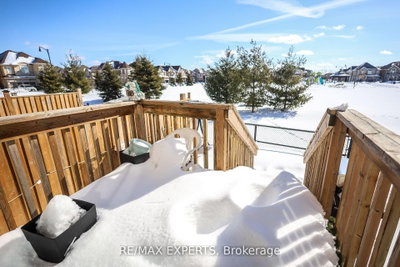
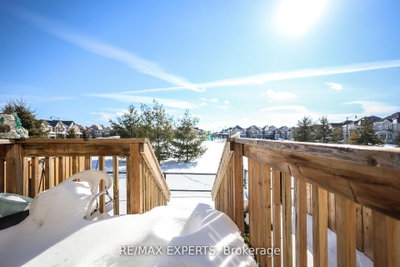
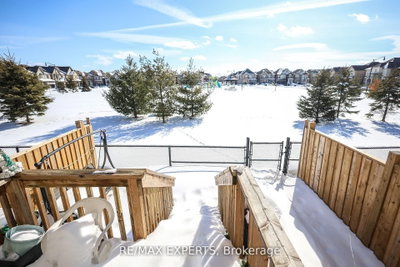
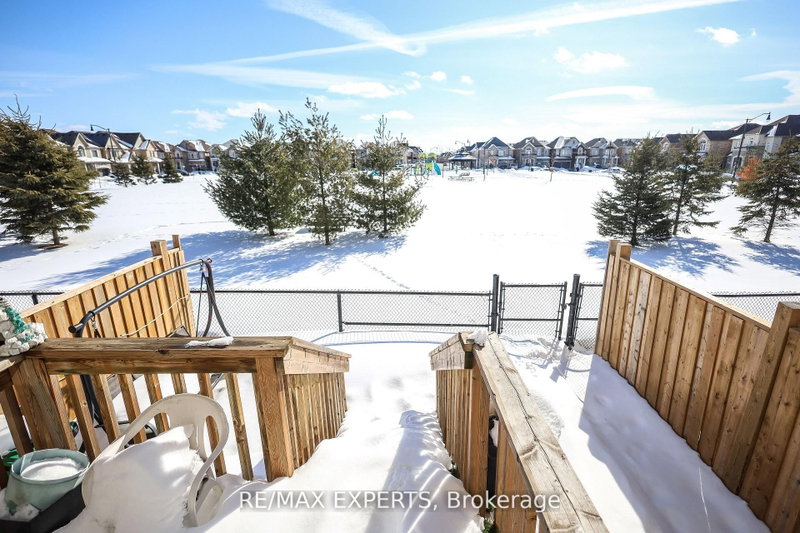
This freehold 3-bedroom, 3-bath townhome offers about 2,000 sq. ft. with hardwood floors, granite counters, stainless steel appliances and a renovated primary ensuite. Backing onto a park with no rear neighbours, it also has a walk-out deck, fenced yard and a finished basement for added space.
Facts & Features

Highlights

  • basement
  • hardwood
  • ensuite
  • walk-in closet
  • walk-in
  • stainless steel
  • granite
  • finished basement

Bedrooms & bathrooms

  • Bedrooms: 3
  • Bathrooms: 3
  • Full: 3
  • Half: 0

Living Area

  • 2,000–2,000 sqft

Stories

Lot size

  • 0.086 acres

Year built

  • 2022

Property type
  • Townhouse

Standard status

  • Active

Cooling

Heating

View

    Utilities

      Water / Sewer

      About This Property

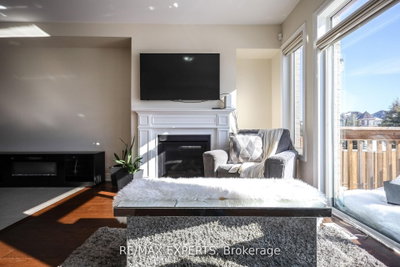
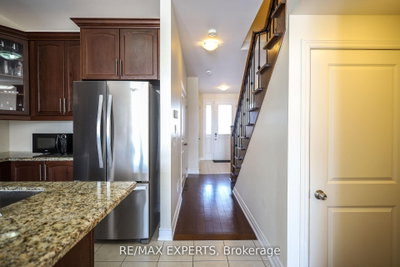
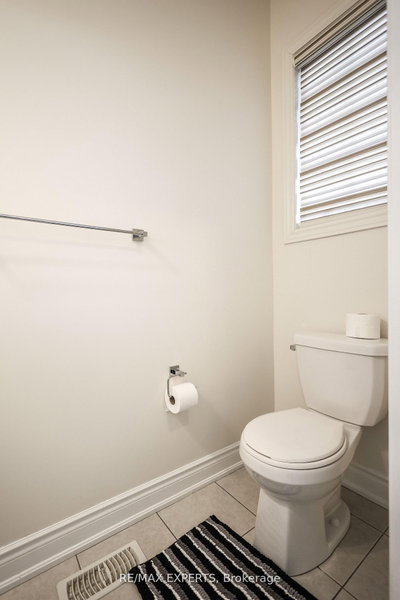
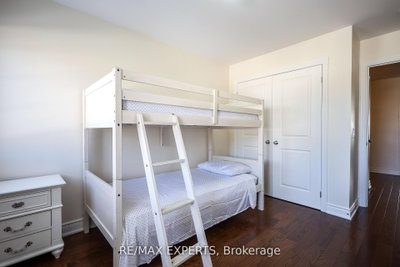
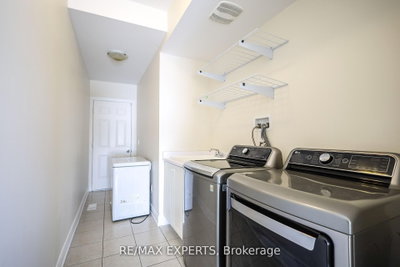
      Welcome to 27 Hogan Manor Dr, an immaculate freehold 2-storey townhome with no maintenance fees, perfectly situated in Northwest Brampton\'s coveted Mississauga Rd & Sandalwood Pkwy enclave. Backing directly onto a tranquil park with no rear neighbours, this beautifully maintained home offers a private outdoor retreat featuring a walk-out deck and fenced yard. Inside, the functional main level showcases rich hardwood floors, bright living and dining spaces, and an open-concept chef\'s kitchen equipped with granite countertops, stainless steel appliances, and ample workspace. Upstairs, discover three generous bedrooms and newly upgraded, renovated washrooms, highlighted by a spacious primary retreat with a walk-in closet and private ensuite. The full, unfinished basement provides outstanding storage or future equity potential. Enjoy unmatched convenience just minutes from Mount Pleasant GO Station, top-rated schools, trails, shopping, transit, and the proposed Highway 413 corridor. A rare turnkey opportunity for first-time buyers.

      Request More Information

      Ask about 27 Hogan Manor Brampton,ON L7A 4V3, book a private showing, or get pre-approved — at no cost to buyers.

      A RealOrca agent will be in touch shortly. Your information is handled per our Privacy Policy.

      More Listings

      Listing Broker

      RE/MAX EXPERTS

      MLS® TRREB · Listing #W13753930

      Frequently Asked Questions

      Everything you need to know about valuing and buying with RealOrca.

      Does this townhome have any outdoor privacy features?
      Yes— it backs directly onto a park, has no rear neighbours, and includes a walk-out deck and fenced yard.
      What schools and transit options serve Northwest Brampton?
      Nearby Catholic schools include Rose of Lima Catholic Elementary School, and Brampton Transit plus the Züm corridor along Hurontario/Main provide area transit options.
      What should buyers look for when purchasing a townhouse in Brampton?
      Buyers often look at the townhouse’s layout, number of bedrooms and bathrooms, parking, maintenance responsibilities, and proximity to schools, transit, parks, and shopping. In Brampton, it can also be useful to check how well the home connects to major roads and local transit routes.
      Are townhouses a popular housing option in Brampton?
      Yes. Townhouses are a common choice for buyers who want more space than an apartment or condo, but less upkeep than a detached home. They can be a practical option in a growing city like Brampton, where many neighbourhoods offer family-friendly amenities and access to transit.
      What neighbourhood features are important for townhouse buyers in Brampton?
      Many buyers prioritize access to schools, parks, recreation centres, transit, and everyday shopping. Brampton’s community planning places emphasis on these types of amenities, which can make certain neighbourhoods especially appealing for families and commuters.
      How does transit access affect townhouse living in Brampton?
      Transit access can be an important factor for townhouse buyers, especially for commuters and households that rely on public transportation. Brampton Transit serves the city’s local network, and many buyers look for homes with convenient access to bus routes and nearby transit connections.