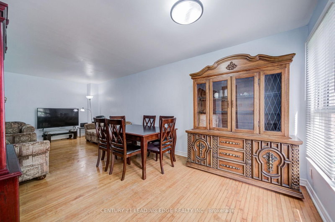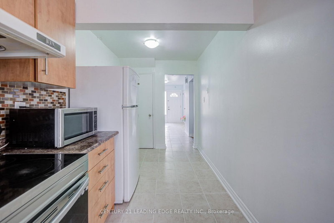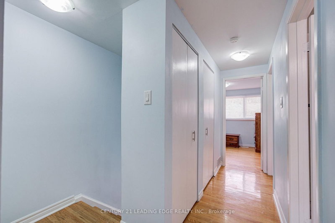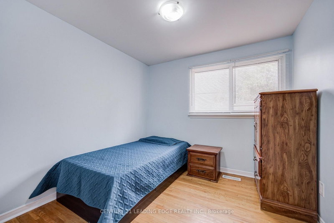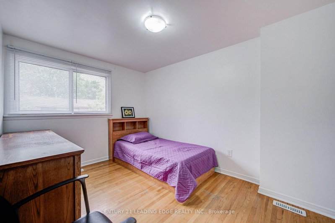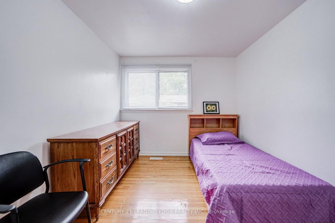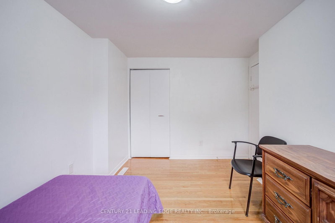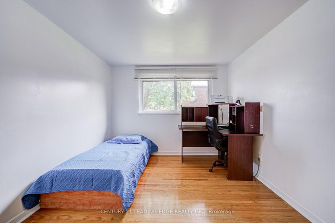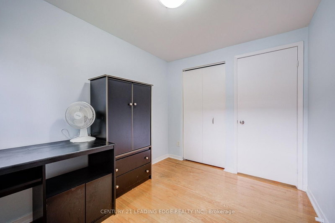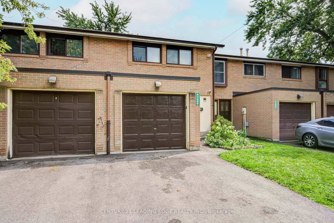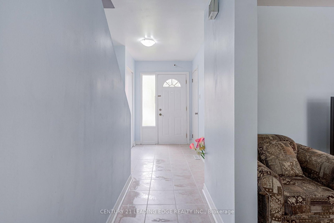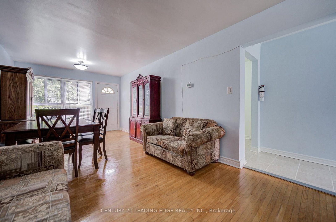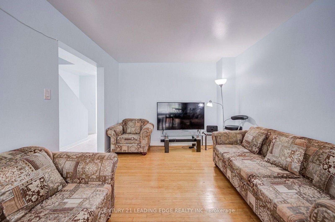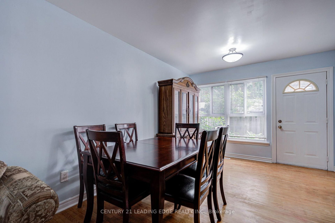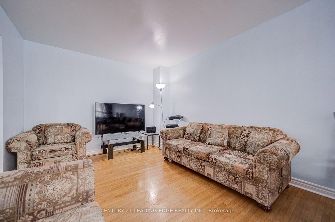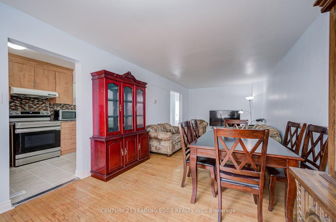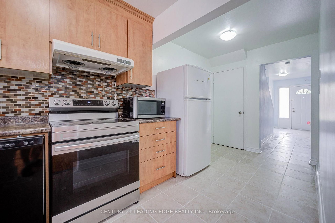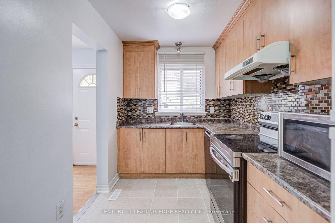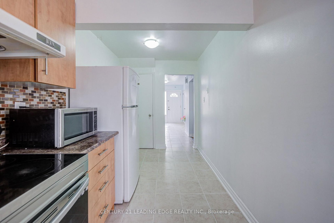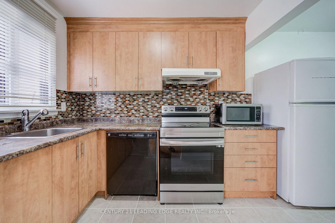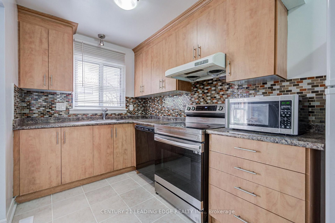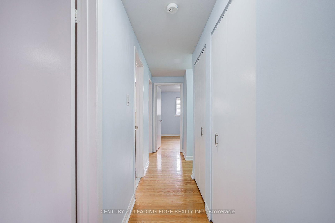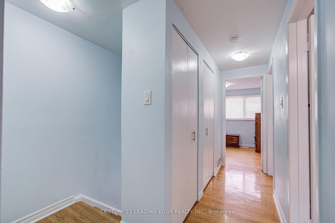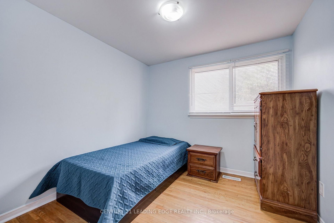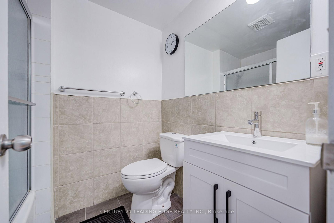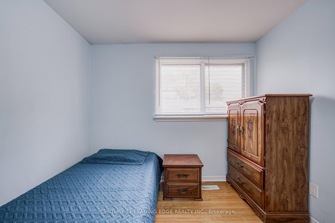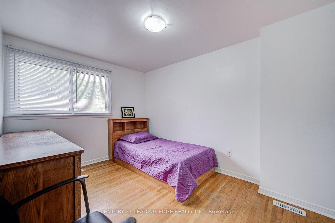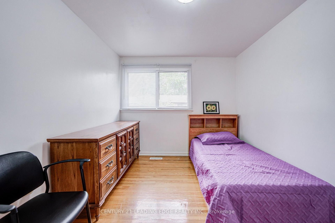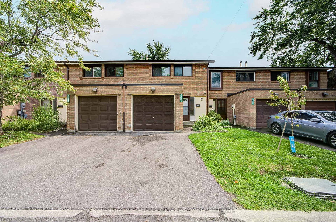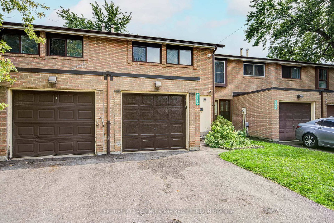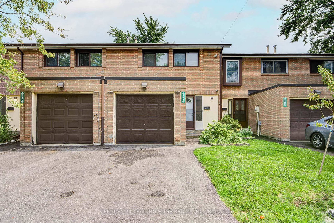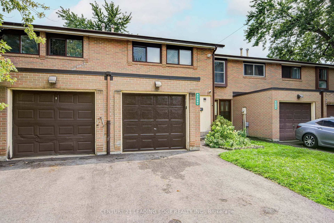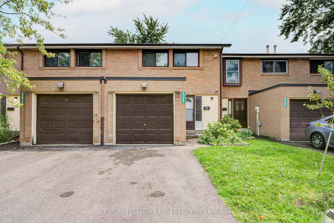
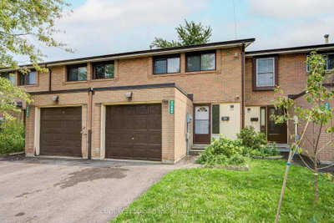
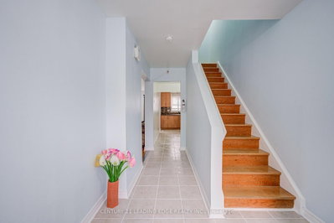
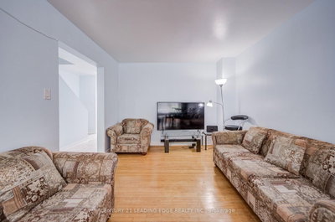
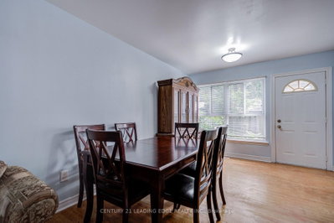
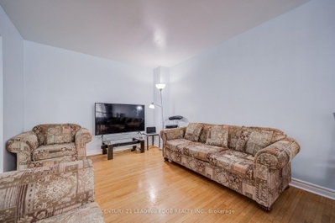
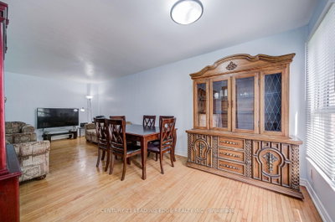
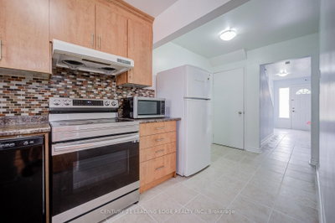
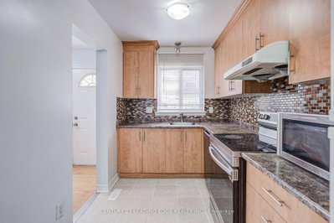
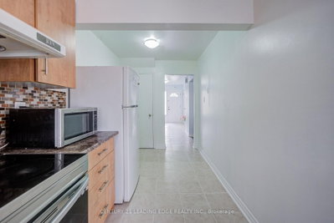
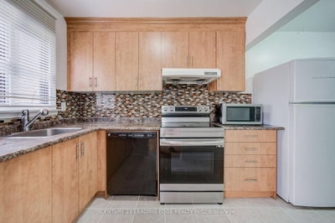
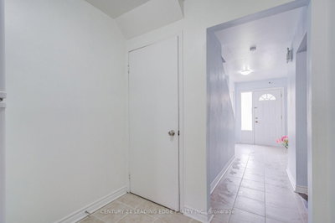
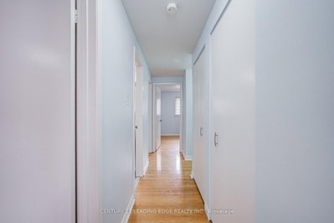
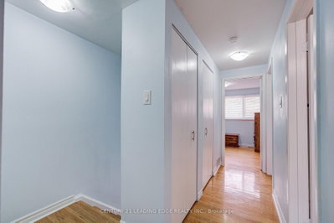
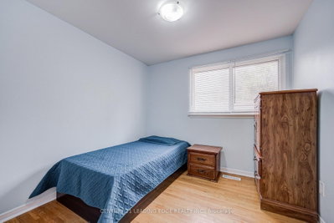
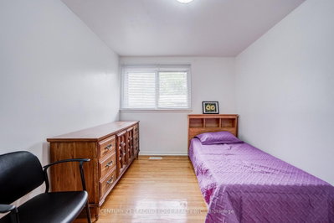
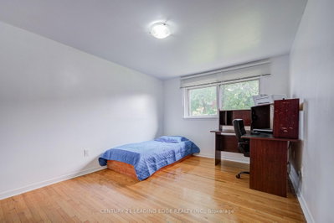
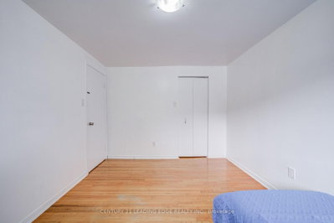
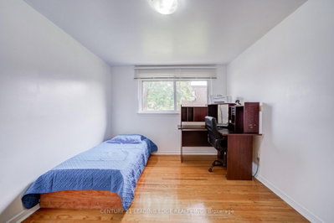
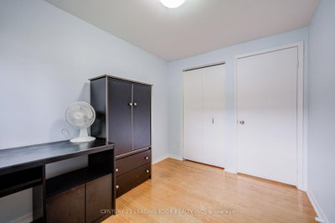
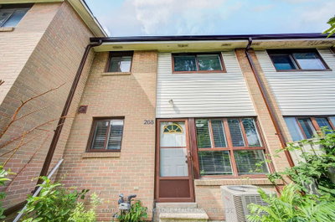
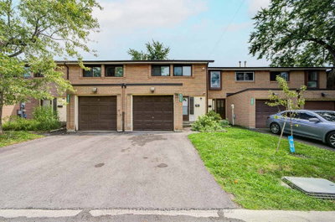
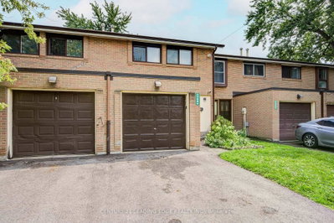
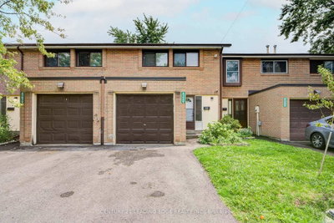
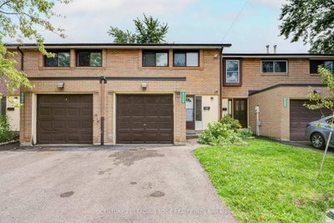
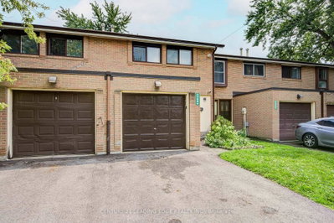
268 Fleetwood Brampton,ON L6T 2E7 — Photo 1
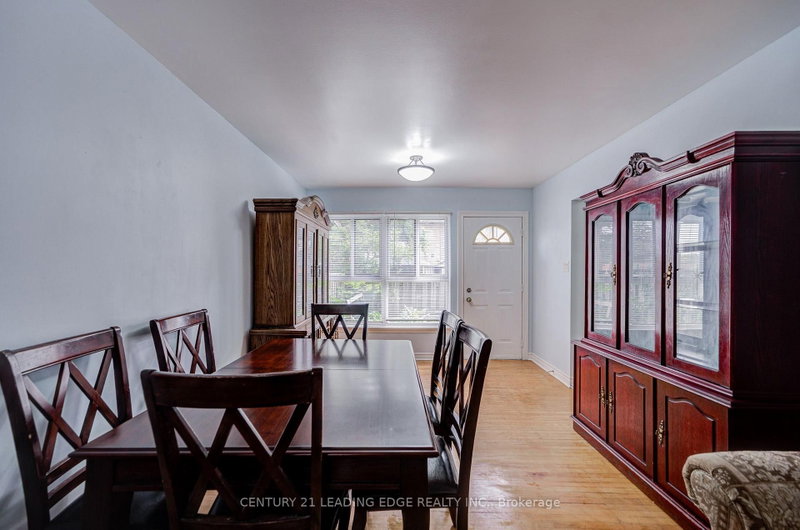
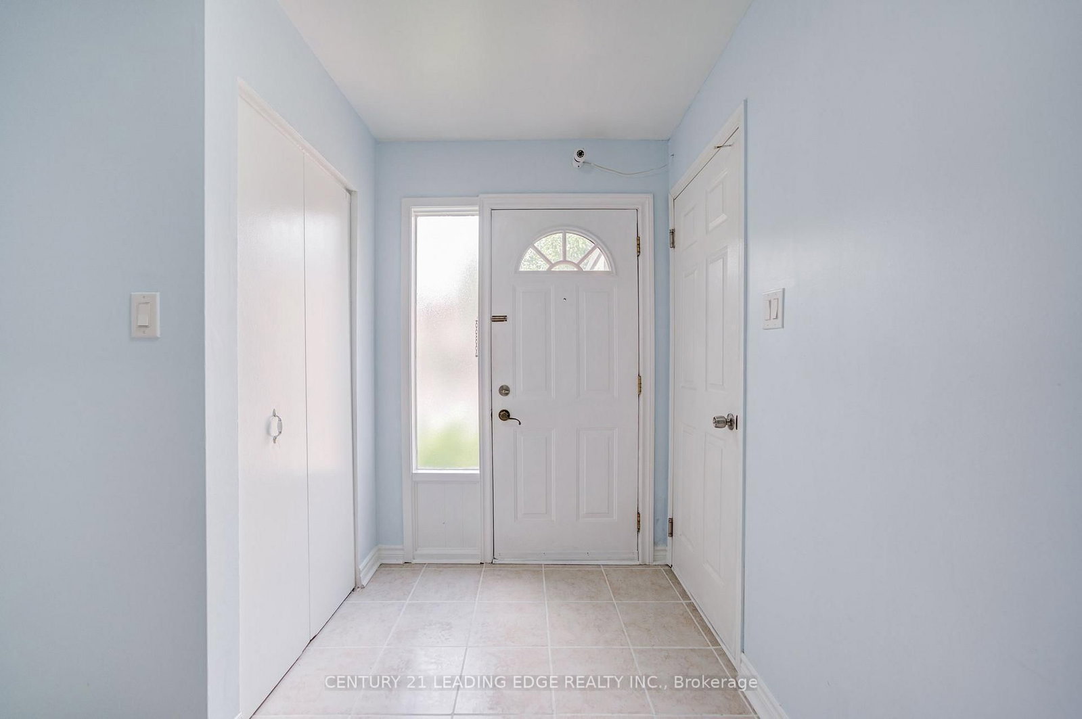
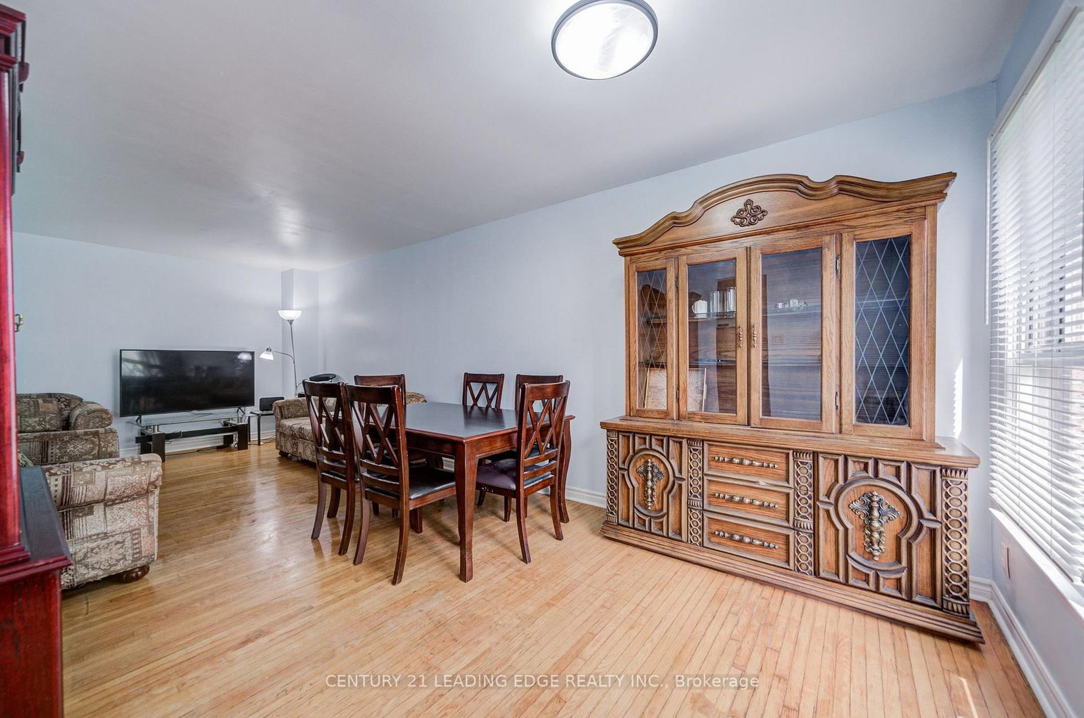
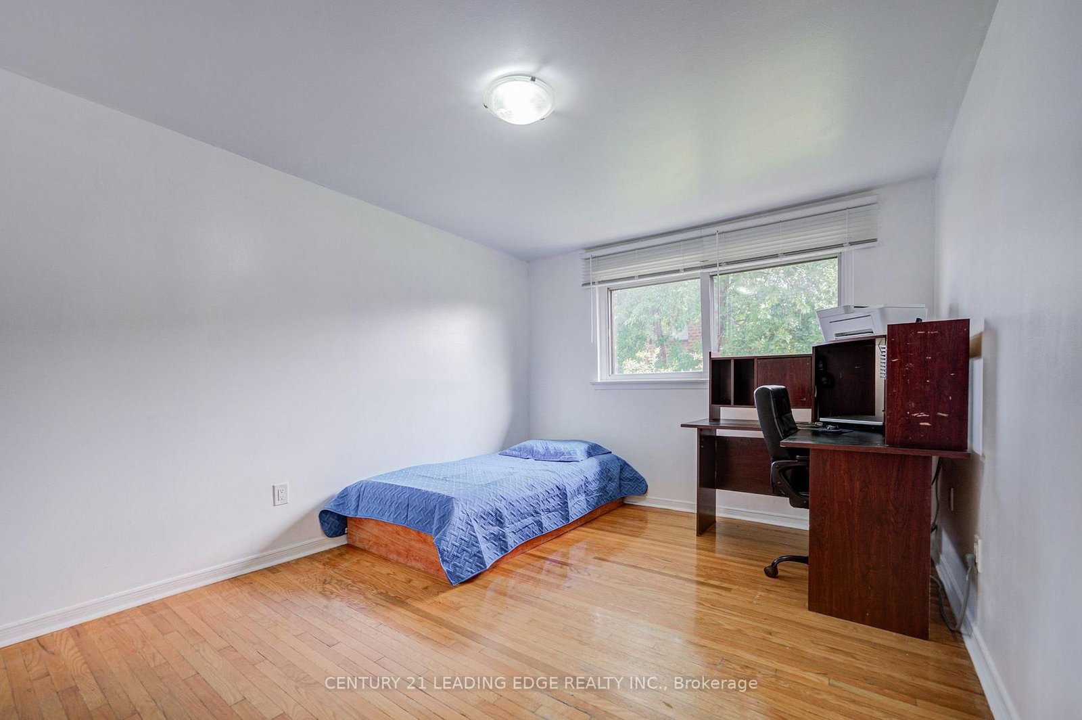
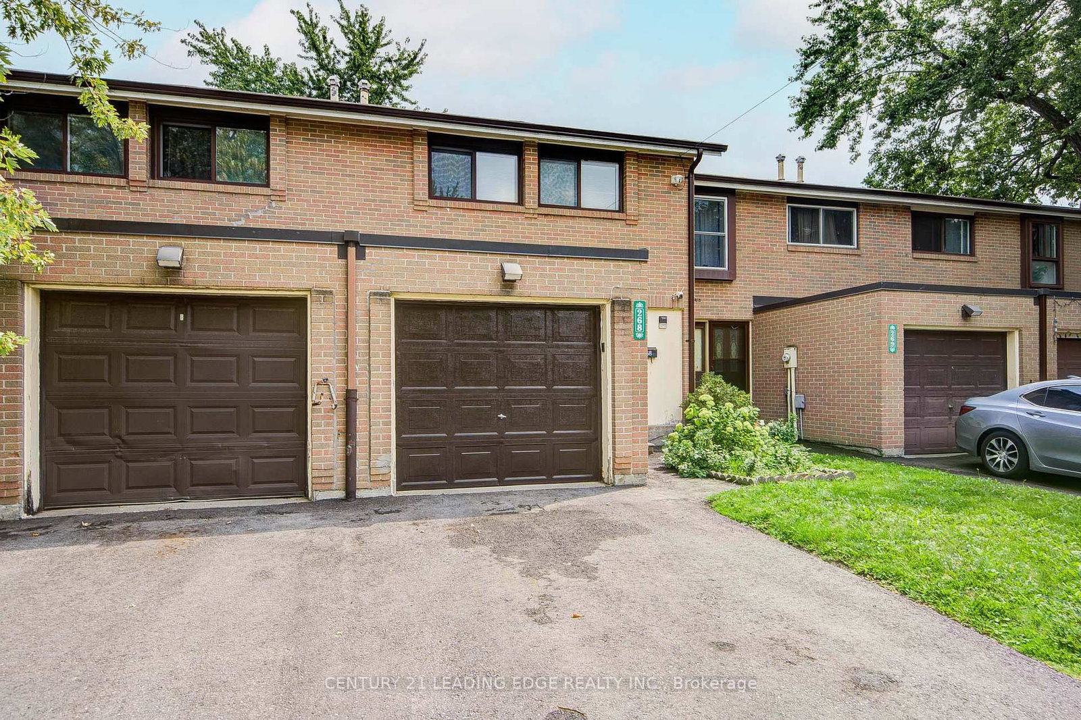
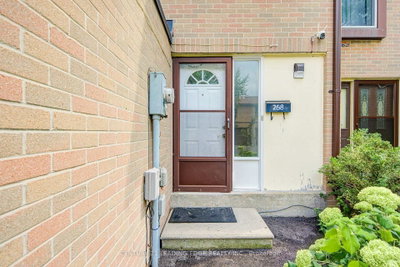
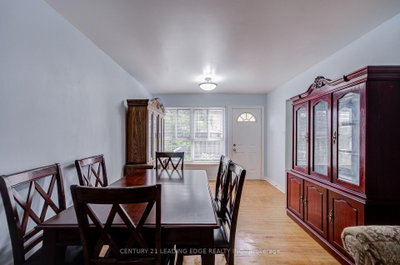
268 Fleetwood Brampton,ON L6T 2E7 — Photo 2
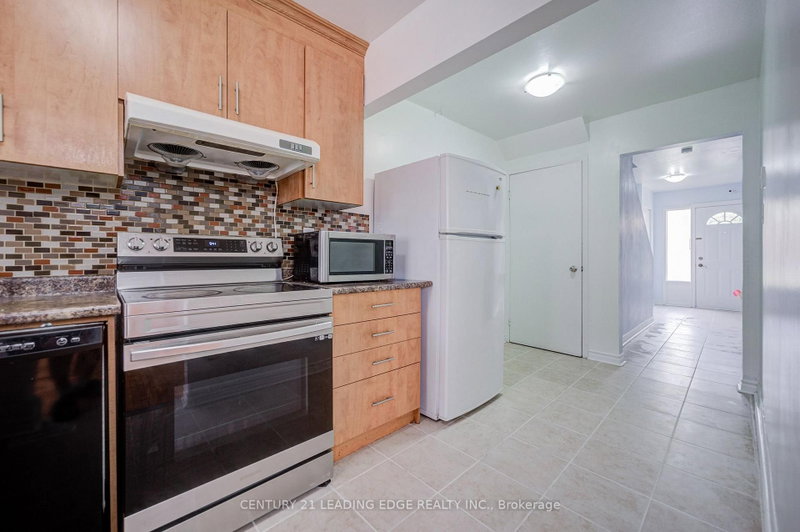
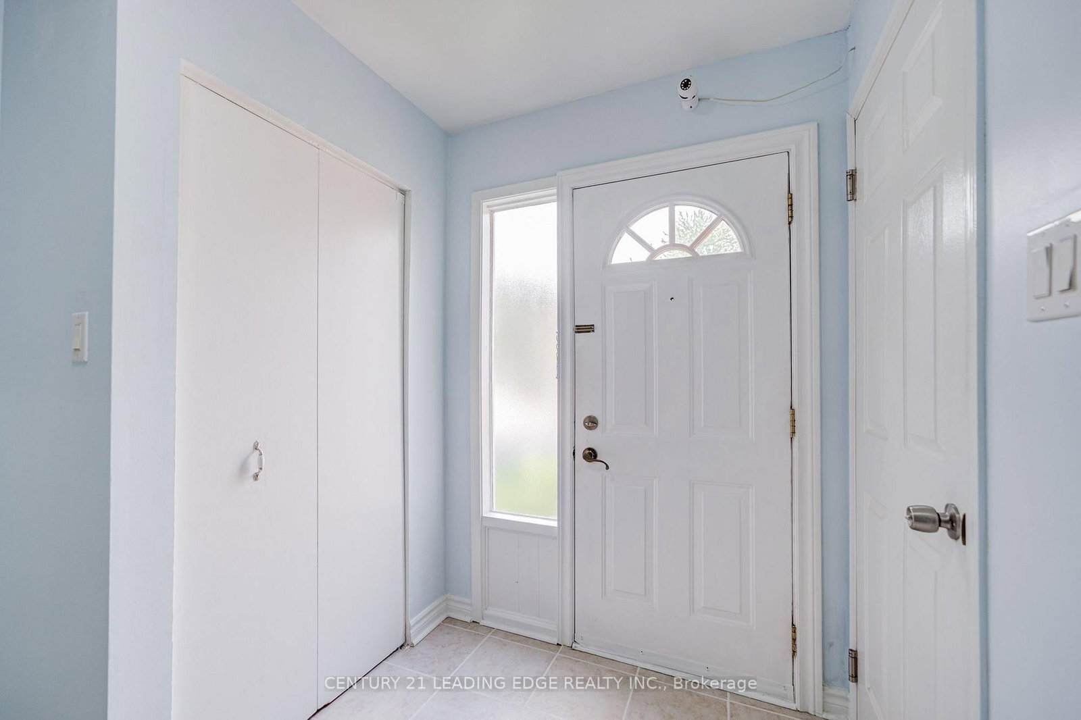
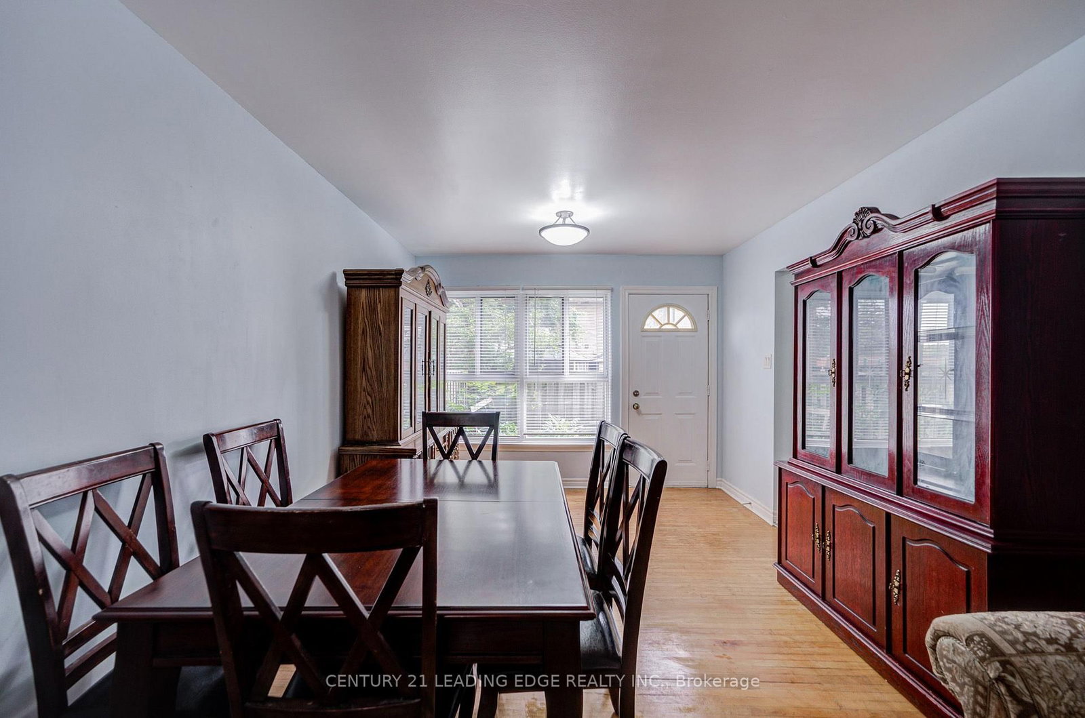
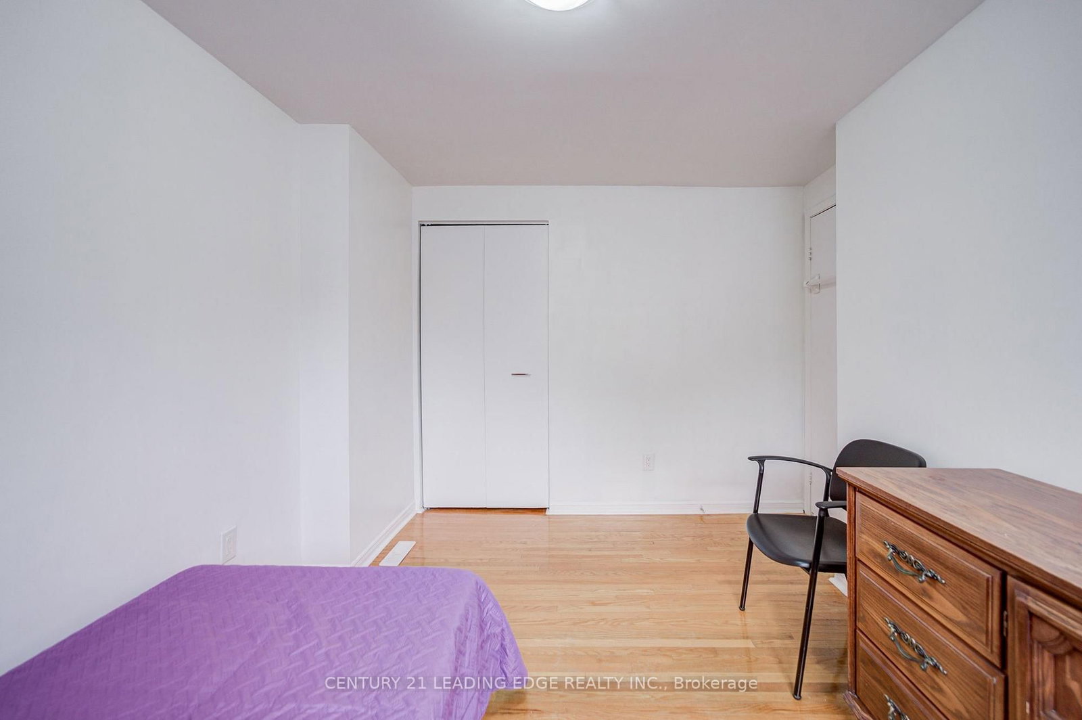
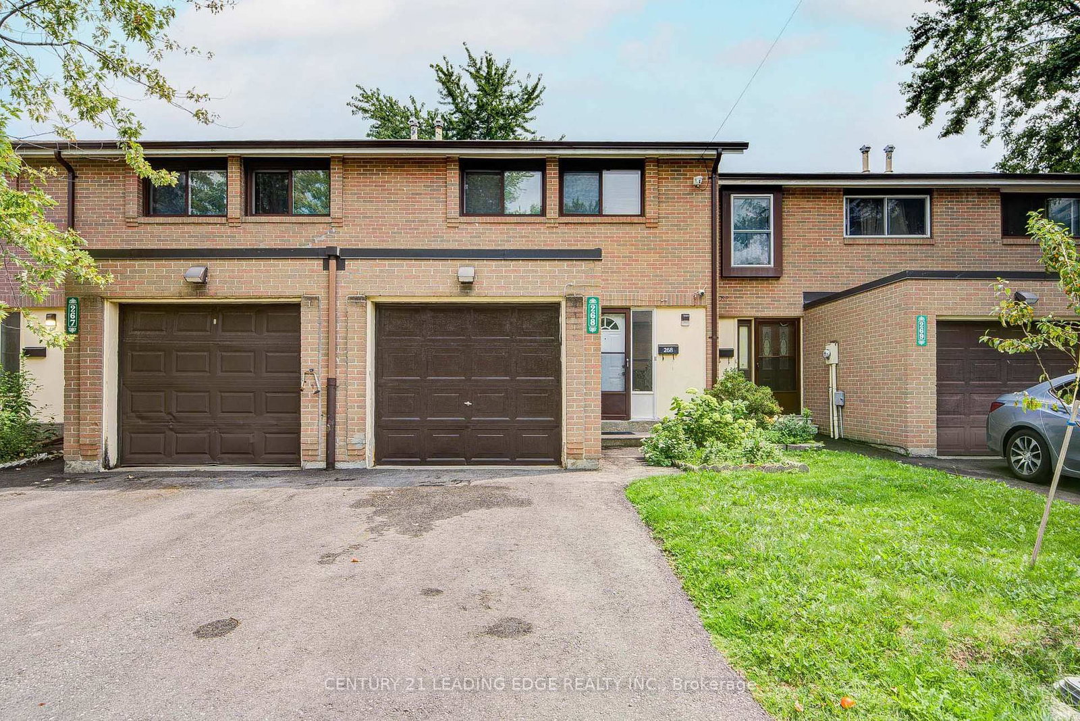
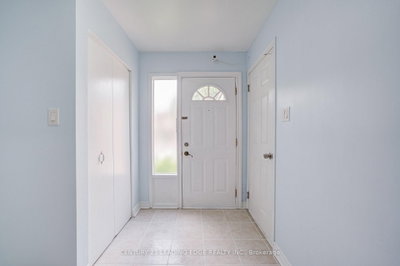
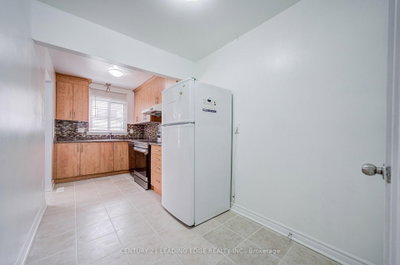
268 Fleetwood Brampton,ON L6T 2E7 — Photo 3
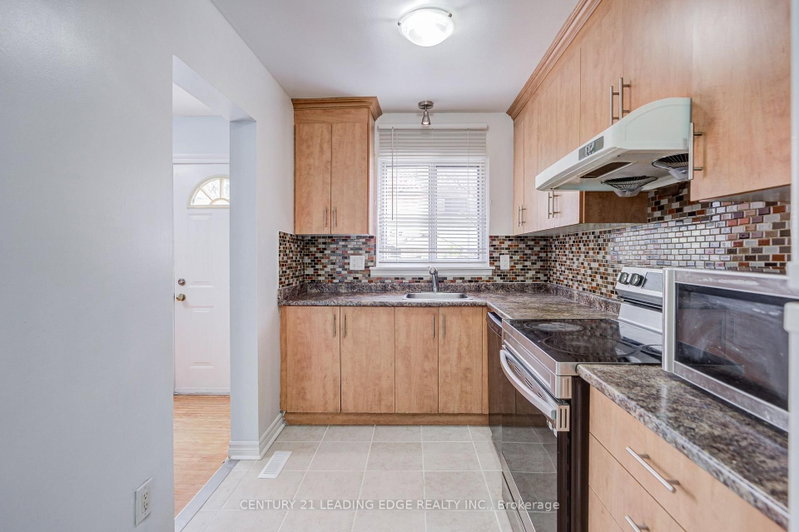
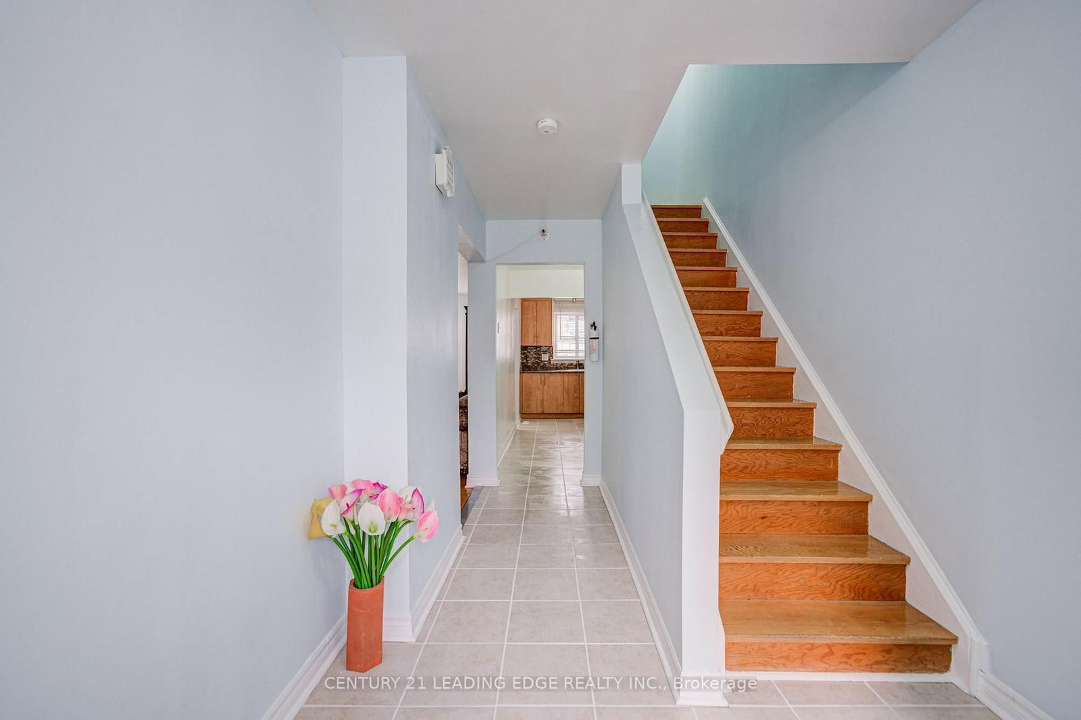
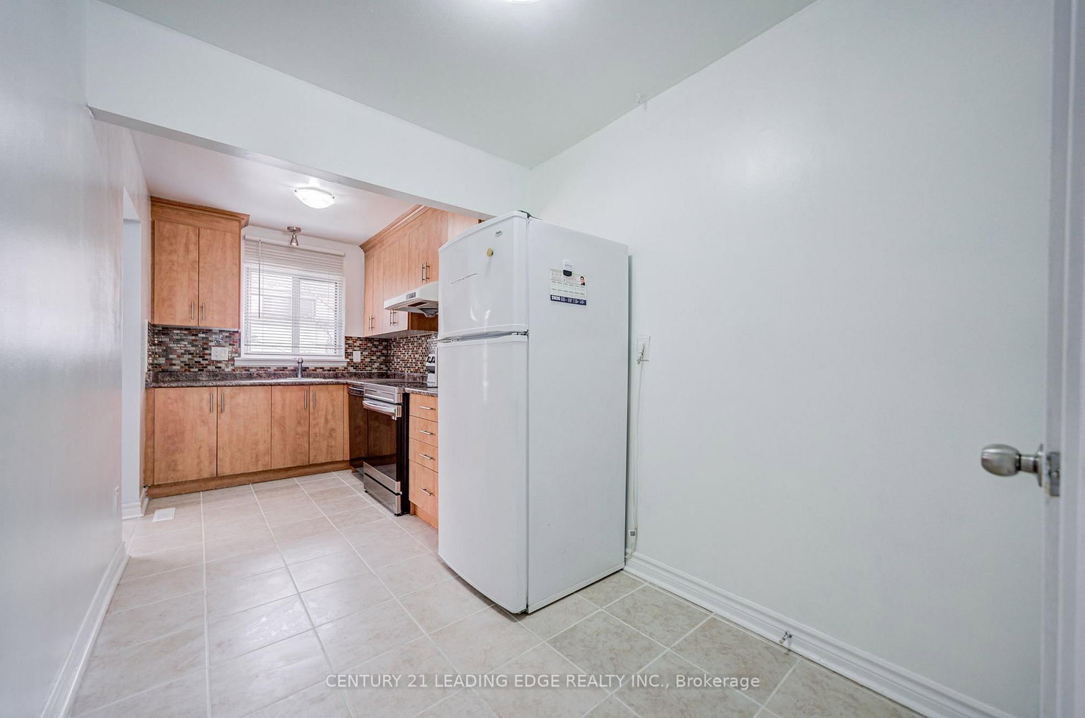
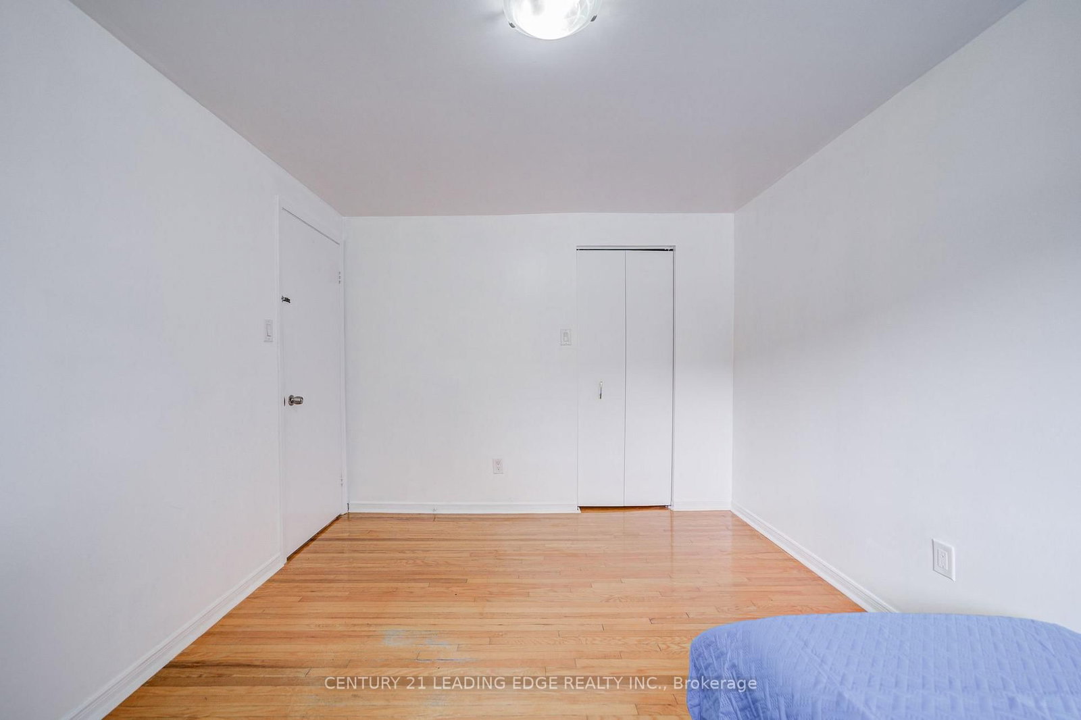
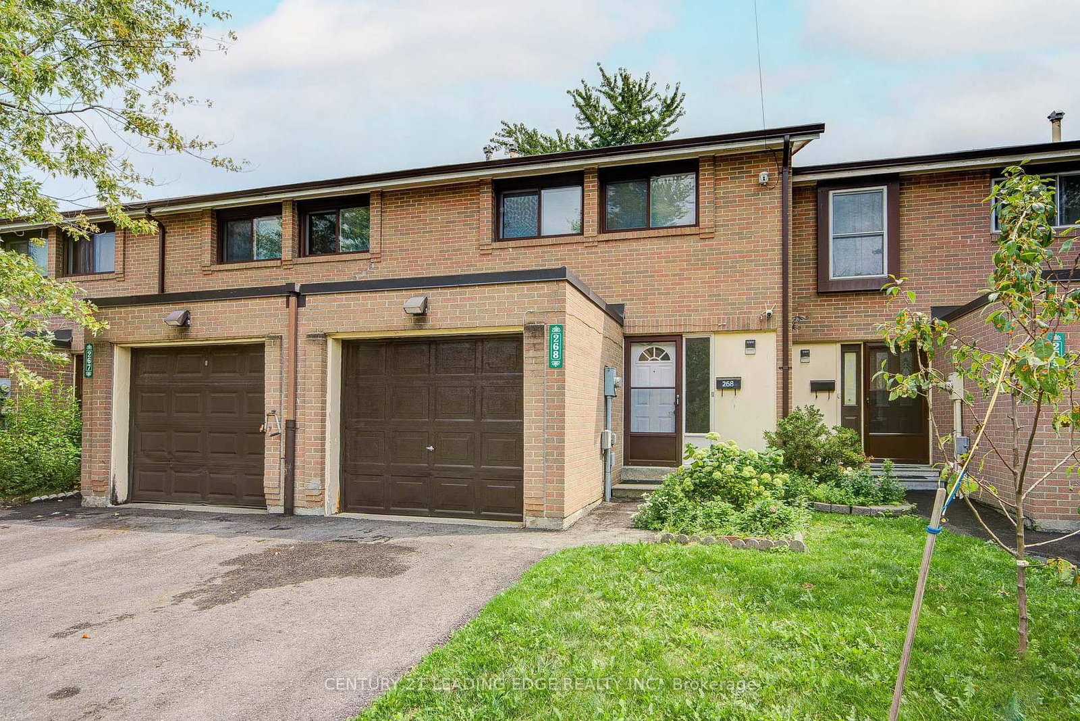
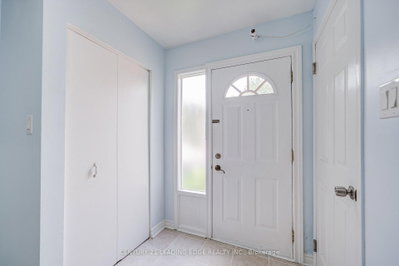
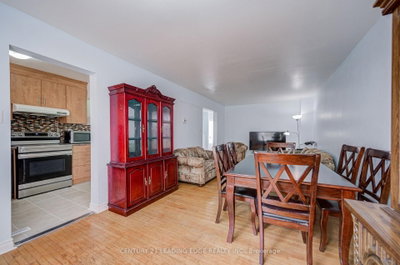
268 Fleetwood Brampton,ON L6T 2E7 — Photo 4
268 Fleetwood Brampton,ON L6T 2E7 — Photo 5
268 Fleetwood Brampton,ON L6T 2E7 — Photo 6
268 Fleetwood Brampton,ON L6T 2E7 — Photo 7
268 Fleetwood Brampton,ON L6T 2E7 — Photo 8
268 Fleetwood Brampton,ON L6T 2E7 — Photo 9
268 Fleetwood Brampton,ON L6T 2E7 — Photo 10
268 Fleetwood Brampton,ON L6T 2E7 — Photo 11
268 Fleetwood Brampton,ON L6T 2E7 — Photo 12
268 Fleetwood Brampton,ON L6T 2E7 — Photo 13
268 Fleetwood Brampton,ON L6T 2E7 — Photo 14
268 Fleetwood Brampton,ON L6T 2E7 — Photo 15
268 Fleetwood Brampton,ON L6T 2E7 — Photo 16
268 Fleetwood Brampton,ON L6T 2E7 — Photo 17
268 Fleetwood Brampton,ON L6T 2E7 — Photo 18
268 Fleetwood Brampton,ON L6T 2E7 — Photo 19
268 Fleetwood Brampton,ON L6T 2E7 — Photo 20
268 Fleetwood Brampton,ON L6T 2E7 — Photo 21
268 Fleetwood Brampton,ON L6T 2E7 — Photo 22
268 Fleetwood Brampton,ON L6T 2E7 — Photo 23
268 Fleetwood Brampton,ON L6T 2E7 — Photo 24
268 Fleetwood Brampton,ON L6T 2E7 — Photo 25
268 Fleetwood Brampton,ON L6T 2E7 — Photo 26
268 Fleetwood Brampton,ON L6T 2E7 — Photo 27
268 Fleetwood Brampton,ON L6T 2E7 — Photo 28
268 Fleetwood Brampton,ON L6T 2E7 — Photo 29
268 Fleetwood Brampton,ON L6T 2E7 — Photo 30
268 Fleetwood Brampton,ON L6T 2E7 — Photo 31
268 Fleetwood Brampton,ON L6T 2E7 — Photo 32
268 Fleetwood Brampton,ON L6T 2E7 — Photo 33
268 Fleetwood Brampton,ON L6T 2E7 — Photo 34
268 Fleetwood Brampton,ON L6T 2E7 — Photo 35
268 Fleetwood Brampton,ON L6T 2E7 — Photo 36
268 Fleetwood Brampton,ON L6T 2E7 — Photo 37
268 Fleetwood Brampton,ON L6T 2E7 — Photo 38
268 Fleetwood Brampton,ON L6T 2E7 — Photo 39
268 Fleetwood Brampton,ON L6T 2E7 — Photo 40
268 Fleetwood Brampton,ON L6T 2E7 — Photo 41
268 Fleetwood Brampton,ON L6T 2E7 — Photo 42
268 Fleetwood Brampton,ON L6T 2E7 — Photo 43
268 Fleetwood Brampton,ON L6T 2E7 — Photo 44
268 Fleetwood Brampton,ON L6T 2E7 — Photo 45
268 Fleetwood Brampton,ON L6T 2E7 — Photo 46
268 Fleetwood Brampton,ON L6T 2E7 — Photo 47
Townhouse · Listed 3 days ago

268 Fleetwood Brampton,ON L6T 2E7

Brampton, ON, Canada

4 Beds3 Baths1,399–1,399 sqft0 Built

List price

$592,800

Why This Property?
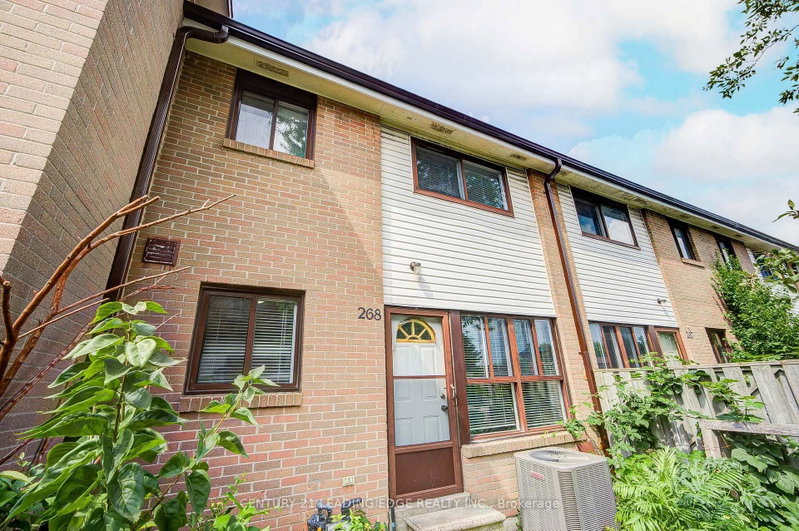
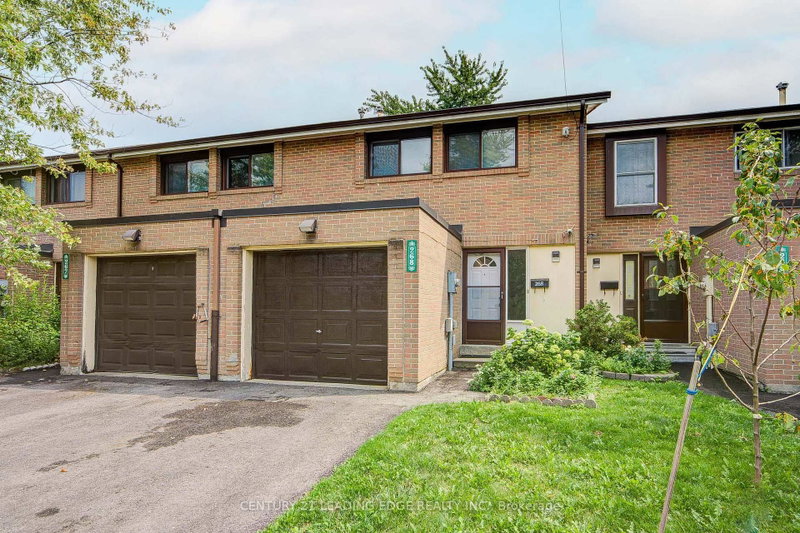
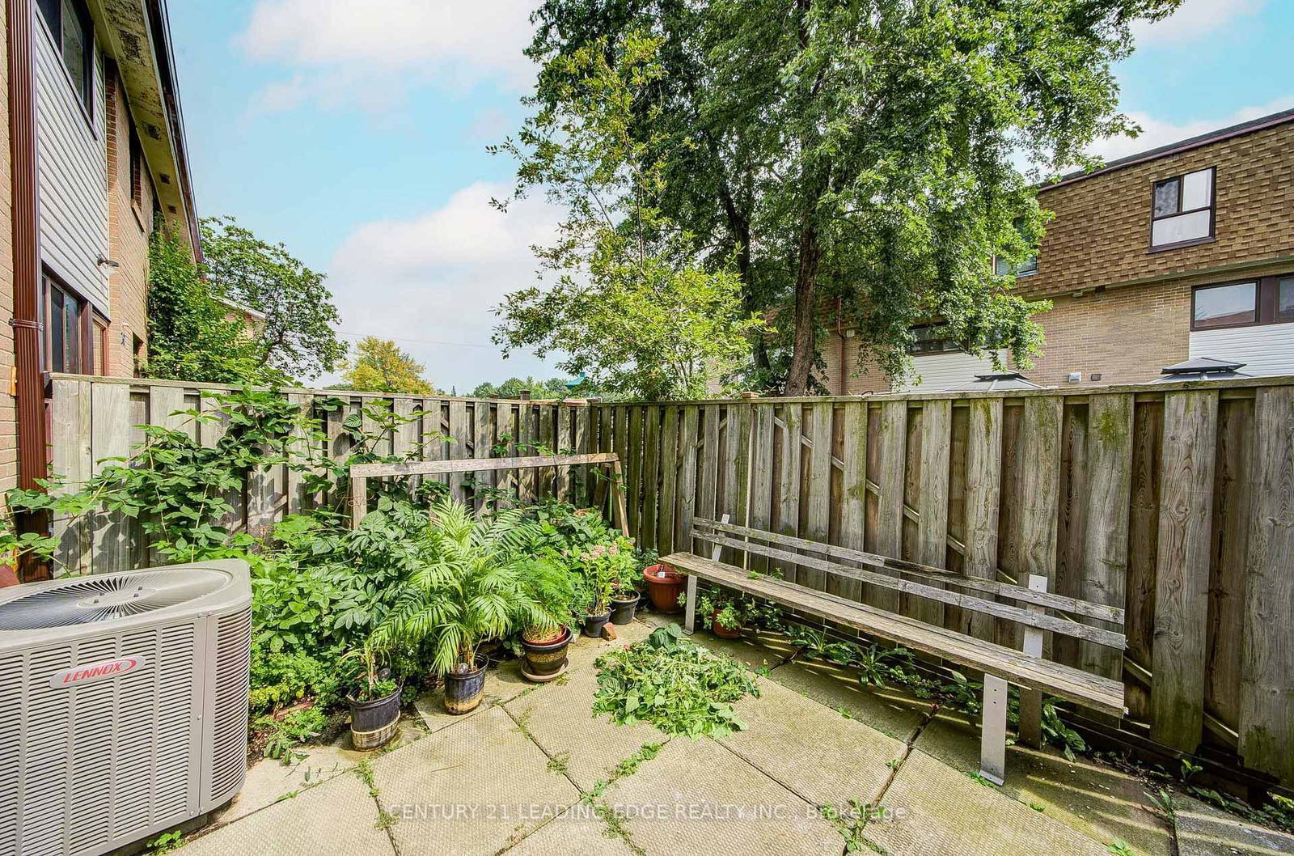
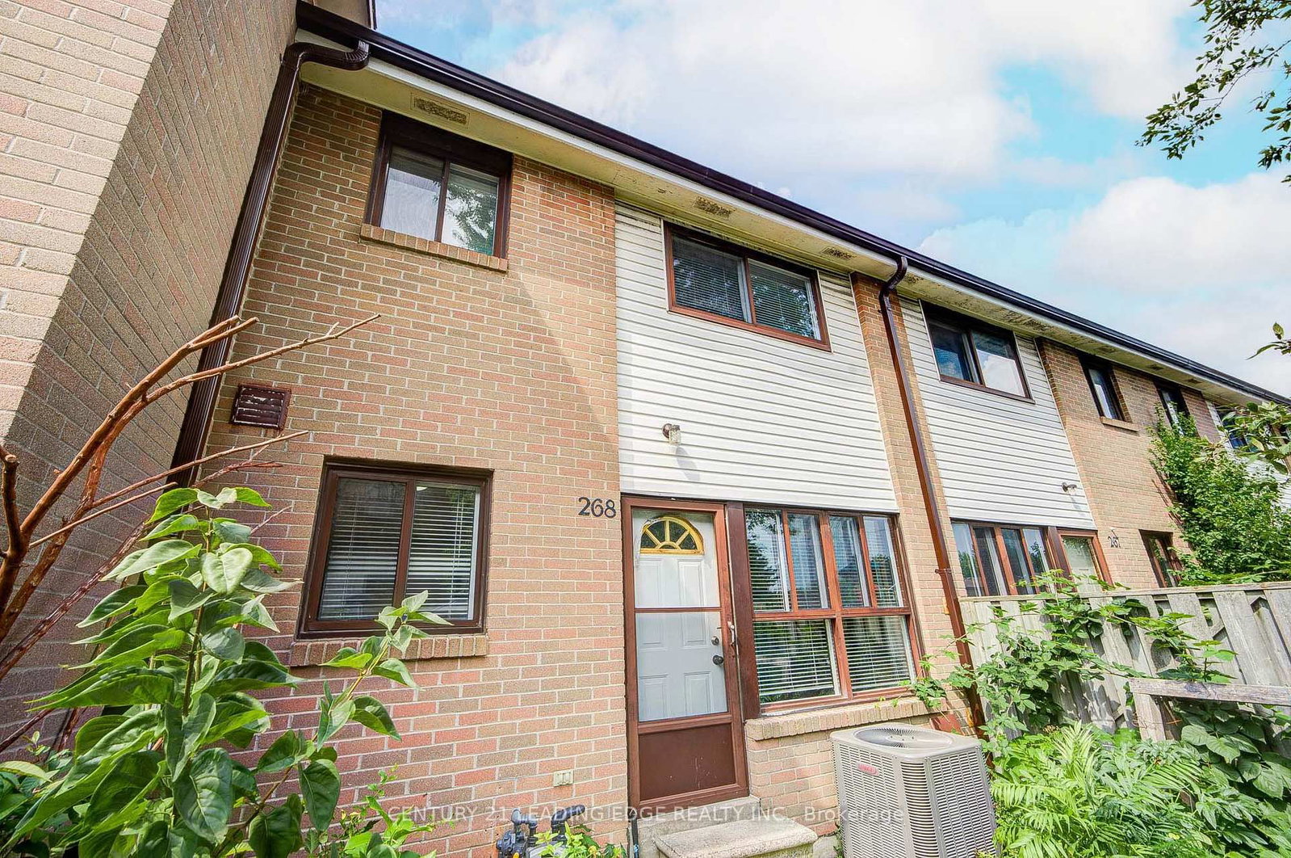
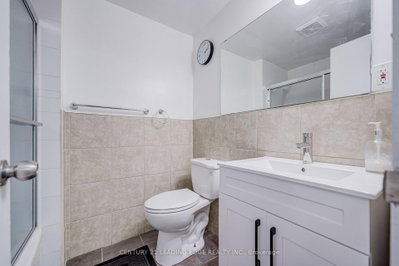
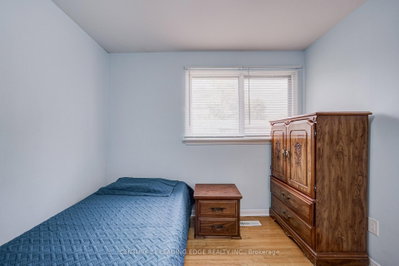
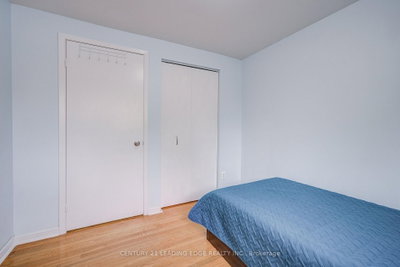
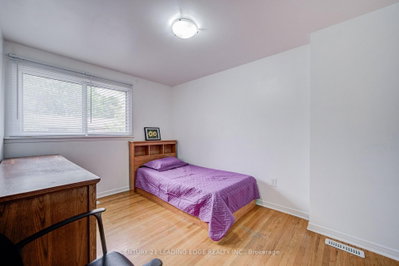
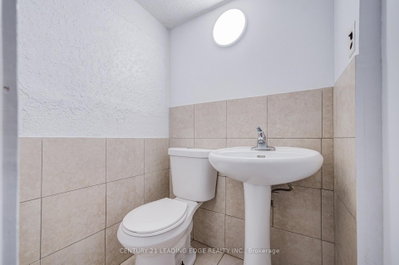
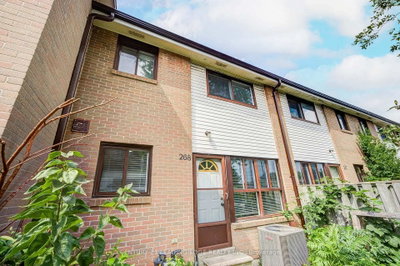
With four bedrooms, three bathrooms and 1,399 sq. ft., this Southgate townhouse includes direct access to the garage. Recent updates include a Lennox air conditioner, electrical panel and garage door opener in 2025, plus a bathroom vanity and fresh paint. Bramalea City Centre, Eastbourne Park and Brampton Transit serve the wider area.

Facts & Features

Highlights

  • garage

Bedrooms & bathrooms

  • Bedrooms: 4
  • Bathrooms: 3
  • Full: 3
  • Half: 0

Living Area

  • 1,399–1,399 sqft

Stories

Lot size

  • N/A — Condo

Year built

  • 0

Property type

  • Townhouse

Standard status

  • Active

Cooling

Heating

View

    Utilities

      Water / Sewer

      About This Property

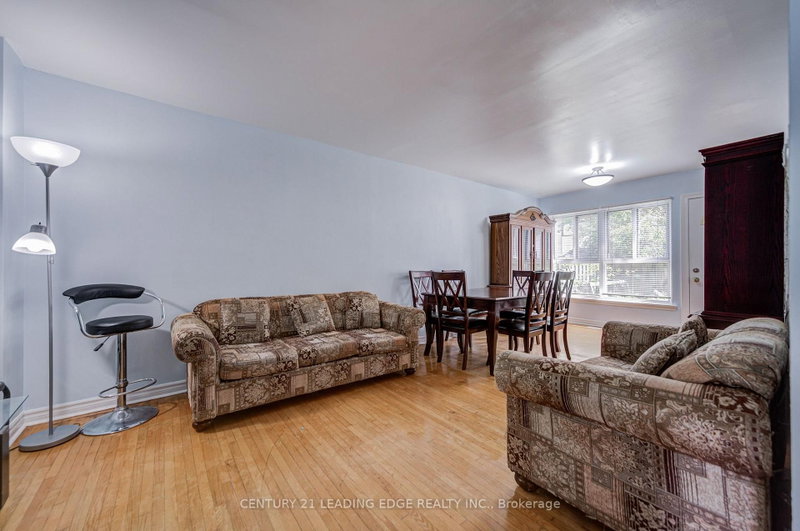
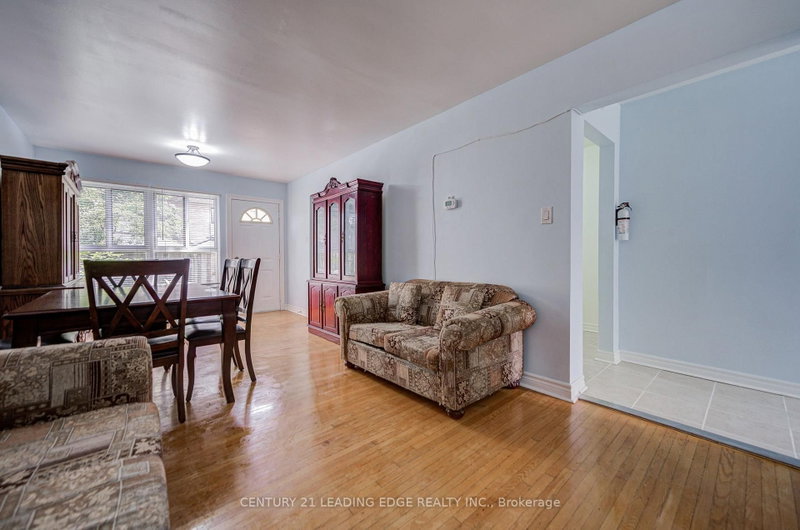
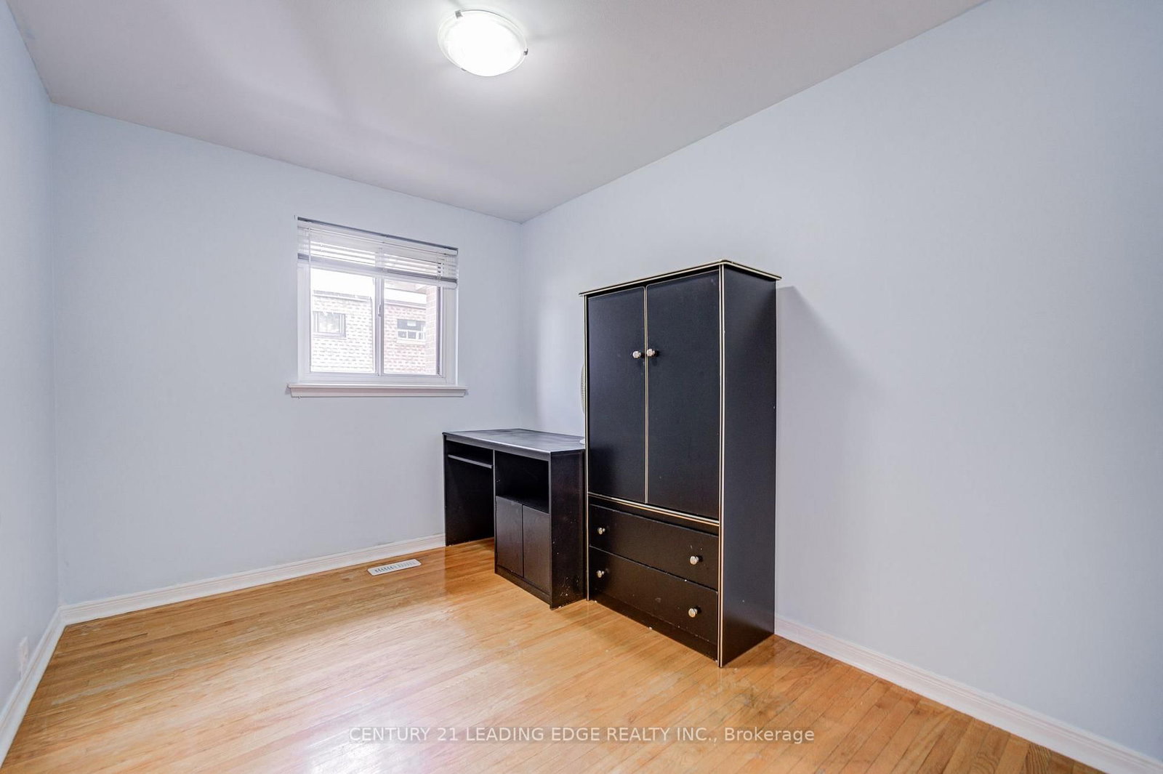
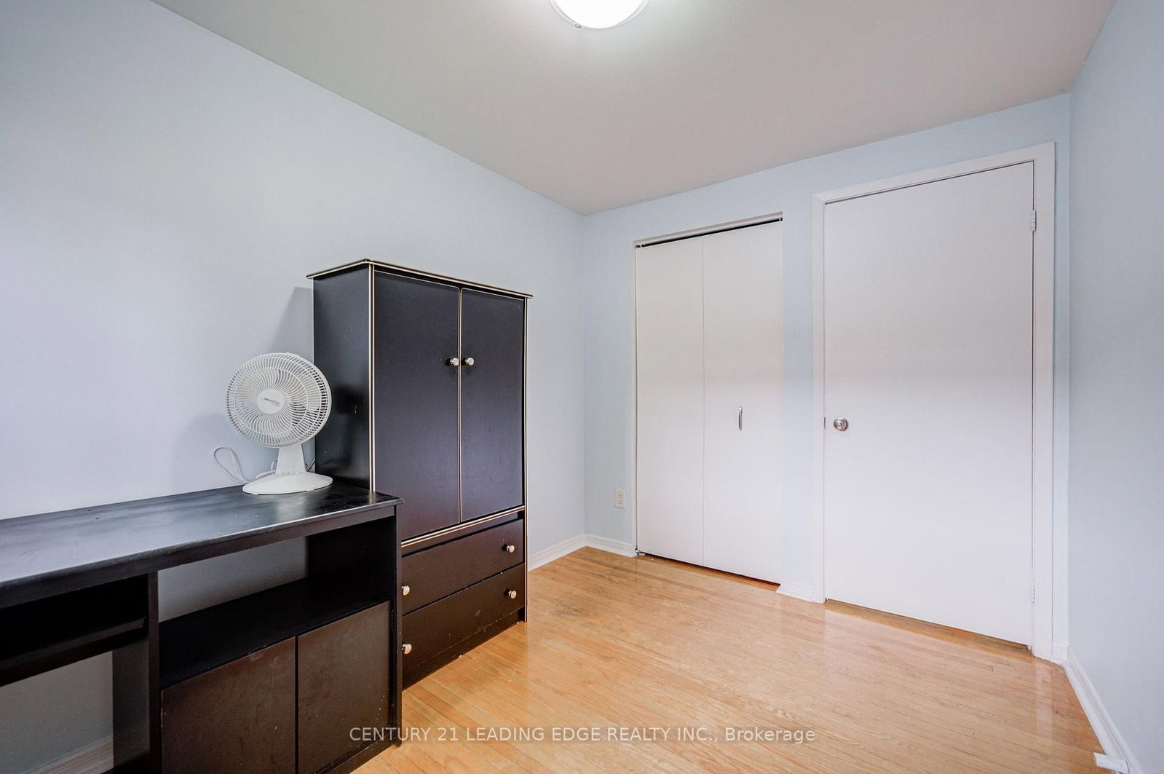
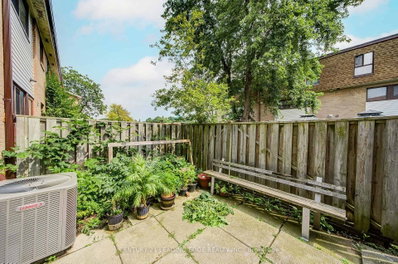
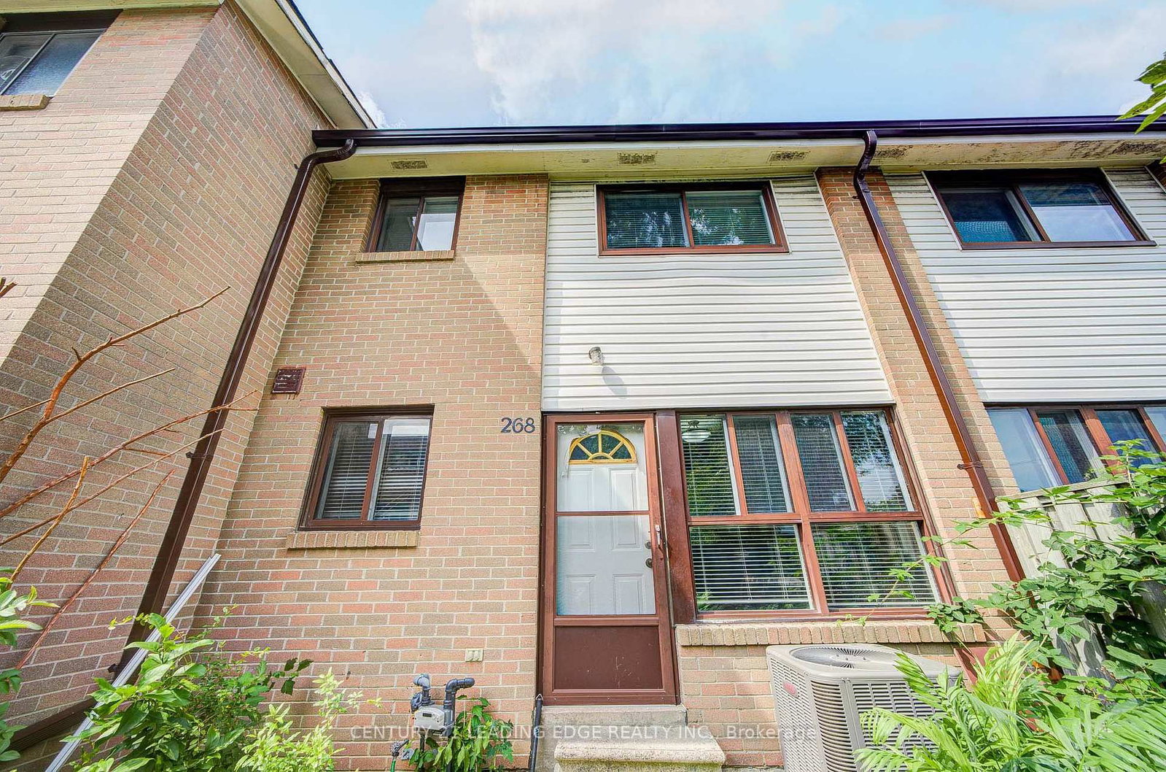
      Welcome to this affordable beautiful and well-maintained 4-bedroom townhouse offering comfort, convenience, and low-maintenance living. Featuring a convenient direct entrance from the home to the garage, this property is designed for easy everyday living.Ideally located within walking distance to Bramalea City Centre, schools, public transit, and a variety of other amenities, making it an excellent choice for families and commuters alike. close to Hwy 407 & 410 which leads to 401. Recent Updates & FeaturesNewer Lennox air conditioner - 2025, Newer electrical panel - 2025, Newer garage door opener - 2025, Newer bathroom vanity with sink Freshly painted walls

      Request More Information

      Ask about 268 Fleetwood Brampton,ON L6T 2E7, book a private showing, or get pre-approved — at no cost to buyers.

      A RealOrca agent will be in touch shortly. Your information is handled per our Privacy Policy.

      More Listings

      Listing Broker

      CENTURY 21 LEADING EDGE REALTY INC.

      MLS® TRREB · Listing #W13741252

      Frequently Asked Questions

      Everything you need to know about valuing and buying with RealOrca.

      What recent updates are noted for this townhouse?
      The Lennox air conditioner, electrical panel and garage door opener were updated in 2025. The bathroom vanity was also replaced, and the walls were freshly painted.
      What parks and schools are in Southgate?
      Nearby parks include Eastbourne Park and Earnscliffe Park. School options include Fallingdale Public School and Earnscliffe Senior Public School; boundaries depend on the property address.
      What should buyers look for when purchasing a townhouse in Brampton?
      Buyers often look at the townhouse’s layout, number of bedrooms and bathrooms, parking, maintenance responsibilities, and proximity to schools, transit, parks, and shopping. In Brampton, it can also be useful to check how well the home connects to major roads and local transit routes.
      Are townhouses a popular housing option in Brampton?
      Yes. Townhouses are a common choice for buyers who want more space than an apartment or condo, but less upkeep than a detached home. They can be a practical option in a growing city like Brampton, where many neighbourhoods offer family-friendly amenities and access to transit.
      What neighbourhood features are important for townhouse buyers in Brampton?
      Many buyers prioritize access to schools, parks, recreation centres, transit, and everyday shopping. Brampton’s community planning places emphasis on these types of amenities, which can make certain neighbourhoods especially appealing for families and commuters.
      How does transit access affect townhouse living in Brampton?
      Transit access can be an important factor for townhouse buyers, especially for commuters and households that rely on public transportation. Brampton Transit serves the city’s local network, and many buyers look for homes with convenient access to bus routes and nearby transit connections.