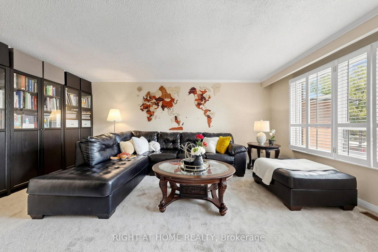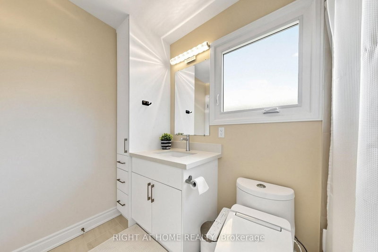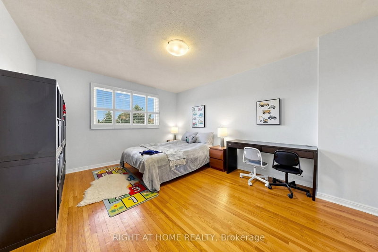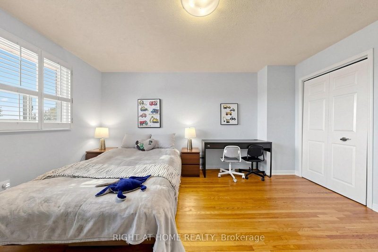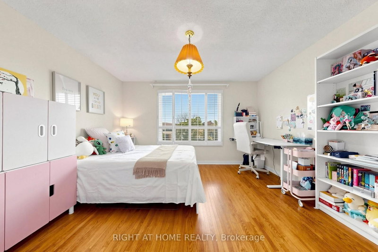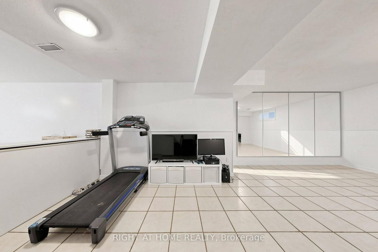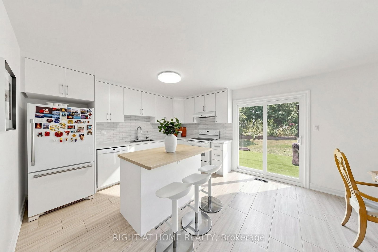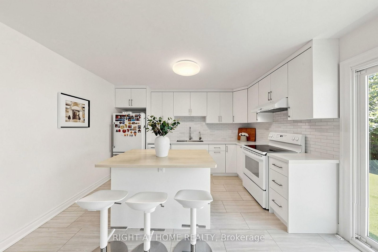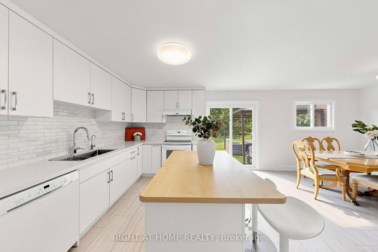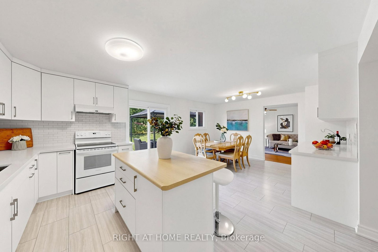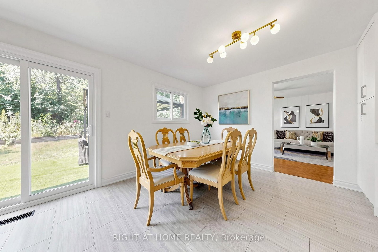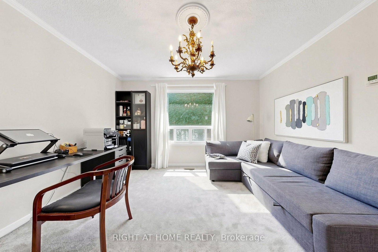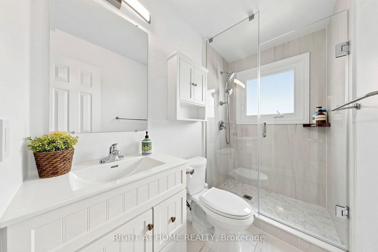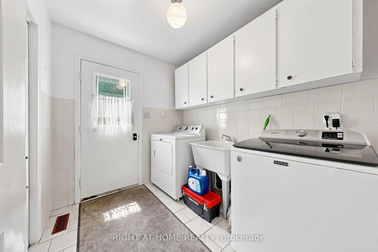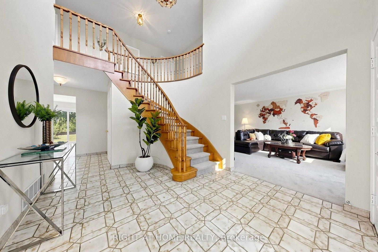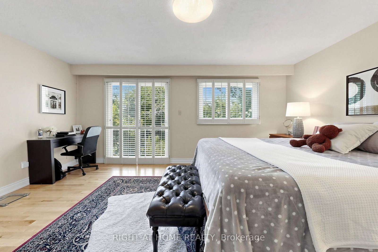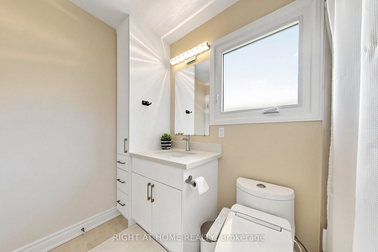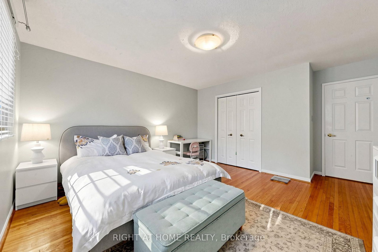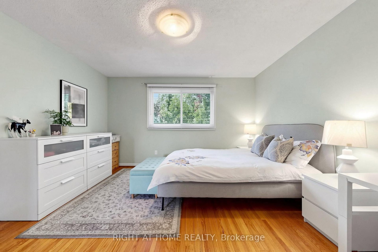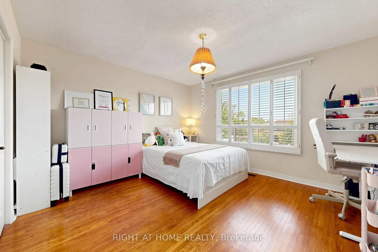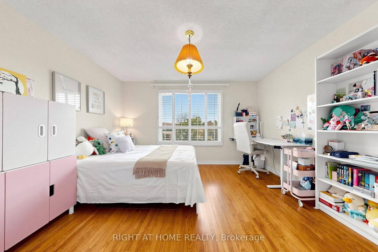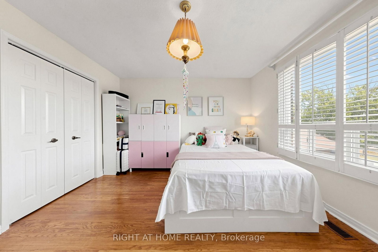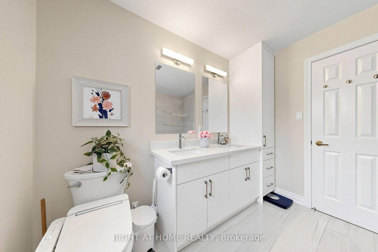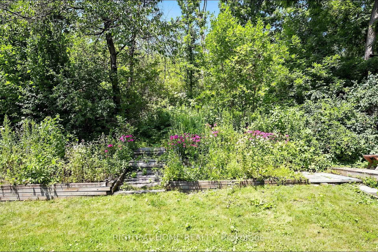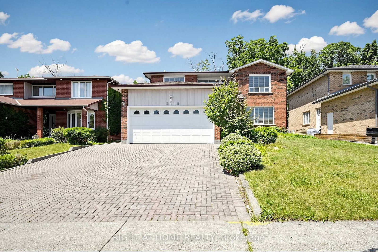
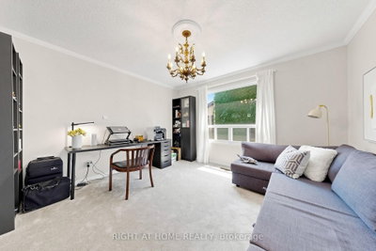
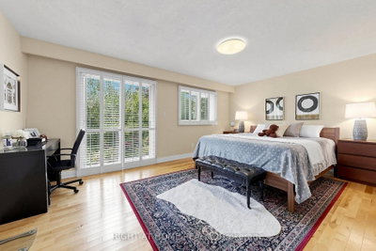
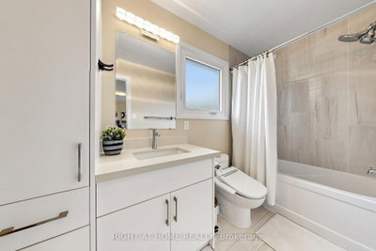
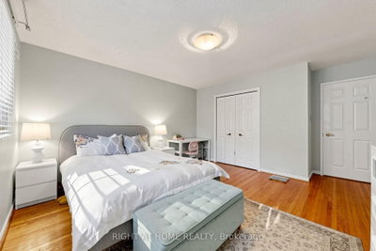
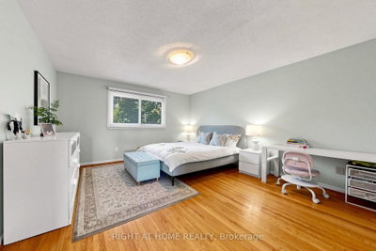
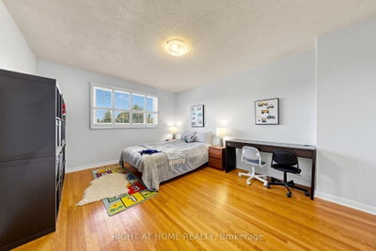
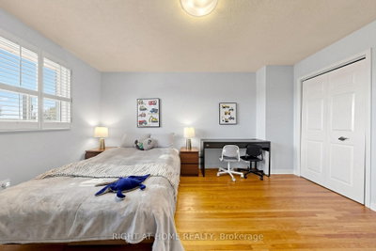
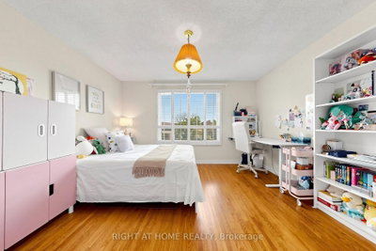
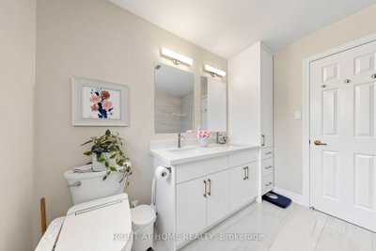
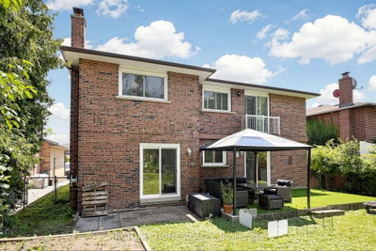
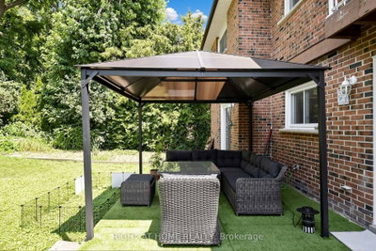
2614 Pollard Mississauga,ON L5C 3H1 — Photo 1
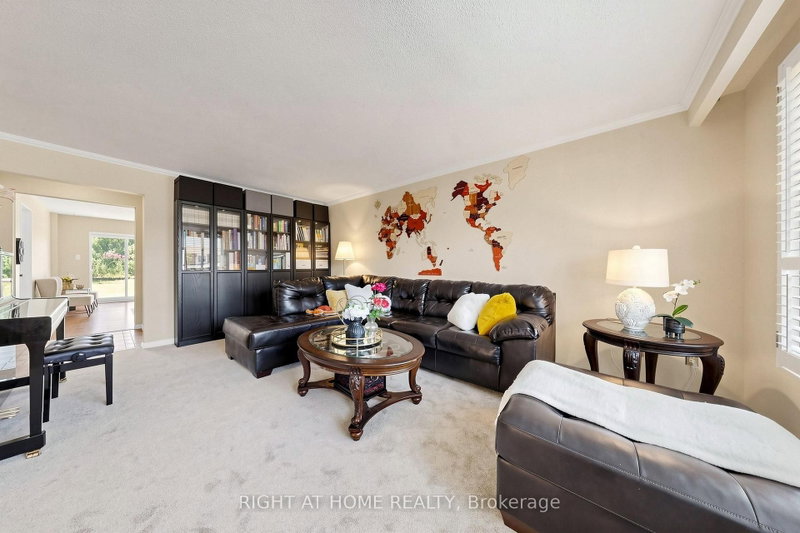
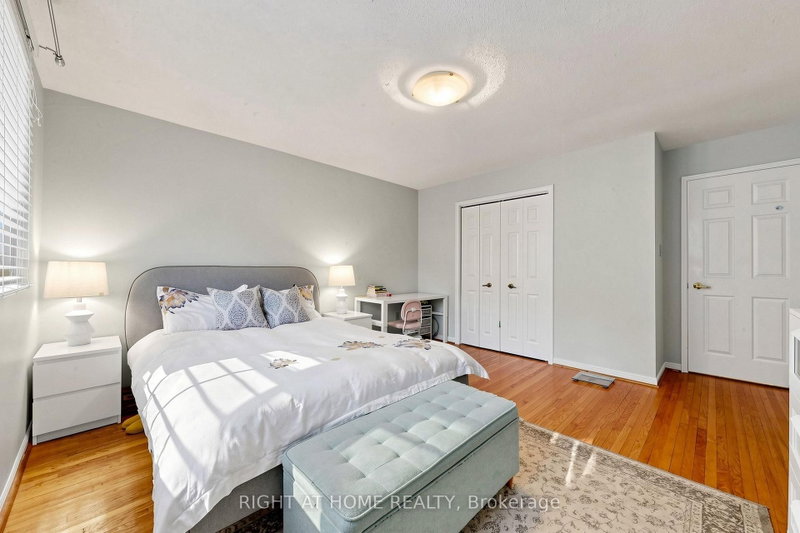
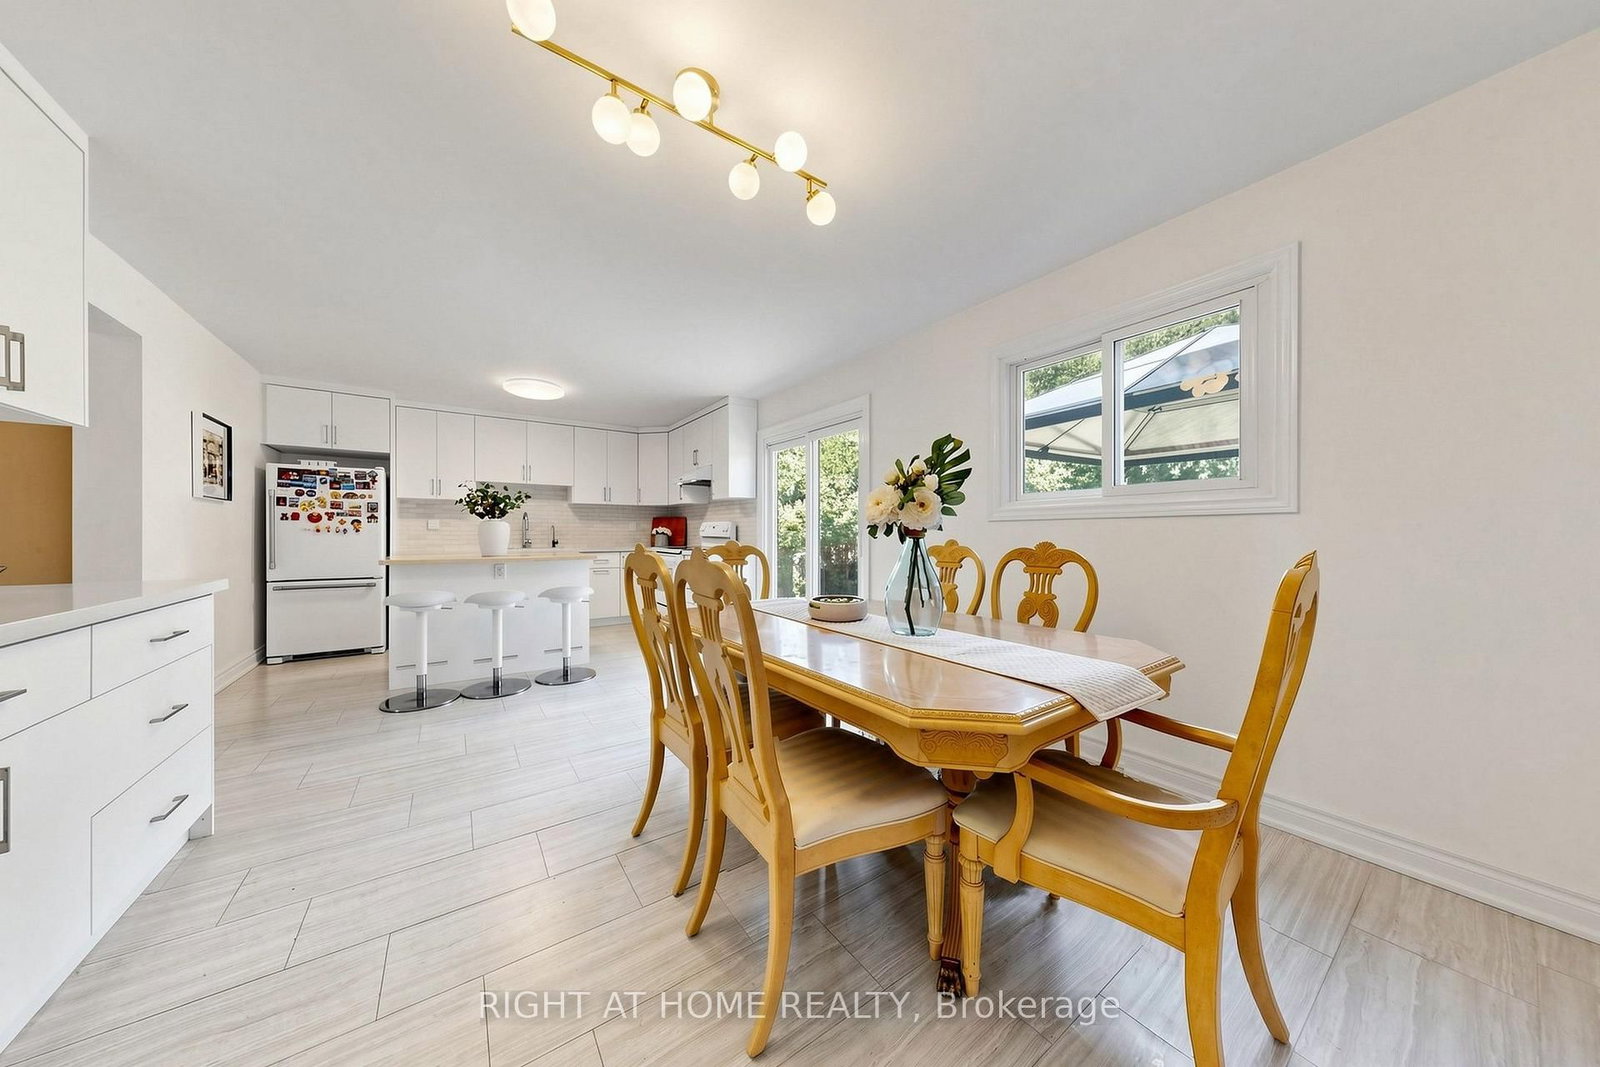
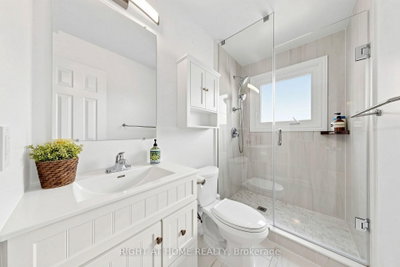
2614 Pollard Mississauga,ON L5C 3H1 — Photo 2
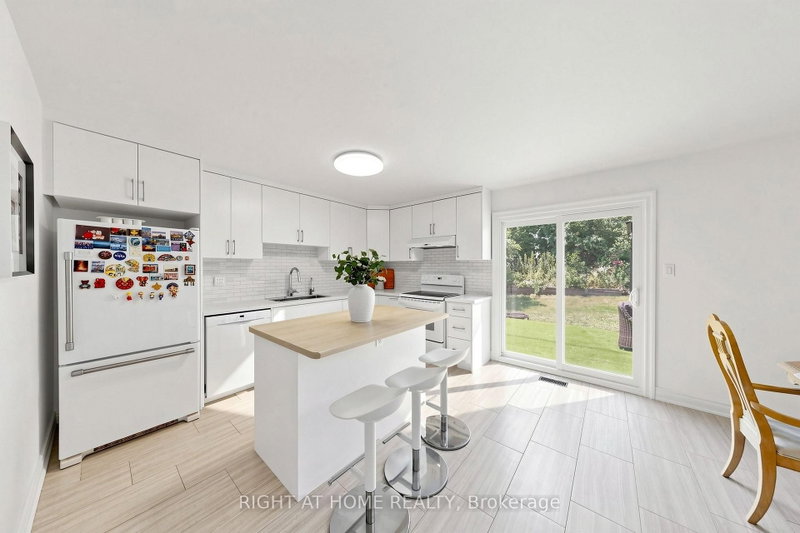
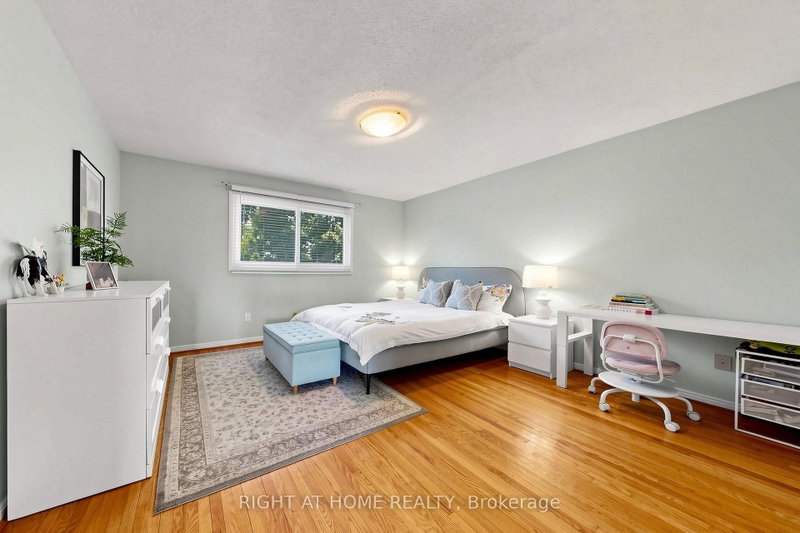
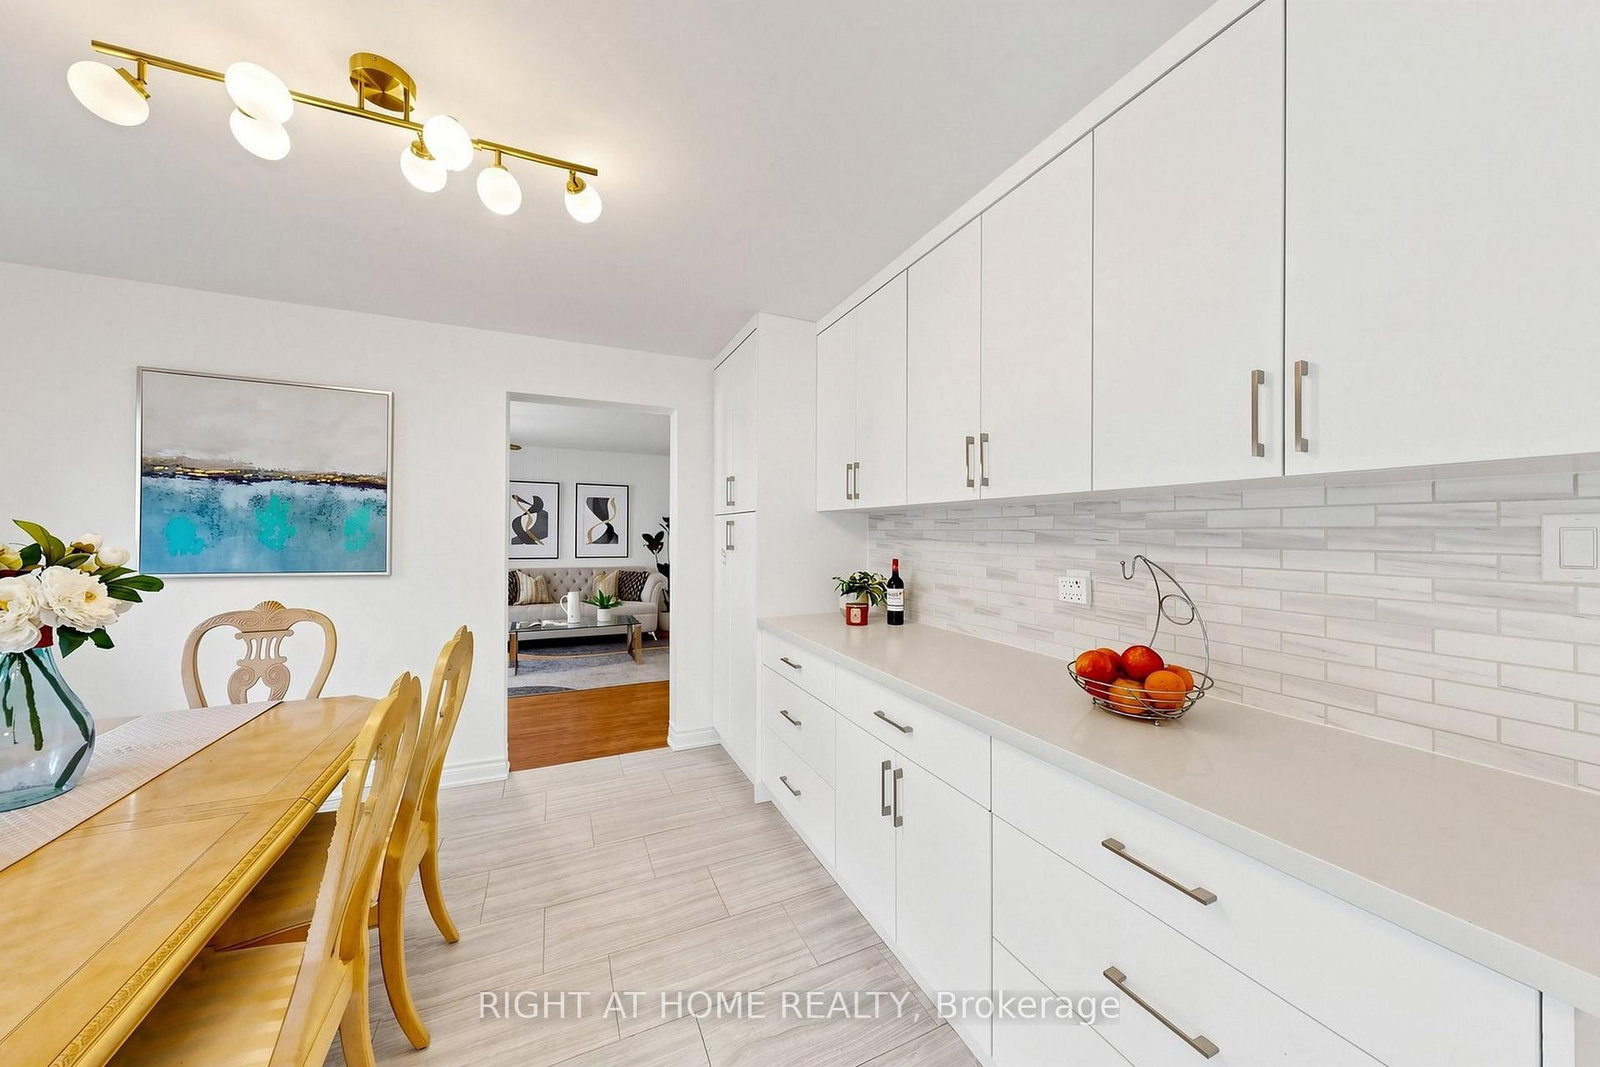
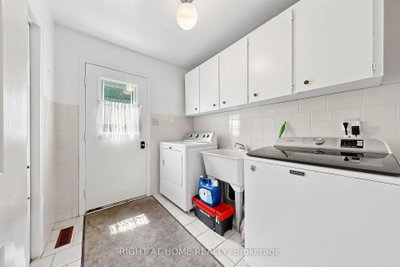
2614 Pollard Mississauga,ON L5C 3H1 — Photo 3
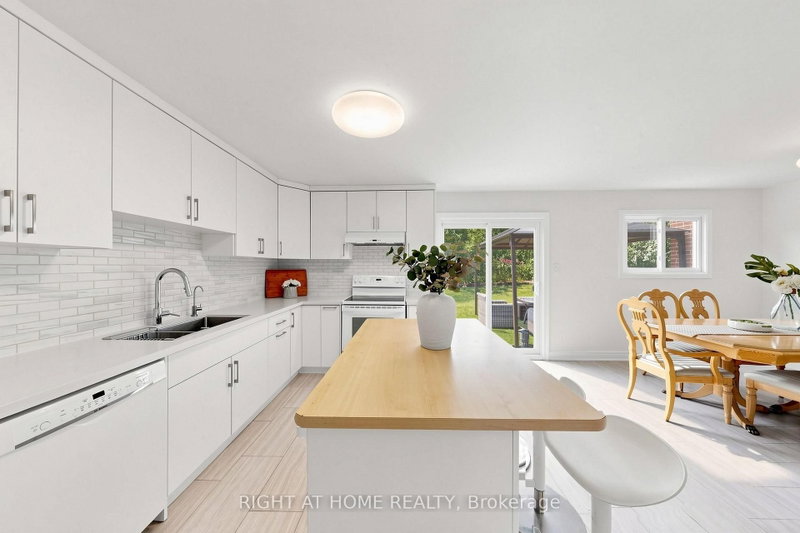
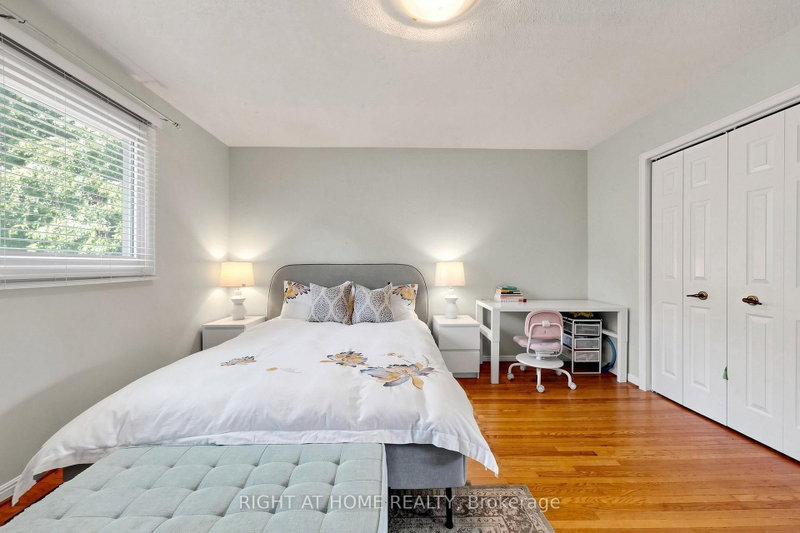
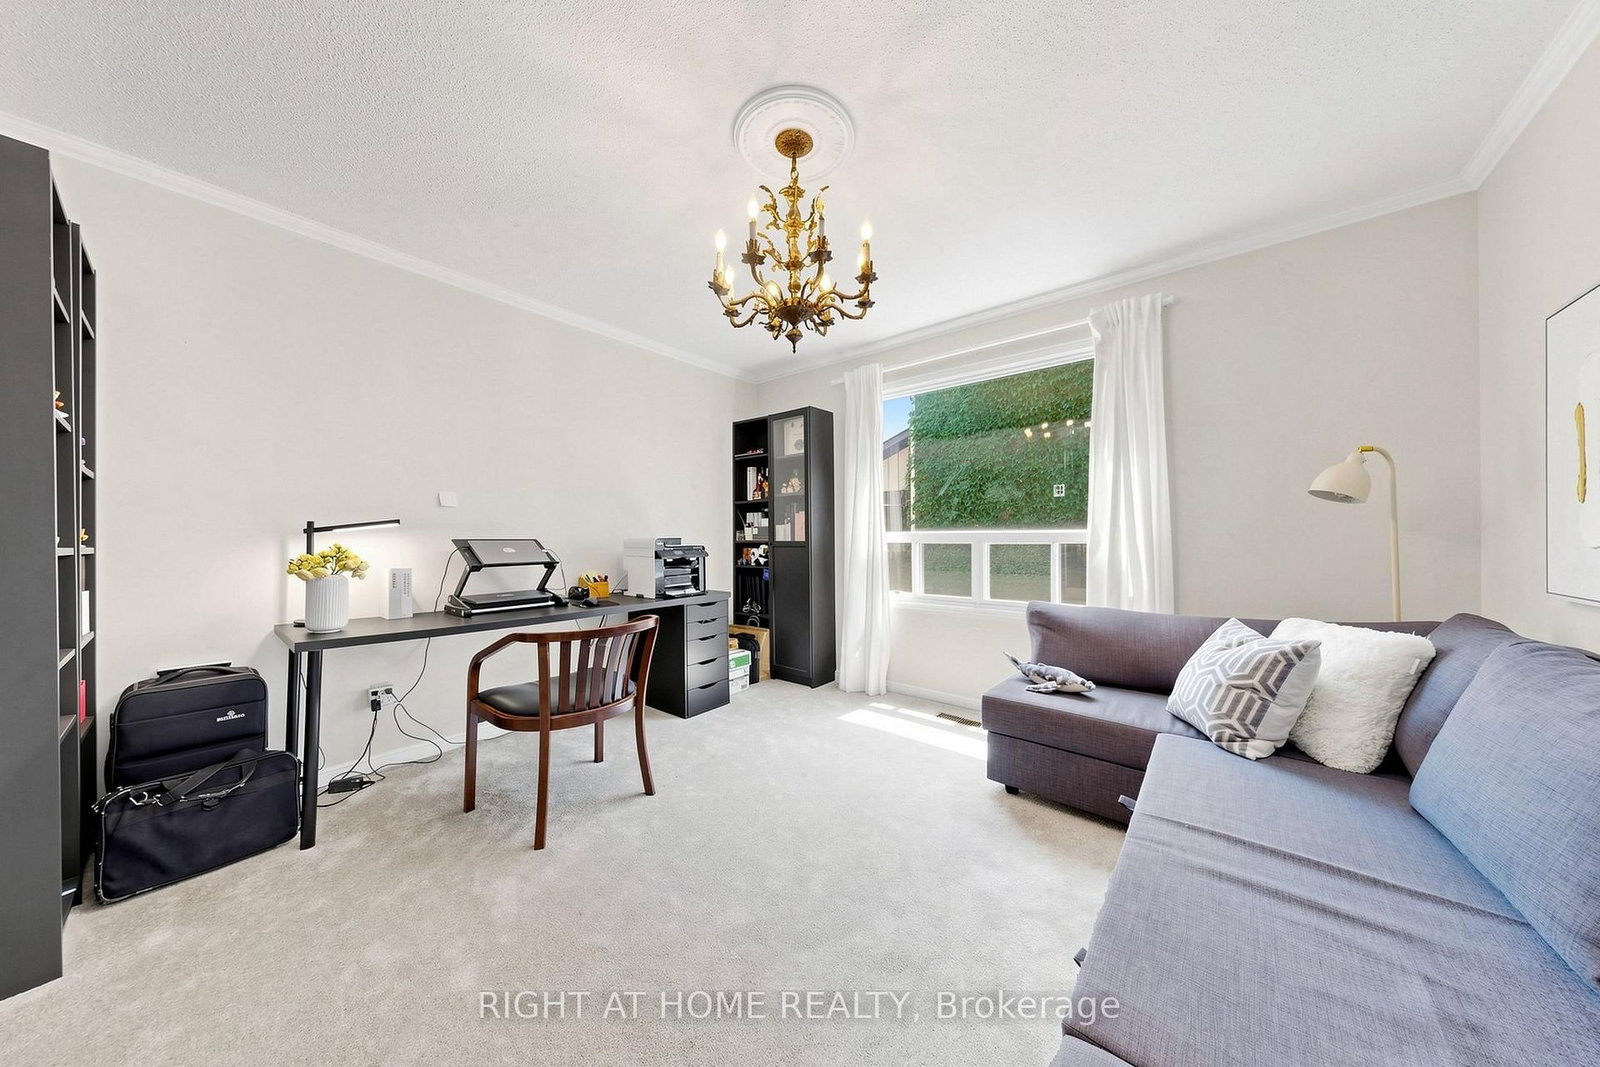
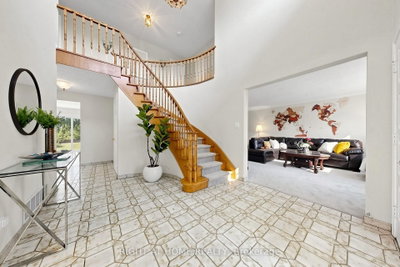
2614 Pollard Mississauga,ON L5C 3H1 — Photo 4
2614 Pollard Mississauga,ON L5C 3H1 — Photo 5
2614 Pollard Mississauga,ON L5C 3H1 — Photo 6
2614 Pollard Mississauga,ON L5C 3H1 — Photo 7
2614 Pollard Mississauga,ON L5C 3H1 — Photo 8
2614 Pollard Mississauga,ON L5C 3H1 — Photo 9
2614 Pollard Mississauga,ON L5C 3H1 — Photo 10
2614 Pollard Mississauga,ON L5C 3H1 — Photo 11
2614 Pollard Mississauga,ON L5C 3H1 — Photo 12
2614 Pollard Mississauga,ON L5C 3H1 — Photo 13
2614 Pollard Mississauga,ON L5C 3H1 — Photo 14
2614 Pollard Mississauga,ON L5C 3H1 — Photo 15
2614 Pollard Mississauga,ON L5C 3H1 — Photo 16
2614 Pollard Mississauga,ON L5C 3H1 — Photo 17
2614 Pollard Mississauga,ON L5C 3H1 — Photo 18
2614 Pollard Mississauga,ON L5C 3H1 — Photo 19
2614 Pollard Mississauga,ON L5C 3H1 — Photo 20
2614 Pollard Mississauga,ON L5C 3H1 — Photo 21
2614 Pollard Mississauga,ON L5C 3H1 — Photo 22
2614 Pollard Mississauga,ON L5C 3H1 — Photo 23
2614 Pollard Mississauga,ON L5C 3H1 — Photo 24
2614 Pollard Mississauga,ON L5C 3H1 — Photo 25
2614 Pollard Mississauga,ON L5C 3H1 — Photo 26
2614 Pollard Mississauga,ON L5C 3H1 — Photo 27
2614 Pollard Mississauga,ON L5C 3H1 — Photo 28
2614 Pollard Mississauga,ON L5C 3H1 — Photo 29
2614 Pollard Mississauga,ON L5C 3H1 — Photo 30
2614 Pollard Mississauga,ON L5C 3H1 — Photo 31
2614 Pollard Mississauga,ON L5C 3H1 — Photo 32
2614 Pollard Mississauga,ON L5C 3H1 — Photo 33
2614 Pollard Mississauga,ON L5C 3H1 — Photo 34
2614 Pollard Mississauga,ON L5C 3H1 — Photo 35
2614 Pollard Mississauga,ON L5C 3H1 — Photo 36
2614 Pollard Mississauga,ON L5C 3H1 — Photo 37
2614 Pollard Mississauga,ON L5C 3H1 — Photo 38
2614 Pollard Mississauga,ON L5C 3H1 — Photo 39
2614 Pollard Mississauga,ON L5C 3H1 — Photo 40
2614 Pollard Mississauga,ON L5C 3H1 — Photo 41
2614 Pollard Mississauga,ON L5C 3H1 — Photo 42
2614 Pollard Mississauga,ON L5C 3H1 — Photo 43
2614 Pollard Mississauga,ON L5C 3H1 — Photo 44
2614 Pollard Mississauga,ON L5C 3H1 — Photo 45
2614 Pollard Mississauga,ON L5C 3H1 — Photo 46
2614 Pollard Mississauga,ON L5C 3H1 — Photo 47
2614 Pollard Mississauga,ON L5C 3H1 — Photo 48
2614 Pollard Mississauga,ON L5C 3H1 — Photo 49
2614 Pollard Mississauga,ON L5C 3H1 — Photo 50
Single Family Detached · Listed 91 days ago

2614 Pollard Mississauga,ON L5C 3H1

Mississauga, ON, Canada

4 Beds3 Baths3,000–3,000 sqft2022 Built

List price

$1,598,000

Why This Property?

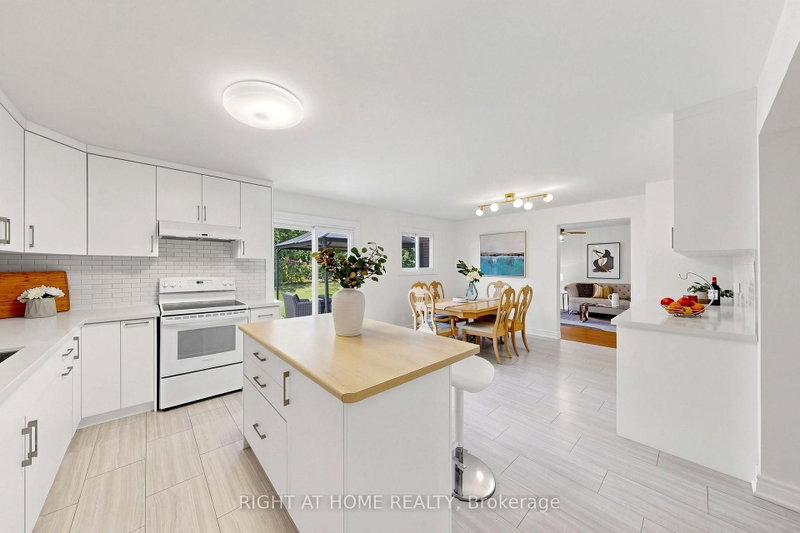
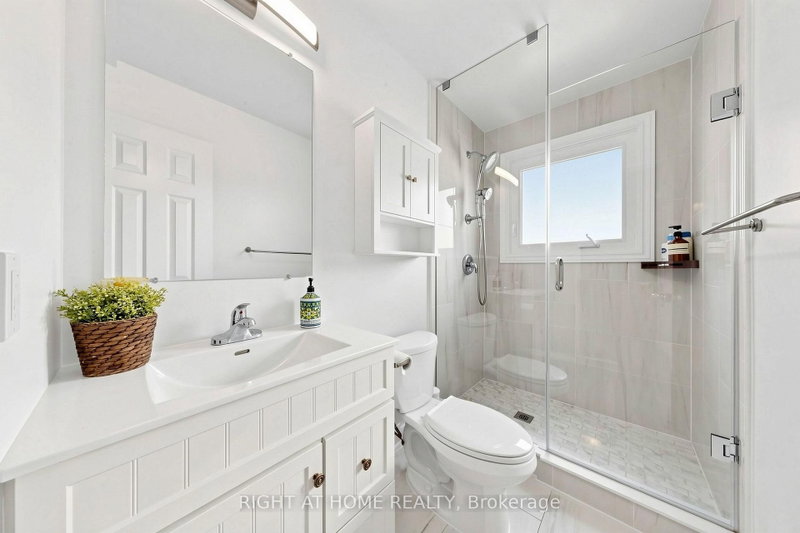
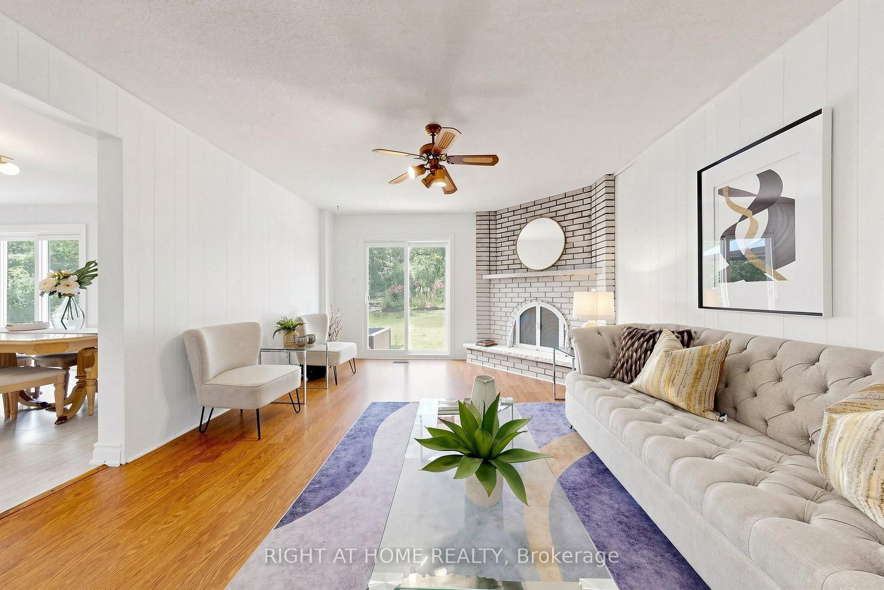
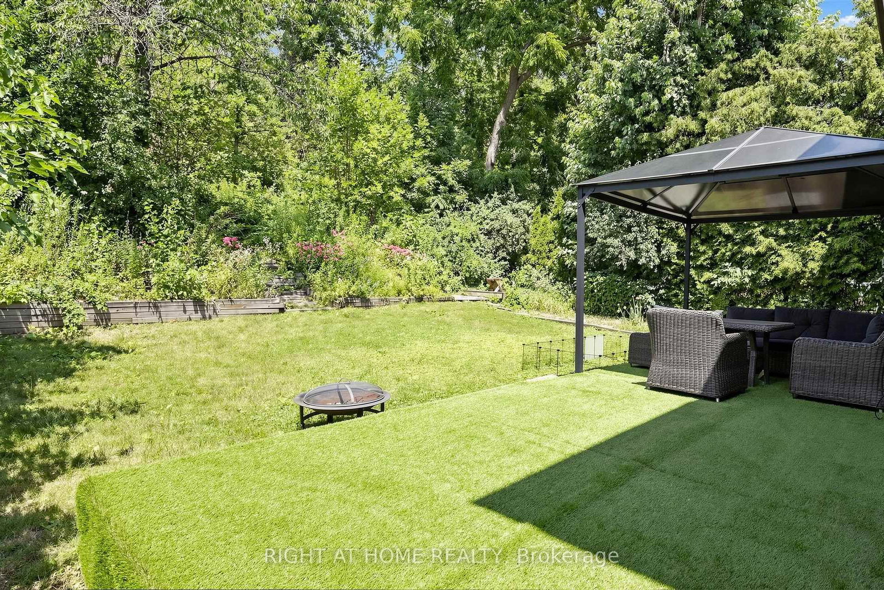
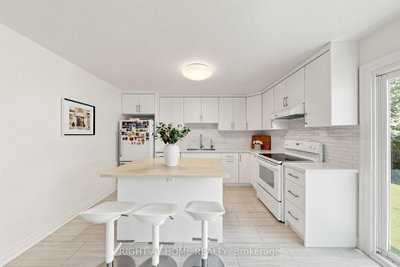
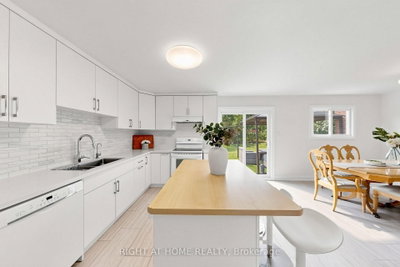
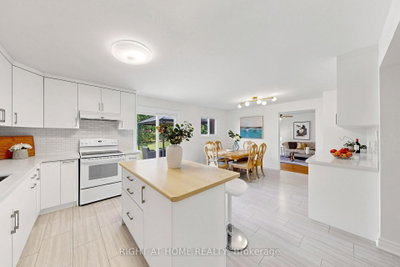
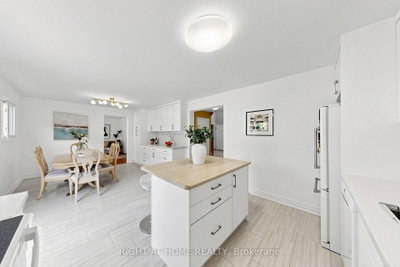
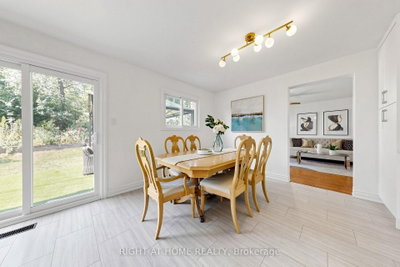
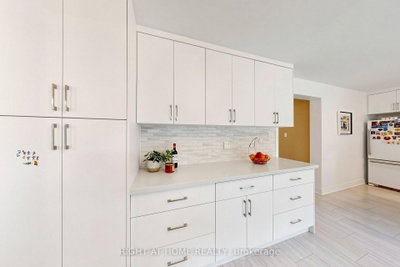
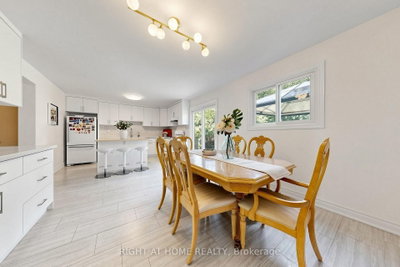
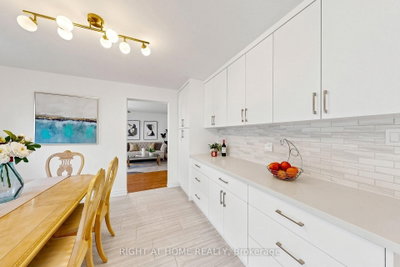
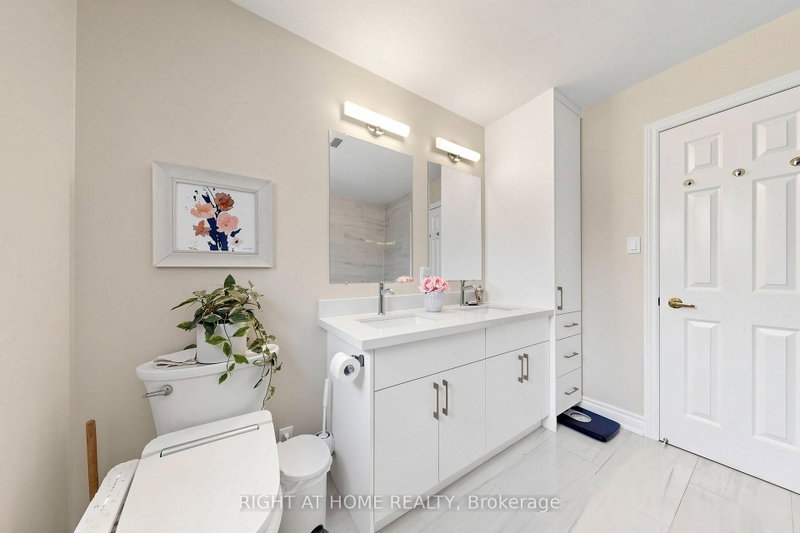
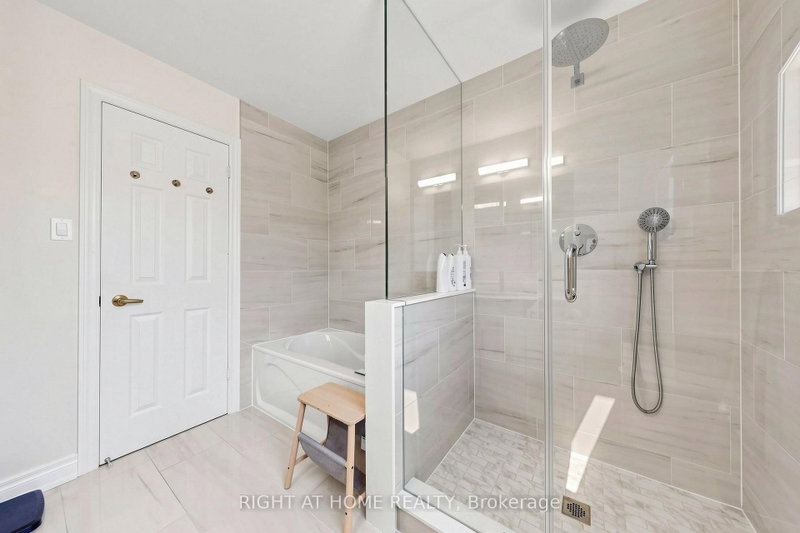
Set in mature Erindale, this 4-bed detached home offers about 4,300 sq ft of living space, a 2023 kitchen with central island, renovated bathrooms and a curved staircase foyer. The family room, kitchen and breakfast area each open to a private wooded backyard overlooking forest, with a garage and balcony.

Facts & Features

Highlights

  • garage
  • balcony
  • ensuite
  • walk-in closet
  • walk-in

Bedrooms & bathrooms

  • Bedrooms: 4
  • Bathrooms: 3
  • Full: 3
  • Half: 0

Living Area

  • 3,000–3,000 sqft

Stories

Lot size

  • 0.138 acres

Year built

  • 2022

Property type

  • Single Family Detached

Standard status

  • Active

Cooling

Heating

View

    Utilities

      Water / Sewer

      About This Property

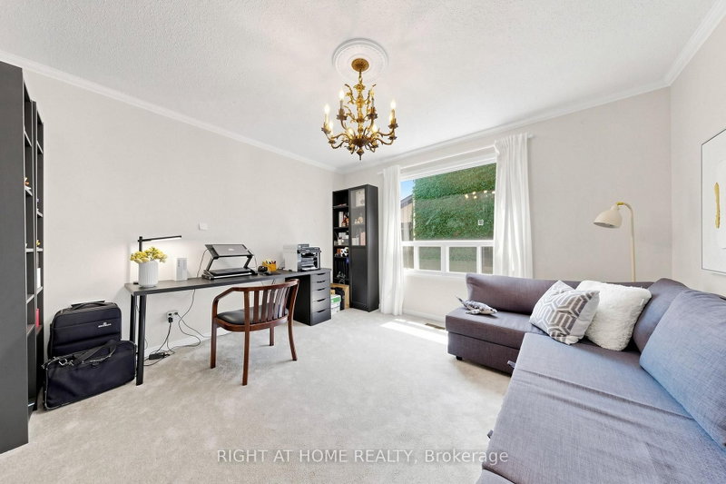
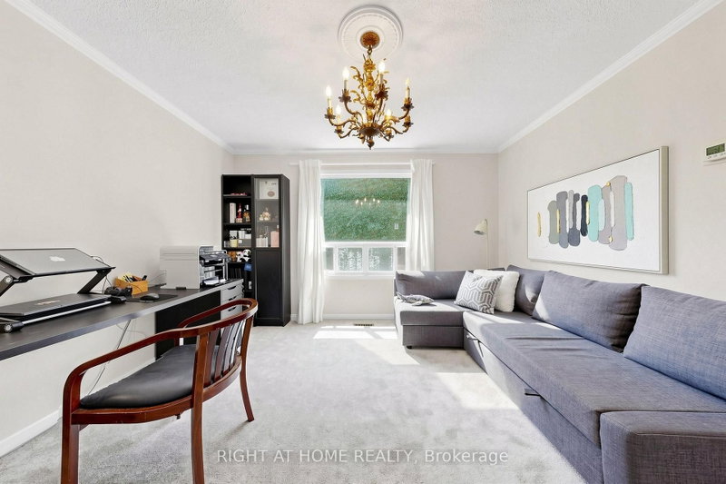
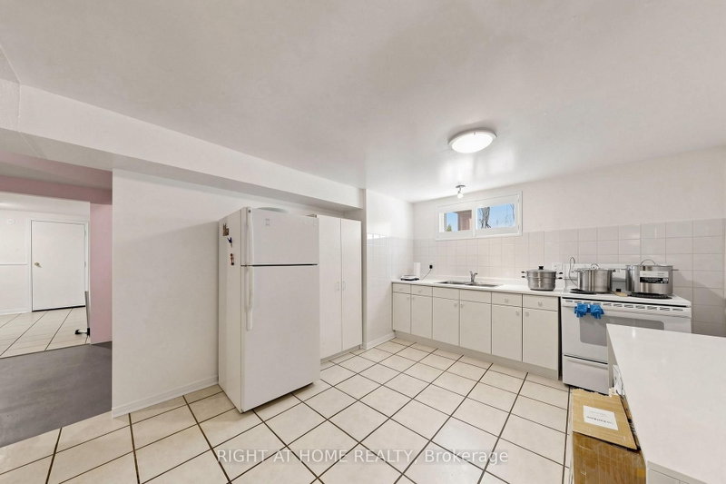
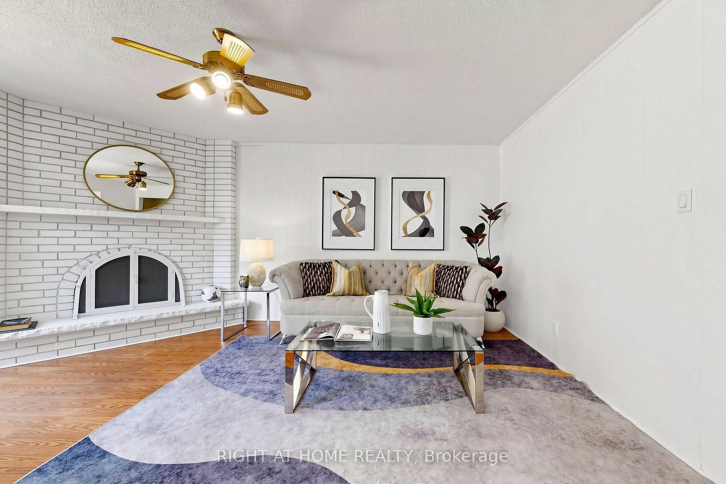
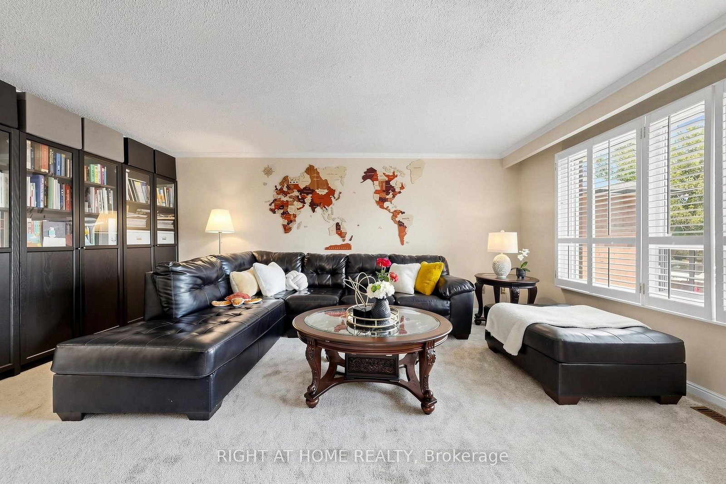
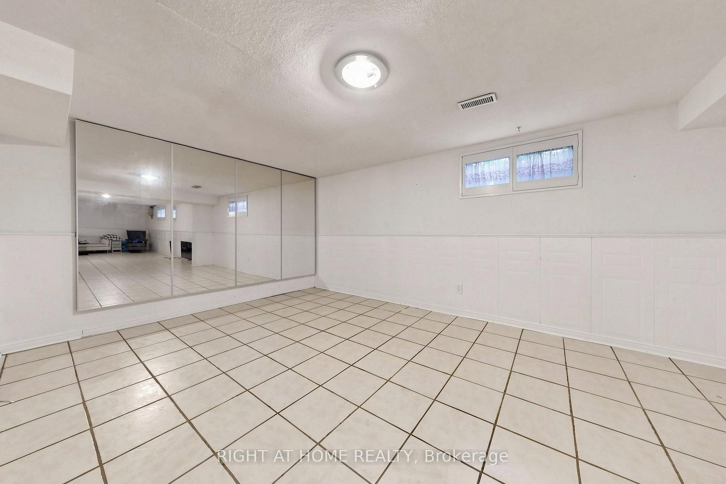
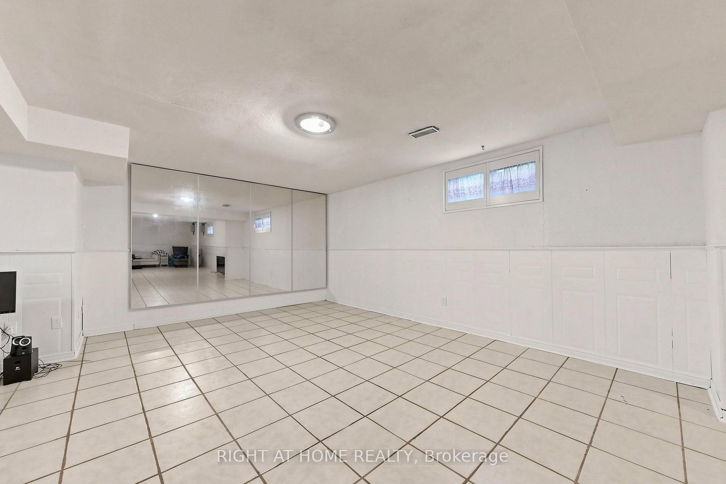
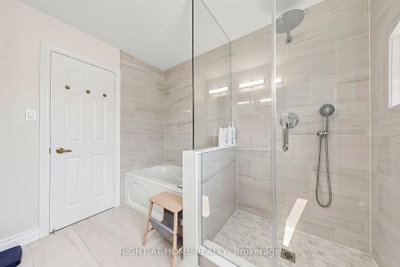
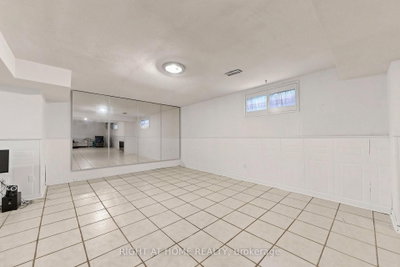
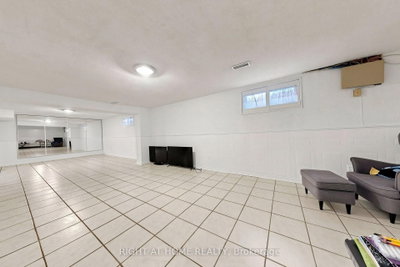
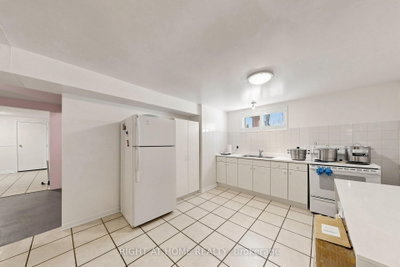
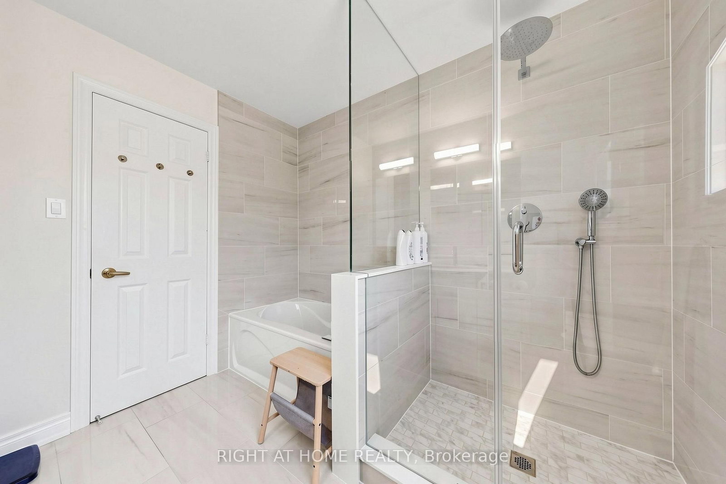
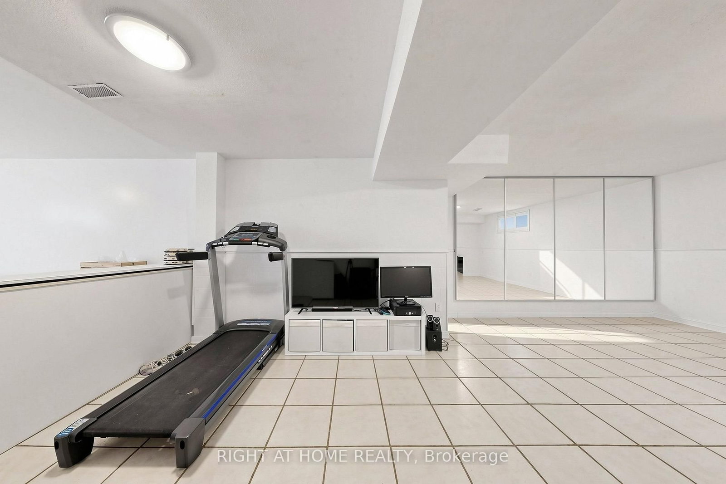
      A captivating home nestled In Heart Of Mature Huron Park Backing Onto Private Wooded Area. Very Private Backyard Oasis*Lush Greenery Backing Onto Forest This home presents a lifestyle of convenience and leisure. 4,300+ sqft of living space(2,880 sqft above ground). A Lovely Big Foyer w/ Curved staircase, a beautifully designed kitchen(2023) with central island, combined w/ Breakfast area, step/out to the backyard, which is ideal for family life. the living room, dining room replaced w/ brand new Broadloom(2026), together w/ second floor hallway. Natrual light streams in through the many beautiful windows. Family Room and Kitchen both have door step out to the quiet, natura surrounded backyard. All bathrooms in the house were completely renovated in 2023. Primary bedroom is a private retreat and offers a 4-piece ensuite bath, a walk-in closet and a Juliette Balcony. All other bedrooms upstairs have very descent sizes and large windows. Quiet street, Quiet backyard Give you Chance to be waken up by the birds chirping in the morning. The huge finished lower level provides a blank canvas for your personal touch, along with ample storage space and secondary Kitchen. A private driveway(6 cars) and double car garage ensure plenty of room for your vehicles. Treed surrounded backyard provides completely privacy and Gardening Opportunity. This home is an ideal setting for a growing family, conveniently located near excellent schools, community Centre, Huron Park, the QEW, Trillium Hospital, and major shopping centers -Square One and Sherway Gardens. Don\'t miss out on this super family home. Don\'t Miss it!
      Request More Information

      Ask about 2614 Pollard Mississauga,ON L5C 3H1, book a private showing, or get pre-approved — at no cost to buyers.

      A RealOrca agent will be in touch shortly. Your information is handled per our Privacy Policy.

      More Listings

      Listing Broker

      RIGHT AT HOME REALTY

      MLS® TRREB · Listing #W13565734

      Frequently Asked Questions

      Everything you need to know about valuing and buying with RealOrca.

      What transit is nearby?
      Erindale GO Station on the Milton line is the named rail access point, with MiWay service also referenced around the station area.
      What local park is highlighted near the home?
      Erindale Park is the major nearby amenity named in the area context, along with the Culham Trail on the Credit River.
      What should buyers know about purchasing a single family detached home in Mississauga?
      Buyers should compare neighbourhoods based on commute, schools, lot sizes, and the age of the home. In Mississauga, detached homes range from established properties in mature communities to newer homes in more recently developed areas. It is also helpful to review local zoning, future transit plans, and the condition of major systems such as the roof, windows, plumbing, and electrical before making an offer.
      Which Mississauga neighbourhoods are popular for single family detached homes?
      Mississauga offers several well-known areas for detached homes. Erin Mills and Meadowvale are often chosen for their family-friendly feel and access to parks, schools, and community amenities. Rathwood is known for established streetscapes and convenient access across the city. Port Credit appeals to buyers who want a waterfront lifestyle, while Mineola and Lorne Park are recognized for larger homes and prestigious residential settings.
      What types of features are common in single family detached homes in Mississauga?
      Common features include private yards, driveways, garages, multiple bedrooms, and finished basements. In more established neighbourhoods, buyers may find larger lots, mature trees, and traditional layouts. In other parts of the city, detached homes may offer updated interiors, open-concept living spaces, home offices, and modern family-oriented designs. Features can vary widely depending on the neighbourhood and the age of the property.
      How is transit and commuting for homeowners in Mississauga?
      Mississauga is well connected for commuters through MiWay bus service, GO Transit stations such as Port Credit GO and Meadowvale GO, and major road networks. The Hurontario LRT is expected to further improve north-south travel. Buyers considering a detached home often look at how close a neighbourhood is to transit, highways, and employment hubs, especially if daily commuting is a priority.