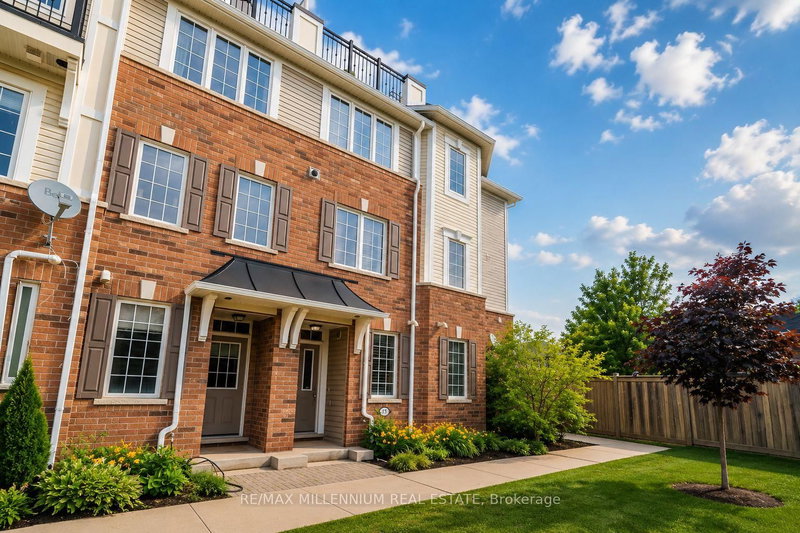
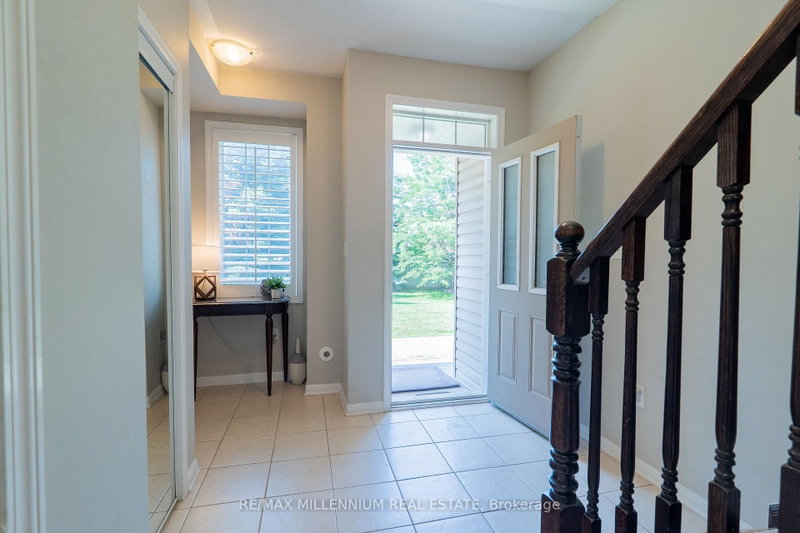
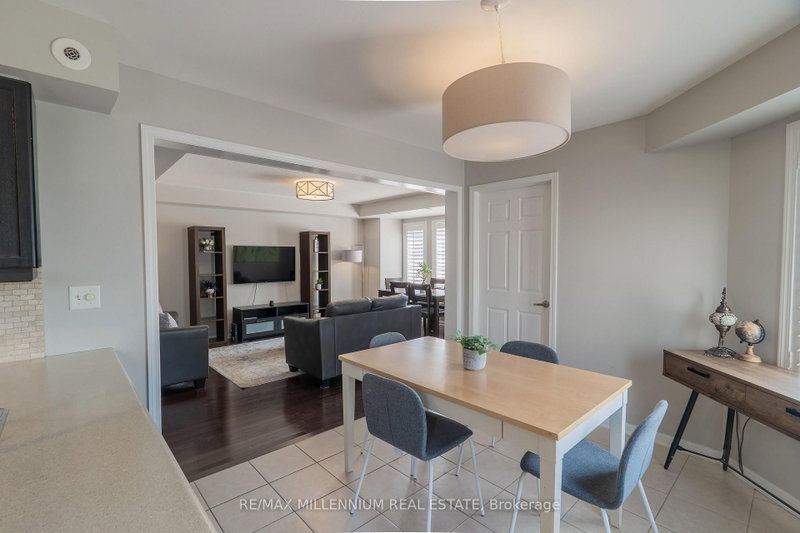
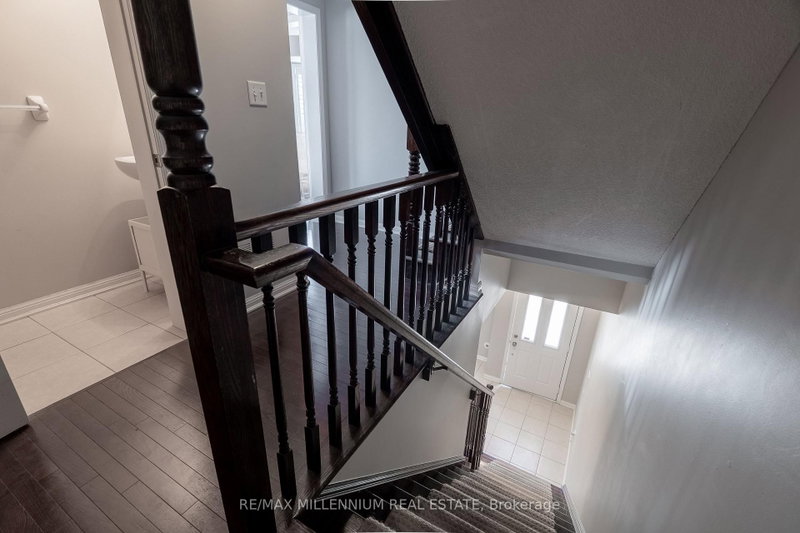
2614 Dashwood Oakville,ON L6M 0K5 — Photo 1
2614 Dashwood Oakville,ON L6M 0K5 — Photo 2
2614 Dashwood Oakville,ON L6M 0K5 — Photo 3
2614 Dashwood Oakville,ON L6M 0K5 — Photo 4
2614 Dashwood Oakville,ON L6M 0K5 — Photo 5
2614 Dashwood Oakville,ON L6M 0K5 — Photo 6
2614 Dashwood Oakville,ON L6M 0K5 — Photo 7
2614 Dashwood Oakville,ON L6M 0K5 — Photo 8
2614 Dashwood Oakville,ON L6M 0K5 — Photo 9
2614 Dashwood Oakville,ON L6M 0K5 — Photo 10
2614 Dashwood Oakville,ON L6M 0K5 — Photo 11
2614 Dashwood Oakville,ON L6M 0K5 — Photo 12
2614 Dashwood Oakville,ON L6M 0K5 — Photo 13
2614 Dashwood Oakville,ON L6M 0K5 — Photo 14
2614 Dashwood Oakville,ON L6M 0K5 — Photo 15
2614 Dashwood Oakville,ON L6M 0K5 — Photo 16
2614 Dashwood Oakville,ON L6M 0K5 — Photo 17
2614 Dashwood Oakville,ON L6M 0K5 — Photo 18
2614 Dashwood Oakville,ON L6M 0K5 — Photo 19
2614 Dashwood Oakville,ON L6M 0K5 — Photo 20
2614 Dashwood Oakville,ON L6M 0K5 — Photo 21
2614 Dashwood Oakville,ON L6M 0K5 — Photo 22
2614 Dashwood Oakville,ON L6M 0K5 — Photo 23
2614 Dashwood Oakville,ON L6M 0K5 — Photo 24
2614 Dashwood Oakville,ON L6M 0K5 — Photo 25
Townhouse · Listed 33 days ago

2614 Dashwood Oakville,ON L6M 0K5

Oakville, ON, Canada

3 Beds2 Baths1,599–1,599 sqft0 Built

List price

$679,999

Why This Property?

In West Oak Trails, this corner-unit townhome offers 3 bedrooms, 2 bathrooms and 1,599 sq ft, plus a private rooftop terrace and French balcony. The home includes 9-foot ceilings on the ground level, hardwood flooring, stainless steel appliances, a peninsula breakfast bar, and a primary suite with 4-piece ensuite.

Facts & Features

Highlights

  • balcony
  • terrace
  • hardwood
  • ensuite
  • stainless steel
  • rooftop

Bedrooms & bathrooms

  • Bedrooms: 3
  • Bathrooms: 2
  • Full: 2
  • Half: 0

Living Area

  • 1,599–1,599 sqft

Stories

Lot size

  • 0.028 acres

Year built

  • 0

Property type

  • Townhouse

Standard status

  • Active

Cooling

Heating

View

    Utilities

      Water / Sewer

      About This Property

      Exceptional corner-unit 3-bedroom townhome with a private rooftop terrace in the highly desirable West Oak Trails community. Enjoy the convenience of being just minutes from Oakville Trafalgar Memorial Hospital, major highways, GO Transit, parks, and top-rated schools. The bright ground level features 9\' ceilings and a spacious family room. The open-concept main floor showcases hardwood flooring, a contemporary kitchen with rich cabinetry, stainless steel appliances, and a peninsula with breakfast bar, complemented by a charming French balcony. The spacious primary suite is complete with a luxurious 4-piece ensuite.

      Request More Information

      Ask about 2614 Dashwood Oakville,ON L6M 0K5, book a private showing, or get pre-approved — at no cost to buyers.

      A RealOrca agent will be in touch shortly. Your information is handled per our Privacy Policy.

      More Listings

      Listing Broker

      RE/MAX MILLENNIUM REAL ESTATE

      MLS® TRREB · Listing #W13763586

      Frequently Asked Questions

      Everything you need to know about valuing and buying with RealOrca.

      What schools are noted for West Oak Trails?
      Area references include Forest Trail Public School and Garth Webb Secondary School, with both HDSB and HCDSB coverage noted locally.
      How is transit access in West Oak Trails?
      Local transit is limited within the neighbourhood, while Bronte GO is cited as a nearby GO Transit option.
      What is the townhouse buying process like in Oakville?
      In most Ontario markets, the process typically includes selecting a home or shortlist, reviewing disclosure documents, confirming financing (pre-approval is common), arranging inspections where applicable, and reviewing schedules/conditions before firming the agreement. You’ll also want to confirm property details such as strata/condo documents (if applicable), utility responsibility, parking/visitor rules, and any planned road or transit work nearby. Your lawyer/notary will handle title searches, closing adjustments, and the legal transfer.
      What neighbourhood features should I look for when buying a townhouse in Oakville?
      Townhouses often appeal to families and commuters, so key factors include proximity to parks and trails, walkability to everyday essentials, and access to transit. In Oakville, many buyers also consider closeness to the Lakeshore West corridor and local transit routes, as well as nearby school options under the Halton District School Board (HDSB) and Halton Catholic District School Board (HCDSB). It’s also worth checking for future area plans that could affect traffic patterns or growth in your specific pocket of the community.
      How accessible is Oakville for commuters using GO Transit and local transit?
      Oakville is well served by GO Transit along the Lakeshore West line, with the Oakville GO Station located in the Midtown area. Local Oakville Transit supports neighborhood connectivity, and riders can typically transfer to other regional services for broader connections. When evaluating a townhouse, consider the walk time to the nearest stop/station, typical peak-hour service frequency, and whether the route aligns with your work location.
      What outdoor amenities and lifestyle options are common for townhouse residents in Oakville?
      Oakville is known for extensive parkland, trails, and family-friendly public spaces. Waterfront and community parks (such as Coronation Park) offer amenities like splash pads, recreational areas, and picnic zones. For townhouse buyers, it’s often helpful to assess how close the home is to green space, whether there are safe pedestrian routes, and how easy it is to reach trails for walking, cycling, or weekend recreation.