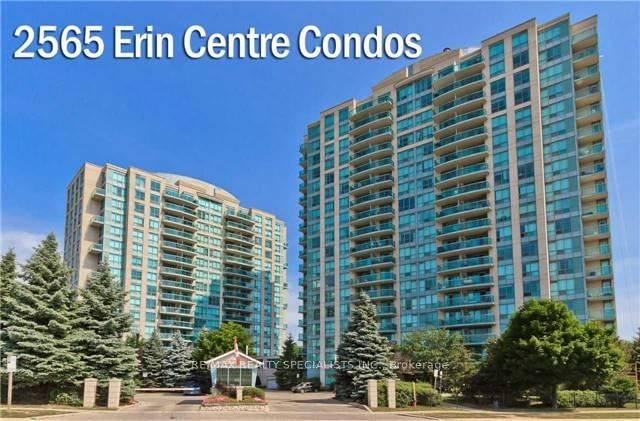


2565 Erin Centre Mississauga,ON L5M 6Z8
Mississauga, ON, Canada
List price
$550,000
Why This Property?
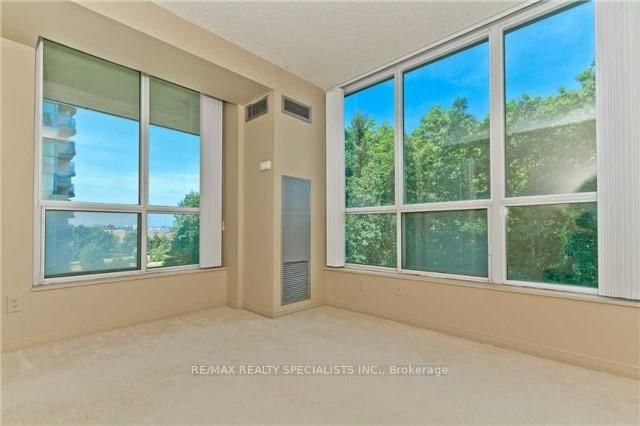
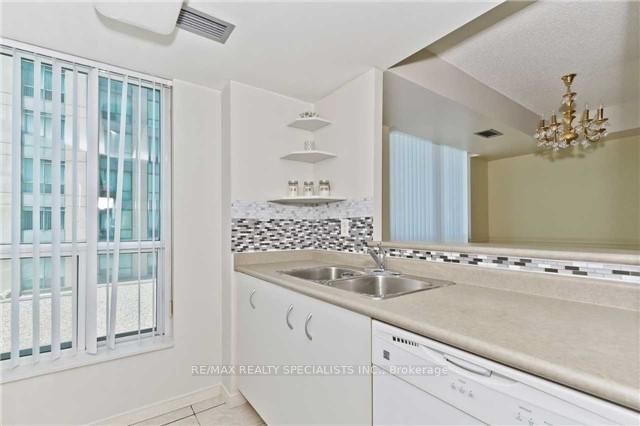
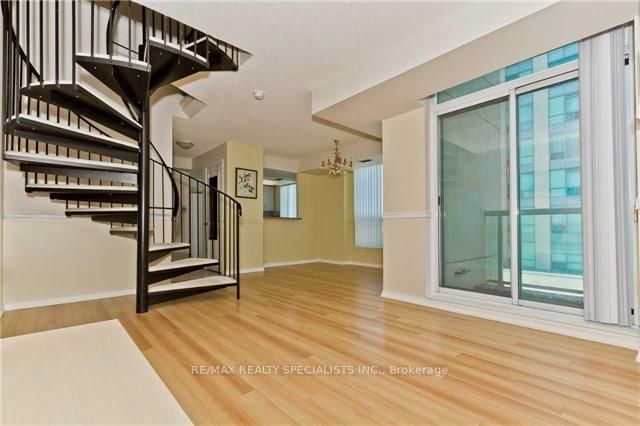
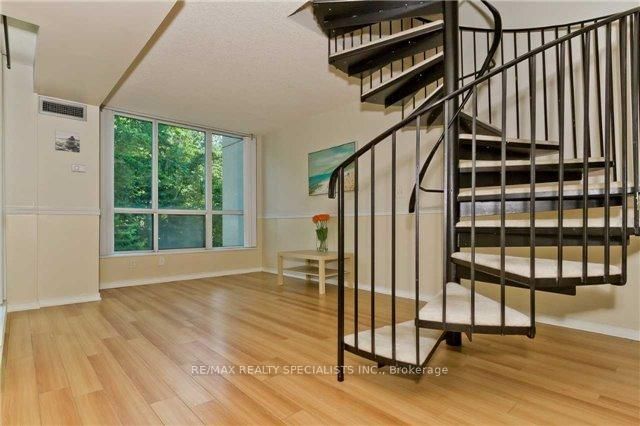
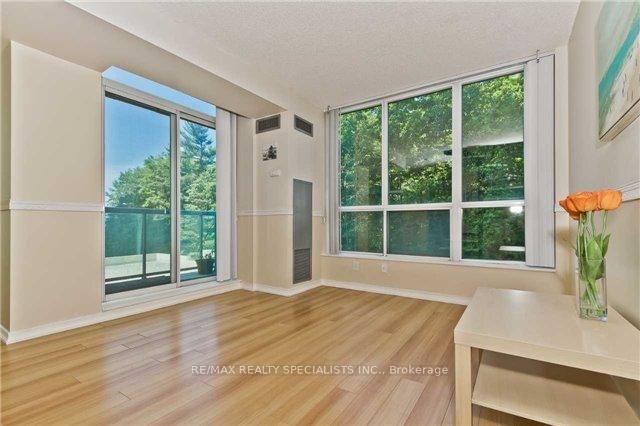
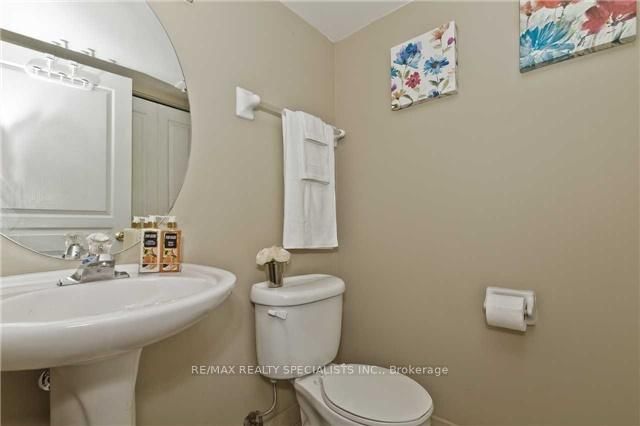
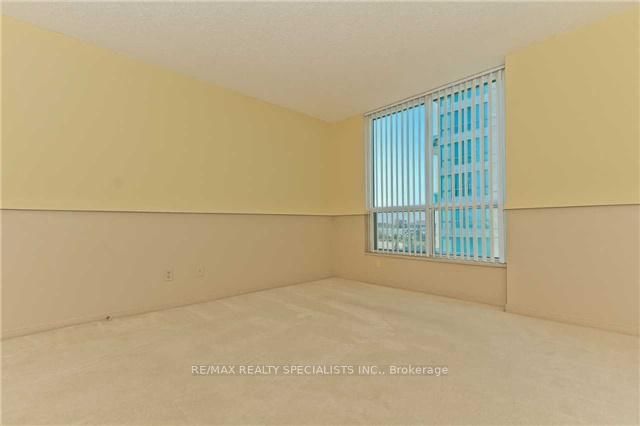
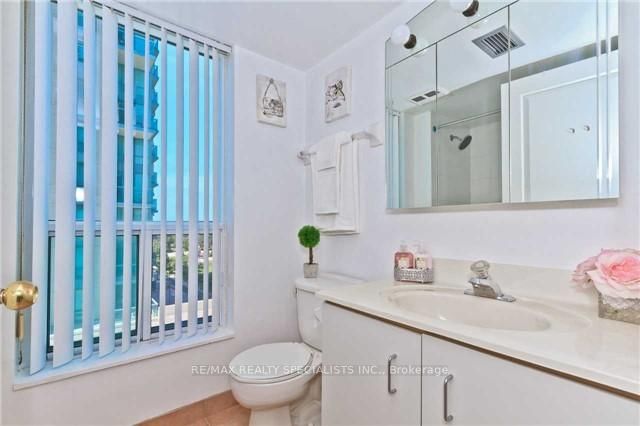
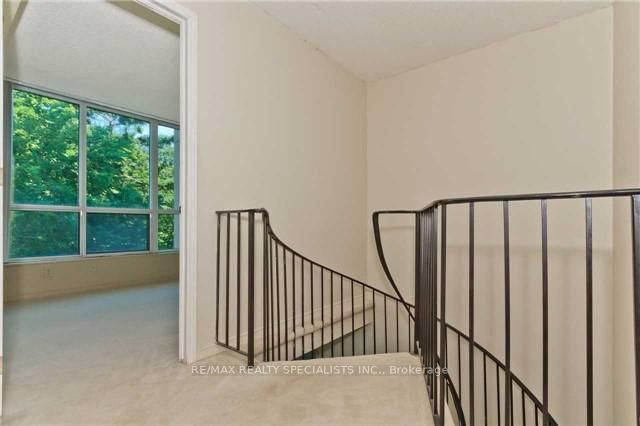
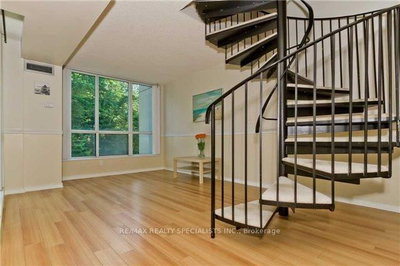
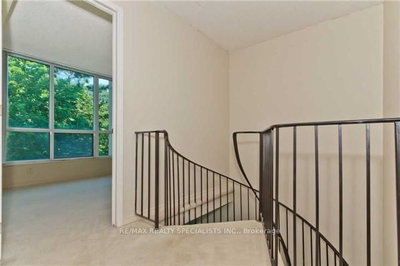
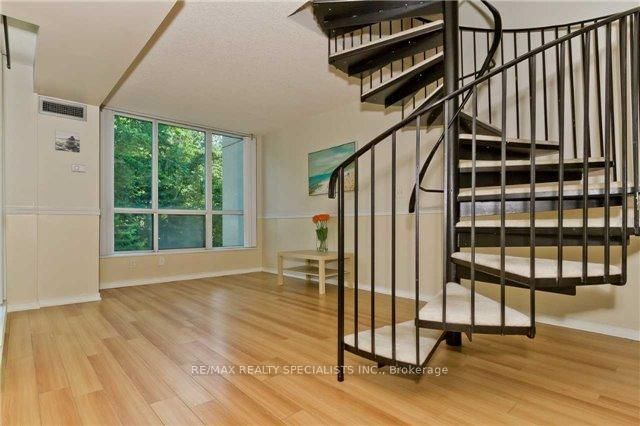
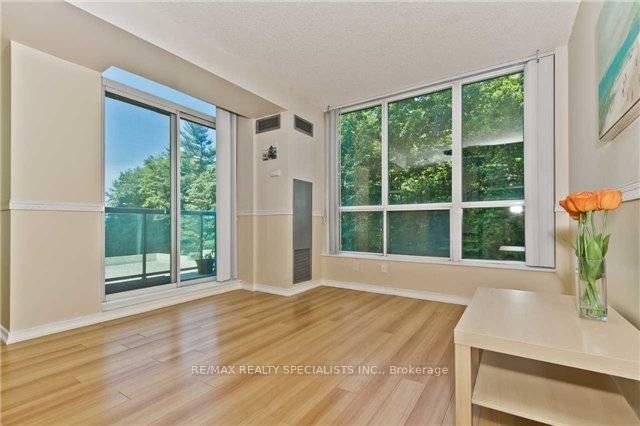
This 999 sq ft Central Erin Mills condo separates living and sleeping areas across two levels, with an open-concept main floor, spiral staircase and two full bedrooms upstairs. It includes two side-by-side parking spaces and a private locker beside the parking; utilities are included.
Facts & Features
Highlights
- parking
- locker
Bedrooms & bathrooms
- Bedrooms: 2
- Bathrooms: 2
- Full: 2
- Half: 0
Living Area
- 999–999 sqft
Stories
Lot size
- N/A — Condo
Year built
- 2023
Property type
- Condo
Standard status
- Active
Cooling
Heating
View
Utilities
Water / Sewer
About This Property
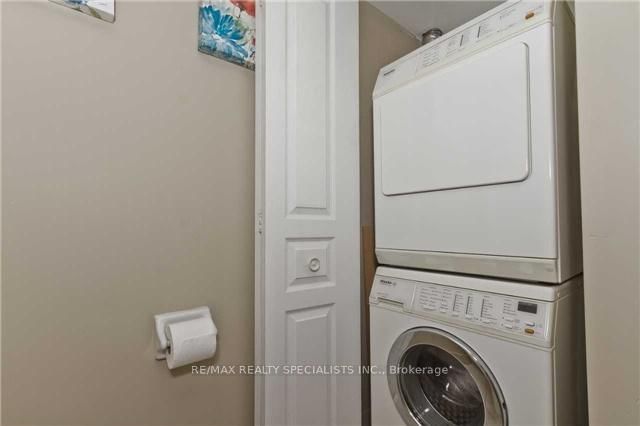
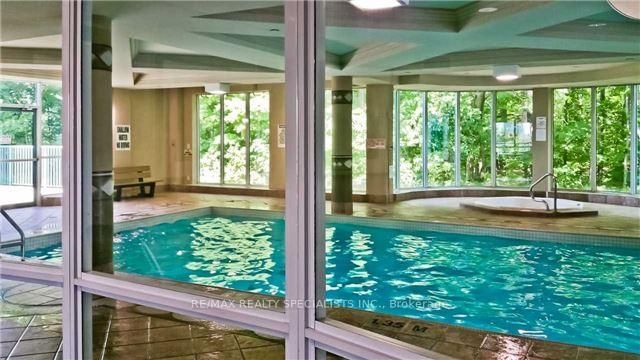
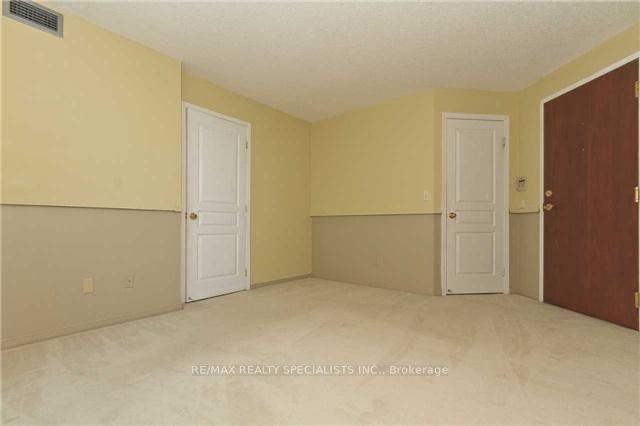
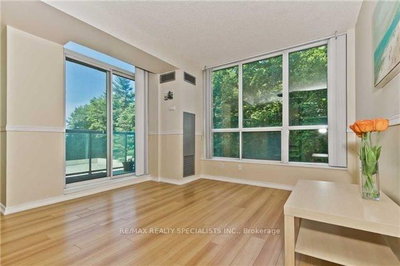
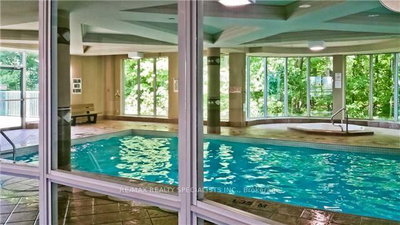
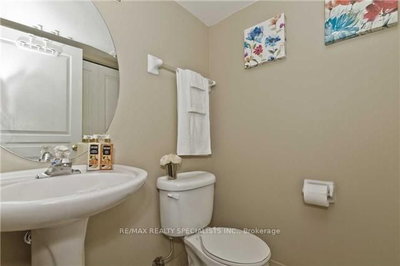
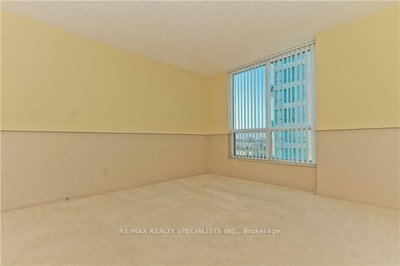
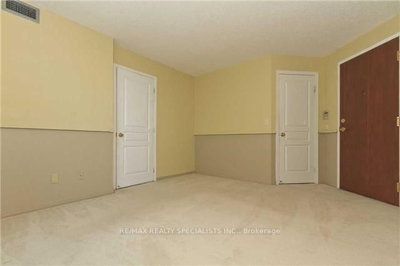
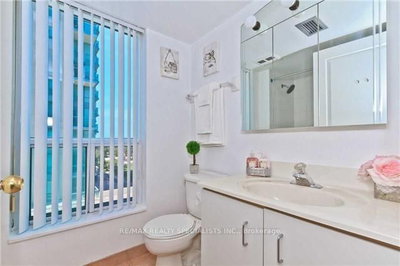
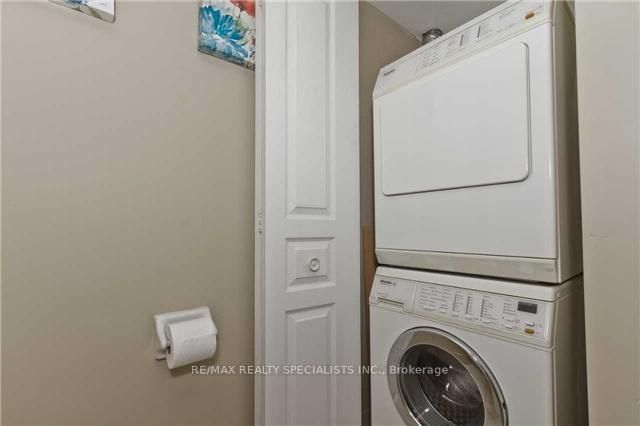
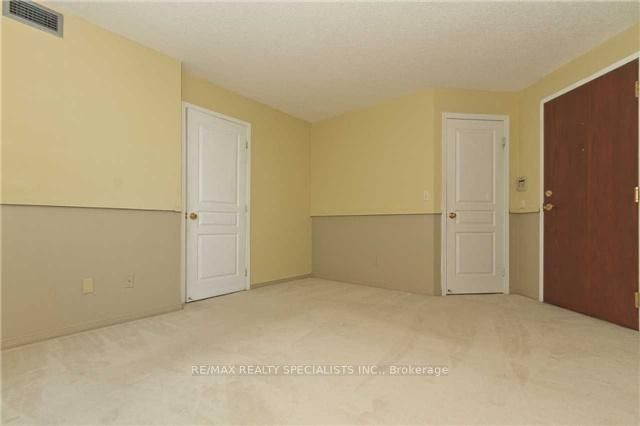
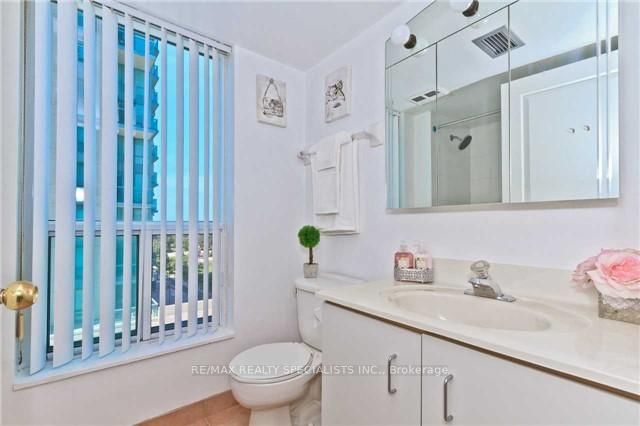
Welcome To This Amazing 2 Storey Condo With Open Concept Living on Main Floor and Spiral Staircase to 2 Full Bedrooms & Full Bath Upstairs. Enjoy The Separation Between The Living & The Sleeping Quarters, Feel Safe W/ The Secondary Exit To The 5th Flr From The Primary, Decorate To Your Taste & Make This Unique Space Your Own. This Unit Is All Inclusive (Utilities) & has Full Amenities & Luscious Green Views. 2 Side By Side Parking Spaces W/ A Very Large Private Locker Room Right Beside Your Parking! This Condo Will Not Last, Do Not Hesitate To Book A Showing & Make An Offer!!!
Photo Gallery






Request More Information
Ask about 2565 Erin Centre Mississauga,ON L5M 6Z8, book a private showing, or get pre-approved — at no cost to buyers.
More Listings


Listing Broker
RE/MAX REALTY SPECIALISTS INC.
MLS® TRREB · Listing #W13207182
Frequently Asked Questions
Everything you need to know about valuing and buying with RealOrca.