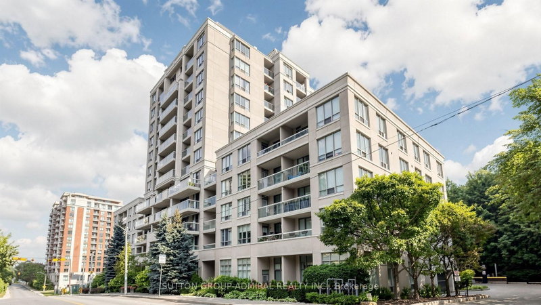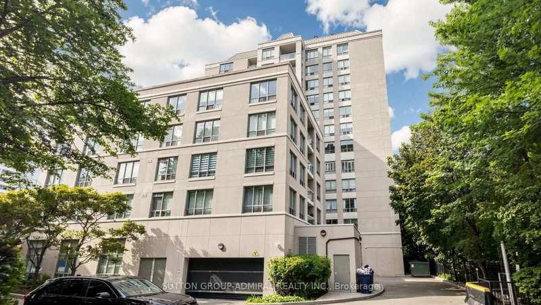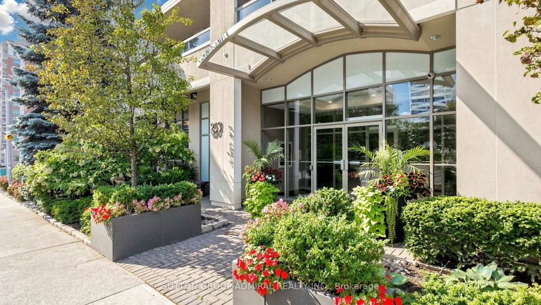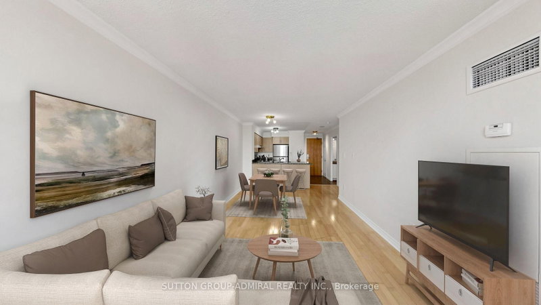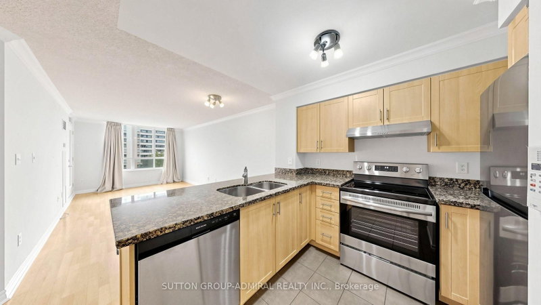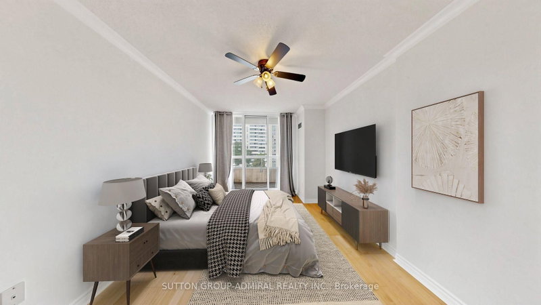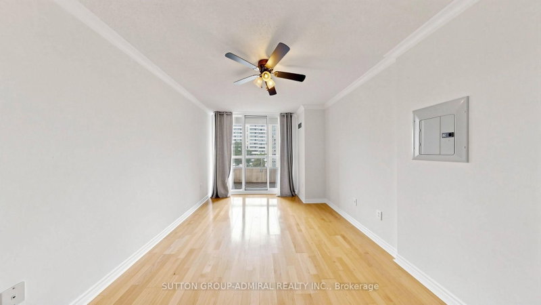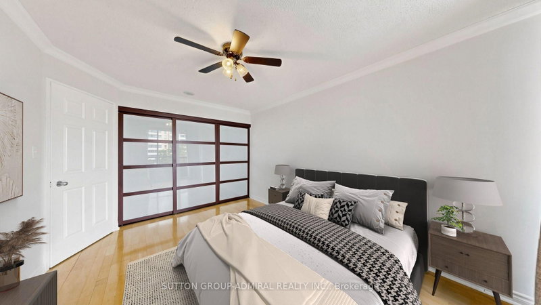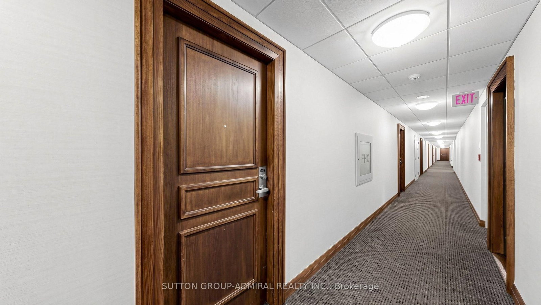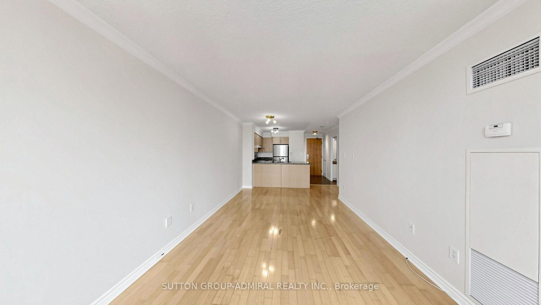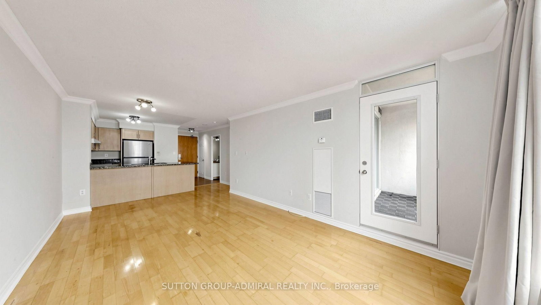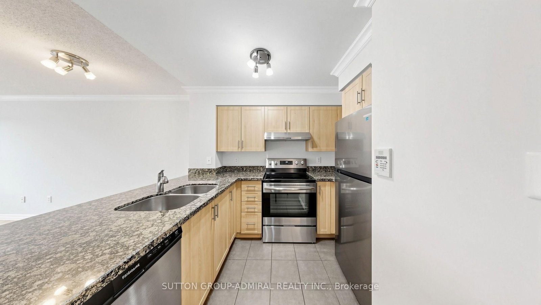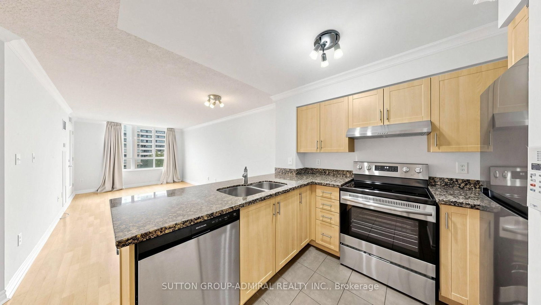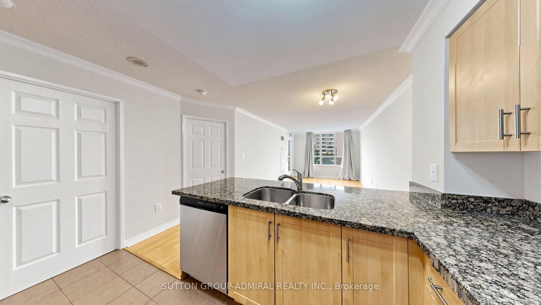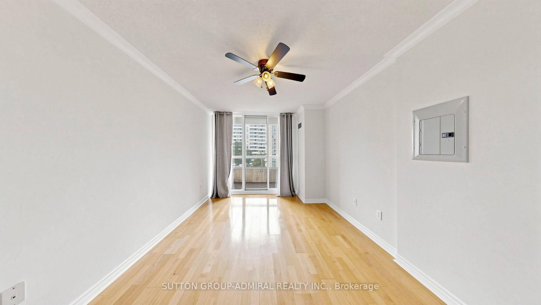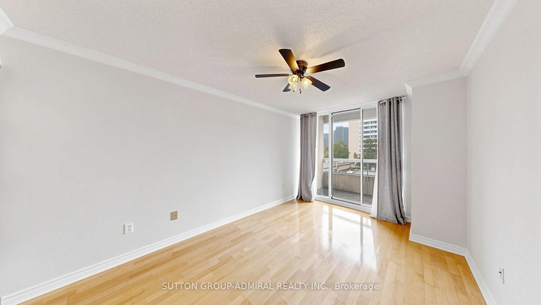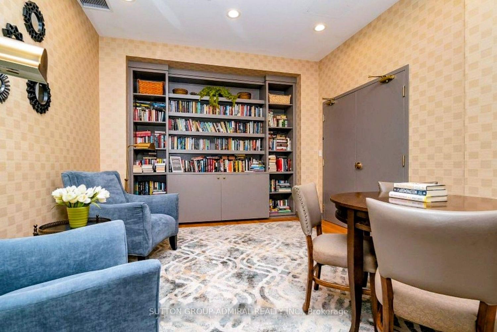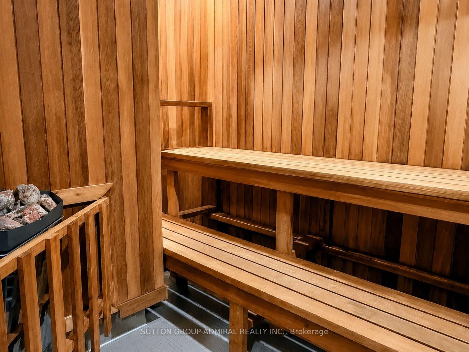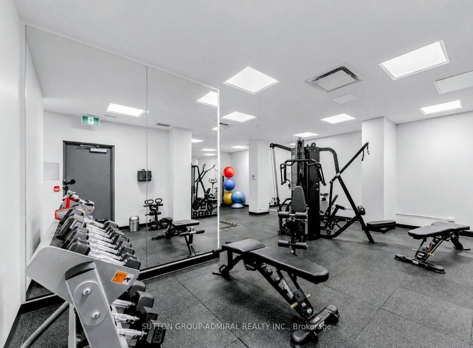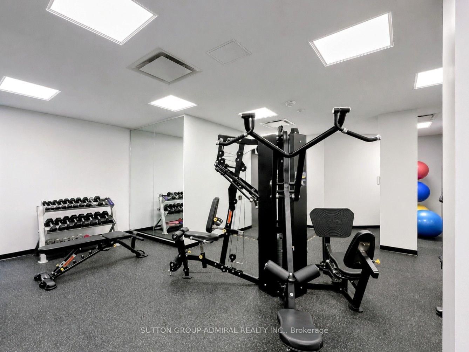
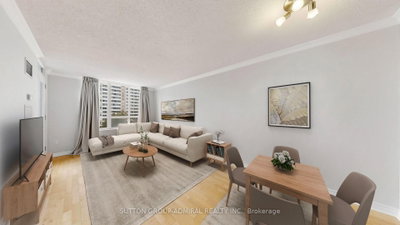
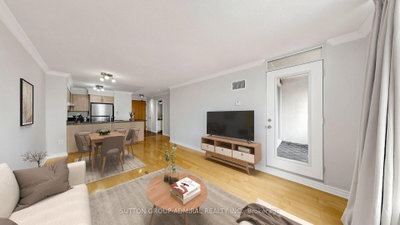
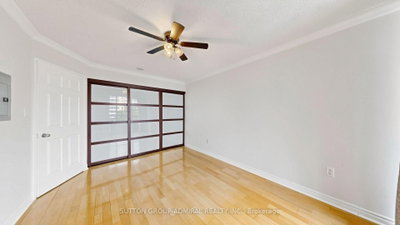
253 Merton Toronto,ON M4S 3H2 — Photo 1
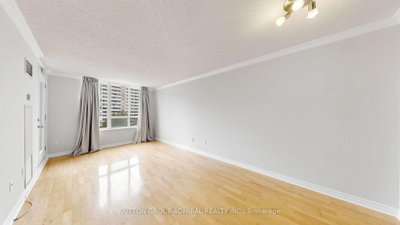
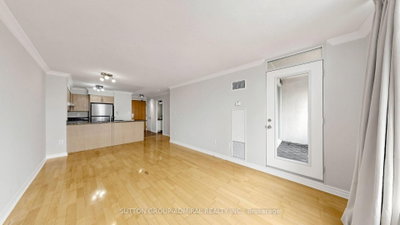
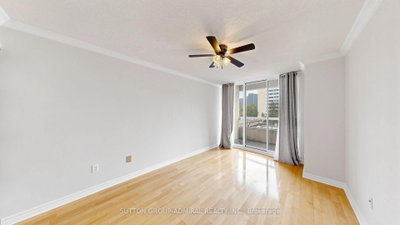
253 Merton Toronto,ON M4S 3H2 — Photo 2
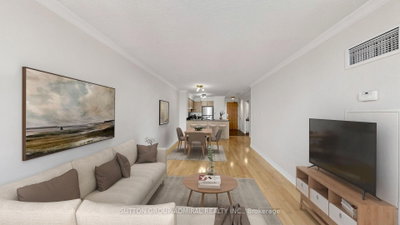
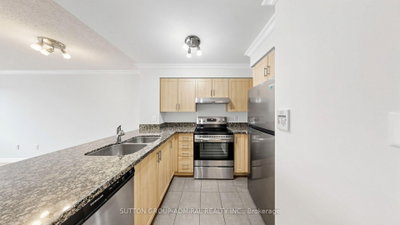
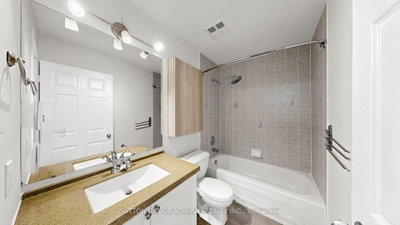
253 Merton Toronto,ON M4S 3H2 — Photo 3
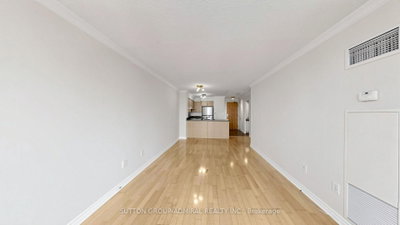
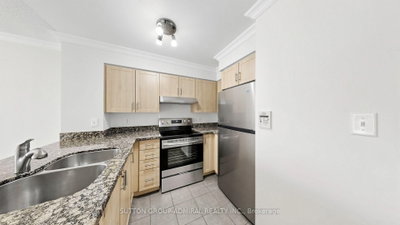
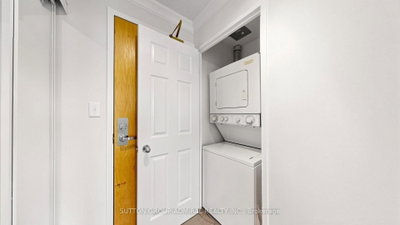
253 Merton Toronto,ON M4S 3H2 — Photo 4
253 Merton Toronto,ON M4S 3H2 — Photo 5
253 Merton Toronto,ON M4S 3H2 — Photo 6
253 Merton Toronto,ON M4S 3H2 — Photo 7
253 Merton Toronto,ON M4S 3H2 — Photo 8
253 Merton Toronto,ON M4S 3H2 — Photo 9
253 Merton Toronto,ON M4S 3H2 — Photo 10
253 Merton Toronto,ON M4S 3H2 — Photo 11
253 Merton Toronto,ON M4S 3H2 — Photo 12
253 Merton Toronto,ON M4S 3H2 — Photo 13
253 Merton Toronto,ON M4S 3H2 — Photo 14
253 Merton Toronto,ON M4S 3H2 — Photo 15
253 Merton Toronto,ON M4S 3H2 — Photo 16
253 Merton Toronto,ON M4S 3H2 — Photo 17
253 Merton Toronto,ON M4S 3H2 — Photo 18
253 Merton Toronto,ON M4S 3H2 — Photo 19
253 Merton Toronto,ON M4S 3H2 — Photo 20
253 Merton Toronto,ON M4S 3H2 — Photo 21
253 Merton Toronto,ON M4S 3H2 — Photo 22
253 Merton Toronto,ON M4S 3H2 — Photo 23
253 Merton Toronto,ON M4S 3H2 — Photo 24
253 Merton Toronto,ON M4S 3H2 — Photo 25
253 Merton Toronto,ON M4S 3H2 — Photo 26
253 Merton Toronto,ON M4S 3H2 — Photo 27
253 Merton Toronto,ON M4S 3H2 — Photo 28
253 Merton Toronto,ON M4S 3H2 — Photo 29
253 Merton Toronto,ON M4S 3H2 — Photo 30
253 Merton Toronto,ON M4S 3H2 — Photo 31
253 Merton Toronto,ON M4S 3H2 — Photo 32
253 Merton Toronto,ON M4S 3H2 — Photo 33
253 Merton Toronto,ON M4S 3H2 — Photo 34
253 Merton Toronto,ON M4S 3H2 — Photo 35
253 Merton Toronto,ON M4S 3H2 — Photo 36
253 Merton Toronto,ON M4S 3H2 — Photo 37
253 Merton Toronto,ON M4S 3H2 — Photo 38
253 Merton Toronto,ON M4S 3H2 — Photo 39
253 Merton Toronto,ON M4S 3H2 — Photo 40
253 Merton Toronto,ON M4S 3H2 — Photo 41
253 Merton Toronto,ON M4S 3H2 — Photo 42
253 Merton Toronto,ON M4S 3H2 — Photo 43
253 Merton Toronto,ON M4S 3H2 — Photo 44
253 Merton Toronto,ON M4S 3H2 — Photo 45
253 Merton Toronto,ON M4S 3H2 — Photo 46
253 Merton Toronto,ON M4S 3H2 — Photo 47
253 Merton Toronto,ON M4S 3H2 — Photo 48
253 Merton Toronto,ON M4S 3H2 — Photo 49
Condo · Listed 8 days ago

253 Merton Toronto,ON M4S 3H2

Toronto, ON, Canada

1 Beds1 Baths699–699 sqft0 Built

List price

$499,000

Why This Property?

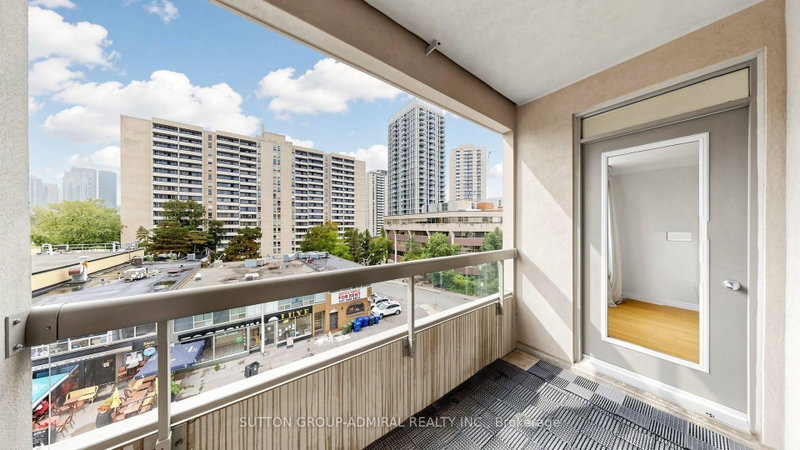
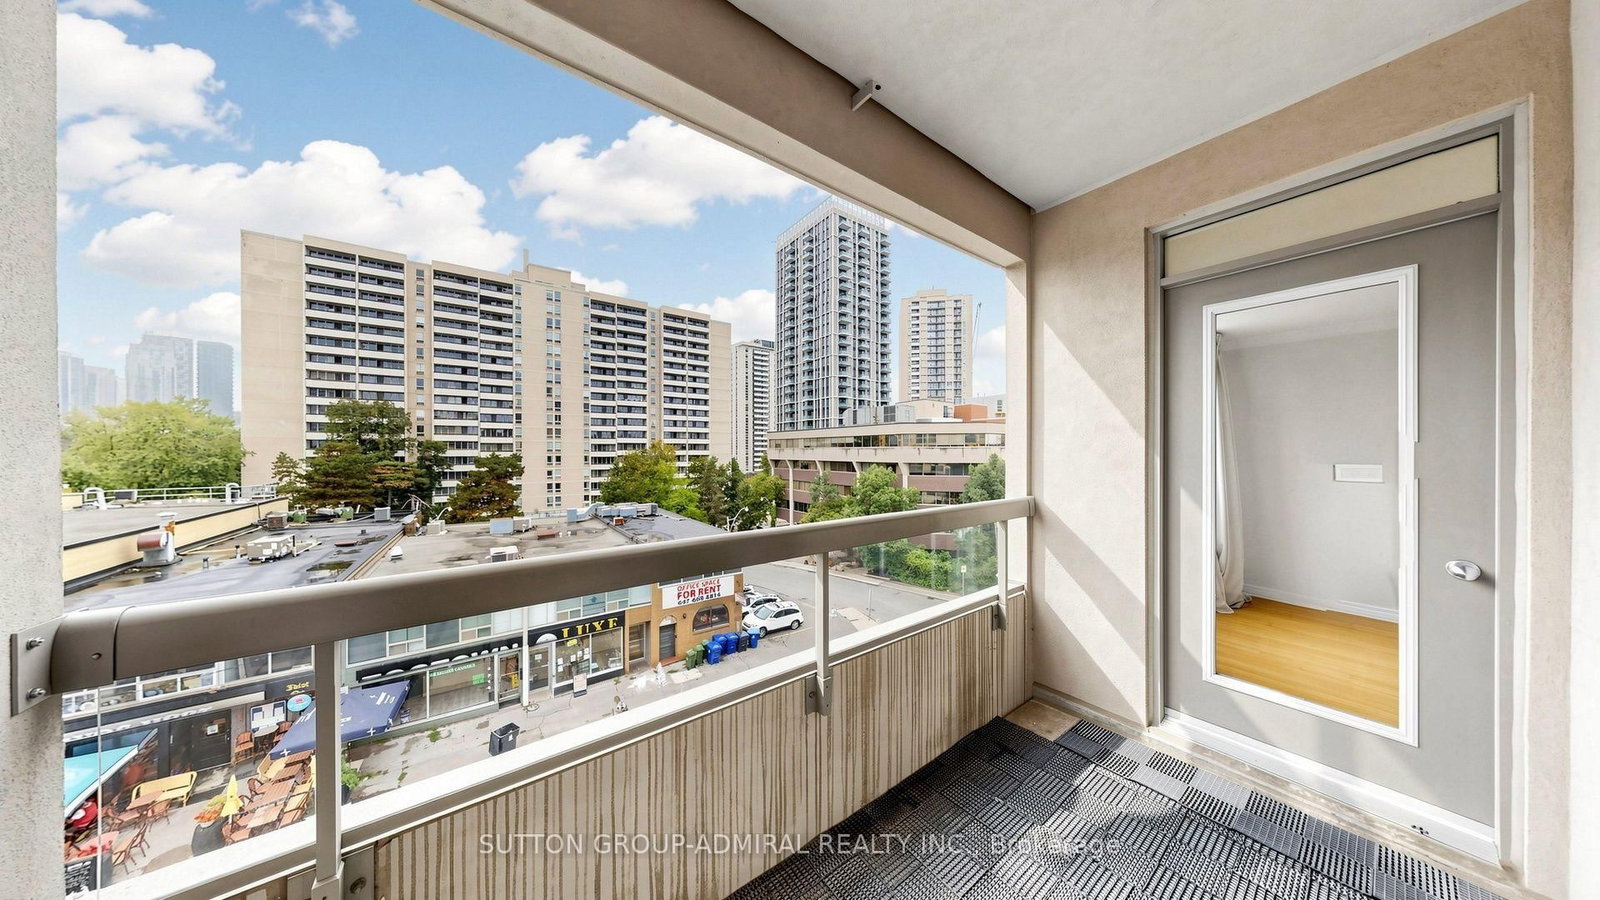
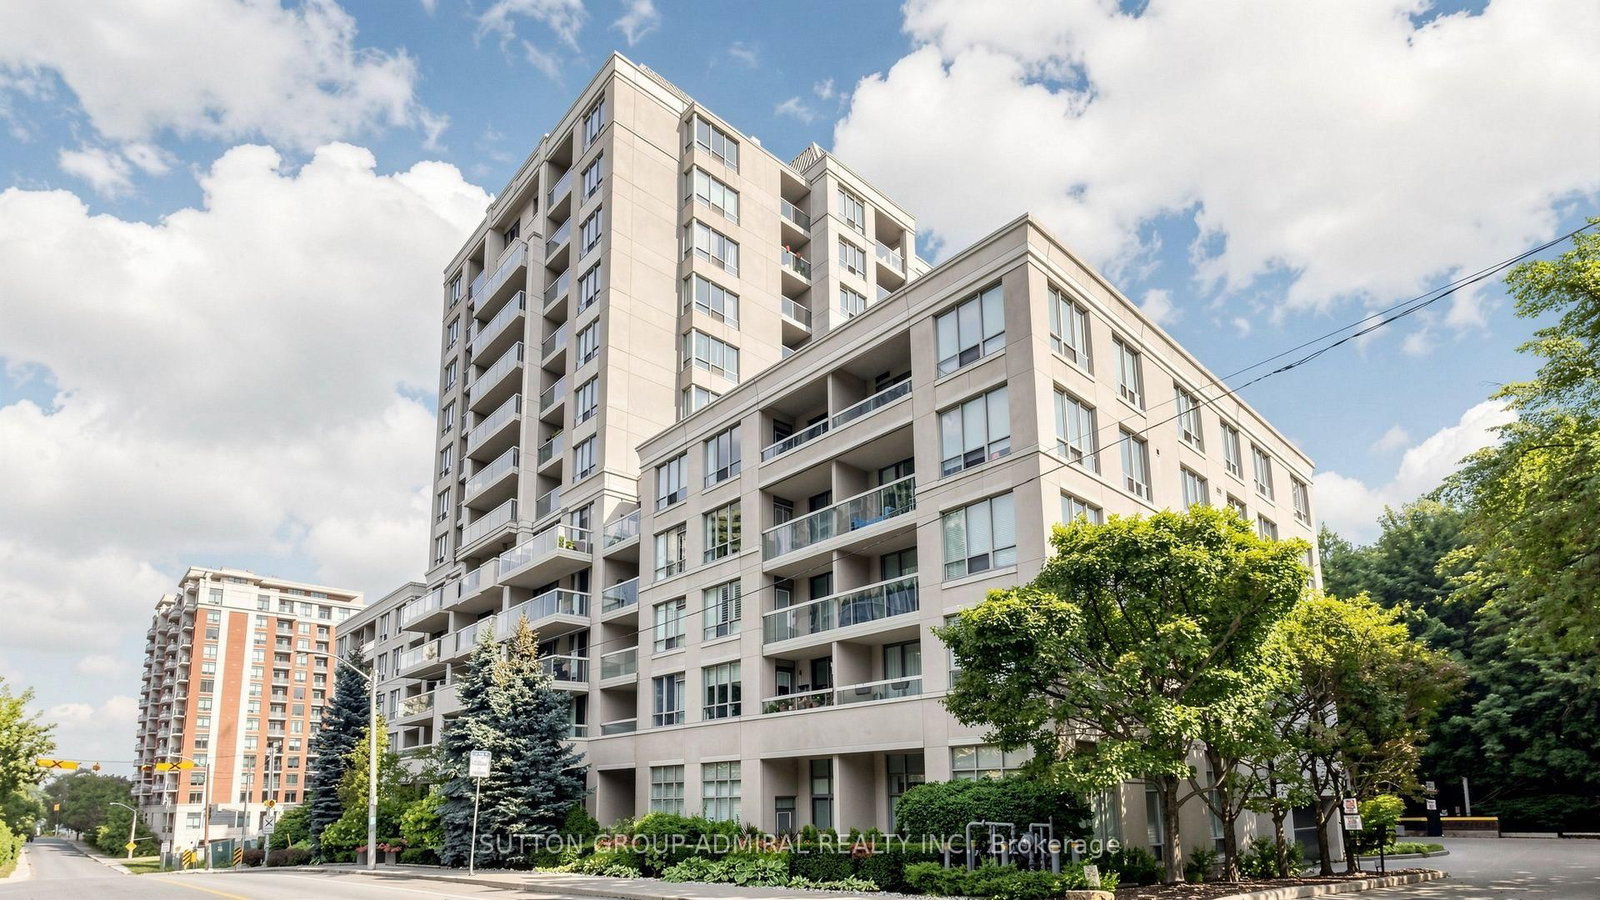
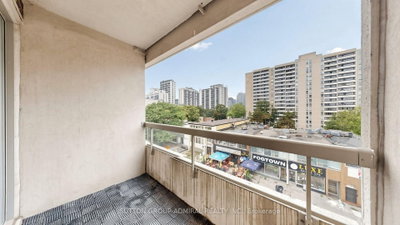
This 699 sq ft one-bedroom suite at Rio II has a north-facing outlook, private balcony and granite-counter kitchen with brand-new stainless steel appliances. Parking and a locker are included; Mount Pleasant Station on Line 5 and Eglinton Station connections serve the area.

Facts & Features

Highlights

  • concierge
  • sauna
  • parking
  • balcony
  • ensuite
  • stainless steel
  • granite
  • locker
  • central air

Bedrooms & bathrooms

  • Bedrooms: 1
  • Bathrooms: 1
  • Full: 1
  • Half: 0

Living Area

  • 699–699 sqft

Stories

Lot size

  • N/A — Condo

Year built

  • 0

Property type

  • Condo

Standard status

  • Active

Cooling

Heating

View

    Utilities

      Water / Sewer

      About This Property

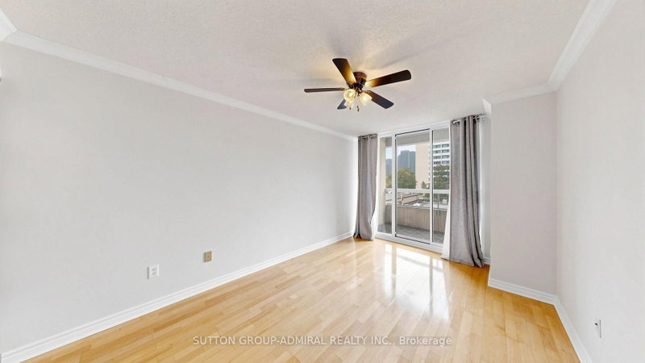
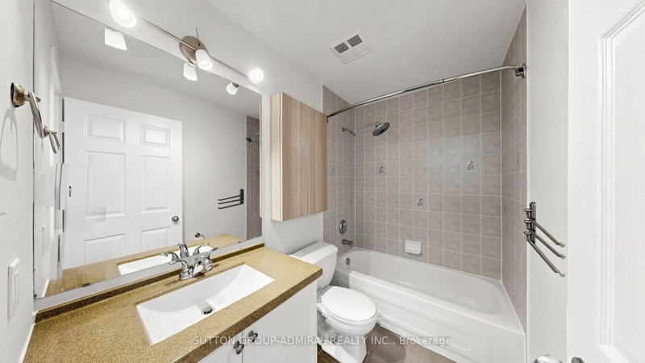
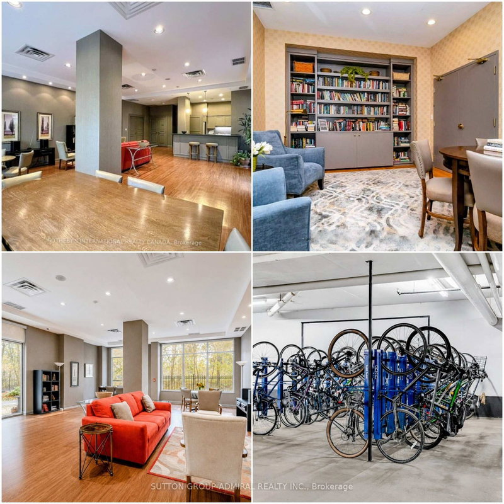
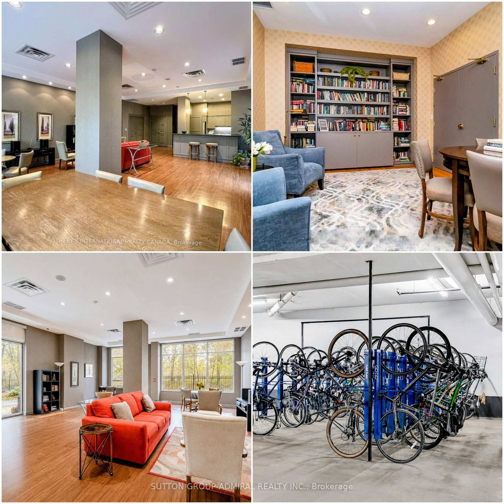
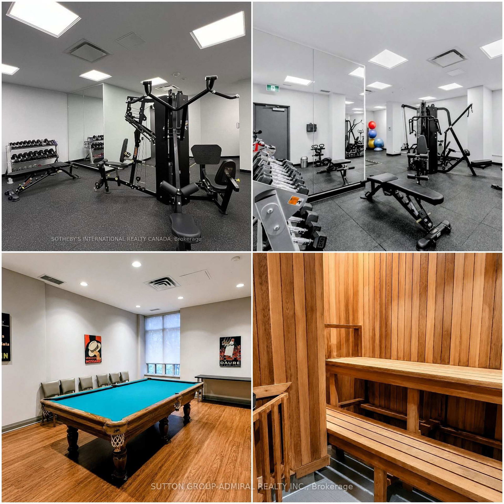
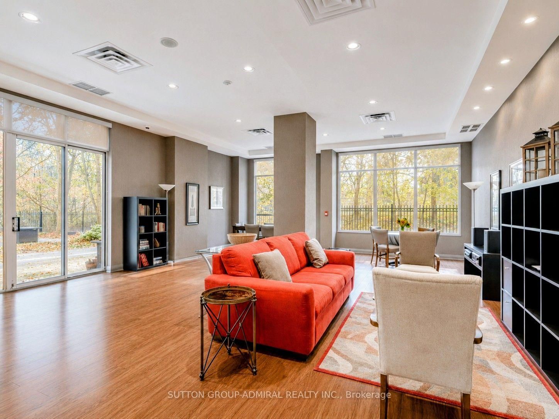
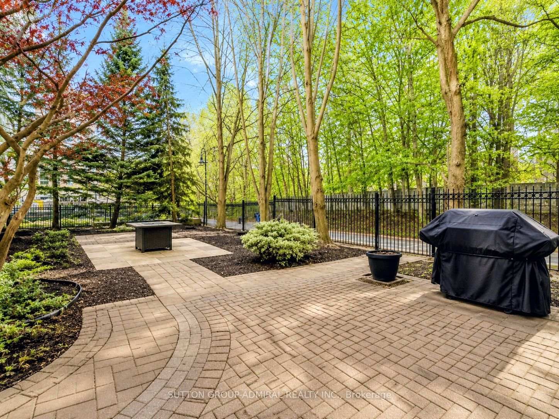
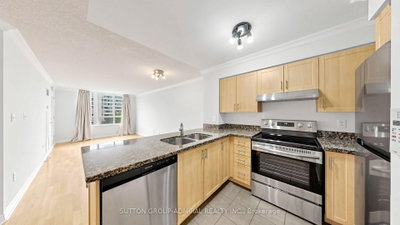
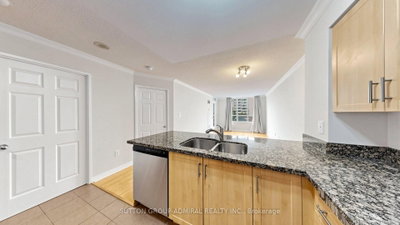
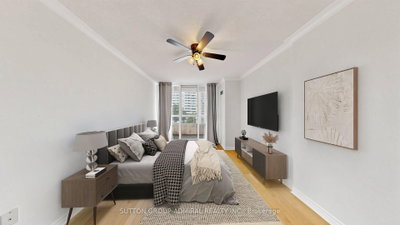
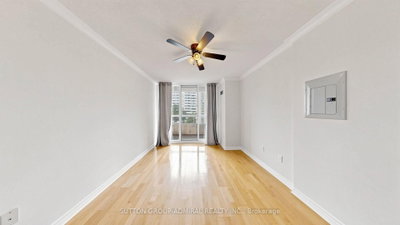
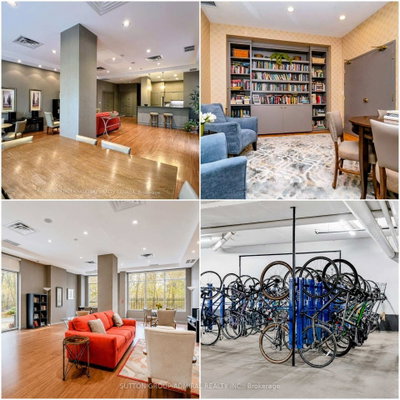
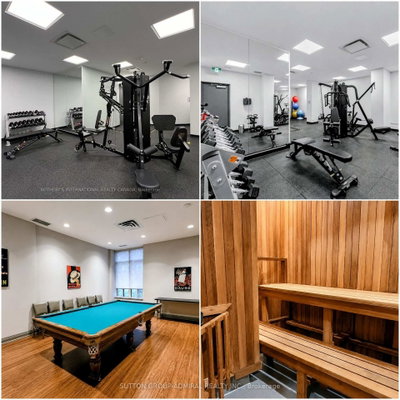
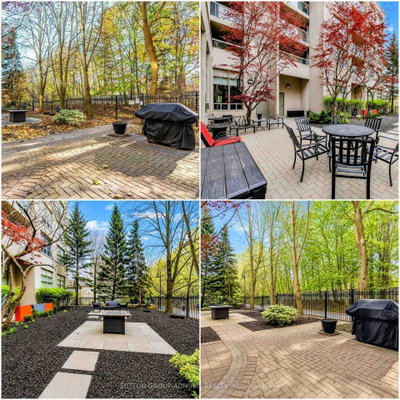
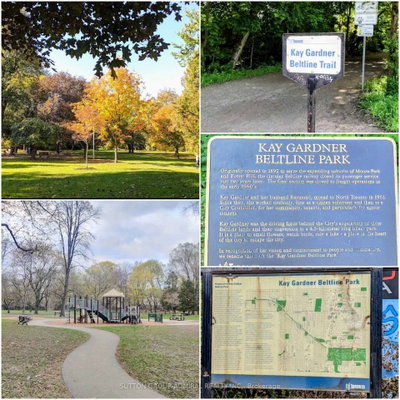
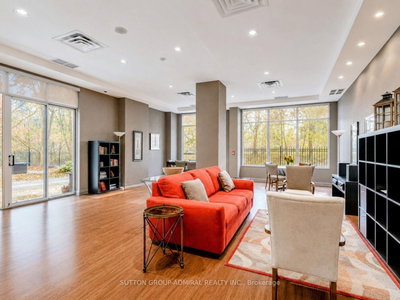
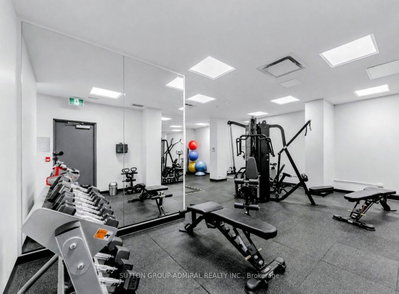
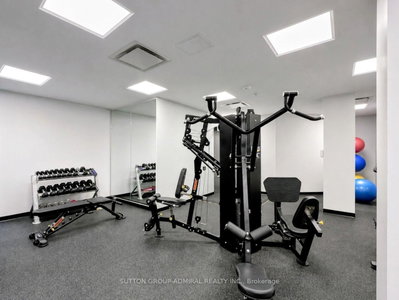
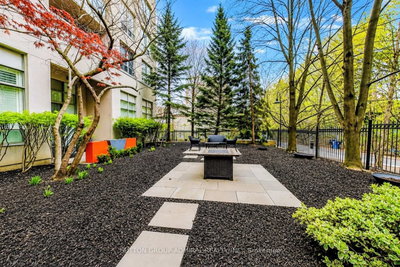
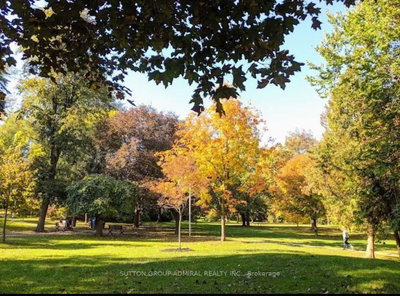
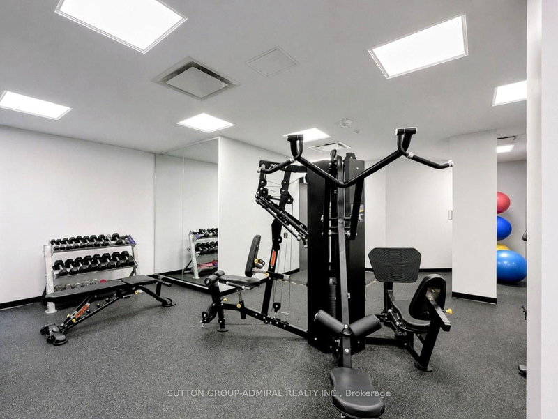
      Discover serene city living in this functionally designed, bright and airy 1-bedroom suite at Rio II, ideally tucked away on Merton Street in the heart of Davisville Village. Enjoy unobstructed north-facing views and an abundance of natural light throughout the thoughtfully designed, open-concept living and dining space, with a seamless walkout to your private balcony-perfect for relaxing and unwinding.Modern maple kitchen features granite countertops, full-size brand-new stainless steel appliances, ample cabinetry and a convenient breakfast bar. The spacious primary bedroom offers a modern wall-to-wall closet for exceptional storage, while a generous bathroom, ensuite laundry, fresh paint, custom window coverings, crown moulding and excellent closet space throughout make this home truly move-in ready. Includes 1 underground parking space and 1 locker.Set within an exceptionally well-managed, pet-friendly and community-minded boutique building with only 124 suites, residents enjoy 24-hour concierge service, an on-site property manager, ample visitor parking and an impressive selection of amenities, including a fully equipped fitness facility, sauna, party room, billiards, library and a secure courtyard garden with BBQ.BONUS Maintenance fees include heat, hydro, water and central air!Nature is right at your doorstep, with direct access to the Kay Gardner Beltline Trail-ideal for dog lovers, cyclists, runners and outdoor enthusiasts. Walk to Davisville Subway Station, shops, restaurants, cafés, Sobeys, acclaimed public and private schools, and the future Davisville Community & Aquatic Centre. Minutes to Yonge & Eglinton and Yonge & St. Clair, this exceptional location offers the perfect balance of urban convenience and peaceful residential living.A wonderful opportunity to enjoy comfort, convenience and community in one of Midtown Toronto\'s most desirable neighbourhoods!
      Request More Information

      Ask about 253 Merton Toronto,ON M4S 3H2, book a private showing, or get pre-approved — at no cost to buyers.

      A RealOrca agent will be in touch shortly. Your information is handled per our Privacy Policy.

      More Listings

      Listing Broker

      SUTTON GROUP-ADMIRAL REALTY INC.

      MLS® TRREB · Listing #C13753262

      Frequently Asked Questions

      Everything you need to know about valuing and buying with RealOrca.

      What does the suite offer?
      The one-bedroom suite features a private balcony, north-facing views, granite kitchen counters, brand-new stainless steel appliances, ensuite laundry, parking and a locker.
      Which transit stations serve Mount Pleasant West?
      Mount Pleasant Station serves TTC Line 5 Eglinton, while Eglinton Station provides connections to Line 1 and Line 5.
      What should buyers look for when purchasing a condo in Toronto?
      Buyers in Toronto should consider the building’s age, reserve fund status, maintenance history, condo fees, pet and rental rules, and the quality of common amenities. It’s also important to review the status certificate so you understand the corporation’s financial and legal condition before making an offer.
      Which Toronto neighbourhoods are especially convenient for condo living?
      Many Toronto neighbourhoods offer strong condo living, especially areas close to major transit routes, shopping, dining, and employment hubs. Downtown, Midtown, and communities near subway, streetcar, or GO Transit stations are often popular because they make commuting and daily errands easier.
      How important is transit when buying a condo in Toronto?
      Transit is a major factor for many Toronto condo buyers because the city is served by the TTC, GO Transit, and UP Express. Proximity to a subway, streetcar, bus route, or regional rail hub can make it easier to commute, access amenities, and move around the city without relying on a car.
      What are common features of condos in Toronto?
      Toronto condos commonly offer amenities such as fitness rooms, party rooms, concierge service, visitor parking, and shared outdoor spaces. Many buildings also provide modern security systems, bike storage, and accessibility features, though offerings vary by building.