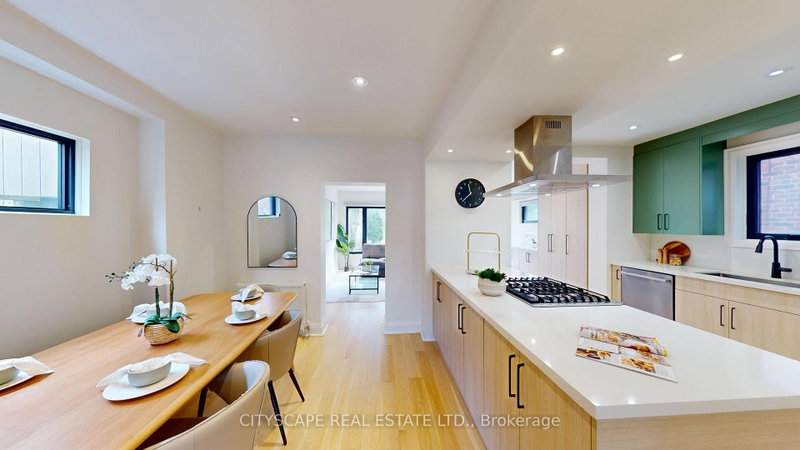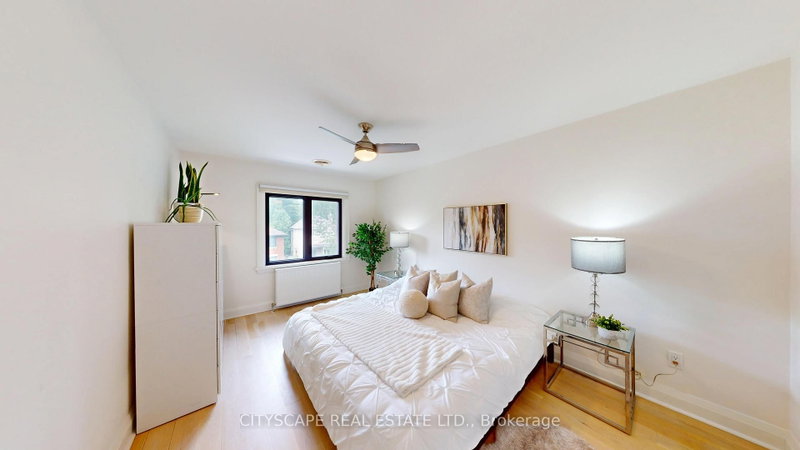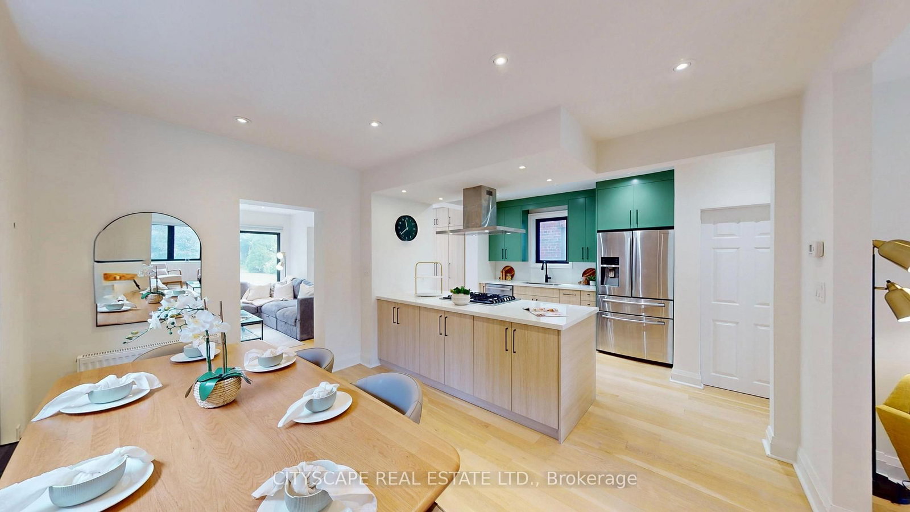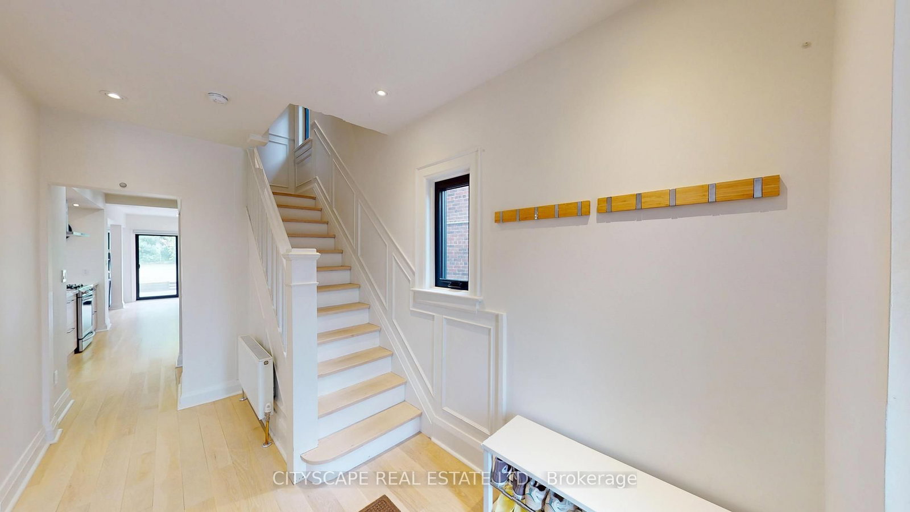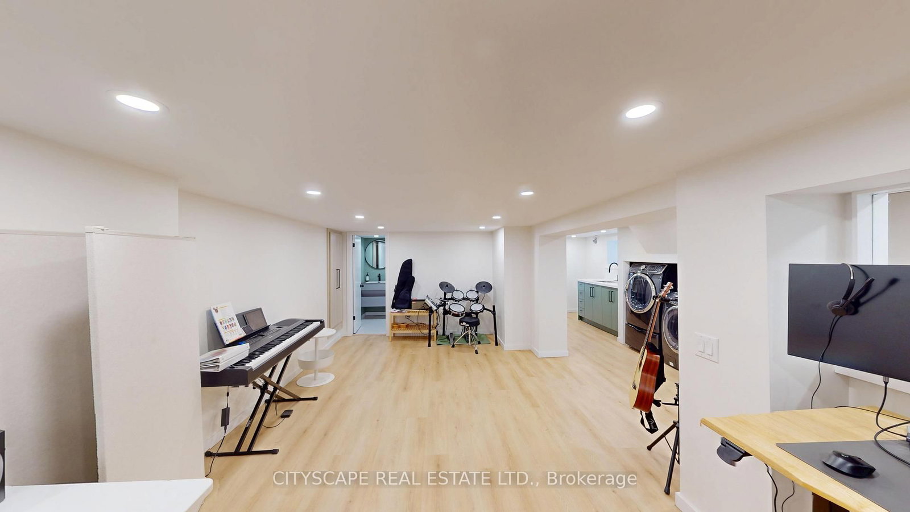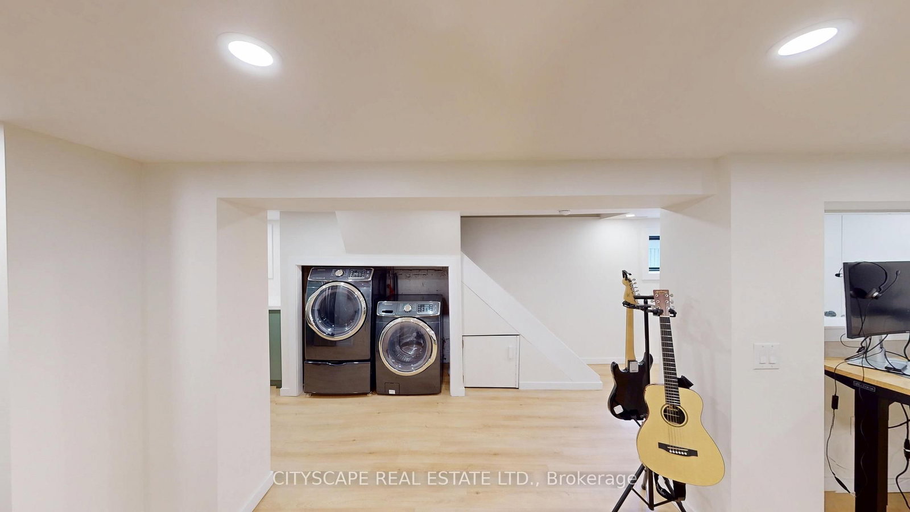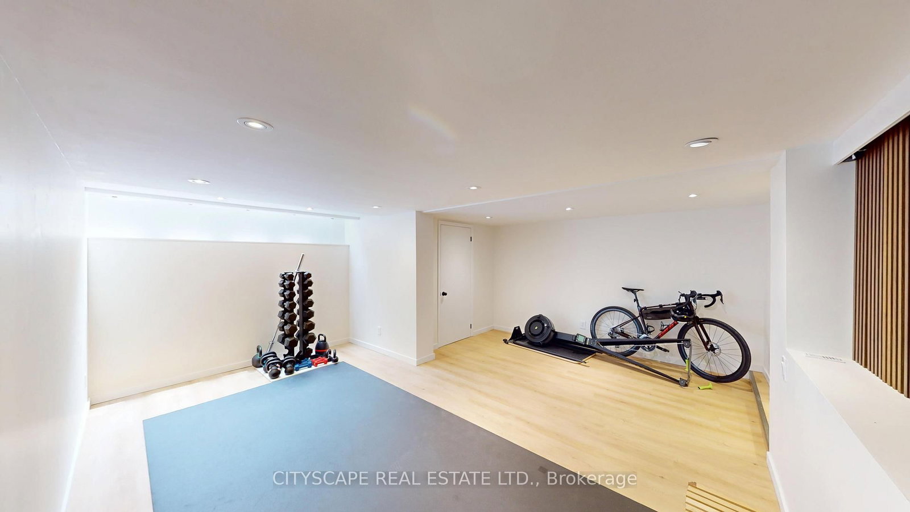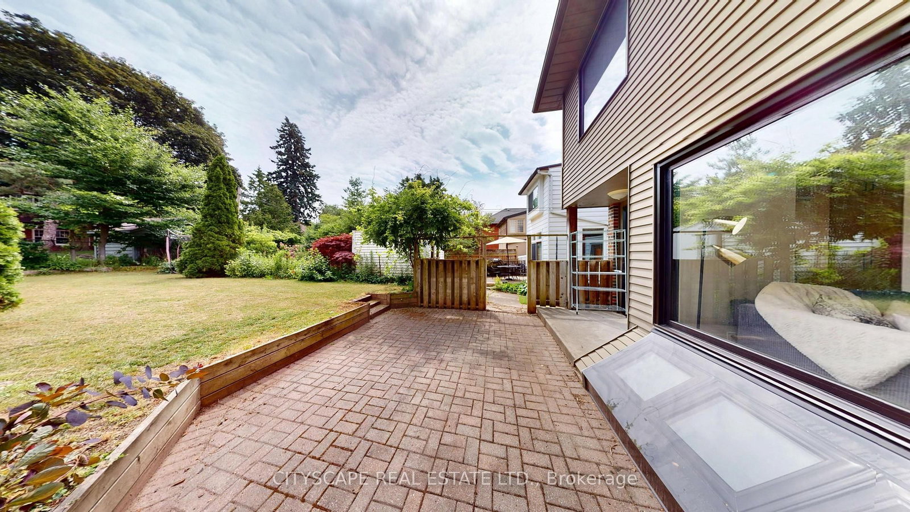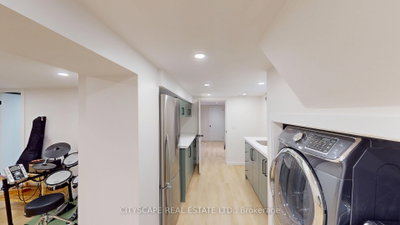
25 Oswald Toronto,ON M4S 2H5 — Photo 1
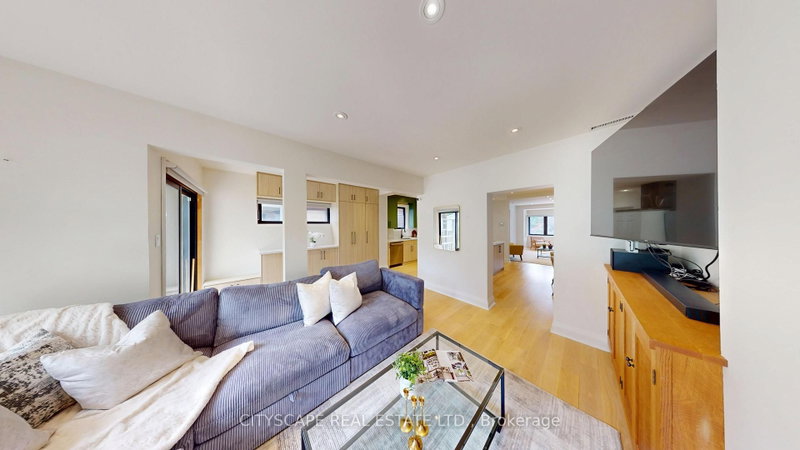
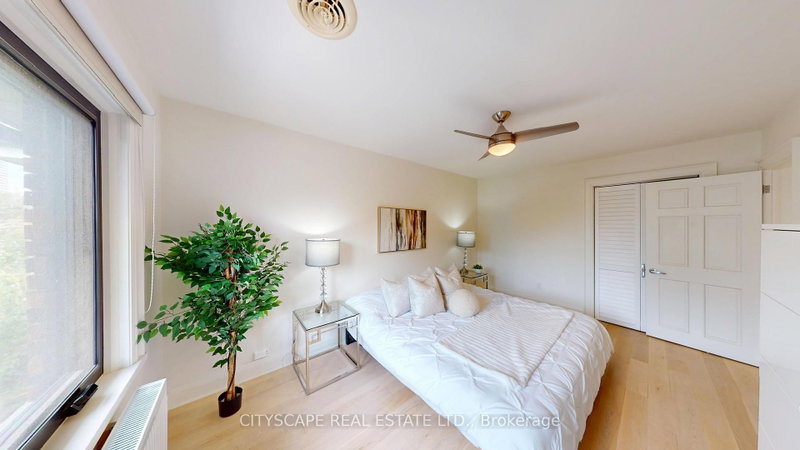
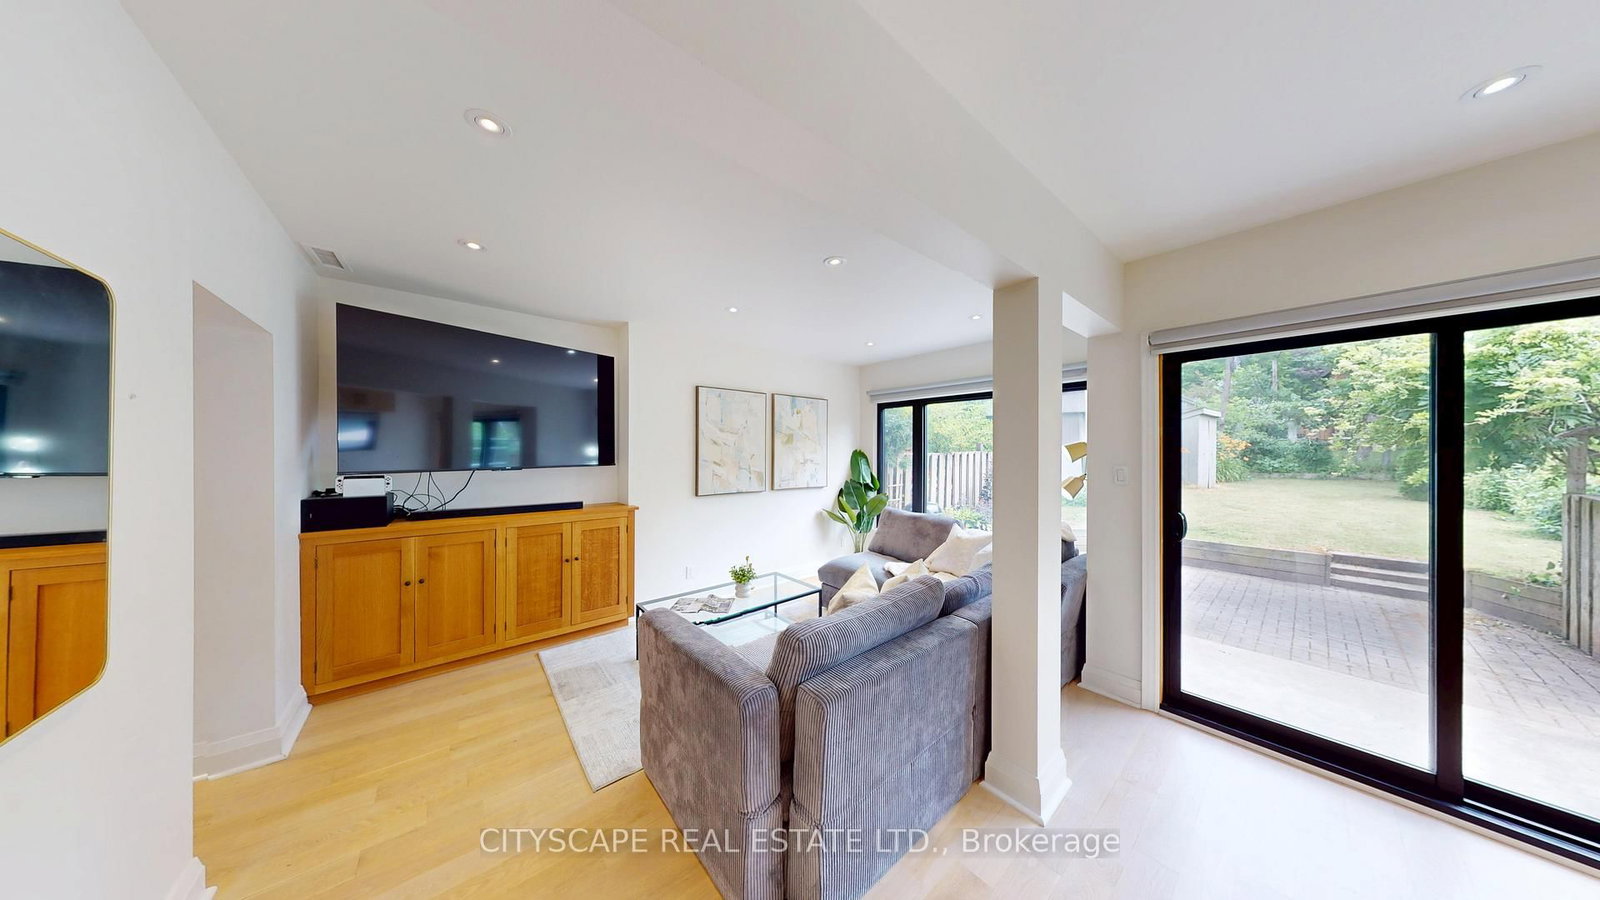
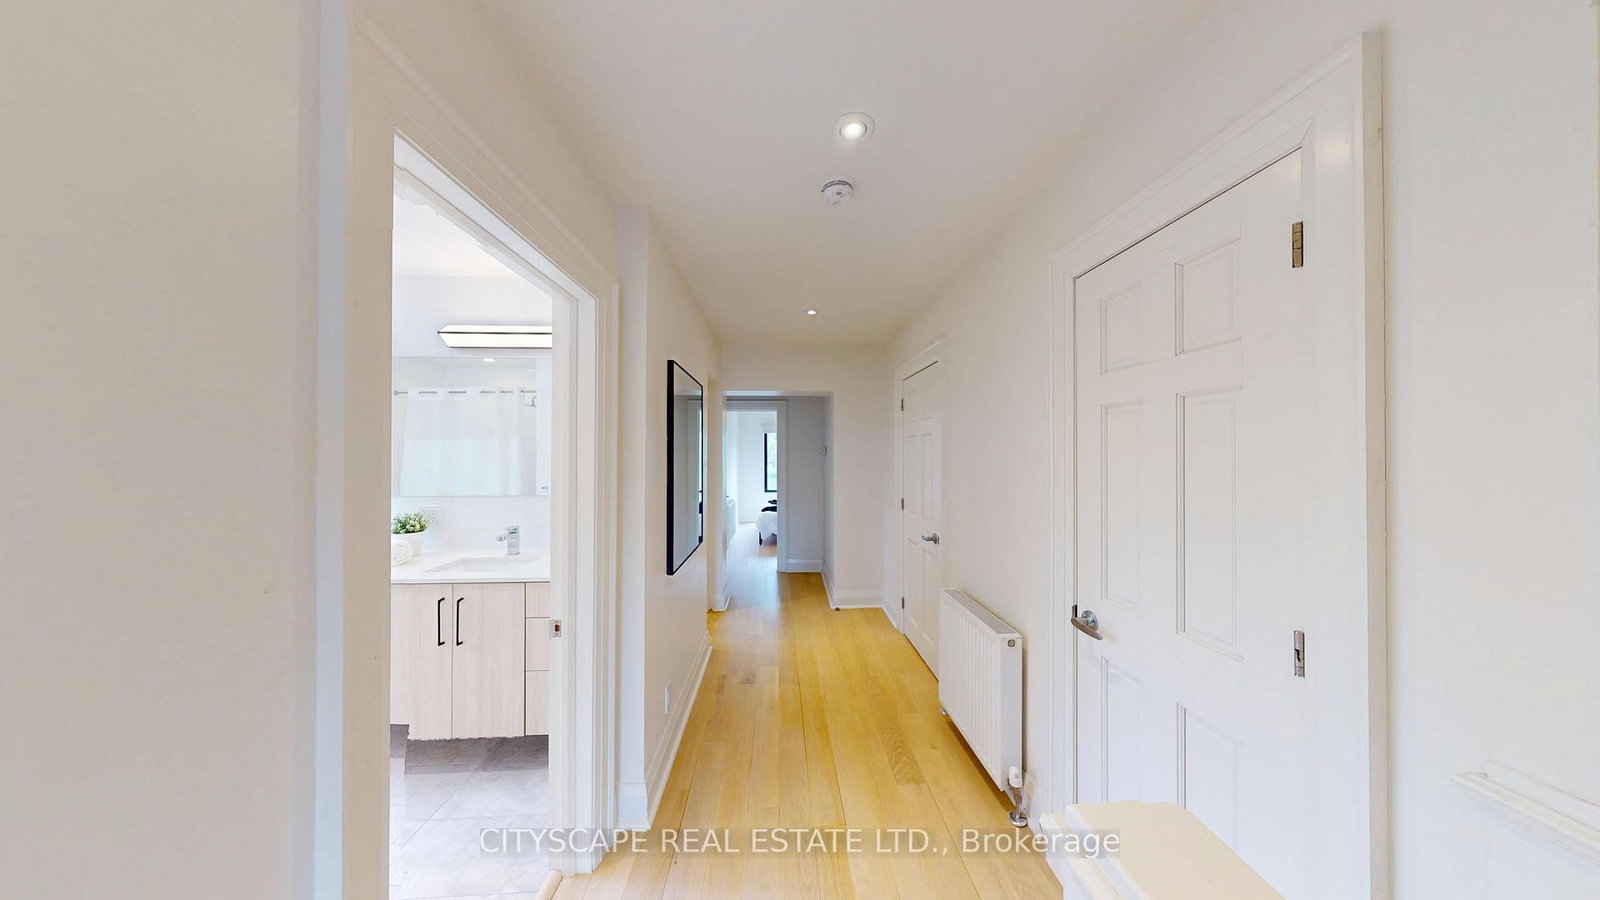
25 Oswald Toronto,ON M4S 2H5 — Photo 2
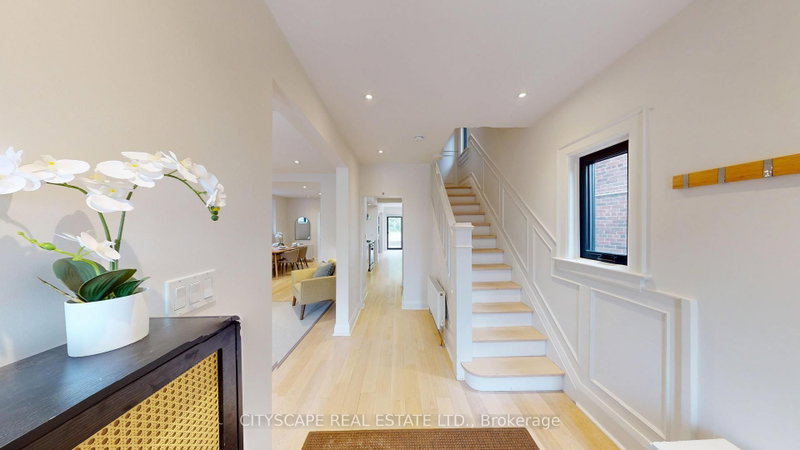
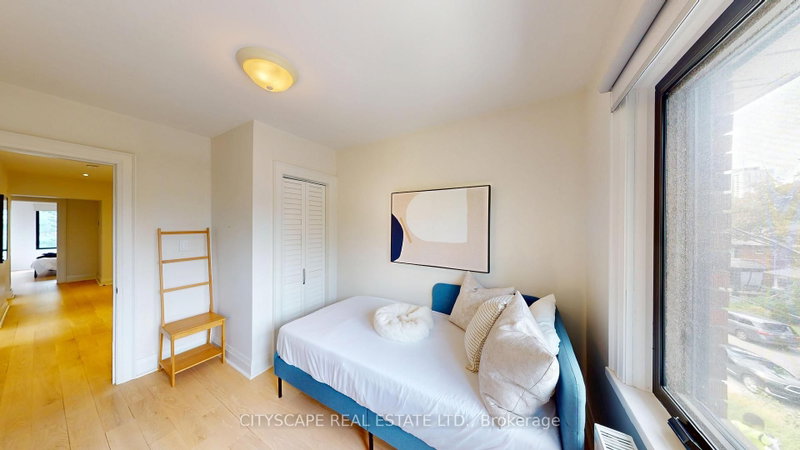
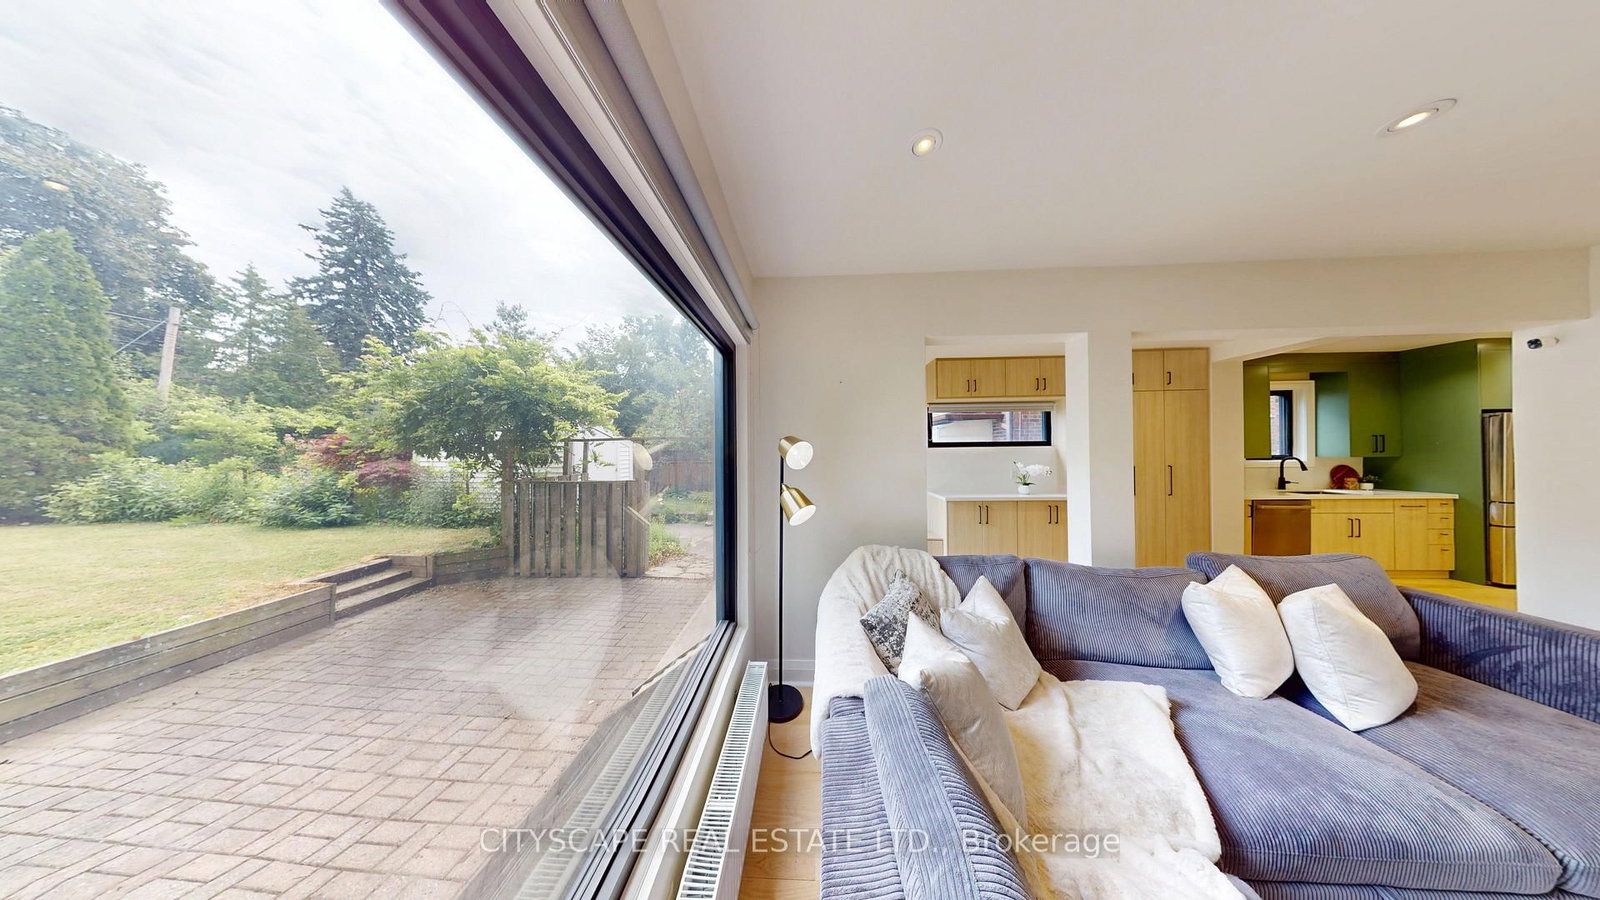
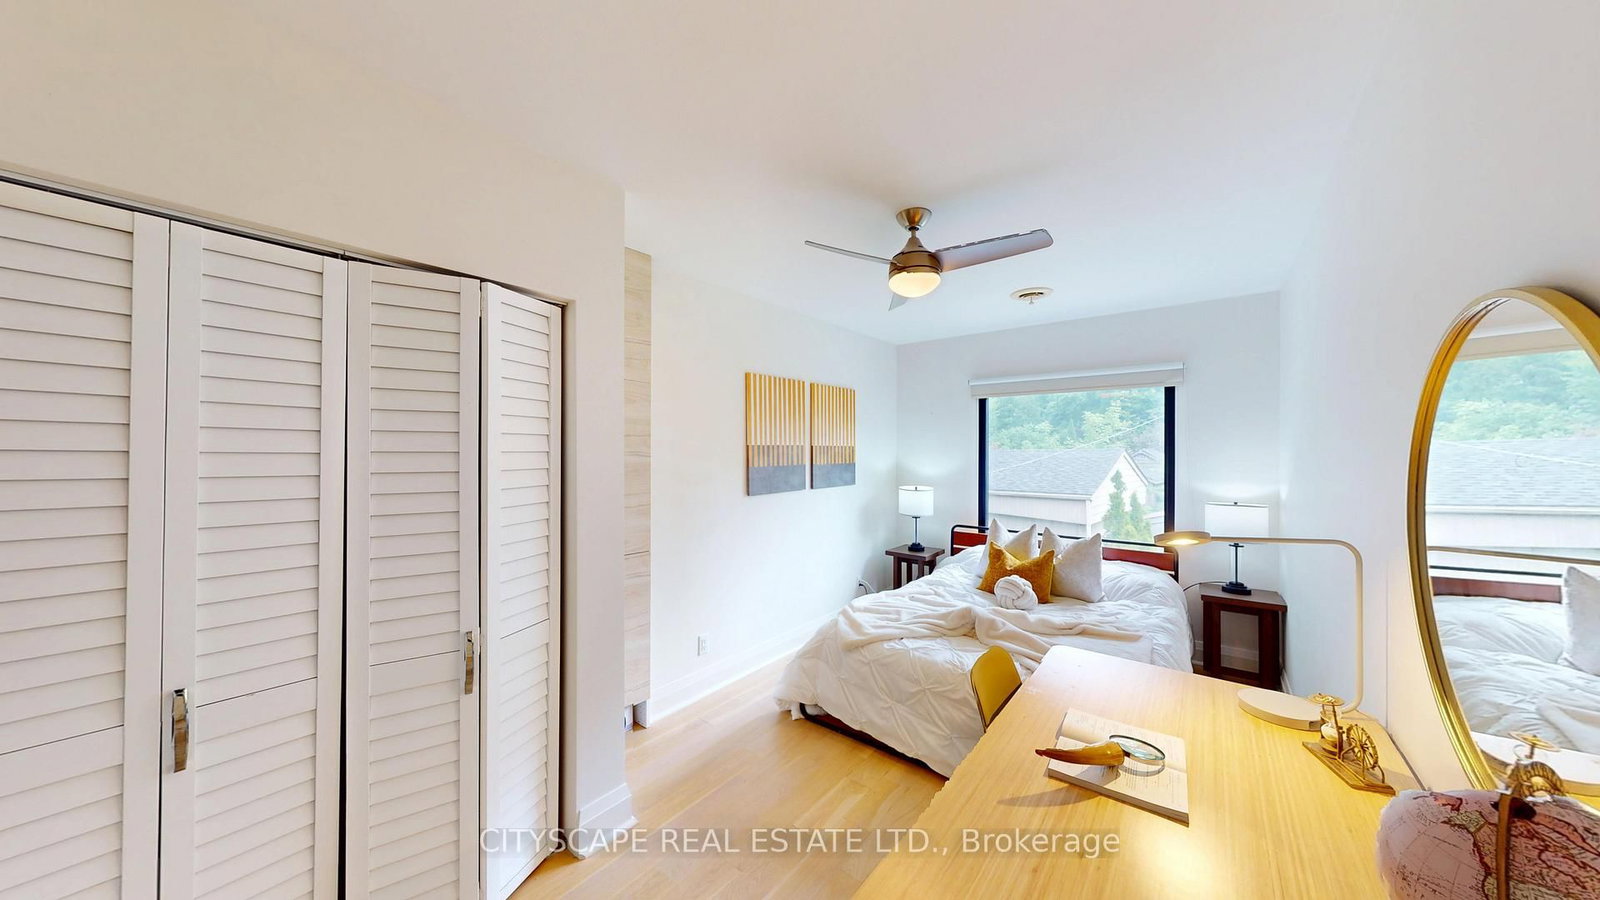
25 Oswald Toronto,ON M4S 2H5 — Photo 3
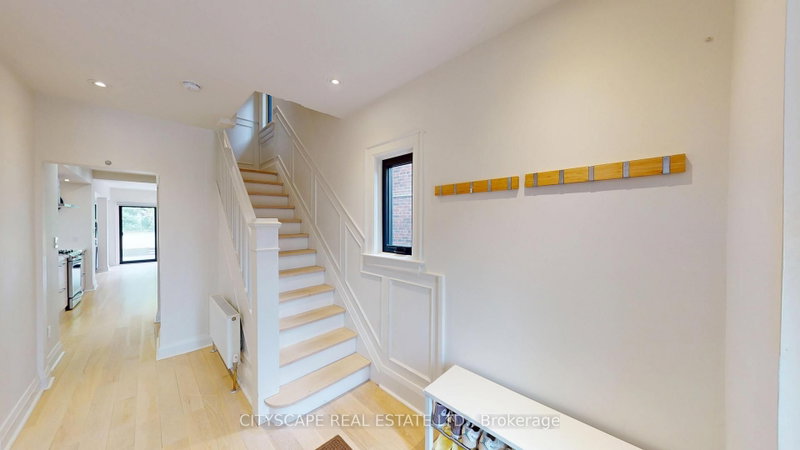
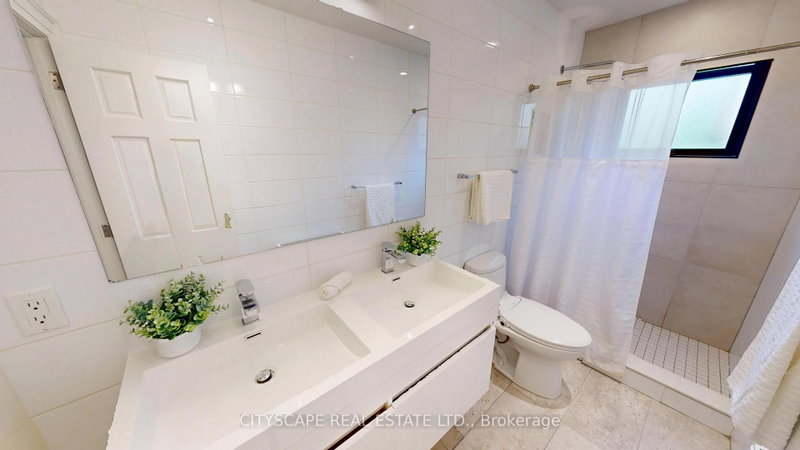
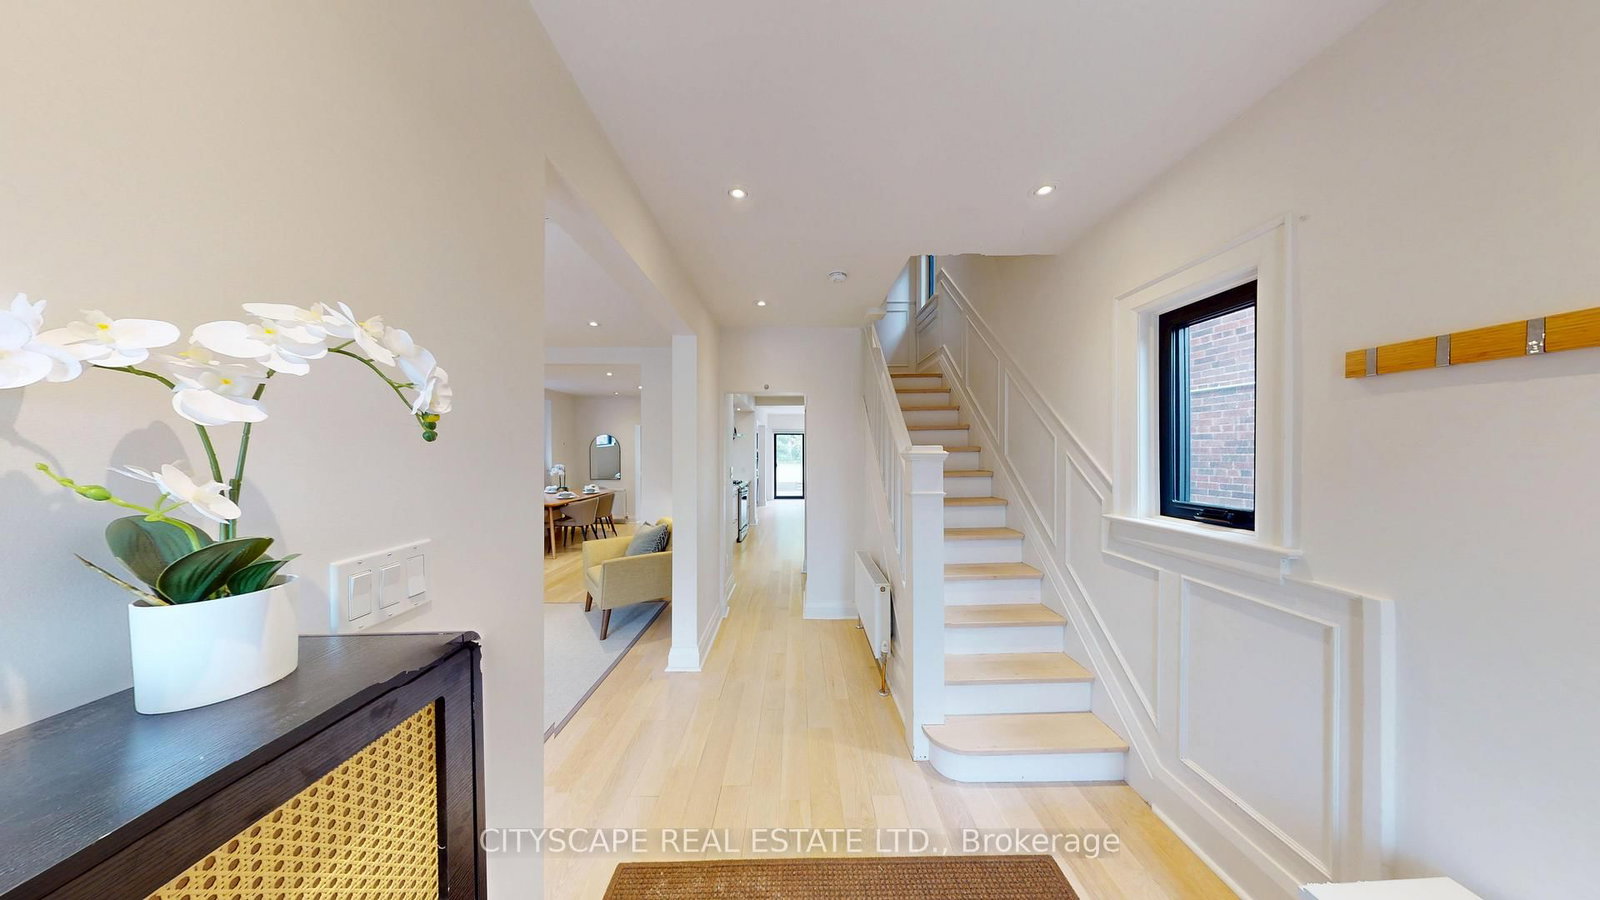
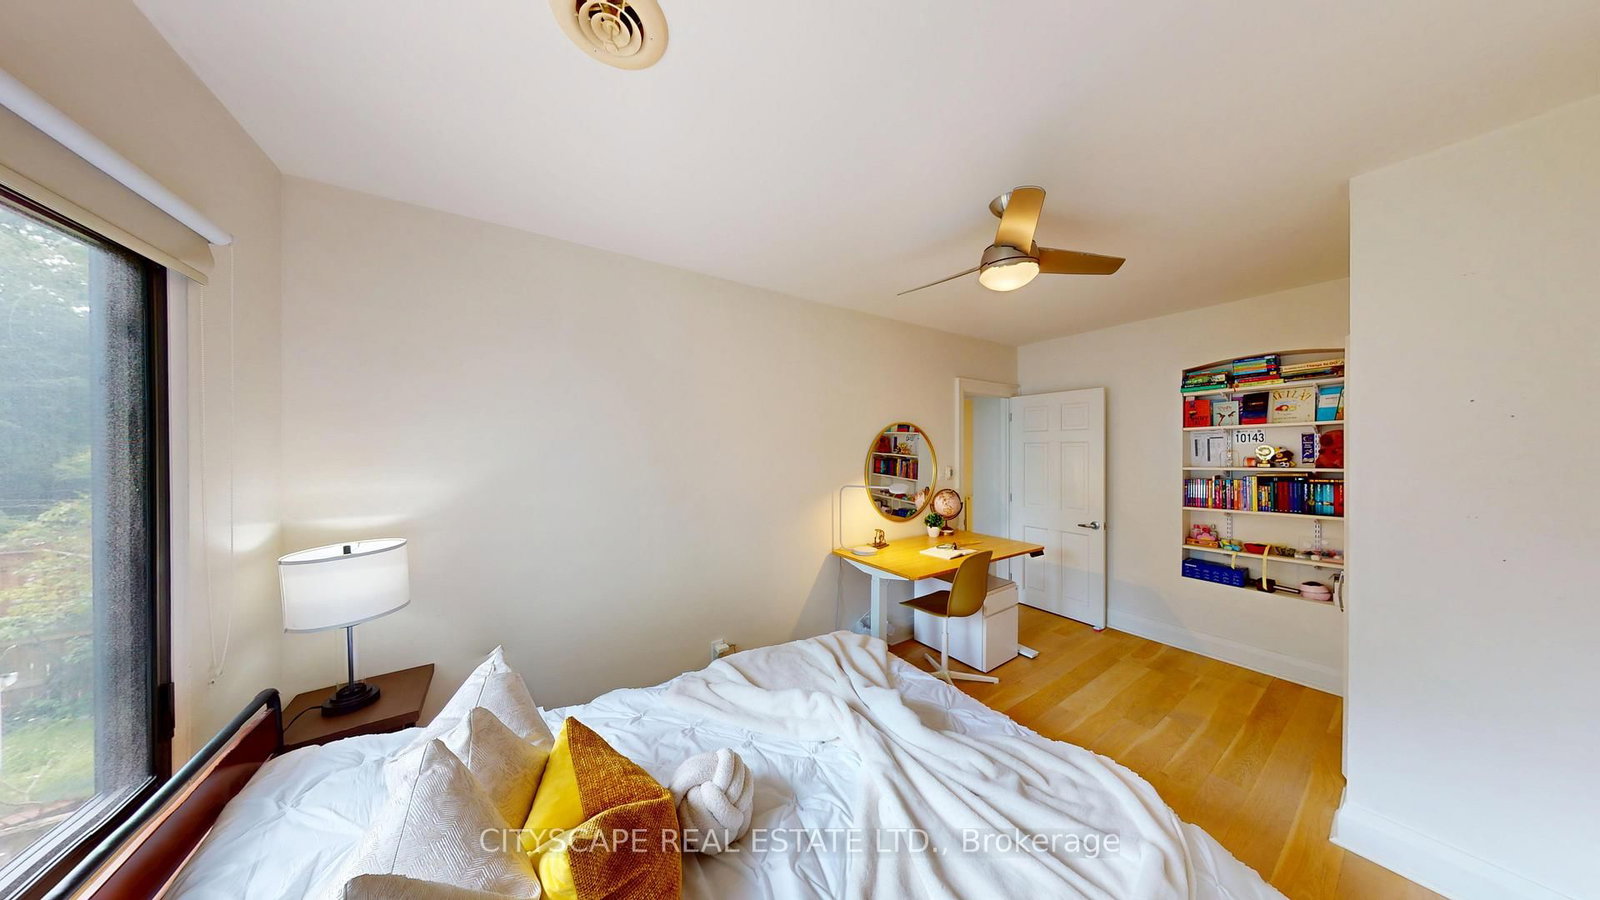
25 Oswald Toronto,ON M4S 2H5 — Photo 4
25 Oswald Toronto,ON M4S 2H5 — Photo 5
25 Oswald Toronto,ON M4S 2H5 — Photo 6
25 Oswald Toronto,ON M4S 2H5 — Photo 7
25 Oswald Toronto,ON M4S 2H5 — Photo 8
25 Oswald Toronto,ON M4S 2H5 — Photo 9
25 Oswald Toronto,ON M4S 2H5 — Photo 10
25 Oswald Toronto,ON M4S 2H5 — Photo 11
25 Oswald Toronto,ON M4S 2H5 — Photo 12
25 Oswald Toronto,ON M4S 2H5 — Photo 13
25 Oswald Toronto,ON M4S 2H5 — Photo 14
25 Oswald Toronto,ON M4S 2H5 — Photo 15
25 Oswald Toronto,ON M4S 2H5 — Photo 16
25 Oswald Toronto,ON M4S 2H5 — Photo 17
25 Oswald Toronto,ON M4S 2H5 — Photo 18
25 Oswald Toronto,ON M4S 2H5 — Photo 19
25 Oswald Toronto,ON M4S 2H5 — Photo 20
25 Oswald Toronto,ON M4S 2H5 — Photo 21
25 Oswald Toronto,ON M4S 2H5 — Photo 22
25 Oswald Toronto,ON M4S 2H5 — Photo 23
25 Oswald Toronto,ON M4S 2H5 — Photo 24
25 Oswald Toronto,ON M4S 2H5 — Photo 25
25 Oswald Toronto,ON M4S 2H5 — Photo 26
25 Oswald Toronto,ON M4S 2H5 — Photo 27
25 Oswald Toronto,ON M4S 2H5 — Photo 28
25 Oswald Toronto,ON M4S 2H5 — Photo 29
25 Oswald Toronto,ON M4S 2H5 — Photo 30
25 Oswald Toronto,ON M4S 2H5 — Photo 31
25 Oswald Toronto,ON M4S 2H5 — Photo 32
25 Oswald Toronto,ON M4S 2H5 — Photo 33
25 Oswald Toronto,ON M4S 2H5 — Photo 34
25 Oswald Toronto,ON M4S 2H5 — Photo 35
25 Oswald Toronto,ON M4S 2H5 — Photo 36
25 Oswald Toronto,ON M4S 2H5 — Photo 37
25 Oswald Toronto,ON M4S 2H5 — Photo 38
25 Oswald Toronto,ON M4S 2H5 — Photo 39
25 Oswald Toronto,ON M4S 2H5 — Photo 40
25 Oswald Toronto,ON M4S 2H5 — Photo 41
25 Oswald Toronto,ON M4S 2H5 — Photo 42
25 Oswald Toronto,ON M4S 2H5 — Photo 43
25 Oswald Toronto,ON M4S 2H5 — Photo 44
25 Oswald Toronto,ON M4S 2H5 — Photo 45
25 Oswald Toronto,ON M4S 2H5 — Photo 46
25 Oswald Toronto,ON M4S 2H5 — Photo 47
25 Oswald Toronto,ON M4S 2H5 — Photo 48
25 Oswald Toronto,ON M4S 2H5 — Photo 49
25 Oswald Toronto,ON M4S 2H5 — Photo 50
Single Family Detached · Listed 5 days ago

25 Oswald Toronto,ON M4S 2H5

Toronto, ON, Canada

4 Beds3 Baths2,000–2,000 sqft2021 Built

List price

$1,885,000

Why This Property?

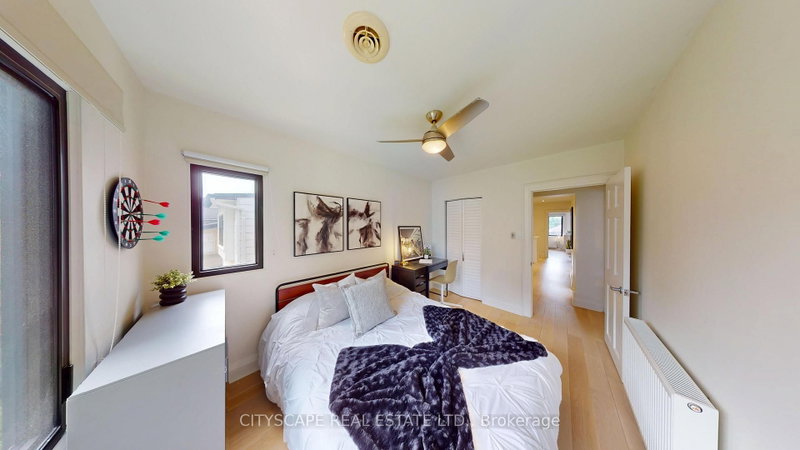
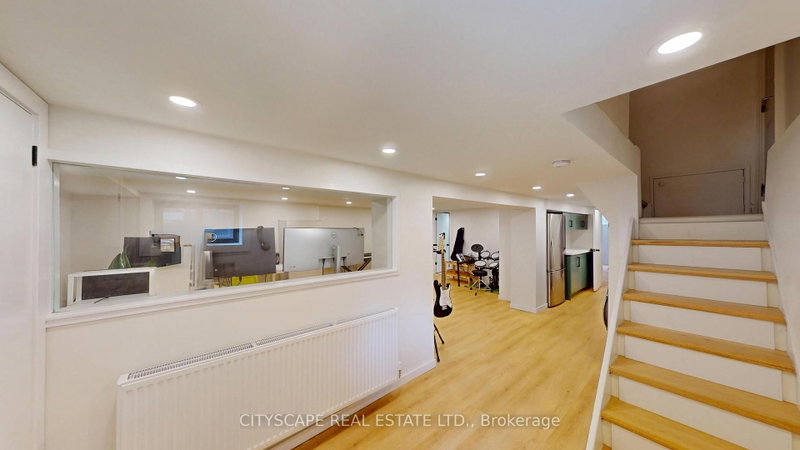
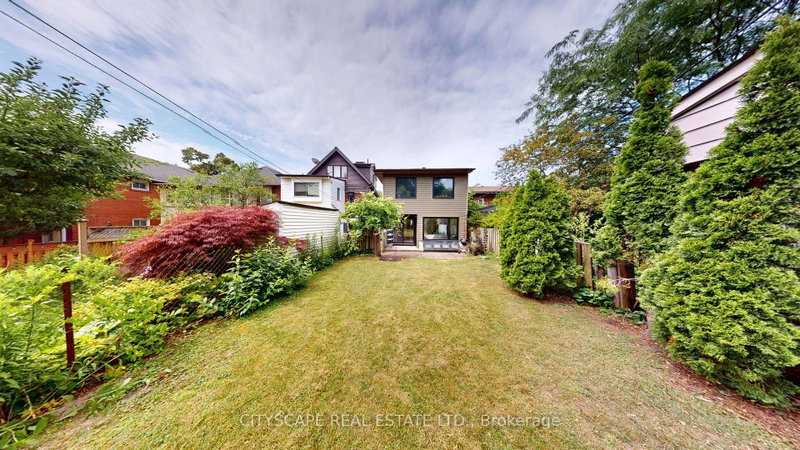
This 2,000-sq-ft, four-bedroom, three-bath detached home pairs an open living and dining area with an updated kitchen and walkout to a private backyard. Renovation work includes windows, wiring, plumbing and a high-efficiency burner; a finished basement adds extra space. June Rowlands Park and TTC service near Davisville are neighbourhood options.

Facts & Features

Highlights

  • gym
  • parking
  • basement
  • finished basement

Bedrooms & bathrooms

  • Bedrooms: 4
  • Bathrooms: 3
  • Full: 3
  • Half: 0

Living Area

  • 2,000–2,000 sqft

Stories

Lot size

  • 0.087 acres

Year built

  • 2021

Property type

  • Single Family Detached

Standard status

  • Active

Cooling

Heating

View

    Utilities

      Water / Sewer

      About This Property

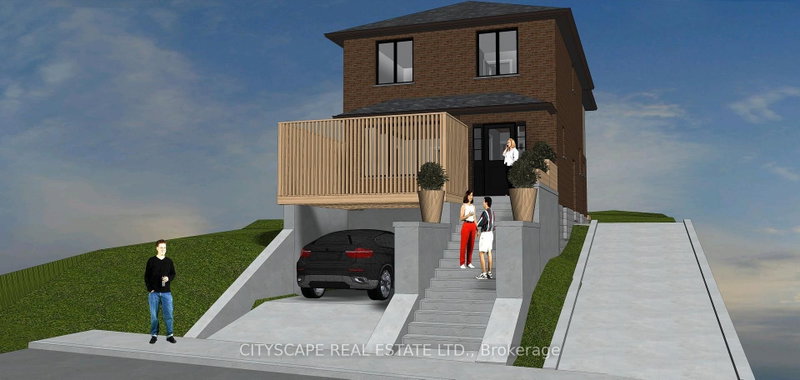
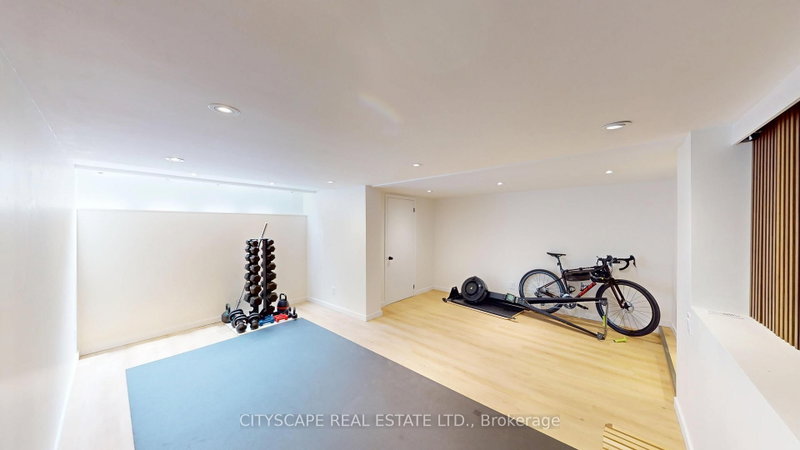
      Welcome to this Beautifully upgraded, from Top to Bottom, home, Nestled on a Quiet, Family-Friendly street in one of Toronto\'s most sought-after neighbourhoods, this bright and spacious 4-bedroom gem offers the perfect blend of modern updates and timeless charm. Step inside and take in the airy open layout, pot lights, and large windows that welcomes the home with natural light. The open-concept living and dining area is perfect for entertaining or relaxing in style, while the updated kitchen offers ample space for both casual meals and lively gatherings - complete with a convenient walk-out to a private backyard. This home has seen hundreds of thousands in renovations, including upgraded windows, wiring, plumbing, and a high-efficiency burner, and a lot More for peace of mind. Highlights & Recent 2025 Upgrades **Expansive New Addition** Seamlessly integrated into the home\'s original footprint, providing generous extra square footage for modern family living and entertaining.**Brand New Windows** to enjoy abundant natural light, enhanced curb appeal, and maximum energy efficiency throughout all seasons.**Tankless Water Heater** Experience endless, on-demand hot water while significantly lowering your monthly utility bills. **Professionally Finished Basement** A versatile, open-concept lower level ideal for a recreation room, home gym, or a cozy media lounge. Just minutes from Yonge and Eglinton subway station, and within walking distance to the Area\'s Best! *** PLEASE NOTE Images containing a vehicle or rendered parking space are conceptual composite renderings intended solely to illustrate potential parking possibilities. Any future conversion, construction, or alteration to create parking is subject to local zoning laws, municipal approvals, permitting, and independent buyer verification. *** ***Easy Street Permit Parking***
      Request More Information

      Ask about 25 Oswald Toronto,ON M4S 2H5, book a private showing, or get pre-approved — at no cost to buyers.

      A RealOrca agent will be in touch shortly. Your information is handled per our Privacy Policy.

      More Listings

      Listing Broker

      CITYSCAPE REAL ESTATE LTD.

      MLS® TRREB · Listing #C13537584

      Frequently Asked Questions

      Everything you need to know about valuing and buying with RealOrca.

      How many bedrooms and bathrooms does the home have?
      It has four bedrooms and three bathrooms across 2,000 sq ft, plus a finished basement.
      What parks and transit serve Mount Pleasant West?
      June Rowlands Park is a neighbourhood recreation option, and TTC Line 1 service is available around Davisville. Exact access depends on the address.
      What should buyers know about purchasing a single family detached home in Toronto?
      Buying a detached home in Toronto often involves balancing neighbourhood, commute, school options, and lot size. Because the city is diverse, it helps to compare areas based on lifestyle, transit access, and the style and age of homes available. Working with a local real estate professional can help you understand market conditions, offer strategy, and the steps from viewing to closing.
      What are common features of single family detached homes in Toronto?
      Detached homes in Toronto commonly offer private front and back yards, multiple bedrooms, and finished or unfinished basements. Many are found in established neighbourhoods and can range from older character homes to newer builds. Depending on the area, buyers may also find garages, driveways, and renovated interiors.
      Which Toronto neighbourhood factors matter most for detached-home buyers?
      Important factors include access to TTC transit, proximity to parks and shopping, school catchments, and the feel of the surrounding streets. Some buyers prioritize quieter residential areas, while others want easier access to downtown or major transit hubs like Union Station. Neighbourhood character can vary widely across the city, so it is worth exploring several areas before deciding.
      How important are schools when buying a detached home in Toronto?
      Schools are an important consideration for many buyers in Toronto, especially families looking for long-term fit. The city is served by the Toronto District School Board and the Toronto Catholic District School Board, along with other schooling options. Buyers often check school boundaries and nearby amenities early in the search process.