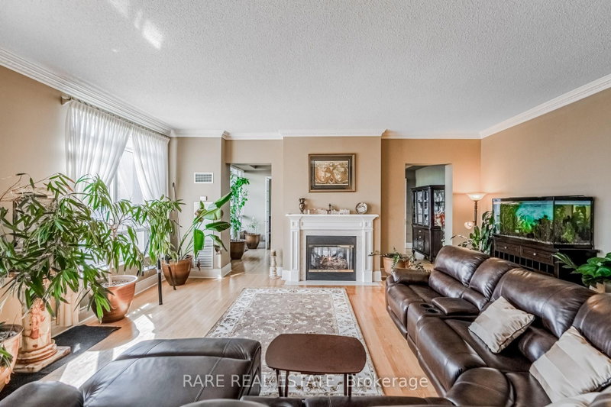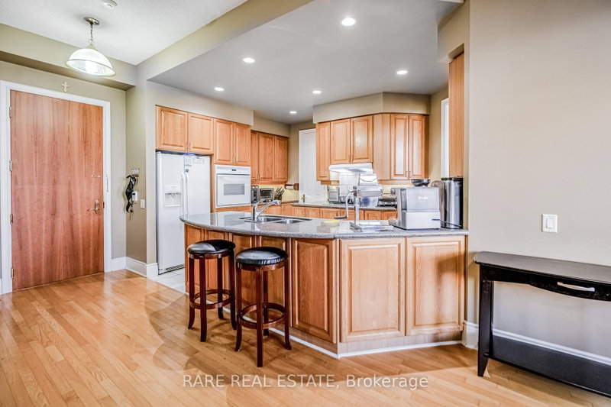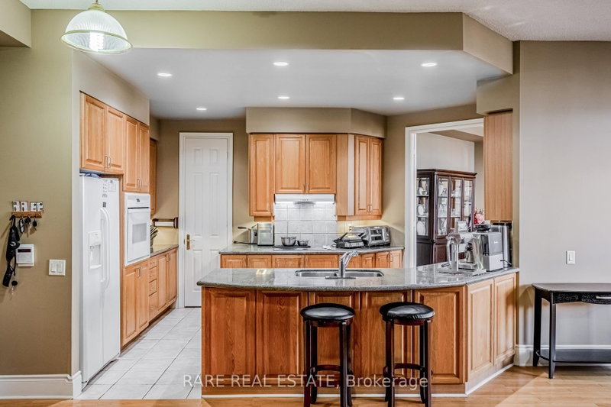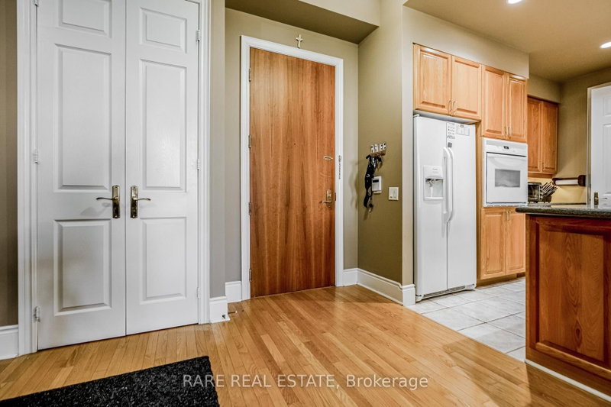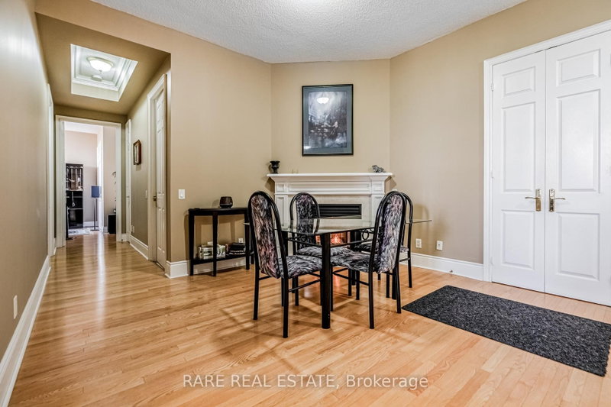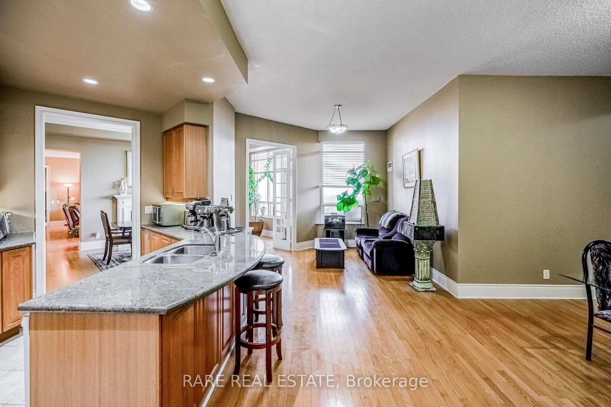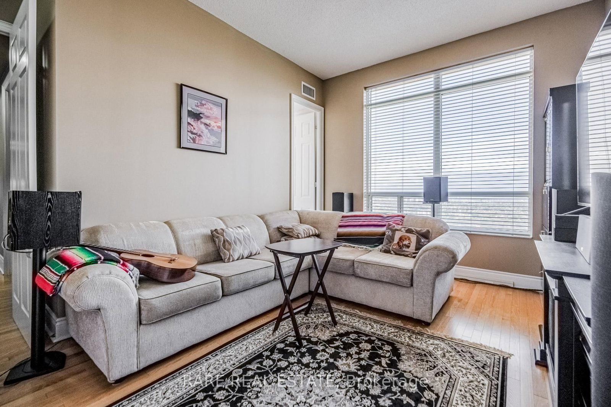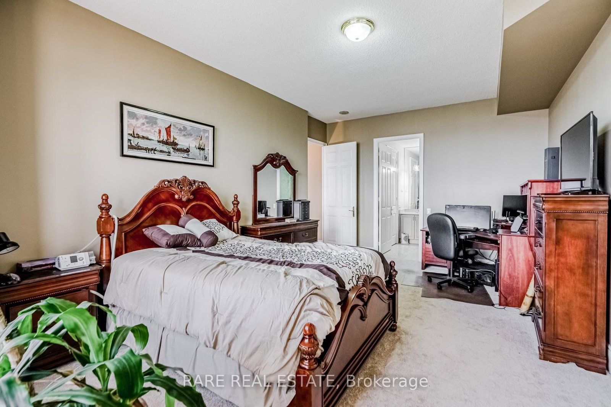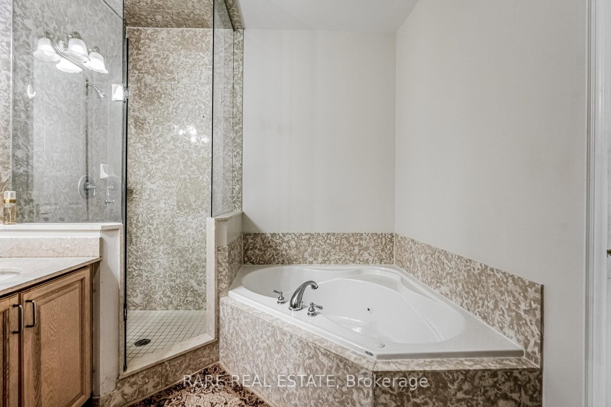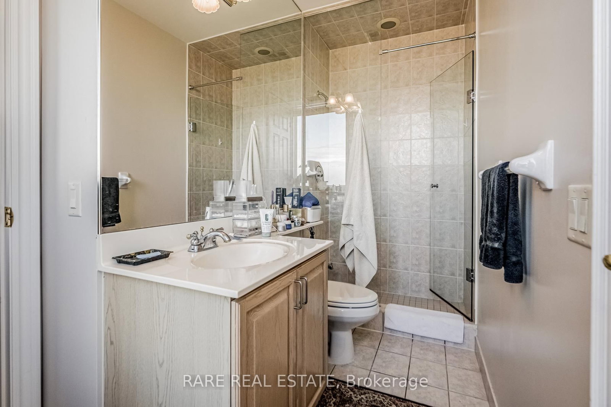

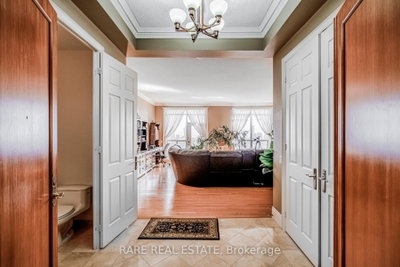
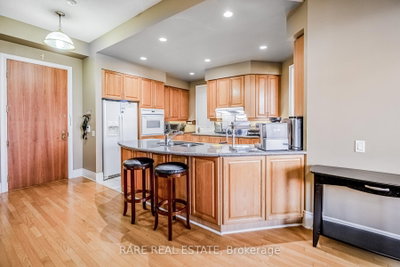
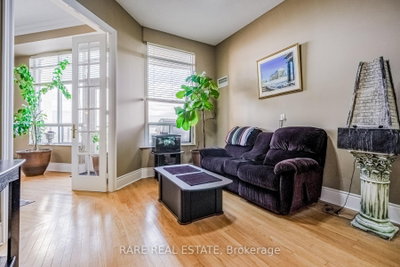
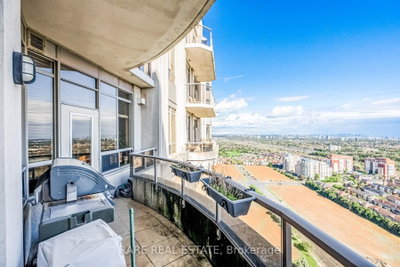
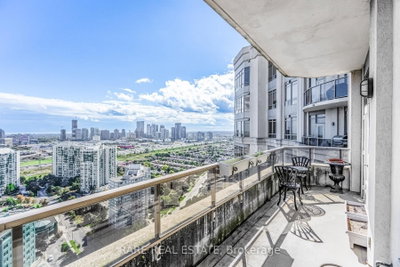
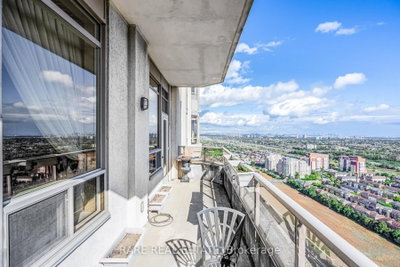
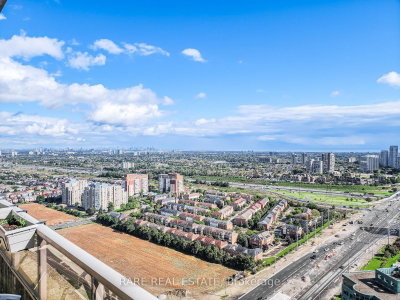
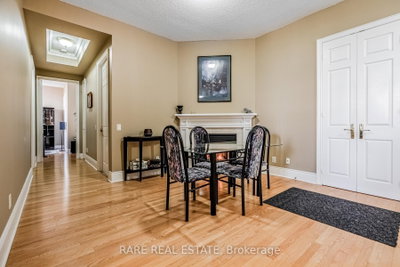
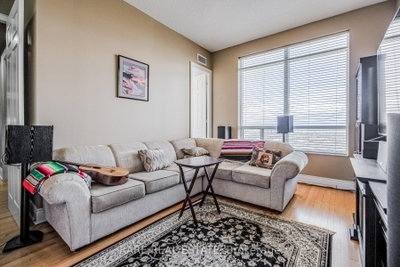
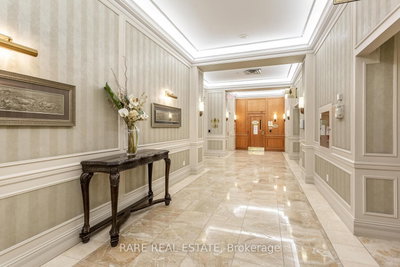
25 Kingsbridge Garden Mississauga,ON L5R 4B1 — Photo 1
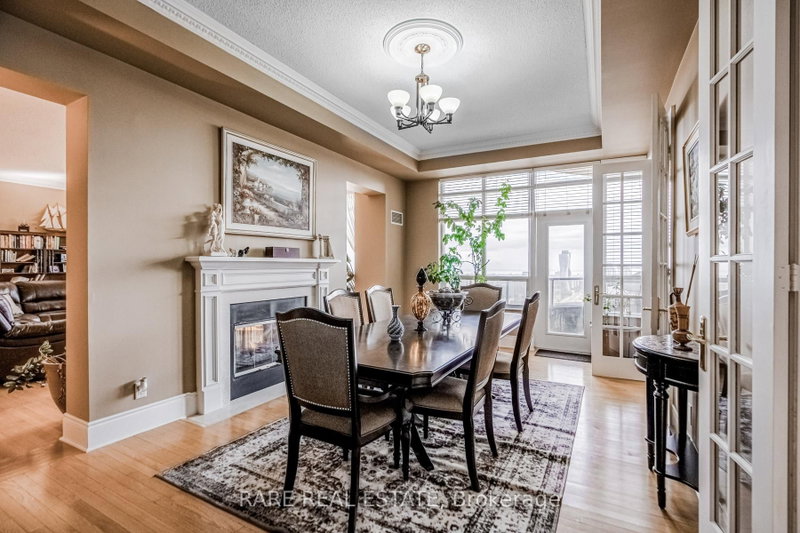
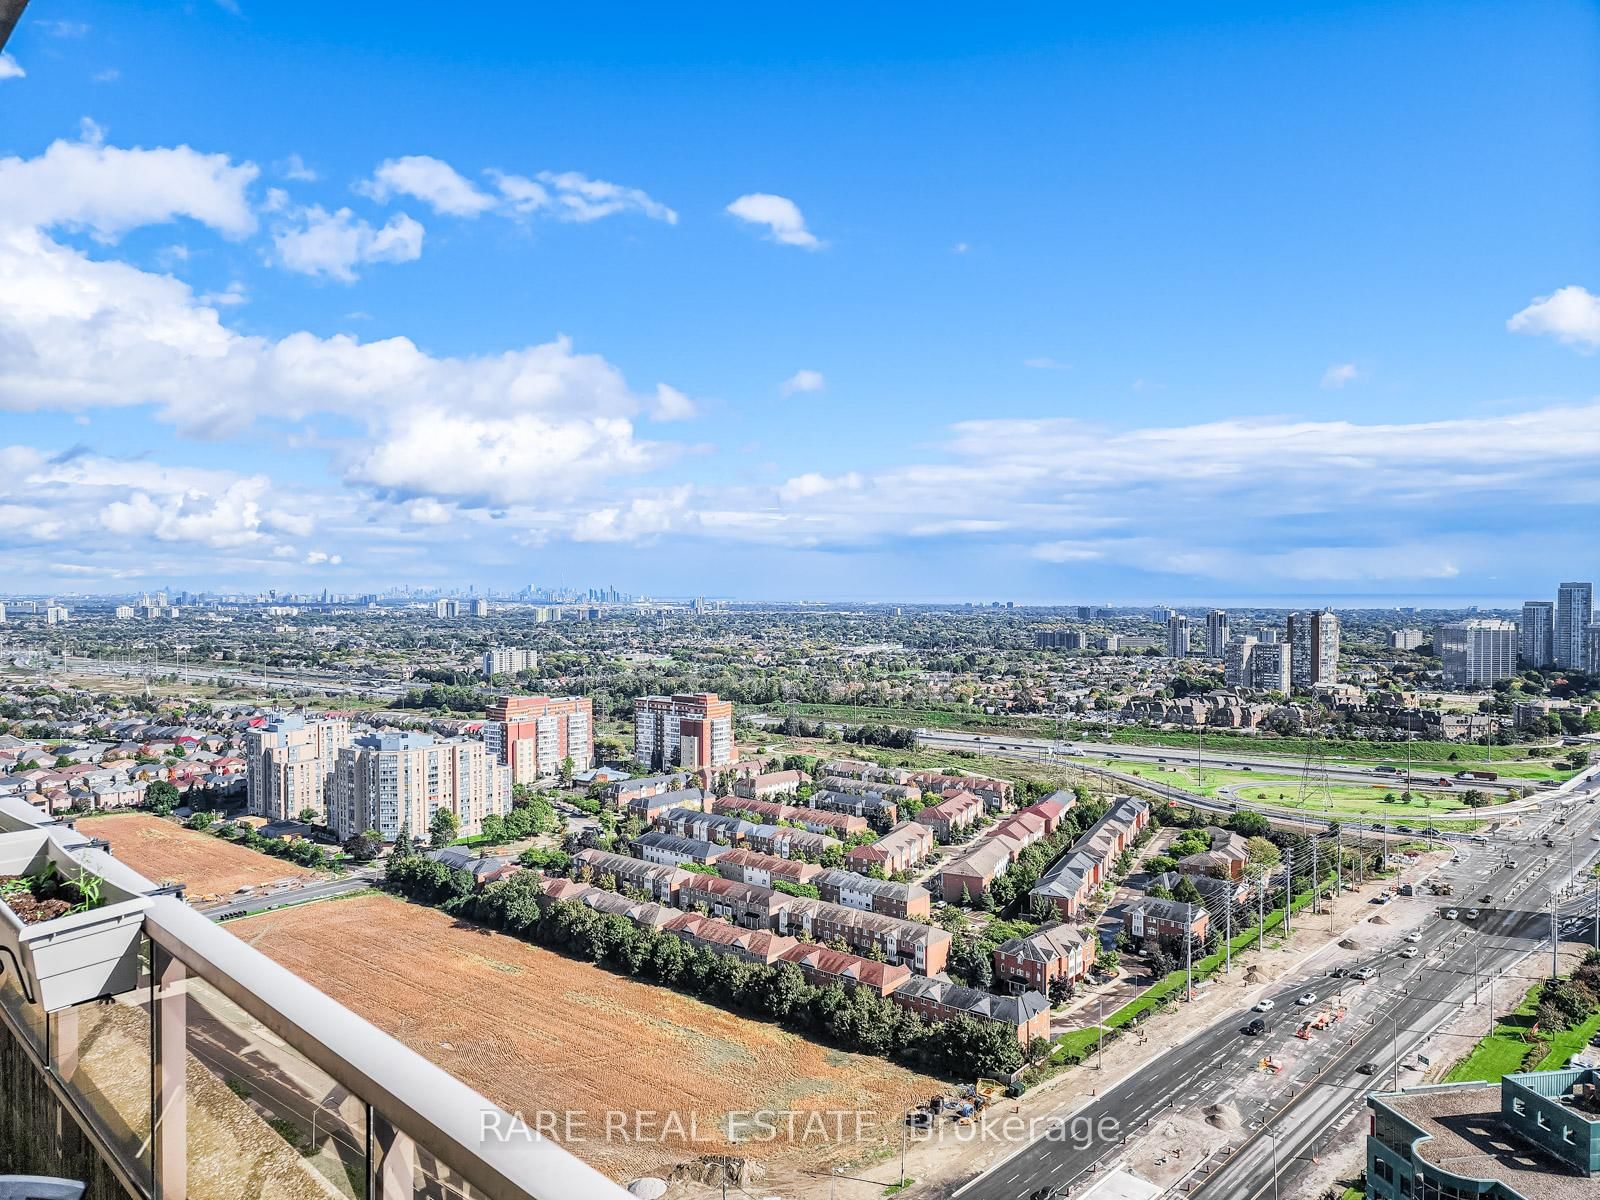
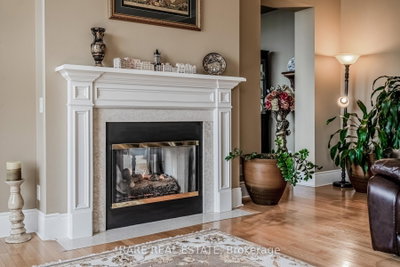
25 Kingsbridge Garden Mississauga,ON L5R 4B1 — Photo 2
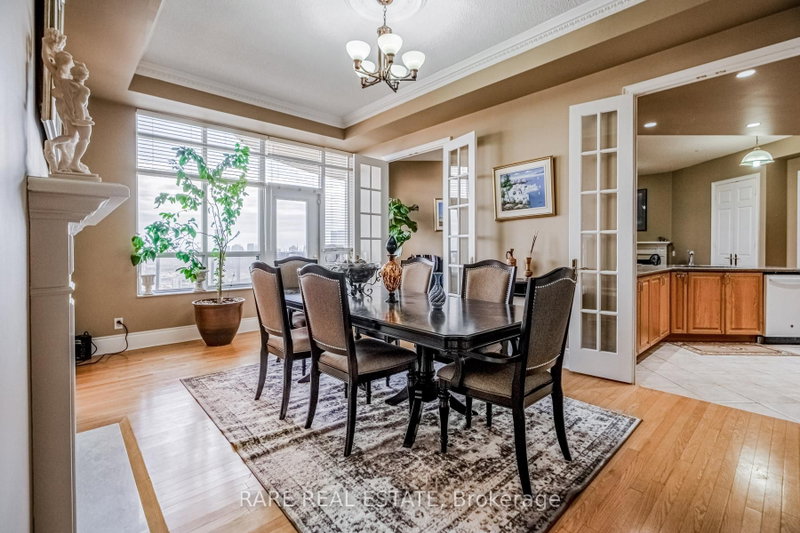
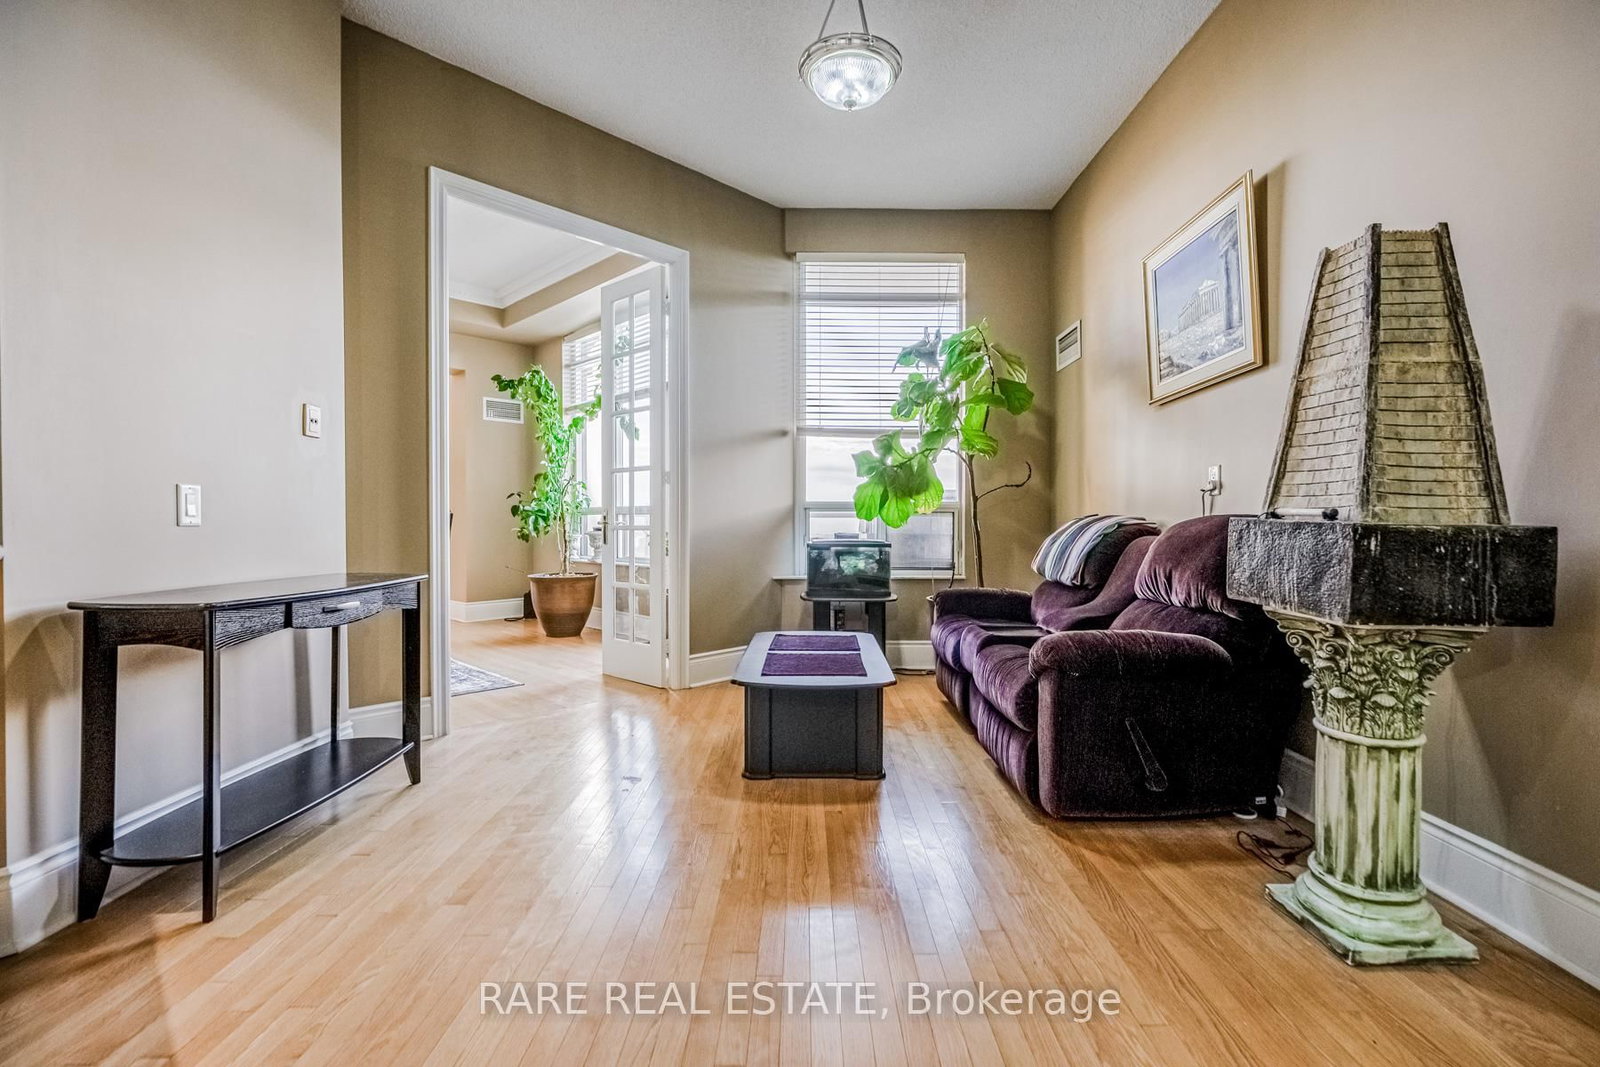
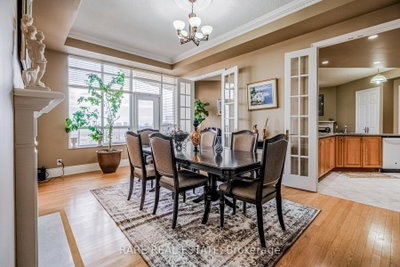
25 Kingsbridge Garden Mississauga,ON L5R 4B1 — Photo 3
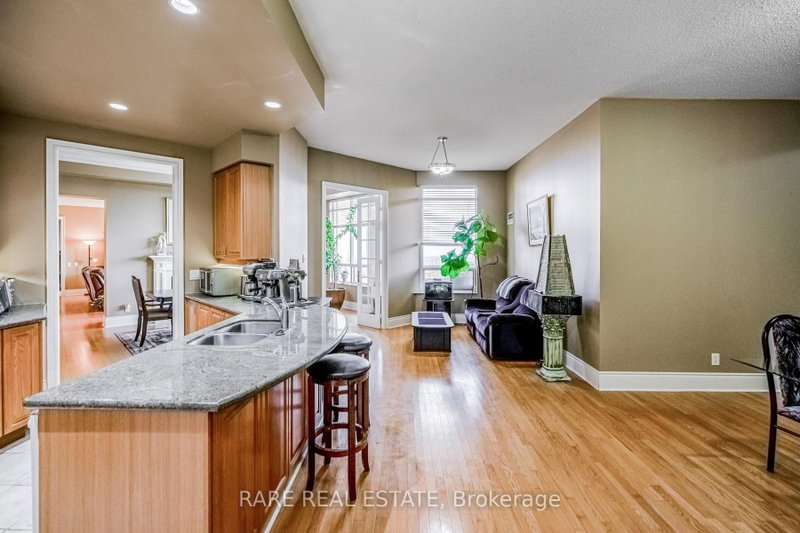
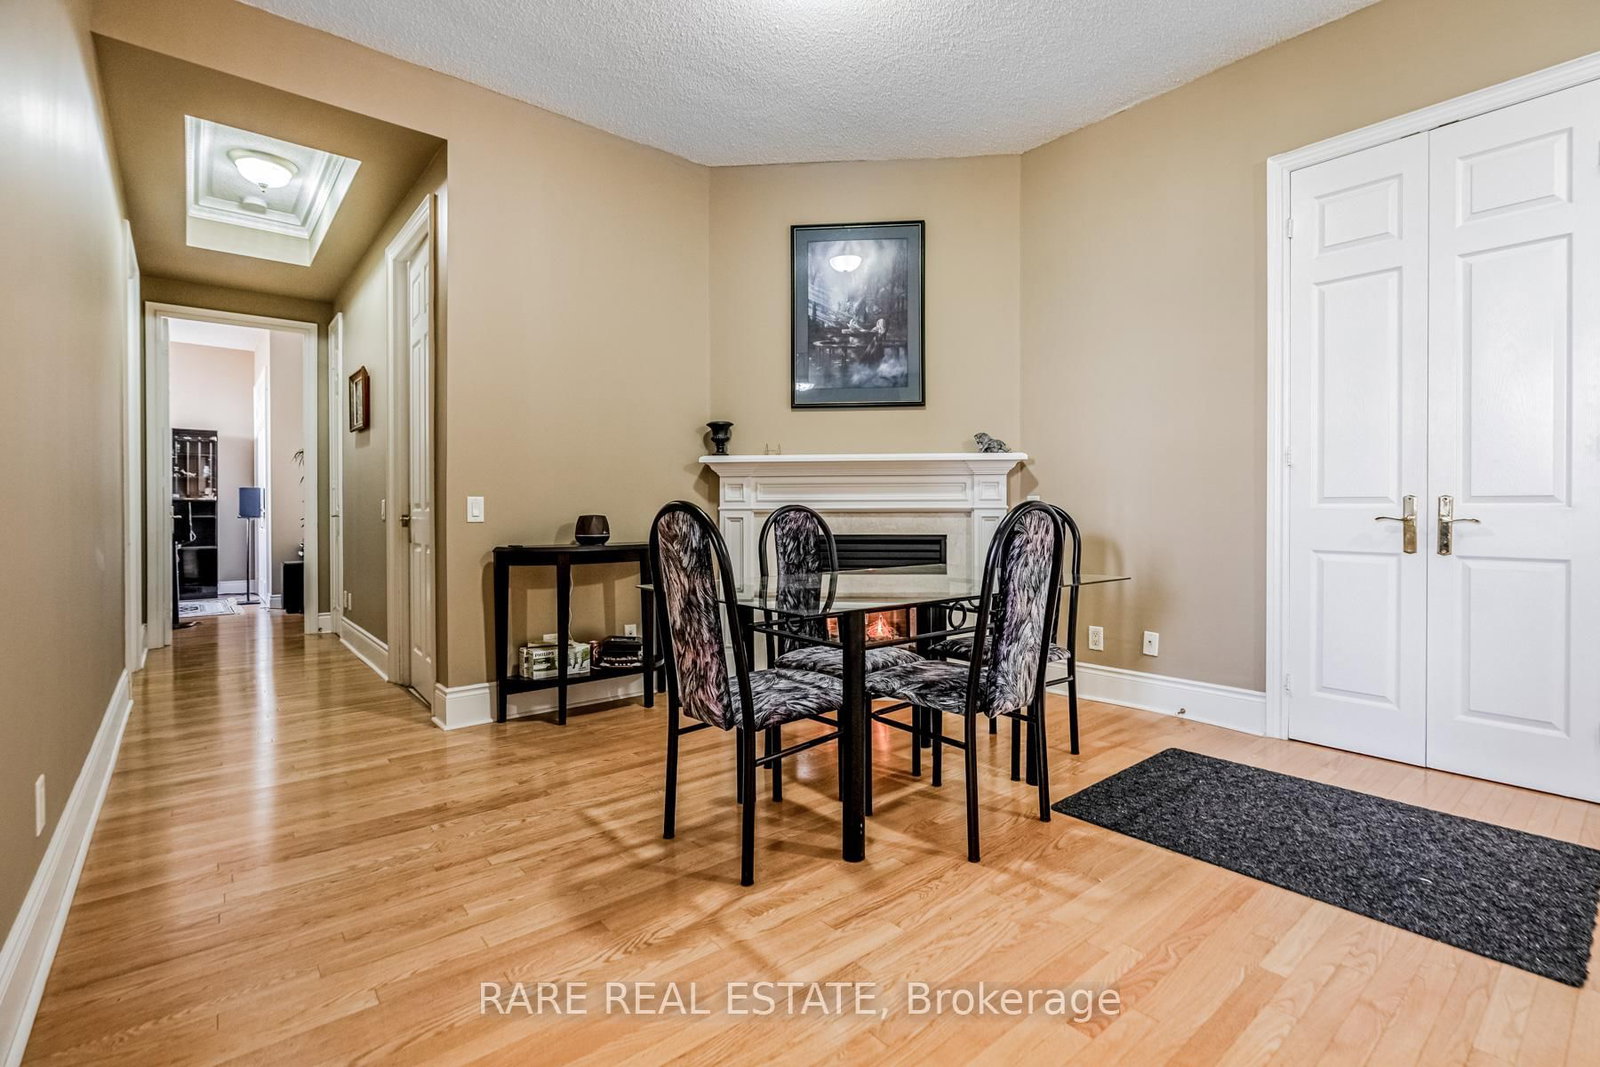
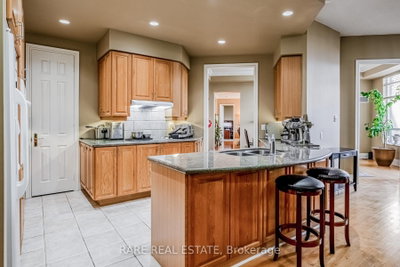
25 Kingsbridge Garden Mississauga,ON L5R 4B1 — Photo 4
25 Kingsbridge Garden Mississauga,ON L5R 4B1 — Photo 5
25 Kingsbridge Garden Mississauga,ON L5R 4B1 — Photo 6
25 Kingsbridge Garden Mississauga,ON L5R 4B1 — Photo 7
25 Kingsbridge Garden Mississauga,ON L5R 4B1 — Photo 8
25 Kingsbridge Garden Mississauga,ON L5R 4B1 — Photo 9
25 Kingsbridge Garden Mississauga,ON L5R 4B1 — Photo 10
25 Kingsbridge Garden Mississauga,ON L5R 4B1 — Photo 11
25 Kingsbridge Garden Mississauga,ON L5R 4B1 — Photo 12
25 Kingsbridge Garden Mississauga,ON L5R 4B1 — Photo 13
25 Kingsbridge Garden Mississauga,ON L5R 4B1 — Photo 14
25 Kingsbridge Garden Mississauga,ON L5R 4B1 — Photo 15
25 Kingsbridge Garden Mississauga,ON L5R 4B1 — Photo 16
25 Kingsbridge Garden Mississauga,ON L5R 4B1 — Photo 17
25 Kingsbridge Garden Mississauga,ON L5R 4B1 — Photo 18
25 Kingsbridge Garden Mississauga,ON L5R 4B1 — Photo 19
25 Kingsbridge Garden Mississauga,ON L5R 4B1 — Photo 20
25 Kingsbridge Garden Mississauga,ON L5R 4B1 — Photo 21
25 Kingsbridge Garden Mississauga,ON L5R 4B1 — Photo 22
25 Kingsbridge Garden Mississauga,ON L5R 4B1 — Photo 23
25 Kingsbridge Garden Mississauga,ON L5R 4B1 — Photo 24
25 Kingsbridge Garden Mississauga,ON L5R 4B1 — Photo 25
25 Kingsbridge Garden Mississauga,ON L5R 4B1 — Photo 26
25 Kingsbridge Garden Mississauga,ON L5R 4B1 — Photo 27
25 Kingsbridge Garden Mississauga,ON L5R 4B1 — Photo 28
25 Kingsbridge Garden Mississauga,ON L5R 4B1 — Photo 29
25 Kingsbridge Garden Mississauga,ON L5R 4B1 — Photo 30
25 Kingsbridge Garden Mississauga,ON L5R 4B1 — Photo 31
25 Kingsbridge Garden Mississauga,ON L5R 4B1 — Photo 32
25 Kingsbridge Garden Mississauga,ON L5R 4B1 — Photo 33
25 Kingsbridge Garden Mississauga,ON L5R 4B1 — Photo 34
25 Kingsbridge Garden Mississauga,ON L5R 4B1 — Photo 35
25 Kingsbridge Garden Mississauga,ON L5R 4B1 — Photo 36
25 Kingsbridge Garden Mississauga,ON L5R 4B1 — Photo 37
25 Kingsbridge Garden Mississauga,ON L5R 4B1 — Photo 38
25 Kingsbridge Garden Mississauga,ON L5R 4B1 — Photo 39
25 Kingsbridge Garden Mississauga,ON L5R 4B1 — Photo 40
25 Kingsbridge Garden Mississauga,ON L5R 4B1 — Photo 41
25 Kingsbridge Garden Mississauga,ON L5R 4B1 — Photo 42
25 Kingsbridge Garden Mississauga,ON L5R 4B1 — Photo 43
25 Kingsbridge Garden Mississauga,ON L5R 4B1 — Photo 44
25 Kingsbridge Garden Mississauga,ON L5R 4B1 — Photo 45
Condo · Listed 68 days ago

25 Kingsbridge Garden Mississauga,ON L5R 4B1

Mississauga, ON, Canada

3 Beds3 Baths2,749–2,749 sqft0 Built

List price

$1,450,000

Why This Property?

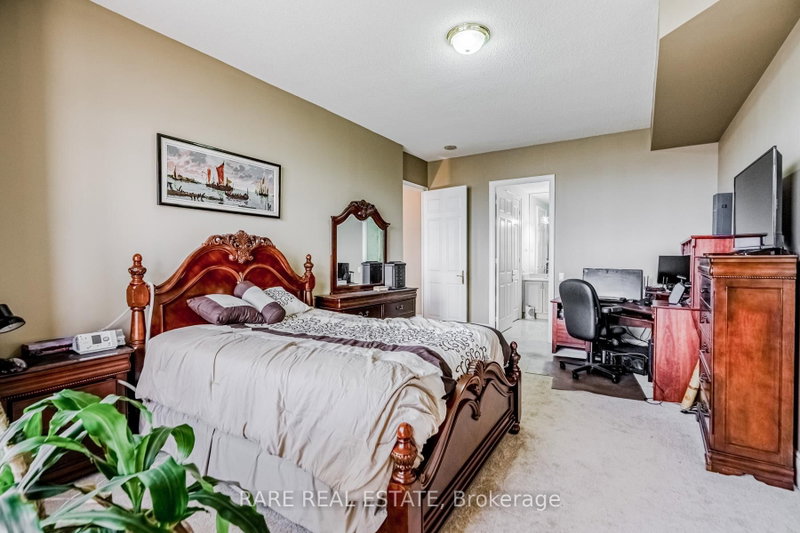
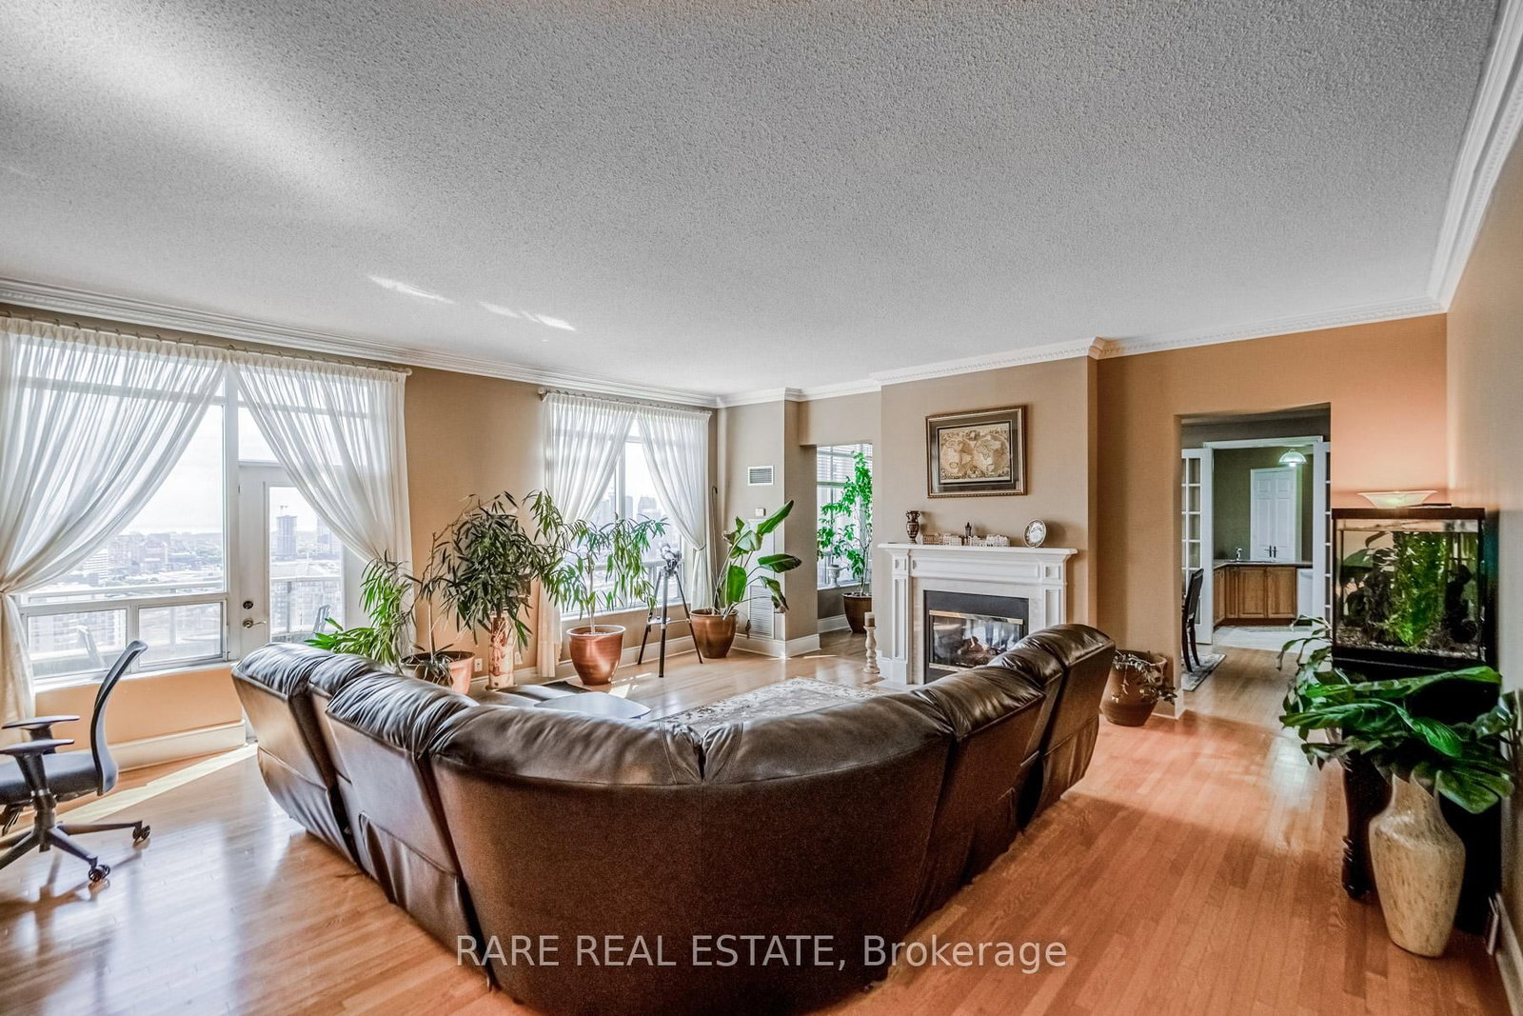
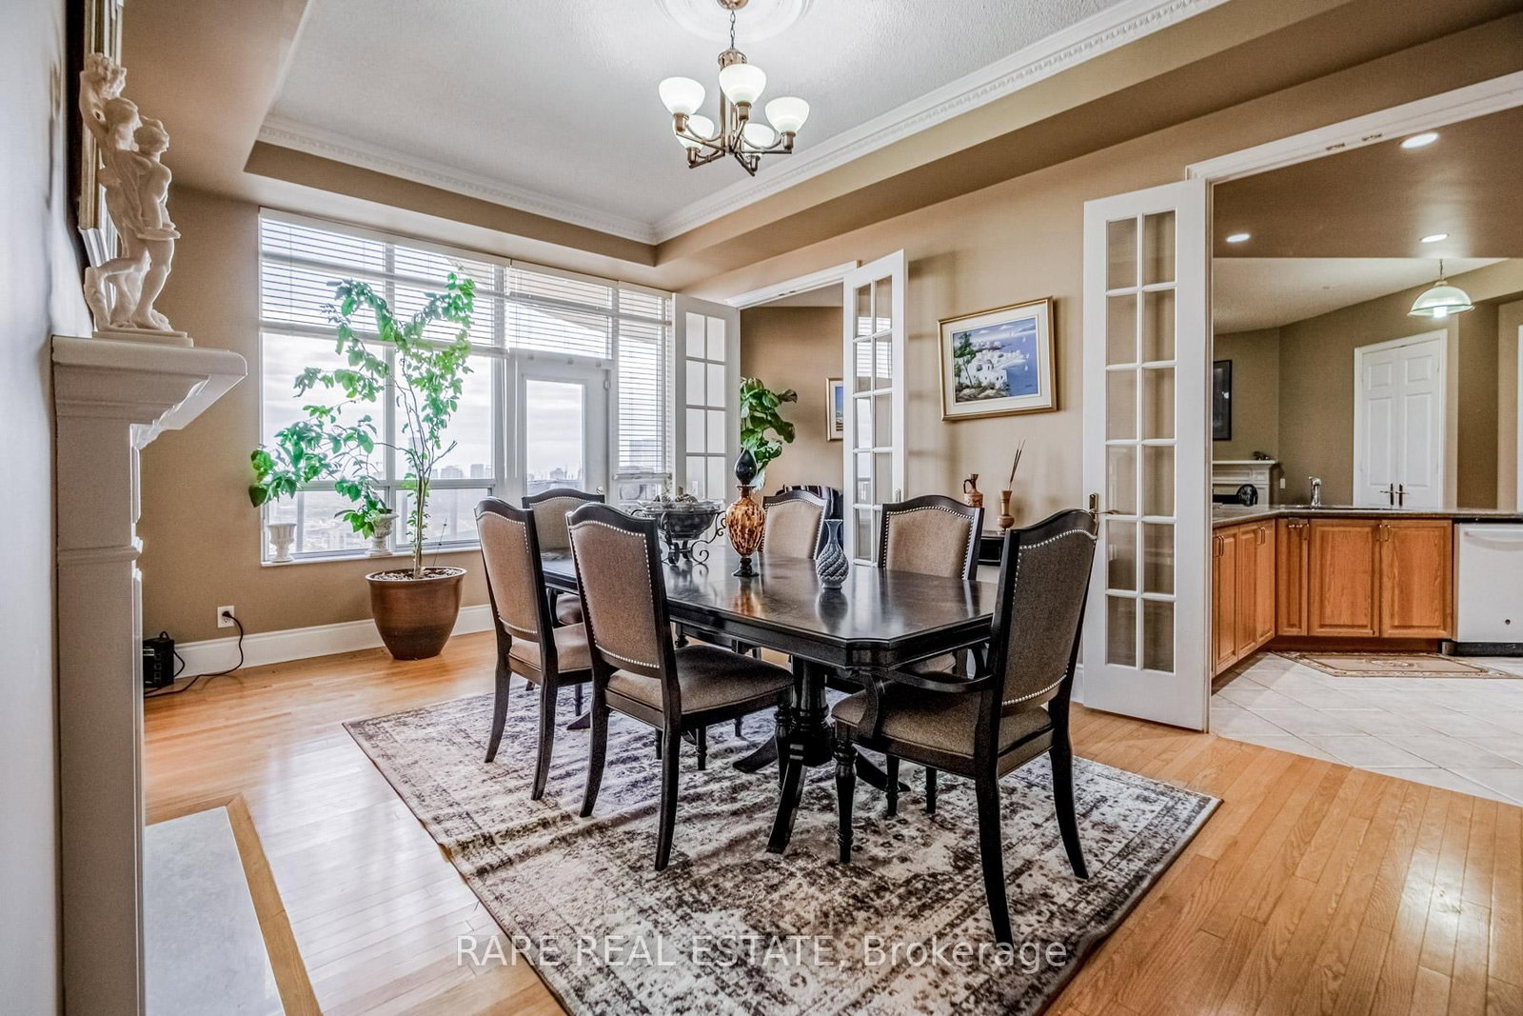
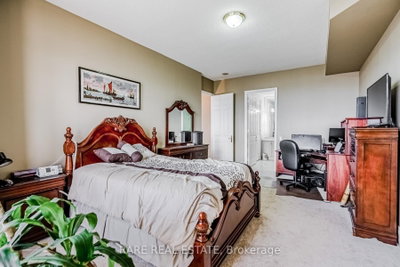
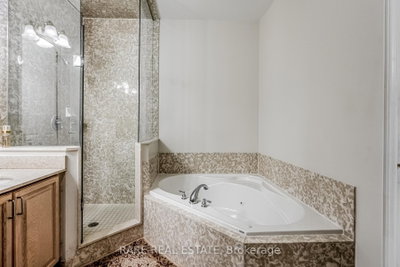
A 3-bedroom, 3-bath Tridel penthouse suite with 10-ft ceilings, two south-east-facing terraces, two indoor gas fireplaces, and hardwood flooring throughout most of the unit. The primary bedroom has two walk-in closets and a 6-piece ensuite. Hurontario area access includes the future Hurontario LRT, MiWay service, Cooksville GO, and Square One.

Facts & Features

Highlights

  • pool
  • gym
  • concierge
  • parking
  • garage
  • terrace
  • fireplace
  • hardwood
  • ensuite
  • granite
  • locker
  • elevator

Bedrooms & bathrooms

  • Bedrooms: 3
  • Bathrooms: 3
  • Full: 3
  • Half: 0

Living Area

  • 2,749–2,749 sqft

Stories

Lot size

  • N/A — Condo

Year built

  • 0

Property type

  • Condo

Standard status

  • Active

Cooling

Heating

View

    Utilities

      Water / Sewer

      About This Property

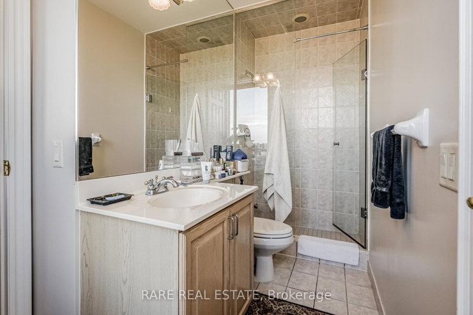
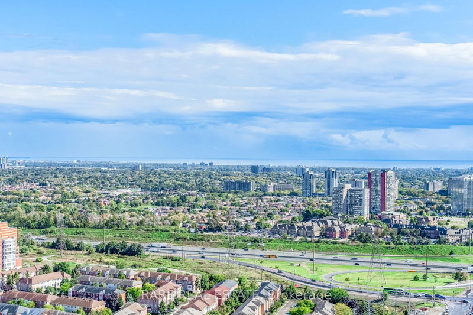
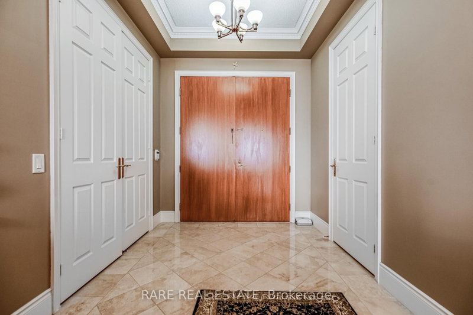
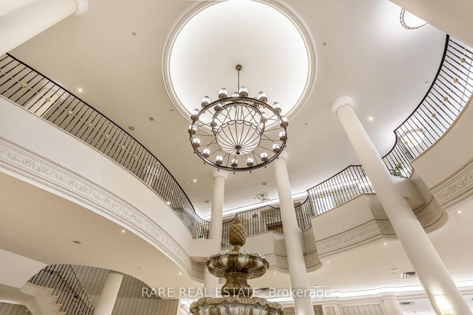
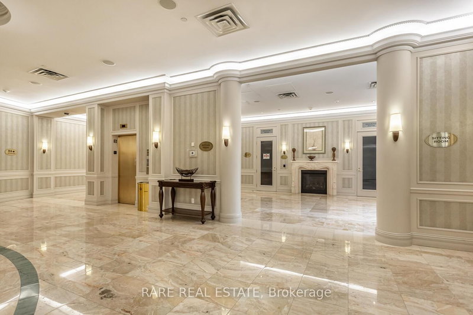
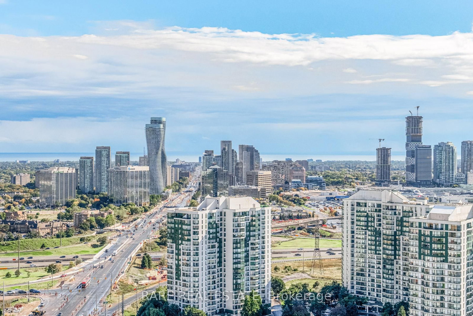
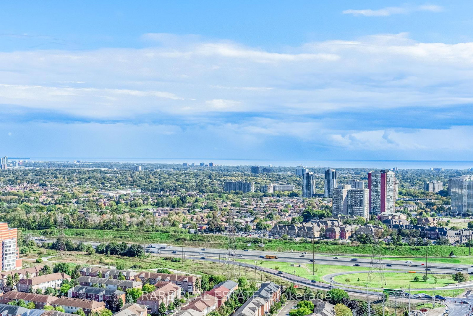
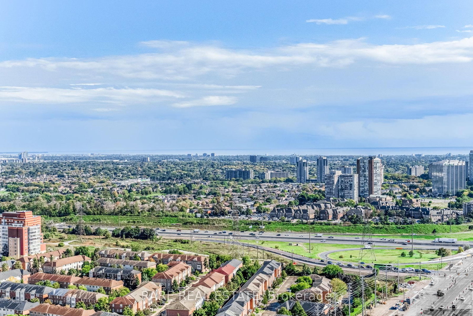
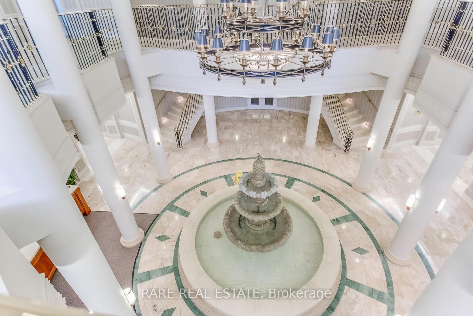
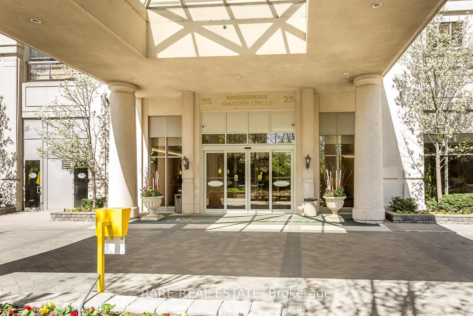
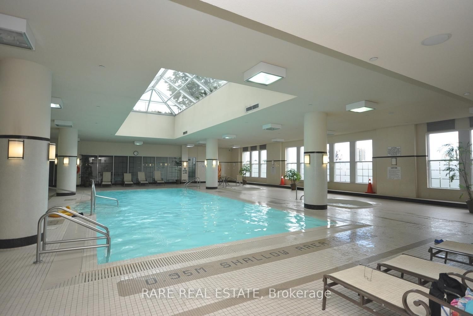
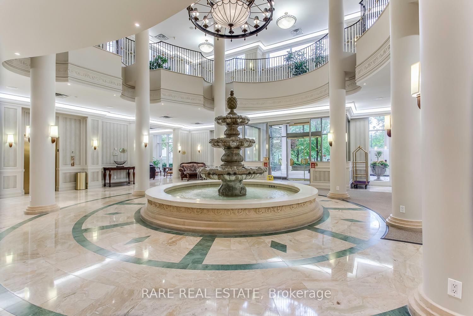
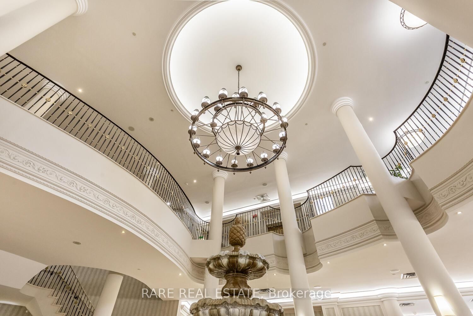
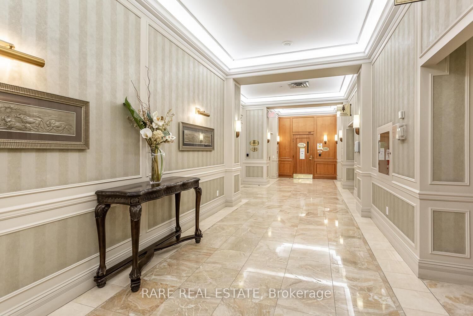
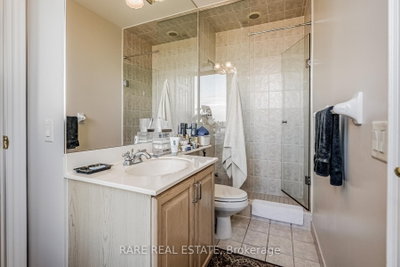
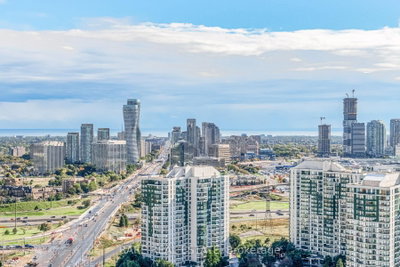
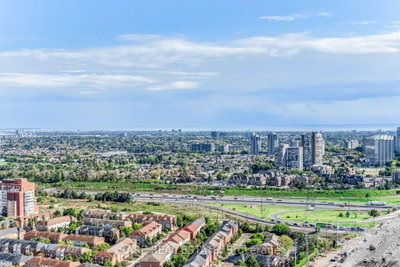
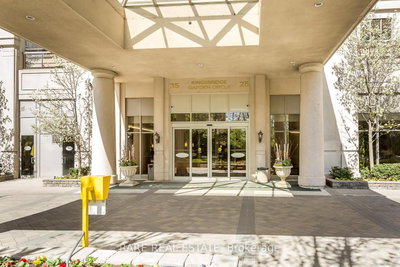
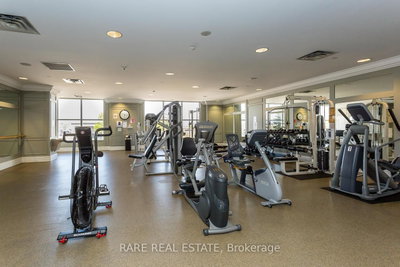
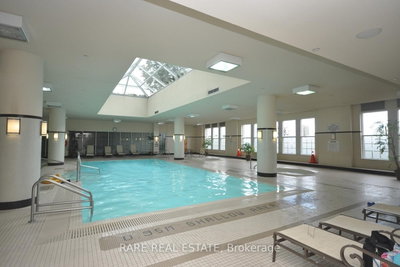
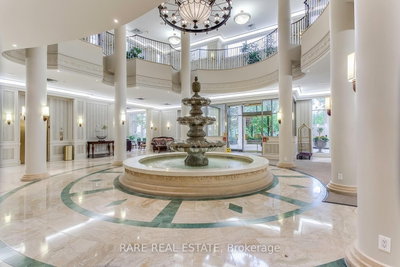
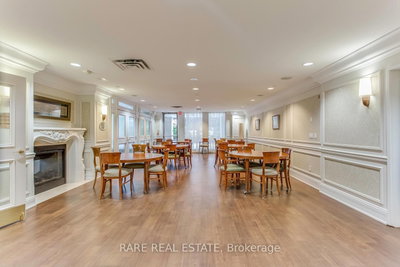
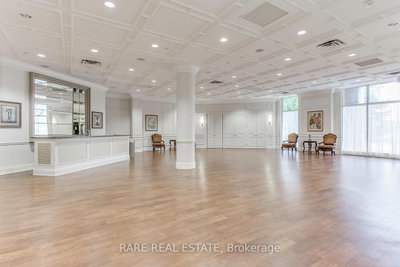
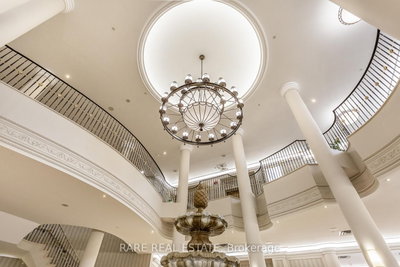
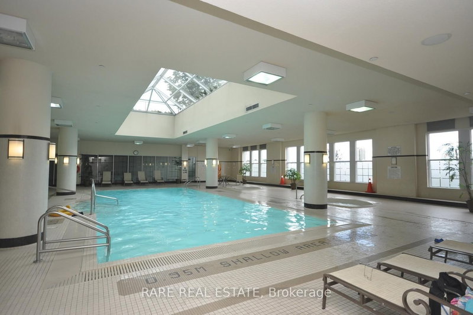
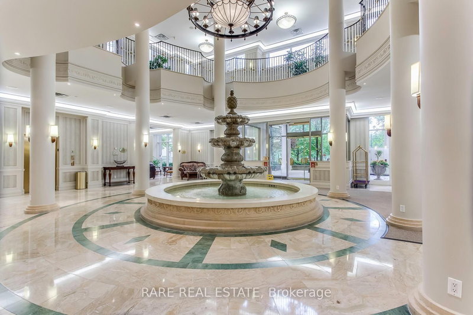
      2,680 Sqft (249 Sqm) offering 3 bedrooms, 3 bathrooms, 10 ft ceilings throughout and 2 terraces facing South East giving clear, unobstructed views of the Toronto + Square One skylines and Lake Ontario. A functional, yet true trophy property, TPH6 (Terrace Penthouse 6) by Tridel offers many unique, luxury features. Natural gas BBQ connection on terrace, 2 indoor gas fireplaces (1 double sided in living/dining + 1 fireplace in family room). This unit is so large there are 2 entry doorways, a double door grand entrance into the foyer and a second single door access to the family room/kitchen and pantry. Hardwood flooring throughout most of the suite with 8 inch baseboards. Granite countertops, built-in appliances in Kitchen with pantry. Primary bedroom with 2 walk in closets and 6 pc ensuite with bidet. 2 parking spaces, one right by the elevator on P1 and the second can fit 2 cars located on P2. Central vacuum system with the laundry room large enough to serve as a locker. Access from almost every room to the outdoor space with large south facing windows for plenty of natural light. TPH6 is located on the 33rd floor giving it truly open views. The building offers multiple layers of security controlled garage access, front desk security/concierge, controlled access to elevator lobby + suite floor. A grand lobby greets visitors and residents featuring stone finishes, 2 floor atrium style design with a water fountain centerpiece. This traditional luxury design carries throughout the building and TPH6. Expansive amenities include a bowling alley, gym, indoor pool, hot tub, party room, billiards room, outdoor terrace and more. Surrounding area offers shopping, public transit and easy commuter access across the GTA with close proximity to Pearson Airport.
      Request More Information

      Ask about 25 Kingsbridge Garden Mississauga,ON L5R 4B1, book a private showing, or get pre-approved — at no cost to buyers.

      A RealOrca agent will be in touch shortly. Your information is handled per our Privacy Policy.

      More Listings

      Listing Broker

      RARE REAL ESTATE

      MLS® TRREB · Listing #W13649264

      Frequently Asked Questions

      Everything you need to know about valuing and buying with RealOrca.

      What nearby transit is named for this Hurontario penthouse?
      The Hurontario LRT (Hazel McCallion Line), MiWay bus service on Hurontario Street, Cooksville GO, Port Credit GO, and the Mississauga City Centre Transit Terminal are named in the area context.
      Which nearby schools and amenities are named in Hurontario?
      Cooksville Creek Public School, Nahani Way Public School, Bristol Road Middle School, St. Jude School, and St. Hilary Elementary School are named, along with Square One Shopping Centre and Mississauga Celebration Square.
      What should I consider when buying a condo in Mississauga?
      When buying a condo in Mississauga, consider the location, amenities offered, maintenance fees, and the overall community vibe. Research the neighborhood, check for nearby schools and transportation options, and evaluate the building's management and financial health.
      What are the popular neighborhoods for condos in Mississauga?
      Popular neighborhoods for condos in Mississauga include City Centre, known for its urban lifestyle and proximity to Square One Shopping Centre, as well as Port Credit, which offers a waterfront lifestyle. Other areas like Erin Mills and Meadowvale provide family-friendly environments.
      How do the amenities in Mississauga condos vary by neighborhood?
      Amenities in Mississauga condos can vary greatly. City Centre condos often feature modern amenities such as fitness centers, rooftop gardens, and concierge services, while those in more suburban areas may include family-oriented features like playgrounds and communal spaces.
      What is the typical lifestyle like in Mississauga for condo residents?
      The lifestyle for condo residents in Mississauga varies based on the neighborhood. In urban areas like City Centre, residents enjoy vibrant city life with shopping and dining options, while areas like Port Credit offer a more relaxed, waterfront lifestyle with access to parks and nature.