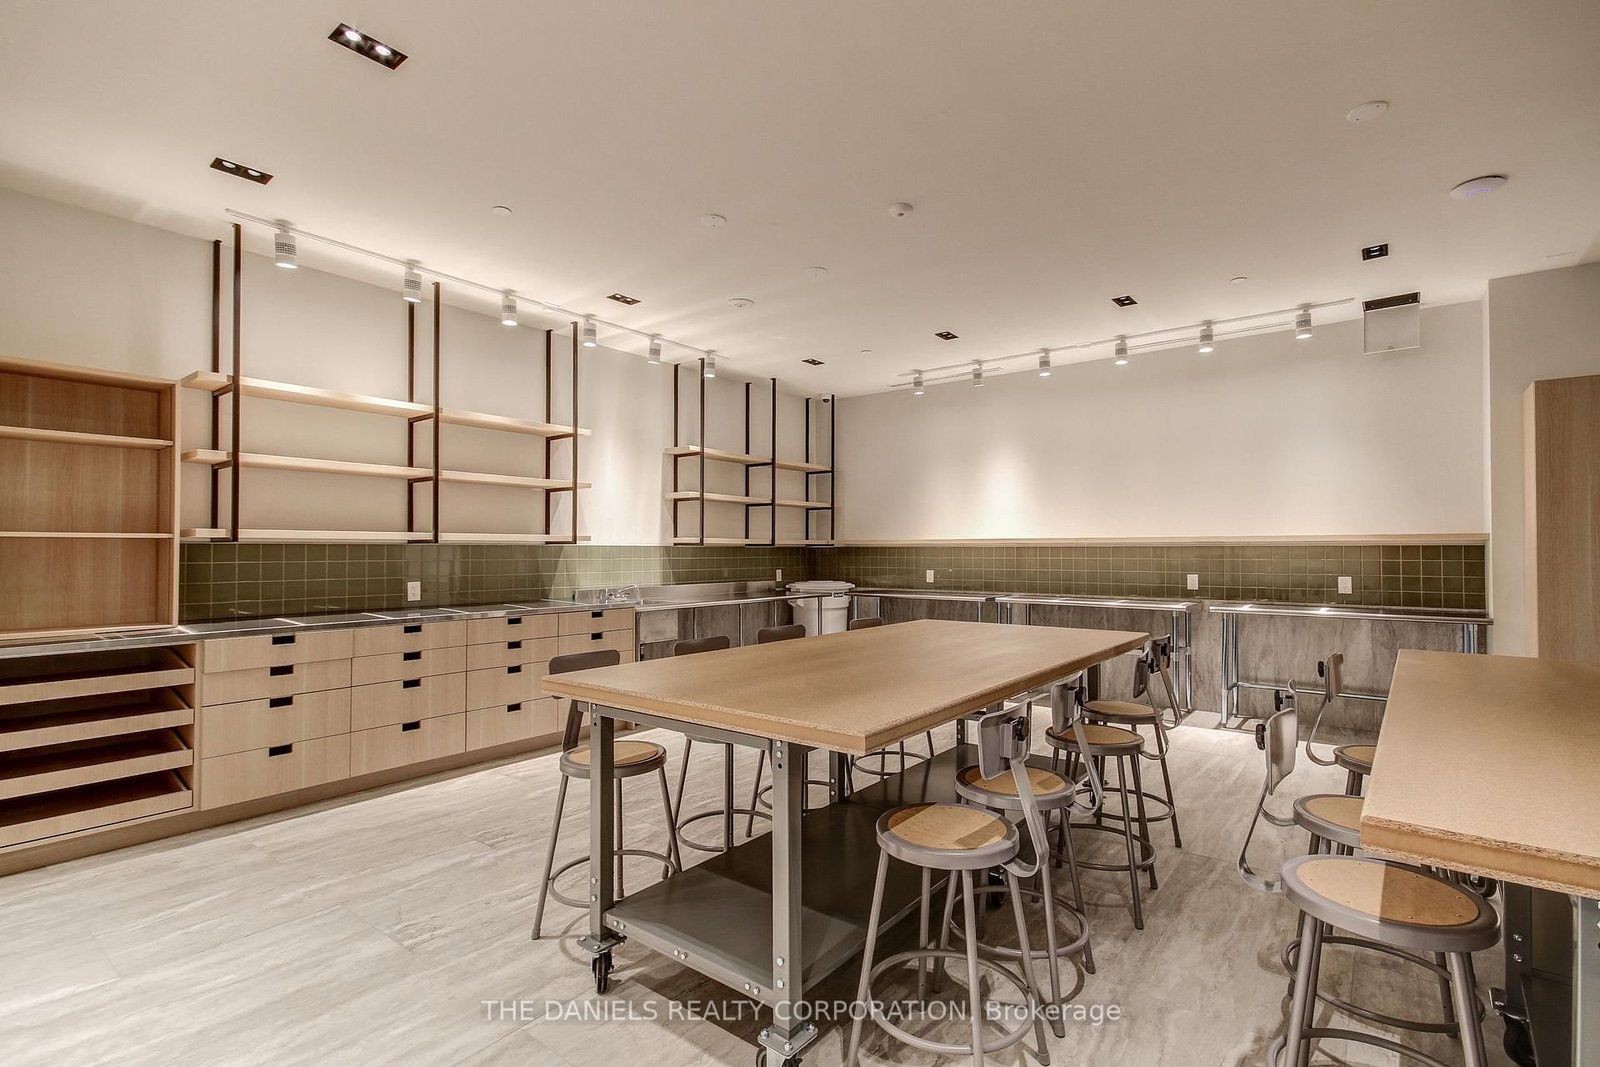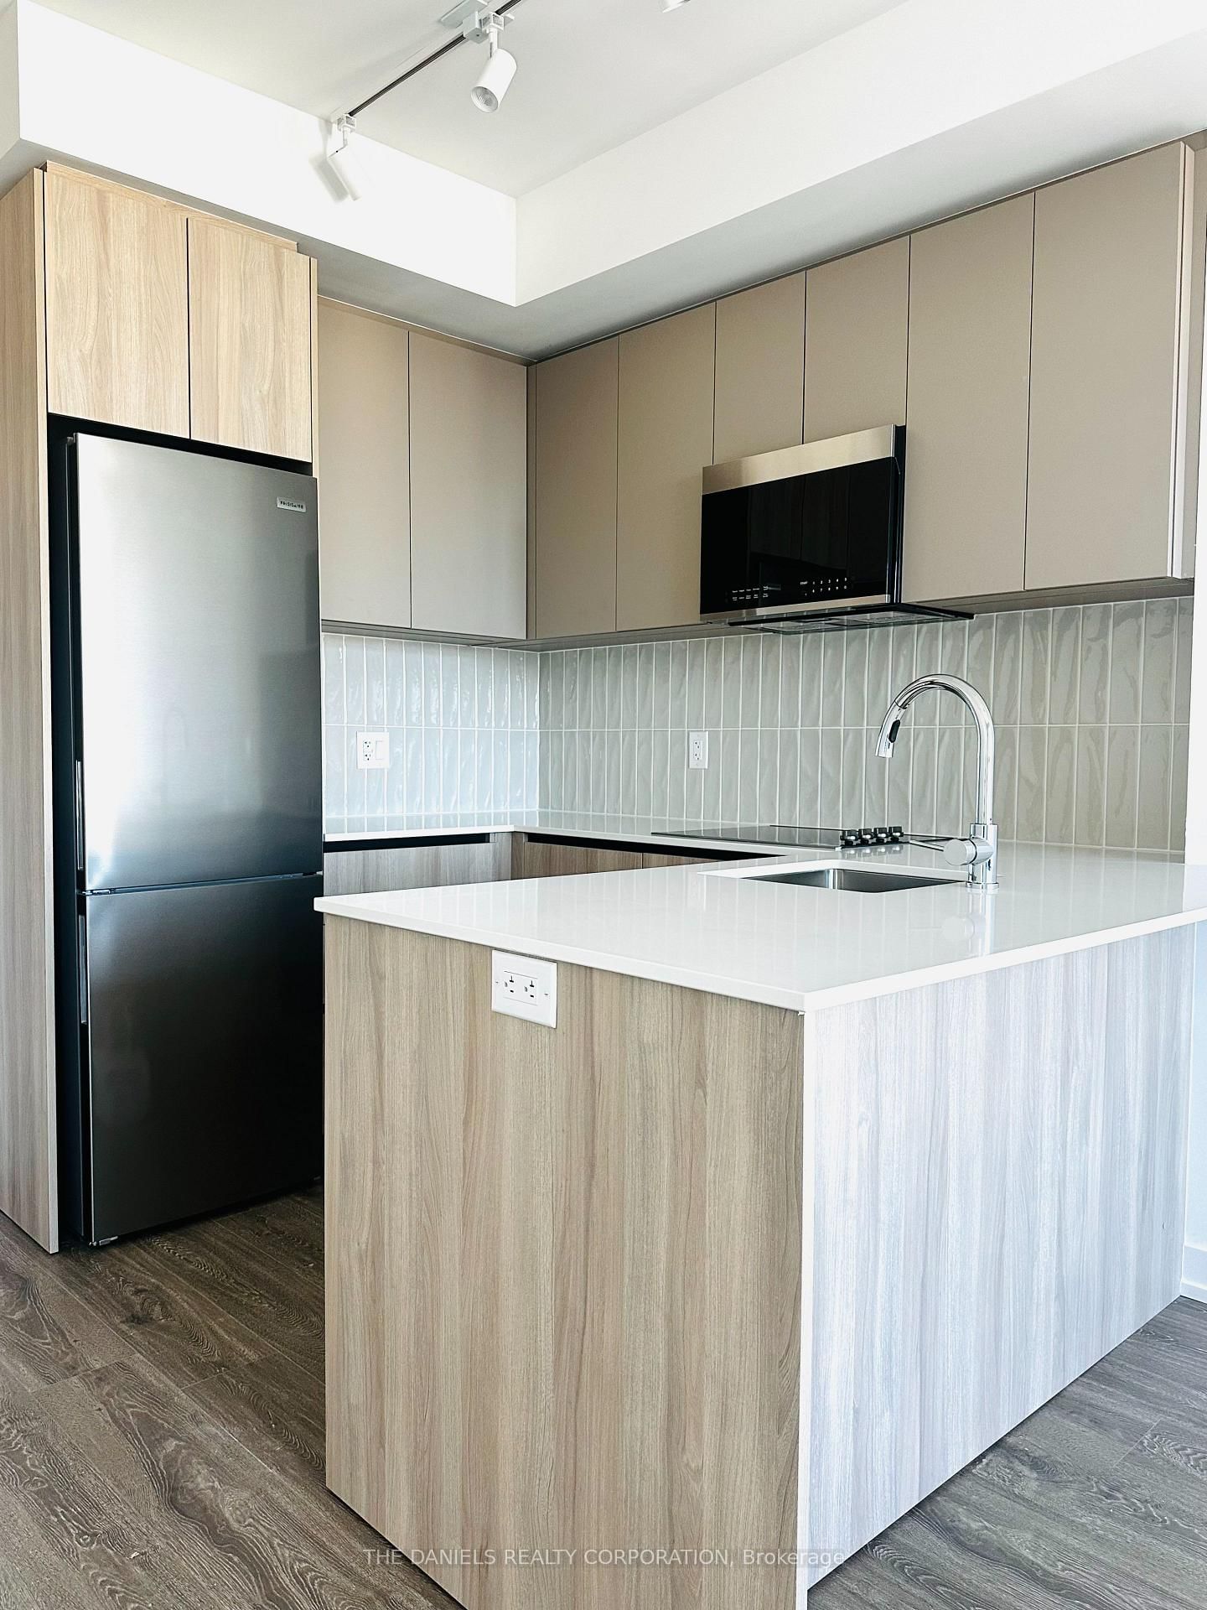
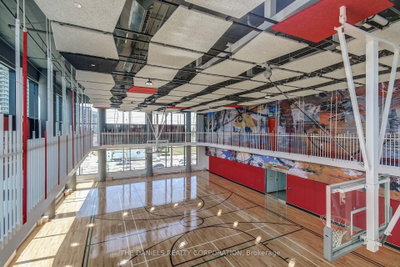
2485 Eglinton Mississauga,ON L5M 0Y4 — Photo 1
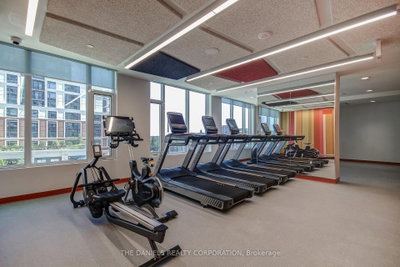
2485 Eglinton Mississauga,ON L5M 0Y4 — Photo 2
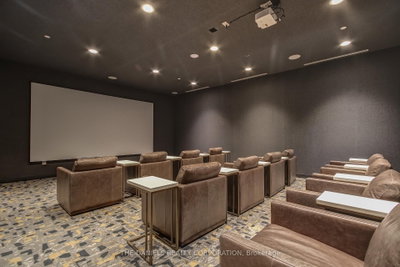
2485 Eglinton Mississauga,ON L5M 0Y4 — Photo 3
2485 Eglinton Mississauga,ON L5M 0Y4 — Photo 4
2485 Eglinton Mississauga,ON L5M 0Y4 — Photo 5
2485 Eglinton Mississauga,ON L5M 0Y4 — Photo 6
2485 Eglinton Mississauga,ON L5M 0Y4 — Photo 7
2485 Eglinton Mississauga,ON L5M 0Y4 — Photo 8
2485 Eglinton Mississauga,ON L5M 0Y4 — Photo 9
2485 Eglinton Mississauga,ON L5M 0Y4 — Photo 10
2485 Eglinton Mississauga,ON L5M 0Y4 — Photo 11
2485 Eglinton Mississauga,ON L5M 0Y4 — Photo 12
2485 Eglinton Mississauga,ON L5M 0Y4 — Photo 13
2485 Eglinton Mississauga,ON L5M 0Y4 — Photo 14
2485 Eglinton Mississauga,ON L5M 0Y4 — Photo 15
2485 Eglinton Mississauga,ON L5M 0Y4 — Photo 16
2485 Eglinton Mississauga,ON L5M 0Y4 — Photo 17
2485 Eglinton Mississauga,ON L5M 0Y4 — Photo 18
2485 Eglinton Mississauga,ON L5M 0Y4 — Photo 19
2485 Eglinton Mississauga,ON L5M 0Y4 — Photo 20
2485 Eglinton Mississauga,ON L5M 0Y4 — Photo 21
2485 Eglinton Mississauga,ON L5M 0Y4 — Photo 22
2485 Eglinton Mississauga,ON L5M 0Y4 — Photo 23
2485 Eglinton Mississauga,ON L5M 0Y4 — Photo 24
2485 Eglinton Mississauga,ON L5M 0Y4 — Photo 25
2485 Eglinton Mississauga,ON L5M 0Y4 — Photo 26
Condo · Listed 1 day ago

2485 Eglinton Mississauga,ON L5M 0Y4

Mississauga, ON, Canada

1 Beds2 Baths699–699 sqft0 Built

List price

$476,900

Why This Property?

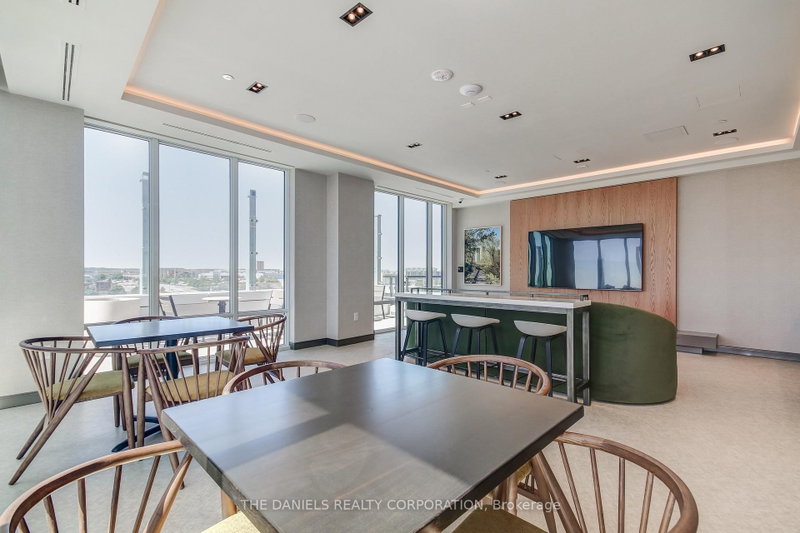
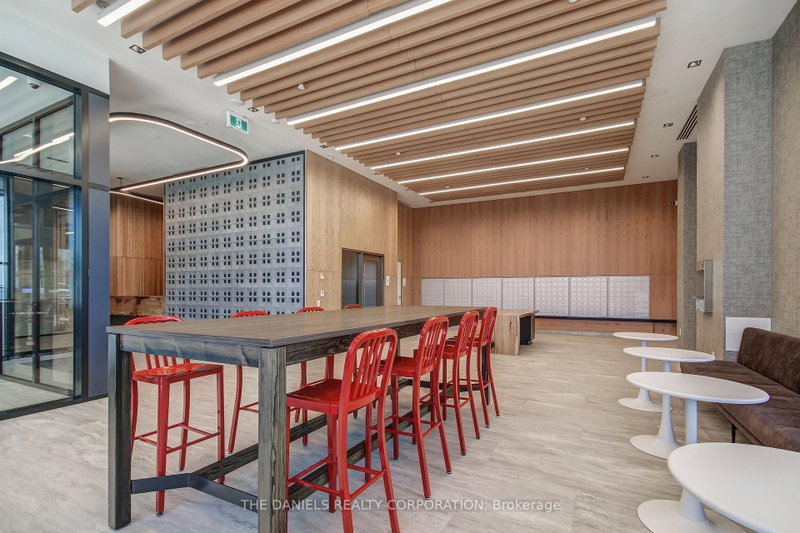
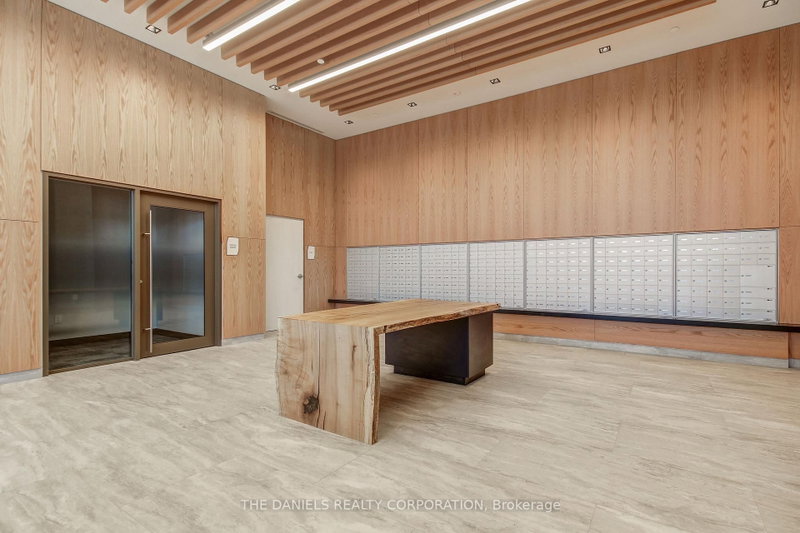
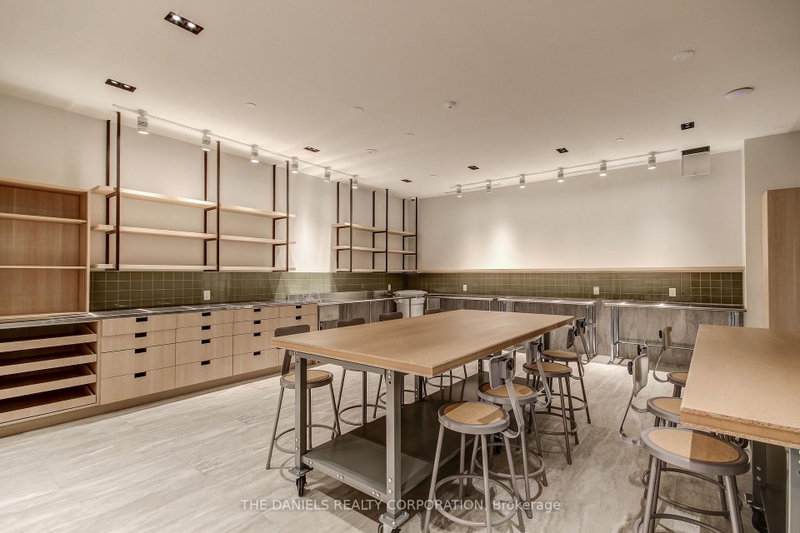
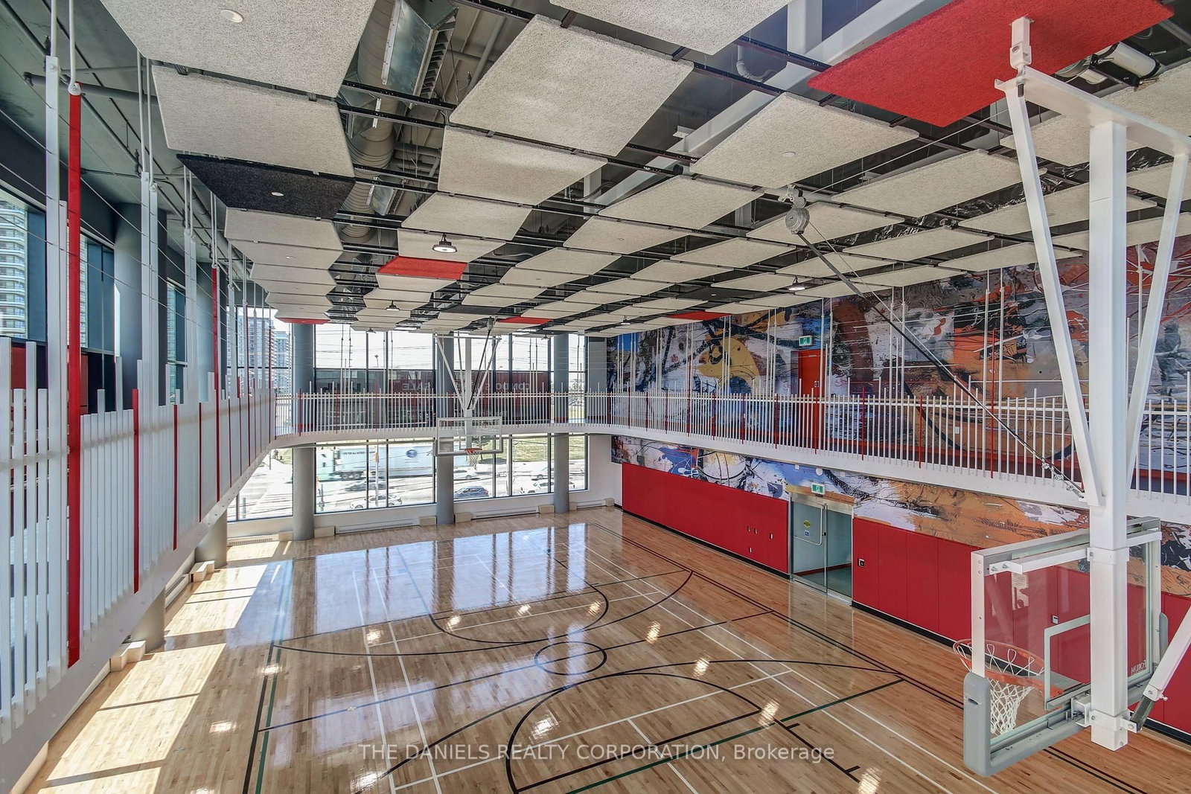
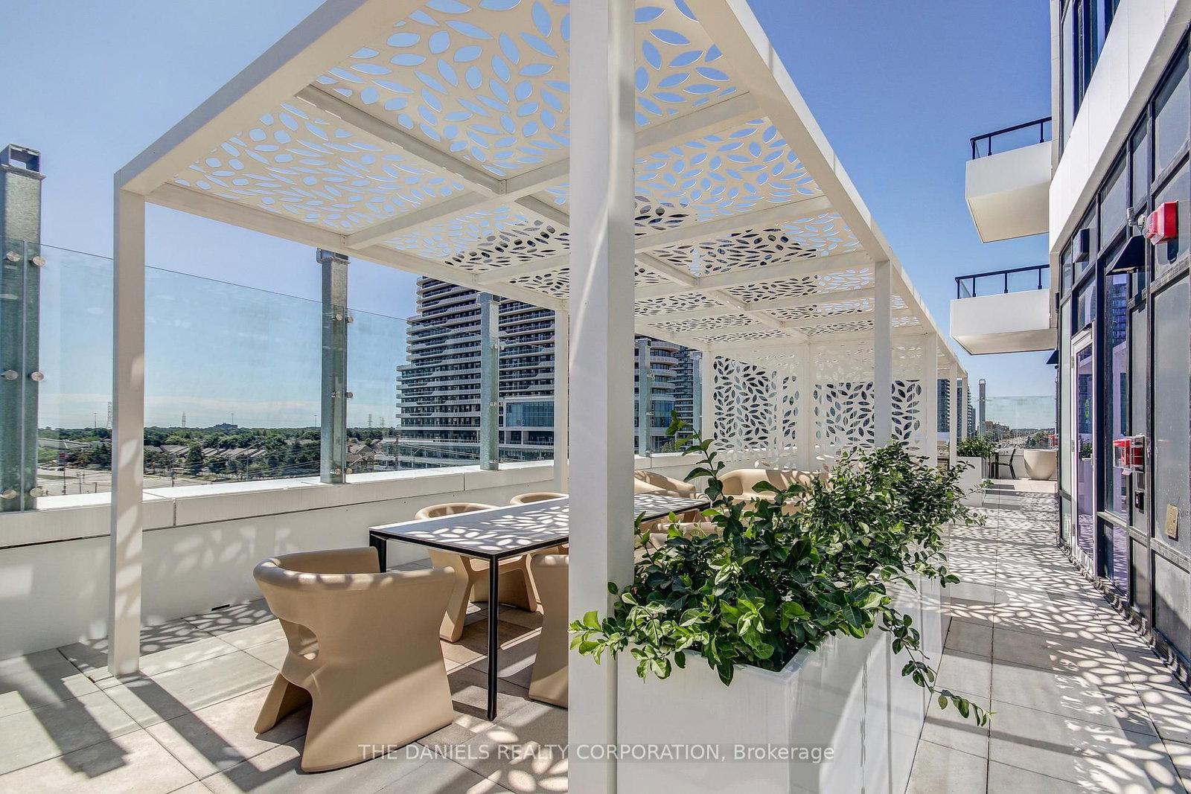
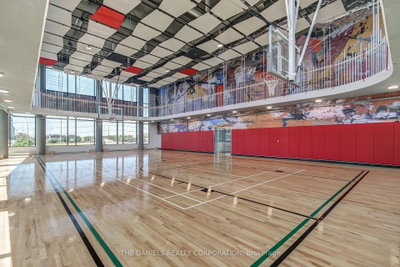
1-bedroom-plus-den, 2-bath suite with 643 sq. ft. interior and a Juliet balcony that brings in east light. The den adds flexible space for work or storage, while The Kith offers resident amenities including a gymnasium, indoor walking track, concierge, and outdoor terrace.

Facts & Features

Highlights

  • gym
  • concierge
  • balcony
  • terrace

Bedrooms & bathrooms

  • Bedrooms: 1
  • Bathrooms: 2
  • Full: 2
  • Half: 0

Living Area

  • 699–699 sqft

Stories

Lot size

  • N/A — Condo

Year built

  • 0

Property type

  • Condo

Standard status

  • Active

Cooling

Heating

View

    Utilities

      Water / Sewer

      About This Property

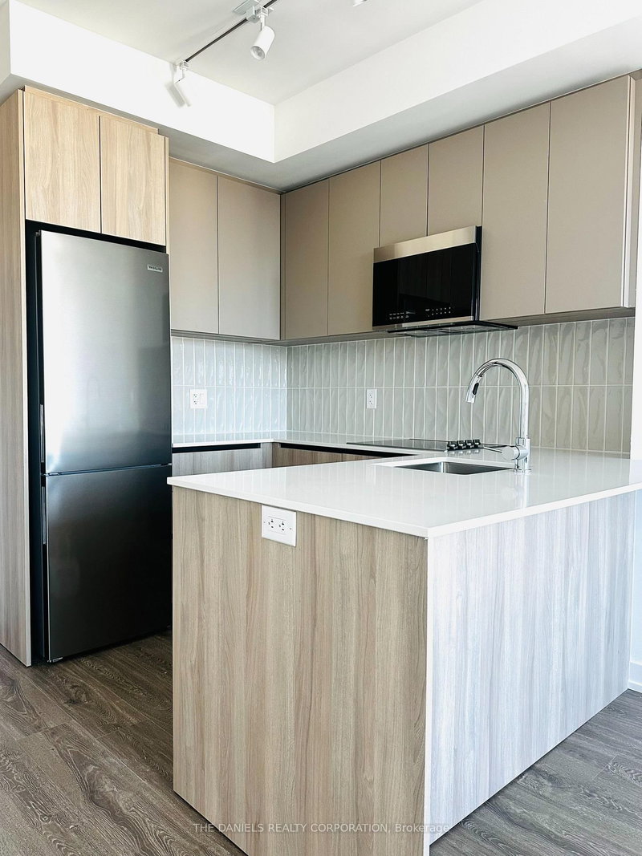
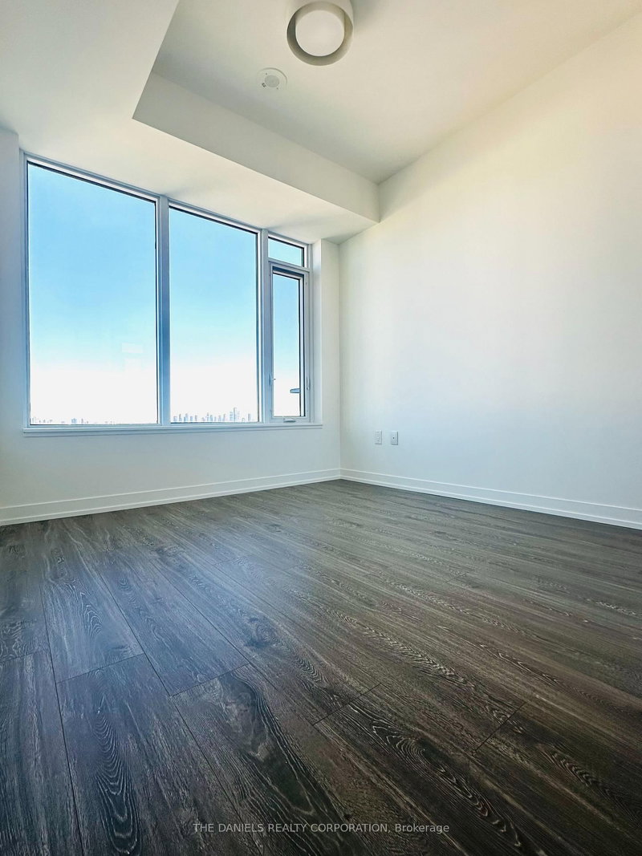
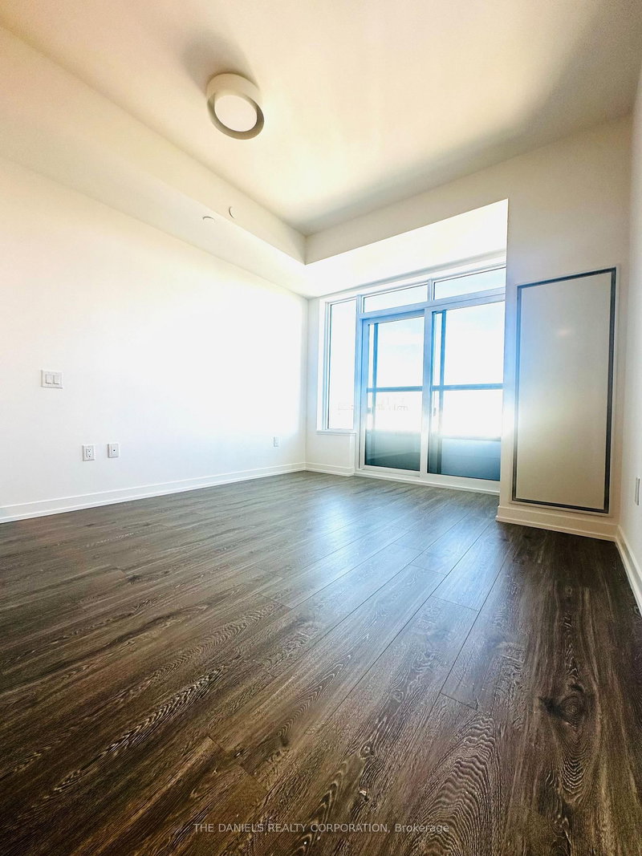
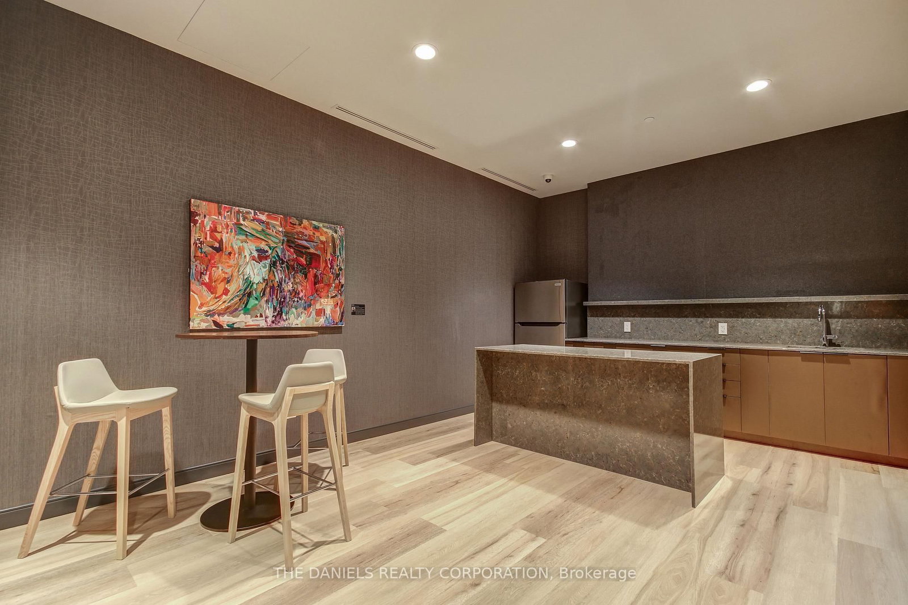
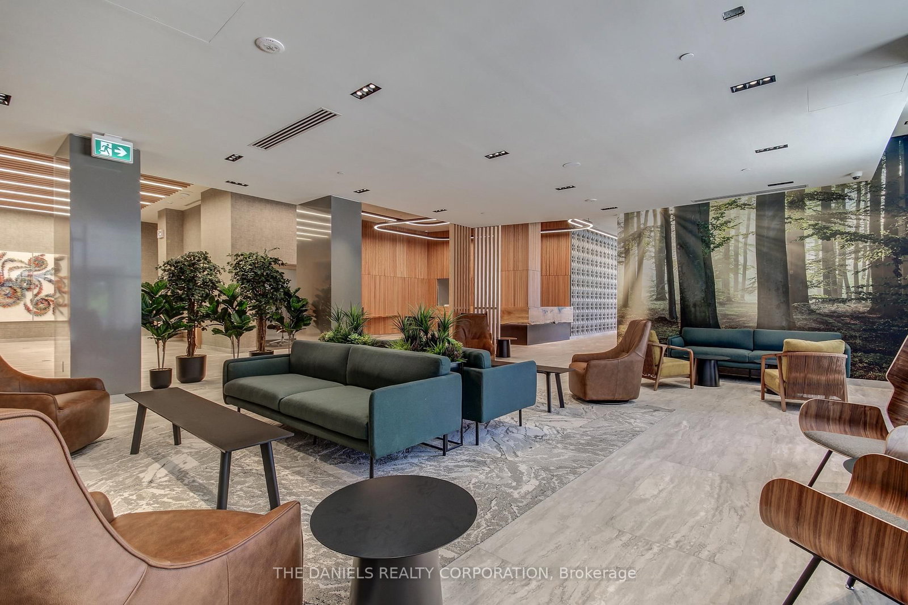
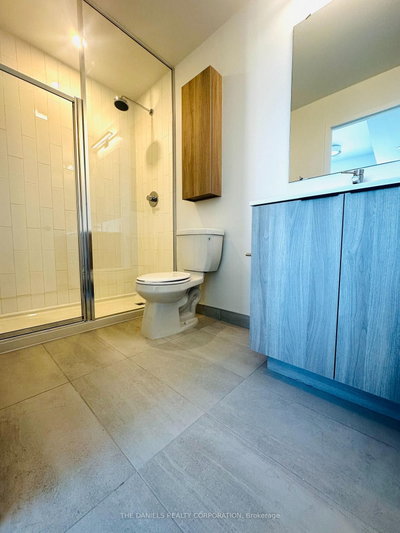
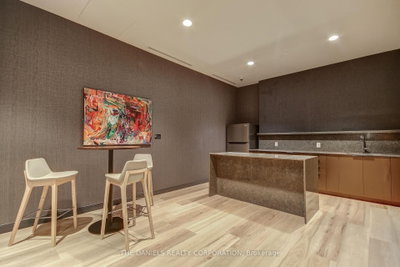
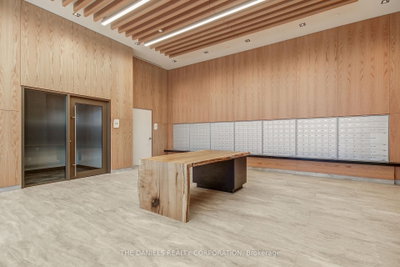
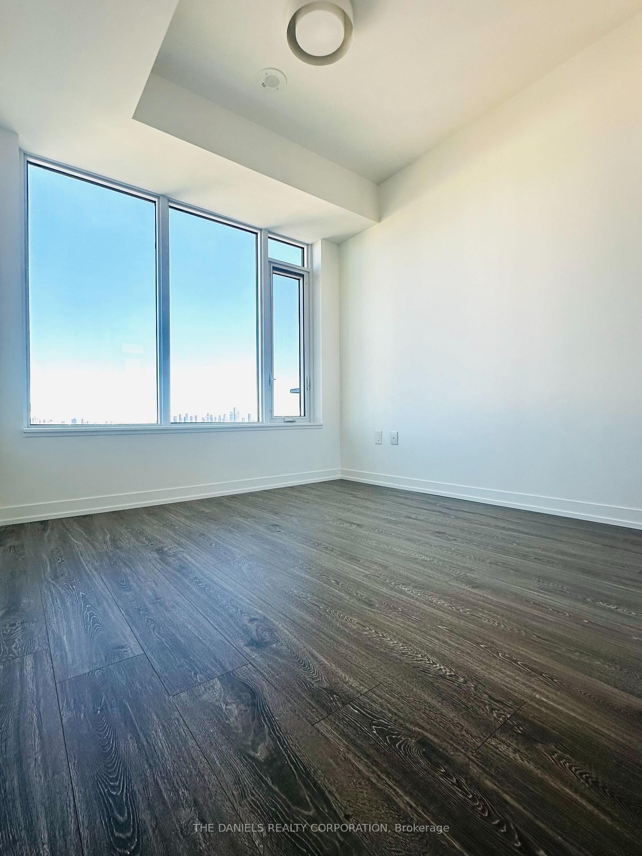
      Welcome to The Kith Condominiums by award-winning developer/builder, The Daniels Corporation, BILD\'s 2025 Home Builder of the Year. This stunning 1-Bedroom+Den, 2-Bathroom suite offers 643 sq. ft. of interior space giving you a livable suite with space to live, work, and grow. The charming Juliet balcony fills the space with natural light and offers east-facing views. This open concept layout features a spacious kitchen with ample room for meal prep, entertaining and everyday living, seamlessly flowing into the main living area for an inviting, functional feel. The den is ideal for a home office, creative nook or additional storage, offering added versatility to suit your lifestyle. Incredible resident amenities including a Gymnasium for Basketball or Pickleball, Indoor Walking Track, Fitness Centre, Party Rooms, Co-Working Space, Theatre Room, Outdoor Terrace with BBQs & Lounge Areas, Pet Wash, Lobby with Concierge, Outdoor Courtyard and more! Located in the heart of Erin Mills in one of the most connected neighbourhoods, this residence puts you steps to Credit Valley Hospital and LifeLabs, top shopping, including Erin Mills Town Centre, Loblaws, and HomeSense, quick access to Highway 403, Erin Mills Station, and both Streetsville and Clarkson GO Station. Top-rated schools are minutes away, including John Fraser Secondary School and the University of Toronto Mississauga Campus. Perfect for first-time home buyers, young professionals, or downsizers seeking a smart, adaptable layout. This is a brand new unit that is eligible for the newly announced government HST rebate program

      Request More Information

      Ask about 2485 Eglinton Mississauga,ON L5M 0Y4, book a private showing, or get pre-approved — at no cost to buyers.

      A RealOrca agent will be in touch shortly. Your information is handled per our Privacy Policy.

      More Listings

      Listing Broker

      THE DANIELS REALTY CORPORATION

      MLS® TRREB · Listing #W13777960

      Frequently Asked Questions

      Everything you need to know about valuing and buying with RealOrca.
      Which schools are commonly referenced for Central Erin Mills?
      Area guides commonly reference John Fraser Secondary School, St. Aloysius Gonzaga Secondary School, Middlebury Public School, and Thomas Street Middle School.
      What transit access is noted for this Central Erin Mills location?
      MiWay bus service serves the area, with Erin Mills Transitway/BRT connections nearby for travel across Mississauga and toward GO links.
      What should I consider when buying a condo in Mississauga?
      When buying a condo in Mississauga, consider the location, amenities offered, maintenance fees, and the overall community vibe. Research the neighborhood, check for nearby schools and transportation options, and evaluate the building's management and financial health.
      What are the popular neighborhoods for condos in Mississauga?
      Popular neighborhoods for condos in Mississauga include City Centre, known for its urban lifestyle and proximity to Square One Shopping Centre, as well as Port Credit, which offers a waterfront lifestyle. Other areas like Erin Mills and Meadowvale provide family-friendly environments.
      How do the amenities in Mississauga condos vary by neighborhood?
      Amenities in Mississauga condos can vary greatly. City Centre condos often feature modern amenities such as fitness centers, rooftop gardens, and concierge services, while those in more suburban areas may include family-oriented features like playgrounds and communal spaces.
      What is the typical lifestyle like in Mississauga for condo residents?
      The lifestyle for condo residents in Mississauga varies based on the neighborhood. In urban areas like City Centre, residents enjoy vibrant city life with shopping and dining options, while areas like Port Credit offer a more relaxed, waterfront lifestyle with access to parks and nature.