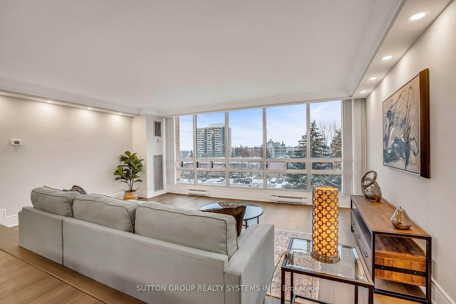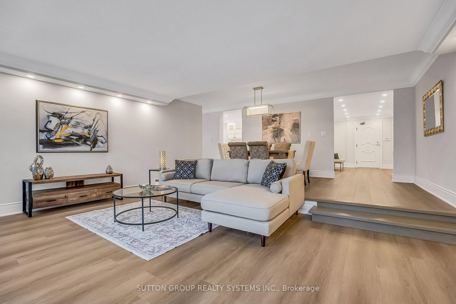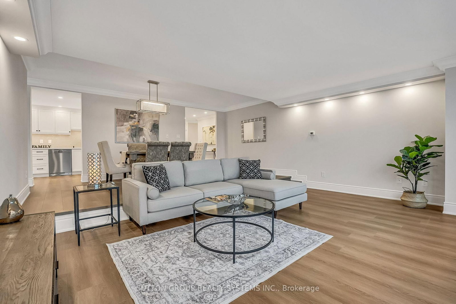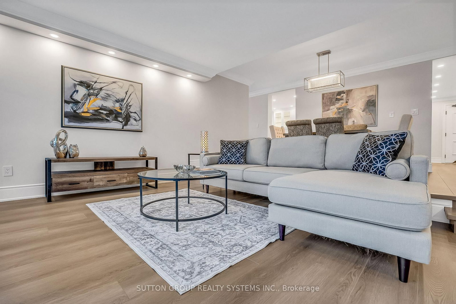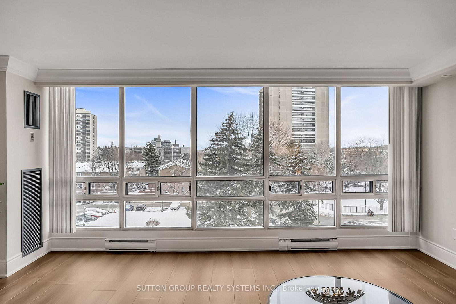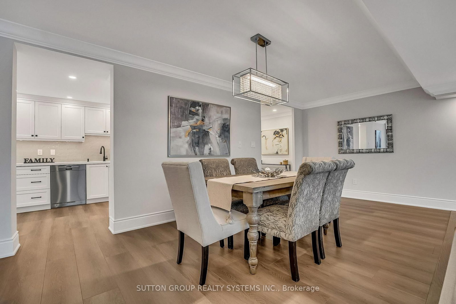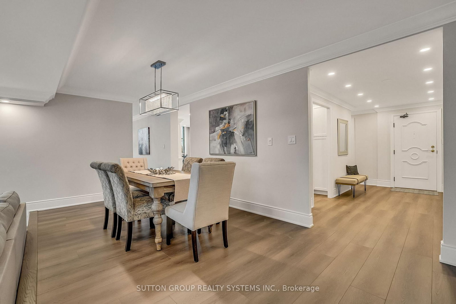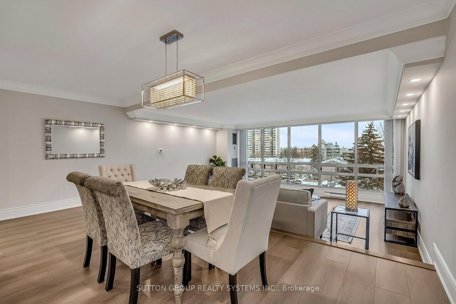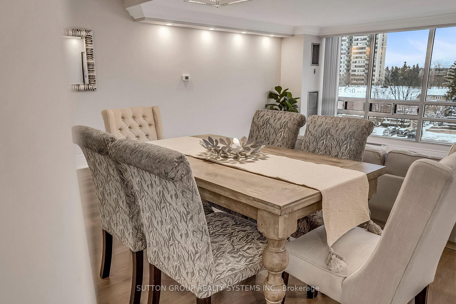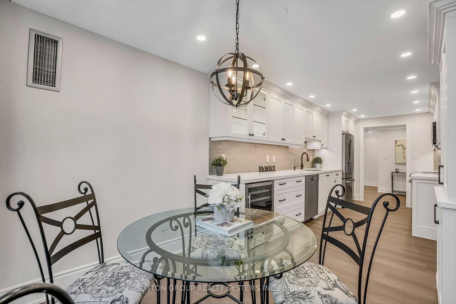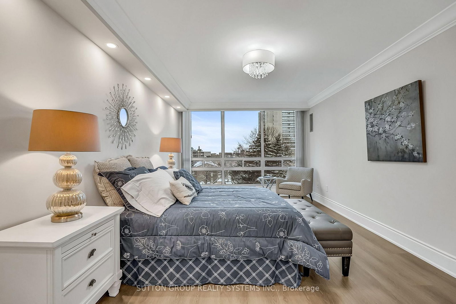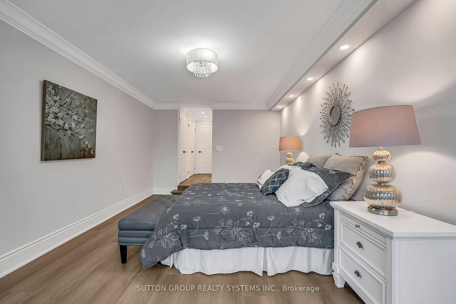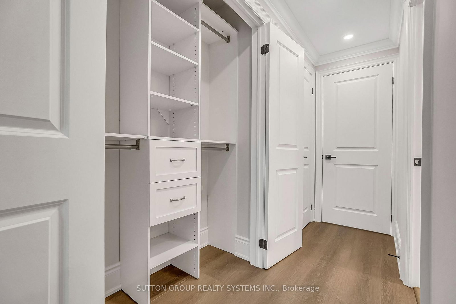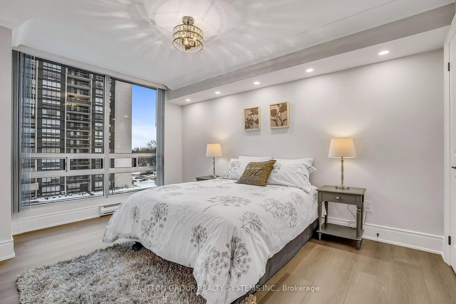
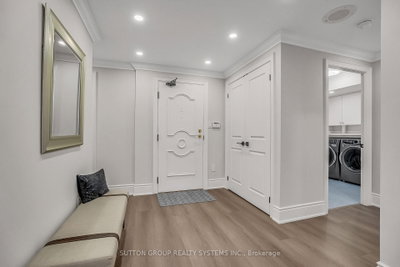
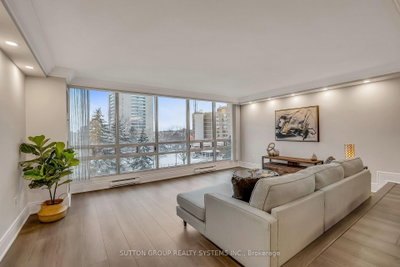
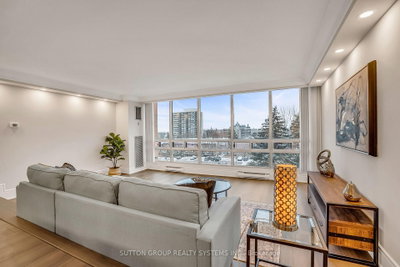
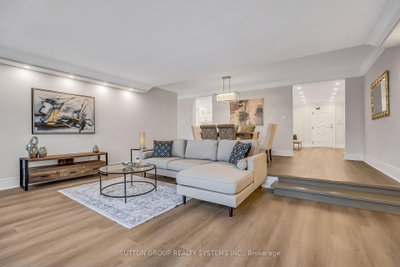
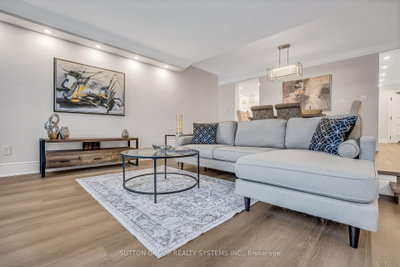
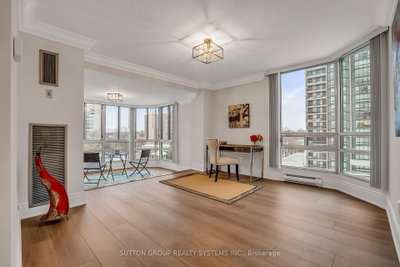
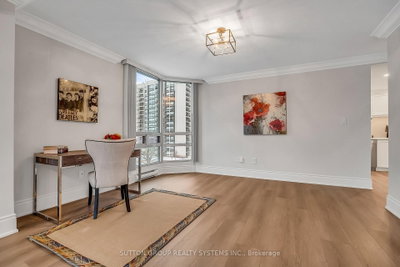
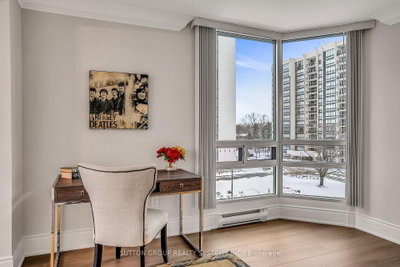
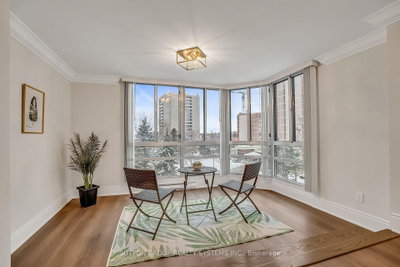
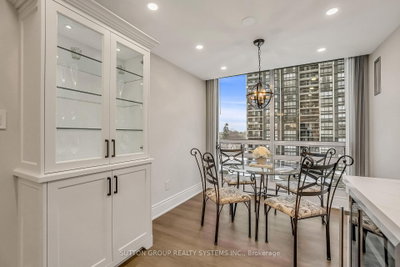
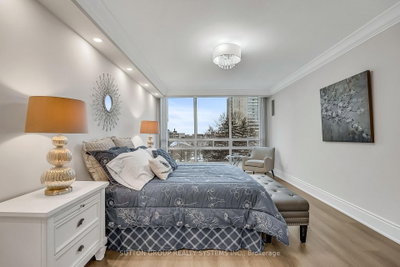
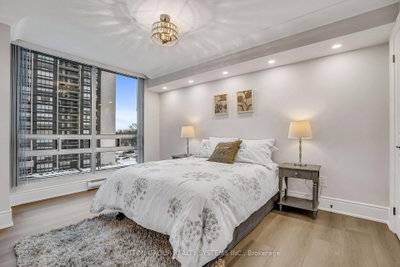
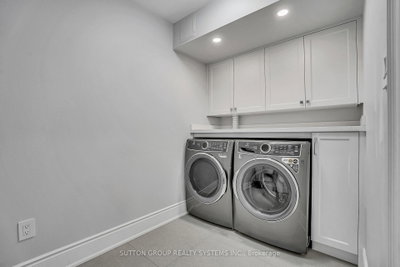
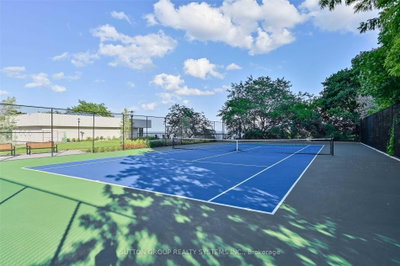
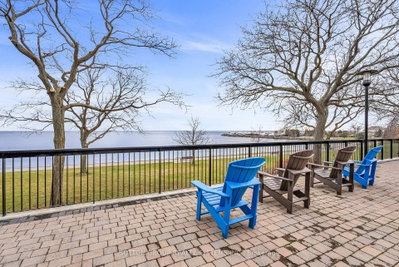
2180 Marine Oakville,ON L6L 5V2 — Photo 1
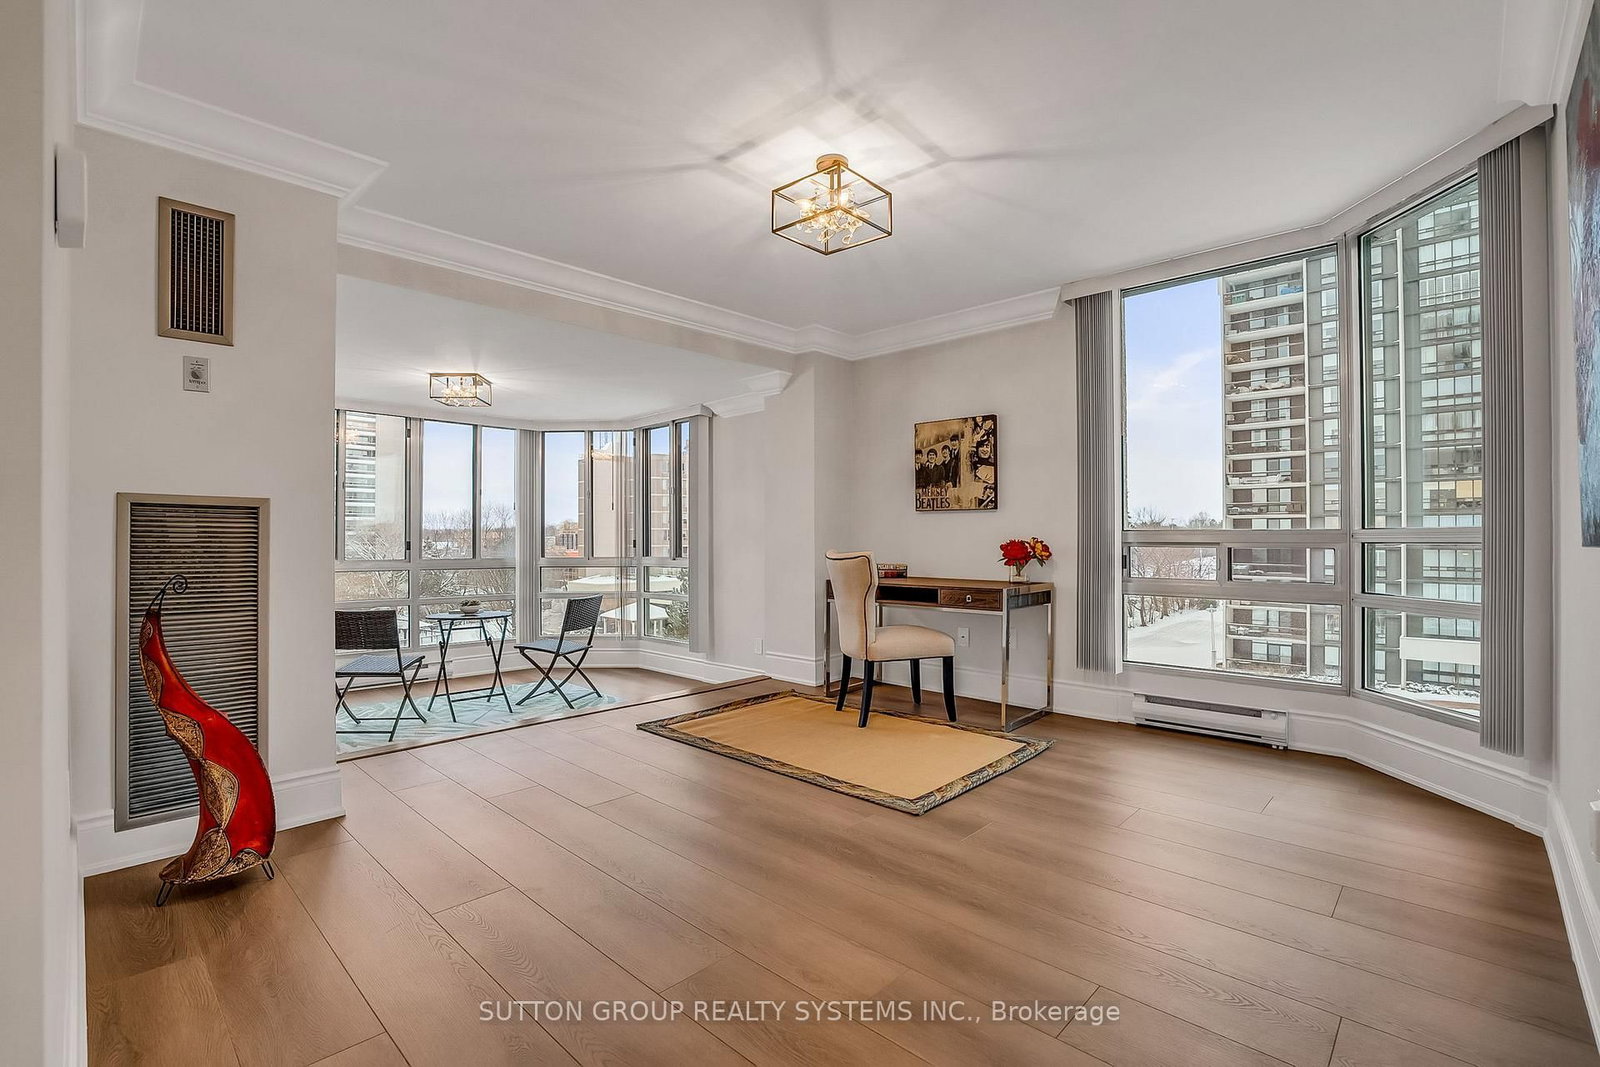
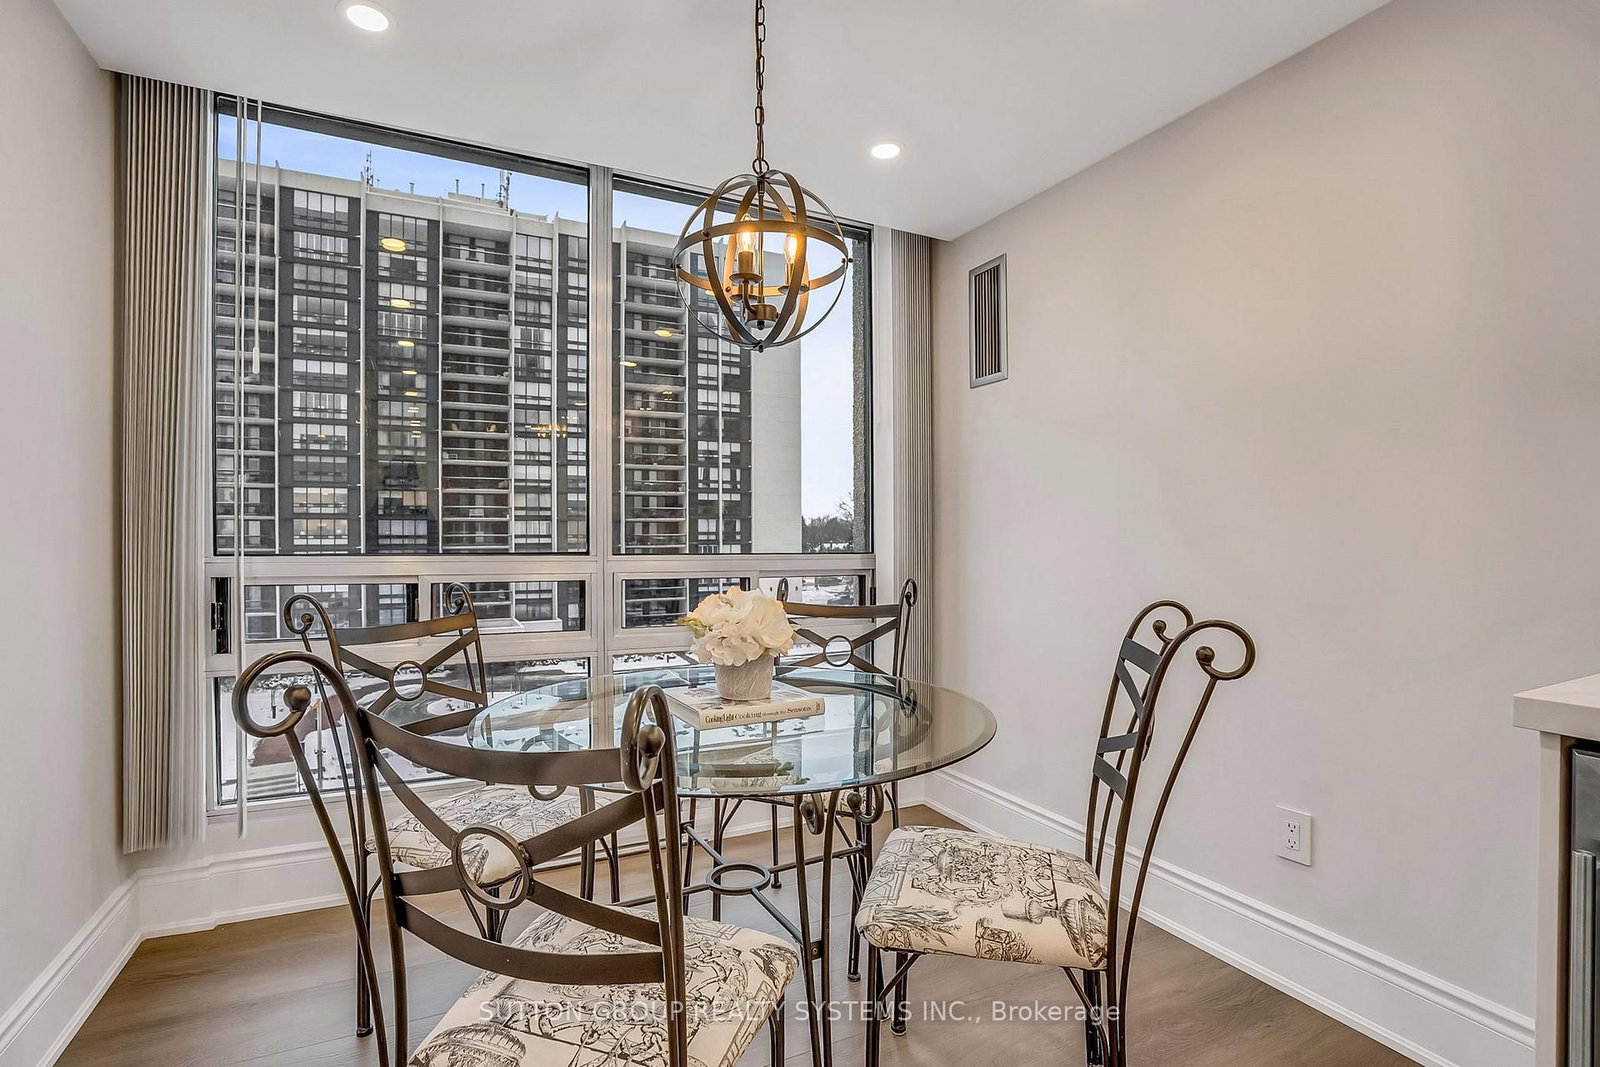
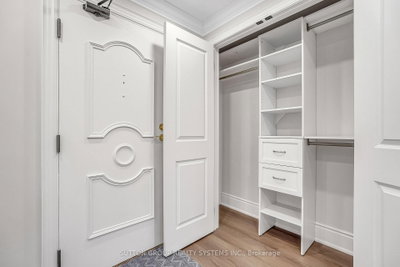
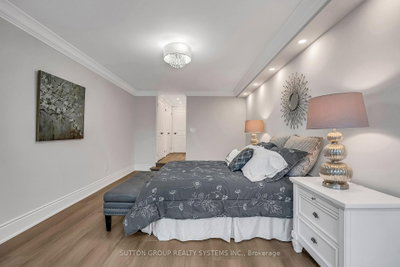
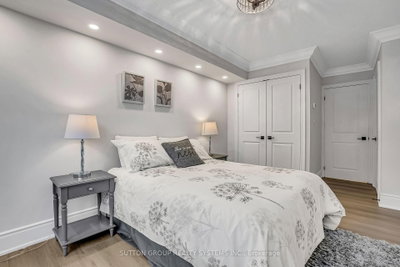
2180 Marine Oakville,ON L6L 5V2 — Photo 2
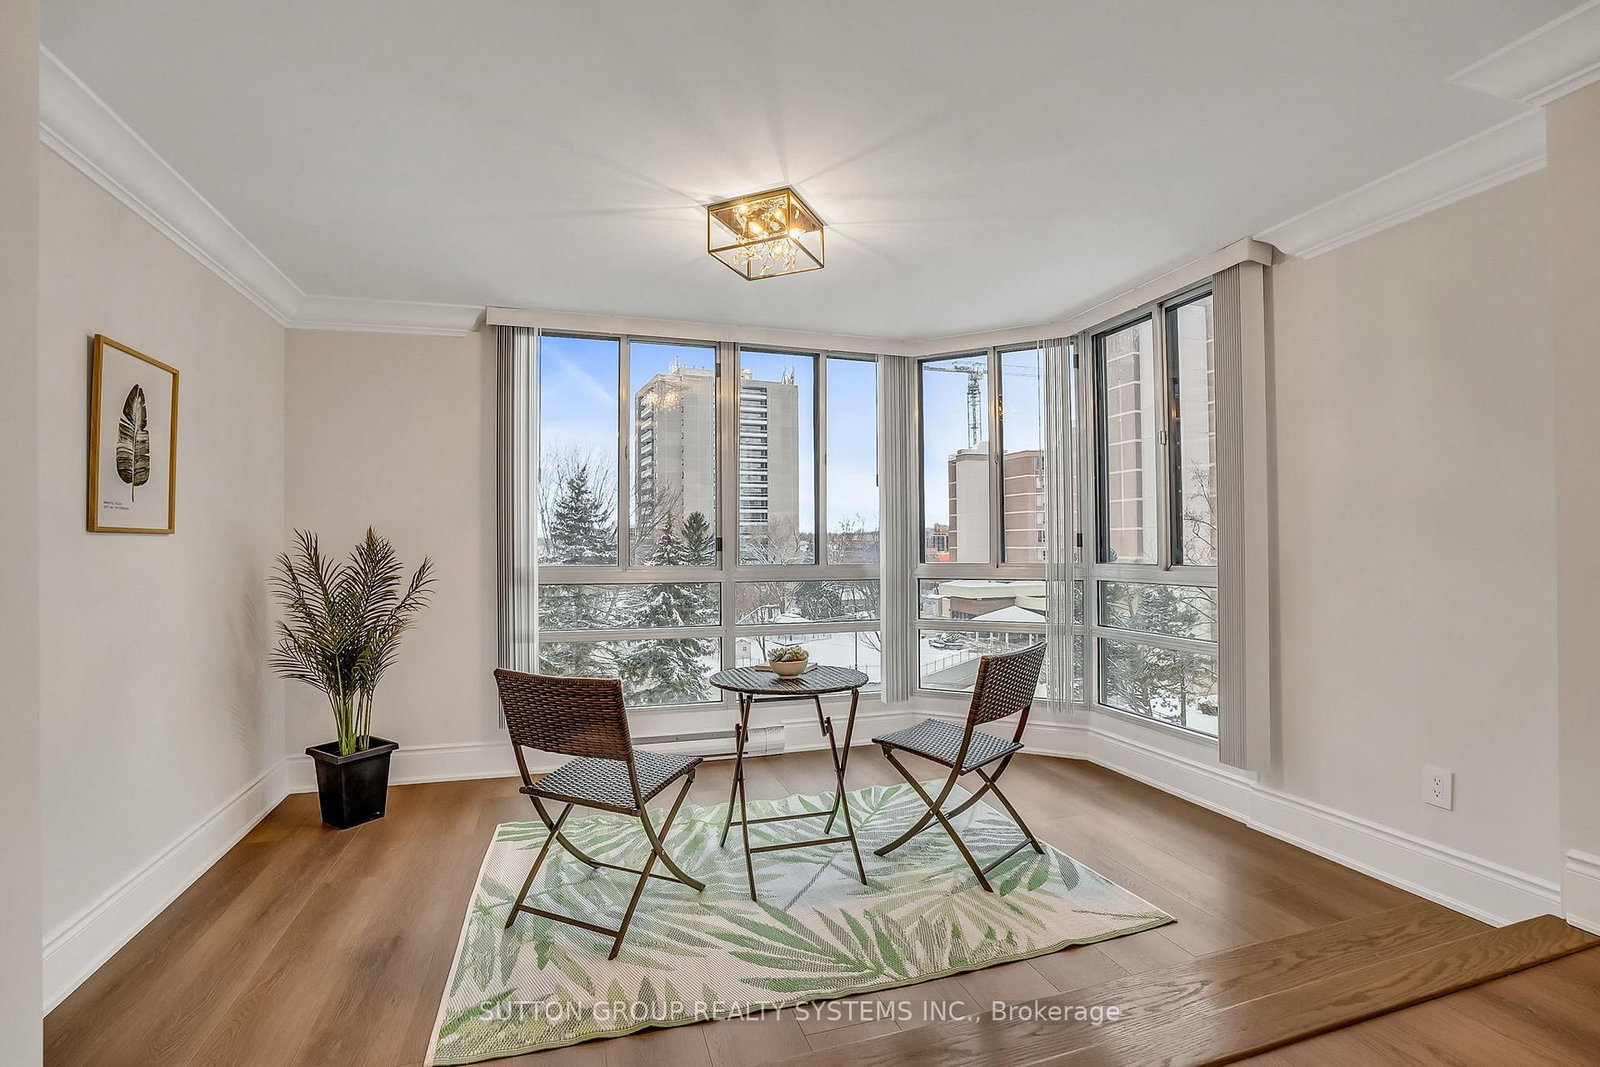
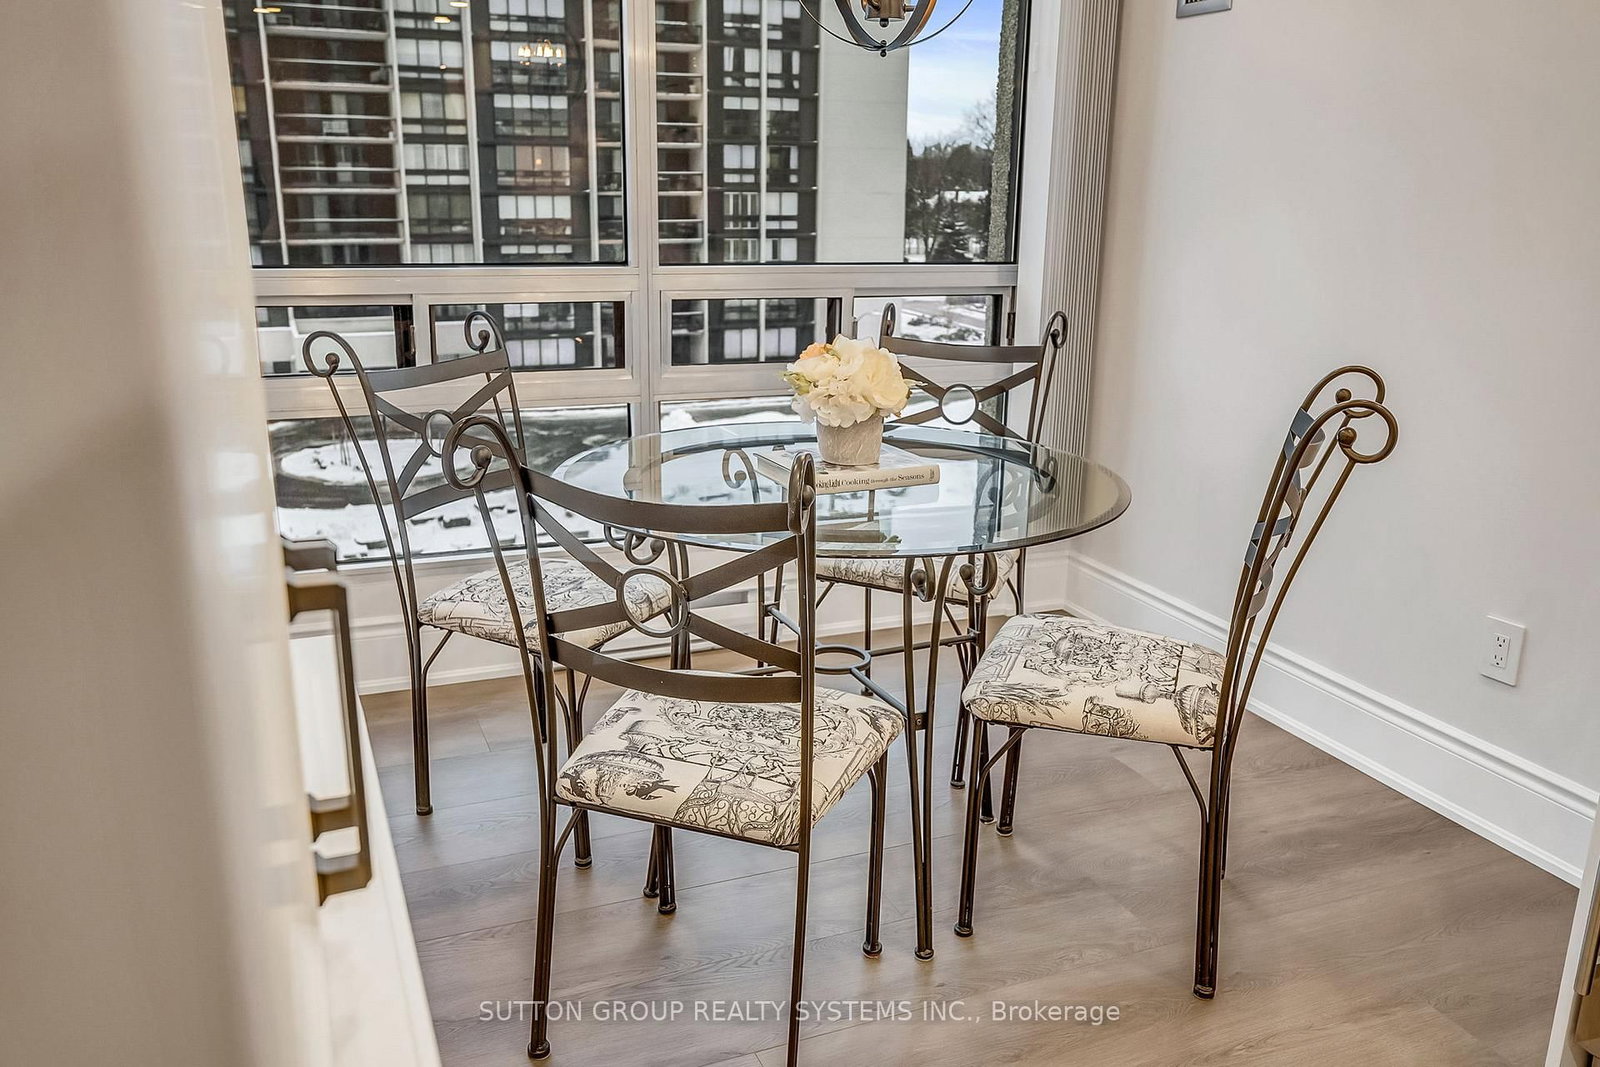
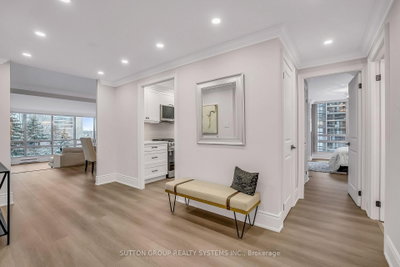
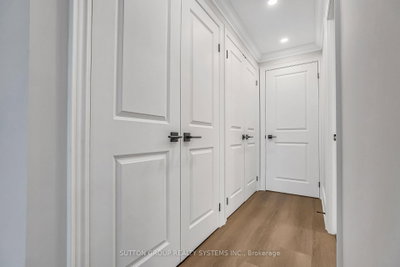
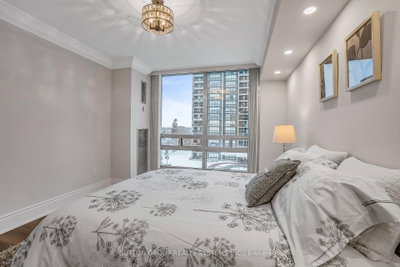
2180 Marine Oakville,ON L6L 5V2 — Photo 3
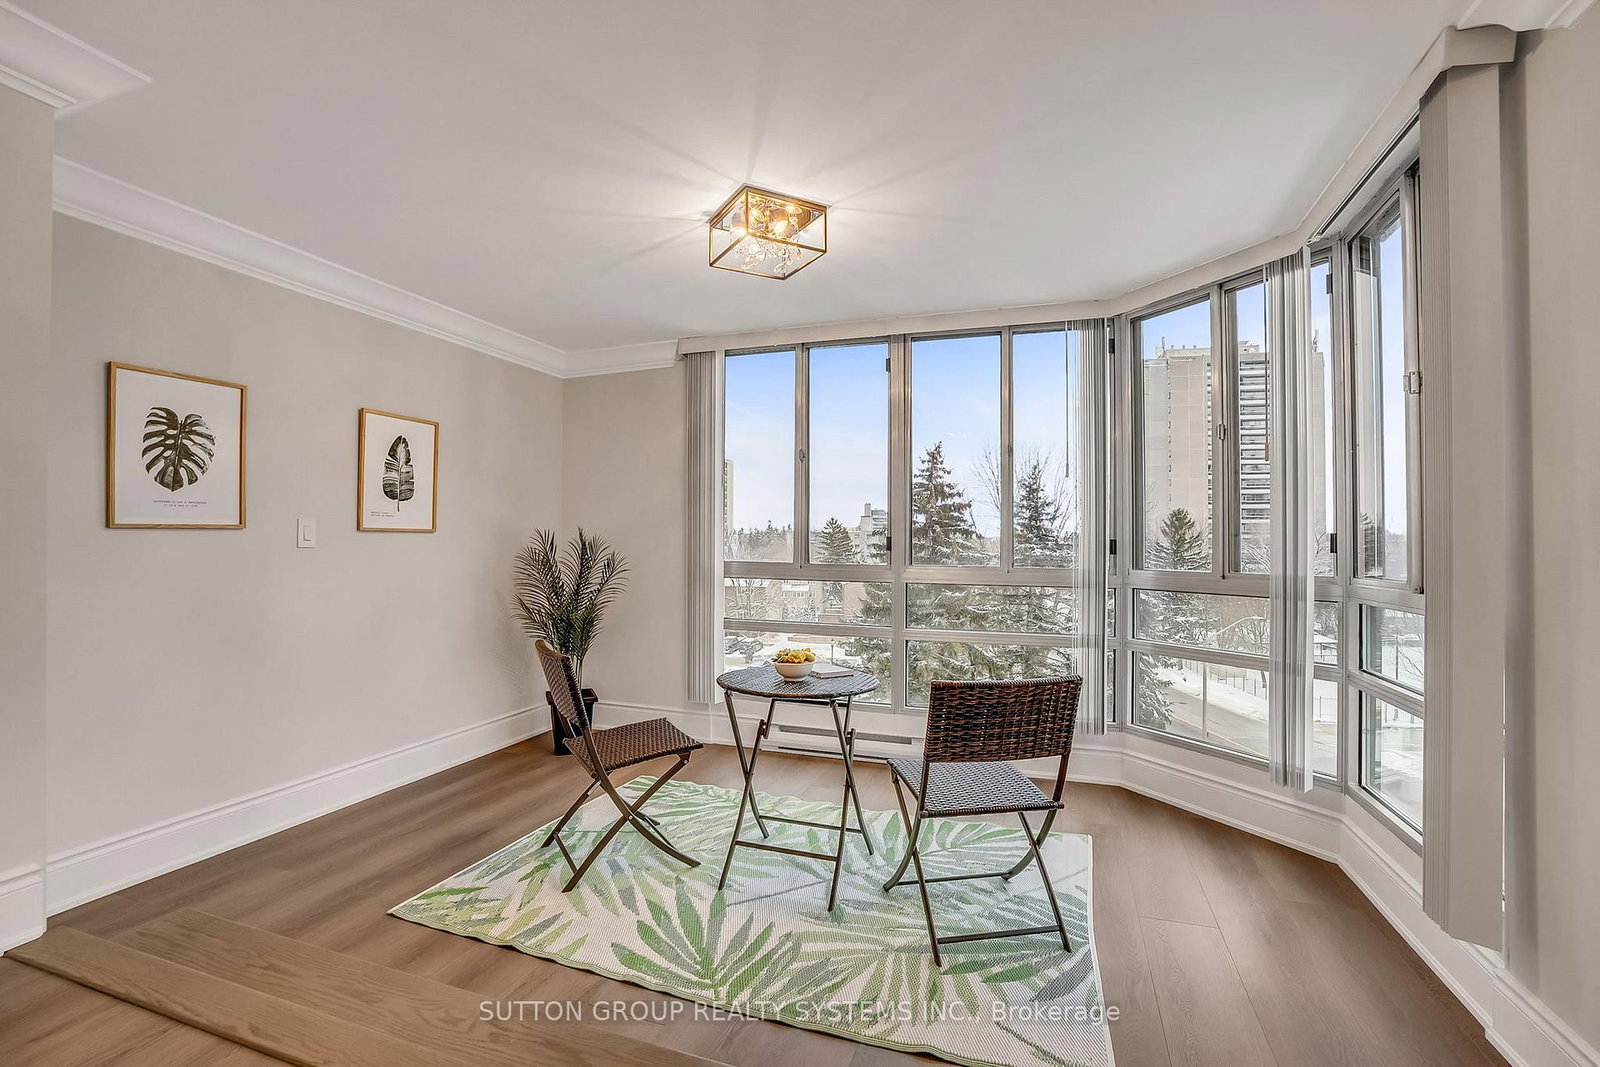
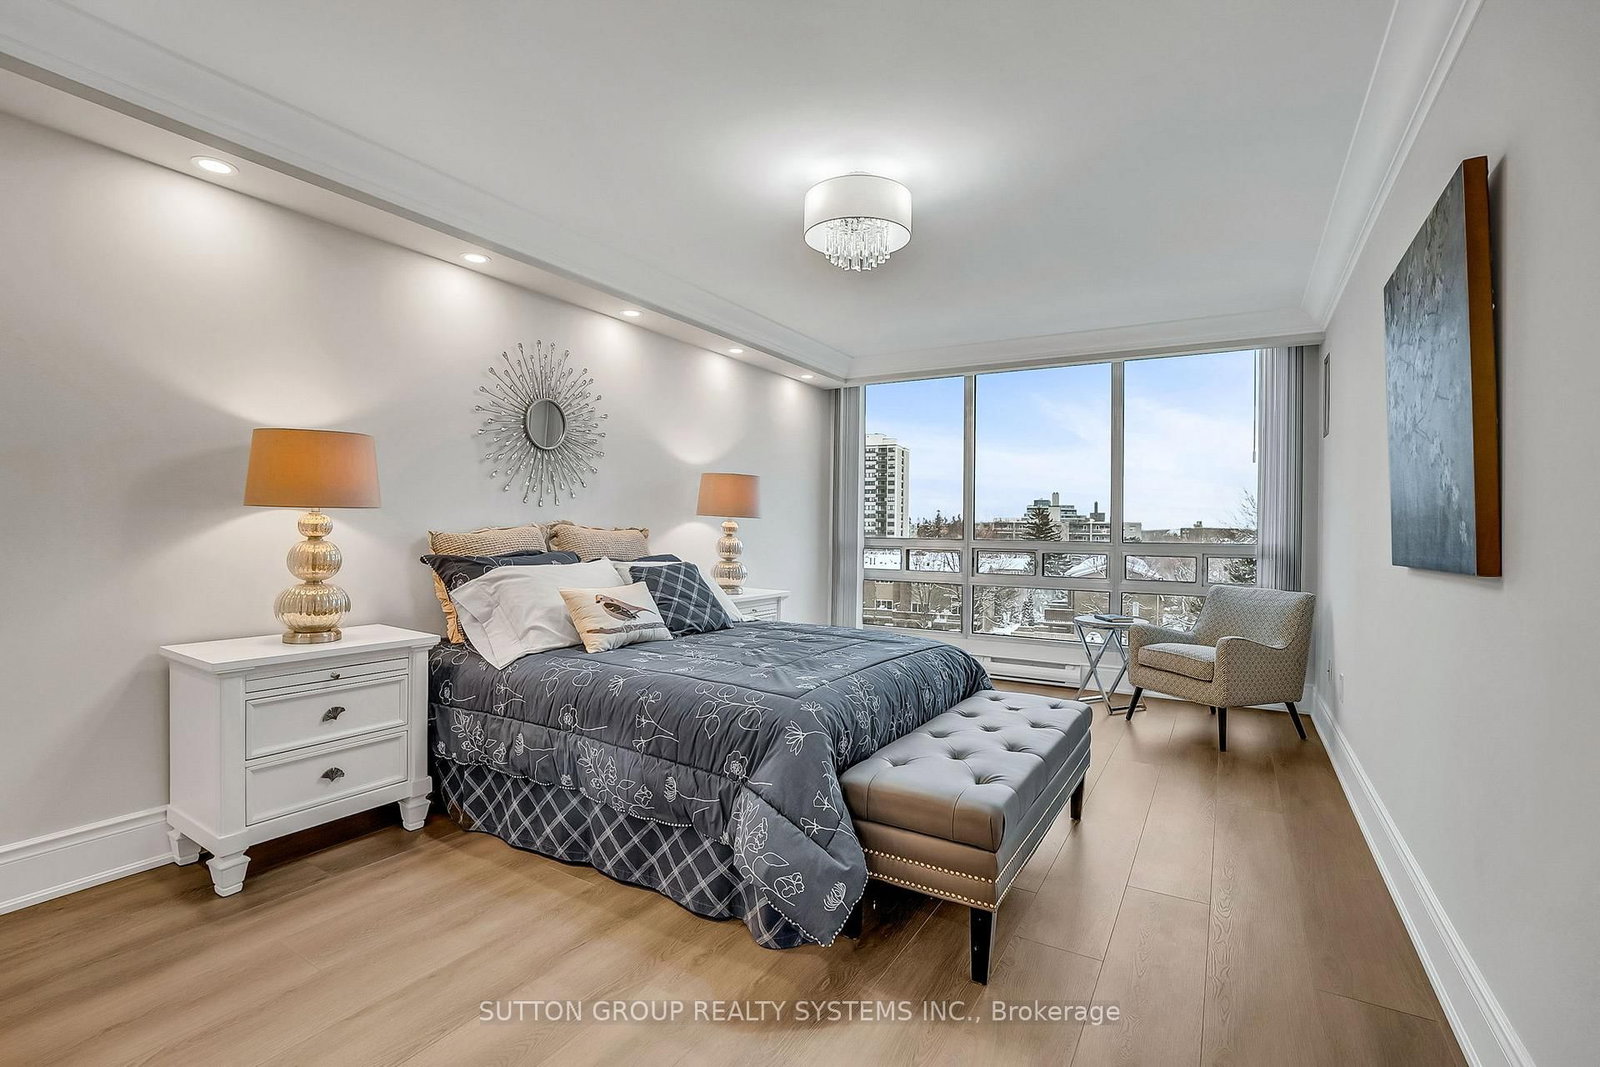
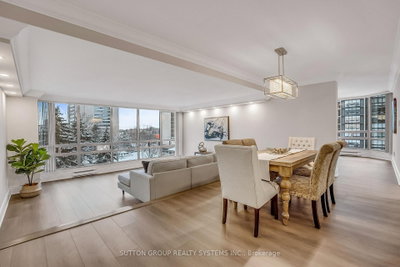
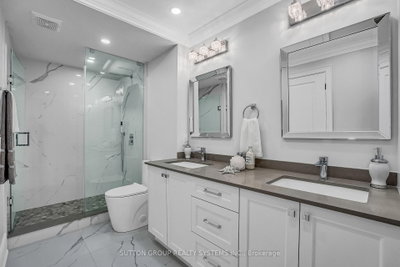
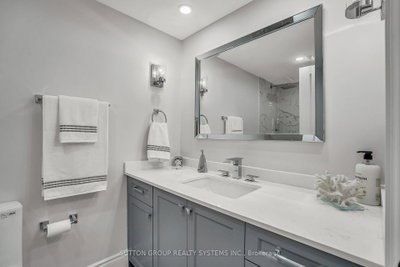
2180 Marine Oakville,ON L6L 5V2 — Photo 4
2180 Marine Oakville,ON L6L 5V2 — Photo 5
2180 Marine Oakville,ON L6L 5V2 — Photo 6
2180 Marine Oakville,ON L6L 5V2 — Photo 7
2180 Marine Oakville,ON L6L 5V2 — Photo 8
2180 Marine Oakville,ON L6L 5V2 — Photo 9
2180 Marine Oakville,ON L6L 5V2 — Photo 10
2180 Marine Oakville,ON L6L 5V2 — Photo 11
2180 Marine Oakville,ON L6L 5V2 — Photo 12
2180 Marine Oakville,ON L6L 5V2 — Photo 13
2180 Marine Oakville,ON L6L 5V2 — Photo 14
2180 Marine Oakville,ON L6L 5V2 — Photo 15
2180 Marine Oakville,ON L6L 5V2 — Photo 16
2180 Marine Oakville,ON L6L 5V2 — Photo 17
2180 Marine Oakville,ON L6L 5V2 — Photo 18
2180 Marine Oakville,ON L6L 5V2 — Photo 19
2180 Marine Oakville,ON L6L 5V2 — Photo 20
2180 Marine Oakville,ON L6L 5V2 — Photo 21
2180 Marine Oakville,ON L6L 5V2 — Photo 22
2180 Marine Oakville,ON L6L 5V2 — Photo 23
2180 Marine Oakville,ON L6L 5V2 — Photo 24
2180 Marine Oakville,ON L6L 5V2 — Photo 25
2180 Marine Oakville,ON L6L 5V2 — Photo 26
2180 Marine Oakville,ON L6L 5V2 — Photo 27
2180 Marine Oakville,ON L6L 5V2 — Photo 28
2180 Marine Oakville,ON L6L 5V2 — Photo 29
2180 Marine Oakville,ON L6L 5V2 — Photo 30
2180 Marine Oakville,ON L6L 5V2 — Photo 31
2180 Marine Oakville,ON L6L 5V2 — Photo 32
2180 Marine Oakville,ON L6L 5V2 — Photo 33
2180 Marine Oakville,ON L6L 5V2 — Photo 34
2180 Marine Oakville,ON L6L 5V2 — Photo 35
2180 Marine Oakville,ON L6L 5V2 — Photo 36
2180 Marine Oakville,ON L6L 5V2 — Photo 37
2180 Marine Oakville,ON L6L 5V2 — Photo 38
2180 Marine Oakville,ON L6L 5V2 — Photo 39
2180 Marine Oakville,ON L6L 5V2 — Photo 40
2180 Marine Oakville,ON L6L 5V2 — Photo 41
2180 Marine Oakville,ON L6L 5V2 — Photo 42
2180 Marine Oakville,ON L6L 5V2 — Photo 43
2180 Marine Oakville,ON L6L 5V2 — Photo 44
2180 Marine Oakville,ON L6L 5V2 — Photo 45
2180 Marine Oakville,ON L6L 5V2 — Photo 46
2180 Marine Oakville,ON L6L 5V2 — Photo 47
2180 Marine Oakville,ON L6L 5V2 — Photo 48
2180 Marine Oakville,ON L6L 5V2 — Photo 49
2180 Marine Oakville,ON L6L 5V2 — Photo 50
Condo · Listed 24 days ago

2180 Marine Oakville,ON L6L 5V2

Oakville, ON, Canada

2 Beds2 Baths1,999–1,999 sqft1994 Built

List price

$1,398,900

Why This Property?

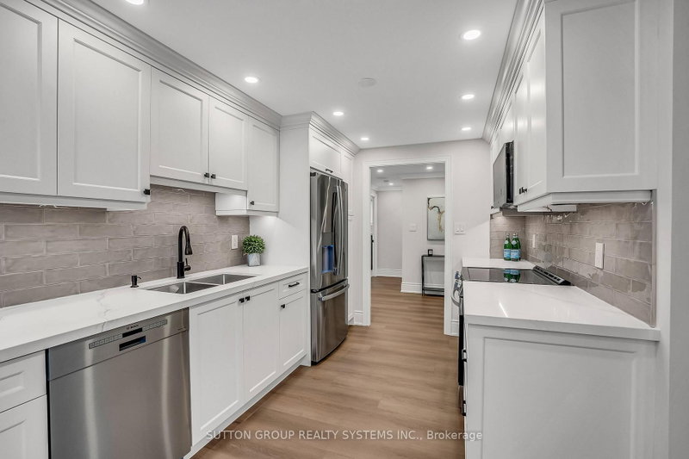
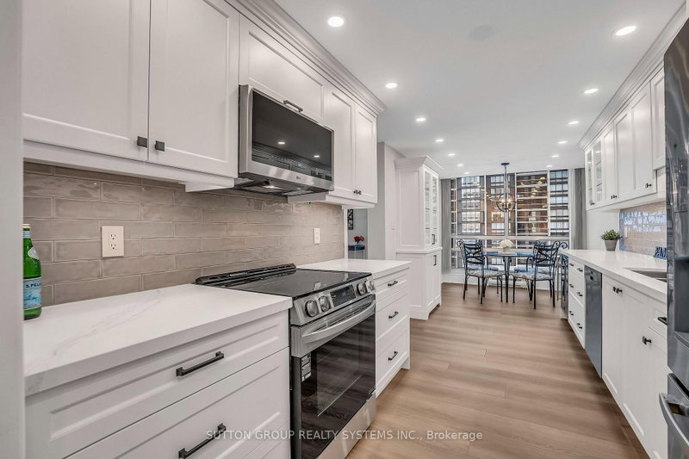
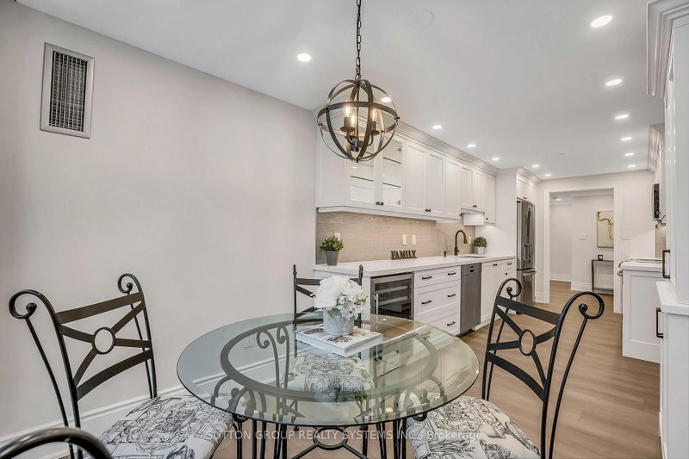
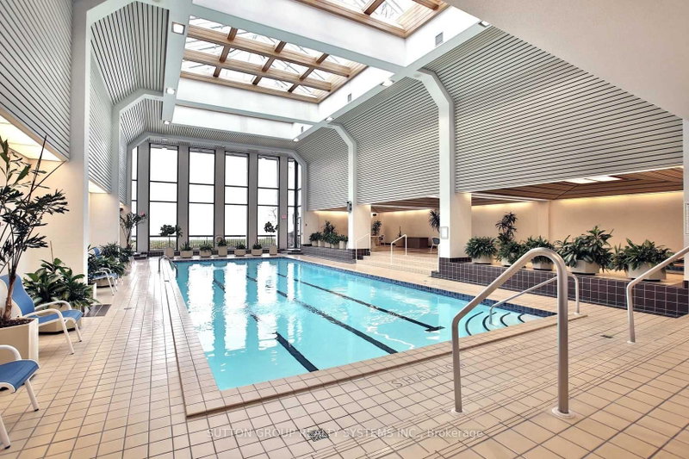
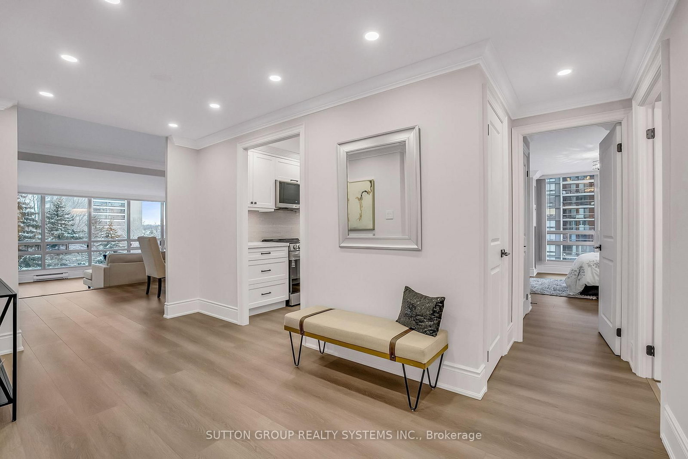
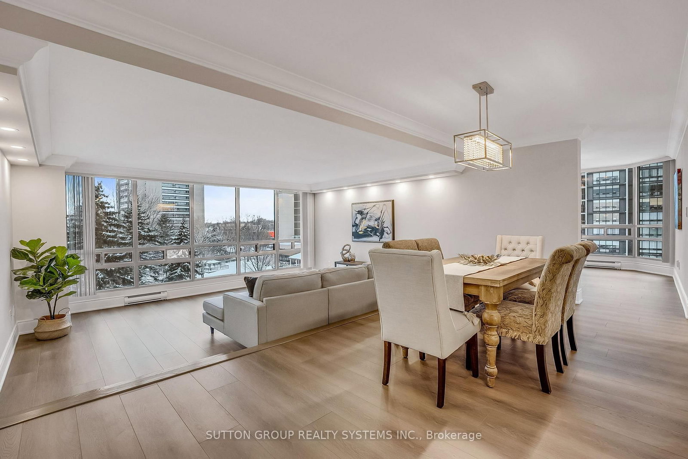
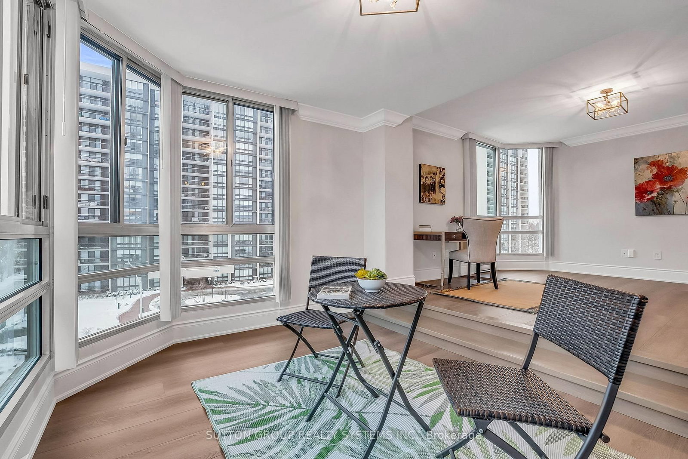
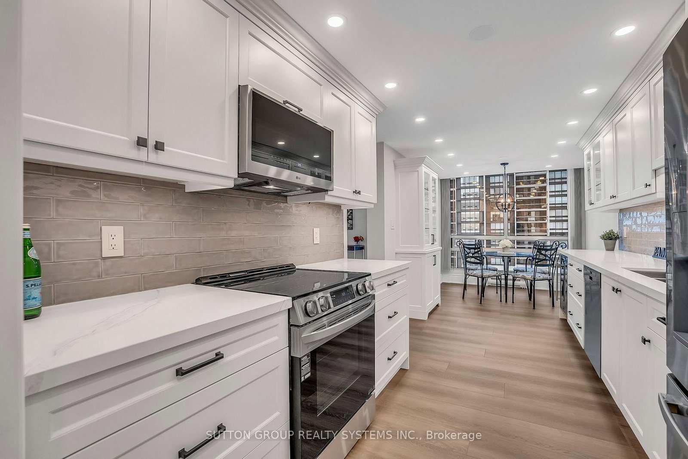
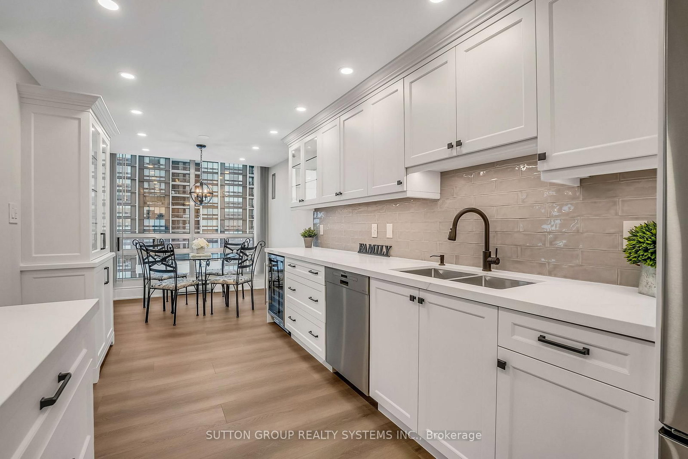
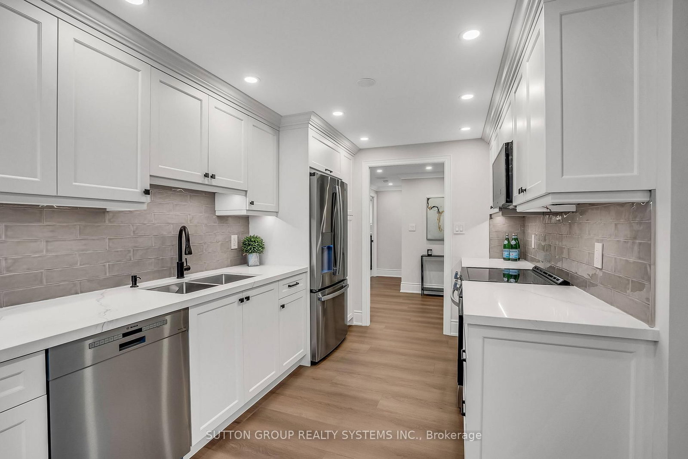
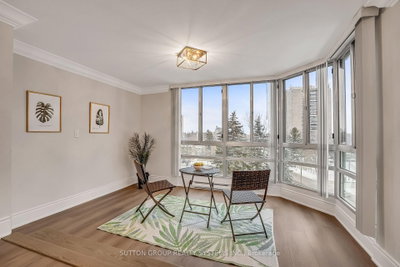
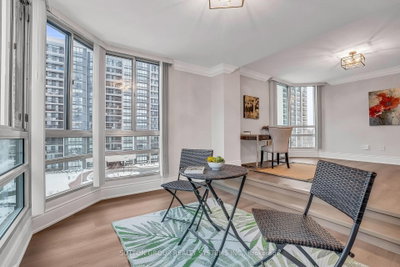
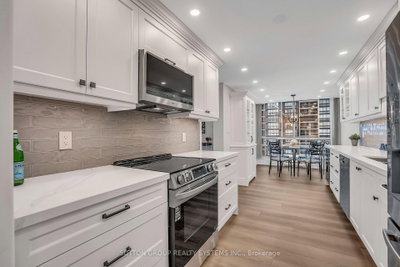
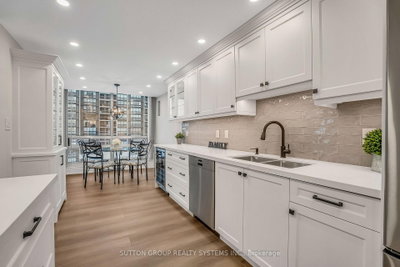
This renovated corner condo offers about 1,830 sq. ft. with 2 bedrooms, 2 full bathrooms, a den, and a solarium in Bronte. The kitchen includes quartz counters, custom cabinetry, stainless steel appliances, and a Bodega dual-zone wine fridge. Building amenities include pool, sauna, parking, and a locker.

Facts & Features

Highlights

  • pool
  • sauna
  • parking
  • ensuite
  • stainless steel
  • quartz
  • locker

Bedrooms & bathrooms

  • Bedrooms: 2
  • Bathrooms: 2
  • Full: 2
  • Half: 0

Living Area

  • 1,999–1,999 sqft

Stories

Lot size

  • N/A — Condo

Year built

  • 1994

Property type

  • Condo

Standard status

  • Active

Cooling

Heating

View

    Utilities

      Water / Sewer

      About This Property

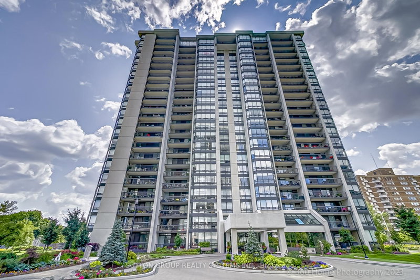
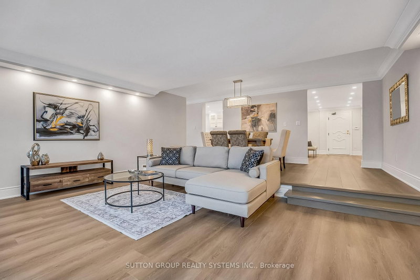
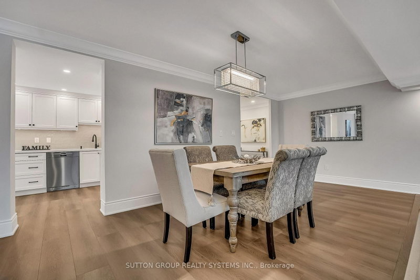
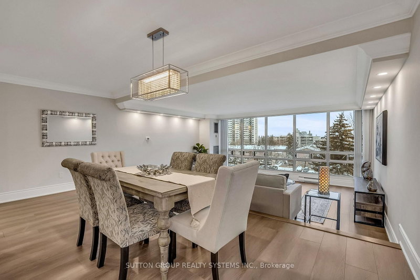
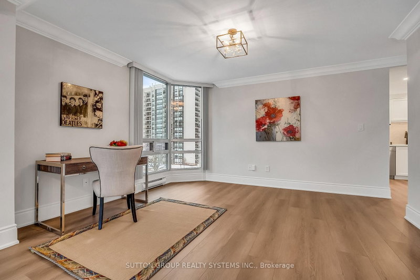
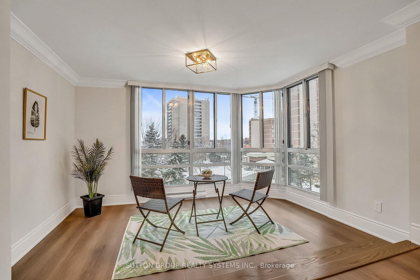
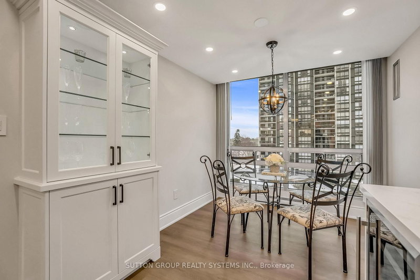
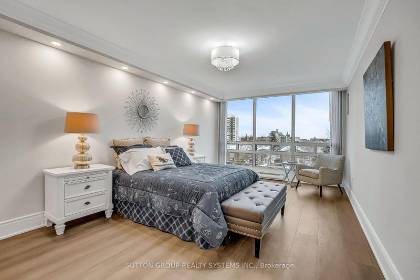
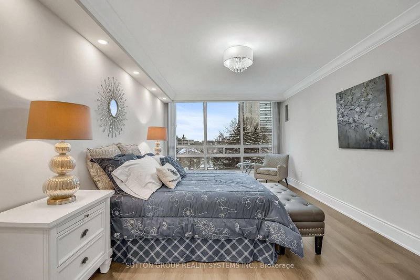
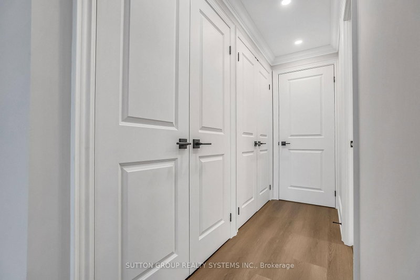
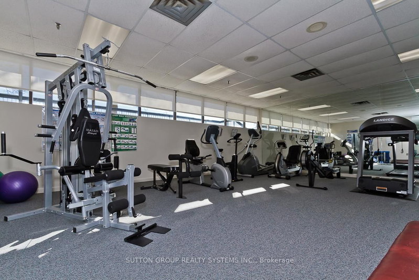
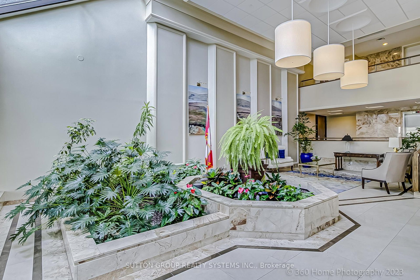
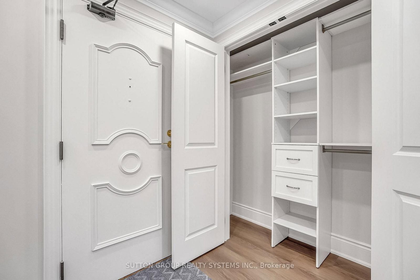
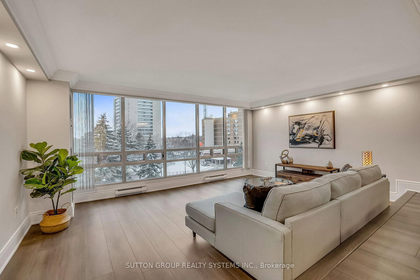
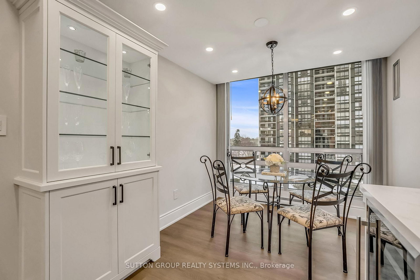
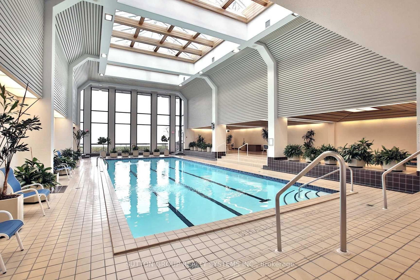
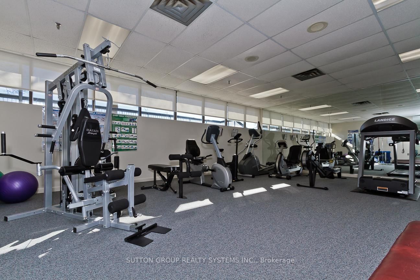
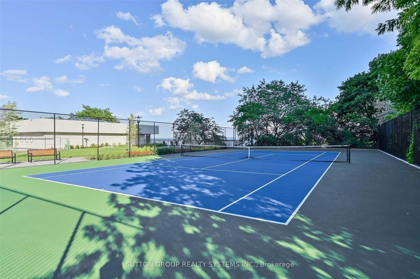
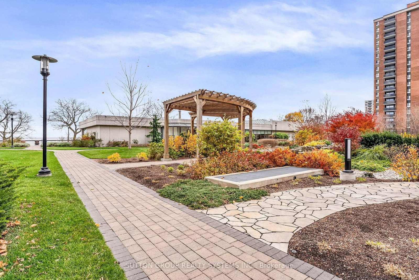
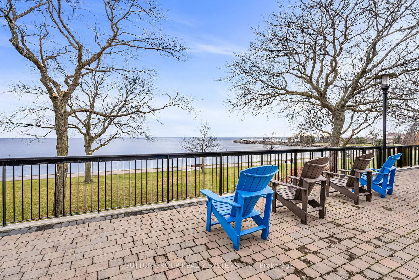
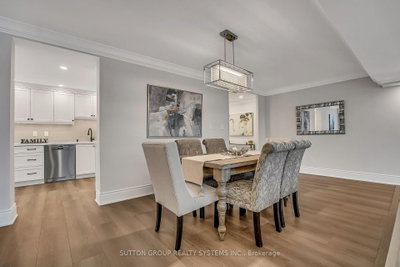
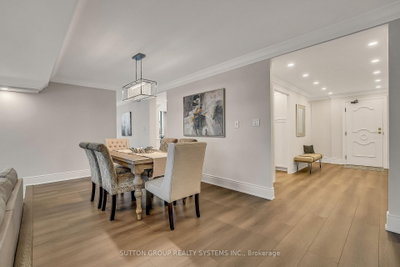
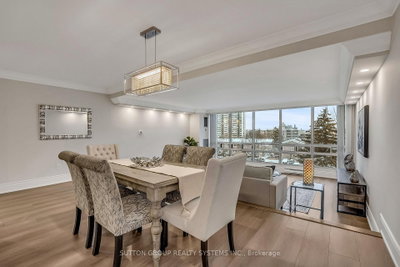
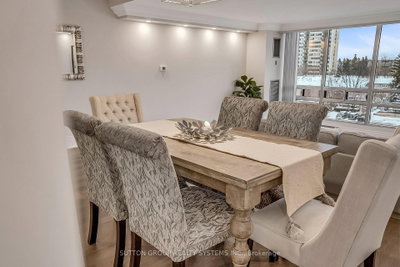
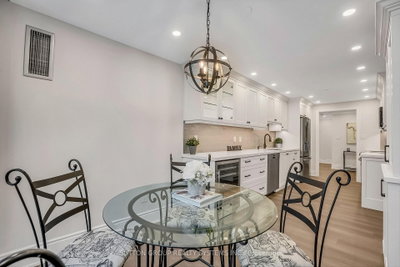
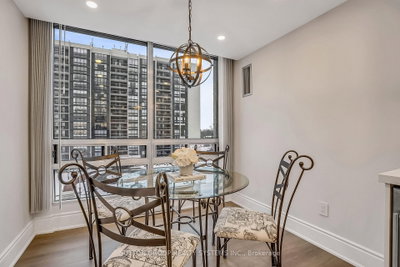
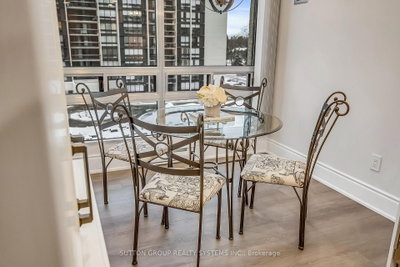
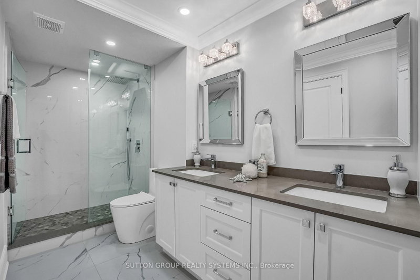
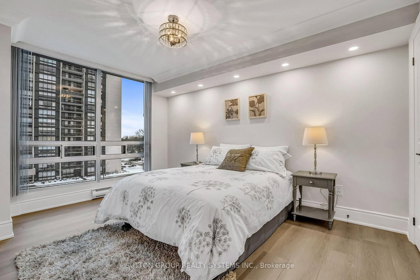
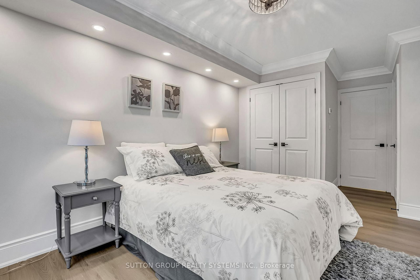
      Introducing a newly renovated condominium offering an exceptional blend of elegance and comfort. This corner suite spans approximately 1,830 sq. ft. The desirable split layout seamlessly integrates open-concept living and dining areas with a spacious eat-in kitchen. This residence features two generously sized bedrooms, two full bathrooms, and a versatile den, combined with a sun-drenched solarium that is perfect for a home office, reading nook, or creative space. Every detail has been curated with discerning taste in mind. The custom chef\'s kitchen is a culinary masterpiece, featuring bespoke cabinetry, quartz c-tops, subway tile backsplash, pot lighting, under-cabinet light and brand-new stainless steel appliances, including a Bodega dual-zone wine fridge. The expansive living room radiates modern charm, while the primary suite offers a tranquil retreat with double custom closets and a spa-inspired ensuite. The second bedroom provides ample storage and equal comfort for family or guests. Elegant finishes abound wide-plank laminate flooring t/out, smooth ceilings adorned with refined 7-inch crown mouldings, 7.25-inch baseboards, upgraded door casings and hardware, sleek interior doors, modern light fixtures, and screw-less wall plates subtly elevate the overall aesthetic. A full-size laundry room and abundant in-suite storage. This unit features an underground parking space and a private locker. Set within the prestigious Ennisclare II on the Lake community, this residence is nestled on five acres of immaculately landscaped grounds in the heart of vibrant Bronte Village. Residents enjoy access to an array of first-class amenities, including an indoor pool, fully equipped fitness centre, sauna, tennis and squash courts, party and billiards rooms, golf driving range and residents\' lounge.
      Request More Information

      Ask about 2180 Marine Oakville,ON L6L 5V2, book a private showing, or get pre-approved — at no cost to buyers.

      A RealOrca agent will be in touch shortly. Your information is handled per our Privacy Policy.

      More Listings

      Listing Broker

      SUTTON GROUP REALTY SYSTEMS INC.

      MLS® TRREB · Listing #W13653210

      Frequently Asked Questions

      Everything you need to know about valuing and buying with RealOrca.

      What extra spaces does this condo include?
      In addition to 2 bedrooms and 2 full bathrooms, it includes a den and a sun-drenched solarium that can serve as an office or reading space.
      What nearby Bronte conveniences are mentioned?
      Bronte Village, Bronte Harbour, Bronte Heritage Waterfront Park, Bronte GO, and Lake Ontario trails and parks are all part of the area context.
      What is the typical buying process for a condo in Oakville?
      In Oakville (as elsewhere in Ontario), the process usually includes: deciding what you need (size, layout, parking/locker), getting pre-approved financing, touring listings, making an offer with conditions (often including financing and sometimes status/condo documents), reviewing the condominium documents (status certificate, rules, budget, reserve fund), completing due diligence (including any special assessments), and then closing with final mortgage funding and transfer of ownership. Your lawyer should review condominium documents and title before completion.
      Which Oakville areas are most convenient for condo living with transit access?
      Condo convenience in Oakville is often strongest near the GO Transit Lakeshore West corridor—particularly the Midtown area around Oakville GO Station—plus routes served by Oakville Transit for local commuting. Many residents also value proximity to walkable amenities, shopping, and park/trail connections, which can reduce reliance on a car for everyday errands and weekend outings.
      What lifestyle amenities are common for condos in Oakville?
      Many Oakville condos appeal to buyers looking for a family-friendly lifestyle near parks, trails, and community amenities. Oakville is known for extensive municipal parkland and waterfront access to Lake Ontario, and condos often offer easier access to trails and green spaces for walking, running, and cycling. Residents may also enjoy nearby family recreation options such as Coronation Park and similar parks throughout the community.
      What condo features should I look for when buying in Oakville?
      Common condo priorities include unit layout (functional bedrooms and living space), natural light, sound insulation, storage (including whether a locker is included), parking (surface vs. underground and whether it’s assigned), and the quality of building amenities (fitness room, party room, visitor parking, bike storage). It’s also important to consider maintenance fees, what they cover (water/heat/amenities), and whether the building has a healthy reserve fund for long-term upkeep.