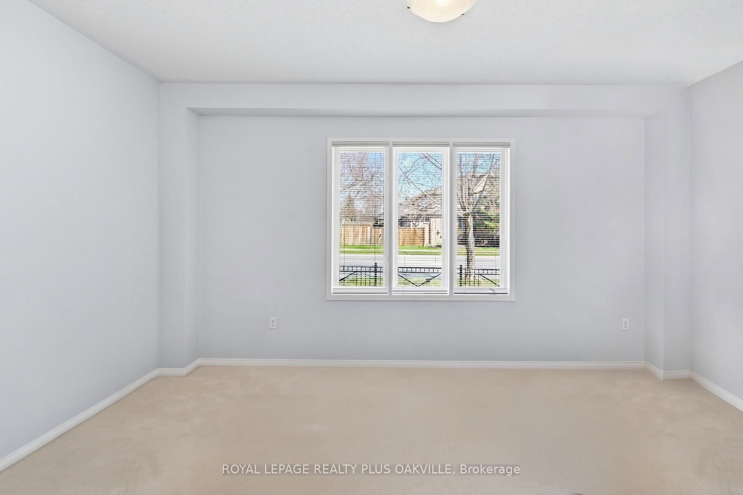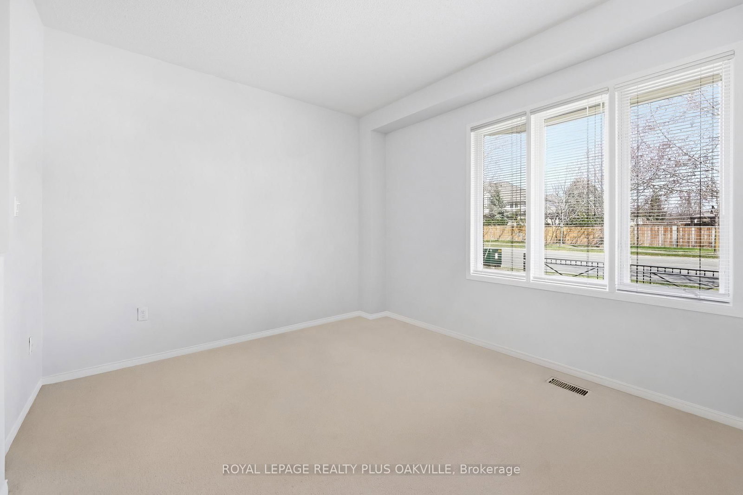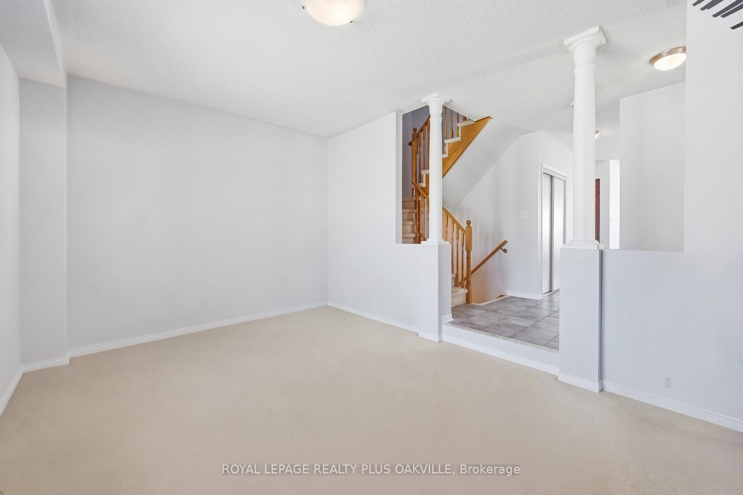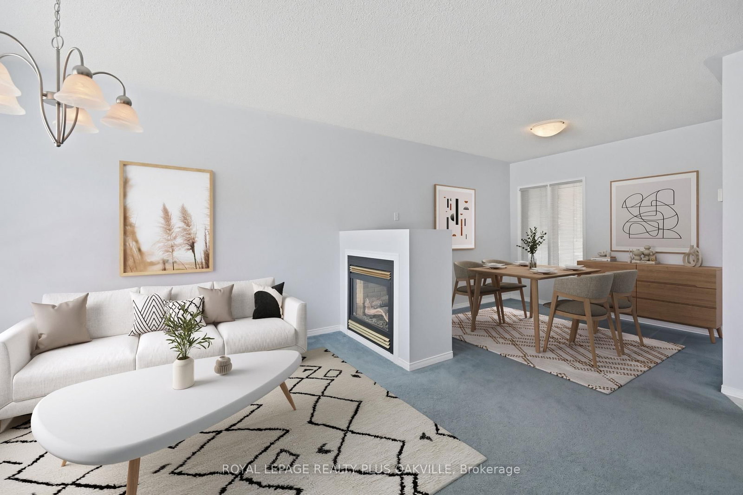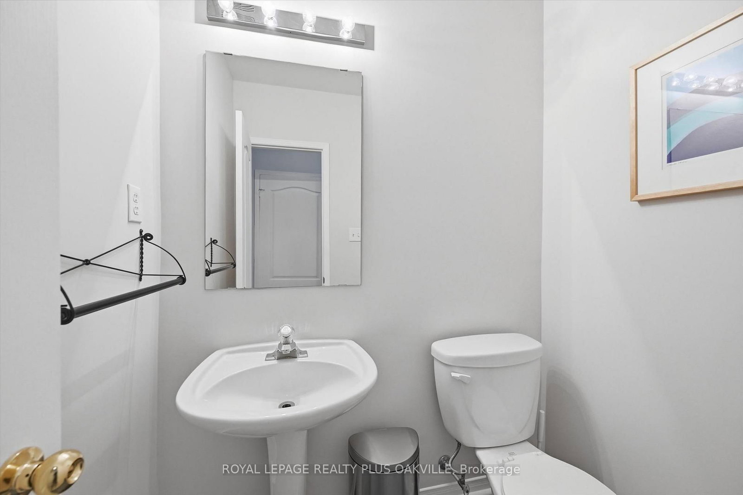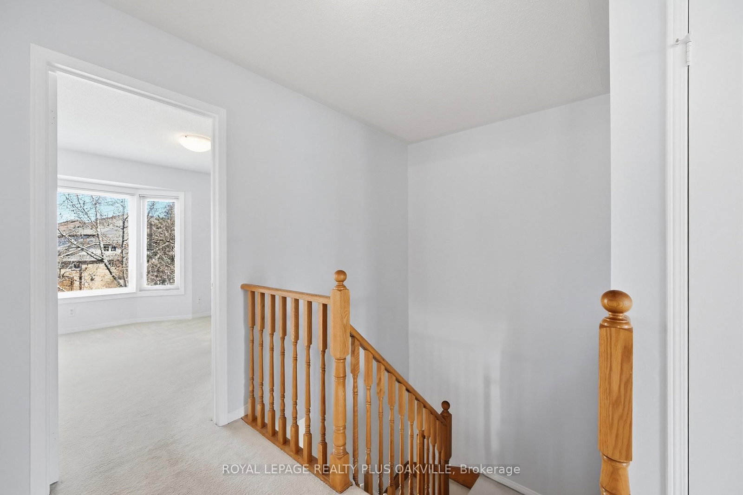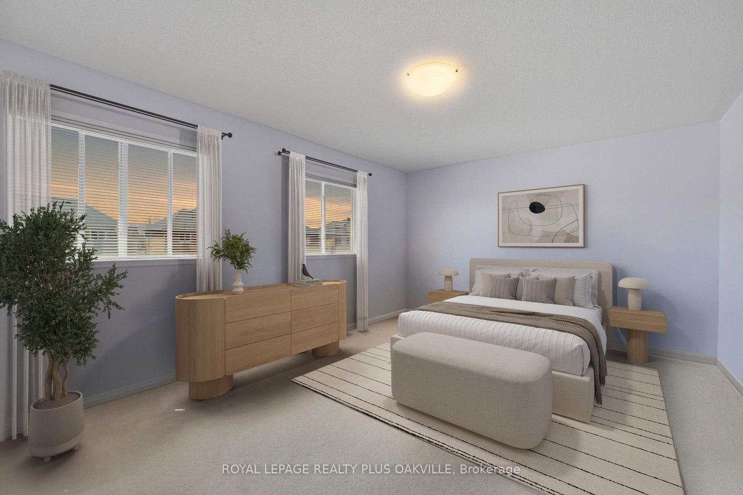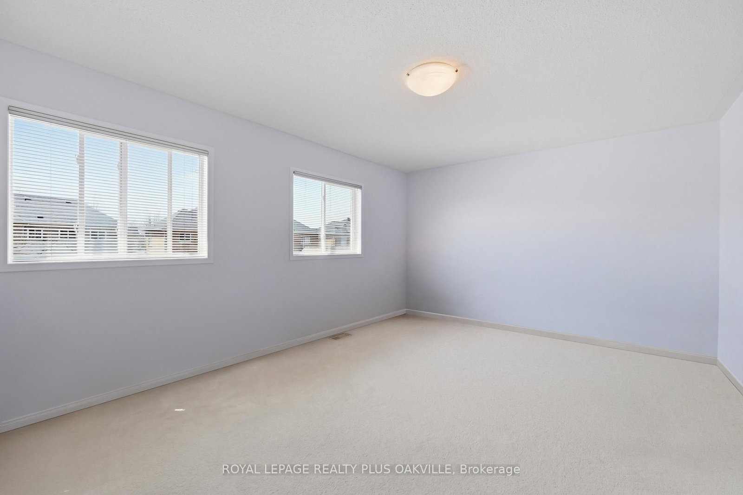
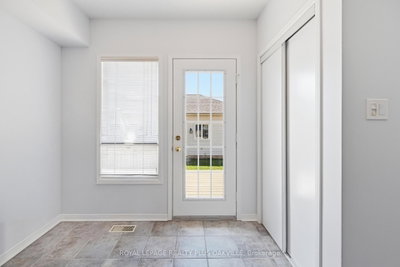
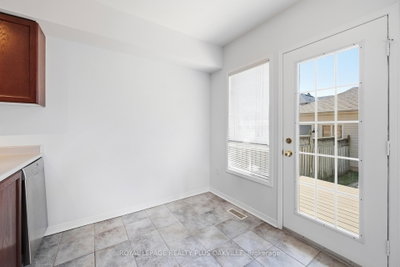
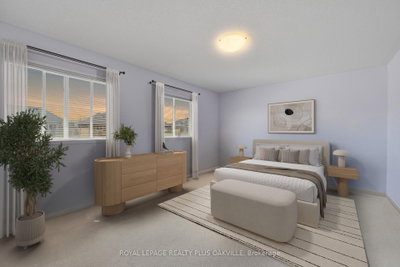
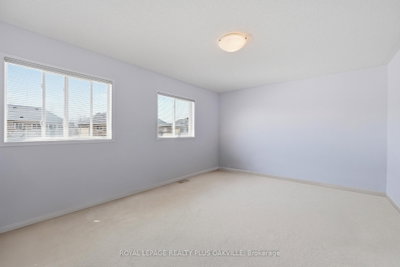
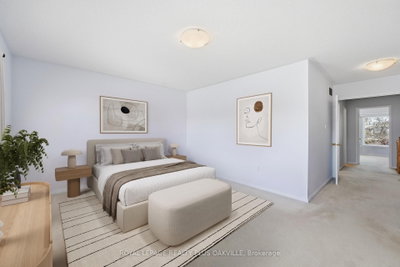
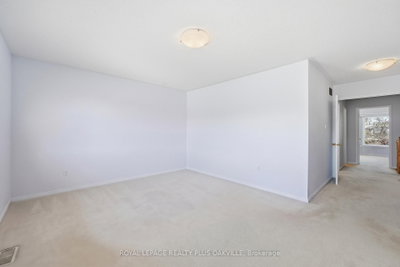
2150 4 Oakville,ON L6M 3T2 — Photo 1
2150 4 Oakville,ON L6M 3T2 — Photo 2
2150 4 Oakville,ON L6M 3T2 — Photo 3
2150 4 Oakville,ON L6M 3T2 — Photo 4
2150 4 Oakville,ON L6M 3T2 — Photo 5
2150 4 Oakville,ON L6M 3T2 — Photo 6
2150 4 Oakville,ON L6M 3T2 — Photo 7
2150 4 Oakville,ON L6M 3T2 — Photo 8
2150 4 Oakville,ON L6M 3T2 — Photo 9
2150 4 Oakville,ON L6M 3T2 — Photo 10
2150 4 Oakville,ON L6M 3T2 — Photo 11
2150 4 Oakville,ON L6M 3T2 — Photo 12
2150 4 Oakville,ON L6M 3T2 — Photo 13
2150 4 Oakville,ON L6M 3T2 — Photo 14
2150 4 Oakville,ON L6M 3T2 — Photo 15
2150 4 Oakville,ON L6M 3T2 — Photo 16
2150 4 Oakville,ON L6M 3T2 — Photo 17
2150 4 Oakville,ON L6M 3T2 — Photo 18
2150 4 Oakville,ON L6M 3T2 — Photo 19
2150 4 Oakville,ON L6M 3T2 — Photo 20
2150 4 Oakville,ON L6M 3T2 — Photo 21
2150 4 Oakville,ON L6M 3T2 — Photo 22
2150 4 Oakville,ON L6M 3T2 — Photo 23
2150 4 Oakville,ON L6M 3T2 — Photo 24
2150 4 Oakville,ON L6M 3T2 — Photo 25
2150 4 Oakville,ON L6M 3T2 — Photo 26
2150 4 Oakville,ON L6M 3T2 — Photo 27
2150 4 Oakville,ON L6M 3T2 — Photo 28
2150 4 Oakville,ON L6M 3T2 — Photo 29
2150 4 Oakville,ON L6M 3T2 — Photo 30
2150 4 Oakville,ON L6M 3T2 — Photo 31
2150 4 Oakville,ON L6M 3T2 — Photo 32
2150 4 Oakville,ON L6M 3T2 — Photo 33
2150 4 Oakville,ON L6M 3T2 — Photo 34
2150 4 Oakville,ON L6M 3T2 — Photo 35
2150 4 Oakville,ON L6M 3T2 — Photo 36
2150 4 Oakville,ON L6M 3T2 — Photo 37
2150 4 Oakville,ON L6M 3T2 — Photo 38
2150 4 Oakville,ON L6M 3T2 — Photo 39
2150 4 Oakville,ON L6M 3T2 — Photo 40
2150 4 Oakville,ON L6M 3T2 — Photo 41
2150 4 Oakville,ON L6M 3T2 — Photo 42
2150 4 Oakville,ON L6M 3T2 — Photo 43
2150 4 Oakville,ON L6M 3T2 — Photo 44
2150 4 Oakville,ON L6M 3T2 — Photo 45
2150 4 Oakville,ON L6M 3T2 — Photo 46
2150 4 Oakville,ON L6M 3T2 — Photo 47
2150 4 Oakville,ON L6M 3T2 — Photo 48
Townhouse · Listed 60 days ago

2150 4 Oakville,ON L6M 3T2

Oakville, ON, Canada

3 Beds3 Baths2,000–2,000 sqft0 Built

List price

$875,000

Why This Property?

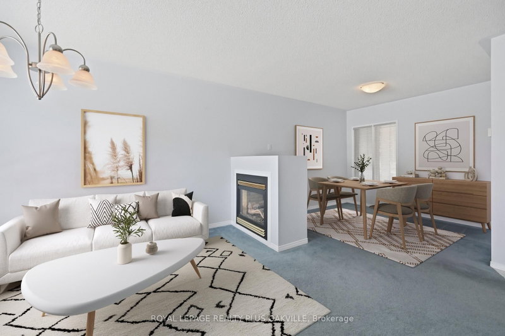
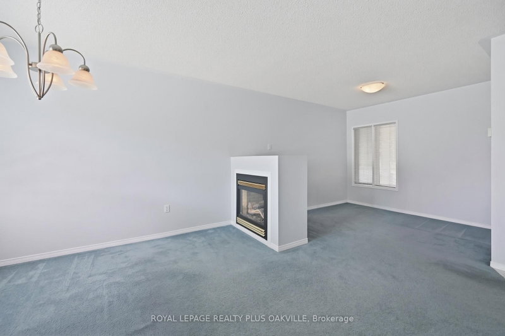
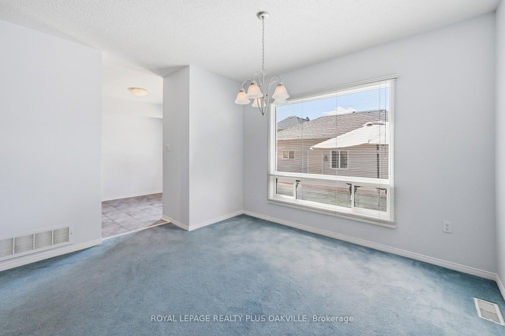
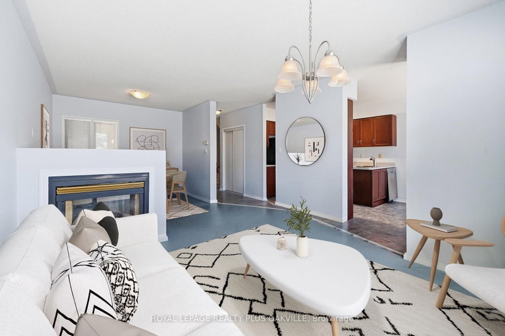
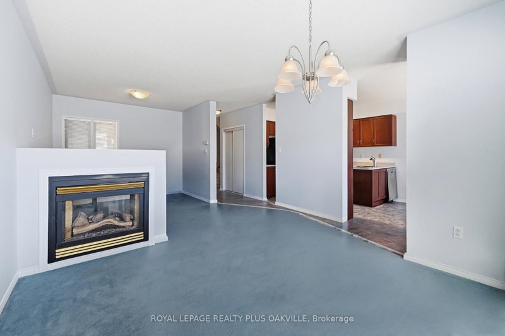
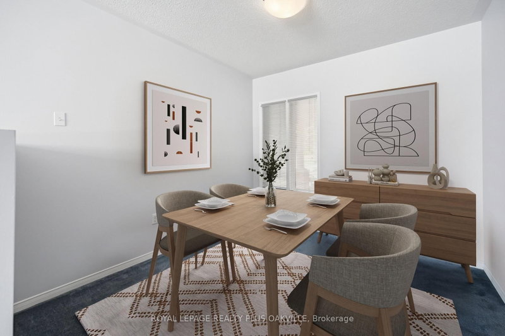
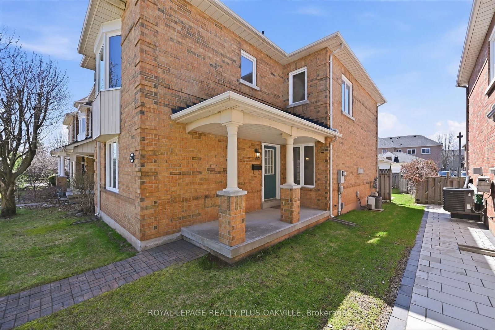
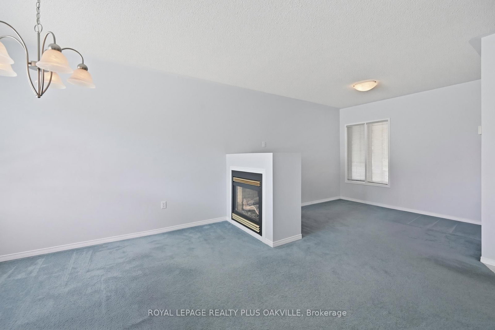
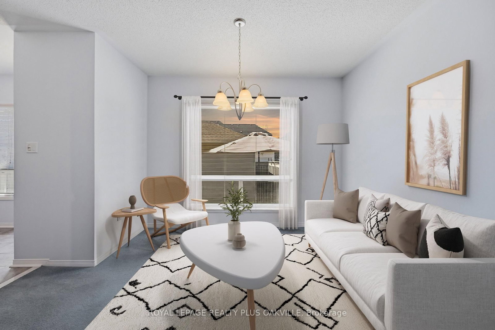
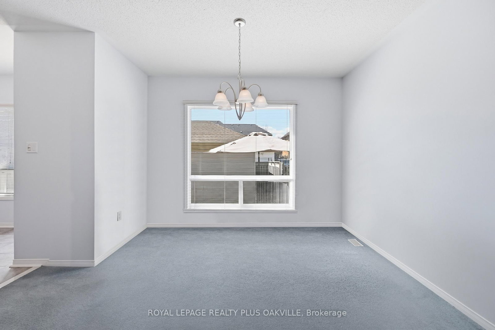
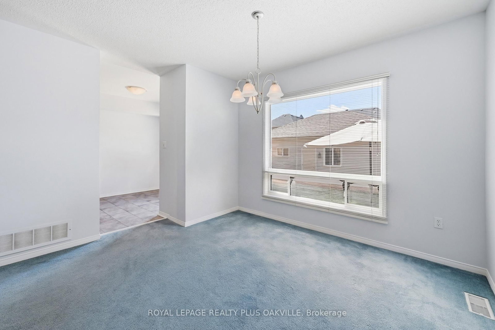
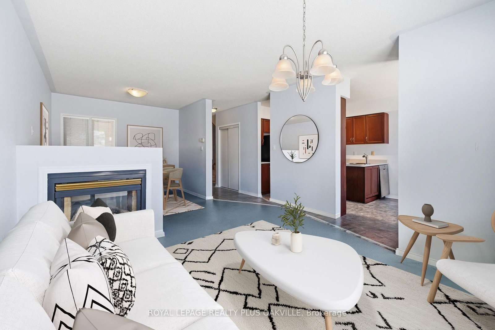
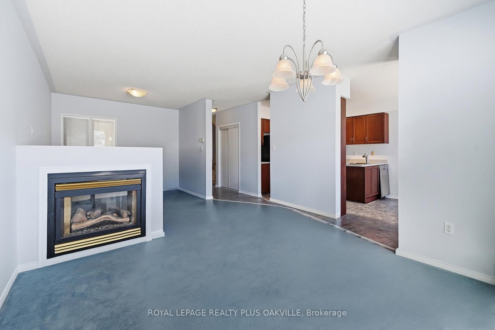
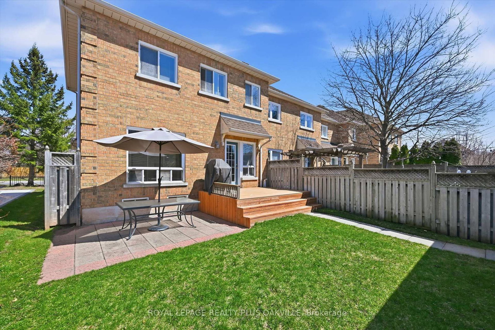
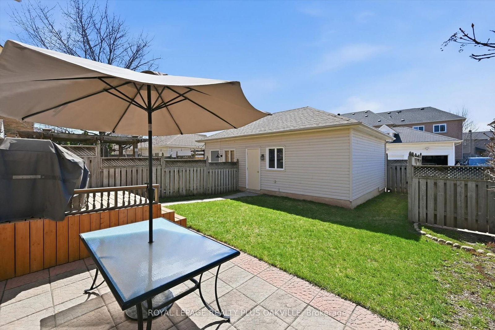
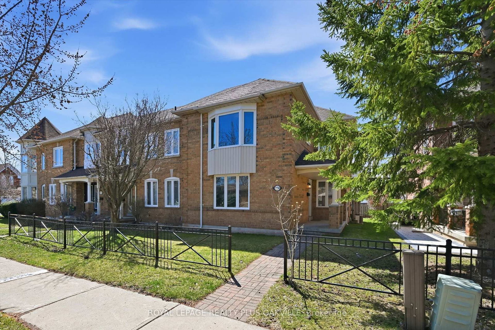
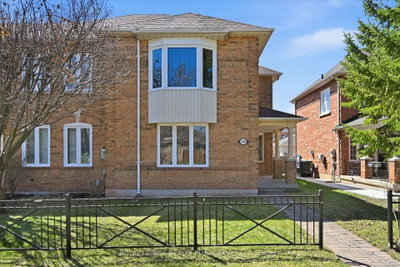
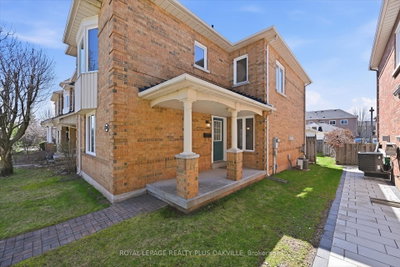
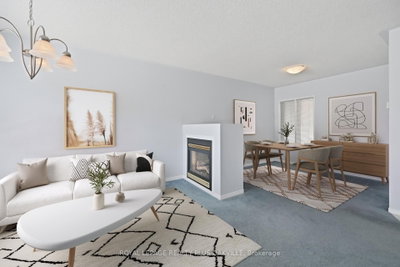
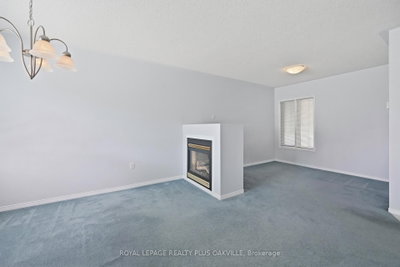
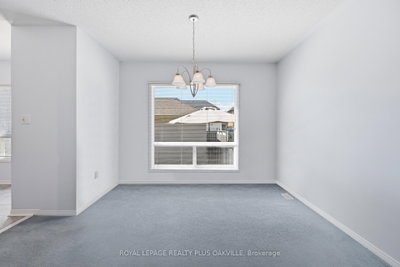
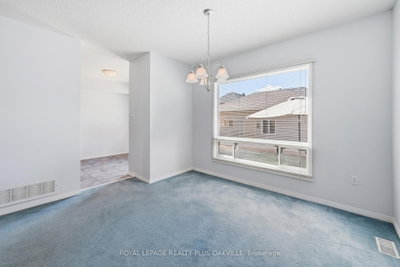
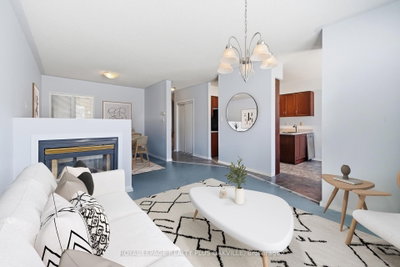
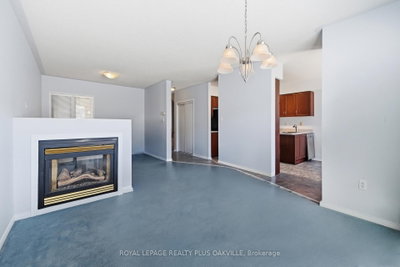
This 3-bedroom, 3-bath end-unit townhouse in West Oak Trails features a double-car garage, private outdoor space and a two-sided gas fireplace between the living and dining areas. Its unfinished basement has rough-in plumbing for a future bathroom. Oakville Transit Route 13 serves the neighbourhood, with Forest Trail Public School among local schools.

Facts & Features

Highlights

  • parking
  • garage
  • fireplace
  • basement
  • ensuite
  • walk-in closet
  • walk-in
  • finished basement

Bedrooms & bathrooms

  • Bedrooms: 3
  • Bathrooms: 3
  • Full: 3
  • Half: 0

Living Area

  • 2,000–2,000 sqft

Stories

Lot size

  • N/A — Condo

Year built

  • 0

Property type

  • Townhouse

Standard status

  • Active

Cooling

Heating

View

    Utilities

      Water / Sewer

      About This Property

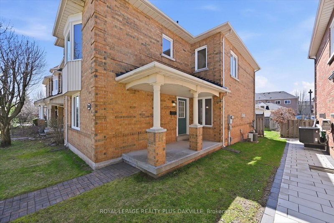
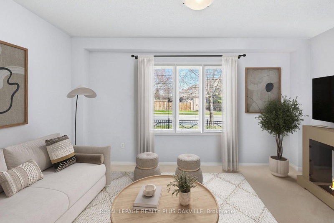
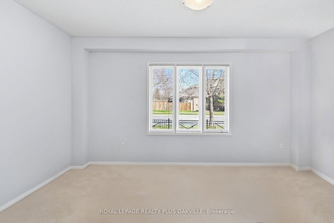
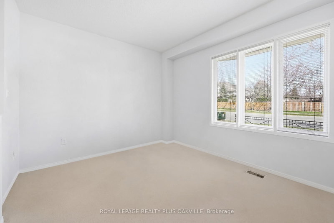
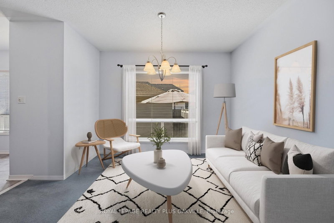
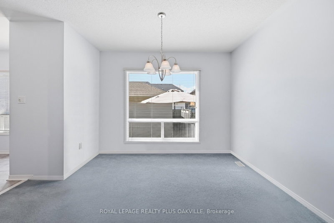
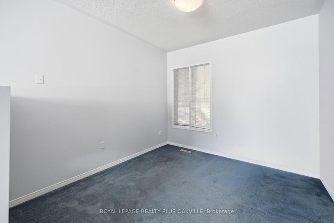
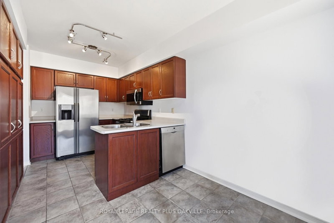
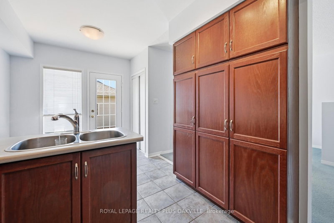
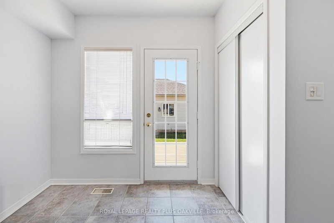
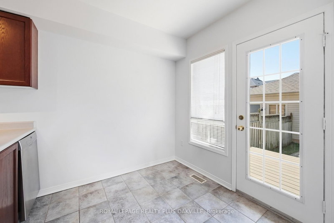
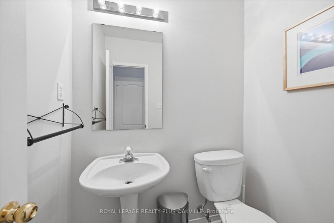
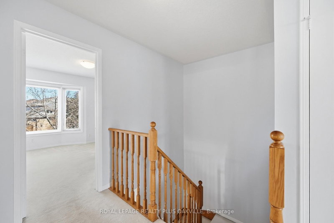
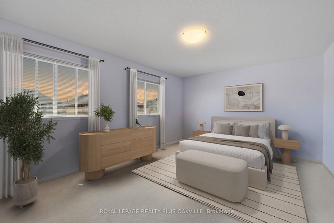
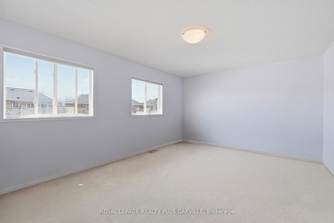
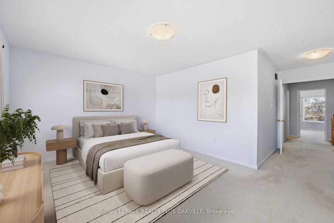
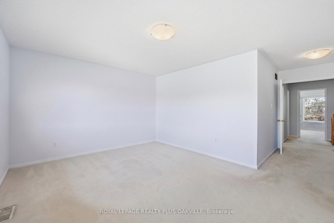
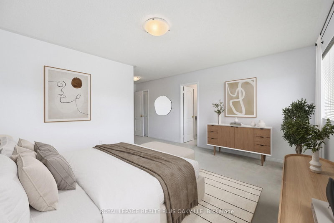
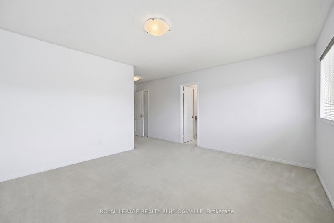
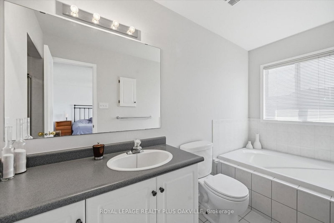
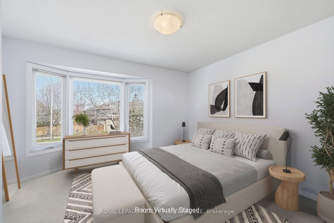
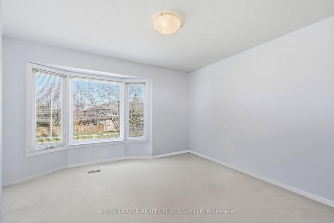
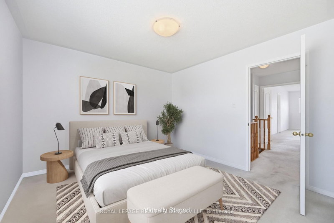
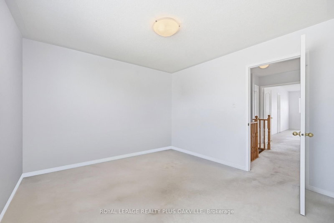
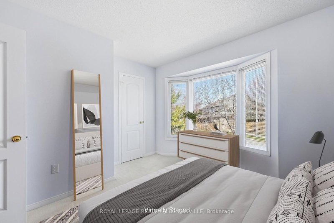
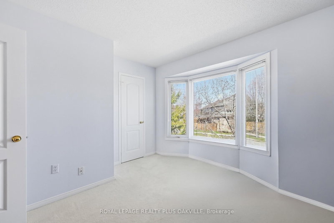
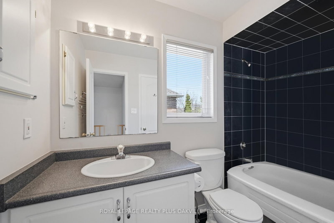
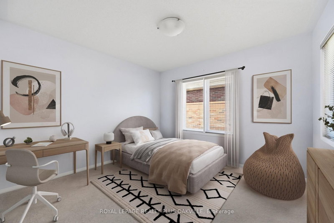
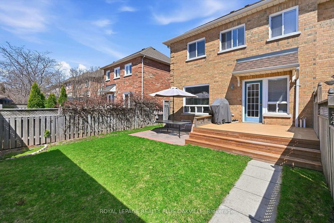
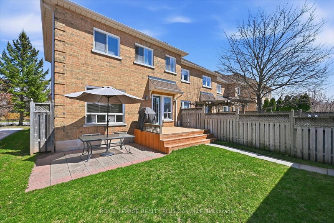
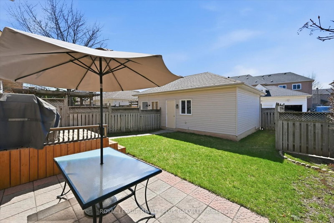
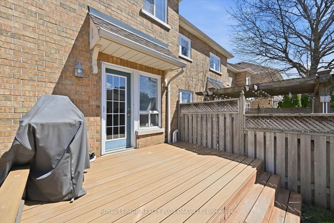
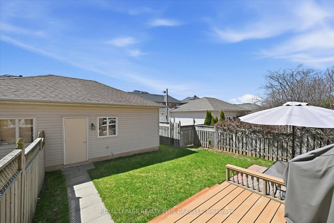
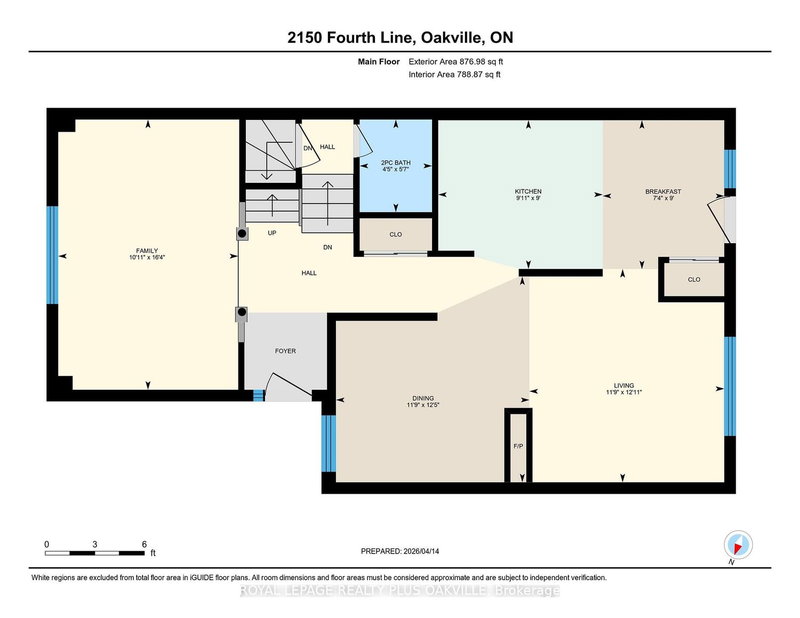
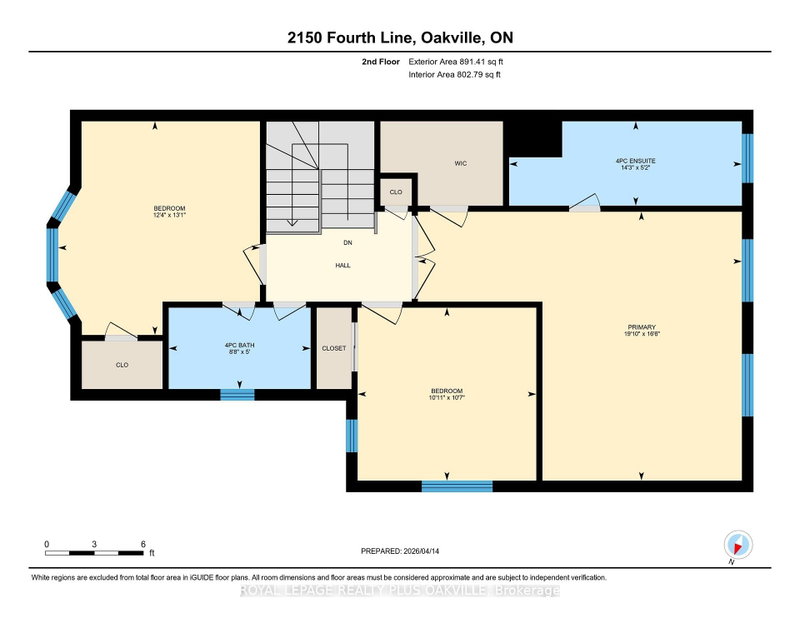
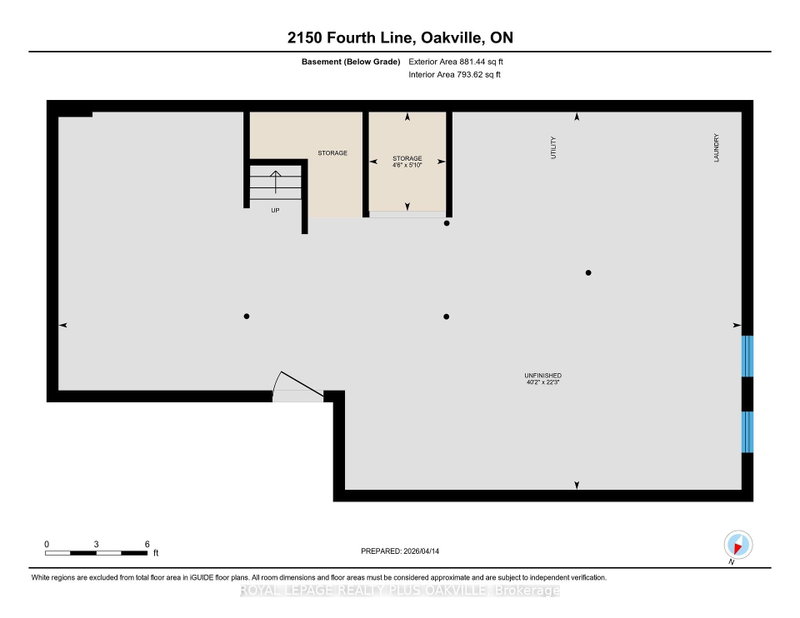
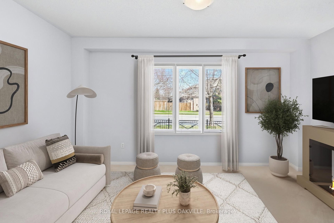
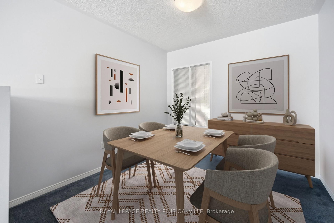
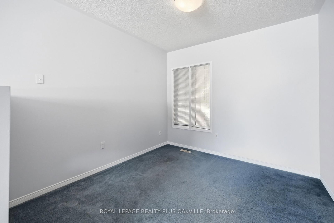
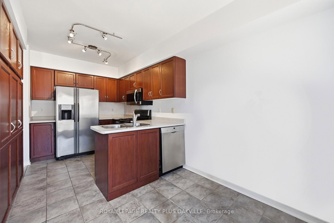
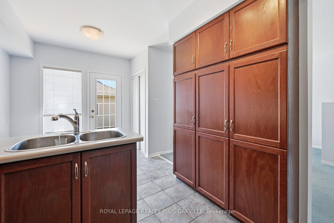
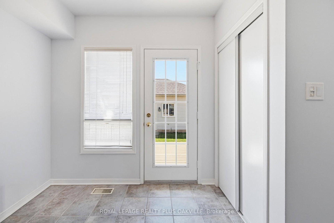
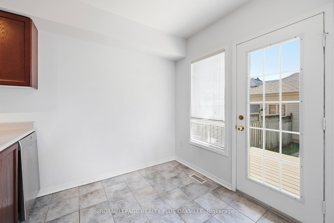
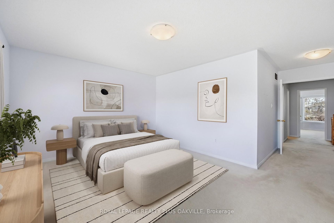
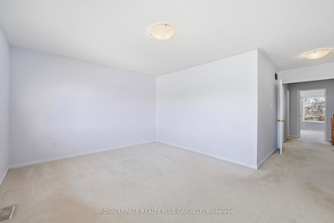
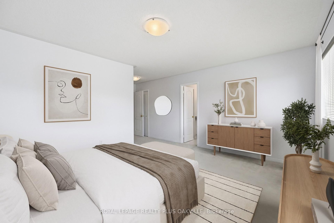
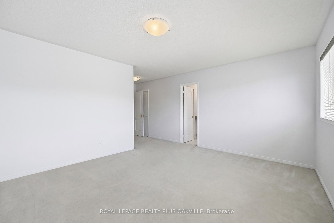
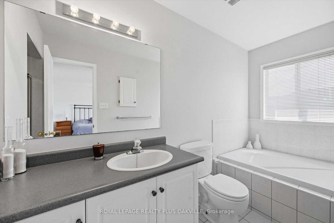
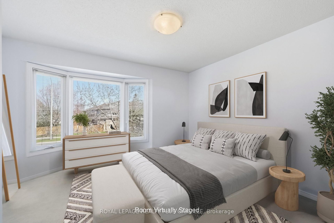
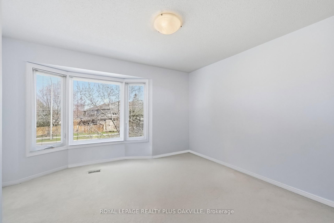
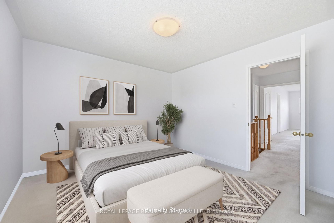
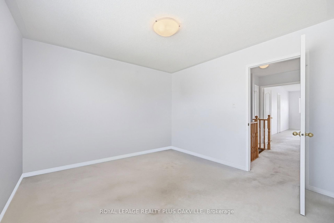
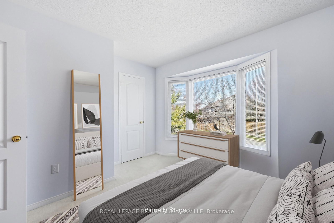
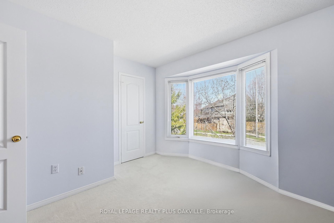
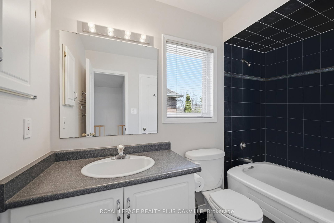
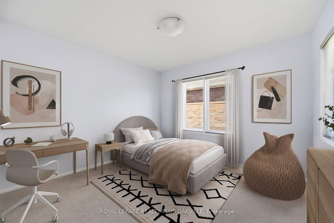
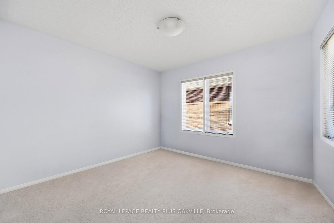
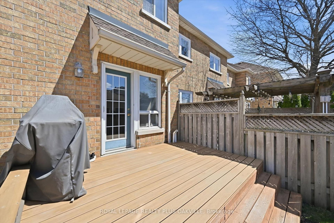
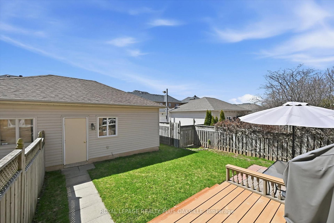
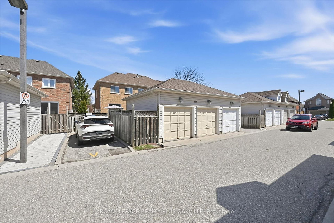
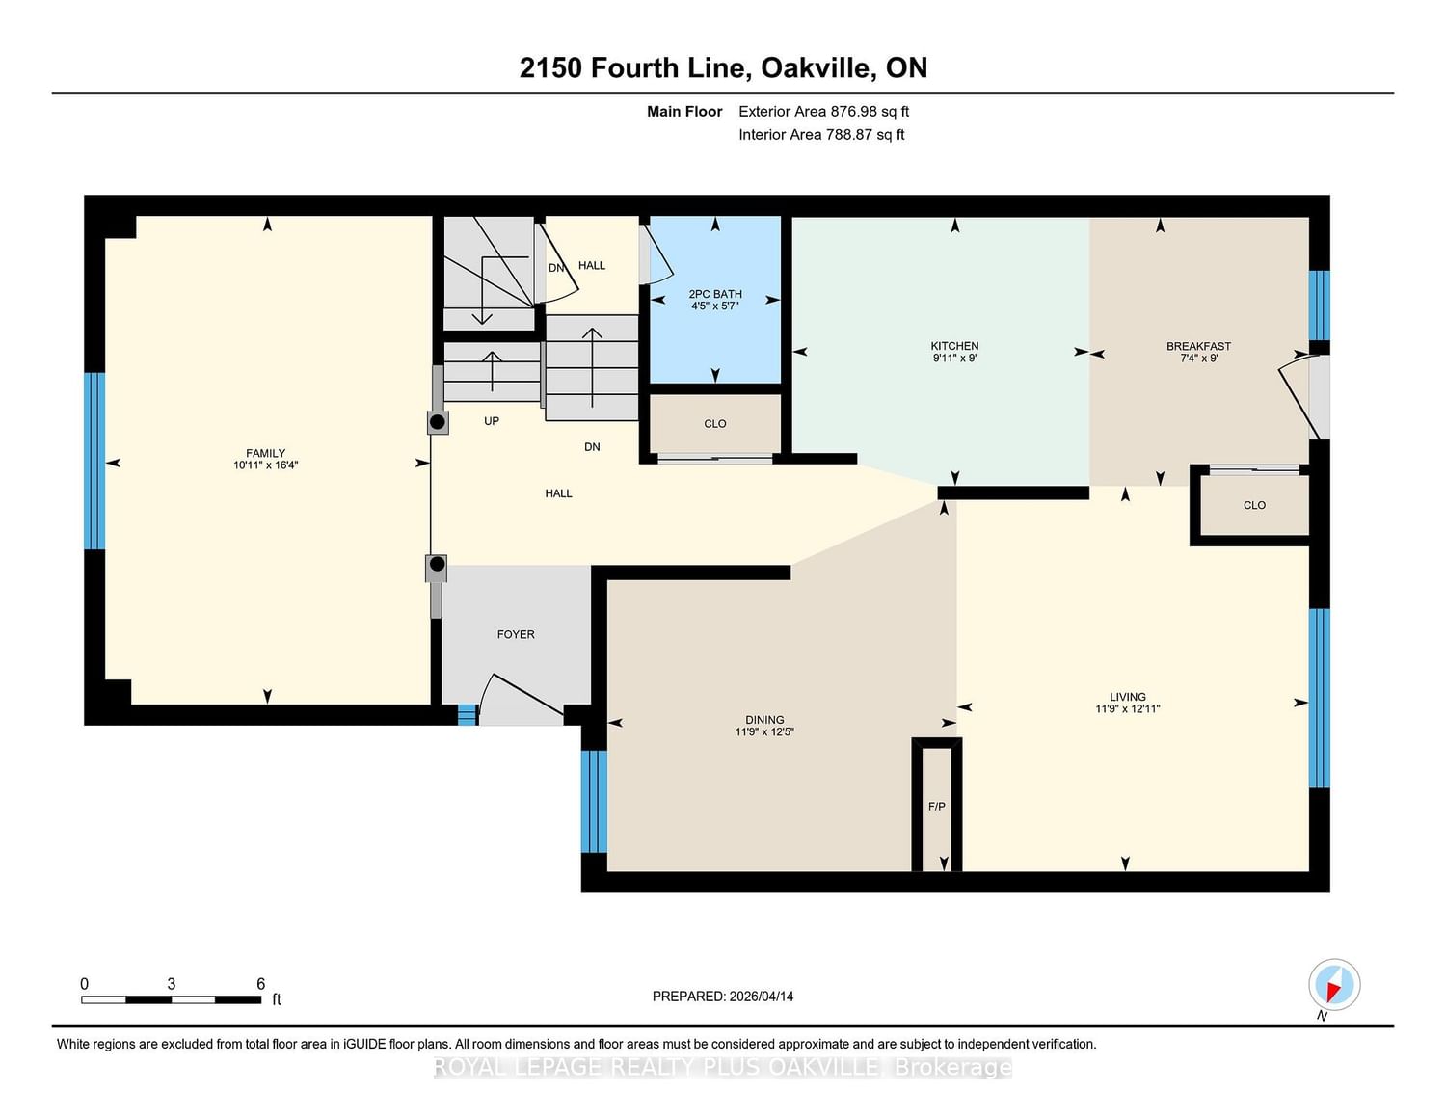
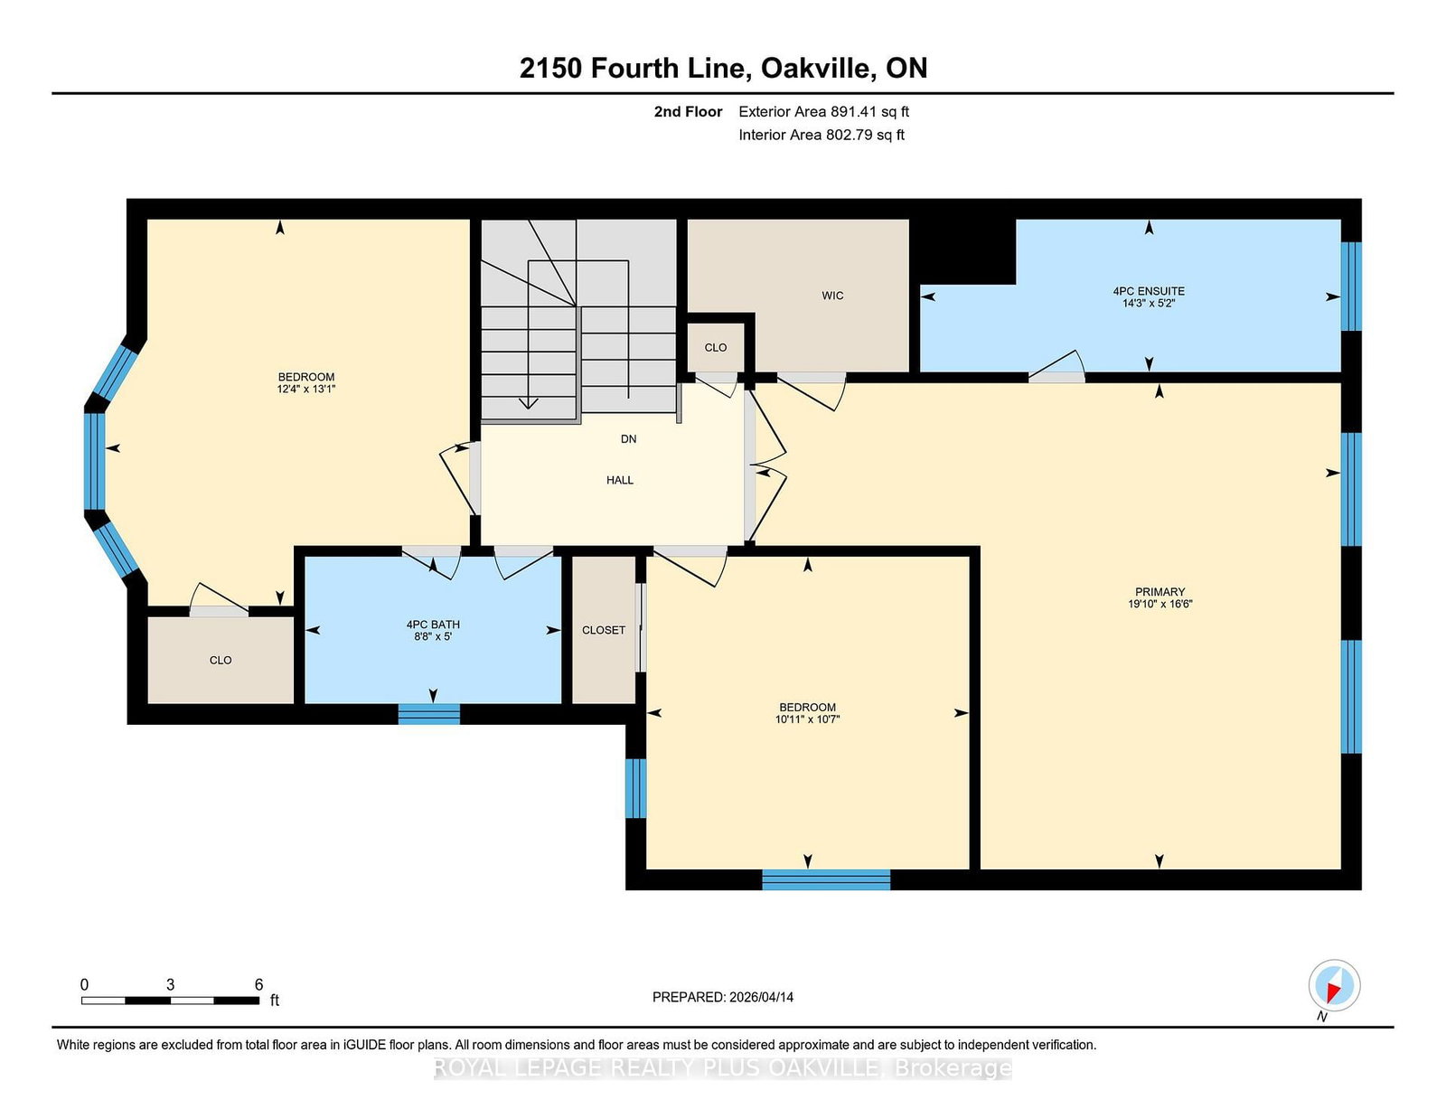
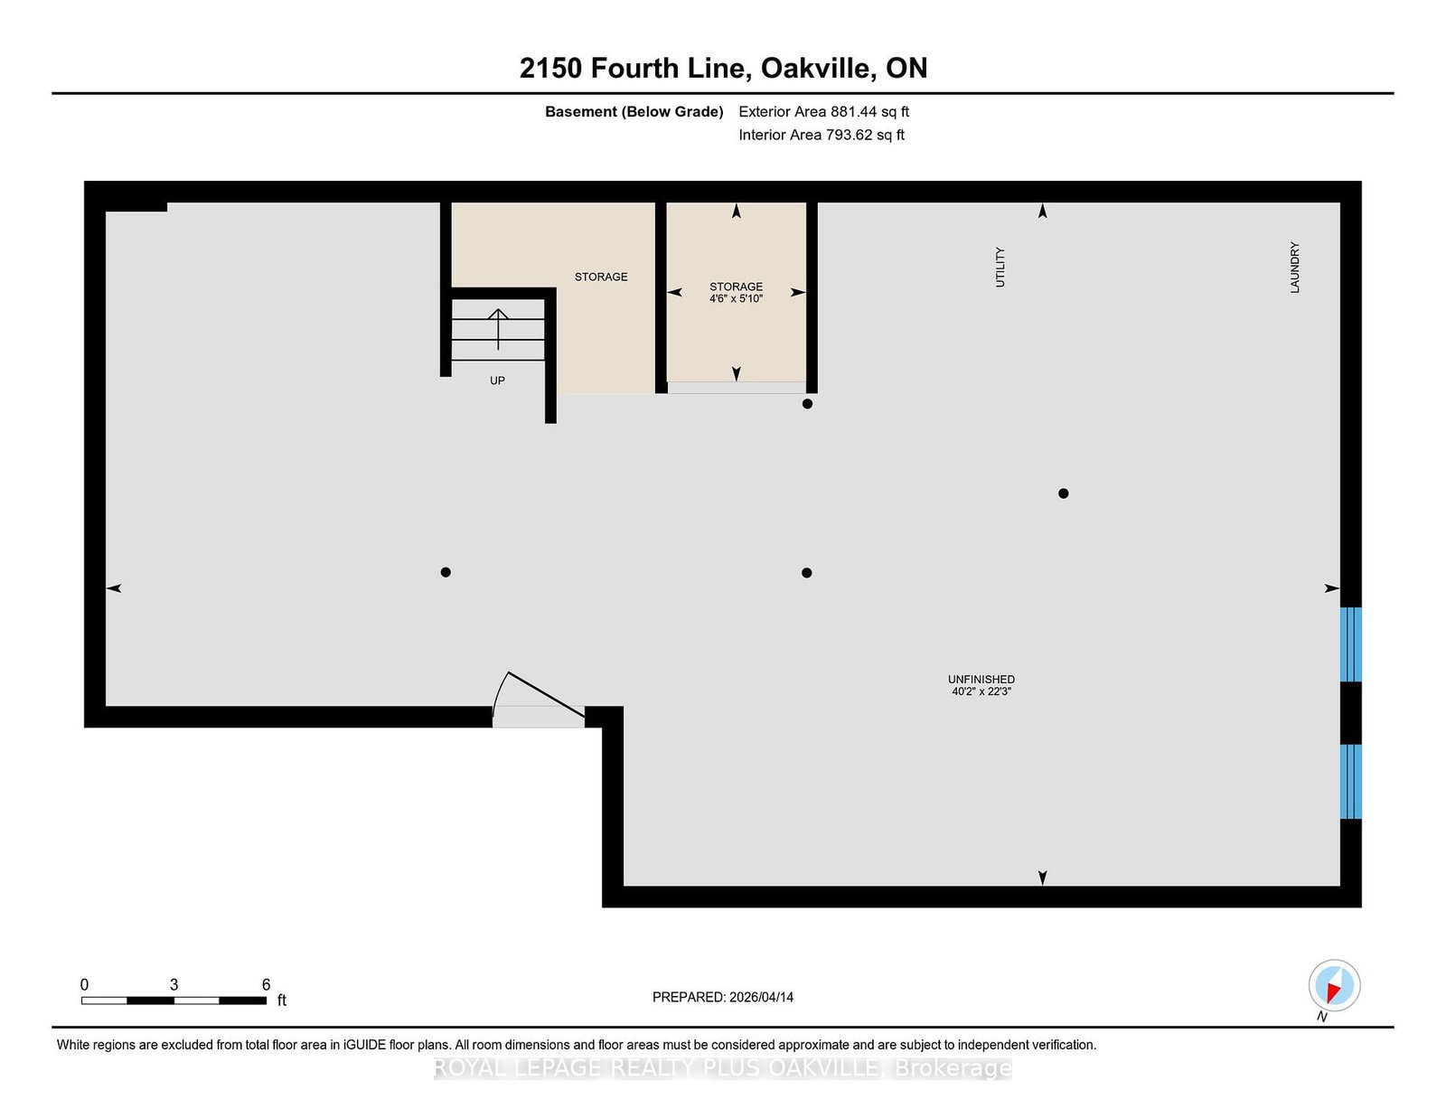
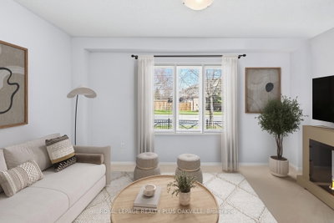
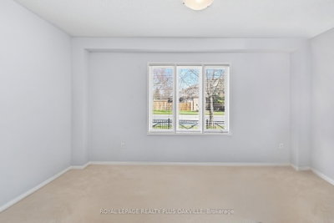
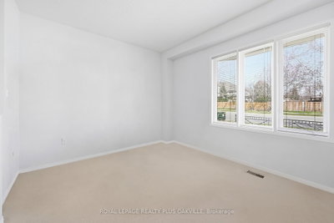
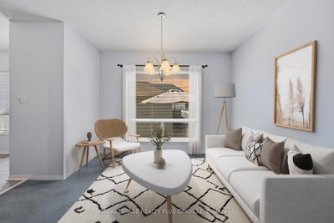
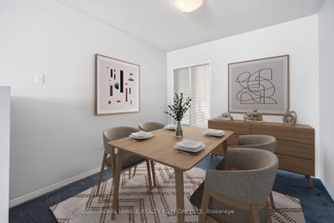
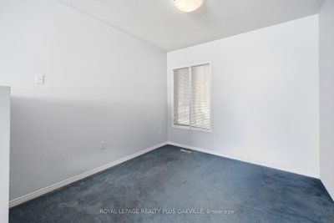
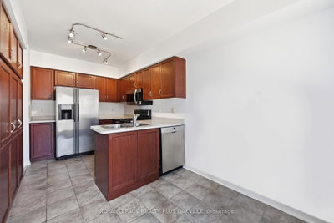
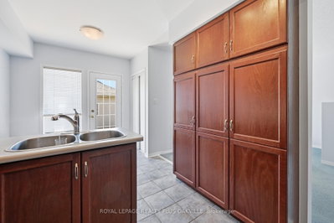
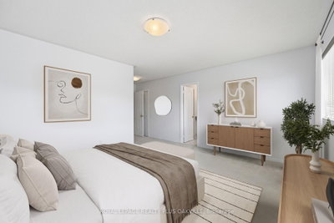
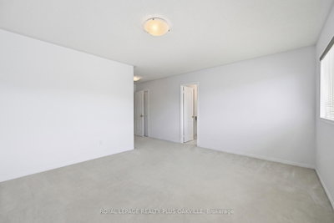
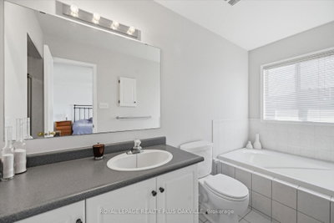
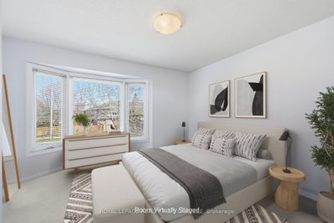
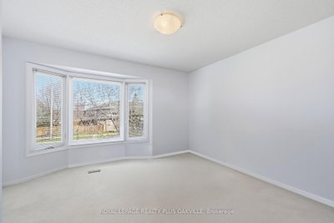
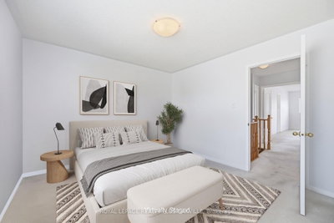
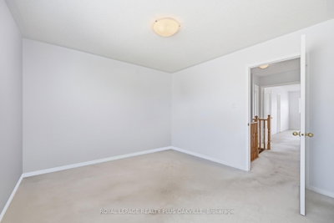
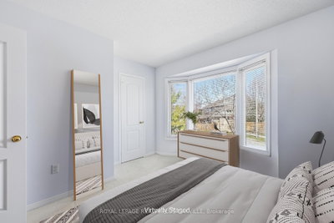
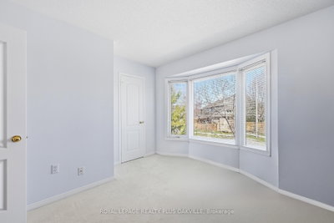
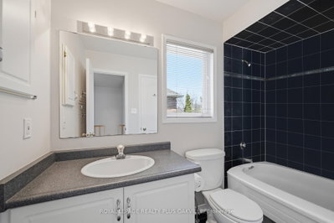
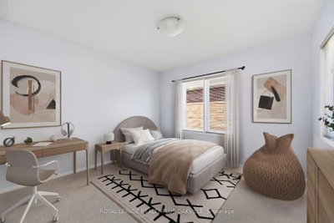
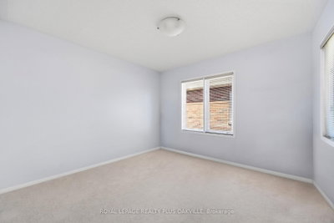
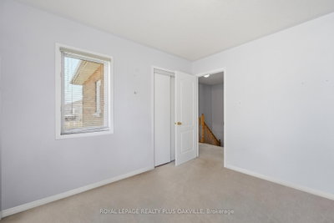
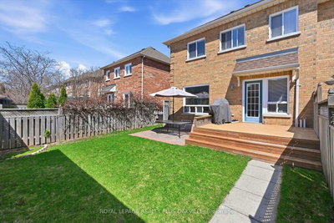
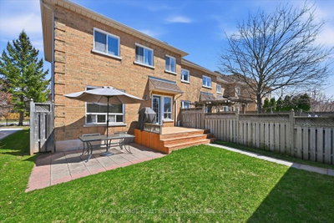
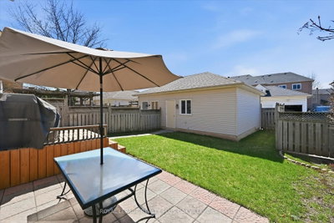
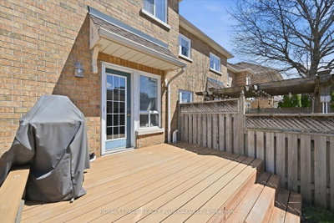
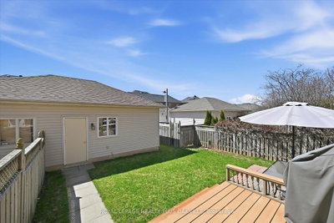
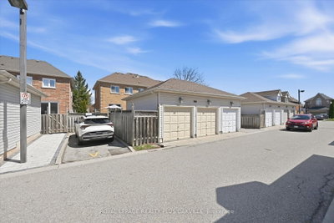
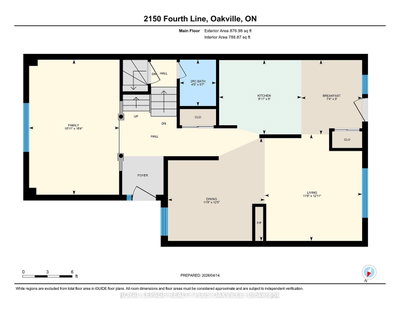
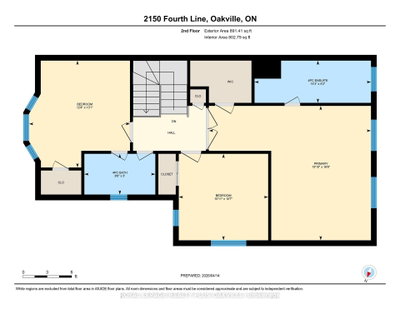
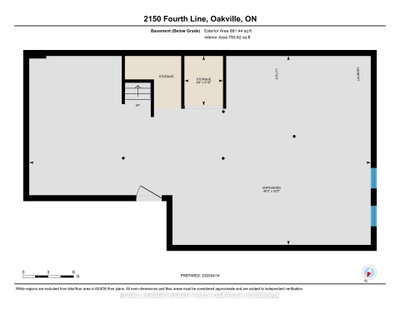
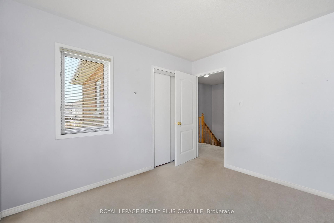
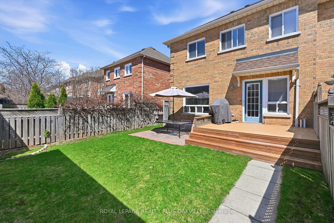
      Welcome To West Oak Trails - An Established, Family-Friendly Neighbourhood Where Location, Space, And Future Potential Come Together. Recently Vacated By Long term Tenant And Ready For Its Next Owner, This 3-Bedroom, 2.5-Bath End-Unit Townhome Offers 2,676 Sq. Ft. Of Total Potential Living Space, Including 1,784 Sq. Ft. Above Grade And An 892 Sq. Ft Unfinished Basement With Rough-In Plumbing For A Future Bathroom. A Rare Double-Car Garage, Private Outdoor Space, And A Layout Larger Than Many Comparable Homes Make This An Exceptional Opportunity And Outstanding Value. The Main Level Is Designed For Everyday Living And Easy Entertaining, With A Sunken Family Room, A Bright And Versatile Living/Dining Room With A Two-Sided Gas Fireplace, And A Spacious Kitchen With Abundant Cabinetry And A Dedicated Breakfast Area. Step Outside To A Composite Deck With Natural-Gas BBQ Hookup, A Paved Patio Area For Al-Fresco Dining Yet Still Offering A Good Sized Lawn Area In Your Sunny, Private Garden. You Will Be The Envy Of Your Friends And Family. Upstairs, The Generous Primary Retreat Features A Walk-In Closet And 4-Piece Ensuite With A Separate Shower And Soaker Tub. The Second Bedroom Enjoys A Large Bay Window And Semi-Ensuite Access To The Family Bathroom, While The Generously Sized Third Bedroom Is Ideal For A Child, Guest, Or Home Office. Enjoy A Charming Front Porch And Garden, Side Access From Front & Back, Direct Garage Access From The Yard, And Nearby Visitor Parking. Ideally Located Within Walking Distance Of West Oak (Jk-8), Garth Webb (9-12), And Forest Trail French Immersion (Grades 2-8), As Well As Parks, Trails, Shopping, Oakville Trafalgar Memorial Hospital, Glen Abbey Community Centre And Library, And Major Commuter Routes.Vacant, Move-In Ready, And Offering The Space And Fundamentals To Add Your Own Style & Influence Over Time, This Is A Home With Exceptional Upside In A Top-Notch Oakville Location.
      Request More Information

      Ask about 2150 4 Oakville,ON L6M 3T2, book a private showing, or get pre-approved — at no cost to buyers.

      A RealOrca agent will be in touch shortly. Your information is handled per our Privacy Policy.

      More Listings

      Listing Broker

      ROYAL LEPAGE REALTY PLUS OAKVILLE

      MLS® TRREB · Listing #W13631722

      Frequently Asked Questions

      Everything you need to know about valuing and buying with RealOrca.

      Is the basement finished?
      No. The 892 sq. ft. basement is unfinished and has rough-in plumbing for a future bathroom.
      What transit serves West Oak Trails?
      Oakville Transit Route 13, called Westoak Trails, provides local bus service.
      What is the townhouse buying process like in Oakville?
      In most Ontario markets, the process typically includes selecting a home or shortlist, reviewing disclosure documents, confirming financing (pre-approval is common), arranging inspections where applicable, and reviewing schedules/conditions before firming the agreement. You’ll also want to confirm property details such as strata/condo documents (if applicable), utility responsibility, parking/visitor rules, and any planned road or transit work nearby. Your lawyer/notary will handle title searches, closing adjustments, and the legal transfer.
      What neighbourhood features should I look for when buying a townhouse in Oakville?
      Townhouses often appeal to families and commuters, so key factors include proximity to parks and trails, walkability to everyday essentials, and access to transit. In Oakville, many buyers also consider closeness to the Lakeshore West corridor and local transit routes, as well as nearby school options under the Halton District School Board (HDSB) and Halton Catholic District School Board (HCDSB). It’s also worth checking for future area plans that could affect traffic patterns or growth in your specific pocket of the community.
      How accessible is Oakville for commuters using GO Transit and local transit?
      Oakville is well served by GO Transit along the Lakeshore West line, with the Oakville GO Station located in the Midtown area. Local Oakville Transit supports neighborhood connectivity, and riders can typically transfer to other regional services for broader connections. When evaluating a townhouse, consider the walk time to the nearest stop/station, typical peak-hour service frequency, and whether the route aligns with your work location.
      What outdoor amenities and lifestyle options are common for townhouse residents in Oakville?
      Oakville is known for extensive parkland, trails, and family-friendly public spaces. Waterfront and community parks (such as Coronation Park) offer amenities like splash pads, recreational areas, and picnic zones. For townhouse buyers, it’s often helpful to assess how close the home is to green space, whether there are safe pedestrian routes, and how easy it is to reach trails for walking, cycling, or weekend recreation.