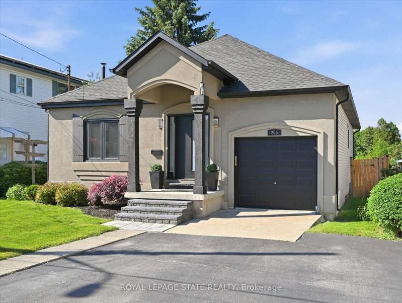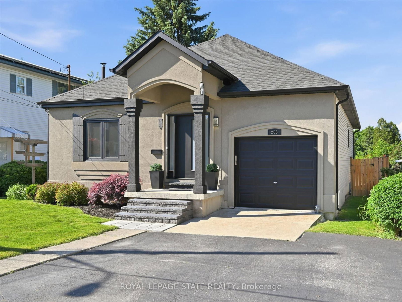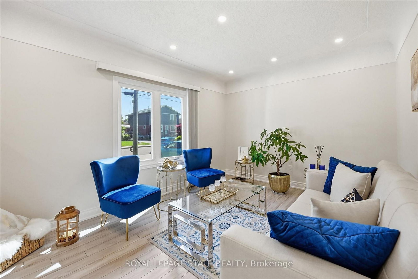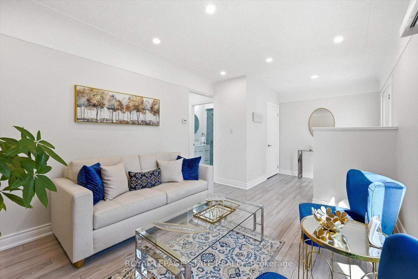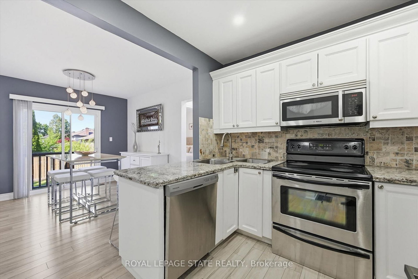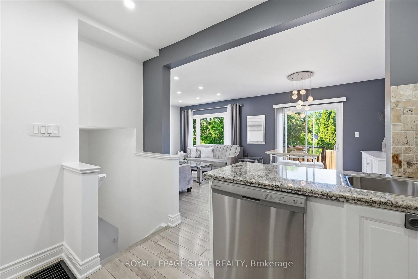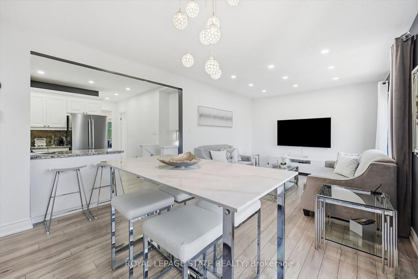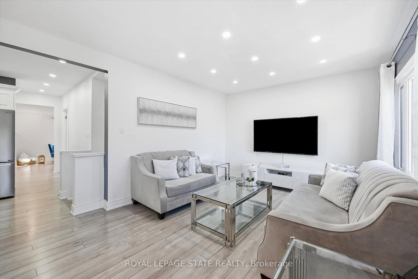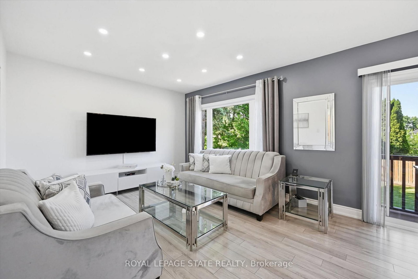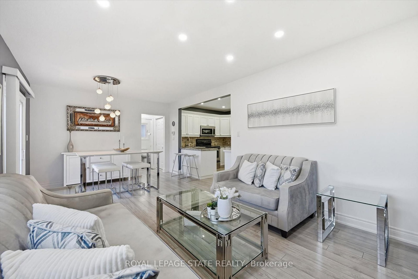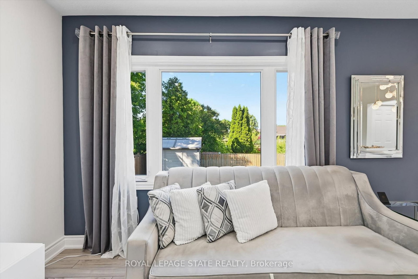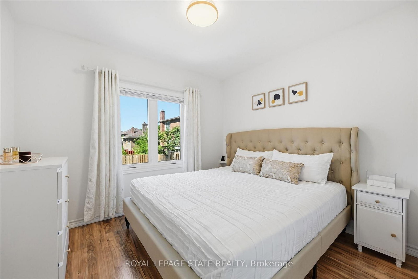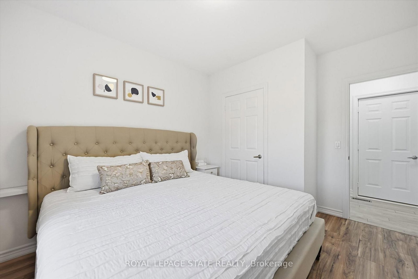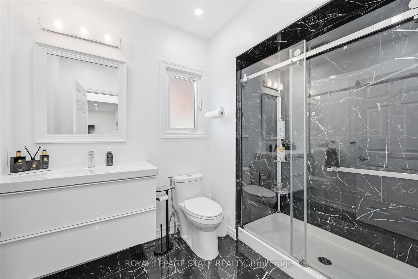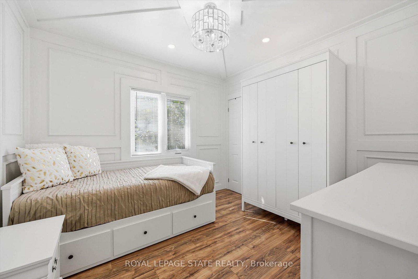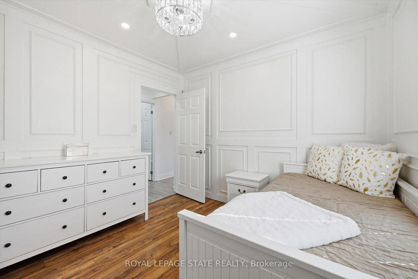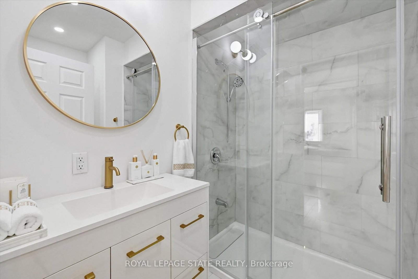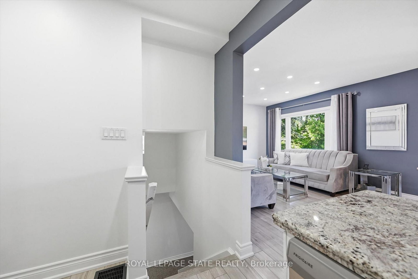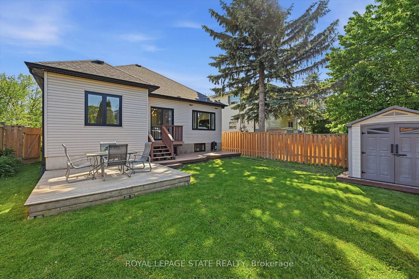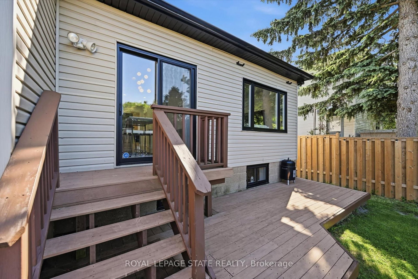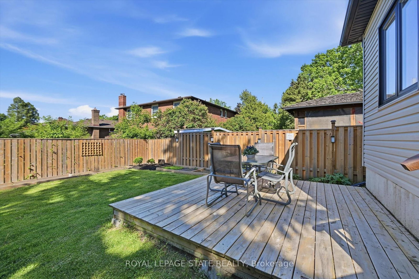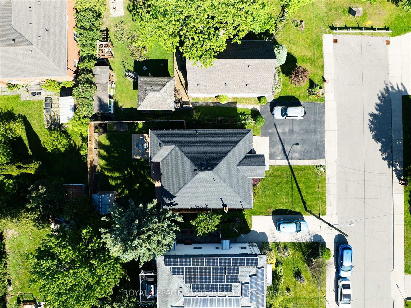
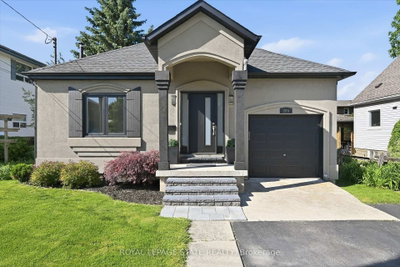
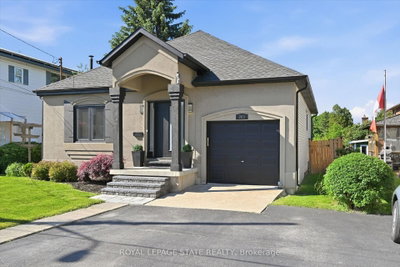
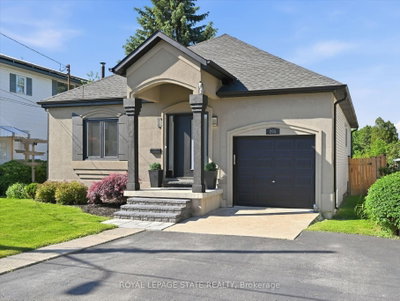
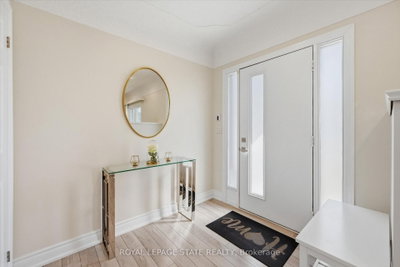
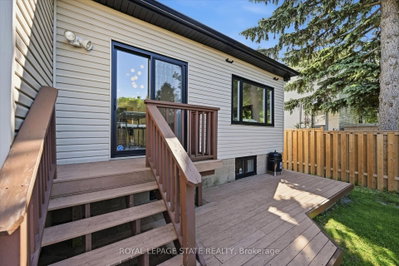
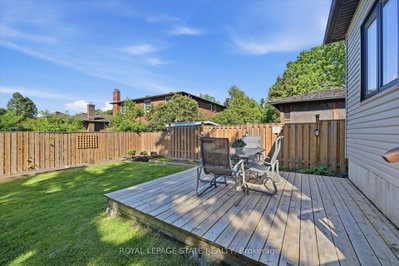
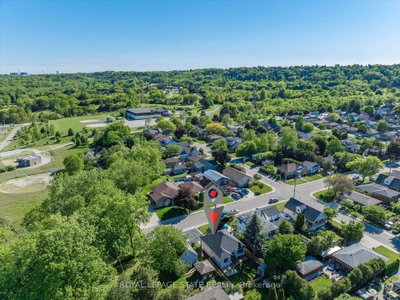
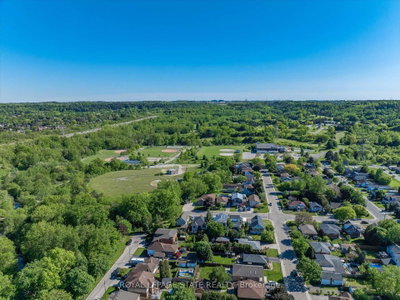
205 Dumbarton Hamilton,ON L8K 5C2 — Photo 1
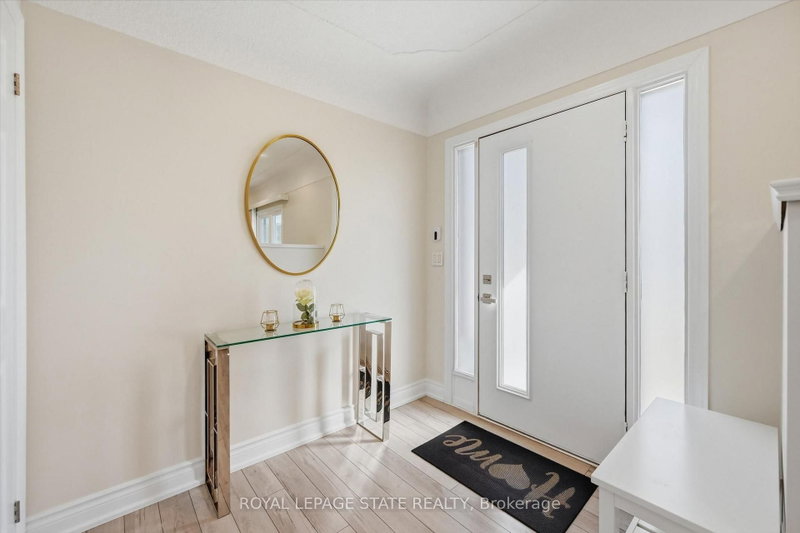
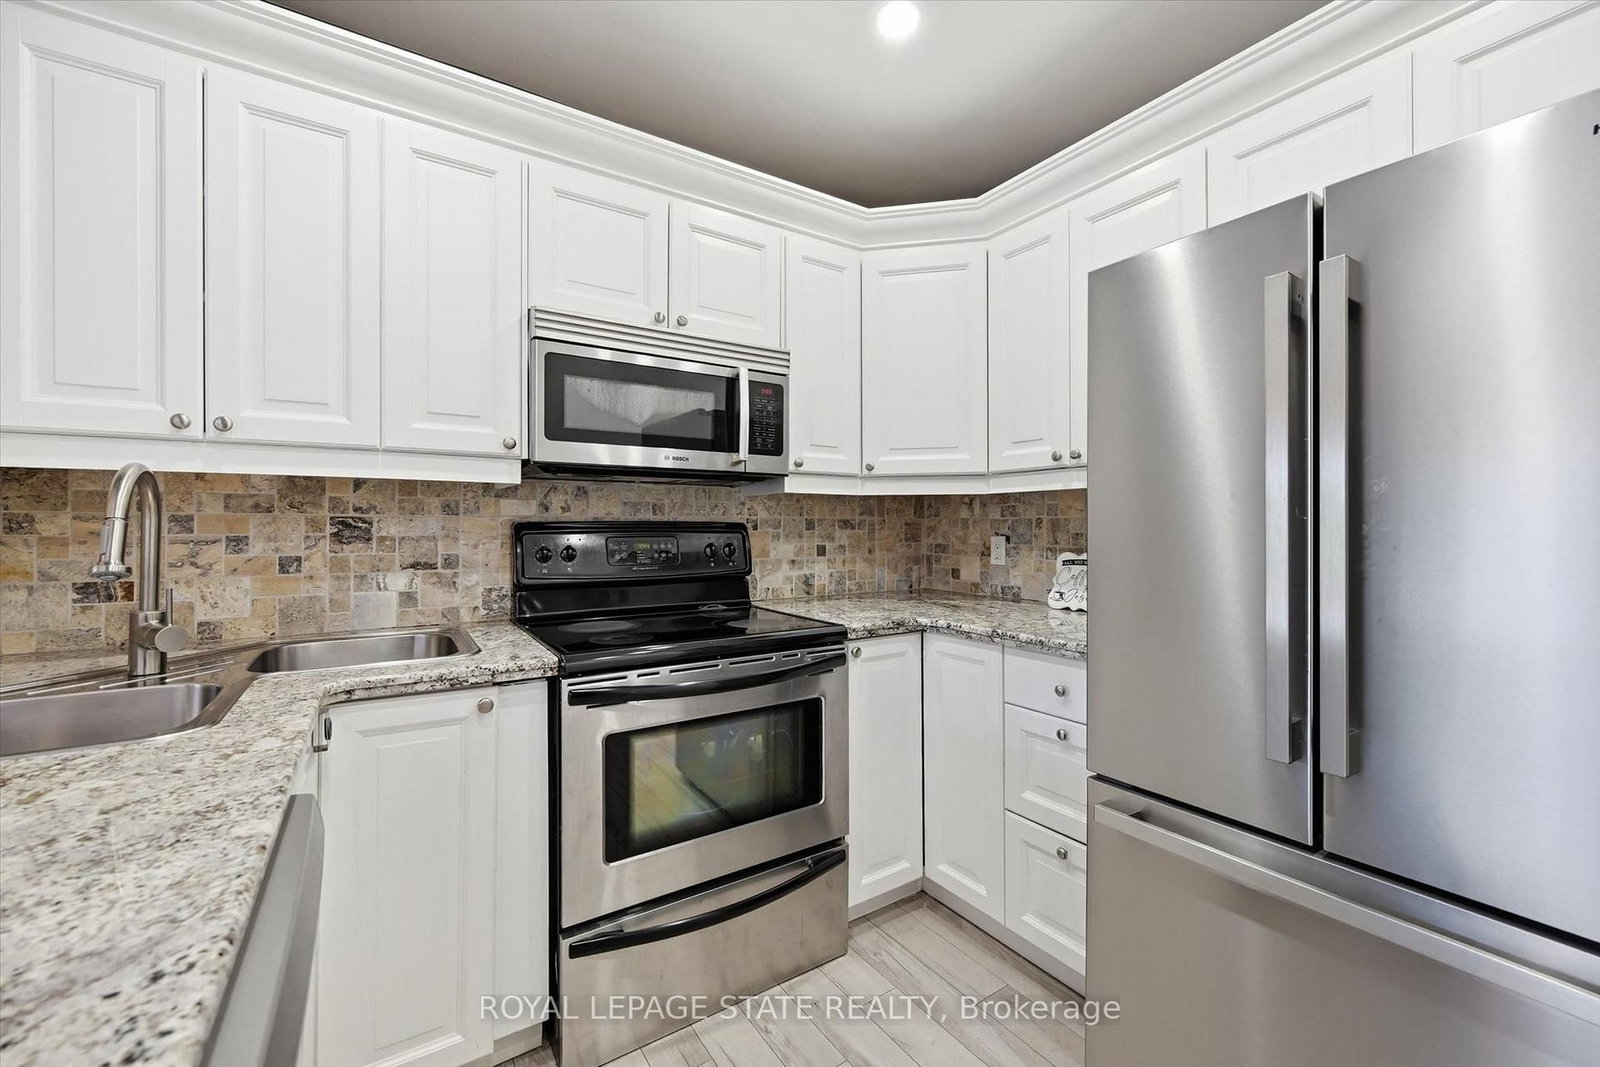
205 Dumbarton Hamilton,ON L8K 5C2 — Photo 2
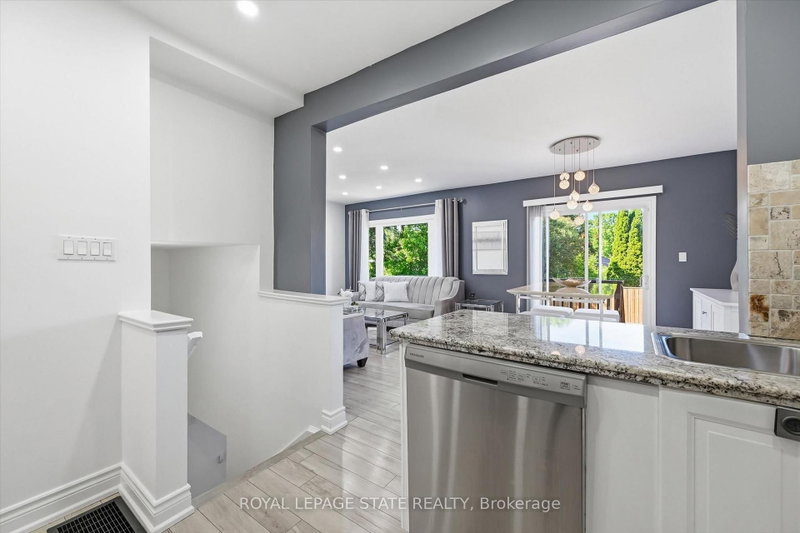
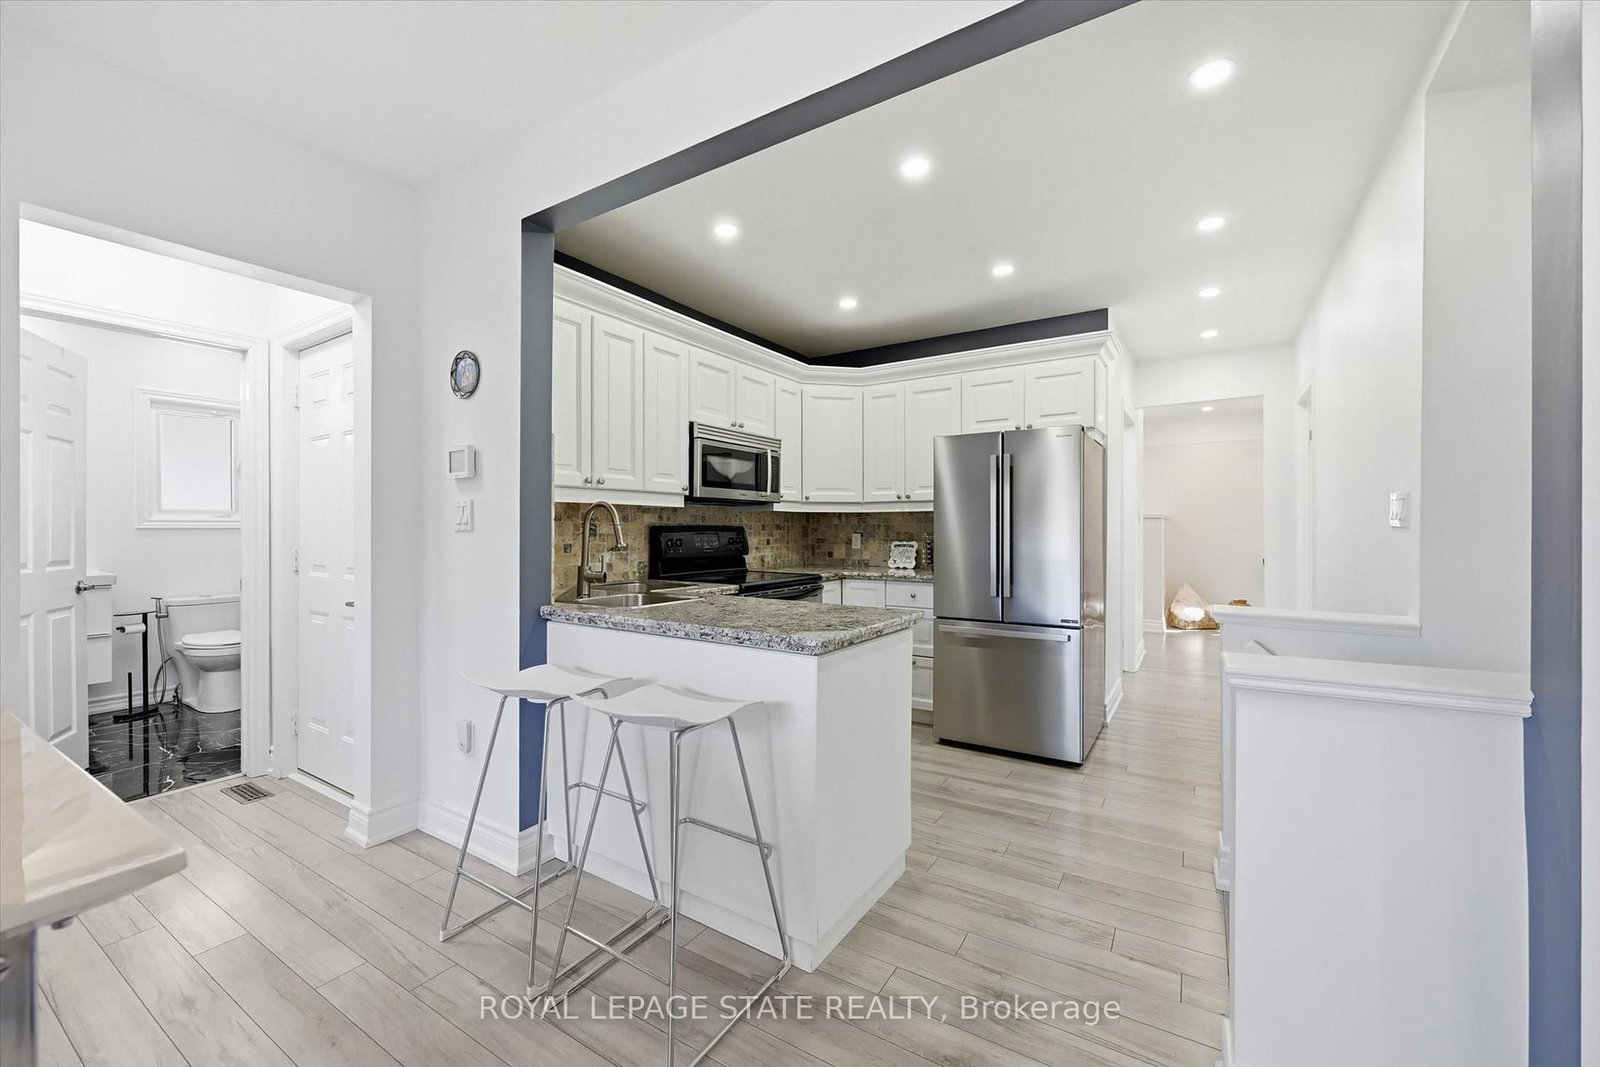
205 Dumbarton Hamilton,ON L8K 5C2 — Photo 3
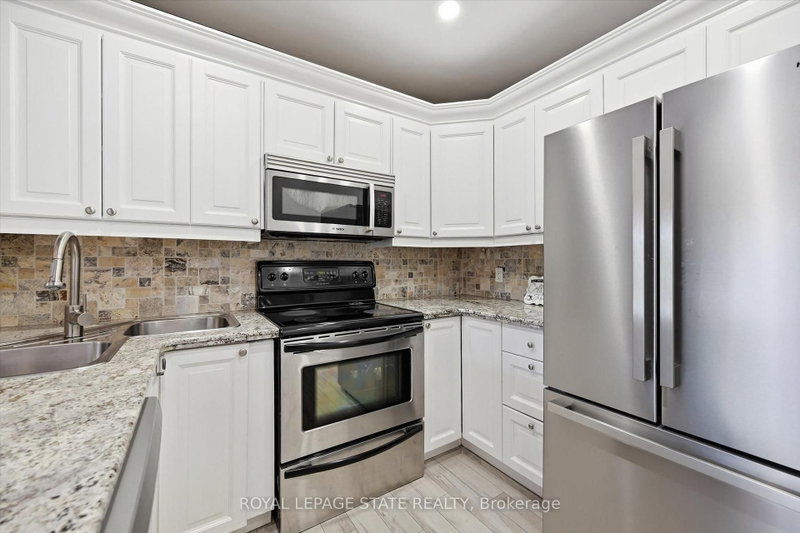
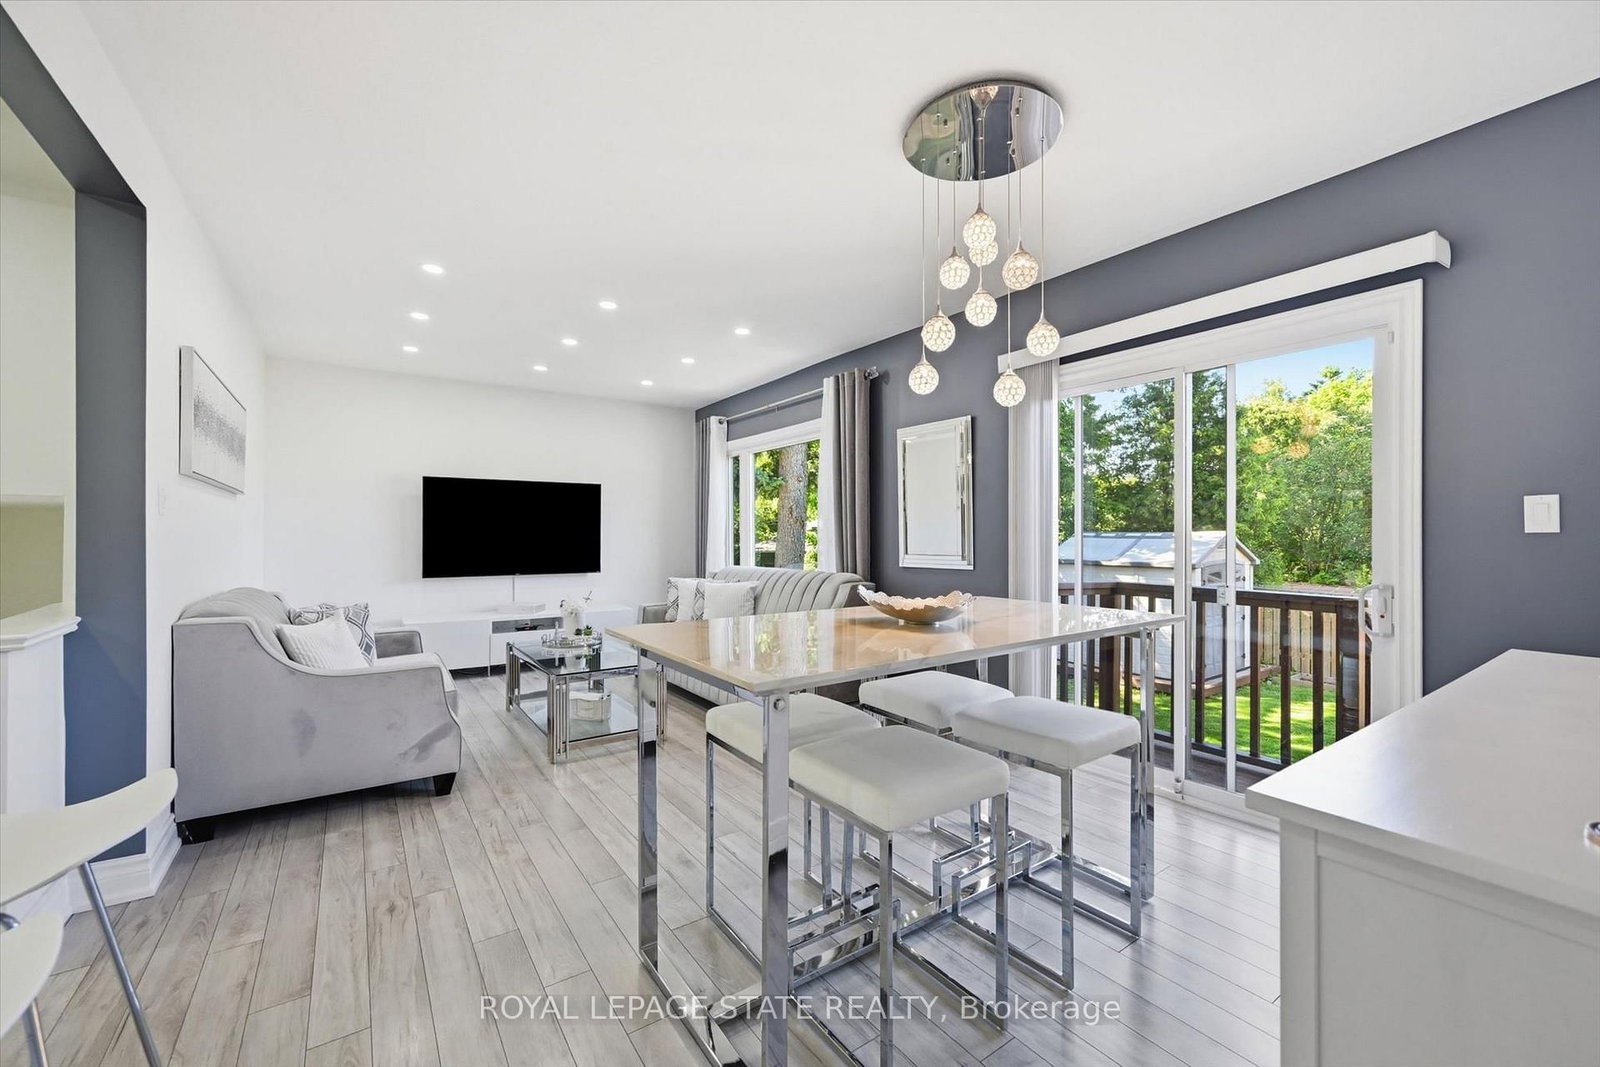
205 Dumbarton Hamilton,ON L8K 5C2 — Photo 4
205 Dumbarton Hamilton,ON L8K 5C2 — Photo 5
205 Dumbarton Hamilton,ON L8K 5C2 — Photo 6
205 Dumbarton Hamilton,ON L8K 5C2 — Photo 7
205 Dumbarton Hamilton,ON L8K 5C2 — Photo 8
205 Dumbarton Hamilton,ON L8K 5C2 — Photo 9
205 Dumbarton Hamilton,ON L8K 5C2 — Photo 10
205 Dumbarton Hamilton,ON L8K 5C2 — Photo 11
205 Dumbarton Hamilton,ON L8K 5C2 — Photo 12
205 Dumbarton Hamilton,ON L8K 5C2 — Photo 13
205 Dumbarton Hamilton,ON L8K 5C2 — Photo 14
205 Dumbarton Hamilton,ON L8K 5C2 — Photo 15
205 Dumbarton Hamilton,ON L8K 5C2 — Photo 16
205 Dumbarton Hamilton,ON L8K 5C2 — Photo 17
205 Dumbarton Hamilton,ON L8K 5C2 — Photo 18
205 Dumbarton Hamilton,ON L8K 5C2 — Photo 19
205 Dumbarton Hamilton,ON L8K 5C2 — Photo 20
205 Dumbarton Hamilton,ON L8K 5C2 — Photo 21
205 Dumbarton Hamilton,ON L8K 5C2 — Photo 22
205 Dumbarton Hamilton,ON L8K 5C2 — Photo 23
205 Dumbarton Hamilton,ON L8K 5C2 — Photo 24
205 Dumbarton Hamilton,ON L8K 5C2 — Photo 25
205 Dumbarton Hamilton,ON L8K 5C2 — Photo 26
205 Dumbarton Hamilton,ON L8K 5C2 — Photo 27
205 Dumbarton Hamilton,ON L8K 5C2 — Photo 28
205 Dumbarton Hamilton,ON L8K 5C2 — Photo 29
205 Dumbarton Hamilton,ON L8K 5C2 — Photo 30
205 Dumbarton Hamilton,ON L8K 5C2 — Photo 31
205 Dumbarton Hamilton,ON L8K 5C2 — Photo 32
205 Dumbarton Hamilton,ON L8K 5C2 — Photo 33
205 Dumbarton Hamilton,ON L8K 5C2 — Photo 34
205 Dumbarton Hamilton,ON L8K 5C2 — Photo 35
205 Dumbarton Hamilton,ON L8K 5C2 — Photo 36
205 Dumbarton Hamilton,ON L8K 5C2 — Photo 37
205 Dumbarton Hamilton,ON L8K 5C2 — Photo 38
205 Dumbarton Hamilton,ON L8K 5C2 — Photo 39
205 Dumbarton Hamilton,ON L8K 5C2 — Photo 40
205 Dumbarton Hamilton,ON L8K 5C2 — Photo 41
205 Dumbarton Hamilton,ON L8K 5C2 — Photo 42
205 Dumbarton Hamilton,ON L8K 5C2 — Photo 43
205 Dumbarton Hamilton,ON L8K 5C2 — Photo 44
205 Dumbarton Hamilton,ON L8K 5C2 — Photo 45
205 Dumbarton Hamilton,ON L8K 5C2 — Photo 46
Single Family Detached · Listed 49 days ago

205 Dumbarton Hamilton,ON L8K 5C2

Hamilton, ON, Canada

2 Beds3 Baths1,500–1,500 sqft0 Built

List price

$749,900

Why This Property?

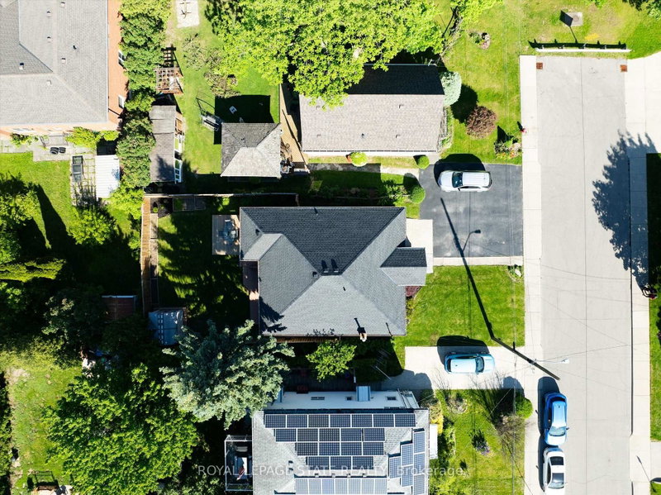
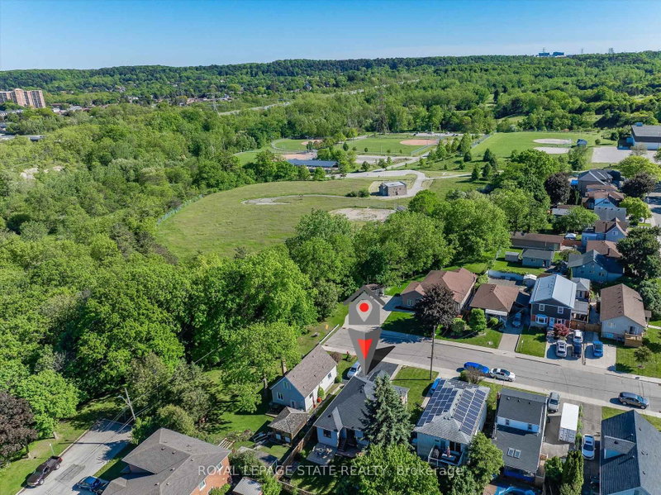
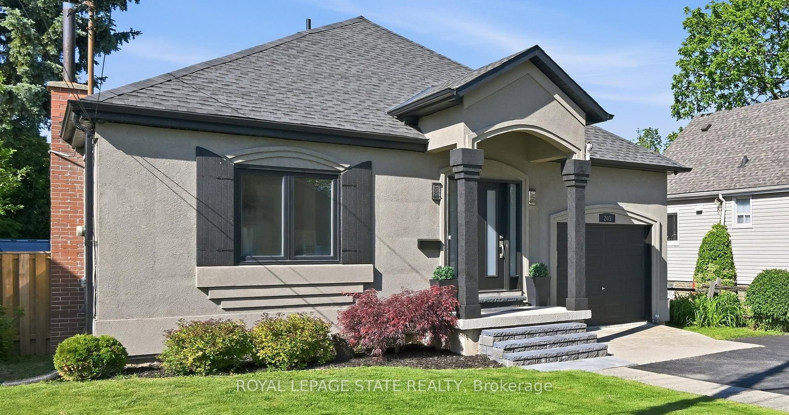
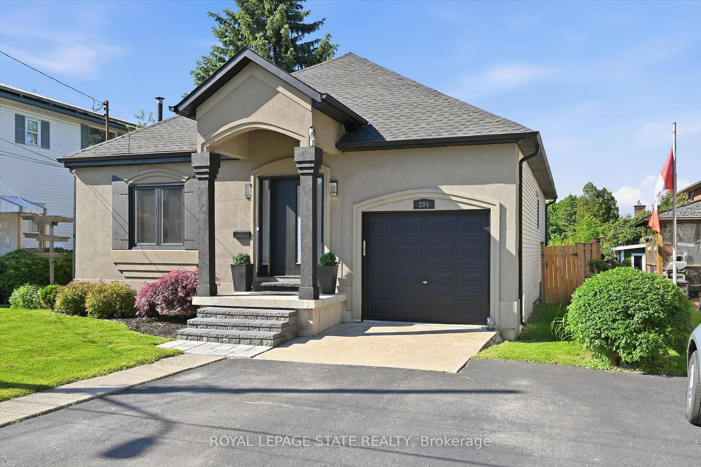
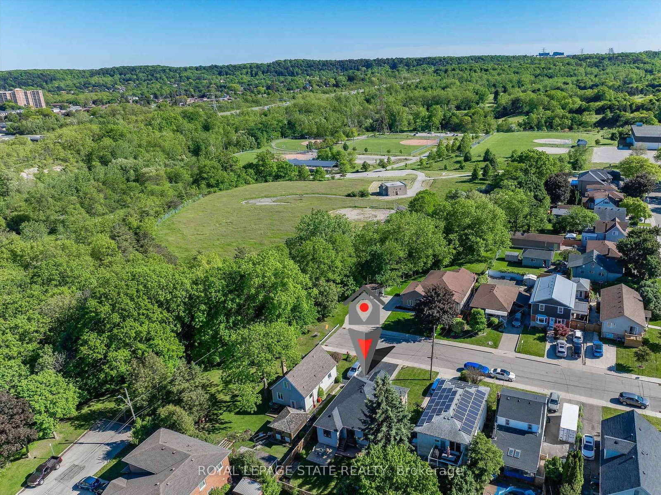
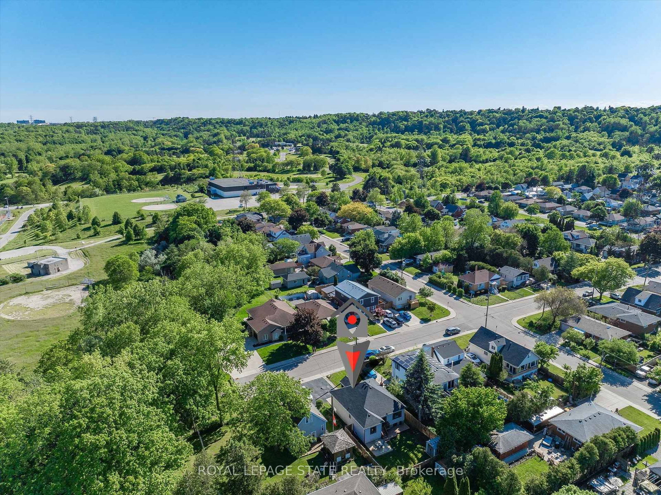
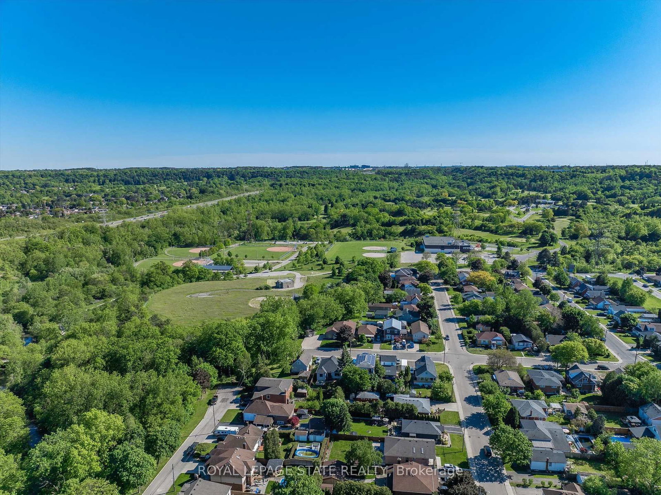
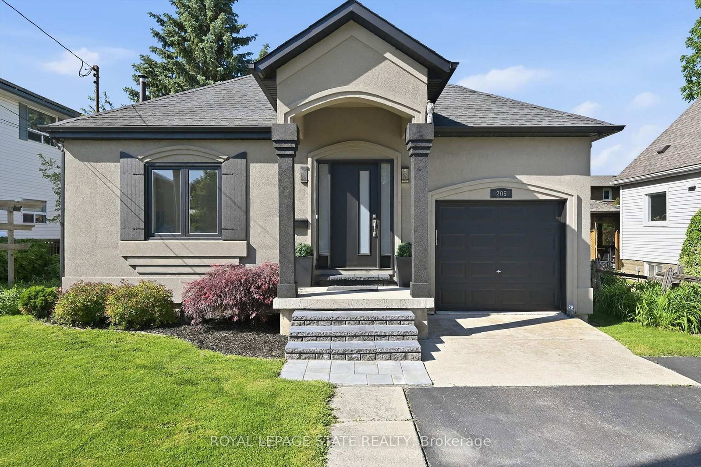
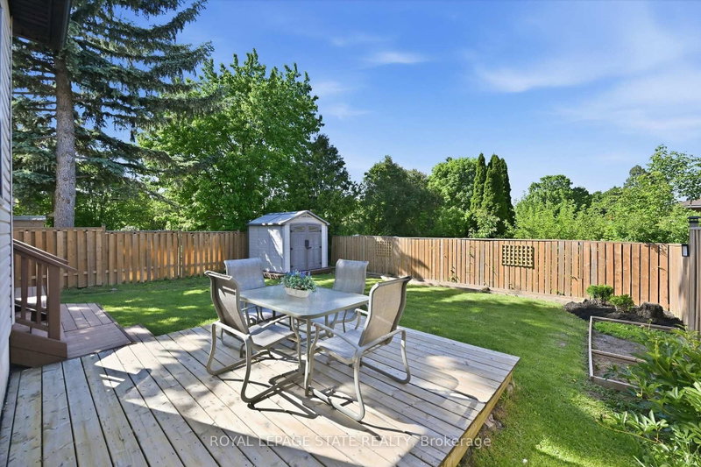
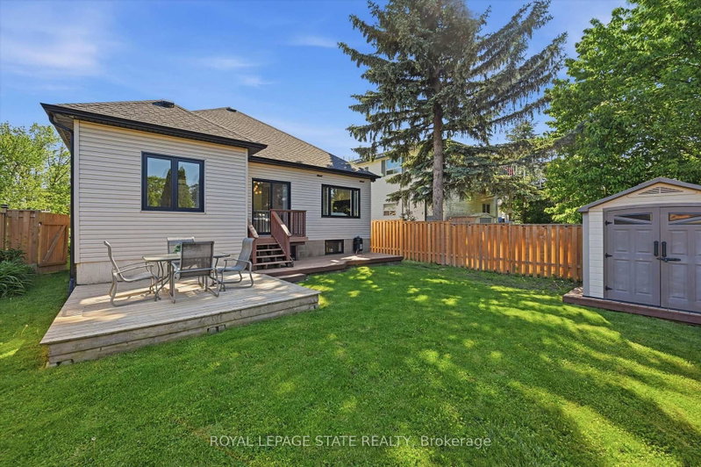
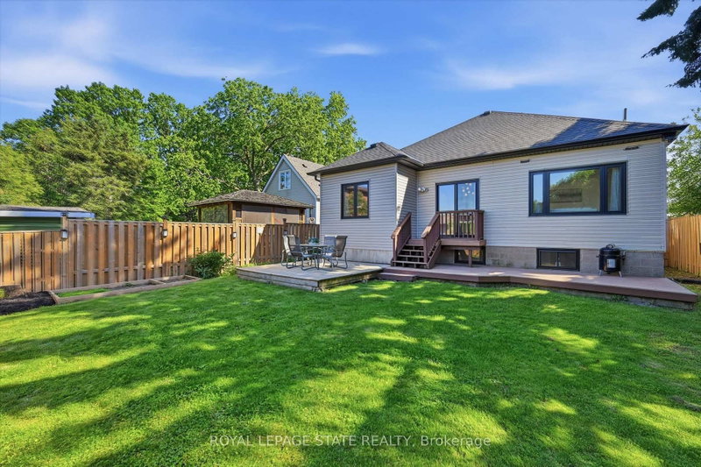
This 1,500 sq. ft. Rosedale bungalow pairs two main-floor bedrooms and two bathrooms with a finished basement, recreation room, second kitchen and bonus room. It also has a garage, patio doors to the backyard and a gas BBQ hookup. Red Hill Valley views, Kings Forest Golf Club, Rosedale Arena and local trails add nearby options.

Facts & Features

Highlights

  • garage
  • basement
  • finished basement

Bedrooms & bathrooms

  • Bedrooms: 2
  • Bathrooms: 3
  • Full: 3
  • Half: 0

Living Area

  • 1,500–1,500 sqft

Stories

Lot size

  • 0.118 acres

Year built

  • 0

Property type

  • Single Family Detached

Standard status

  • Active

Cooling

Heating

View

    Utilities

      Water / Sewer

      About This Property

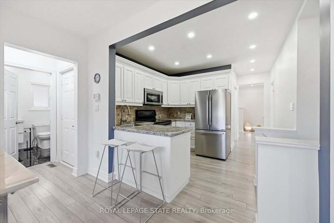
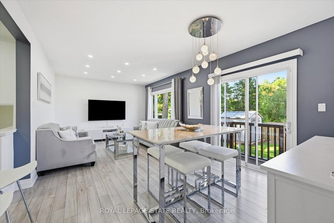
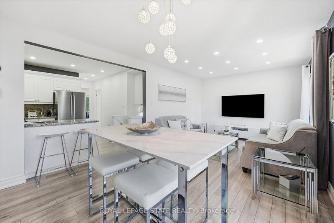
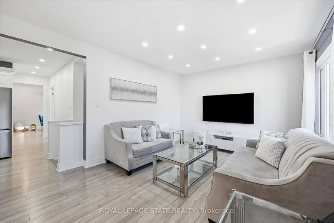
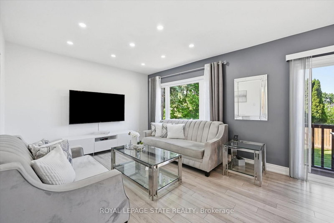
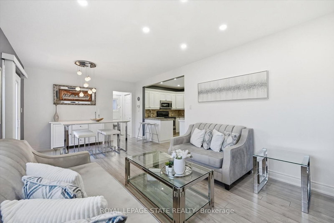
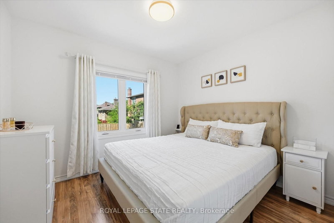
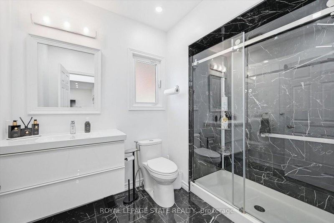
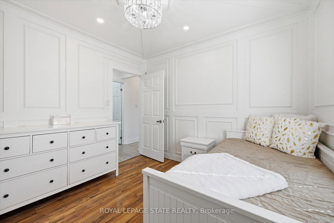
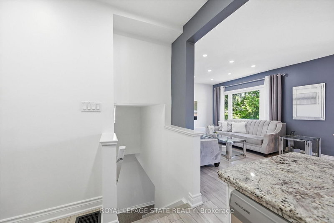
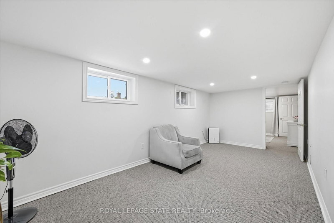
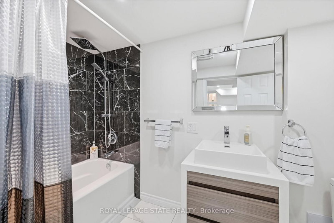
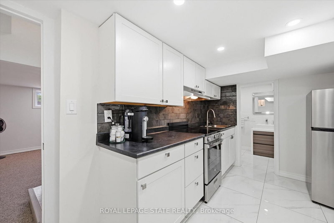
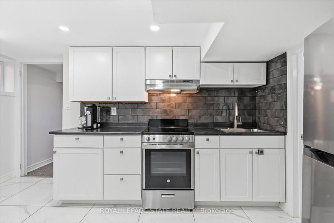
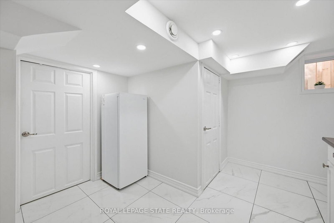
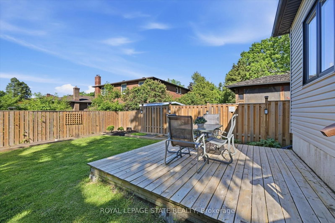
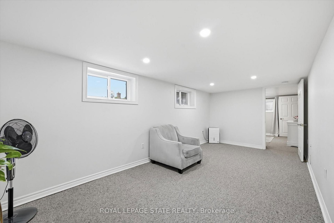
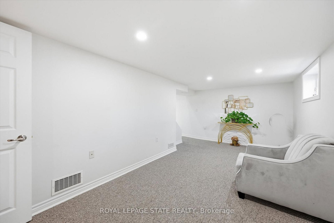
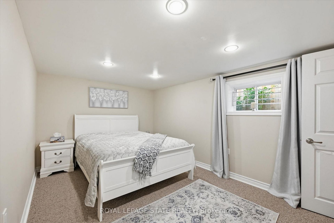
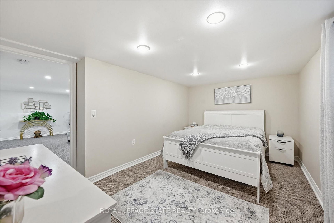
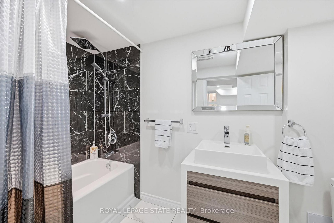
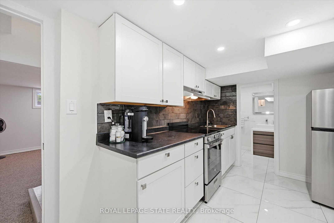
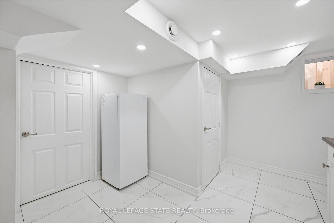
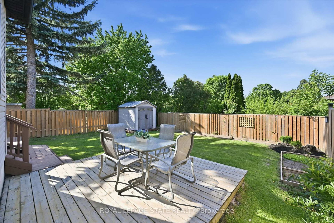
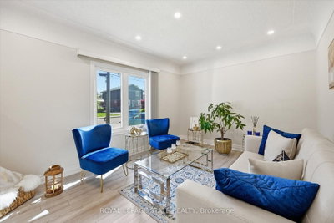
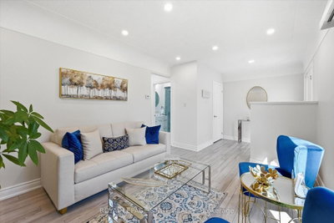
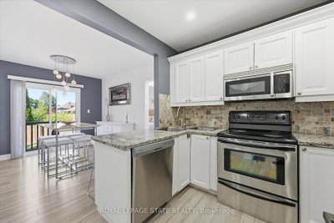
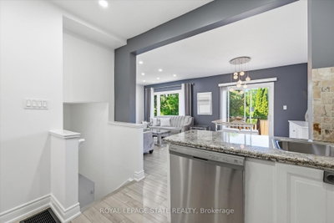
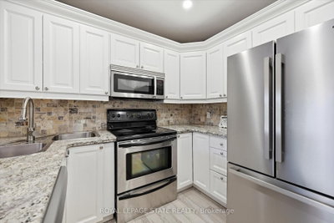
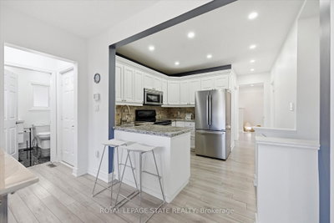
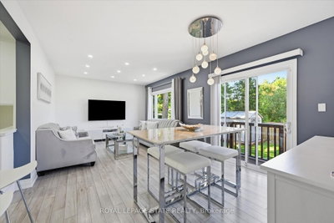
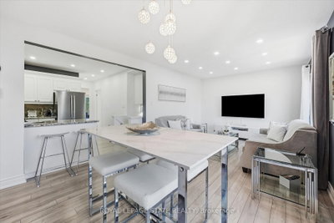
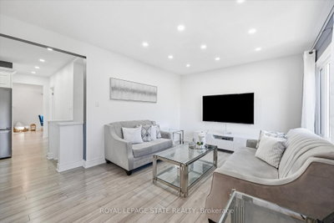
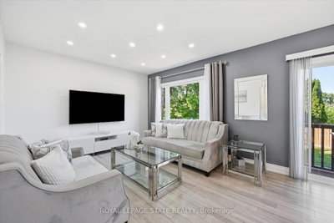
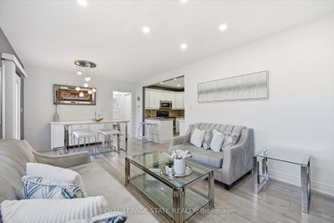
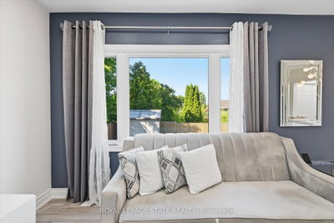
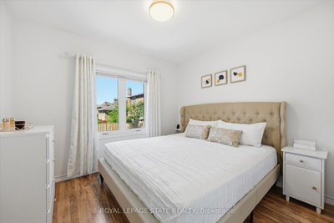
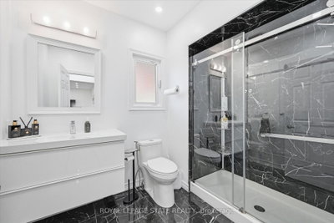
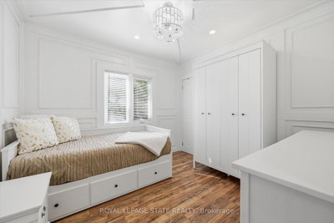
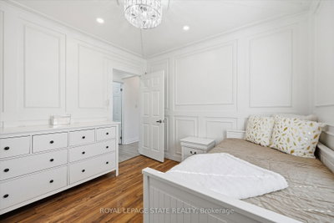
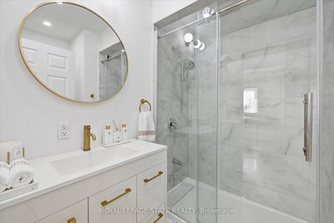
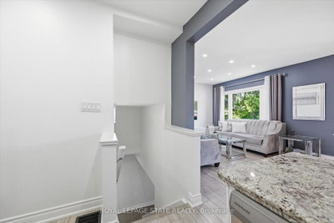
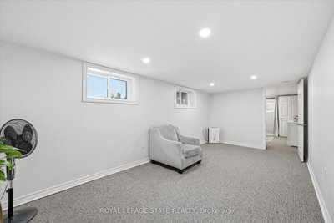
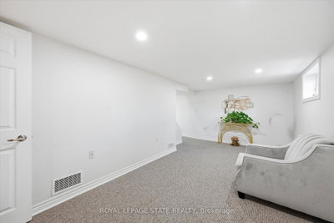
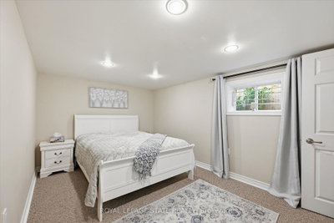
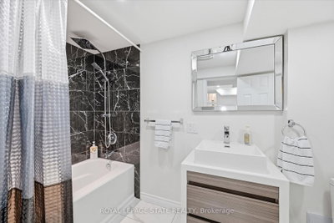
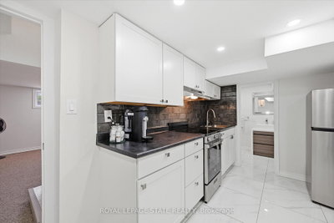
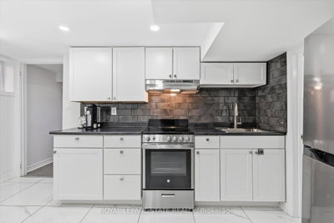
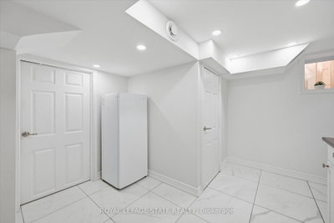
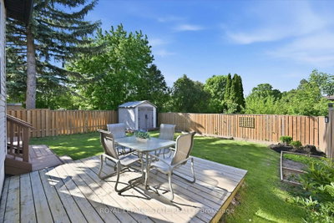
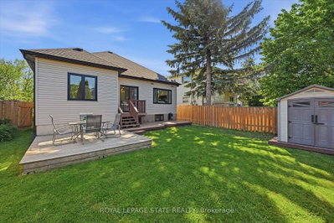
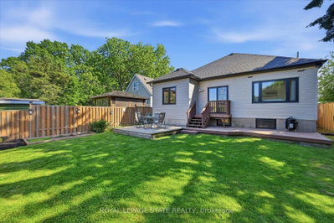
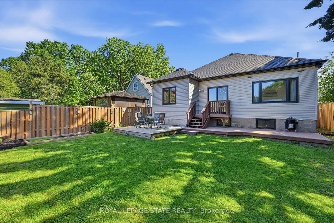
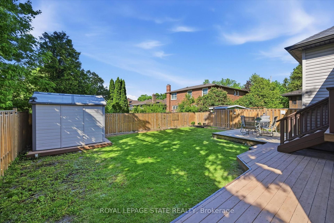
      Prime Rosedale location. This bungalow presents beautifully, showcasing a stylish interior and thoughtful updates. The main floor features bright, on-trend décor, a functional kitchen with peninsula, inside access to the garage, and a dining area with patio doors opening to the backyard with a gas BBQ hookup. The primary bedroom sits beside an updated 3-piece bathroom, while a second bedroom is conveniently located near another 3-piece bathroom. The finished basement expands your living space with a generous recreation room, second kitchen, 4-piece bathroom, and a versatile bonus room currently used as a bedroom. Enjoy nearby views of the Red Hill Valley and Niagara Escarpment, plus easy access to amenities, major highways, King\'s Forest Golf Club, Rosedale Arena, and local trails. Welcome home!

      Request More Information

      Ask about 205 Dumbarton Hamilton,ON L8K 5C2, book a private showing, or get pre-approved — at no cost to buyers.

      A RealOrca agent will be in touch shortly. Your information is handled per our Privacy Policy.

      More Listings

      Listing Broker

      ROYAL LEPAGE STATE REALTY

      MLS® TRREB · Listing #X13248250

      Frequently Asked Questions

      Everything you need to know about valuing and buying with RealOrca.

      What extra space does the finished basement provide?
      It includes a recreation room, second kitchen, four-piece bathroom and a versatile bonus room currently used as a bedroom.
      What nearby recreation options are mentioned?
      The listing notes Kings Forest Golf Club, Rosedale Arena and local trails. Rosedale green spaces also include Montgomery Park and Margaret Koropatnicki Softball Complex.
      What should buyers know about purchasing a single-family detached home in Hamilton, Ontario?
      Buying a detached home in Hamilton typically starts with getting pre-approved, understanding your budget, and reviewing neighbourhood factors such as commute options, school catchments, and lot characteristics. Because school boundaries vary by address, it’s important to confirm details with the relevant board before making an offer. Working with a local real estate professional can also help you understand the competitive dynamics of the specific area you’re considering.
      Which Hamilton neighbourhood features are commonly important for detached-home buyers?
      Detached-home buyers in Hamilton often look at access to transit, nearby parks, school options, walkability, and the general character of the neighbourhood. Some buyers prefer established areas with mature lots and classic homes, while others focus on newer residential pockets with more modern layouts. Proximity to HSR bus routes and GO stations can also be a key consideration for commuters.
      How does transit access affect single-family detached homes in Hamilton?
      Transit can be an important factor in Hamilton, especially for buyers who commute within the city or to the Greater Toronto and Hamilton Area. Hamilton’s HSR bus network provides local service city-wide, and GO Train access is available at Hamilton GO Centre, West Harbour GO, and Confederation GO. Homes with convenient access to these routes may appeal to buyers who want more travel flexibility.
      What are common features of detached homes in Hamilton?
      Single-family detached homes in Hamilton often include a private yard, multiple bedrooms, and more interior living space than attached housing types. Depending on the neighbourhood and age of the home, buyers may see features such as finished basements, detached garages, larger lots, or older character details. Newer or renovated homes may offer updated kitchens, bathrooms, and energy-efficient improvements.