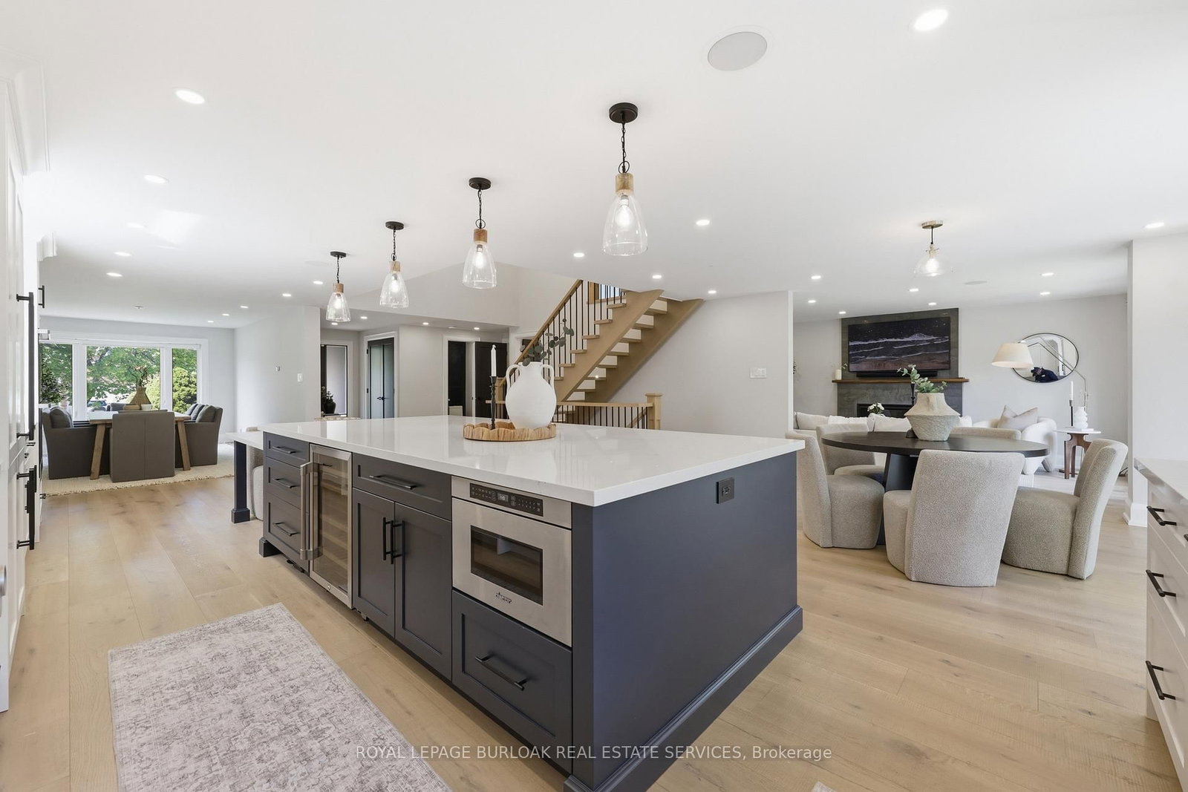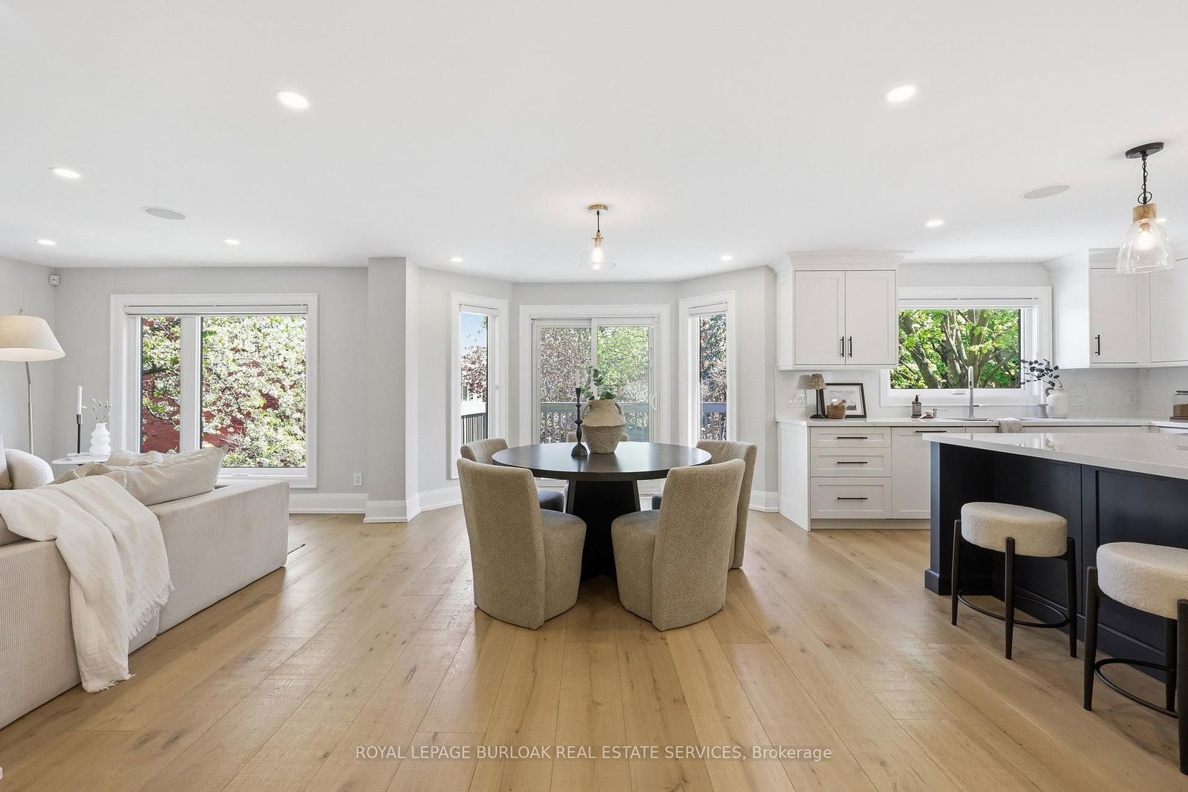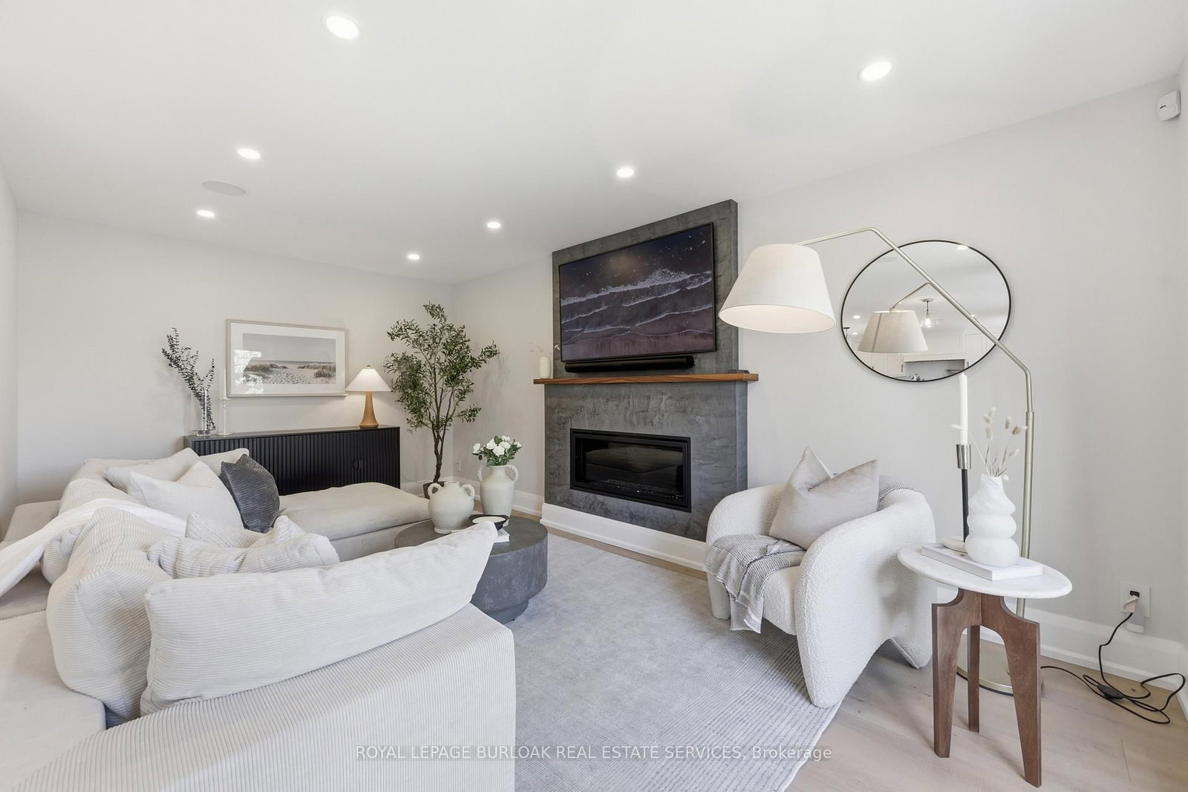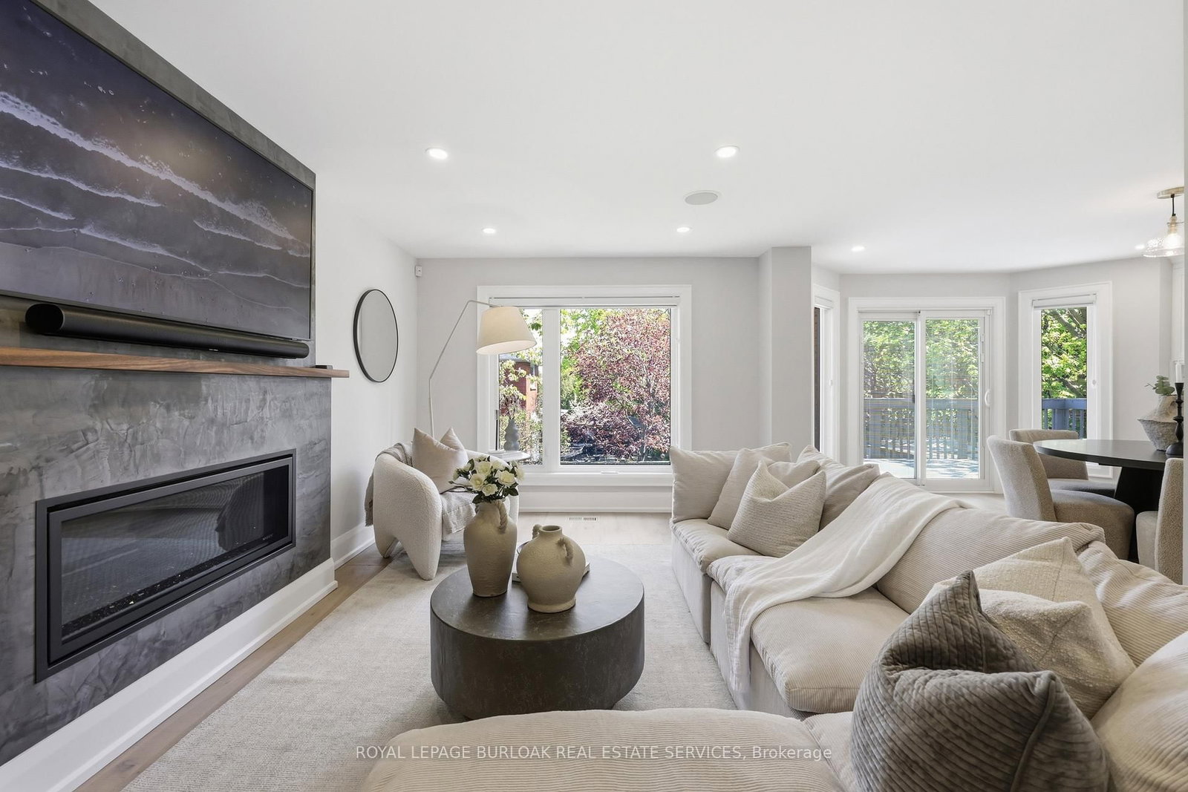
2029 Kempton Park Mississauga,ON L5M 2Z4 — Photo 1
2029 Kempton Park Mississauga,ON L5M 2Z4 — Photo 2
2029 Kempton Park Mississauga,ON L5M 2Z4 — Photo 3
2029 Kempton Park Mississauga,ON L5M 2Z4 — Photo 4
2029 Kempton Park Mississauga,ON L5M 2Z4 — Photo 5
2029 Kempton Park Mississauga,ON L5M 2Z4 — Photo 6
2029 Kempton Park Mississauga,ON L5M 2Z4 — Photo 7
2029 Kempton Park Mississauga,ON L5M 2Z4 — Photo 8
2029 Kempton Park Mississauga,ON L5M 2Z4 — Photo 9
2029 Kempton Park Mississauga,ON L5M 2Z4 — Photo 10
2029 Kempton Park Mississauga,ON L5M 2Z4 — Photo 11
2029 Kempton Park Mississauga,ON L5M 2Z4 — Photo 12
2029 Kempton Park Mississauga,ON L5M 2Z4 — Photo 13
2029 Kempton Park Mississauga,ON L5M 2Z4 — Photo 14
2029 Kempton Park Mississauga,ON L5M 2Z4 — Photo 15
2029 Kempton Park Mississauga,ON L5M 2Z4 — Photo 16
2029 Kempton Park Mississauga,ON L5M 2Z4 — Photo 17
2029 Kempton Park Mississauga,ON L5M 2Z4 — Photo 18
2029 Kempton Park Mississauga,ON L5M 2Z4 — Photo 19
2029 Kempton Park Mississauga,ON L5M 2Z4 — Photo 20
2029 Kempton Park Mississauga,ON L5M 2Z4 — Photo 21
2029 Kempton Park Mississauga,ON L5M 2Z4 — Photo 22
2029 Kempton Park Mississauga,ON L5M 2Z4 — Photo 23
2029 Kempton Park Mississauga,ON L5M 2Z4 — Photo 24
2029 Kempton Park Mississauga,ON L5M 2Z4 — Photo 25
2029 Kempton Park Mississauga,ON L5M 2Z4 — Photo 26
2029 Kempton Park Mississauga,ON L5M 2Z4 — Photo 27
2029 Kempton Park Mississauga,ON L5M 2Z4 — Photo 28
2029 Kempton Park Mississauga,ON L5M 2Z4 — Photo 29
2029 Kempton Park Mississauga,ON L5M 2Z4 — Photo 30
2029 Kempton Park Mississauga,ON L5M 2Z4 — Photo 31
2029 Kempton Park Mississauga,ON L5M 2Z4 — Photo 32
2029 Kempton Park Mississauga,ON L5M 2Z4 — Photo 33
2029 Kempton Park Mississauga,ON L5M 2Z4 — Photo 34
2029 Kempton Park Mississauga,ON L5M 2Z4 — Photo 35
2029 Kempton Park Mississauga,ON L5M 2Z4 — Photo 36
2029 Kempton Park Mississauga,ON L5M 2Z4 — Photo 37
2029 Kempton Park Mississauga,ON L5M 2Z4 — Photo 38
2029 Kempton Park Mississauga,ON L5M 2Z4 — Photo 39
2029 Kempton Park Mississauga,ON L5M 2Z4 — Photo 40
2029 Kempton Park Mississauga,ON L5M 2Z4 — Photo 41
2029 Kempton Park Mississauga,ON L5M 2Z4 — Photo 42
2029 Kempton Park Mississauga,ON L5M 2Z4 — Photo 43
2029 Kempton Park Mississauga,ON L5M 2Z4 — Photo 44
2029 Kempton Park Mississauga,ON L5M 2Z4 — Photo 45
Single Family Detached · Listed 13 days ago

2029 Kempton Park Mississauga,ON L5M 2Z4

Mississauga, ON, Canada

4 Beds4 Baths3,000–3,000 sqft0 Built

List price

$2,088,890

Why This Property?

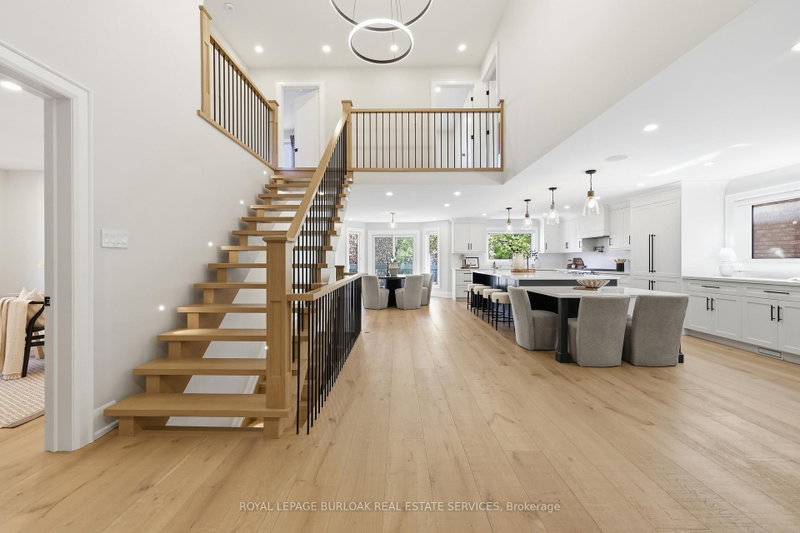
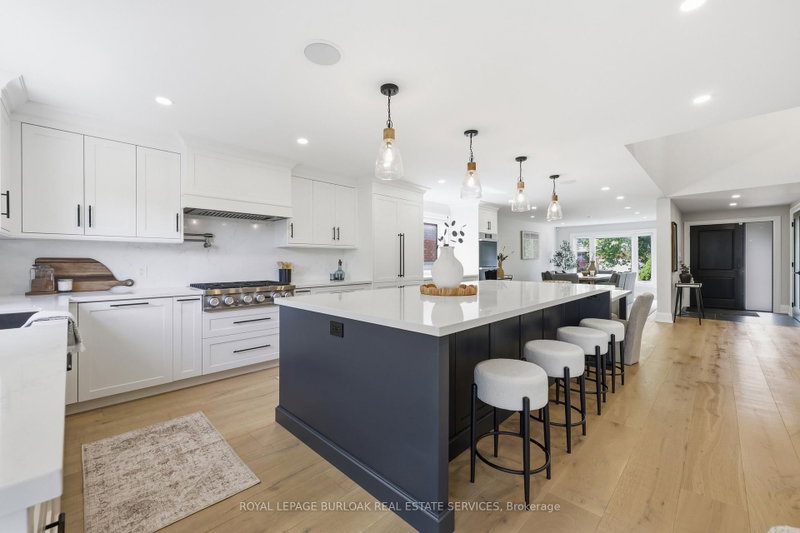
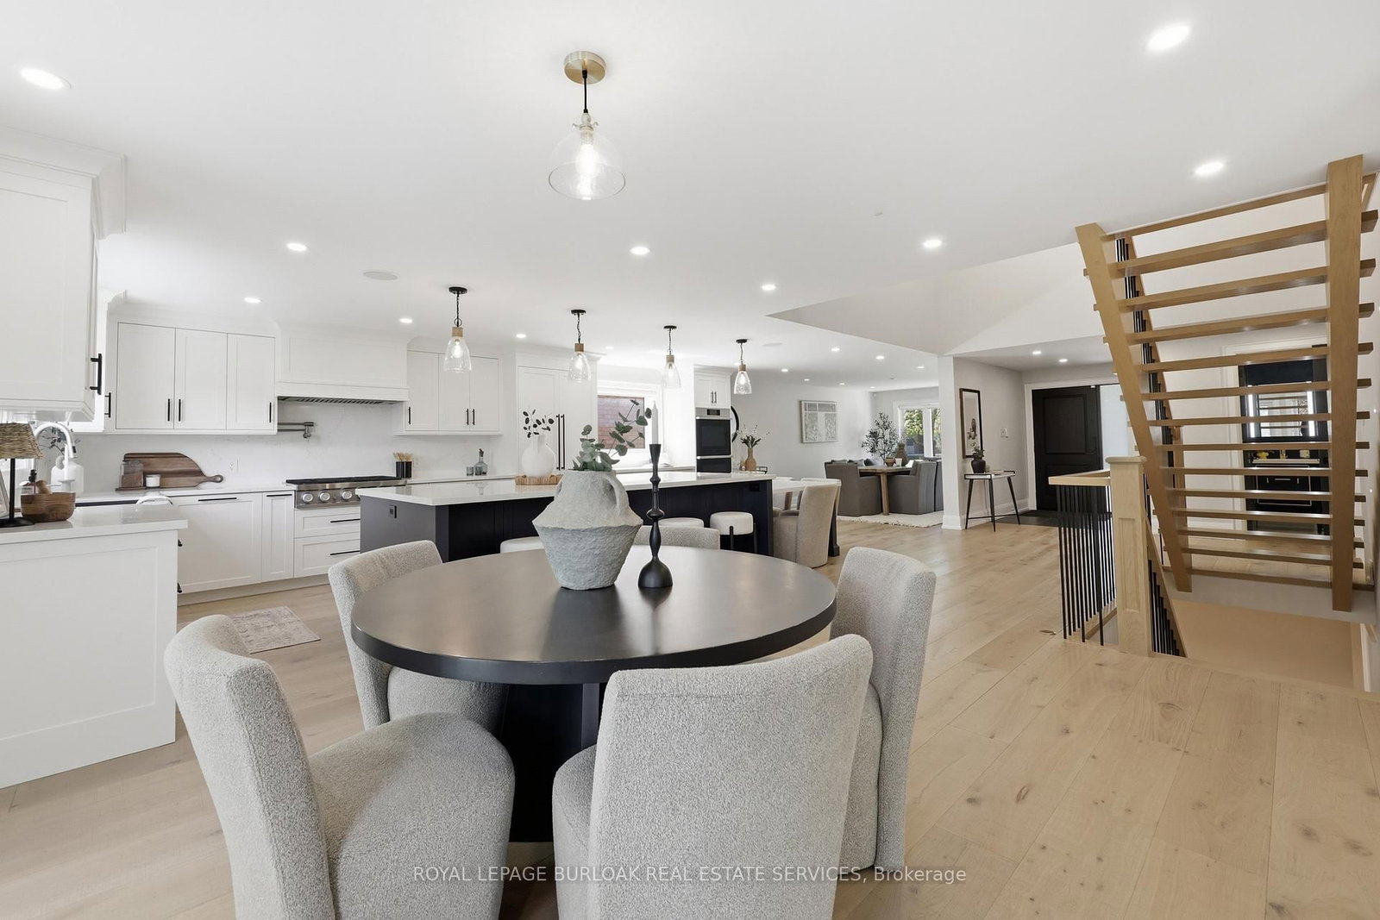
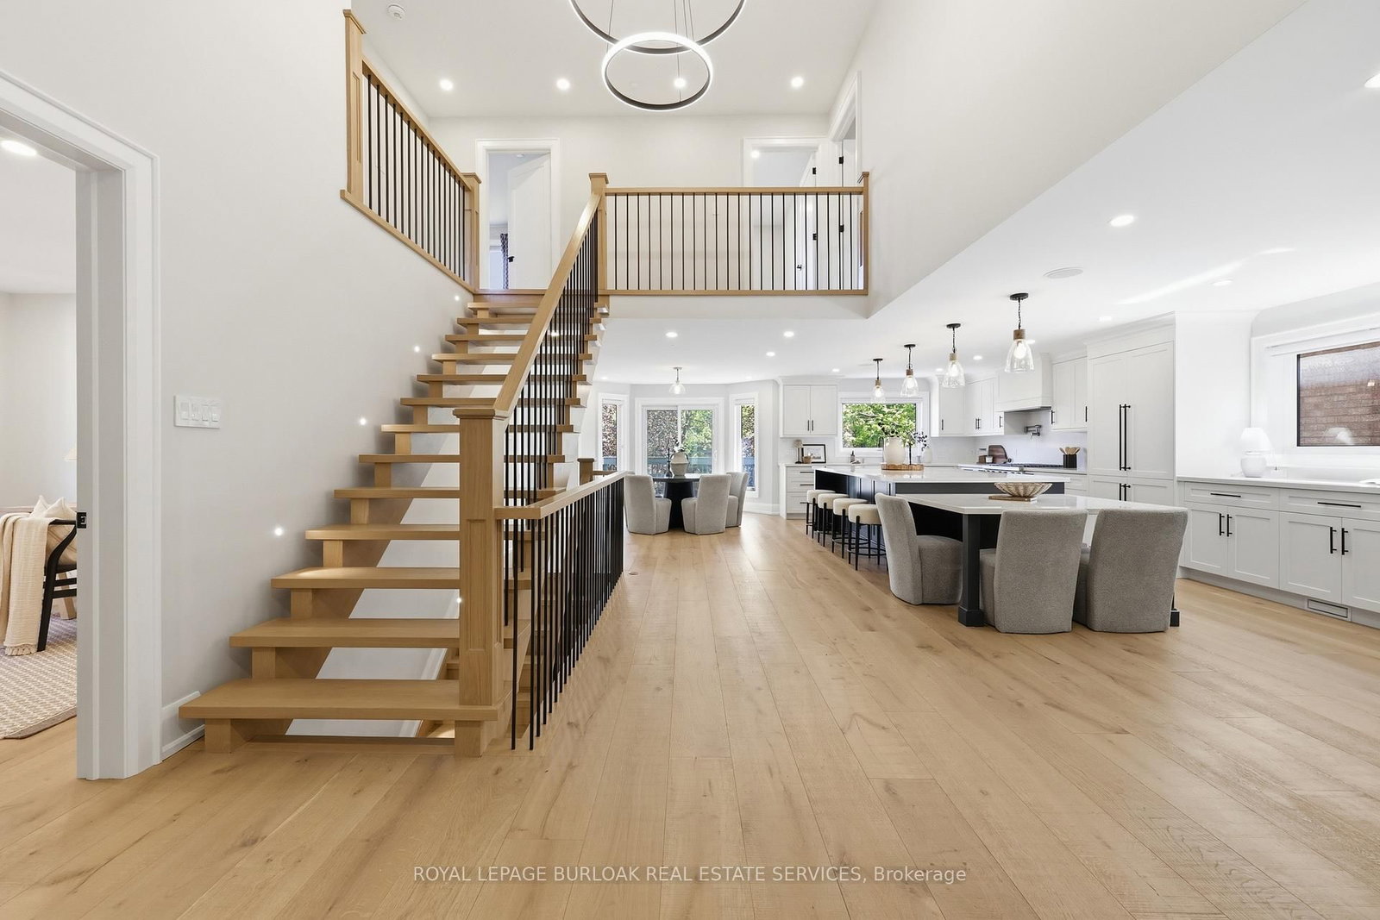
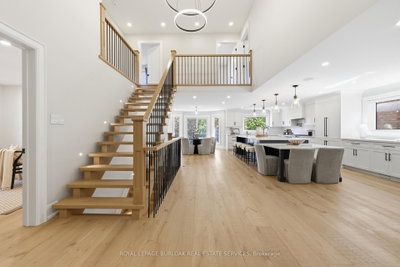
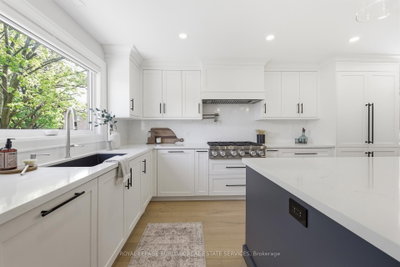
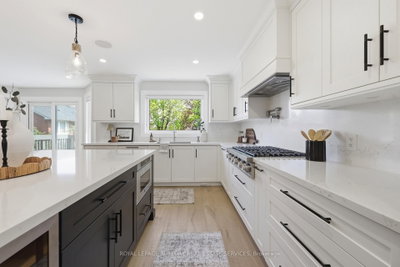
Fully renovated 4-bedroom, 4-bath detached home in Central Erin Mills with about 3,000 sq ft and a garage. The 2022 update includes a white oak staircase, white oak flooring, a 16-foot quartz island, built-in sound, and a finished basement.

Facts & Features

Highlights

  • garage
  • fireplace
  • basement
  • ensuite
  • walk-in closet
  • walk-in
  • quartz

Bedrooms & bathrooms

  • Bedrooms: 4
  • Bathrooms: 4
  • Full: 4
  • Half: 0

Living Area

  • 3,000–3,000 sqft

Stories

Lot size

  • 0.118 acres

Year built

  • 0

Property type

  • Single Family Detached

Standard status

  • Active

Cooling

Heating

View

    Utilities

      Water / Sewer

      About This Property

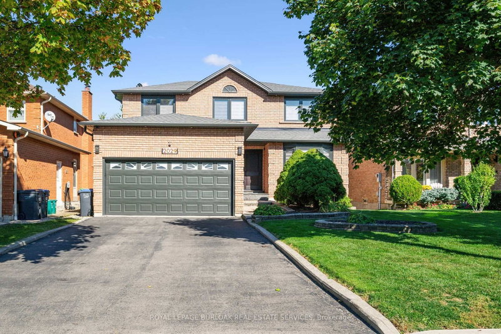
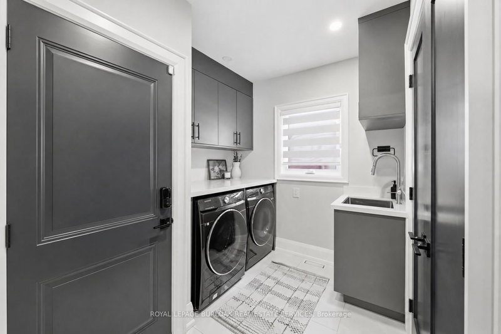
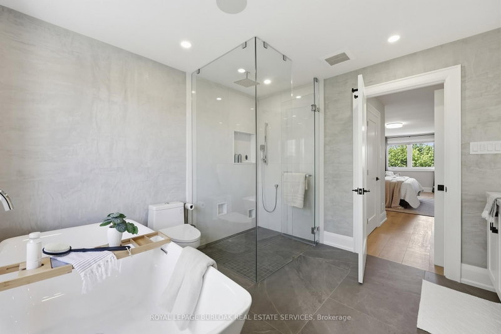
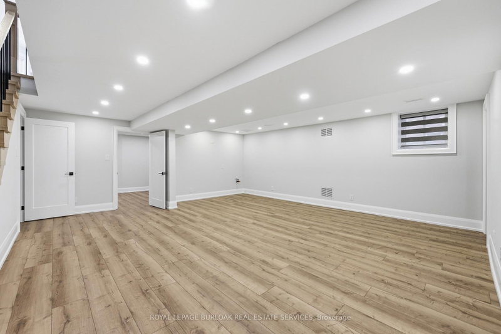
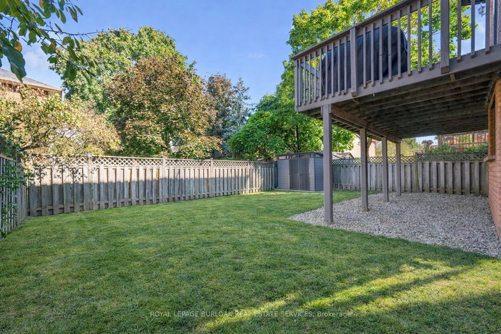
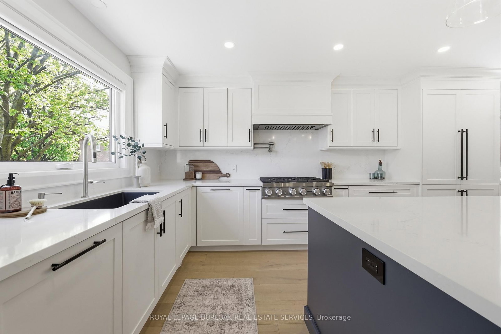
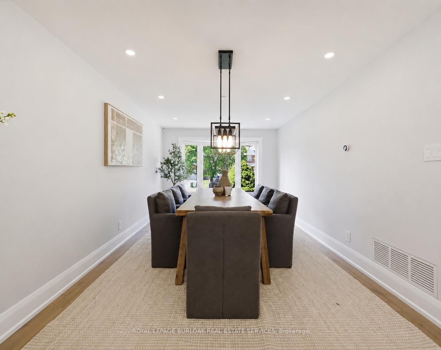
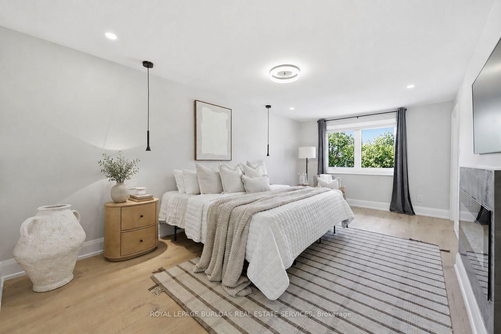
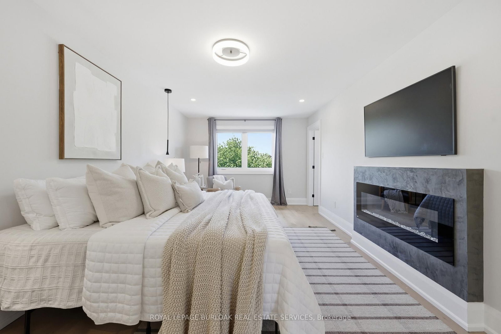
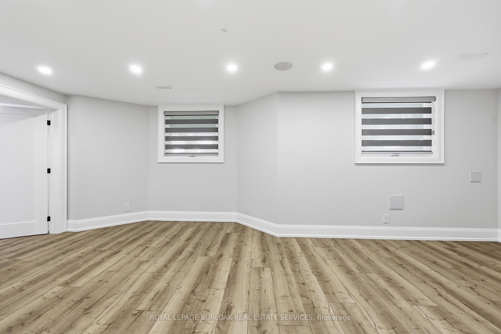
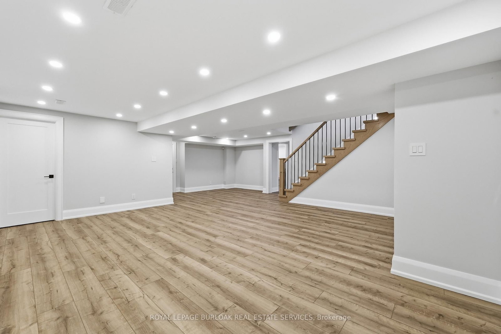
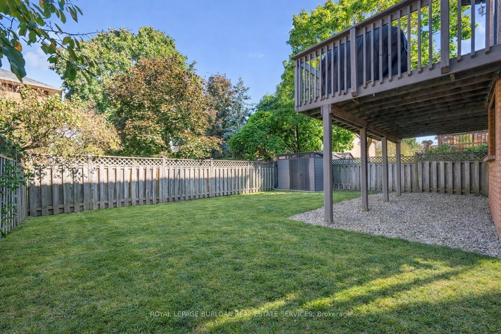
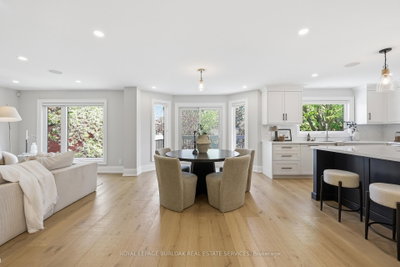
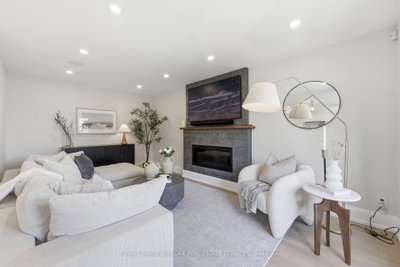
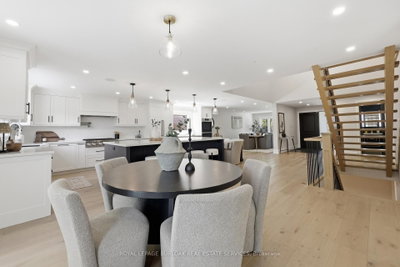
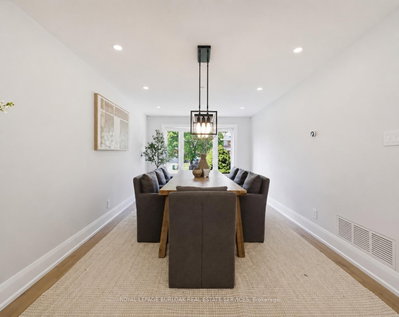
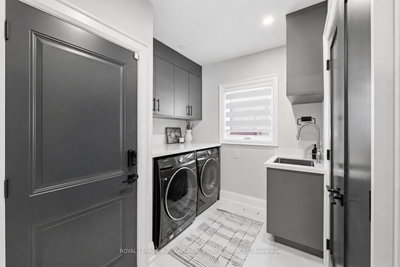
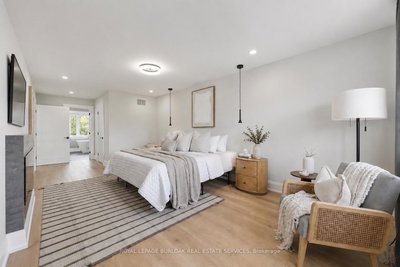
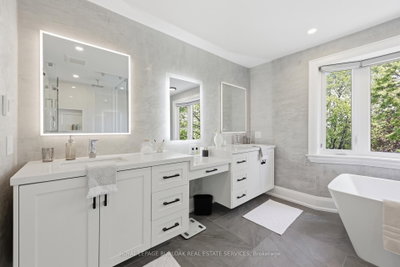
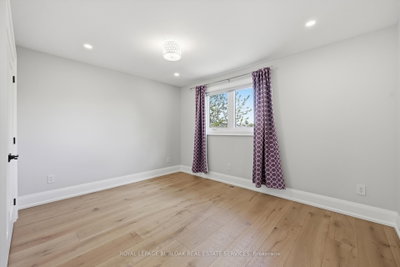
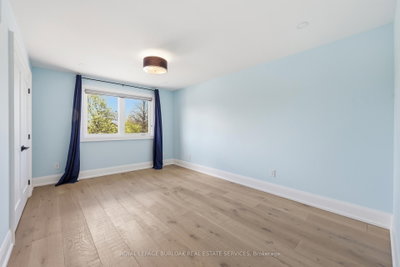
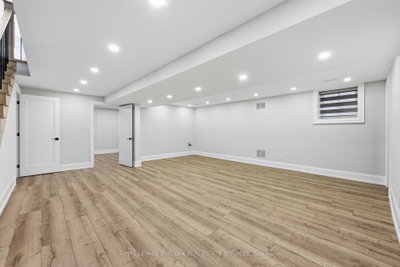
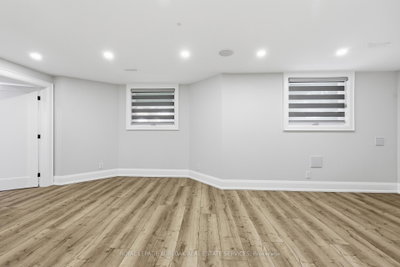
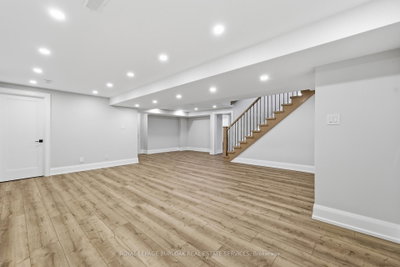
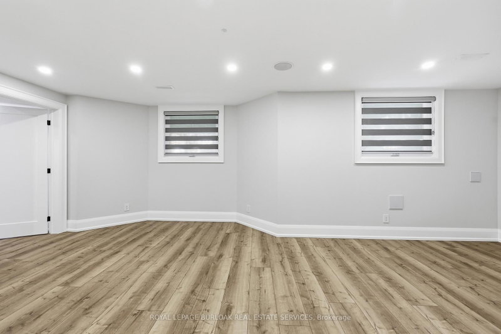
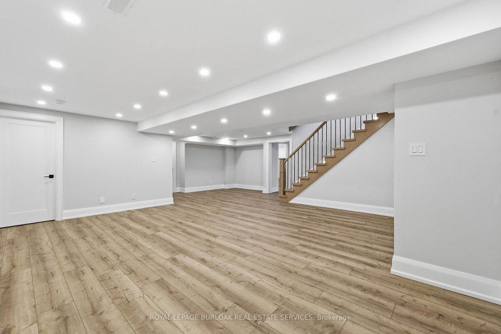
      Welcome to 2029 Kempton Park Drive, a masterfully renovated residence offering a seamless blend of modern luxury and everyday functionality. Completely transformed inside and out in 2022, this home delivers a true turnkey experience with impeccable craftsmanship and elevated finishes throughout. From the moment you enter, you\'re greeted by a stunning open-concept layout, highlighted by a striking white oak open staircase that serves as a beautiful architectural focal point. Wide-plank white oak flooring flows seamlessly throughout, while pot lights and a built-in surround sound speaker system enhance the home\'s bright atmosphere. The designer kitchen is a true showpiece, featuring a 16- footquartz island with an integrated table, full quartz surfaces including backsplash, high-end appliances, fully integrated refrigerator, built-in microwave, gas cooktop, and double ovens. Thoughtfully designed for both entertaining and daily living, this space flows effortlessly into the rest of the home, while sliding glass doors open to a spacious deck, creating a seamless indoor-outdoor lifestyle. The living room is anchored by a sleek gas fireplace, while a main floor office, convenient laundry, and direct garage access add to the home\'s practicality. Upstairs, you\'ll find four generously sized bedrooms offering custom closet cabinetry. The luxurious primary retreat is a true sanctuary, complete with two walk-in closets with bespoke built-ins and a spa-inspired ensuite featuring a freestanding tub, oversized shower and impeccable finishes. The fully finished walkout basement offers a large recreation space, an additional bedroom, a full bathroom, and direct access to the private, fenced backyard -perfect for extended family, guests, or entertaining. Ideally located across from a park and just minutes to top-rated schools, this extraordinary property combines luxury, convenience, and lifestyle. A home of this caliber must truly be experienced in person to be fully appreciated.
      Request More Information

      Ask about 2029 Kempton Park Mississauga,ON L5M 2Z4, book a private showing, or get pre-approved — at no cost to buyers.

      A RealOrca agent will be in touch shortly. Your information is handled per our Privacy Policy.

      More Listings

      Listing Broker

      ROYAL LEPAGE BURLOAK REAL ESTATE SERVICES

      MLS® TRREB · Listing #W13764894

      Frequently Asked Questions

      Everything you need to know about valuing and buying with RealOrca.

      Which schools are named for Central Erin Mills?
      The area context names John Fraser Secondary School, St. Aloysius Gonzaga Secondary School, Middlebury Public School, Thomas Street Middle School, and Erindale Secondary School.
      What transit and nearby amenity context is mentioned?
      Area context points to MiWay bus service and the Erin Mills Transitway/BRT connection, with Erin Mills Town Centre and local parks/trails as key nearby amenities.
      What should buyers know about purchasing a single family detached home in Mississauga?
      Buyers should compare neighbourhoods based on commute, schools, lot sizes, and the age of the home. In Mississauga, detached homes range from established properties in mature communities to newer homes in more recently developed areas. It is also helpful to review local zoning, future transit plans, and the condition of major systems such as the roof, windows, plumbing, and electrical before making an offer.
      Which Mississauga neighbourhoods are popular for single family detached homes?
      Mississauga offers several well-known areas for detached homes. Erin Mills and Meadowvale are often chosen for their family-friendly feel and access to parks, schools, and community amenities. Rathwood is known for established streetscapes and convenient access across the city. Port Credit appeals to buyers who want a waterfront lifestyle, while Mineola and Lorne Park are recognized for larger homes and prestigious residential settings.
      What types of features are common in single family detached homes in Mississauga?
      Common features include private yards, driveways, garages, multiple bedrooms, and finished basements. In more established neighbourhoods, buyers may find larger lots, mature trees, and traditional layouts. In other parts of the city, detached homes may offer updated interiors, open-concept living spaces, home offices, and modern family-oriented designs. Features can vary widely depending on the neighbourhood and the age of the property.
      How is transit and commuting for homeowners in Mississauga?
      Mississauga is well connected for commuters through MiWay bus service, GO Transit stations such as Port Credit GO and Meadowvale GO, and major road networks. The Hurontario LRT is expected to further improve north-south travel. Buyers considering a detached home often look at how close a neighbourhood is to transit, highways, and employment hubs, especially if daily commuting is a priority.