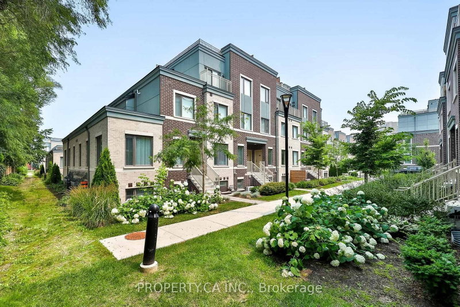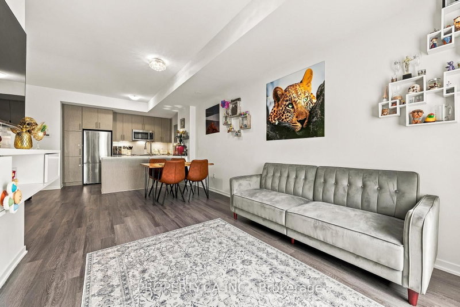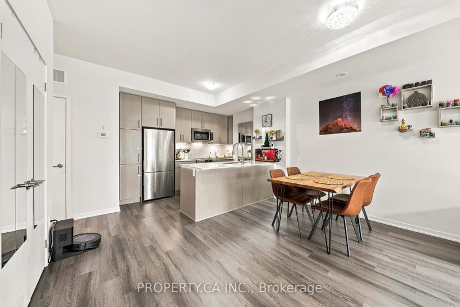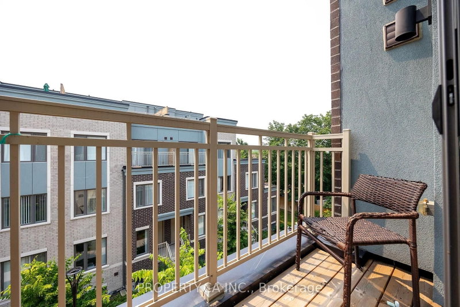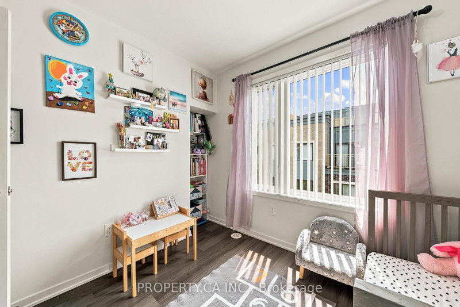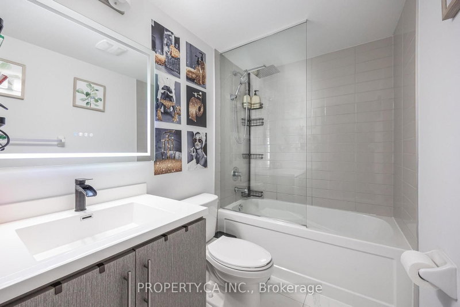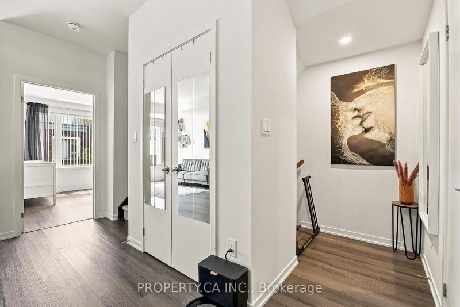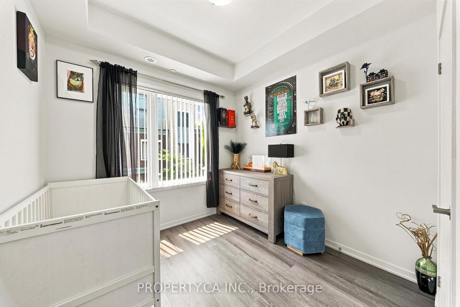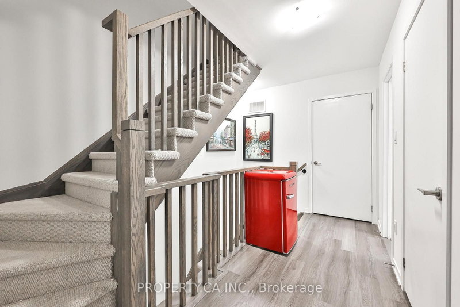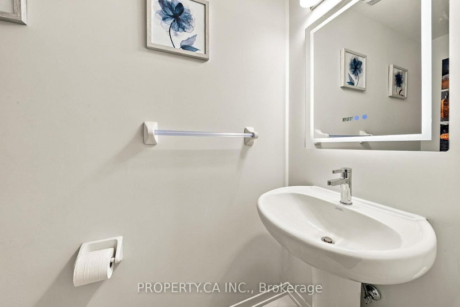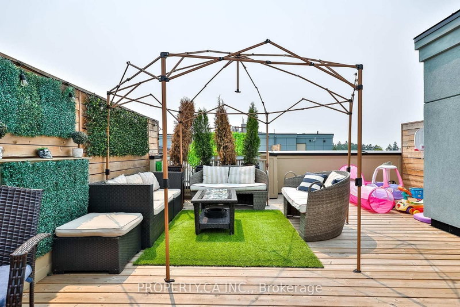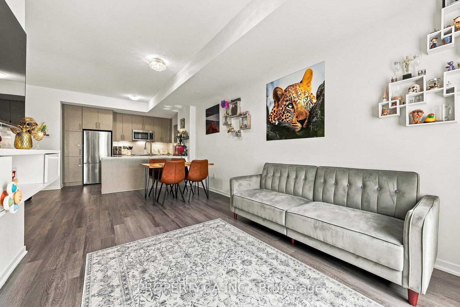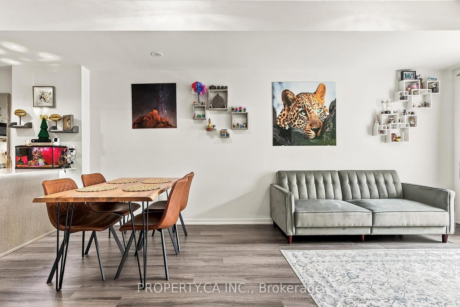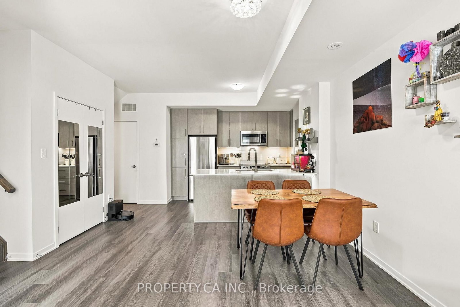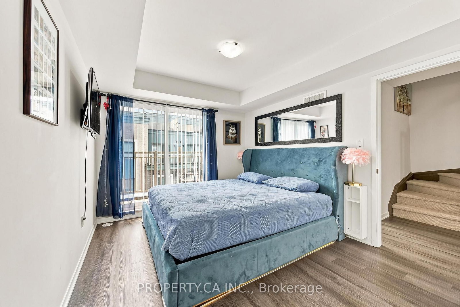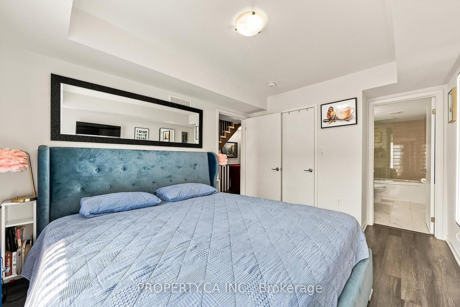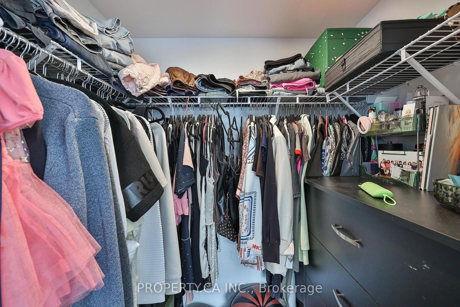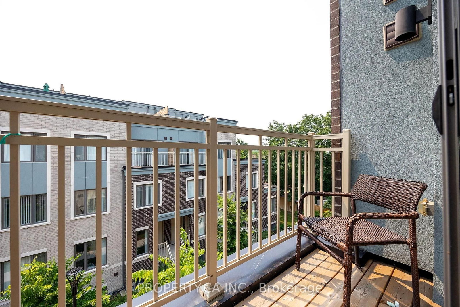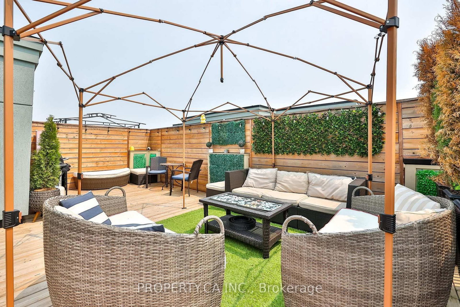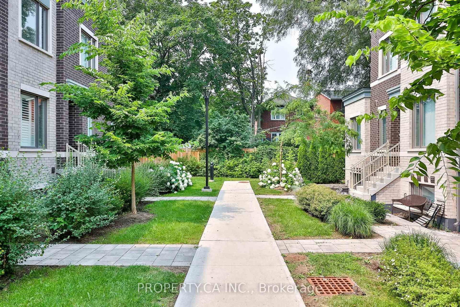
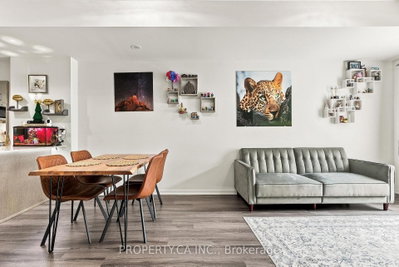
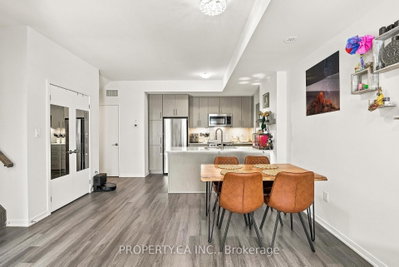
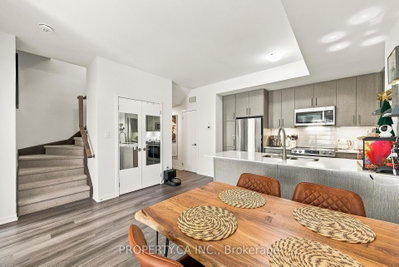
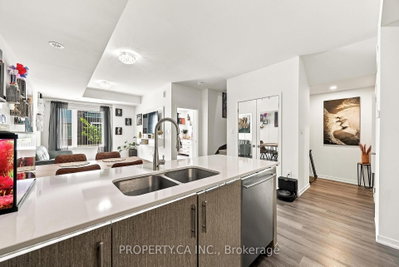
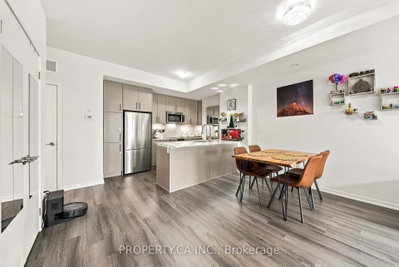
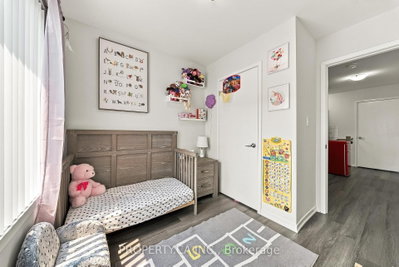
20 William Jackson Toronto,ON M8V 3H8 — Photo 1
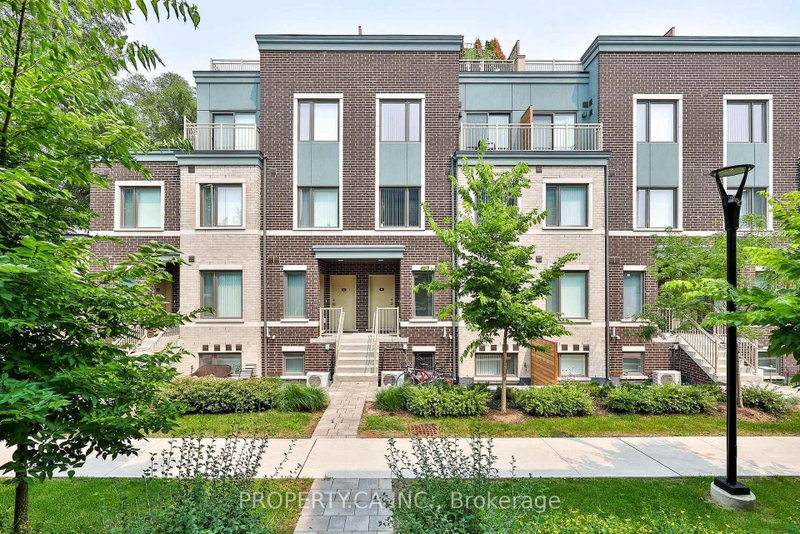
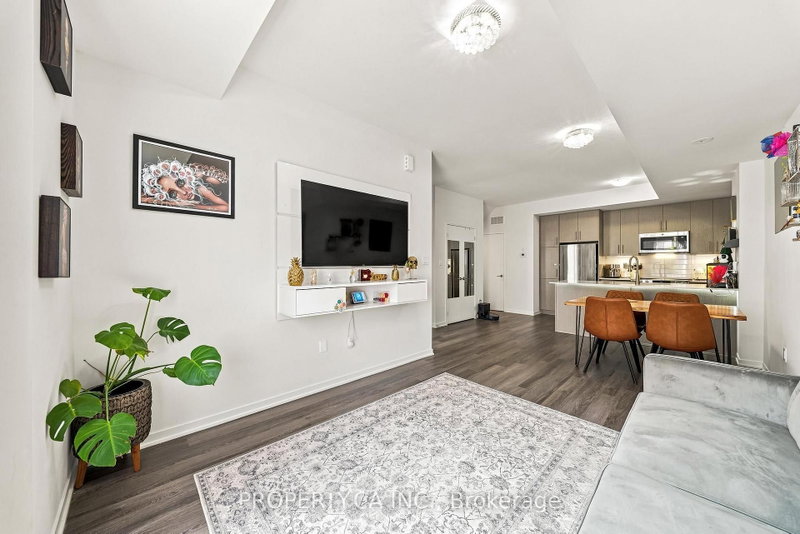
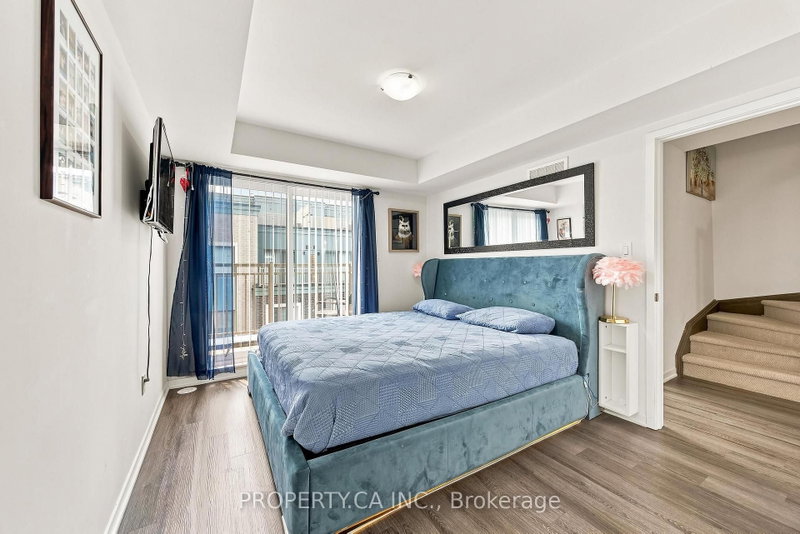
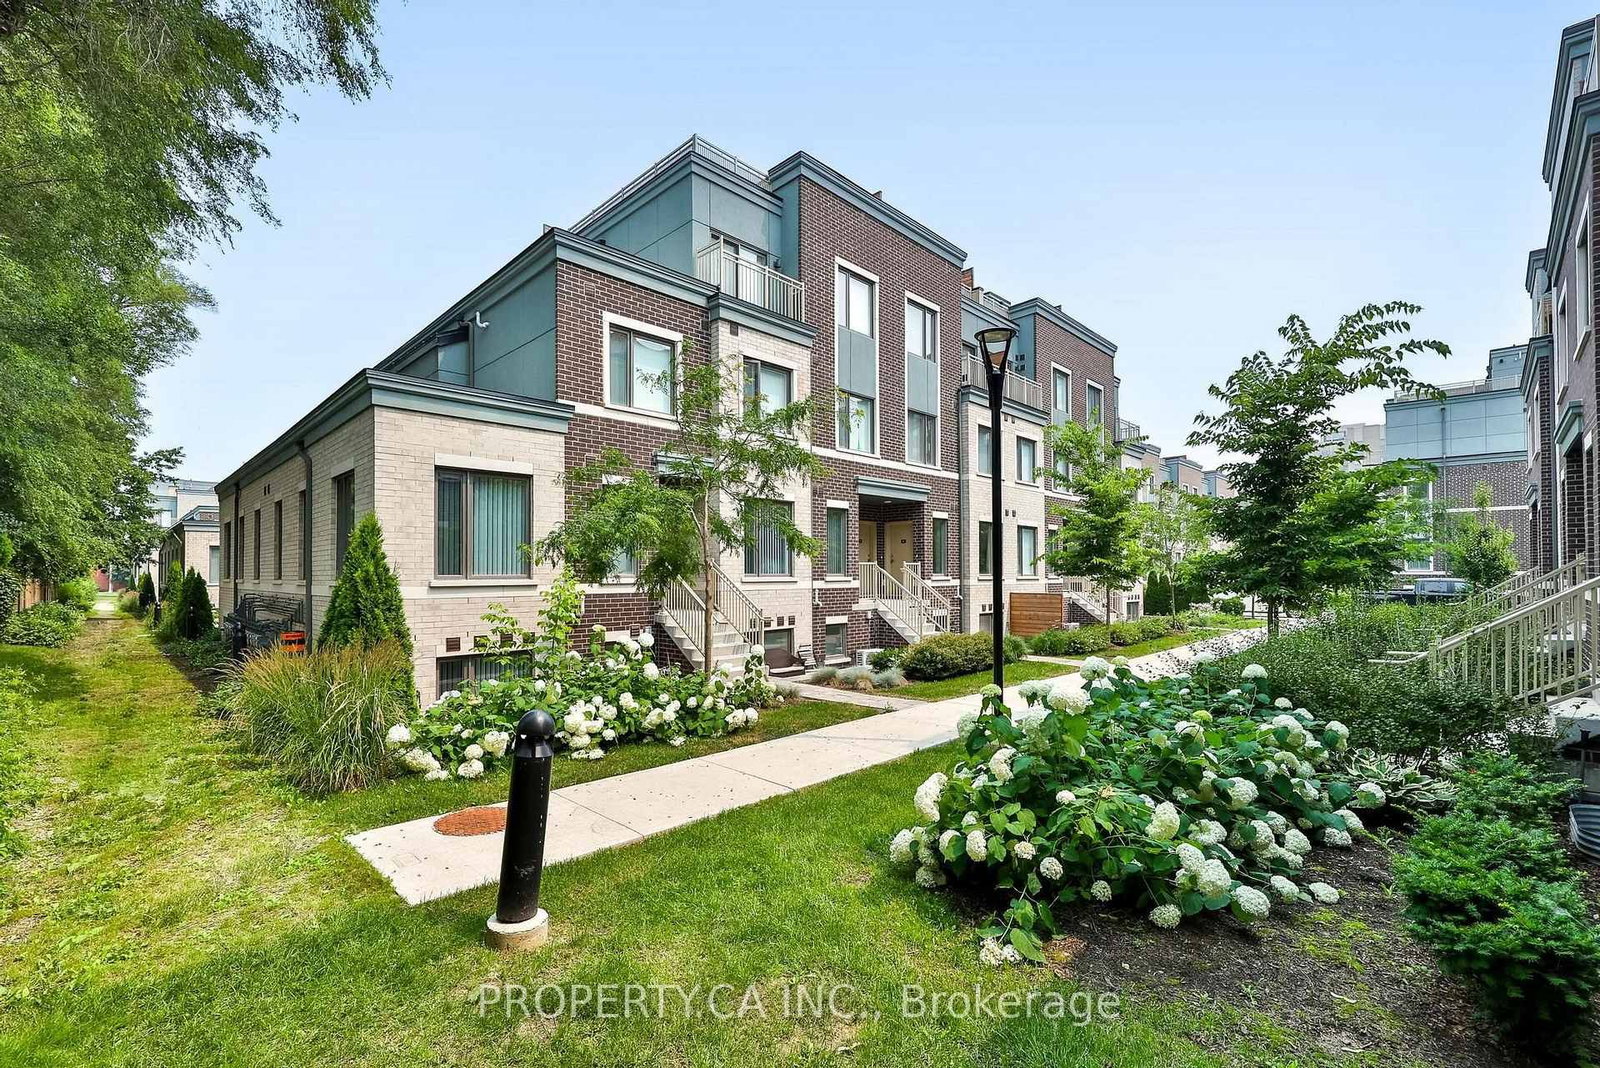
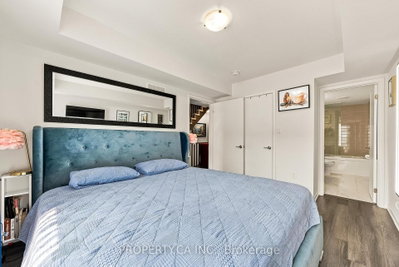
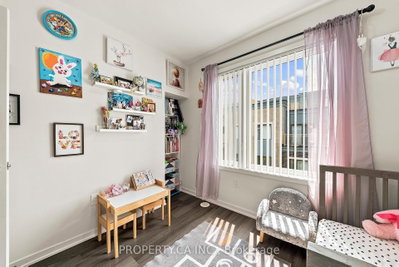
20 William Jackson Toronto,ON M8V 3H8 — Photo 2
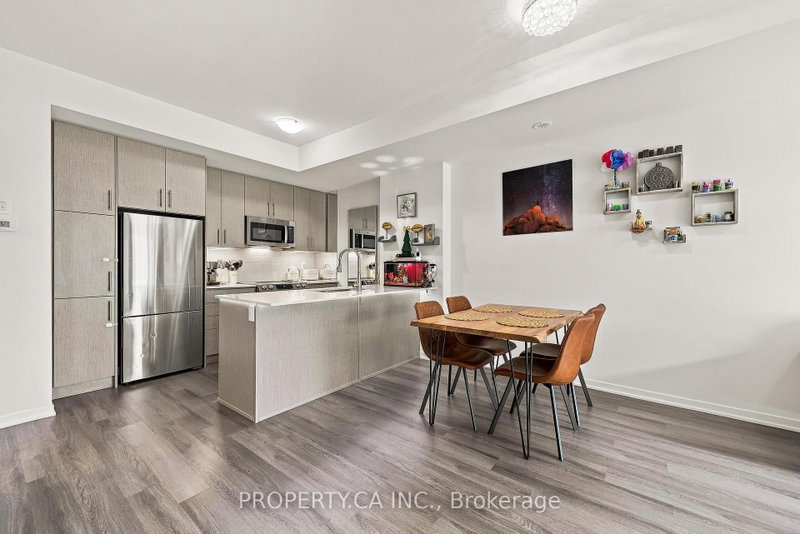
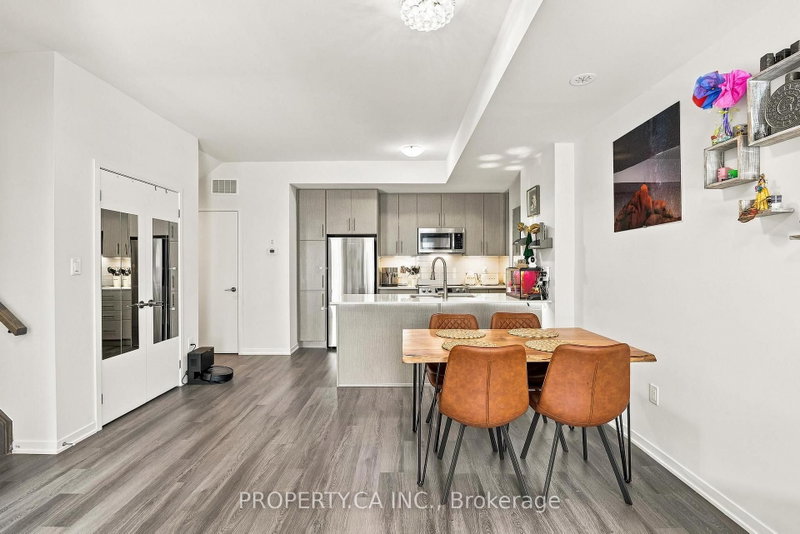
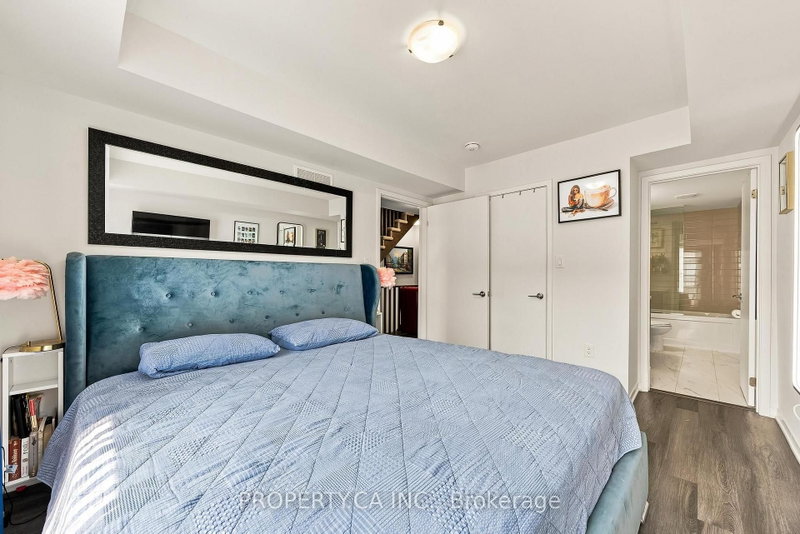
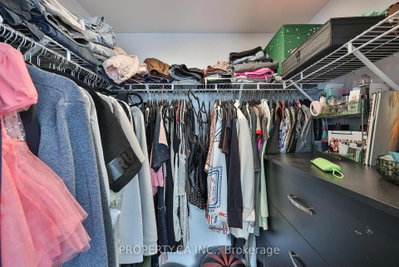
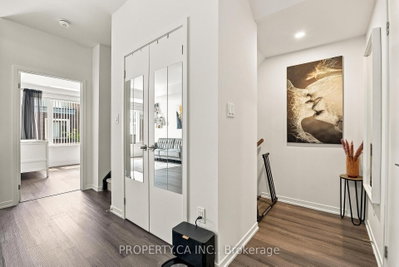
20 William Jackson Toronto,ON M8V 3H8 — Photo 3
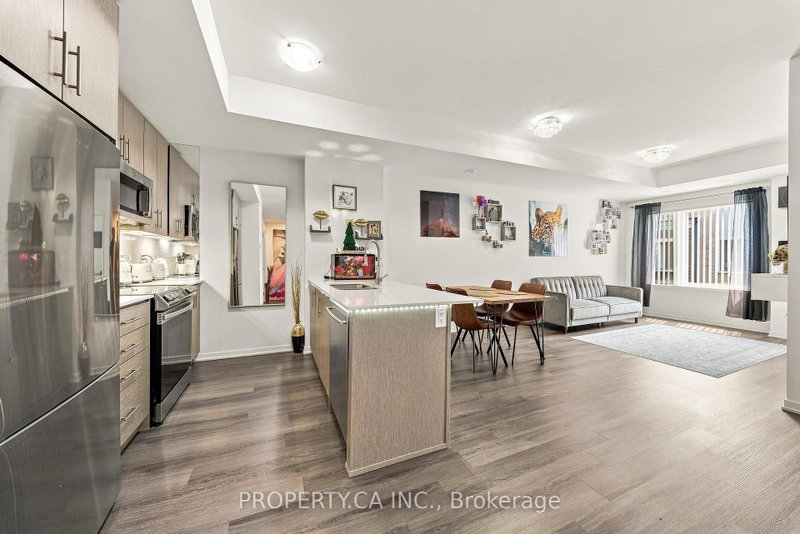
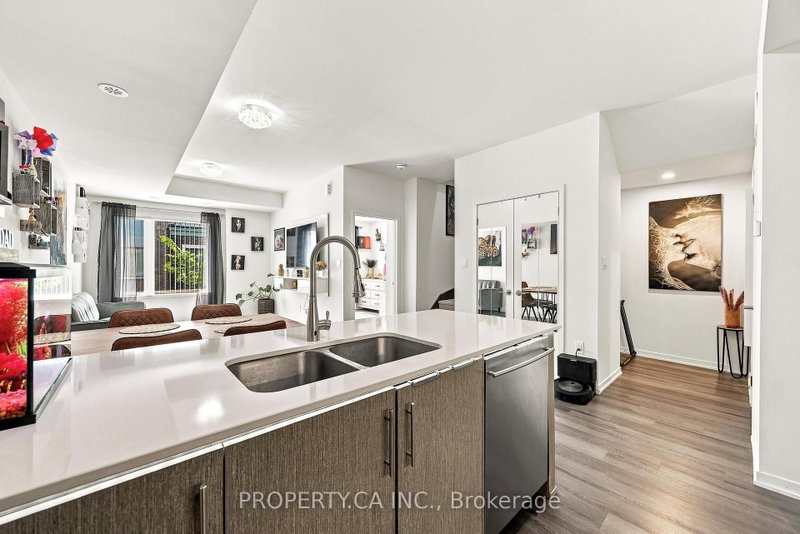
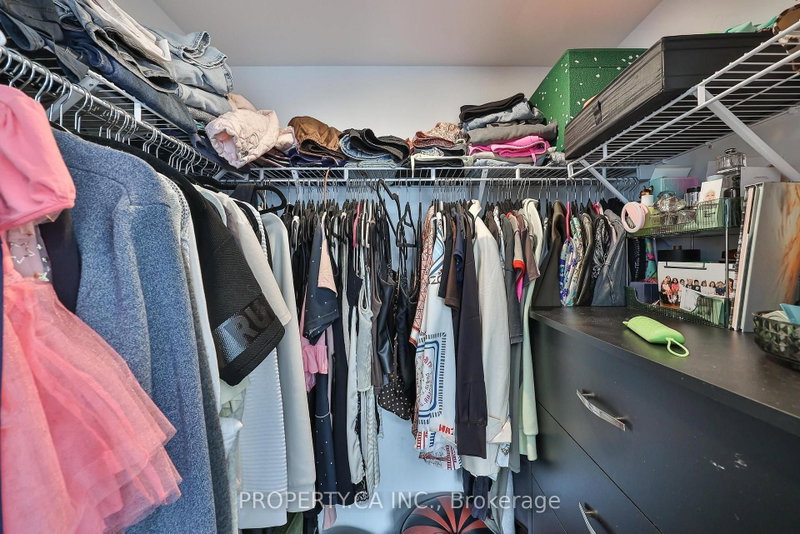
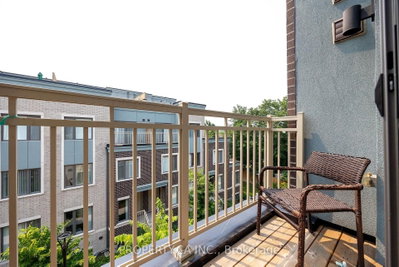
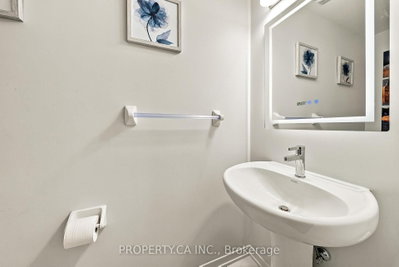
20 William Jackson Toronto,ON M8V 3H8 — Photo 4
20 William Jackson Toronto,ON M8V 3H8 — Photo 5
20 William Jackson Toronto,ON M8V 3H8 — Photo 6
20 William Jackson Toronto,ON M8V 3H8 — Photo 7
20 William Jackson Toronto,ON M8V 3H8 — Photo 8
20 William Jackson Toronto,ON M8V 3H8 — Photo 9
20 William Jackson Toronto,ON M8V 3H8 — Photo 10
20 William Jackson Toronto,ON M8V 3H8 — Photo 11
20 William Jackson Toronto,ON M8V 3H8 — Photo 12
20 William Jackson Toronto,ON M8V 3H8 — Photo 13
20 William Jackson Toronto,ON M8V 3H8 — Photo 14
20 William Jackson Toronto,ON M8V 3H8 — Photo 15
20 William Jackson Toronto,ON M8V 3H8 — Photo 16
20 William Jackson Toronto,ON M8V 3H8 — Photo 17
20 William Jackson Toronto,ON M8V 3H8 — Photo 18
20 William Jackson Toronto,ON M8V 3H8 — Photo 19
20 William Jackson Toronto,ON M8V 3H8 — Photo 20
20 William Jackson Toronto,ON M8V 3H8 — Photo 21
20 William Jackson Toronto,ON M8V 3H8 — Photo 22
20 William Jackson Toronto,ON M8V 3H8 — Photo 23
20 William Jackson Toronto,ON M8V 3H8 — Photo 24
20 William Jackson Toronto,ON M8V 3H8 — Photo 25
20 William Jackson Toronto,ON M8V 3H8 — Photo 26
20 William Jackson Toronto,ON M8V 3H8 — Photo 27
20 William Jackson Toronto,ON M8V 3H8 — Photo 28
20 William Jackson Toronto,ON M8V 3H8 — Photo 29
20 William Jackson Toronto,ON M8V 3H8 — Photo 30
20 William Jackson Toronto,ON M8V 3H8 — Photo 31
20 William Jackson Toronto,ON M8V 3H8 — Photo 32
20 William Jackson Toronto,ON M8V 3H8 — Photo 33
20 William Jackson Toronto,ON M8V 3H8 — Photo 34
20 William Jackson Toronto,ON M8V 3H8 — Photo 35
20 William Jackson Toronto,ON M8V 3H8 — Photo 36
20 William Jackson Toronto,ON M8V 3H8 — Photo 37
20 William Jackson Toronto,ON M8V 3H8 — Photo 38
20 William Jackson Toronto,ON M8V 3H8 — Photo 39
Townhouse · Listed 13 days ago

20 William Jackson Toronto,ON M8V 3H8

Toronto, ON, Canada

3 Beds3 Baths1,399–1,399 sqft0 Built

List price

$868,000

Why This Property?
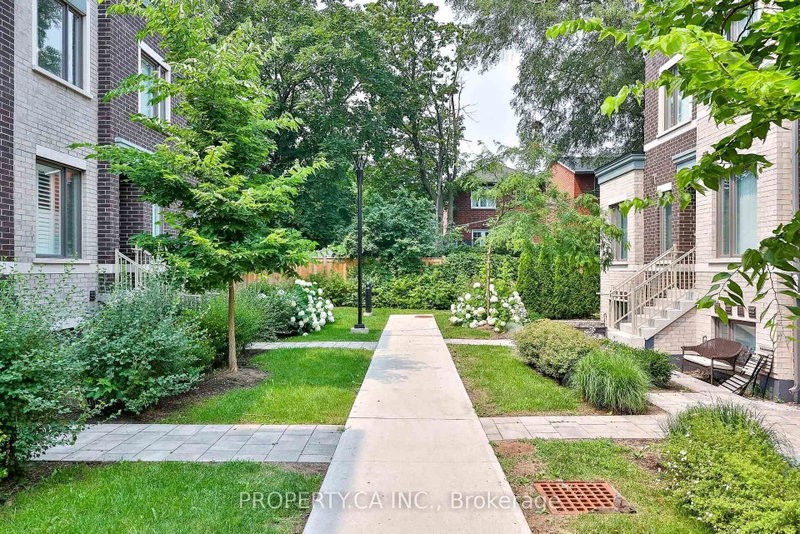
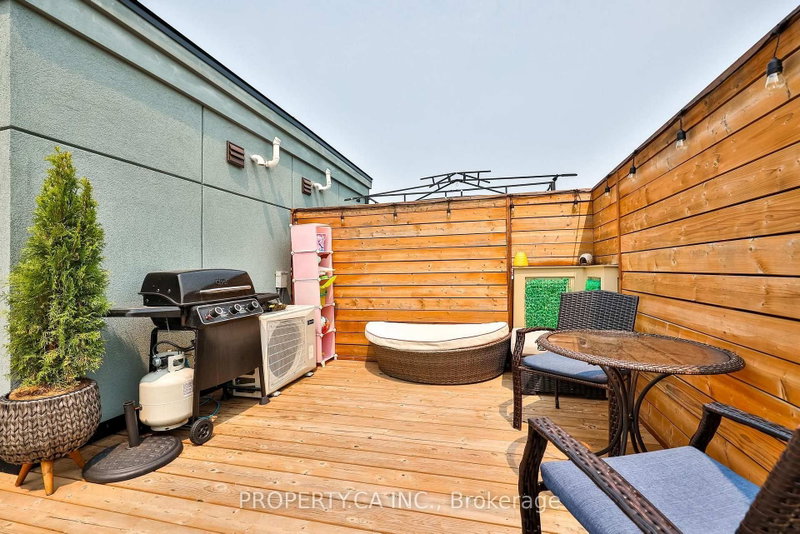
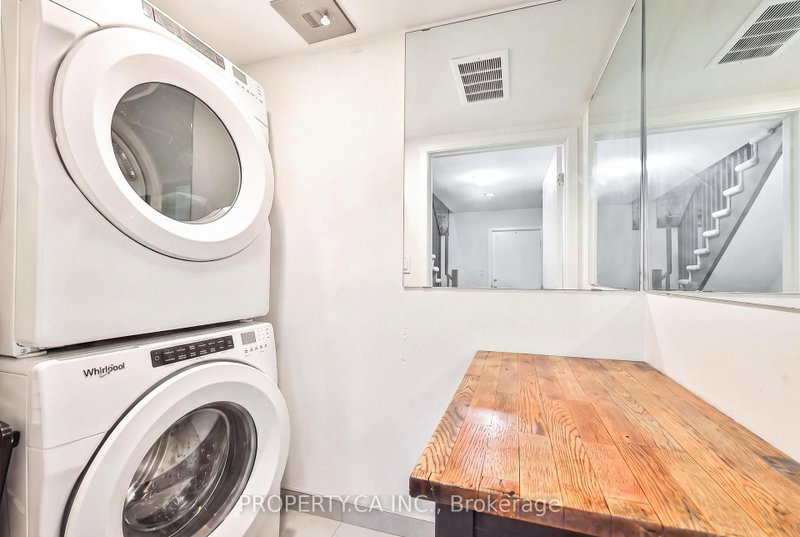
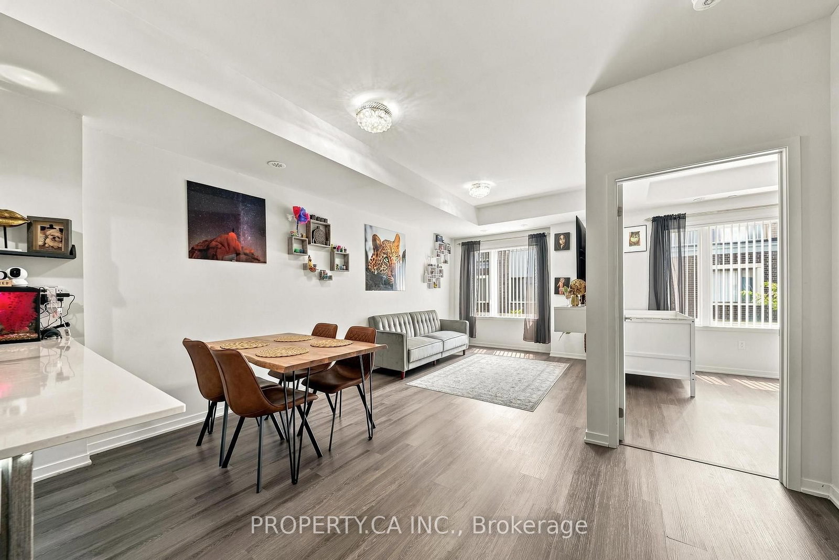
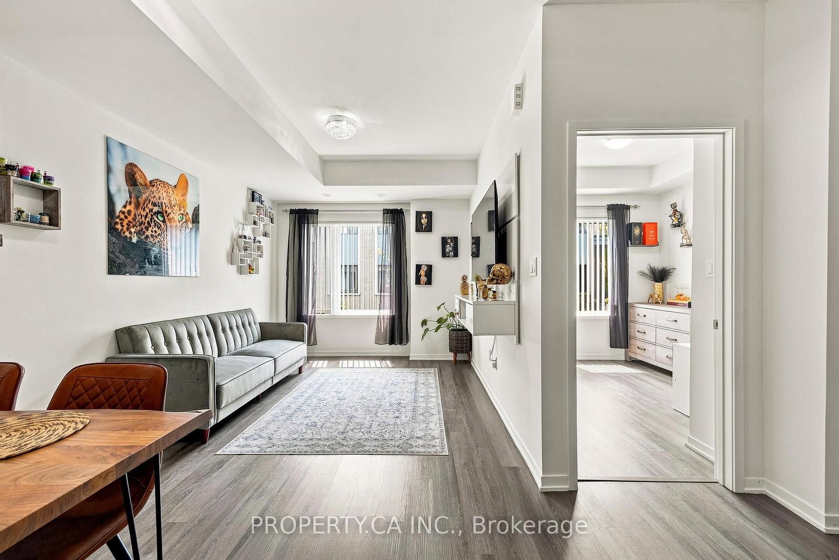
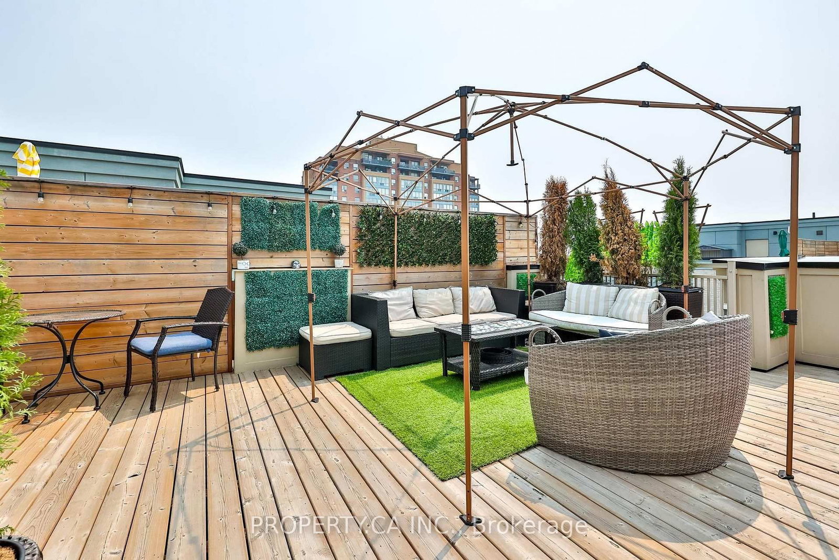
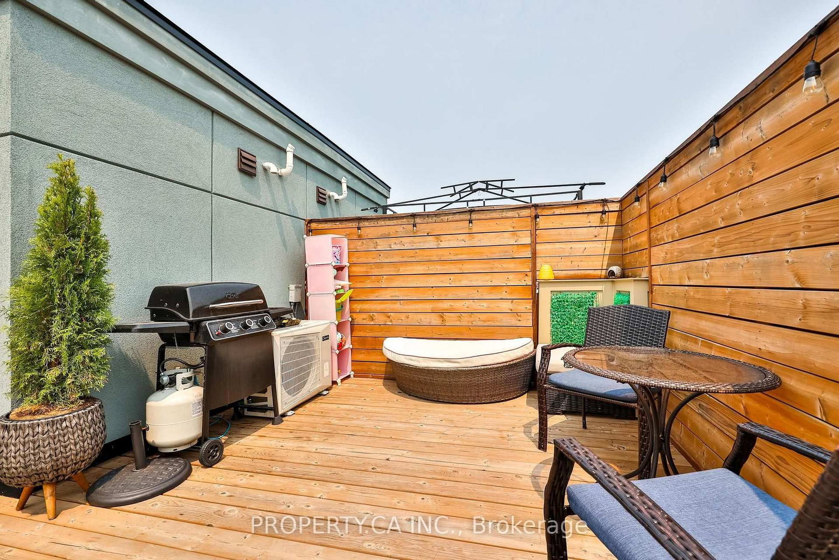
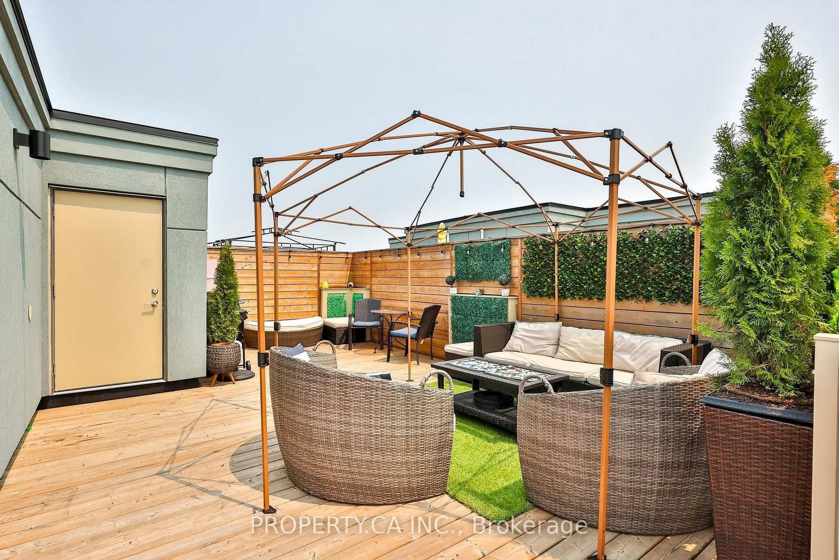
Built in 2023, this 3-bedroom, 2.5-bath Lake & Town townhome offers 1,399 sq ft, 9-foot main-floor ceilings, smooth ceilings, laminate in all bedrooms, and a kitchen with quartz counters, stainless steel appliances, island, and pantry. Two owned side-by-side parking spots and a private rooftop terrace with gas line add standout utility.

Facts & Features

Highlights

  • parking
  • terrace
  • stainless steel
  • quartz
  • rooftop

Bedrooms & bathrooms

  • Bedrooms: 3
  • Bathrooms: 3
  • Full: 3
  • Half: 0

Living Area

  • 1,399–1,399 sqft

Stories

Lot size

  • N/A — Condo

Year built

  • 0

Property type

  • Townhouse

Standard status

  • Active

Cooling

Heating

View

    Utilities

      Water / Sewer

      About This Property

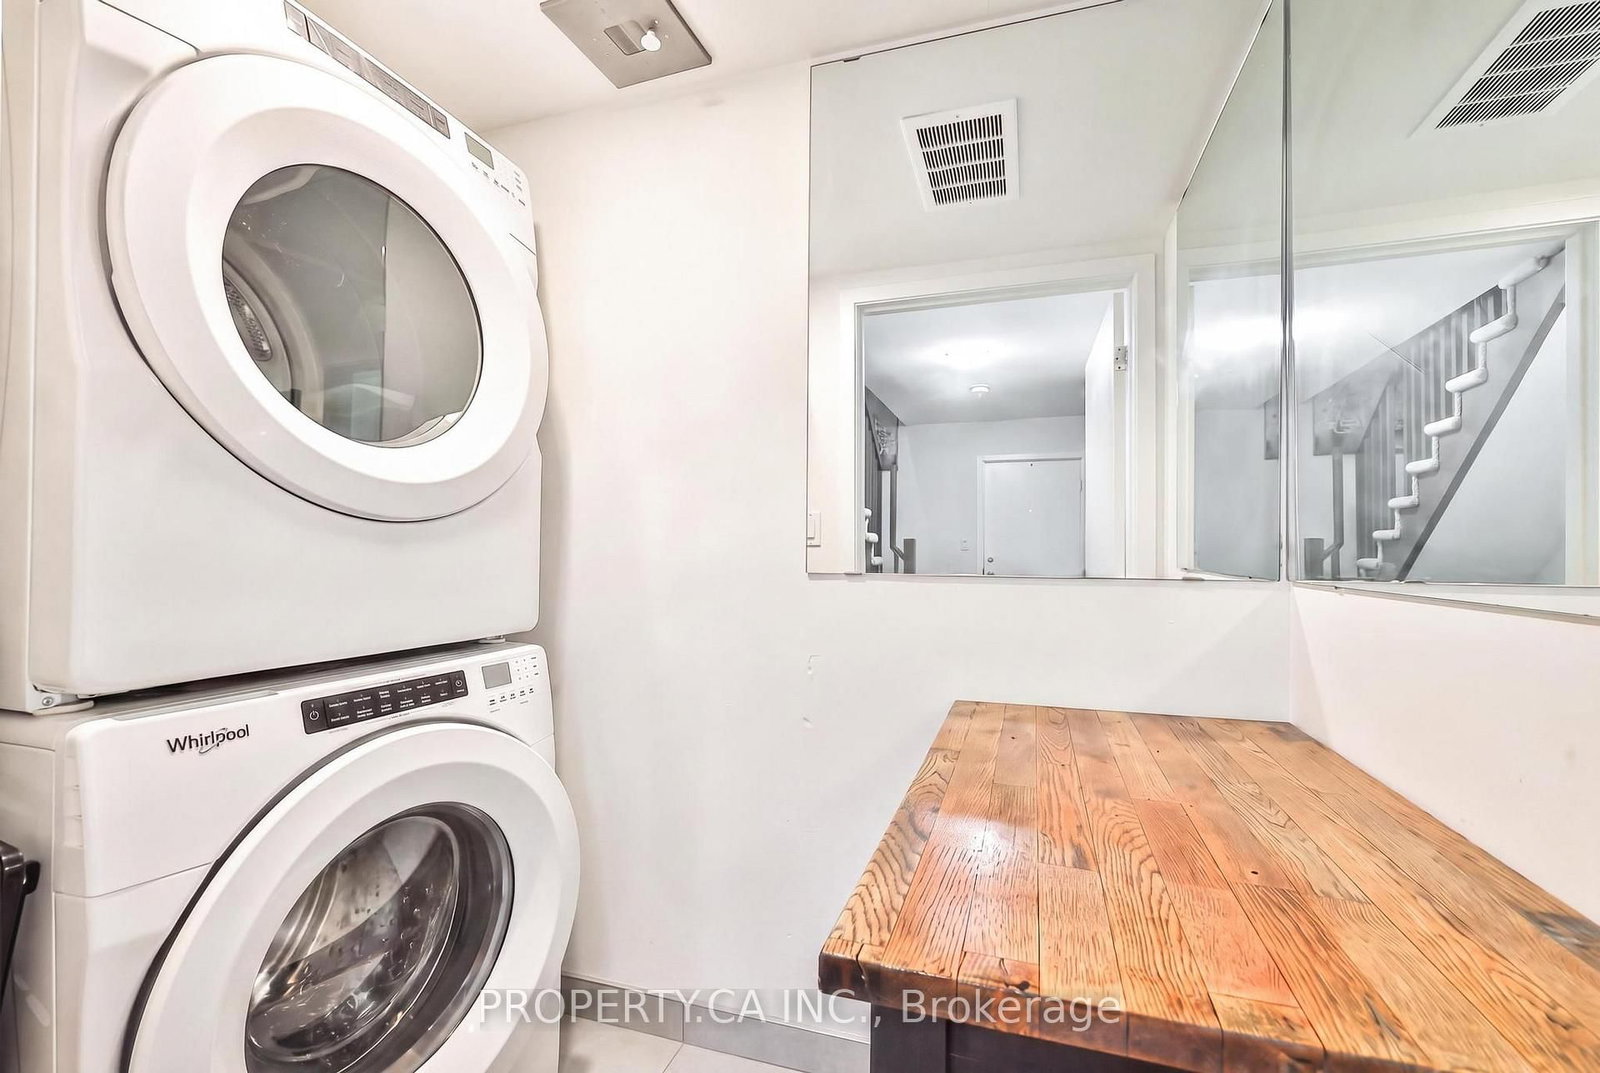
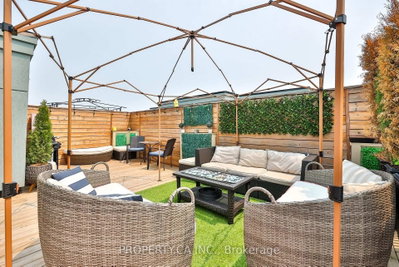
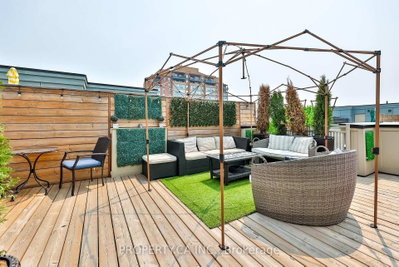
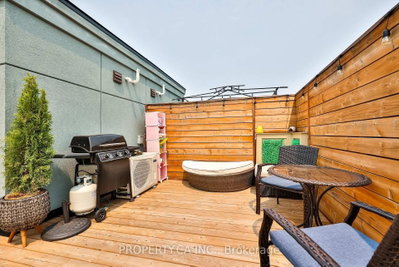
      Welcome to Lake & Town by Menkes in South Etobicoke! This modern 3-bedroom townhome includes a rare and highly desirable feature **TWO OWNED SIDE-BY-SIDE PARKING SPOTS**. Built in 2023 and freshly painted, the home offers 2.5 bathrooms, an open-concept layout, 9-foot main-floor ceilings. A stylish kitchen is equipped with an island, pantry, quartz counters and stainless steel appliances. Upgrades include smooth ceilings, laminate floors in all bedrooms-no carpet, glass shower enclosures, LED bathroom mirrors and a space-saving built-in microwave. Relax or entertain on the approximately 400 sq. ft. private rooftop terrace with a BBQ gas line. Low maintenance fees $456.05/mnth. Close to Lake Ontario, parks, schools, Humber College, shops, restaurants, transit, Mimico GO and major highways.

      Request More Information

      Ask about 20 William Jackson Toronto,ON M8V 3H8, book a private showing, or get pre-approved — at no cost to buyers.

      A RealOrca agent will be in touch shortly. Your information is handled per our Privacy Policy.

      More Listings

      Listing Broker

      PROPERTY.CA INC.

      MLS® TRREB · Listing #W13713406

      Frequently Asked Questions

      Everything you need to know about valuing and buying with RealOrca.

      Which schools are noted for this New Toronto location?
      Area references include Second Street Junior Middle School and Lakeshore Collegiate Institute, though attendance should be verified by address.
      What transit and recreation options are nearby?
      Nearby TTC routes run along or near Lake Shore Blvd, with GO access via nearby stations. Colonel Samuel Smith Park and the Martin Goodman Trail are also close.
      What is the typical ownership structure for townhouses in Toronto?
      Toronto townhouses may be freehold, condominium townhouse, or part of a shared-ownership/road maintenance arrangement. The main difference is whether you own the home and land outright or share responsibilities for common elements and maintenance. A buyer should review the status certificate or ownership documents carefully to understand fees, repairs, and restrictions.
      How important is transit access when buying a townhouse in Toronto?
      Transit access is often a major factor because many Toronto townhouses are valued for their convenience to TTC subway, streetcar, and bus routes, as well as GO Transit hubs like Union Station. Buyers often consider walkability to stations, commute times, and access to major routes when choosing a neighbourhood.
      What neighbourhood features do townhouse buyers commonly look for in Toronto?
      Townhouse buyers in Toronto often look for proximity to schools, parks, shops, transit, and community amenities. Since neighbourhood character varies widely across the city, buyers may prioritize a quieter residential feel, downtown convenience, or easier access to family-oriented services and public transit.
      What school options are available for families buying a townhouse in Toronto?
      Toronto is served by the Toronto District School Board (TDSB) and the Toronto Catholic District School Board (TCDSB), among other school options. Families often check school boundaries, program availability, and commute distance to determine which neighbourhood best fits their needs.