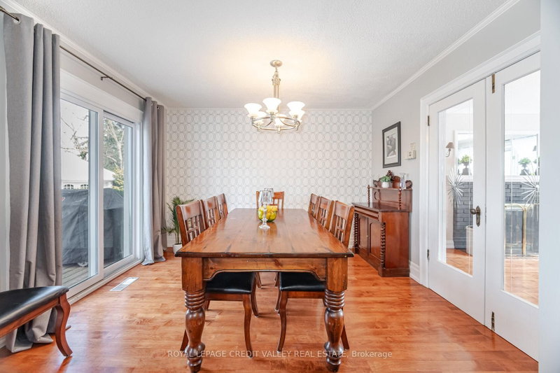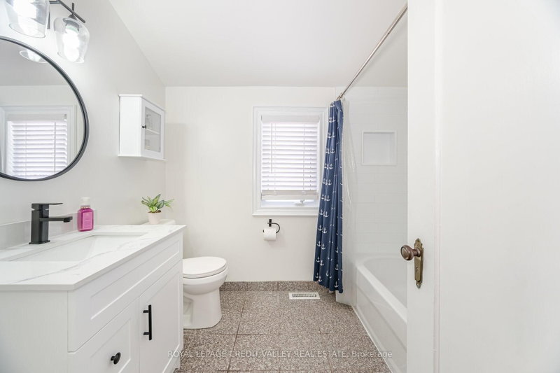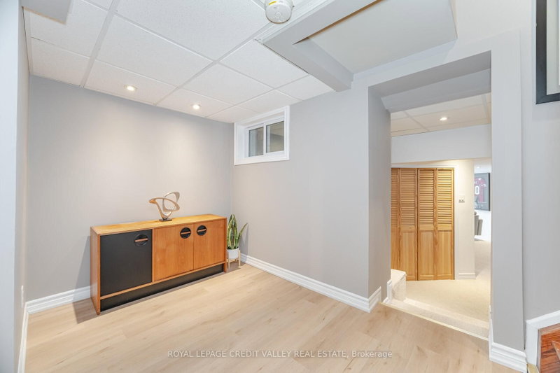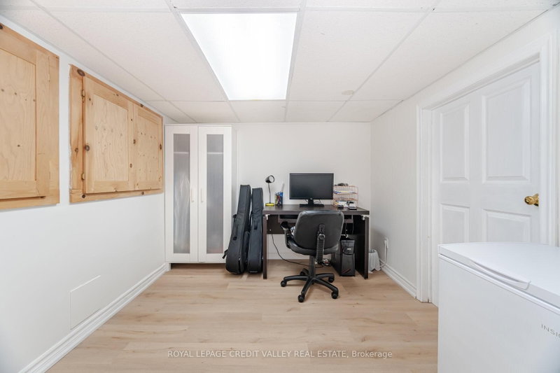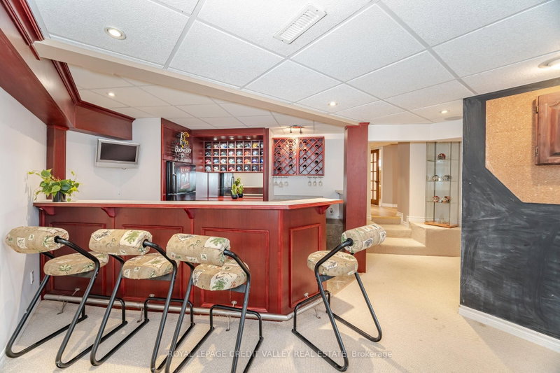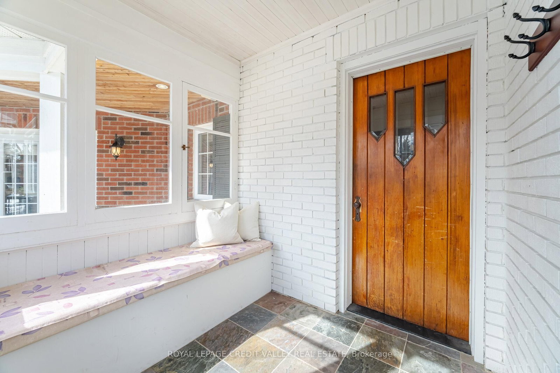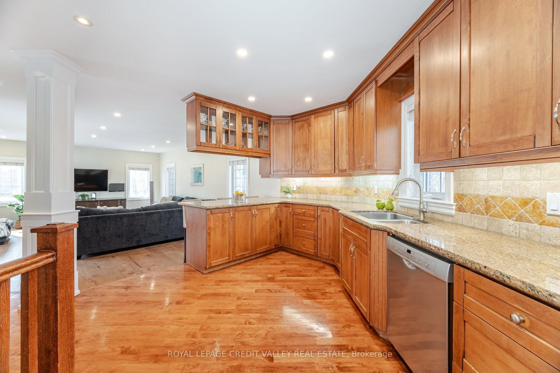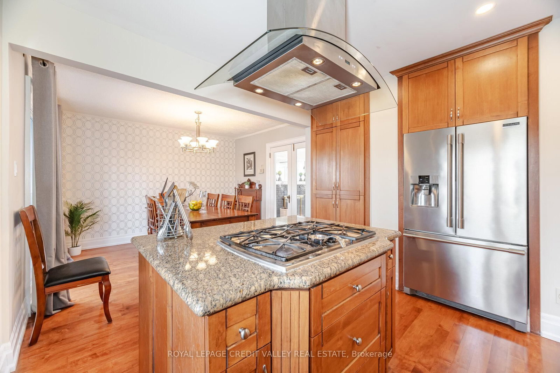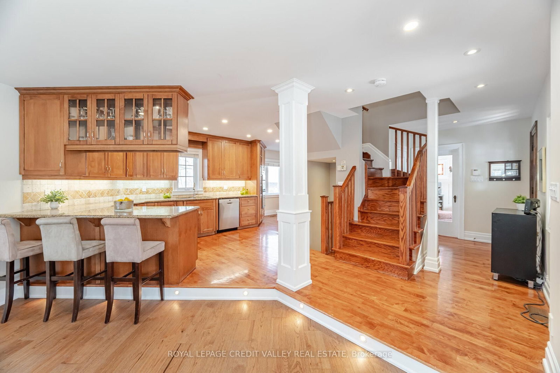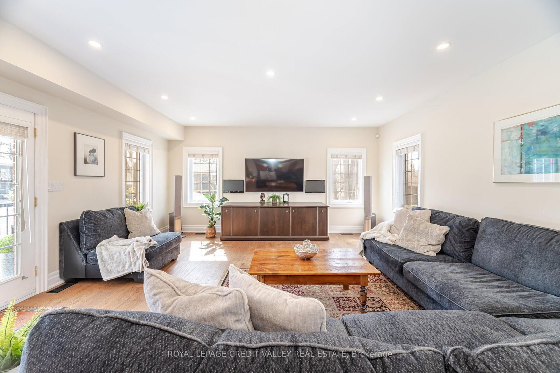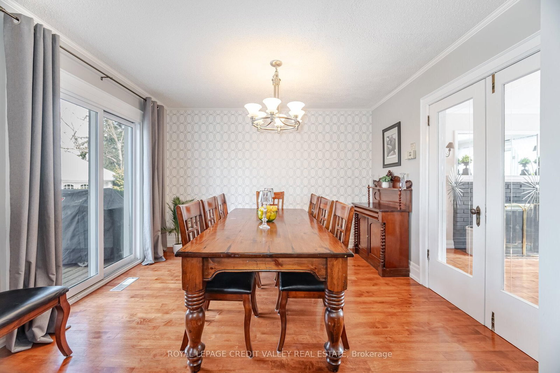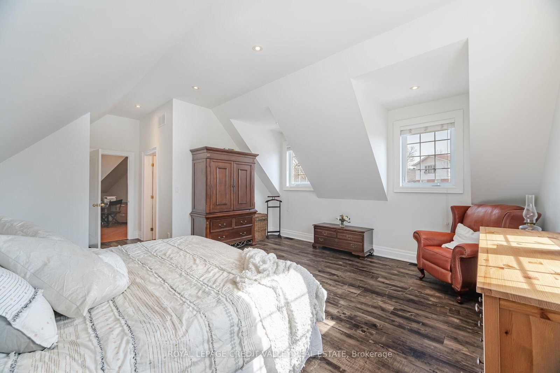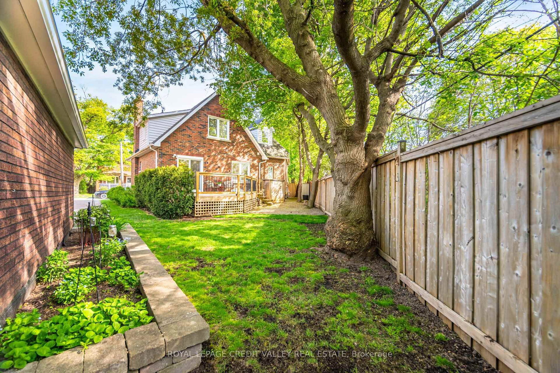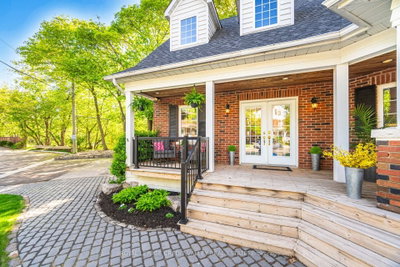
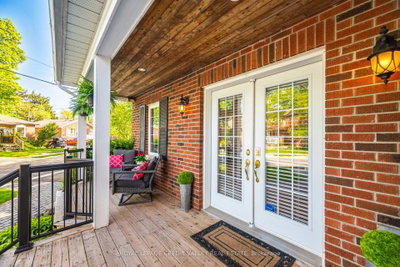
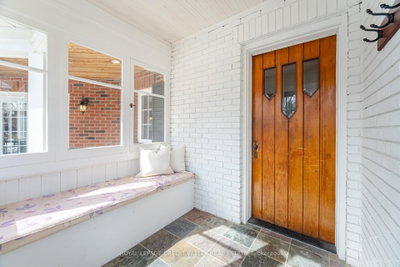
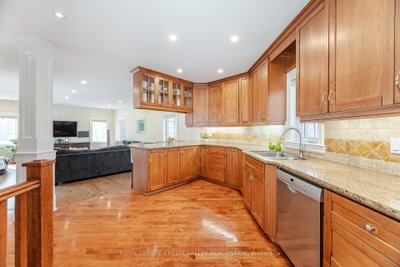
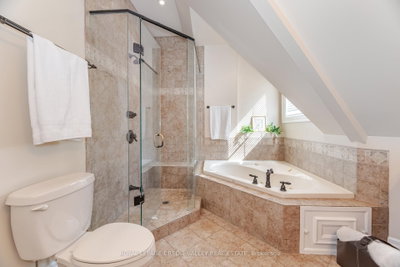
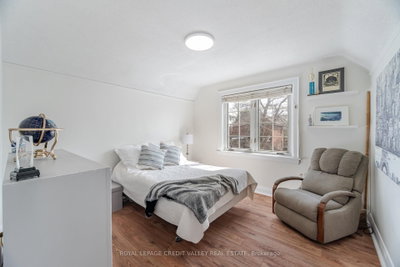
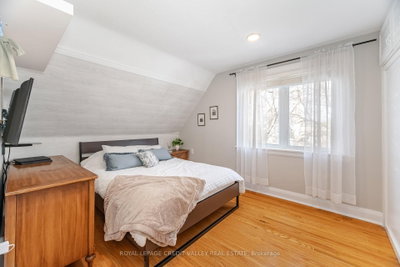
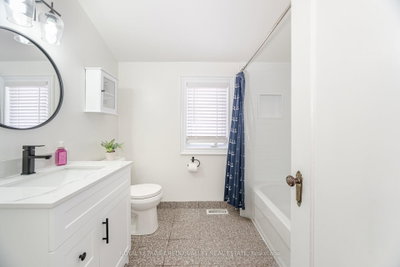
20 Fleming Brampton,ON L6Y 1K1 — Photo 1
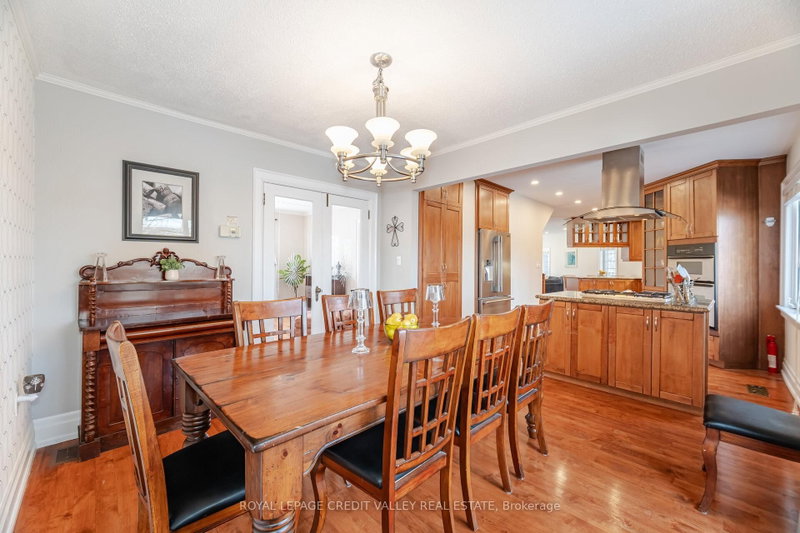
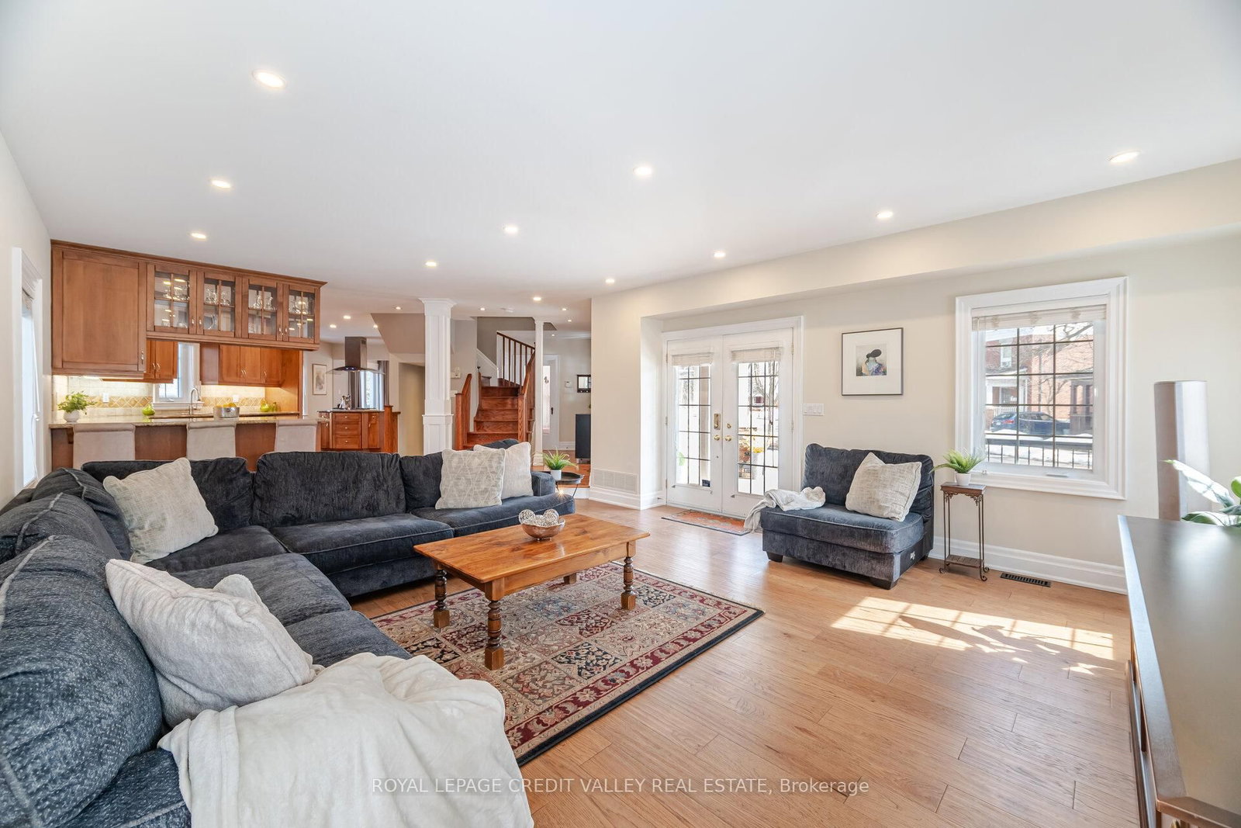
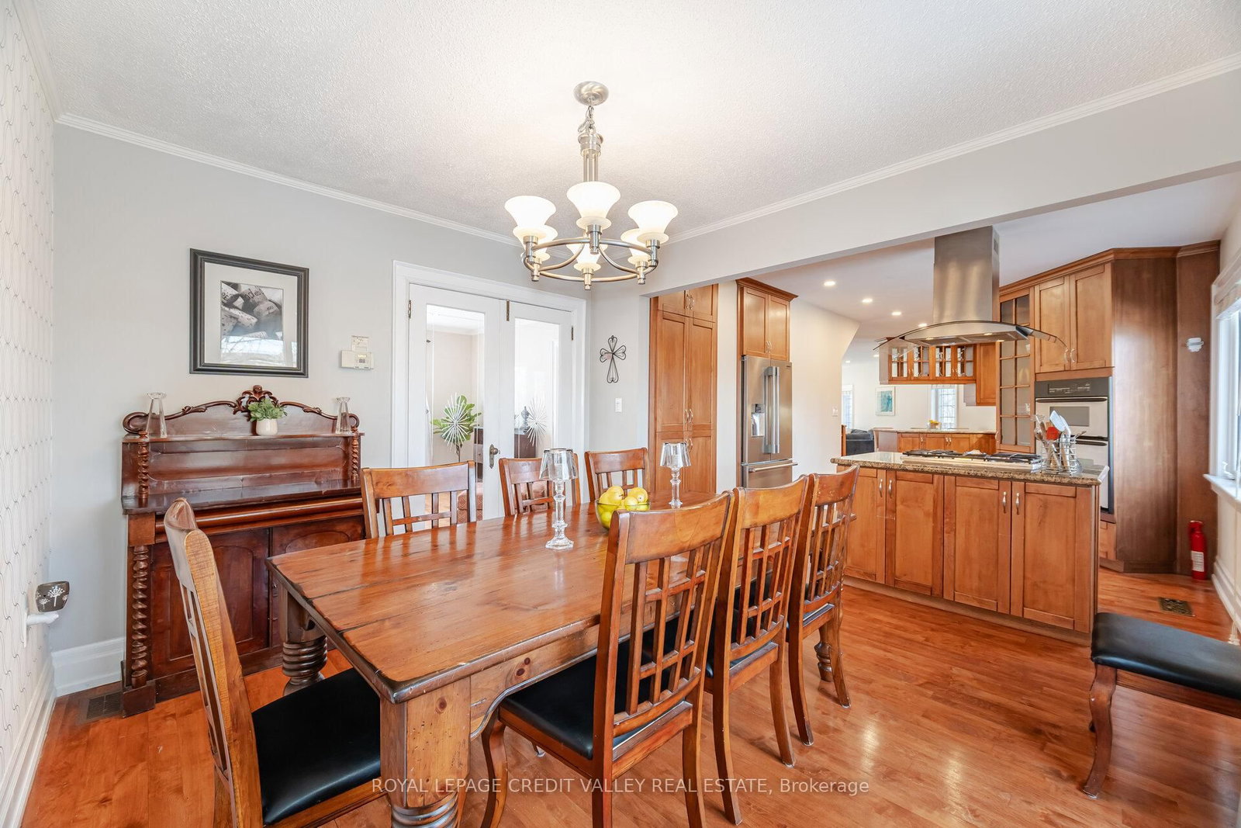
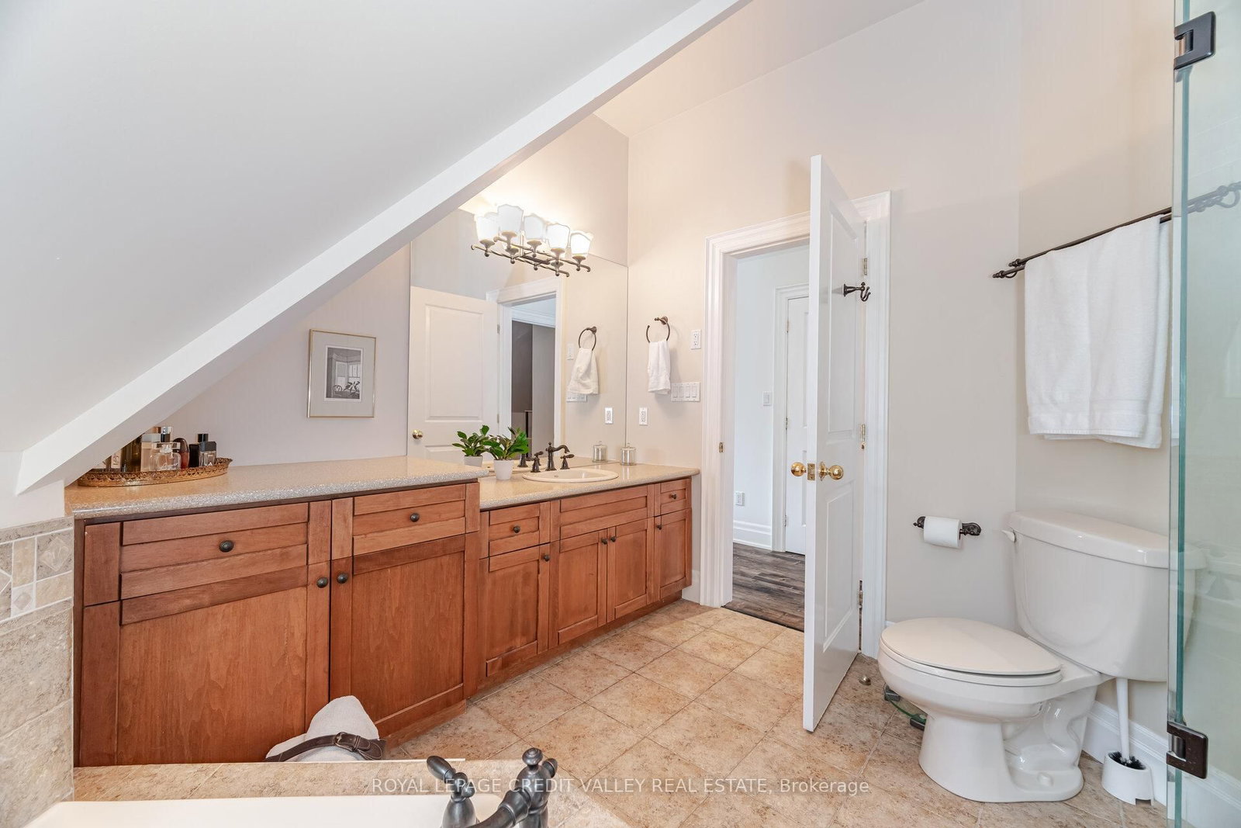
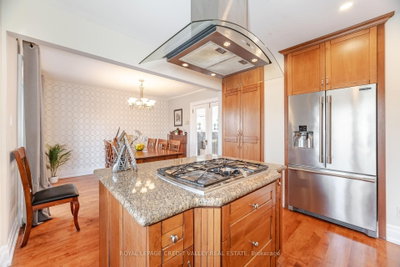
20 Fleming Brampton,ON L6Y 1K1 — Photo 2
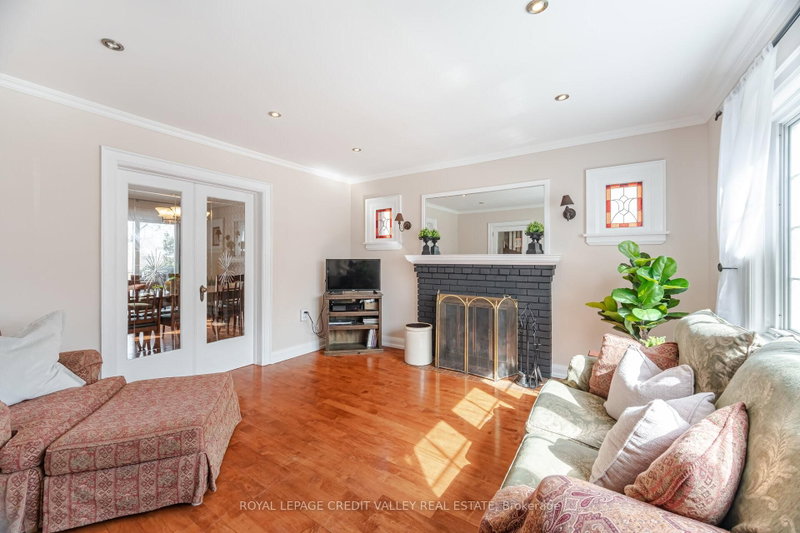
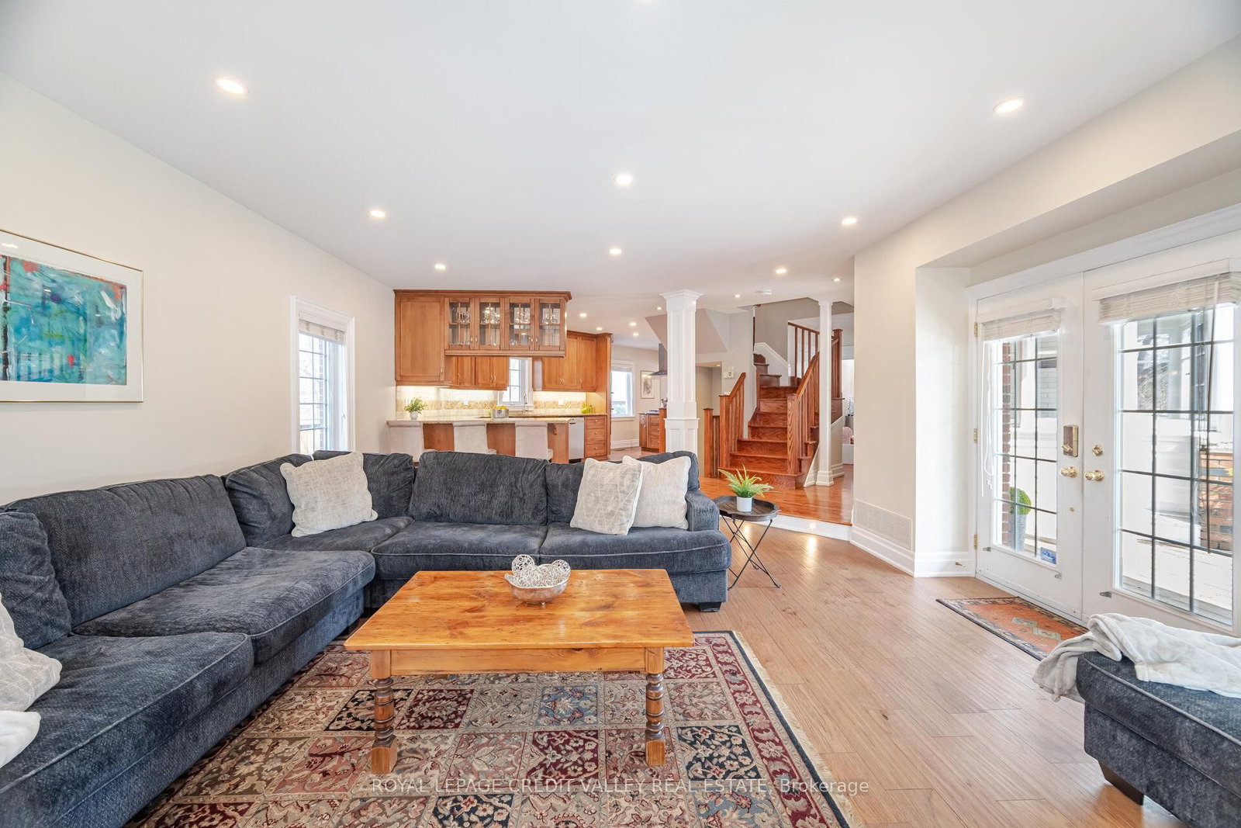
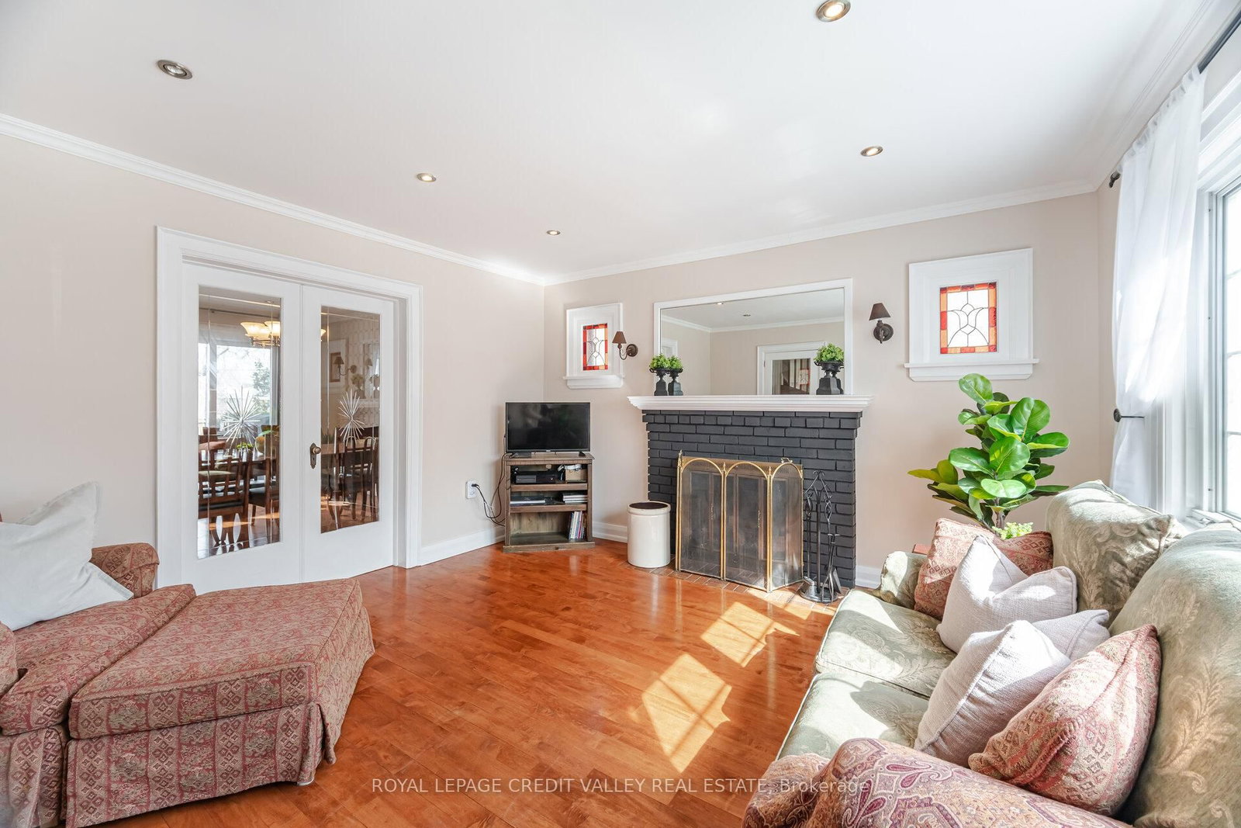
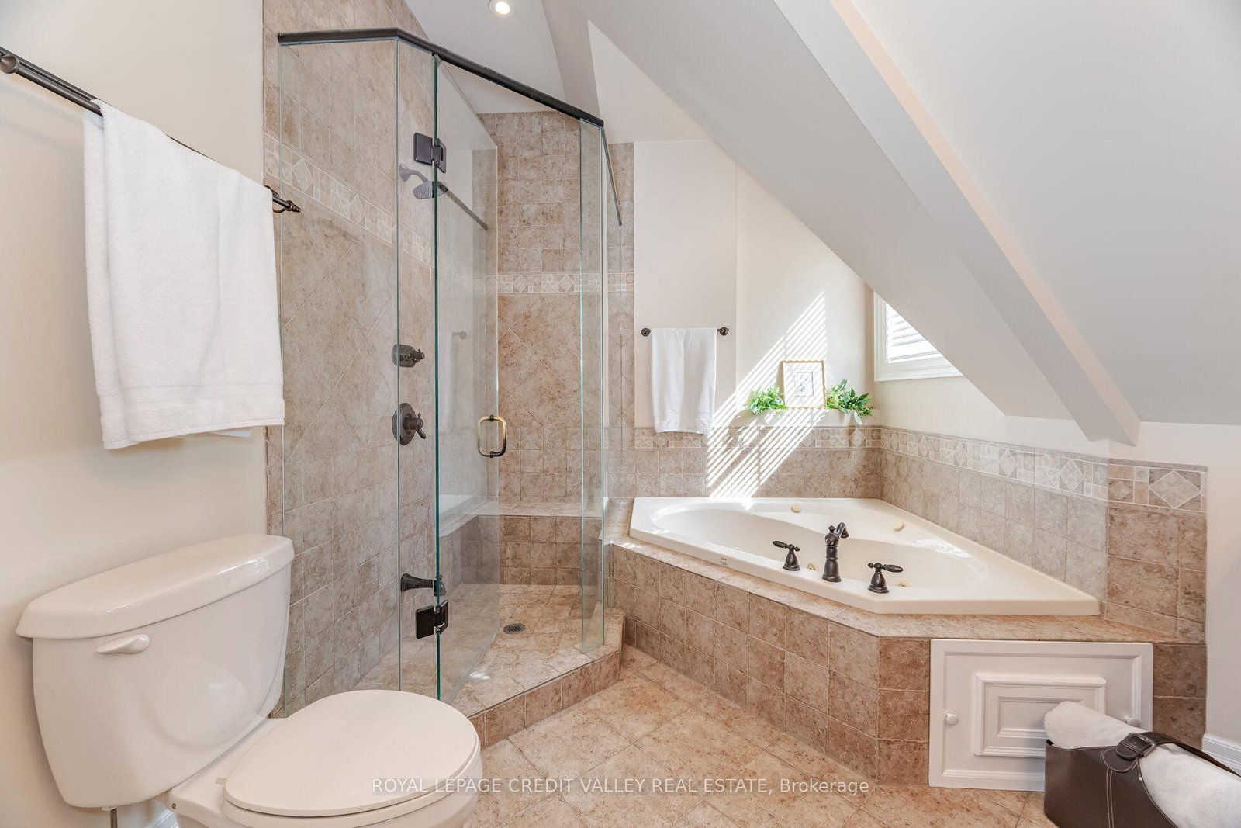
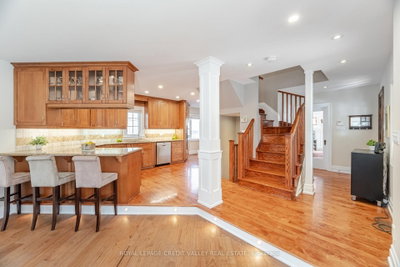
20 Fleming Brampton,ON L6Y 1K1 — Photo 3
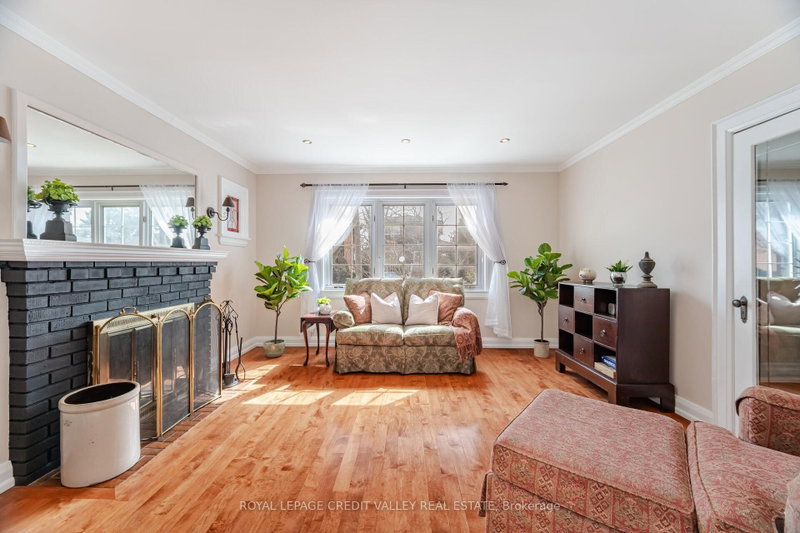
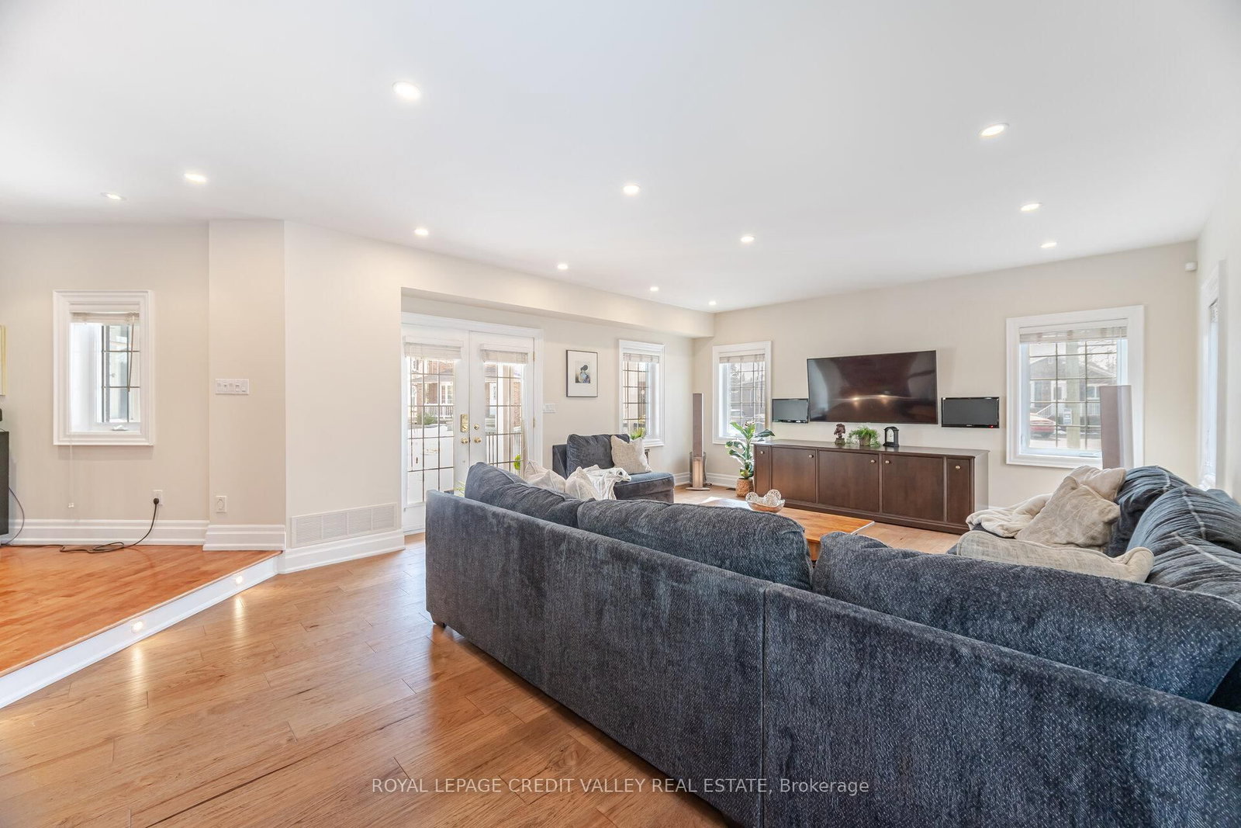
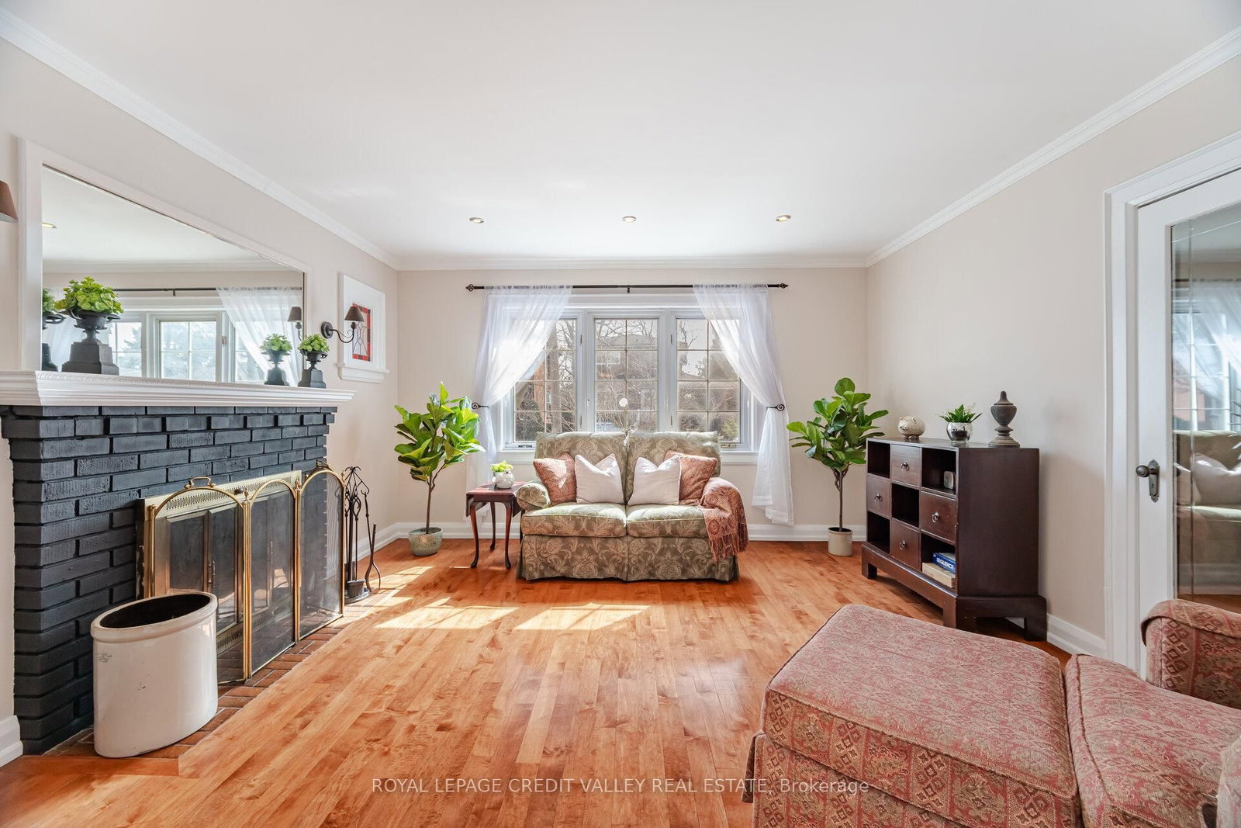
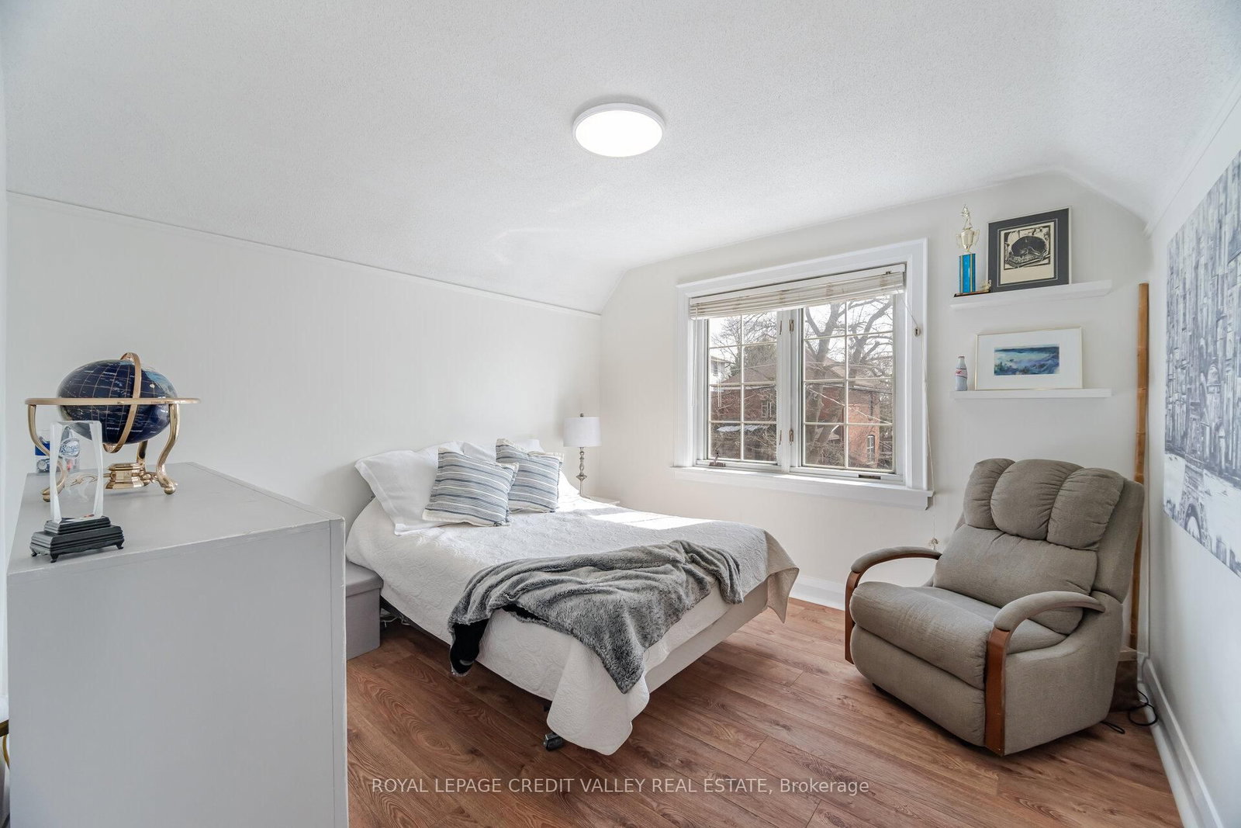
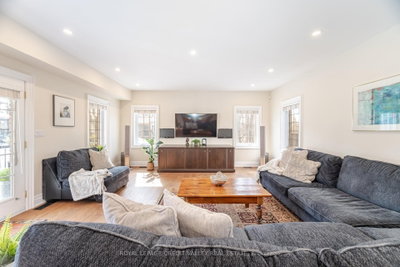
20 Fleming Brampton,ON L6Y 1K1 — Photo 4
20 Fleming Brampton,ON L6Y 1K1 — Photo 5
20 Fleming Brampton,ON L6Y 1K1 — Photo 6
20 Fleming Brampton,ON L6Y 1K1 — Photo 7
20 Fleming Brampton,ON L6Y 1K1 — Photo 8
20 Fleming Brampton,ON L6Y 1K1 — Photo 9
20 Fleming Brampton,ON L6Y 1K1 — Photo 10
20 Fleming Brampton,ON L6Y 1K1 — Photo 11
20 Fleming Brampton,ON L6Y 1K1 — Photo 12
20 Fleming Brampton,ON L6Y 1K1 — Photo 13
20 Fleming Brampton,ON L6Y 1K1 — Photo 14
20 Fleming Brampton,ON L6Y 1K1 — Photo 15
20 Fleming Brampton,ON L6Y 1K1 — Photo 16
20 Fleming Brampton,ON L6Y 1K1 — Photo 17
20 Fleming Brampton,ON L6Y 1K1 — Photo 18
20 Fleming Brampton,ON L6Y 1K1 — Photo 19
20 Fleming Brampton,ON L6Y 1K1 — Photo 20
20 Fleming Brampton,ON L6Y 1K1 — Photo 21
20 Fleming Brampton,ON L6Y 1K1 — Photo 22
20 Fleming Brampton,ON L6Y 1K1 — Photo 23
20 Fleming Brampton,ON L6Y 1K1 — Photo 24
20 Fleming Brampton,ON L6Y 1K1 — Photo 25
20 Fleming Brampton,ON L6Y 1K1 — Photo 26
20 Fleming Brampton,ON L6Y 1K1 — Photo 27
20 Fleming Brampton,ON L6Y 1K1 — Photo 28
20 Fleming Brampton,ON L6Y 1K1 — Photo 29
20 Fleming Brampton,ON L6Y 1K1 — Photo 30
20 Fleming Brampton,ON L6Y 1K1 — Photo 31
20 Fleming Brampton,ON L6Y 1K1 — Photo 32
20 Fleming Brampton,ON L6Y 1K1 — Photo 33
20 Fleming Brampton,ON L6Y 1K1 — Photo 34
20 Fleming Brampton,ON L6Y 1K1 — Photo 35
20 Fleming Brampton,ON L6Y 1K1 — Photo 36
20 Fleming Brampton,ON L6Y 1K1 — Photo 37
20 Fleming Brampton,ON L6Y 1K1 — Photo 38
20 Fleming Brampton,ON L6Y 1K1 — Photo 39
20 Fleming Brampton,ON L6Y 1K1 — Photo 40
20 Fleming Brampton,ON L6Y 1K1 — Photo 41
20 Fleming Brampton,ON L6Y 1K1 — Photo 42
20 Fleming Brampton,ON L6Y 1K1 — Photo 43
20 Fleming Brampton,ON L6Y 1K1 — Photo 44
20 Fleming Brampton,ON L6Y 1K1 — Photo 45
20 Fleming Brampton,ON L6Y 1K1 — Photo 46
20 Fleming Brampton,ON L6Y 1K1 — Photo 47
20 Fleming Brampton,ON L6Y 1K1 — Photo 48
20 Fleming Brampton,ON L6Y 1K1 — Photo 49
20 Fleming Brampton,ON L6Y 1K1 — Photo 50
Single Family Detached · Listed 94 days ago

20 Fleming Brampton,ON L6Y 1K1

Brampton, ON, Canada

3 Beds3 Baths2,500–2,500 sqft2022 Built

List price

$1,038,000

Why This Property?

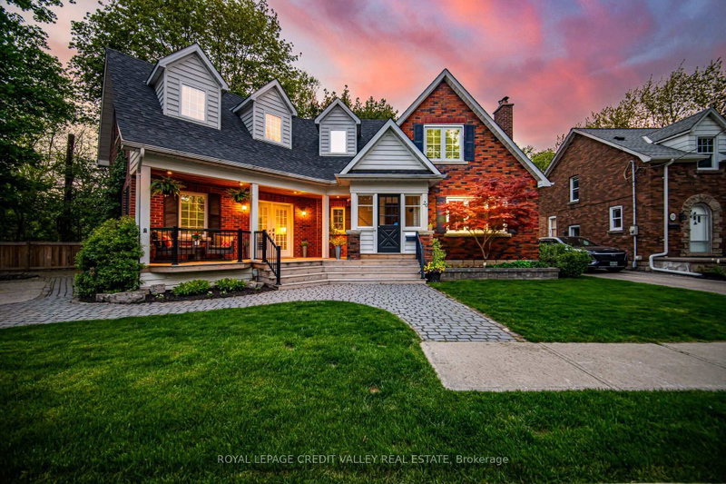
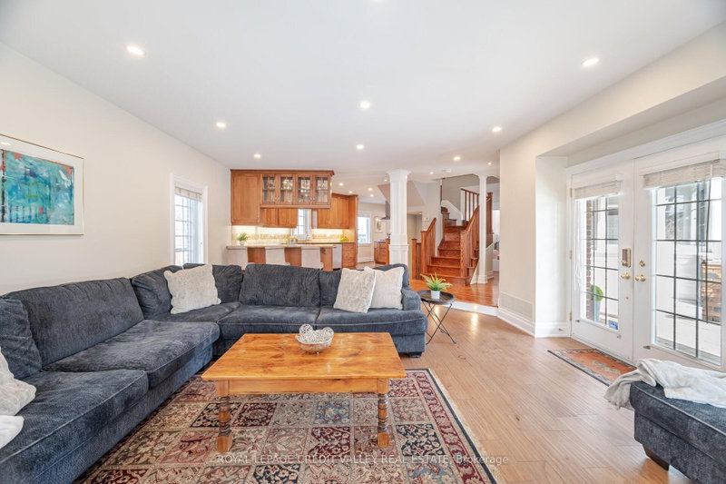
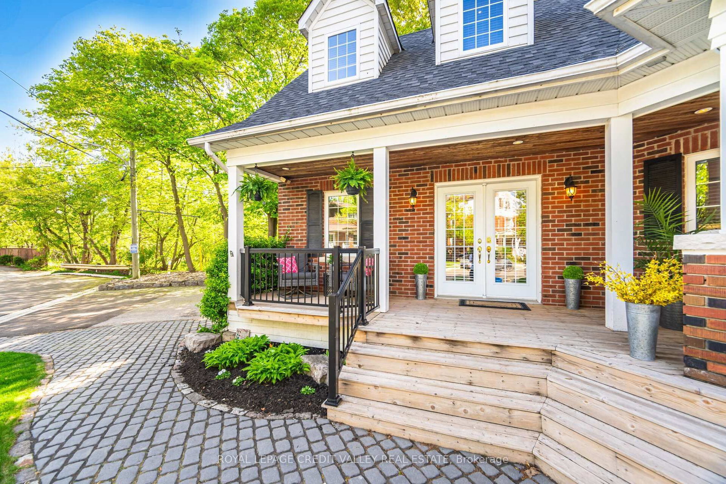
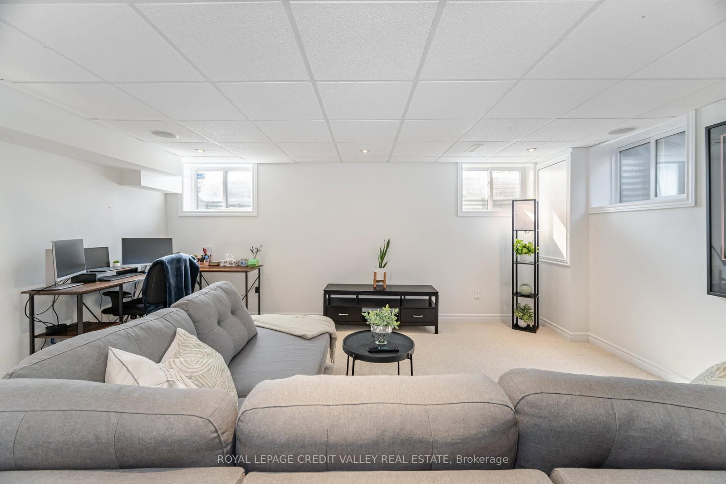
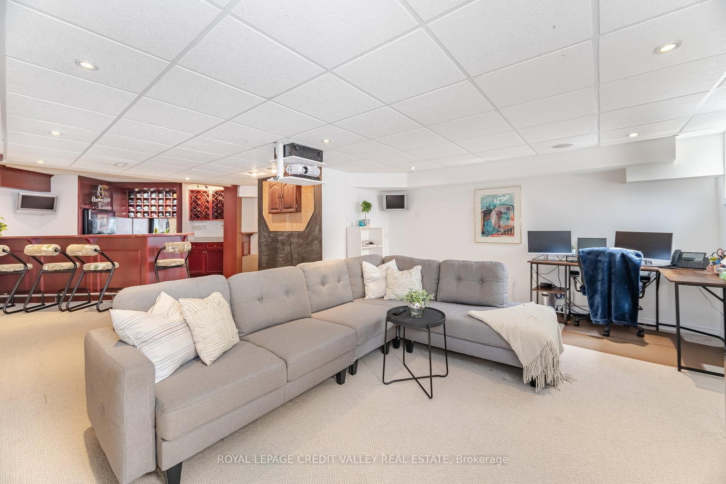
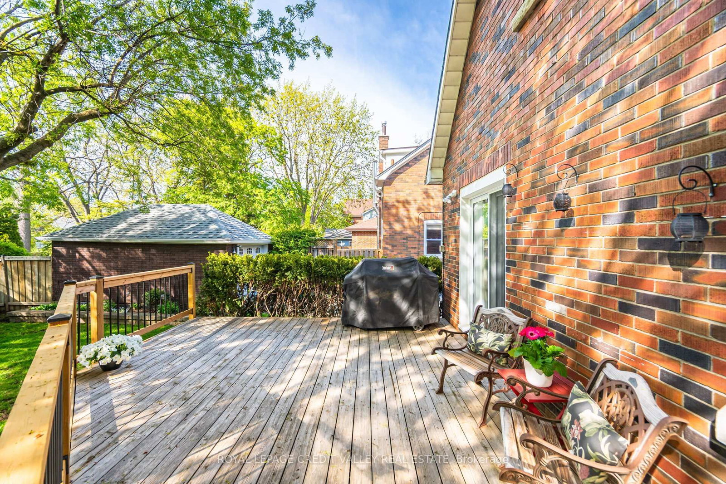
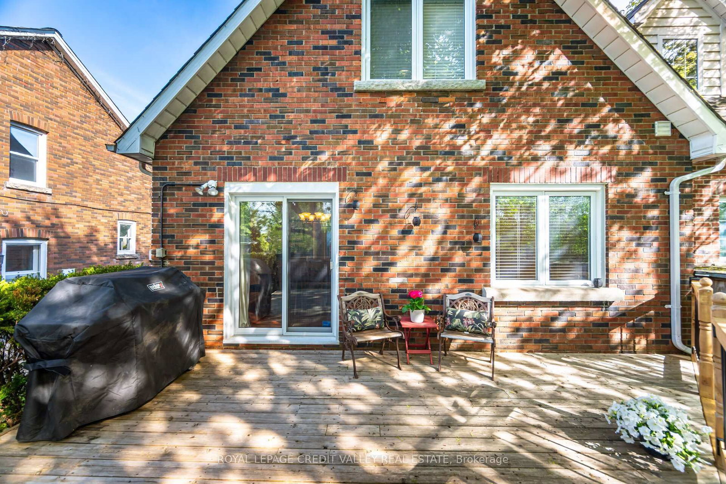
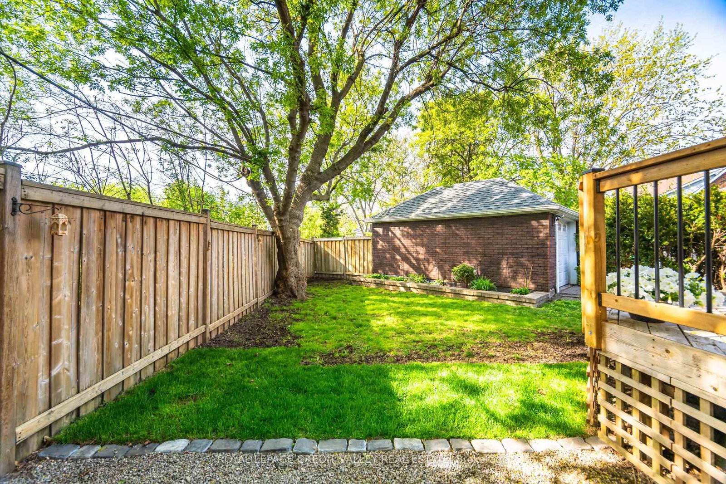
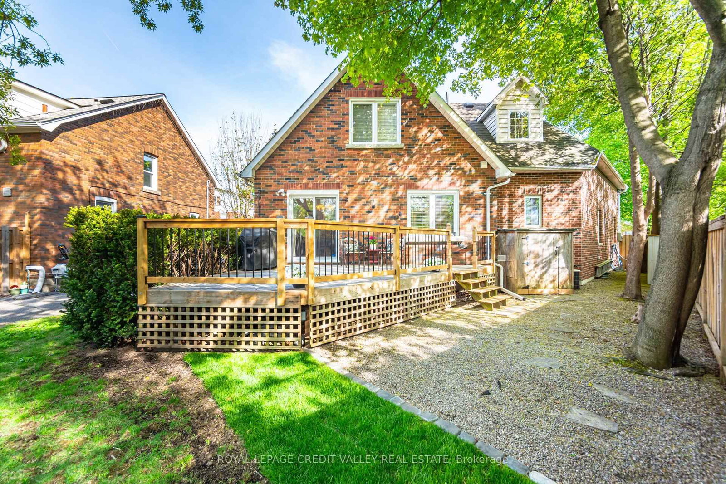
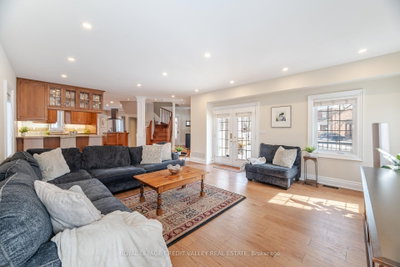
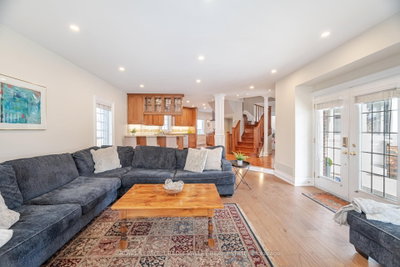
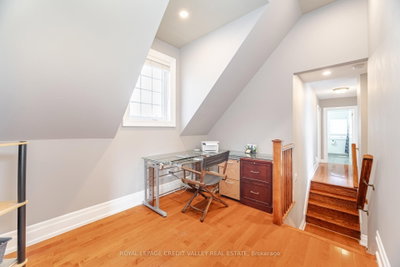
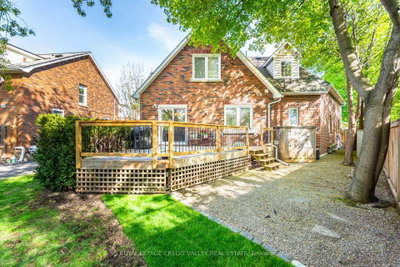
Set on a premium pie-shaped lot at the end of a cul-de-sac, this 3-bed, 3-bath Downtown Brampton home offers about 2,350 sqft above grade. Features include an open-concept kitchen with stainless steel appliances and tall cabinets, a family room with fireplace, hardwood stairs, a primary ensuite, loft space, and a deck overlooking walking trails.
Facts & Features

Highlights

  • parking
  • fireplace
  • basement
  • hardwood
  • ensuite
  • stainless steel
  • finished basement

Bedrooms & bathrooms

  • Bedrooms: 3
  • Bathrooms: 3
  • Full: 3
  • Half: 0

Living Area

  • 2,500–2,500 sqft

Stories

Lot size

  • 0.107 acres

Year built

  • 2022

Property type
  • Single Family Detached

Standard status

  • Active

Cooling

Heating

View

    Utilities

      Water / Sewer

      About This Property

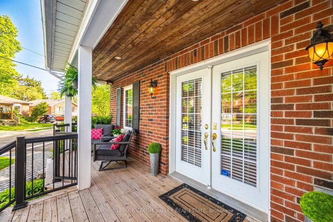
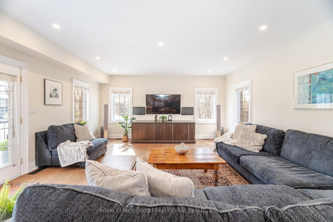
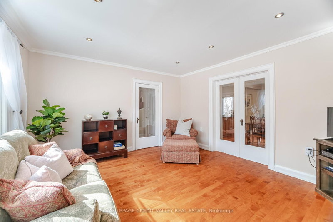
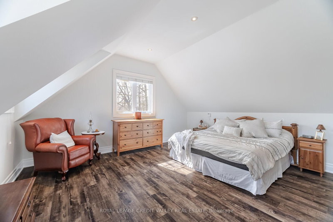
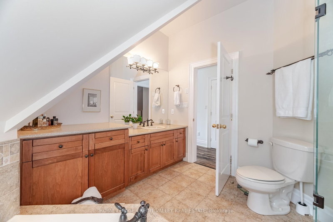
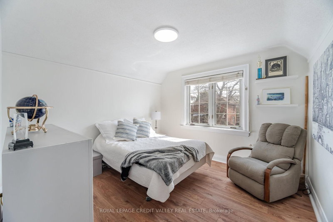
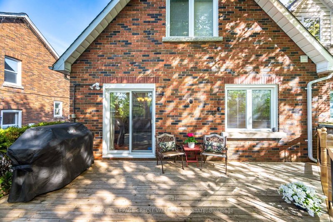
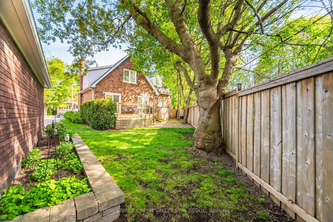
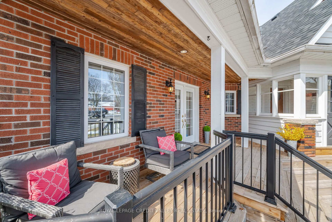
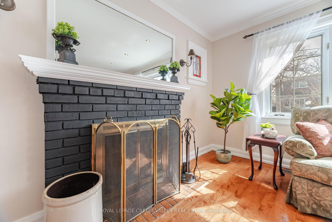
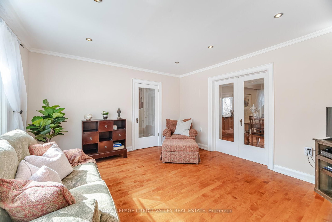
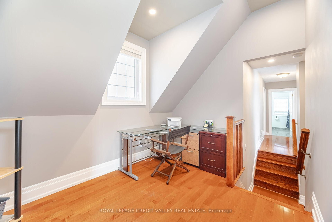
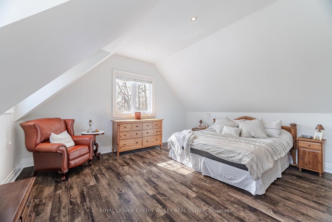
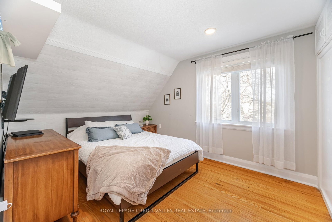
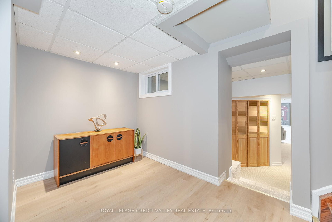
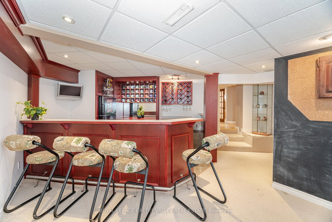
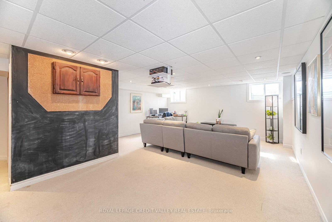
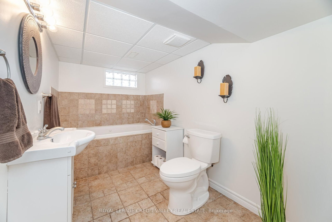
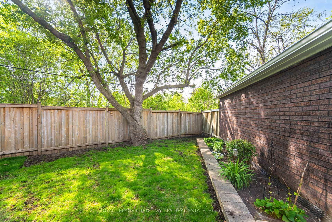
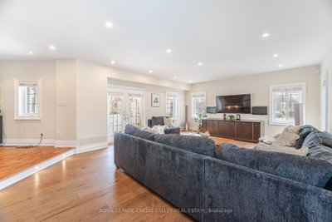
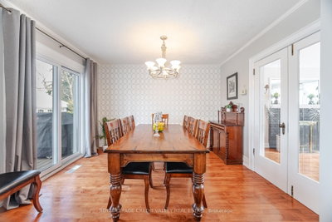
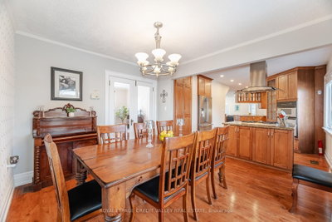
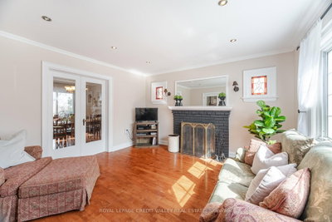
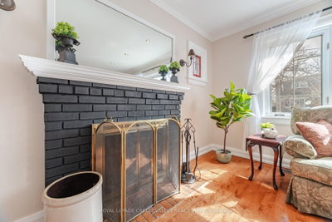
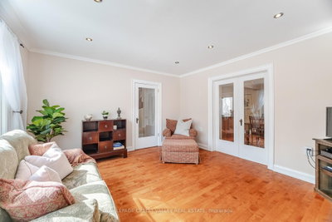
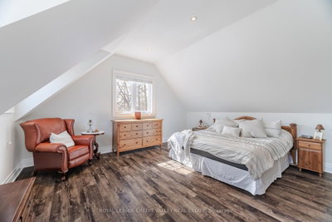
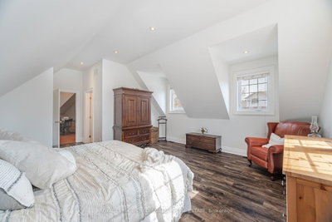
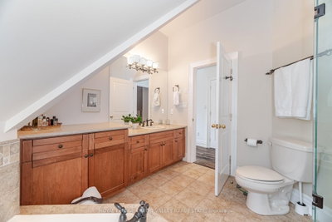
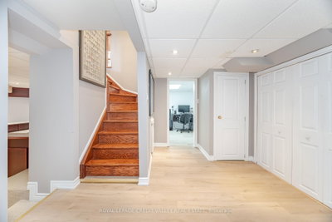
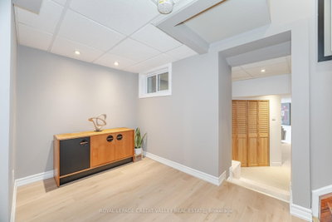
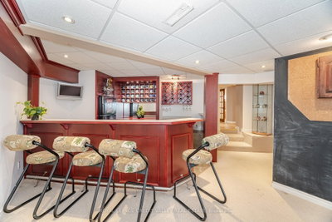
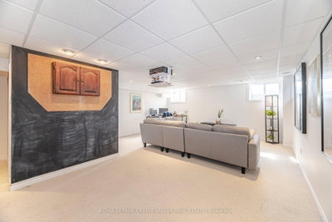
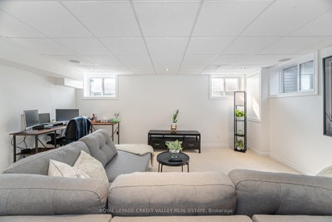
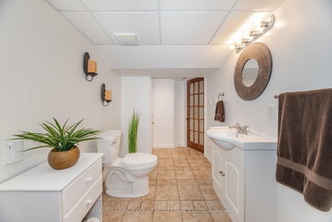
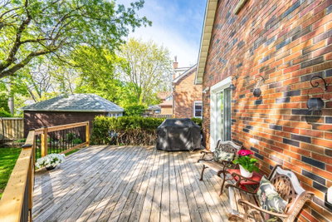
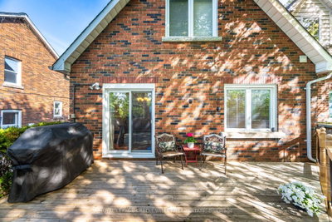
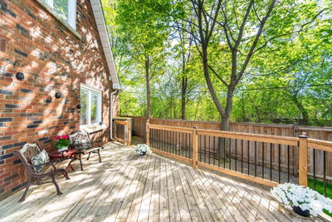
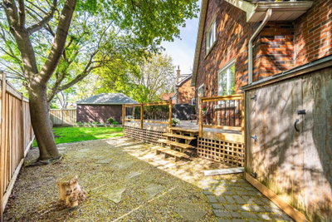
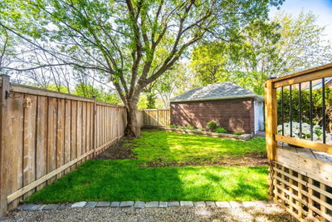
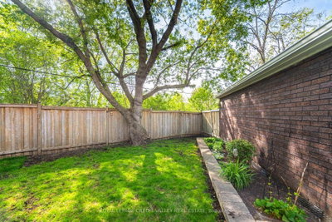
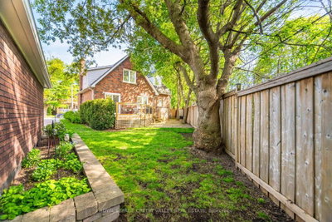
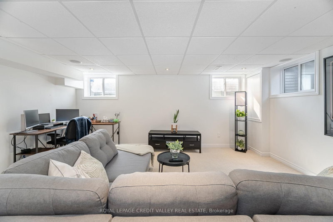
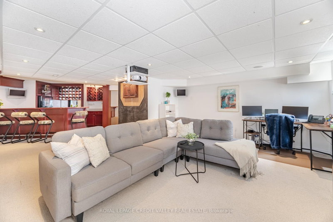
      Nestled at the end of a Cul de sac - Fantastic curb appeal and unique layout invites you to this well loved Home located on this Quiet Street & Neighbourhood. Backs Onto Walking Trails-Previous Railroad Tracks No Longer In Use. Built On A Premium Pie-Shaped Lot with Lots Of Natural Day Light enveloping this 2350 Sqft (as per MPAC) home. Open Concept Wide Living Room With Large Windows, Open Concept Updated Kitchen With Stainless Steel Appliances & Extended Tall Cabinets, Full Size Dining Area W/Out To Backyard new Deck with Garden Shed To Enjoy Those Gardening Summer Days And Long Summer Nights. Family Room With Cozy Fireplace For those long winter evenings. Hardwood Stairs Leads To generous size Bedrooms With Capacious Primary Bedroom and 4 Pcs Ensuite, Loft Space Can Be Used As Office. Finished Basement With Open Concept Rec Room, Full Washroom & Workshop. Quiet Street And Wonderful Neighbourhood To Raise Your Family Private Treed Backyard parking for 3 cars width wise NOT tandem. Walking Distance To Go Station, Gage Park And All The Amenities. New Deck 2024, Painted Primary bedroom, Second bedroom and upper washroom, New flooring on main living room, primary bedroom and second bedroom 2024, New Laminate flooring on a portion of the basement 2025.

      Request More Information

      Ask about 20 Fleming Brampton,ON L6Y 1K1, book a private showing, or get pre-approved — at no cost to buyers.

      A RealOrca agent will be in touch shortly. Your information is handled per our Privacy Policy.

      More Listings

      Listing Broker

      ROYAL LEPAGE CREDIT VALLEY REAL ESTATE

      MLS® TRREB · Listing #W13544060

      Frequently Asked Questions

      Everything you need to know about valuing and buying with RealOrca.

      What are the key interior features?
      Highlights include an open-concept kitchen with stainless steel appliances and tall cabinets, a family room with fireplace, hardwood stairs, a primary bedroom with 4-piece ensuite, and loft space.
      What nearby transit and schools are available in Downtown Brampton?
      The area is connected to the Downtown Brampton Terminal and Züm network, with future higher-order transit planned. Nearby school options include Queen of Heaven Catholic Elementary and Hall Catholic Secondary.
      What should buyers know about purchasing a single-family detached home in Brampton?
      Buyers should expect a competitive GTA market with a mix of established and newer neighbourhoods. It helps to review financing, get pre-approved, understand local school catchments, and work with a Realtor who knows Brampton’s neighbourhoods and resale patterns.
      What are some typical features of single-family detached homes in Brampton?
      Single-family detached homes in Brampton often offer private yards, attached garages, multiple bedrooms, and family-friendly layouts. Many homes are located on residential streets with access to schools, parks, shopping, and transit.
      Which neighbourhood amenities are important for families looking in Brampton?
      Families often look for proximity to parks, recreation centres, schools, libraries, and convenient transit. Brampton’s planning priorities emphasize housing, parks, schools, and transportation, which supports a wide range of family-oriented neighbourhoods.
      How does transit access affect homebuyers in Brampton?
      Transit can be an important factor for commuters and households that prefer convenient local travel. Brampton Transit serves the city, and many buyers consider access to bus routes, major roads, and nearby transit connections when choosing a neighbourhood.