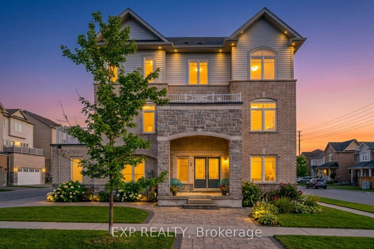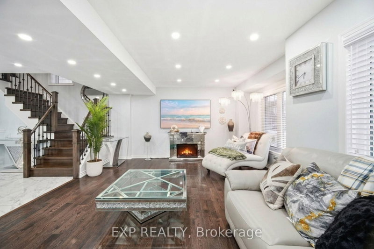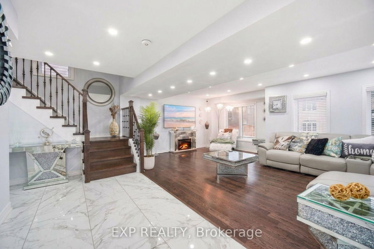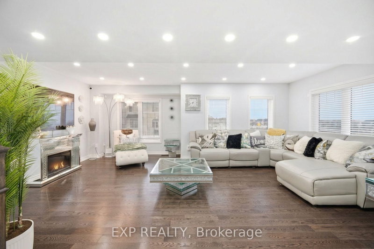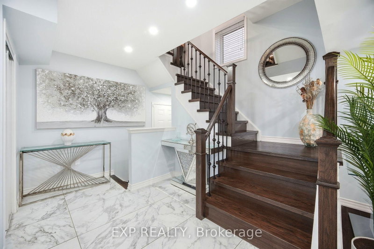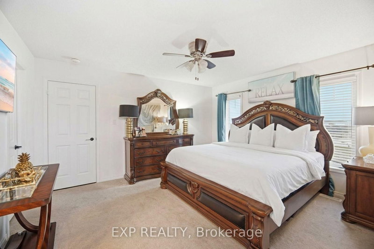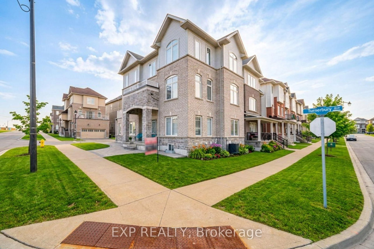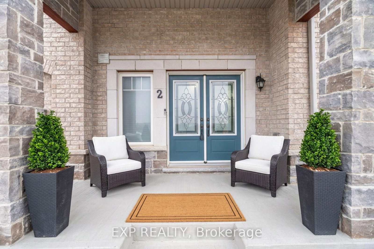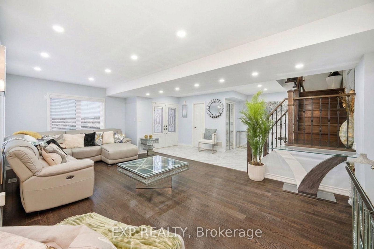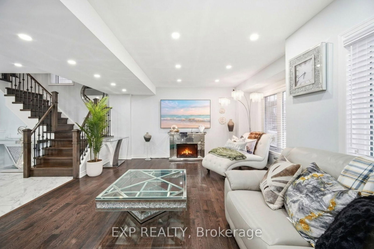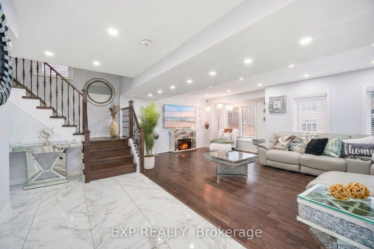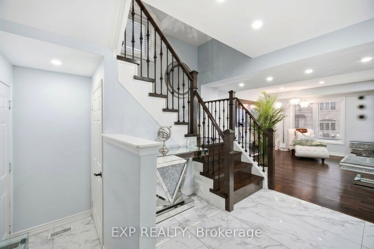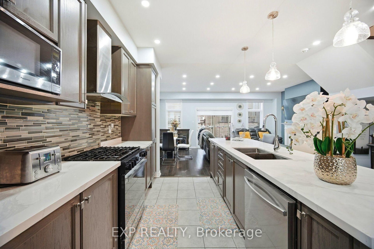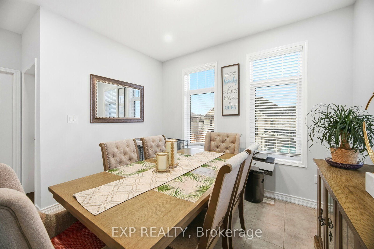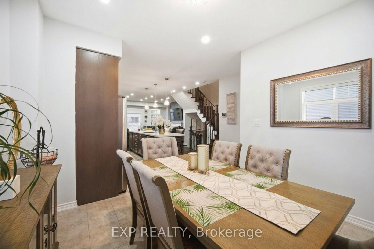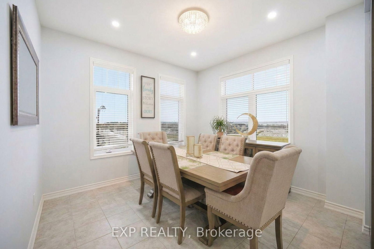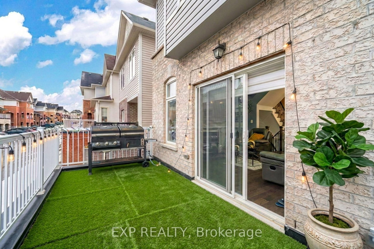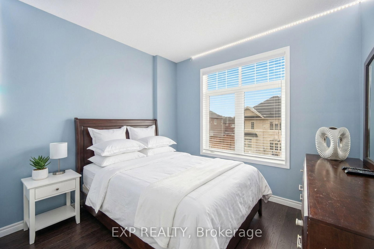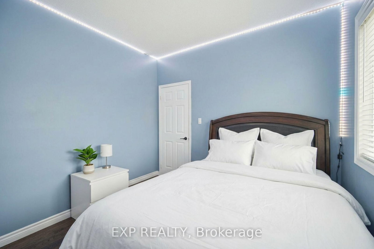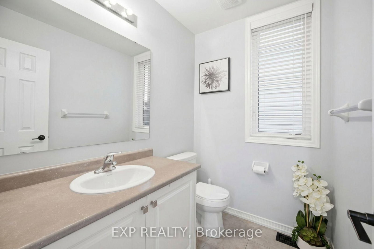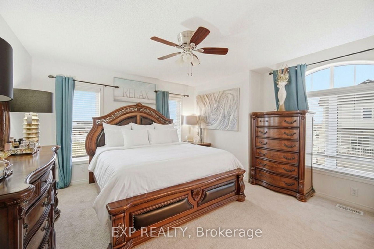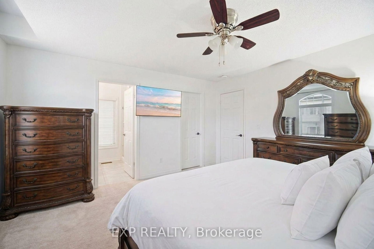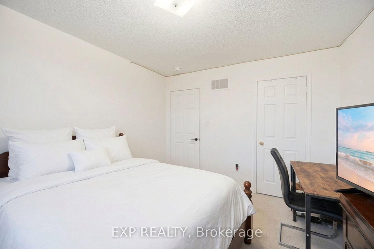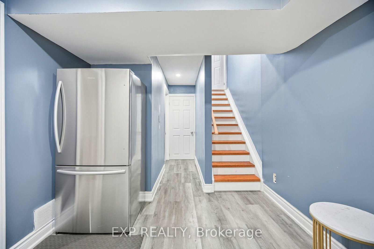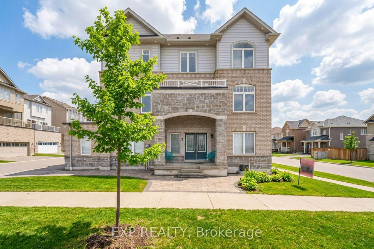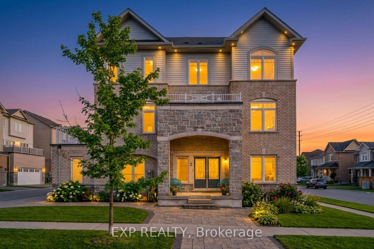
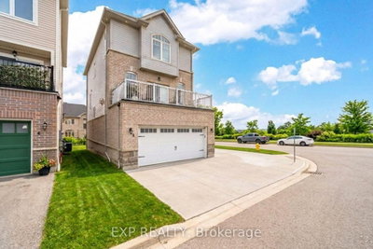
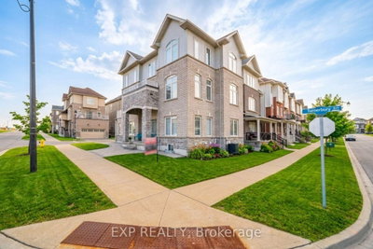
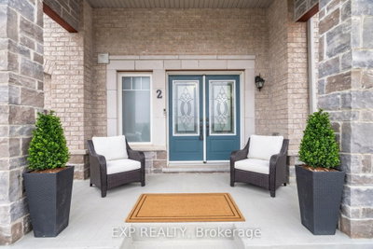
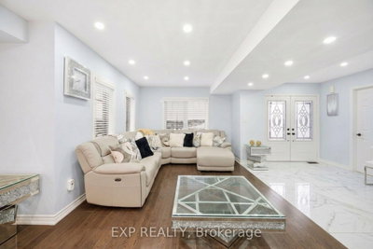
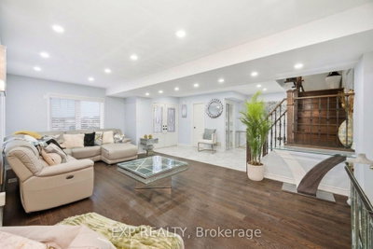
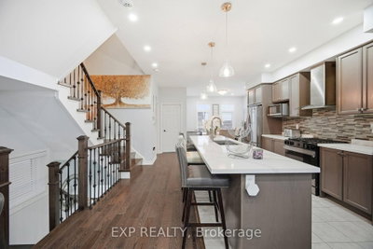
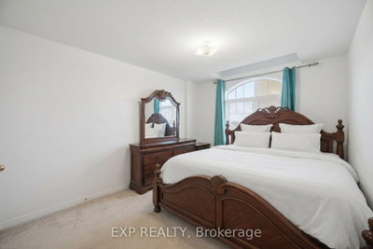
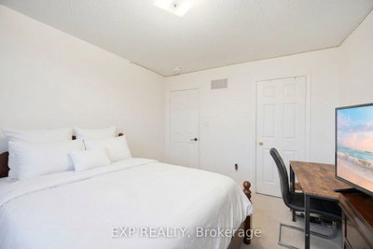
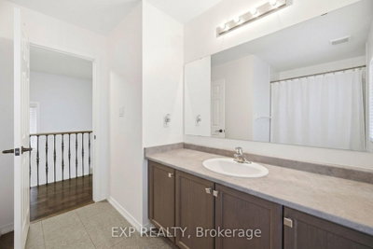
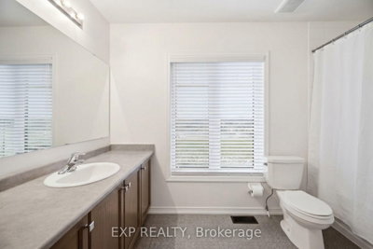
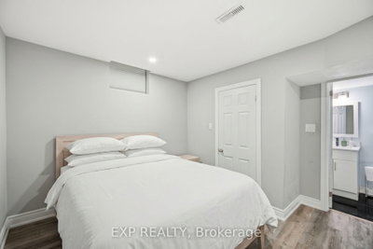
2 Camilleri Ajax,ON L1Z 0T2 — Photo 1
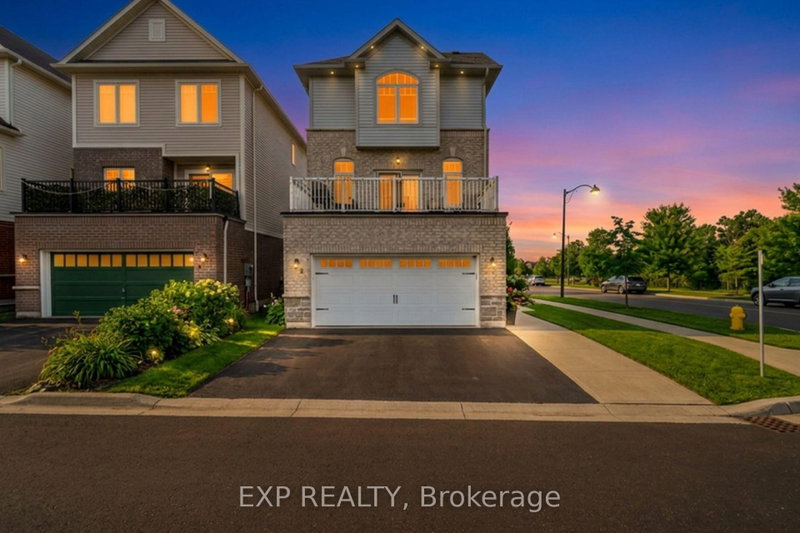
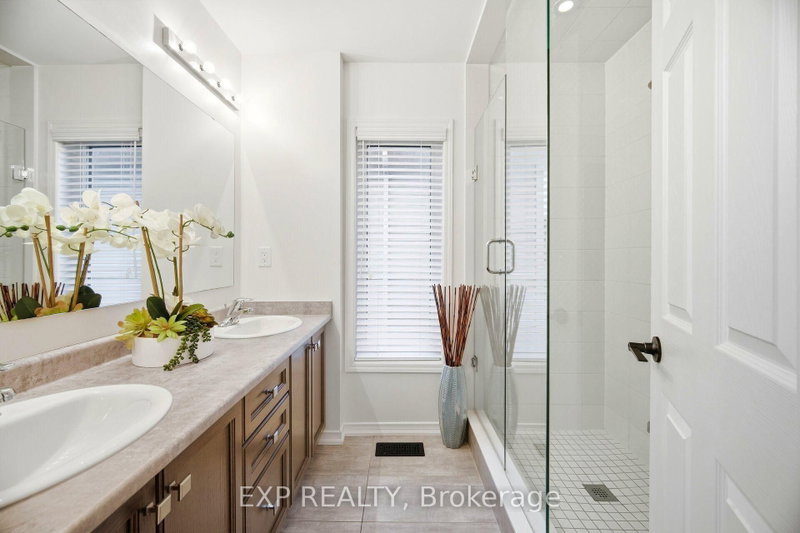
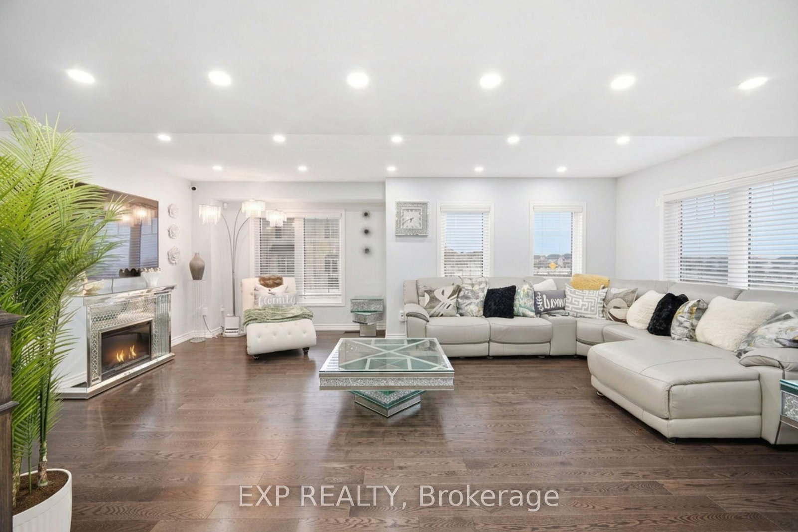
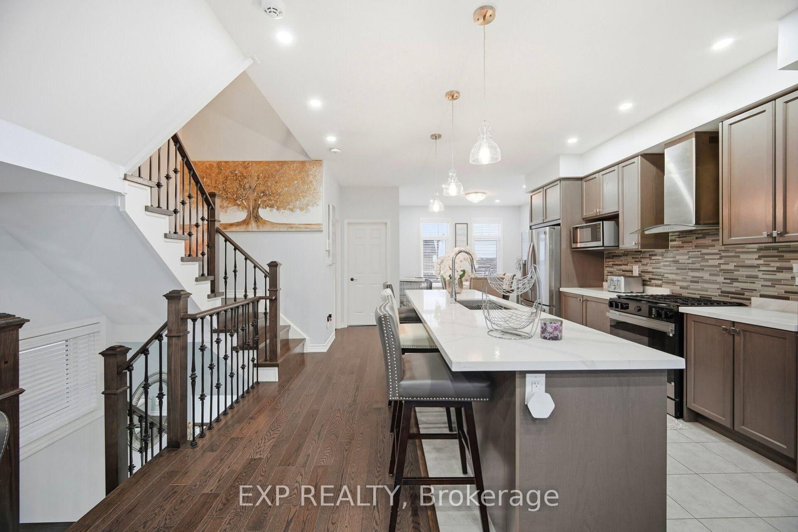
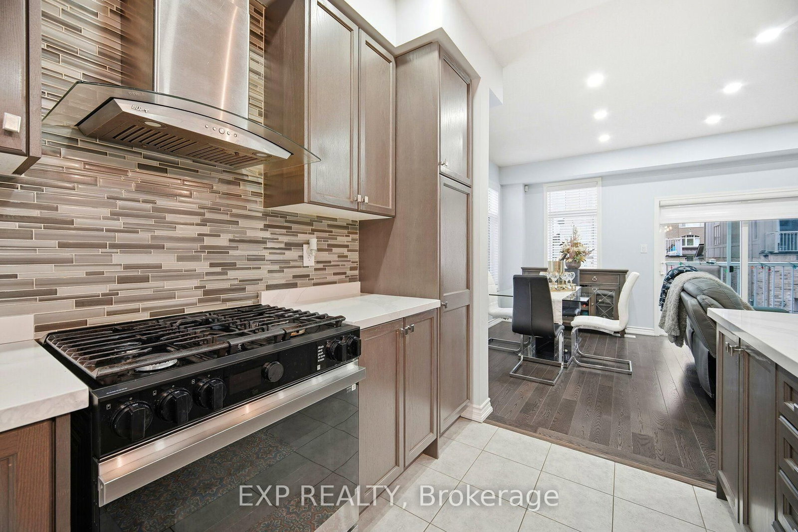
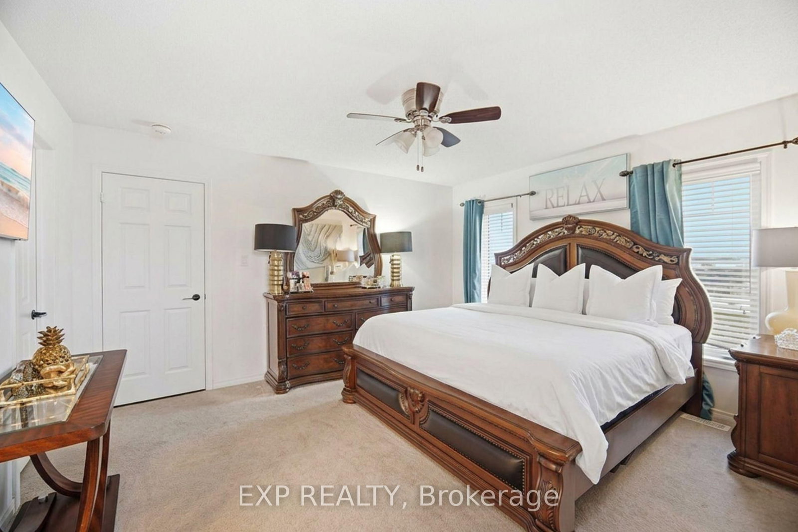
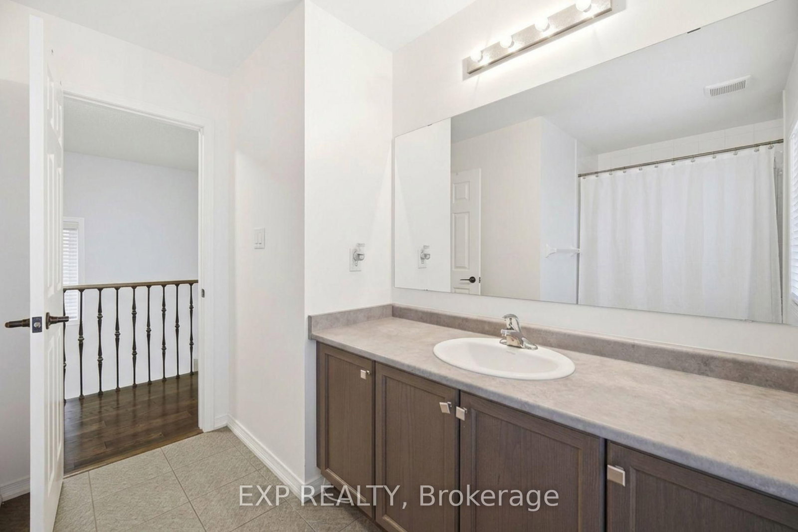
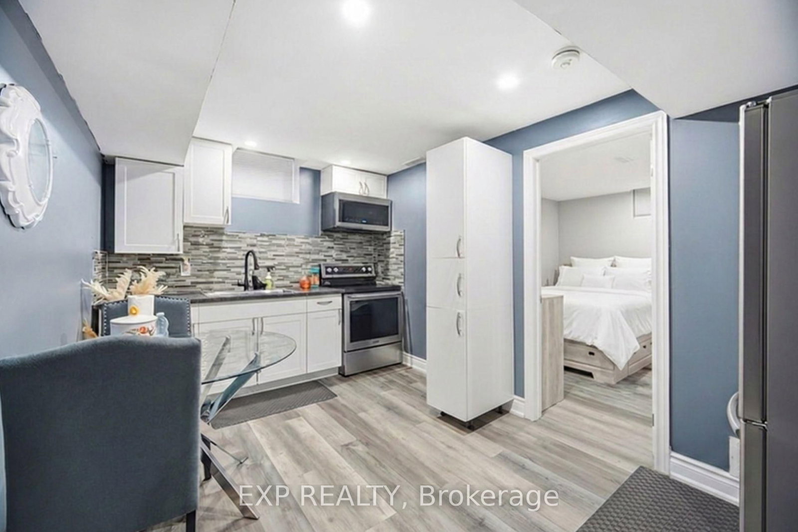
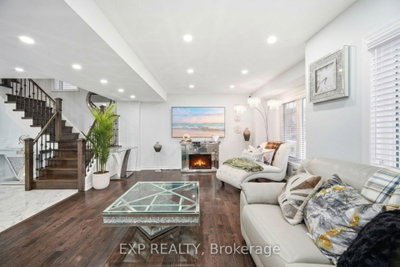
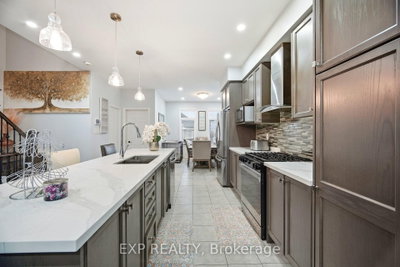
2 Camilleri Ajax,ON L1Z 0T2 — Photo 2
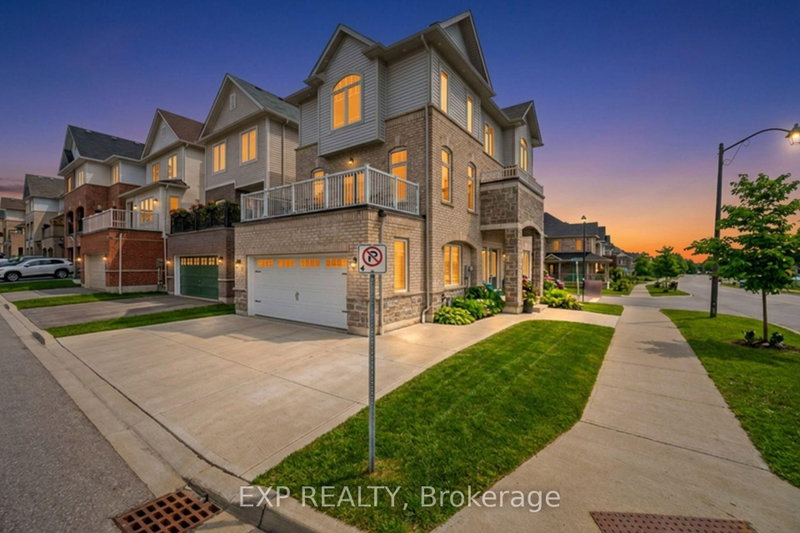
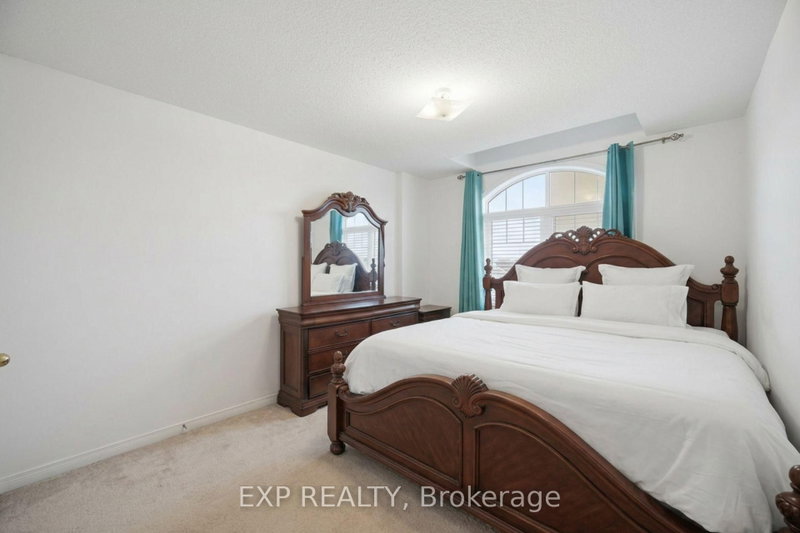
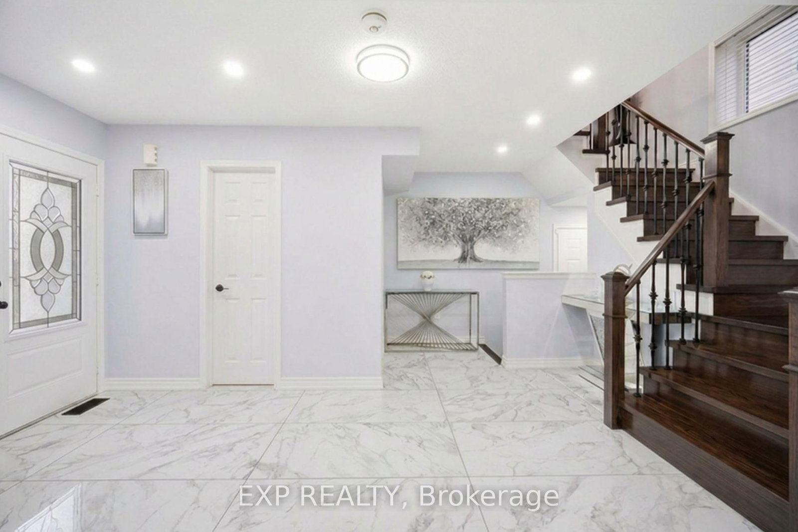
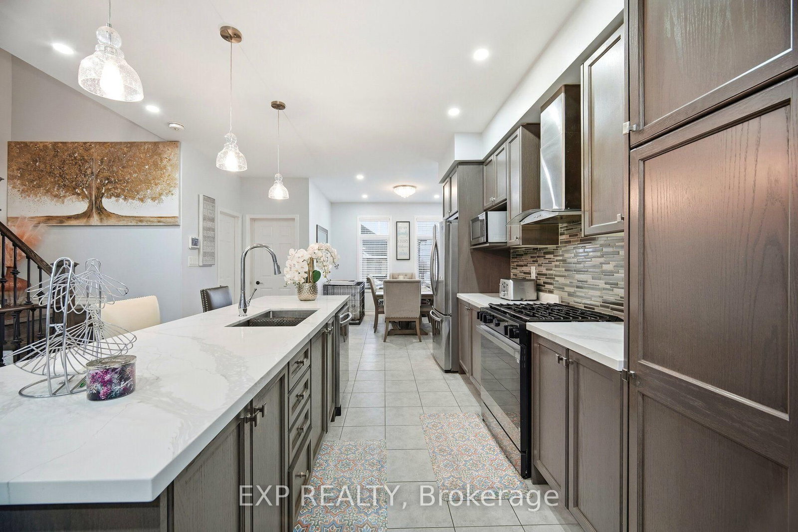
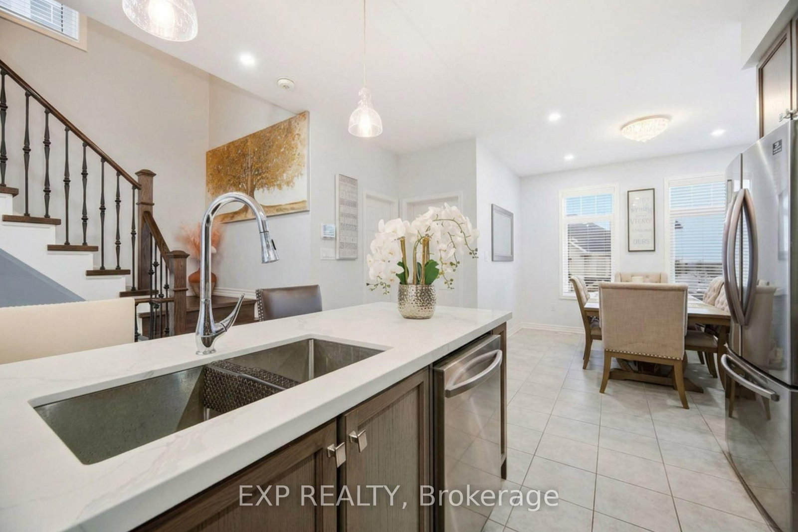
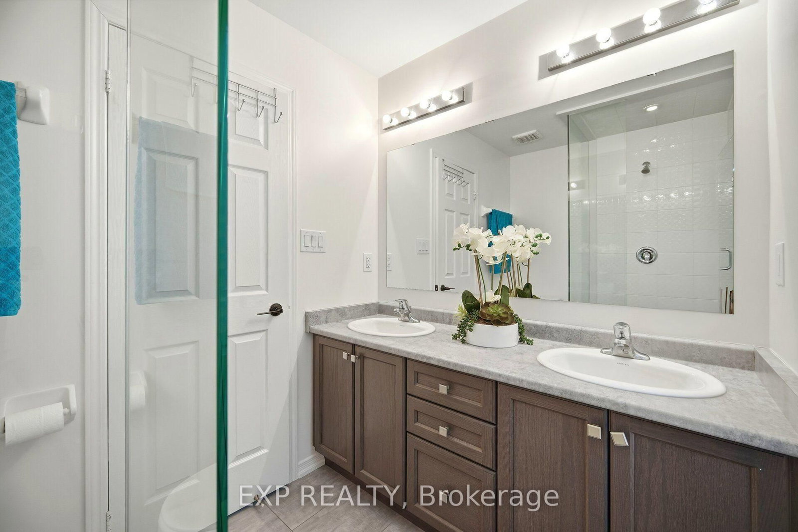
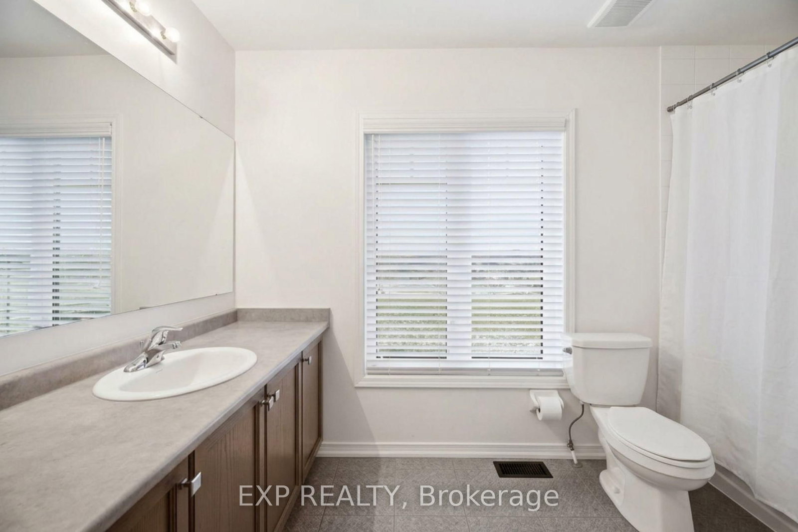
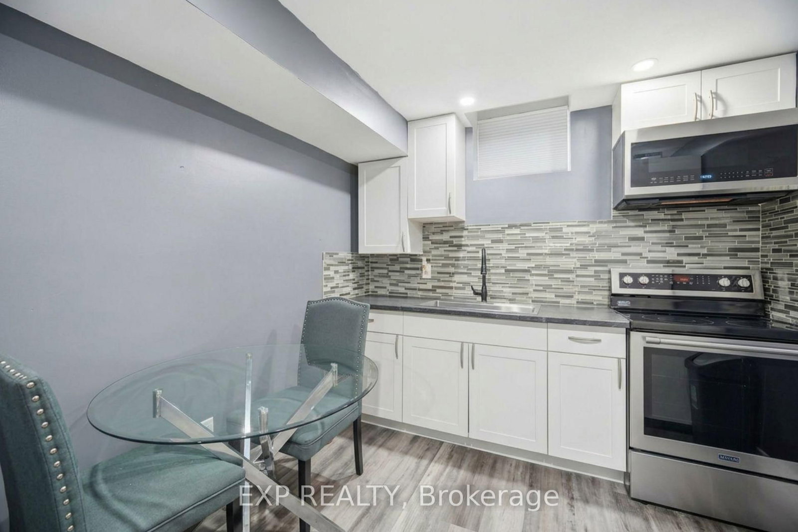
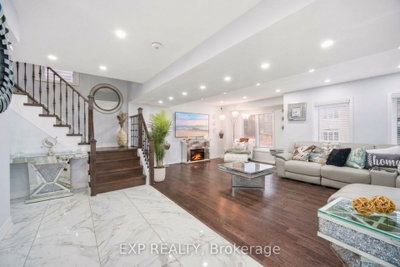
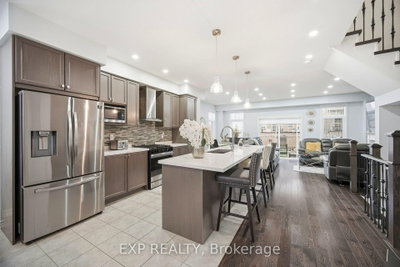
2 Camilleri Ajax,ON L1Z 0T2 — Photo 3
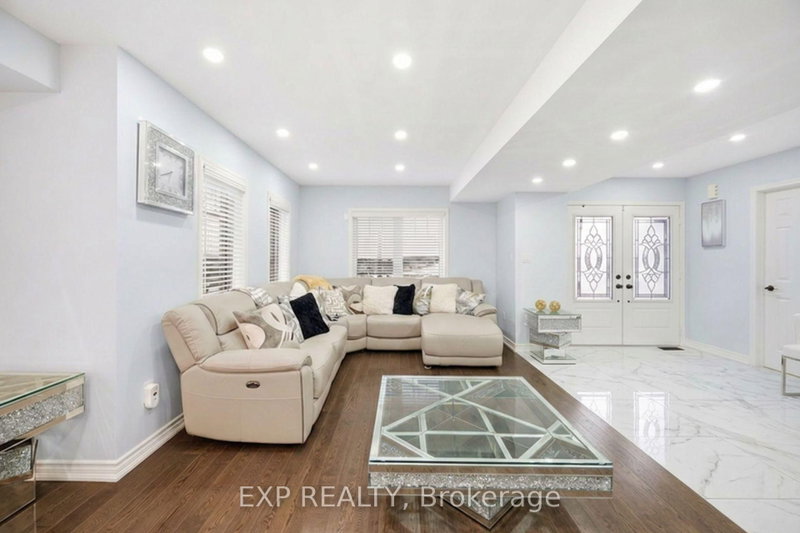
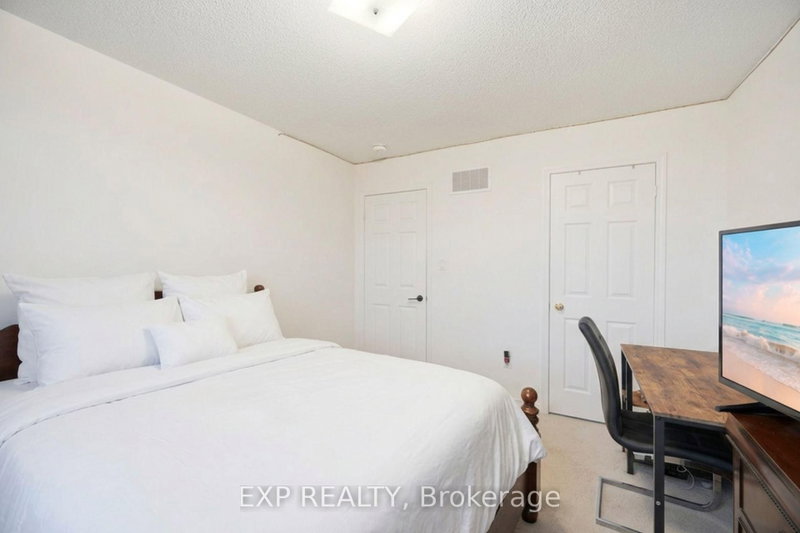
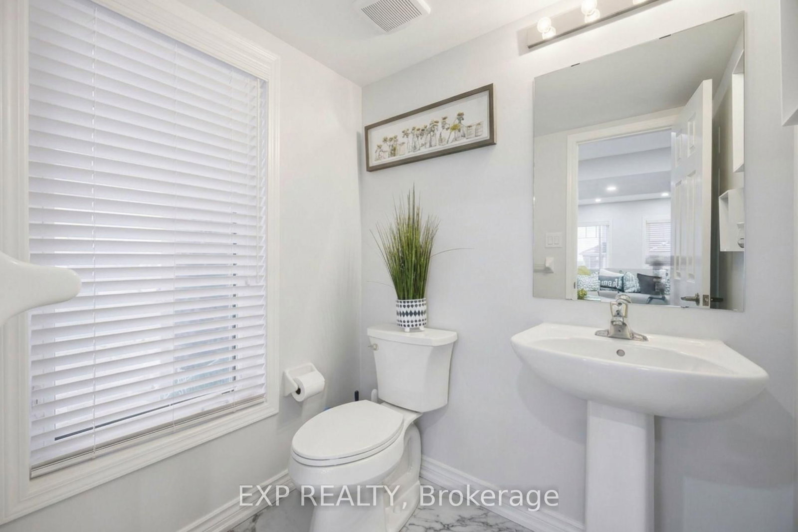
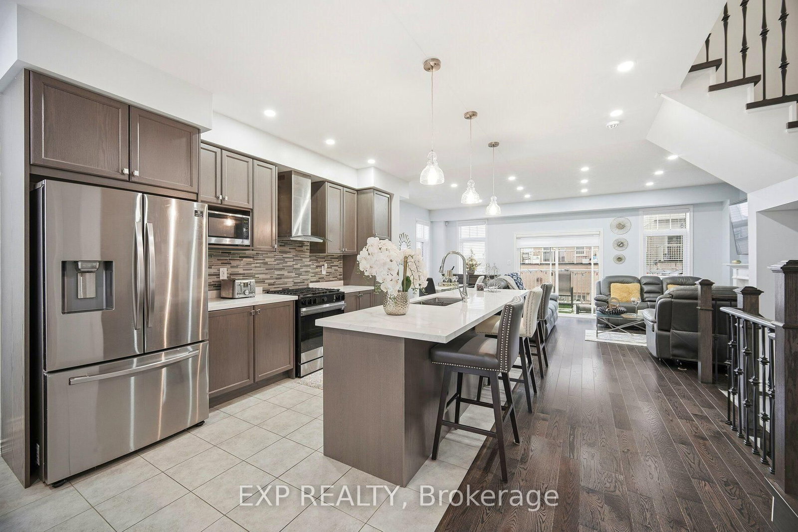
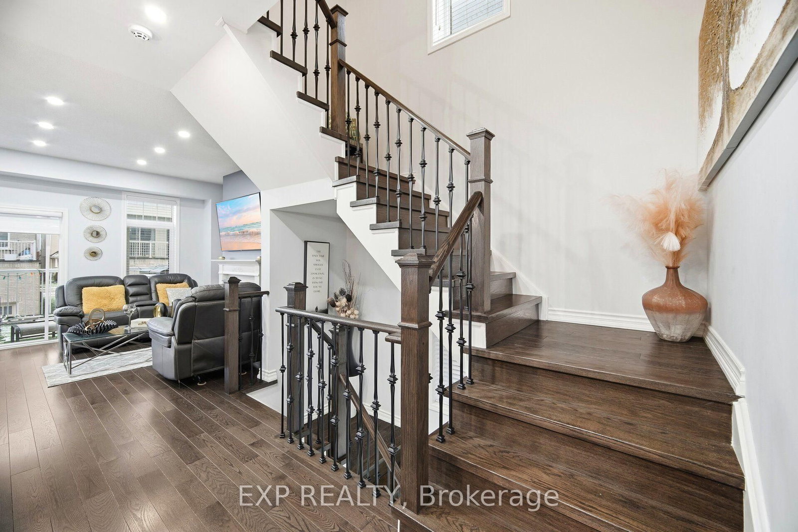
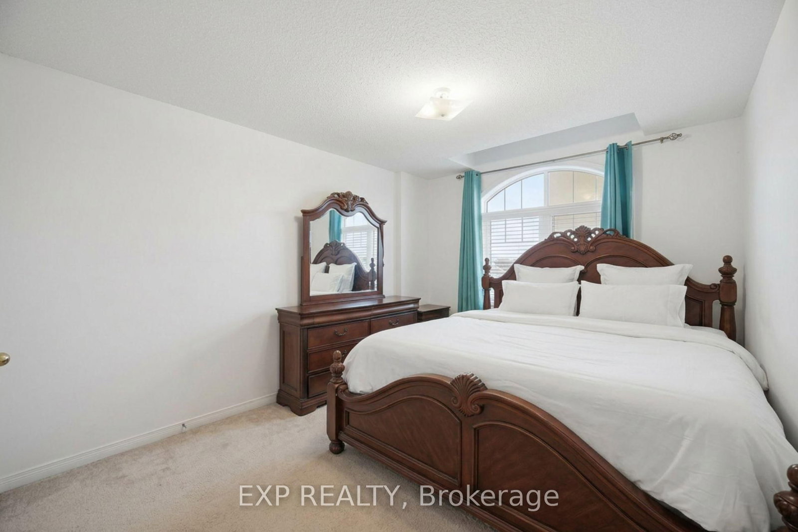
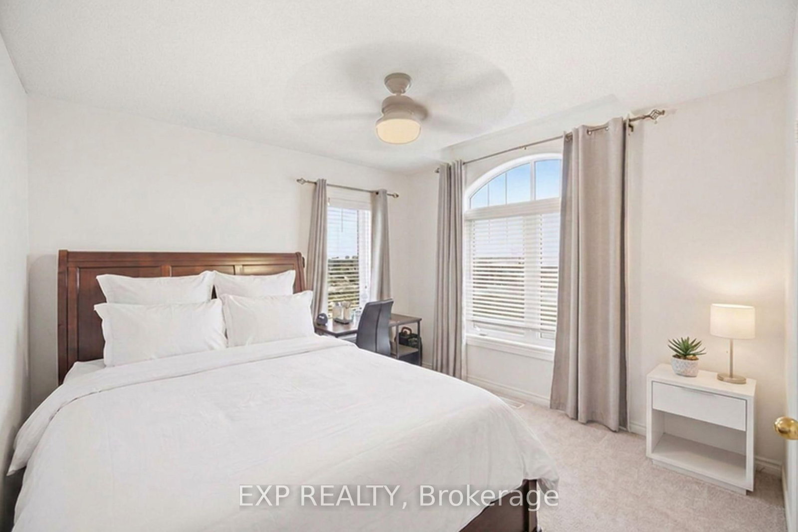
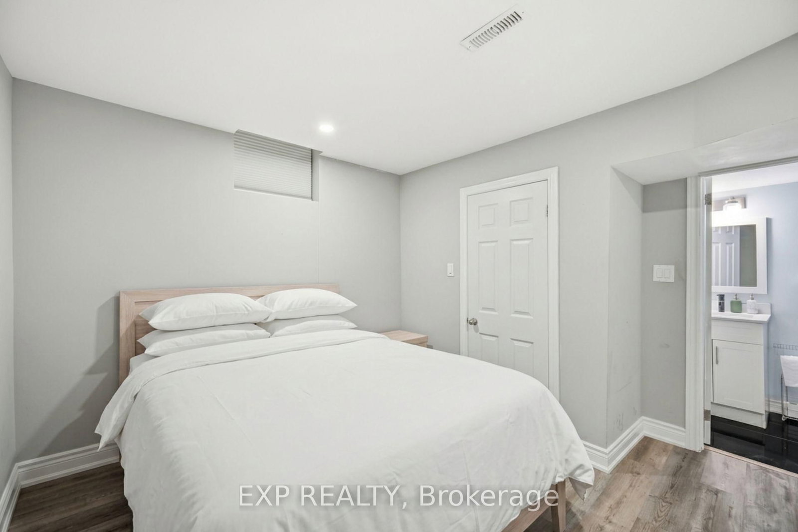
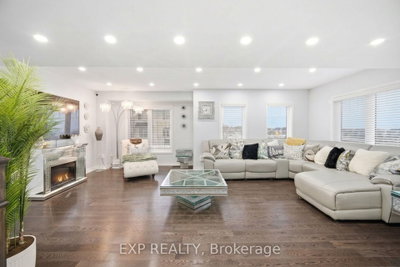
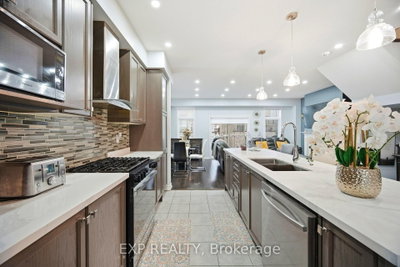
2 Camilleri Ajax,ON L1Z 0T2 — Photo 4
2 Camilleri Ajax,ON L1Z 0T2 — Photo 5
2 Camilleri Ajax,ON L1Z 0T2 — Photo 6
2 Camilleri Ajax,ON L1Z 0T2 — Photo 7
2 Camilleri Ajax,ON L1Z 0T2 — Photo 8
2 Camilleri Ajax,ON L1Z 0T2 — Photo 9
2 Camilleri Ajax,ON L1Z 0T2 — Photo 10
2 Camilleri Ajax,ON L1Z 0T2 — Photo 11
2 Camilleri Ajax,ON L1Z 0T2 — Photo 12
2 Camilleri Ajax,ON L1Z 0T2 — Photo 13
2 Camilleri Ajax,ON L1Z 0T2 — Photo 14
2 Camilleri Ajax,ON L1Z 0T2 — Photo 15
2 Camilleri Ajax,ON L1Z 0T2 — Photo 16
2 Camilleri Ajax,ON L1Z 0T2 — Photo 17
2 Camilleri Ajax,ON L1Z 0T2 — Photo 18
2 Camilleri Ajax,ON L1Z 0T2 — Photo 19
2 Camilleri Ajax,ON L1Z 0T2 — Photo 20
2 Camilleri Ajax,ON L1Z 0T2 — Photo 21
2 Camilleri Ajax,ON L1Z 0T2 — Photo 22
2 Camilleri Ajax,ON L1Z 0T2 — Photo 23
2 Camilleri Ajax,ON L1Z 0T2 — Photo 24
2 Camilleri Ajax,ON L1Z 0T2 — Photo 25
2 Camilleri Ajax,ON L1Z 0T2 — Photo 26
2 Camilleri Ajax,ON L1Z 0T2 — Photo 27
2 Camilleri Ajax,ON L1Z 0T2 — Photo 28
2 Camilleri Ajax,ON L1Z 0T2 — Photo 29
2 Camilleri Ajax,ON L1Z 0T2 — Photo 30
2 Camilleri Ajax,ON L1Z 0T2 — Photo 31
2 Camilleri Ajax,ON L1Z 0T2 — Photo 32
2 Camilleri Ajax,ON L1Z 0T2 — Photo 33
2 Camilleri Ajax,ON L1Z 0T2 — Photo 34
2 Camilleri Ajax,ON L1Z 0T2 — Photo 35
2 Camilleri Ajax,ON L1Z 0T2 — Photo 36
2 Camilleri Ajax,ON L1Z 0T2 — Photo 37
2 Camilleri Ajax,ON L1Z 0T2 — Photo 38
2 Camilleri Ajax,ON L1Z 0T2 — Photo 39
2 Camilleri Ajax,ON L1Z 0T2 — Photo 40
2 Camilleri Ajax,ON L1Z 0T2 — Photo 41
2 Camilleri Ajax,ON L1Z 0T2 — Photo 42
2 Camilleri Ajax,ON L1Z 0T2 — Photo 43
2 Camilleri Ajax,ON L1Z 0T2 — Photo 44
2 Camilleri Ajax,ON L1Z 0T2 — Photo 45
2 Camilleri Ajax,ON L1Z 0T2 — Photo 46
2 Camilleri Ajax,ON L1Z 0T2 — Photo 47
2 Camilleri Ajax,ON L1Z 0T2 — Photo 48
2 Camilleri Ajax,ON L1Z 0T2 — Photo 49
Single Family Detached · Listed 39 days ago

2 Camilleri Ajax,ON L1Z 0T2

Ajax, ON, Canada

4 Beds5 Baths2,500–2,500 sqft0 Built

List price

$1,125,000

Why This Property?

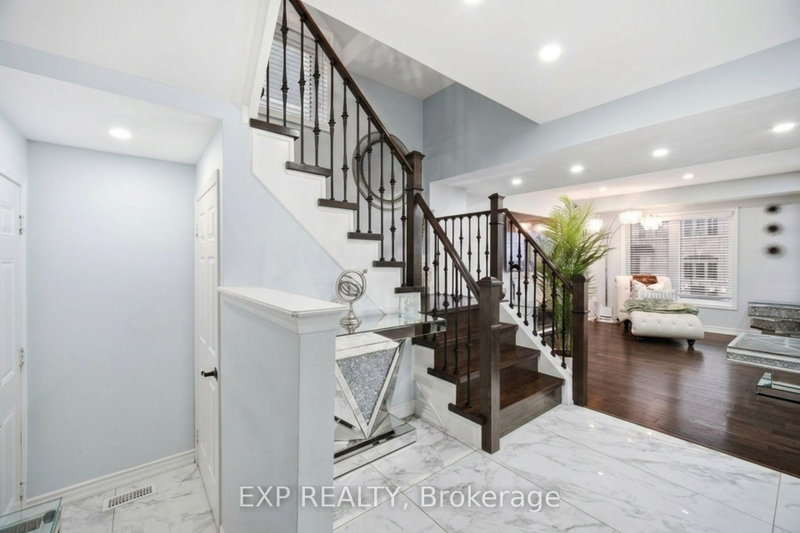
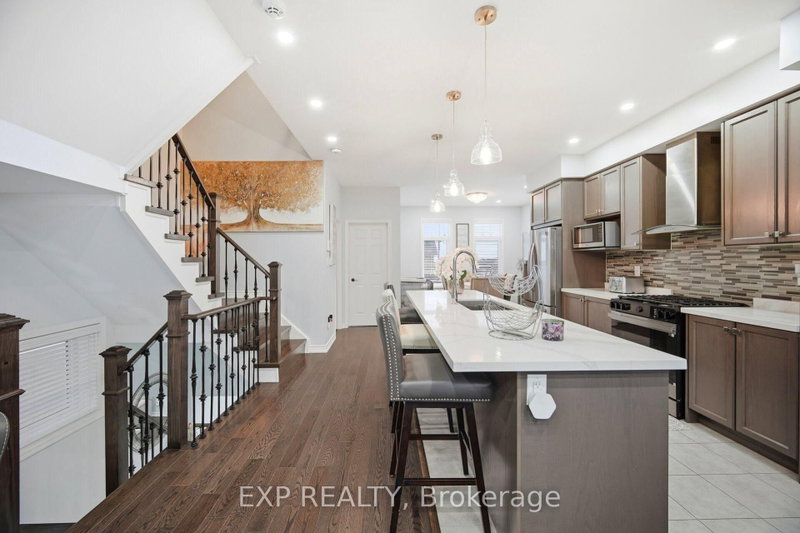
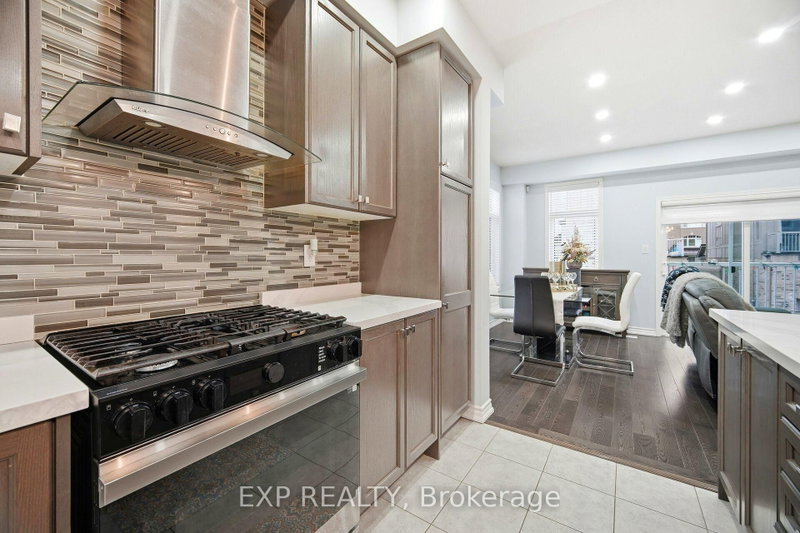
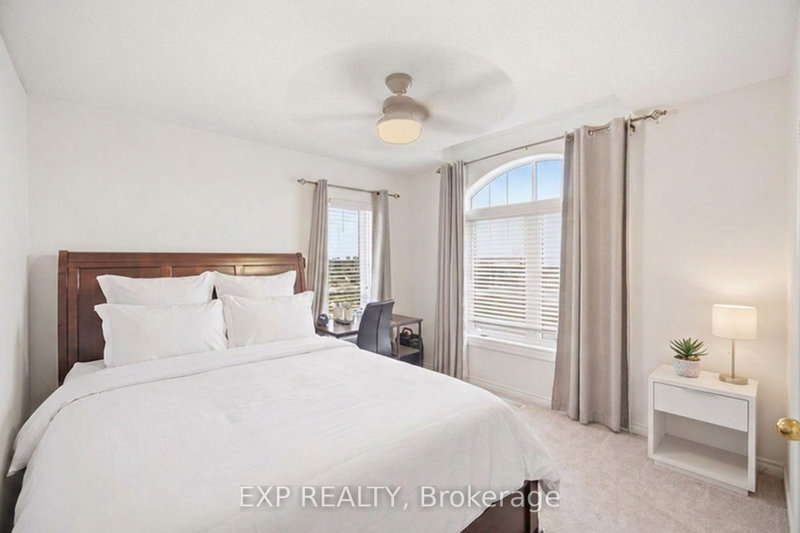
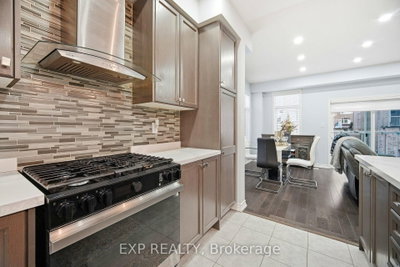
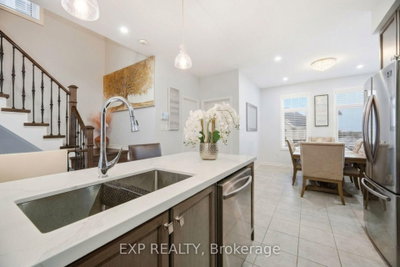
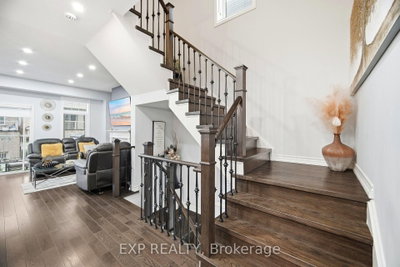
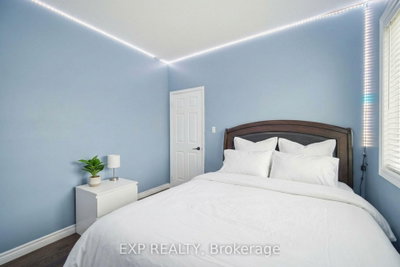
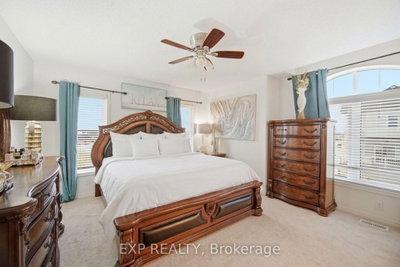
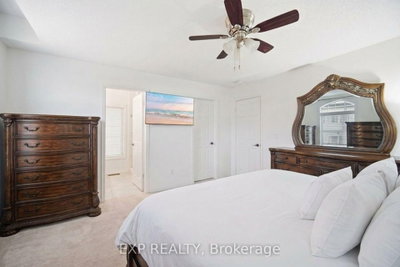
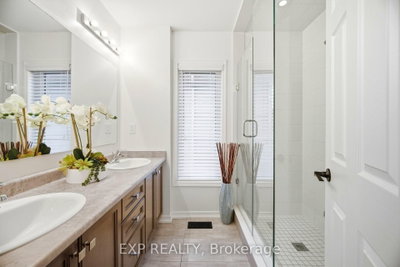
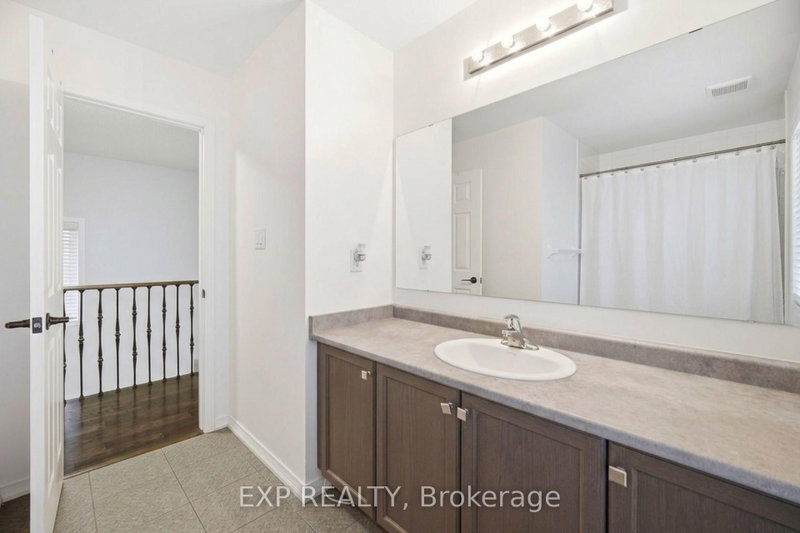
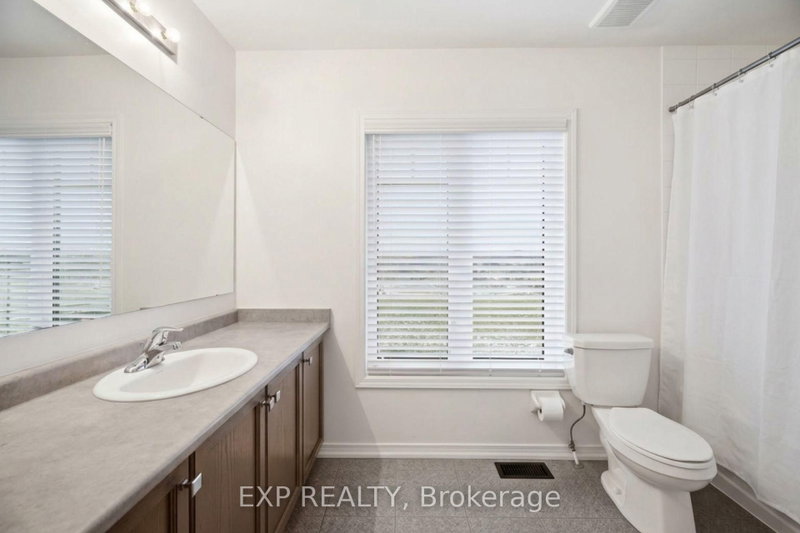
Four-bedroom, 5-bath detached home with about 2,500 sq ft plus a finished basement. Highlights include engineered hardwood, 9-ft ceilings, granite counters, stainless steel appliances, a primary ensuite, rear laneway access, and garage entry. Ajax GO and DRT serve the broader area.
Facts & Features

Highlights

  • parking
  • garage
  • basement
  • hardwood
  • ensuite
  • stainless steel
  • granite
  • finished basement

Bedrooms & bathrooms

  • Bedrooms: 4
  • Bathrooms: 5
  • Full: 5
  • Half: 0

Living Area

  • 2,500–2,500 sqft

Stories

Lot size

  • 0.124 acres

Year built

  • 0

Property type

  • Single Family Detached

Standard status

  • Active

Cooling

Heating

View

    Utilities

      Water / Sewer

      About This Property

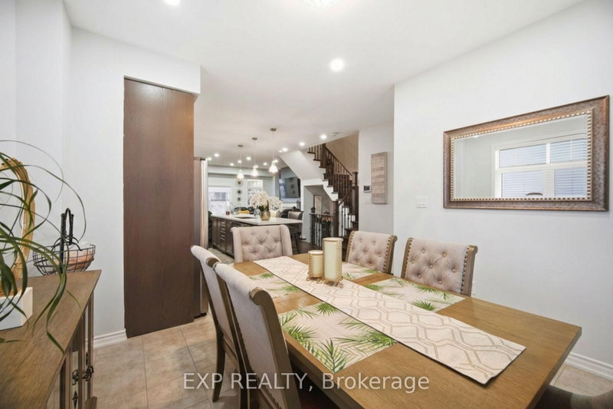
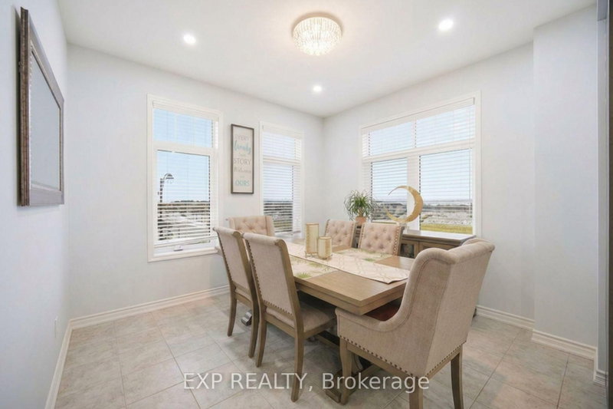
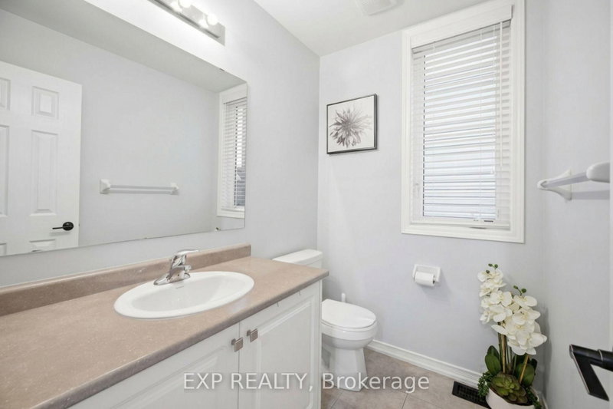
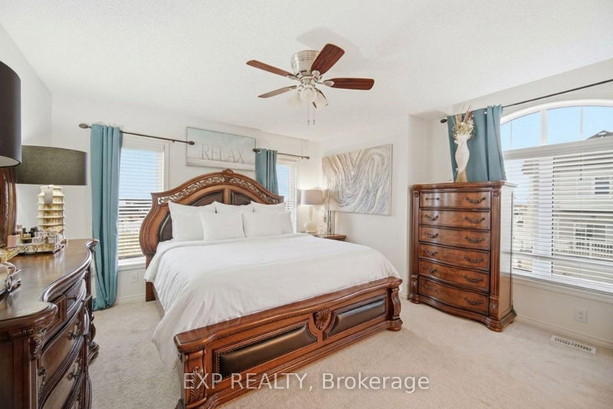
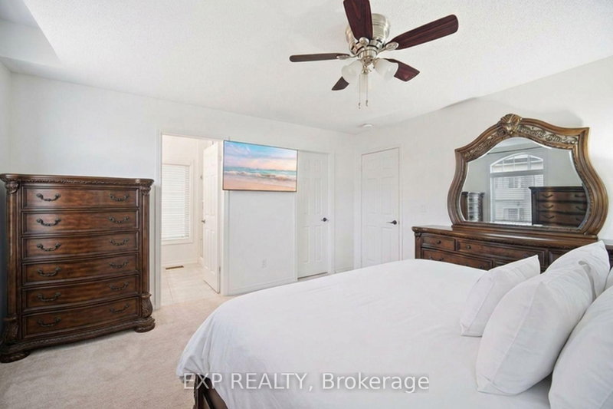
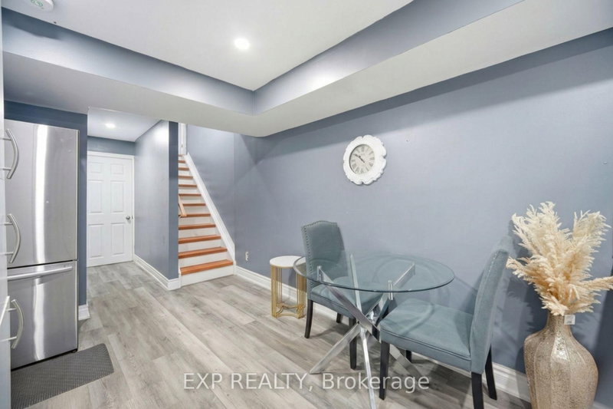
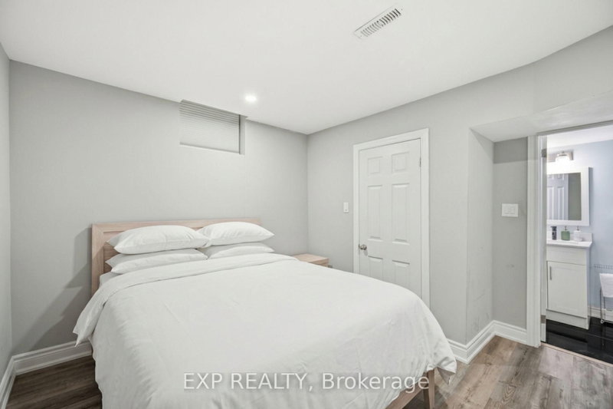
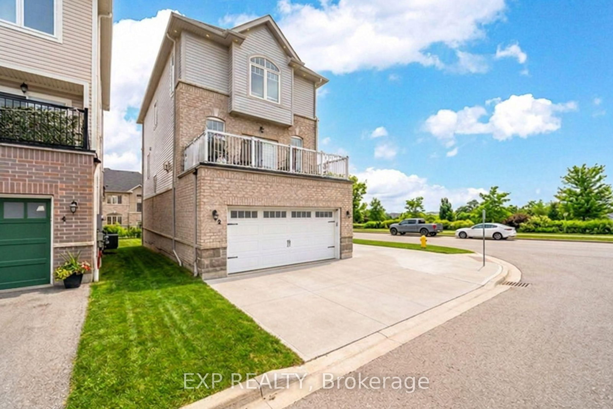
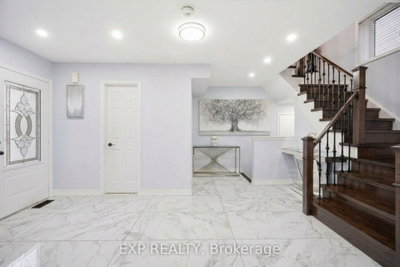
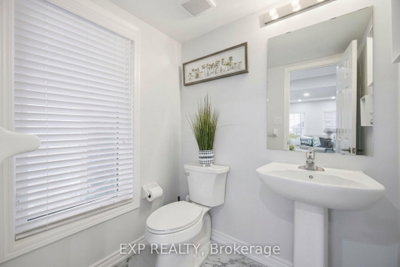
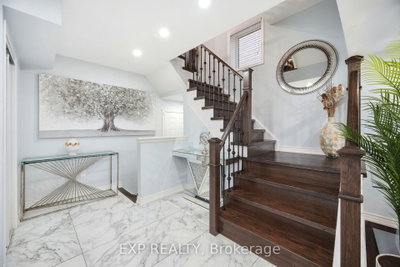
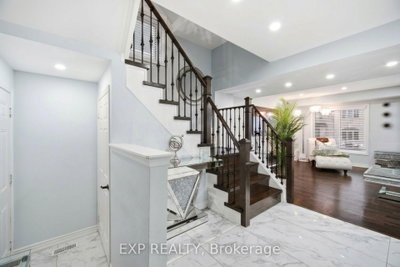
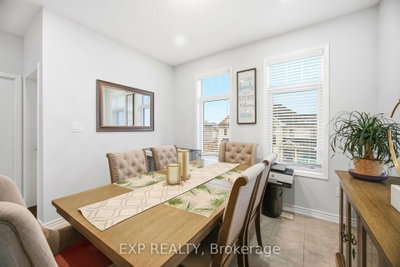
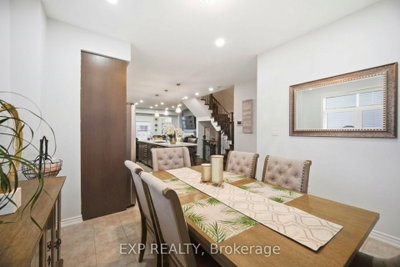
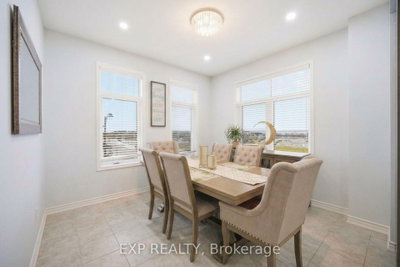
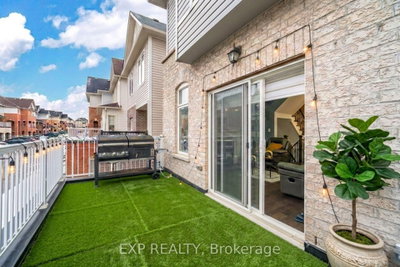
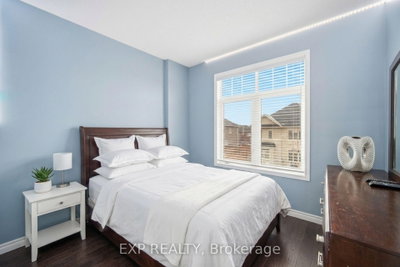
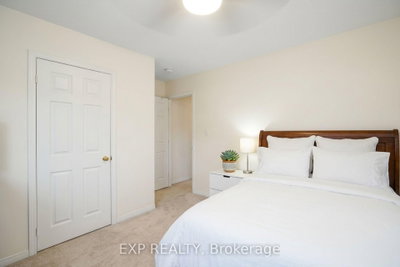
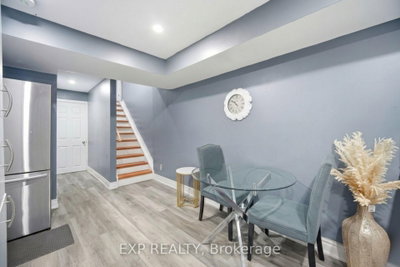
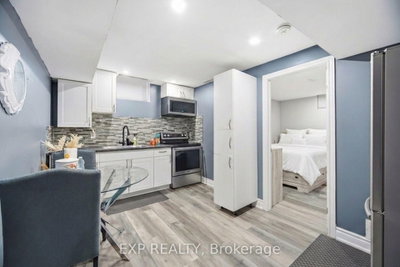
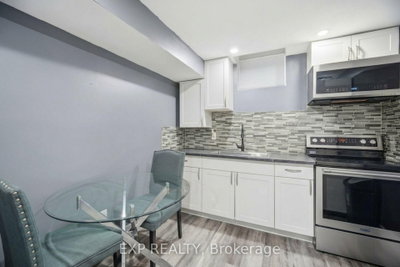
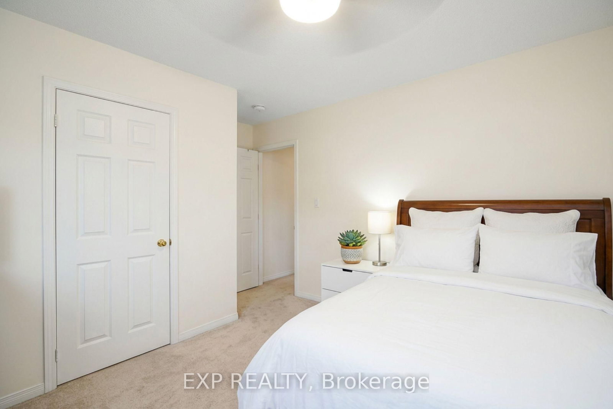
      Rare to find, move-in-ready luxury on a premium corner lot elegant three-storey, detached residence with rear laneway access and over 3,000 sq ft of total living space. Comprehensive upgrades exceed $100K, including engineered hardwood floors, 9-ft ceilings, modern pot lighting, and a chef-worthy kitchen with granite countertops and stainless steel appliances. The finished basement adds a private guest room and full bath. Ground level hosts a large family room with direct garage/basement access and a powder room. The main level is ideal for entertaining with a flexible room, open-concept living/dining, a bright breakfast nook off the upgraded kitchen, and an additional powder room. The second floor offers three generous bedrooms, including a luxurious primary retreat with ensuite, and a convenient second-floor laundry. Rear laneway access to a garage plus additional interlocking side parking. Excellent Ajax locale near schools, parks, transit, and amenities. A unique opportunity to own thoughtfully designed luxury.

      Request More Information

      Ask about 2 Camilleri Ajax,ON L1Z 0T2, book a private showing, or get pre-approved — at no cost to buyers.

      A RealOrca agent will be in touch shortly. Your information is handled per our Privacy Policy.

      More Listings

      Listing Broker

      EXP REALTY

      MLS® TRREB · Listing #E13748048

      Frequently Asked Questions

      Everything you need to know about valuing and buying with RealOrca.

      What finishes and features stand out inside the home?
      The home includes engineered hardwood floors, 9-ft ceilings, pot lighting, granite countertops, stainless steel appliances, a primary ensuite, and a finished basement with a guest room and full bath.
      What local transit and recreation are available in Ajax?
      Ajax GO Station on the Lakeshore East line and Durham Region Transit serve the city, and nearby amenities include waterfront parks, the Waterfront Trail, and the Ajax Community Centre.
      What should buyers know about purchasing a single-family detached home in Ajax, Ontario?
      Buyers in Ajax typically look for detached homes that offer more space, private yards, and family-friendly layouts. As in most GTA communities, it is important to review the home’s condition, neighbourhood amenities, school access, commute options, and long-term maintenance needs before making an offer.
      What types of neighbourhood features are common around detached homes in Ajax?
      Many Ajax neighbourhoods offer a mix of parks, schools, community facilities, local shopping, and access to the waterfront. Some areas are also close to GO Transit and major road connections, which can be attractive for commuters.
      How important is transit access when buying a detached home in Ajax?
      Transit can be an important consideration in Ajax, especially for buyers who commute to Toronto or other parts of Durham Region. Proximity to Ajax GO Station, local Durham Region Transit routes, and major corridors can add convenience and support long-term demand.
      What school options are available for families living in Ajax?
      Ajax is served by both the Durham District School Board and the Durham Catholic District School Board. Families often consider school boundaries, catchment areas, and nearby community amenities when choosing a home.