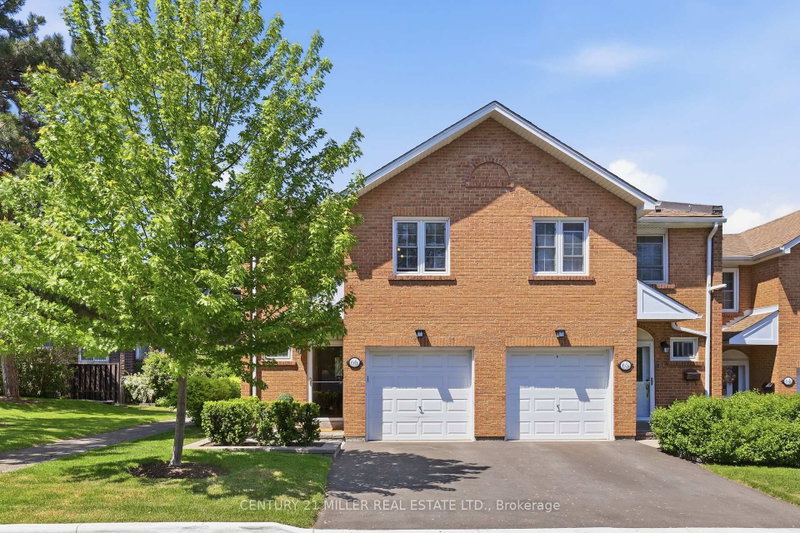
1951 Rathburn Mississauga,ON L4W 2N9 — Photo 1
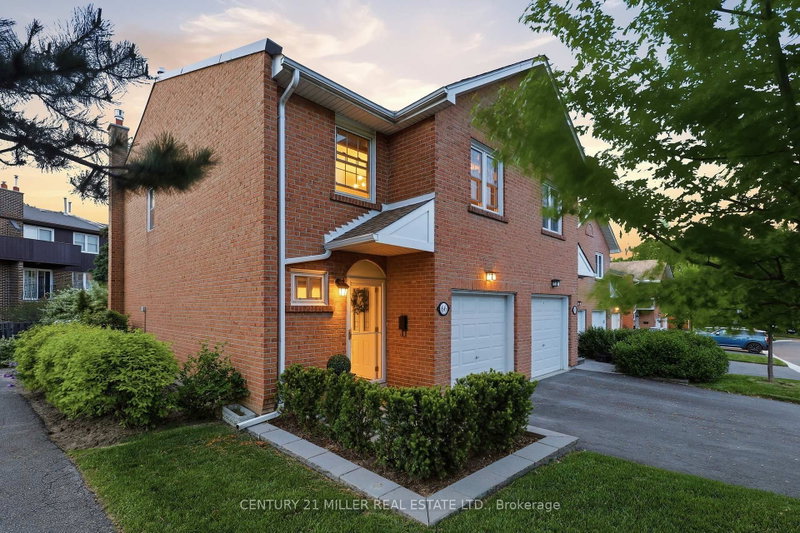
1951 Rathburn Mississauga,ON L4W 2N9 — Photo 2
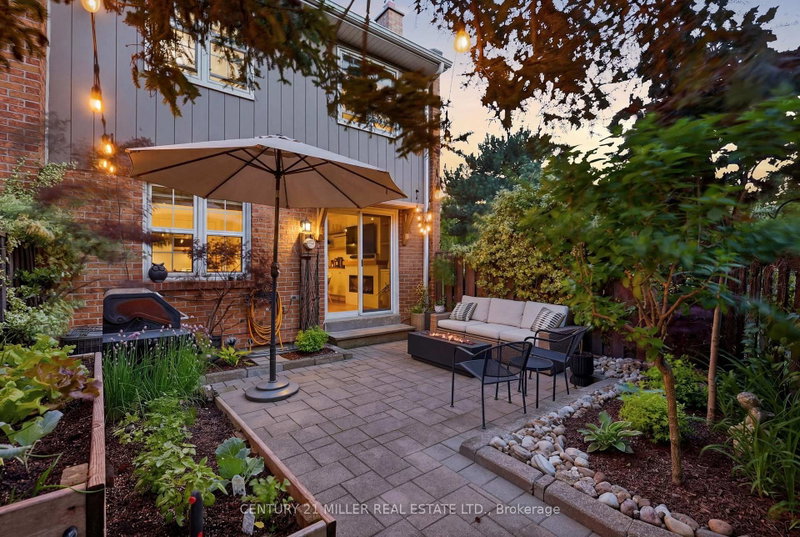
1951 Rathburn Mississauga,ON L4W 2N9 — Photo 3
1951 Rathburn Mississauga,ON L4W 2N9 — Photo 4
1951 Rathburn Mississauga,ON L4W 2N9 — Photo 5
1951 Rathburn Mississauga,ON L4W 2N9 — Photo 6
1951 Rathburn Mississauga,ON L4W 2N9 — Photo 7
1951 Rathburn Mississauga,ON L4W 2N9 — Photo 8
1951 Rathburn Mississauga,ON L4W 2N9 — Photo 9
1951 Rathburn Mississauga,ON L4W 2N9 — Photo 10
1951 Rathburn Mississauga,ON L4W 2N9 — Photo 11
1951 Rathburn Mississauga,ON L4W 2N9 — Photo 12
1951 Rathburn Mississauga,ON L4W 2N9 — Photo 13
1951 Rathburn Mississauga,ON L4W 2N9 — Photo 14
1951 Rathburn Mississauga,ON L4W 2N9 — Photo 15
1951 Rathburn Mississauga,ON L4W 2N9 — Photo 16
1951 Rathburn Mississauga,ON L4W 2N9 — Photo 17
1951 Rathburn Mississauga,ON L4W 2N9 — Photo 18
1951 Rathburn Mississauga,ON L4W 2N9 — Photo 19
1951 Rathburn Mississauga,ON L4W 2N9 — Photo 20
1951 Rathburn Mississauga,ON L4W 2N9 — Photo 21
1951 Rathburn Mississauga,ON L4W 2N9 — Photo 22
1951 Rathburn Mississauga,ON L4W 2N9 — Photo 23
1951 Rathburn Mississauga,ON L4W 2N9 — Photo 24
1951 Rathburn Mississauga,ON L4W 2N9 — Photo 25
1951 Rathburn Mississauga,ON L4W 2N9 — Photo 26
1951 Rathburn Mississauga,ON L4W 2N9 — Photo 27
1951 Rathburn Mississauga,ON L4W 2N9 — Photo 28
1951 Rathburn Mississauga,ON L4W 2N9 — Photo 29
1951 Rathburn Mississauga,ON L4W 2N9 — Photo 30
1951 Rathburn Mississauga,ON L4W 2N9 — Photo 31
1951 Rathburn Mississauga,ON L4W 2N9 — Photo 32
1951 Rathburn Mississauga,ON L4W 2N9 — Photo 33
1951 Rathburn Mississauga,ON L4W 2N9 — Photo 34
1951 Rathburn Mississauga,ON L4W 2N9 — Photo 35
1951 Rathburn Mississauga,ON L4W 2N9 — Photo 36
1951 Rathburn Mississauga,ON L4W 2N9 — Photo 37
1951 Rathburn Mississauga,ON L4W 2N9 — Photo 38
1951 Rathburn Mississauga,ON L4W 2N9 — Photo 39
1951 Rathburn Mississauga,ON L4W 2N9 — Photo 40
1951 Rathburn Mississauga,ON L4W 2N9 — Photo 41
1951 Rathburn Mississauga,ON L4W 2N9 — Photo 42
1951 Rathburn Mississauga,ON L4W 2N9 — Photo 43
1951 Rathburn Mississauga,ON L4W 2N9 — Photo 44
1951 Rathburn Mississauga,ON L4W 2N9 — Photo 45
1951 Rathburn Mississauga,ON L4W 2N9 — Photo 46
1951 Rathburn Mississauga,ON L4W 2N9 — Photo 47
Townhouse · Listed 7 days ago

1951 Rathburn Mississauga,ON L4W 2N9

Mississauga, ON, Canada

3 Beds4 Baths1,599–1,599 sqft0 Built

List price

$965,000

Why This Property?

Extensively upgraded corner townhouse in Rathwood with 3 bedrooms, 4 bathrooms, 1,599 sq. ft., engineered hardwood on the main and second levels, quartz kitchen with stainless-steel appliances, and a finished basement. The home also offers a walkout to an interlocked backyard with a wood pergola, plus access to nearby parks and tennis courts.

Facts & Features

Highlights

  • fireplace
  • basement
  • hardwood
  • ensuite
  • stainless steel
  • quartz
  • finished basement

Bedrooms & bathrooms

  • Bedrooms: 3
  • Bathrooms: 4
  • Full: 4
  • Half: 0

Living Area

  • 1,599–1,599 sqft

Stories

Lot size

  • 0.155 acres

Year built

  • 0

Property type

  • Townhouse

Standard status

  • Active

Cooling

Heating

View

    Utilities

      Water / Sewer

      About This Property

      Welcome to this extensively upgraded corner-unit townhouse in the Rathwood community. The foyer features custom millwork, creating an elegant first impression, while an additional side window fills the home with natural light. The luxurious kitchen features quartz countertops, custom cabinetry, centre island, stainless steel appliances, under-cabinet lighting & is open to the living & dining areas with walkout to a fully interlocked, landscaped backyard. Enjoy outdoor living with a custom wood pergola, mature greenery & direct access to a pathway leading to parks & community tennis courts. Throughout the home you\'ll find engineered hardwood flooring on the main & 2nd levels, smooth ceilings, crown moulding, high baseboards, pot lights, upgraded light fixtures, woven bamboo Roman blinds, feature walls in every bedroom, custom closet organizers, solid wood staircases & railings, & custom millwork. The main floor living area is highlighted by an electric fireplace with built-in cabinetry & floating shelves. The spacious primary suite features a wall-to-wall custom closet & renovated ensuite with marble flooring, tiled shower & modern sliding barn door. The updated main bath offers quartz countertops & tiled shower. The finished basement provides additional living space with laminate flooring, full insulation, storage room, gas fireplace & custom laundry area with utility sink, cabinetry, & solid wood countertop. Additional features include central vacuum, gas furnace, central A/C, new roof & attic insulation (2023). Steps to Longo\'s, pharmacy, bakery, restaurants, parks, splash pads, playgrounds & tennis courts. Enjoy direct access to the Etobicoke Creek Trail system & nearby Centennial Park with golf, sports fields, walking trails & year-round recreation. Close to TTC, MiWay, Dixie GO, Hwy 401, 403, 427, QEW & Pearson Airport. Maintenance fees include exterior maintenance, lawn care, internet, cable TV & water.

      Request More Information

      Ask about 1951 Rathburn Mississauga,ON L4W 2N9, book a private showing, or get pre-approved — at no cost to buyers.

      A RealOrca agent will be in touch shortly. Your information is handled per our Privacy Policy.

      More Listings

      Listing Broker

      CENTURY 21 MILLER REAL ESTATE LTD.

      MLS® TRREB · Listing #W13231024

      Frequently Asked Questions

      Everything you need to know about valuing and buying with RealOrca.

      What upgrades stand out in this Rathwood townhouse?
      Highlights include quartz countertops, custom cabinetry, a centre island, stainless-steel appliances, engineered hardwood, smooth ceilings, crown moulding, and a finished basement.
      What nearby amenities are mentioned for Rathwood?
      The area context names Rathwood District Park, Mississauga Valley Park, local trail connections, and nearby MiWay bus service.
      What should buyers know about purchasing a townhouse in Mississauga?
      When buying a townhouse in Mississauga, it helps to compare freehold and condo townhouses, review monthly fees if applicable, and confirm what maintenance is covered. Buyers should also look at commute options, nearby schools, parking, storage, and any rules related to renovations or shared spaces. A local real estate professional and lawyer can help review status documents, title, and closing requirements.
      Which Mississauga neighbourhoods are popular for townhouse living?
      Mississauga offers a range of townhouse-friendly neighbourhoods depending on lifestyle. City Centre appeals to buyers who want urban convenience near shopping, dining, and transit. Erin Mills, Meadowvale, and Rathwood are often chosen for their established residential feel, parks, and family-oriented amenities. Port Credit can appeal to those who want a more walkable, waterfront setting.
      What features are common in townhouses in Mississauga?
      Townhouses in Mississauga often include multi-level layouts, attached garages or surface parking, private entrances, and small outdoor spaces such as patios or backyards. Many developments also offer open-concept main floors, multiple bedrooms, and lower-level flex space that can be used for storage, recreation, or a home office. Features vary by age of the community and whether the property is freehold or condominium.
      Is Mississauga a good city for families looking for a townhouse?
      Mississauga is often considered a strong choice for families because it combines residential neighbourhoods with schools, parks, libraries, community centres, and everyday shopping. Many townhouse communities are located near green space and recreation options, which can support an active lifestyle. Buyers often look at proximity to schools, playgrounds, and commuting routes when choosing the right area.