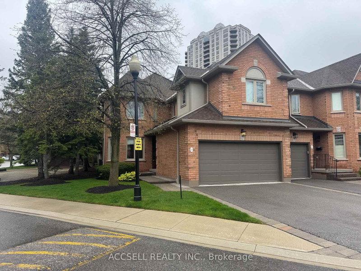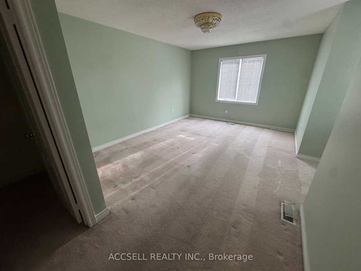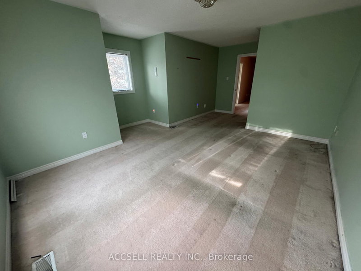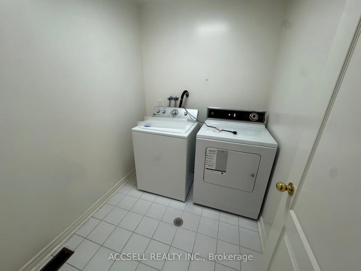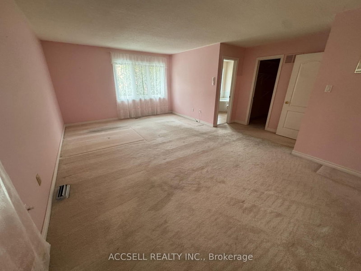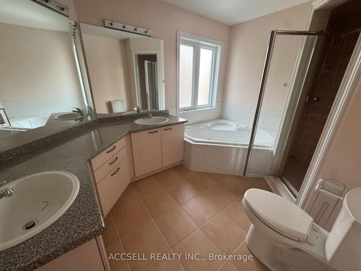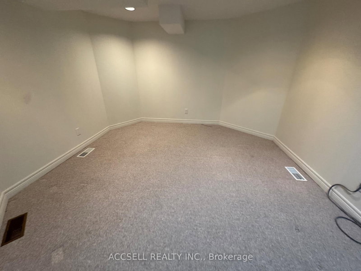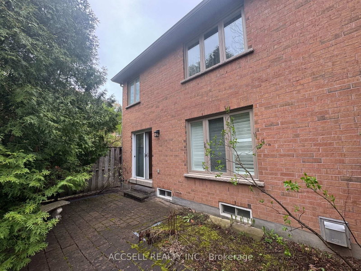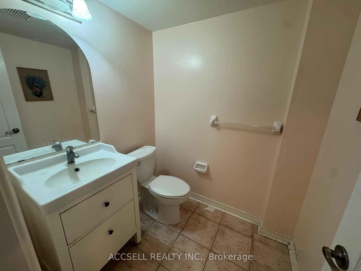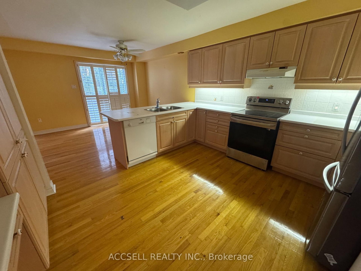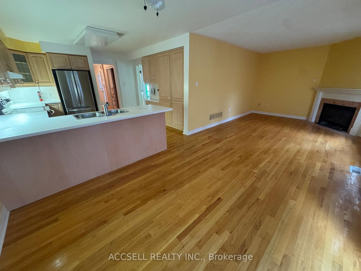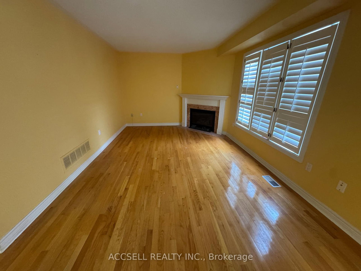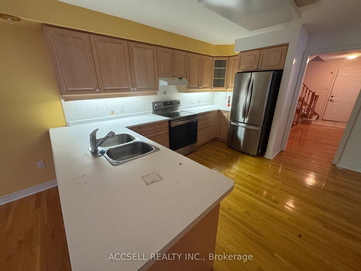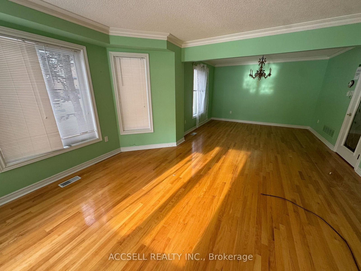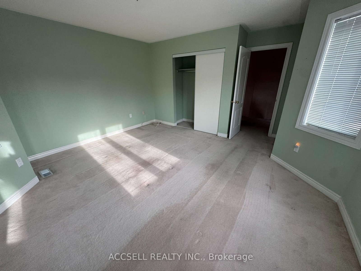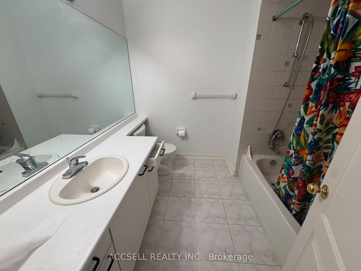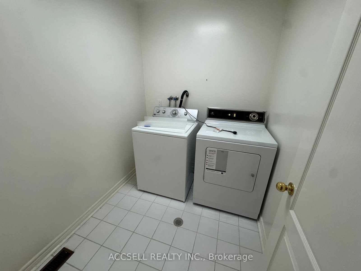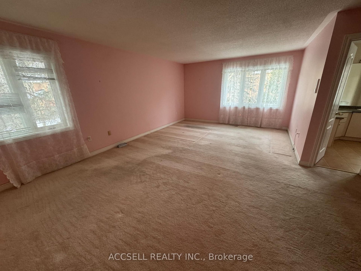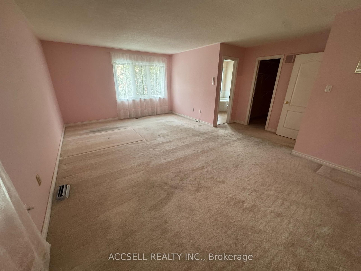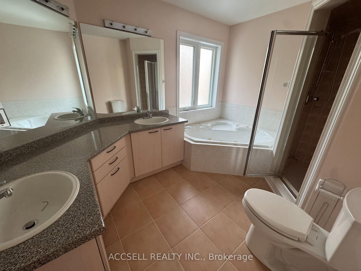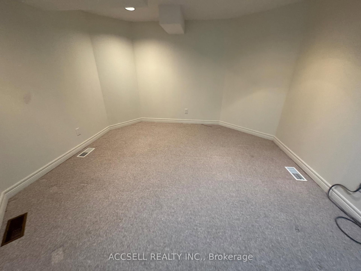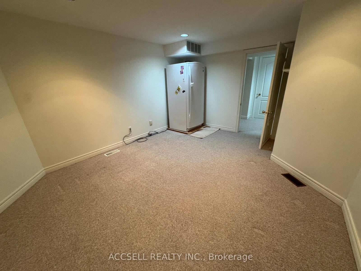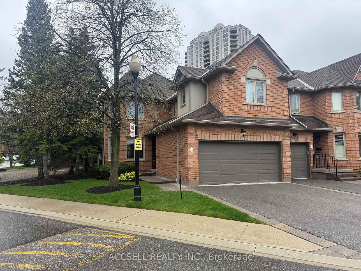
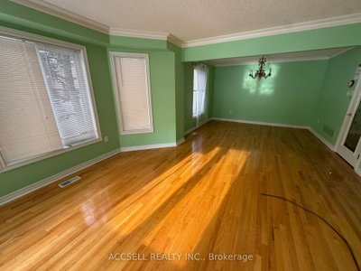
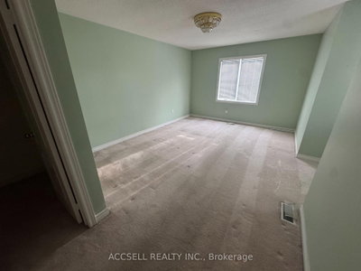
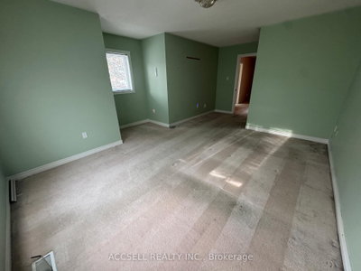
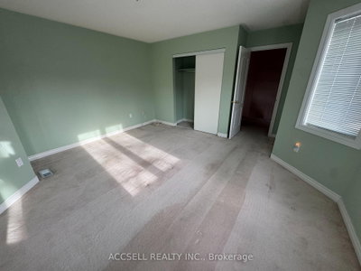
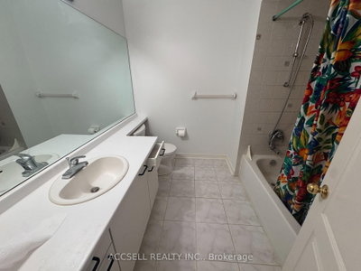
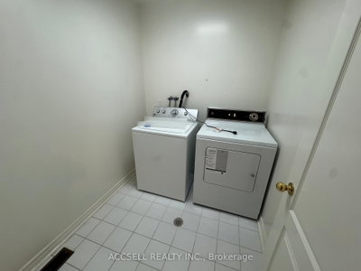
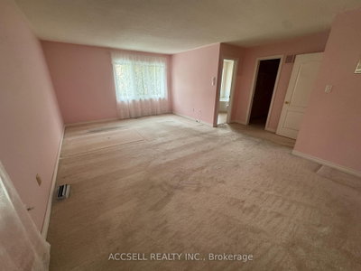
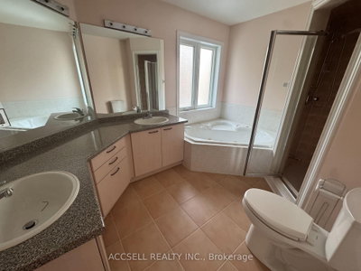
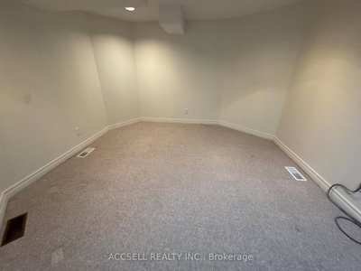
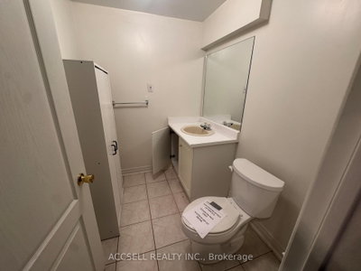
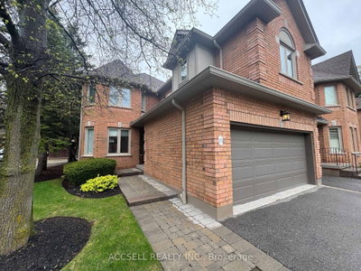
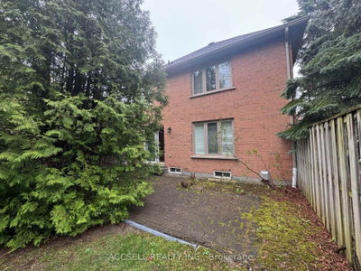
1905 Broad Hollow Mississauga,ON L5L 5X2 — Photo 1
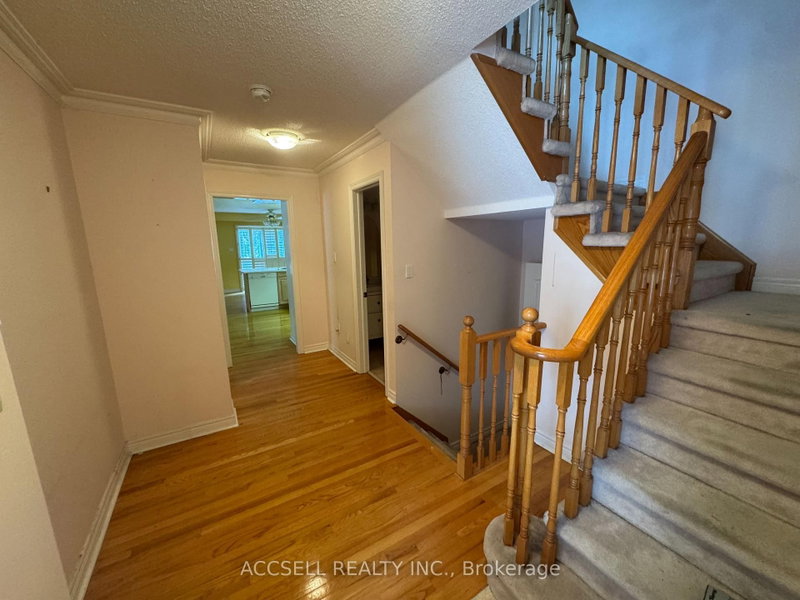
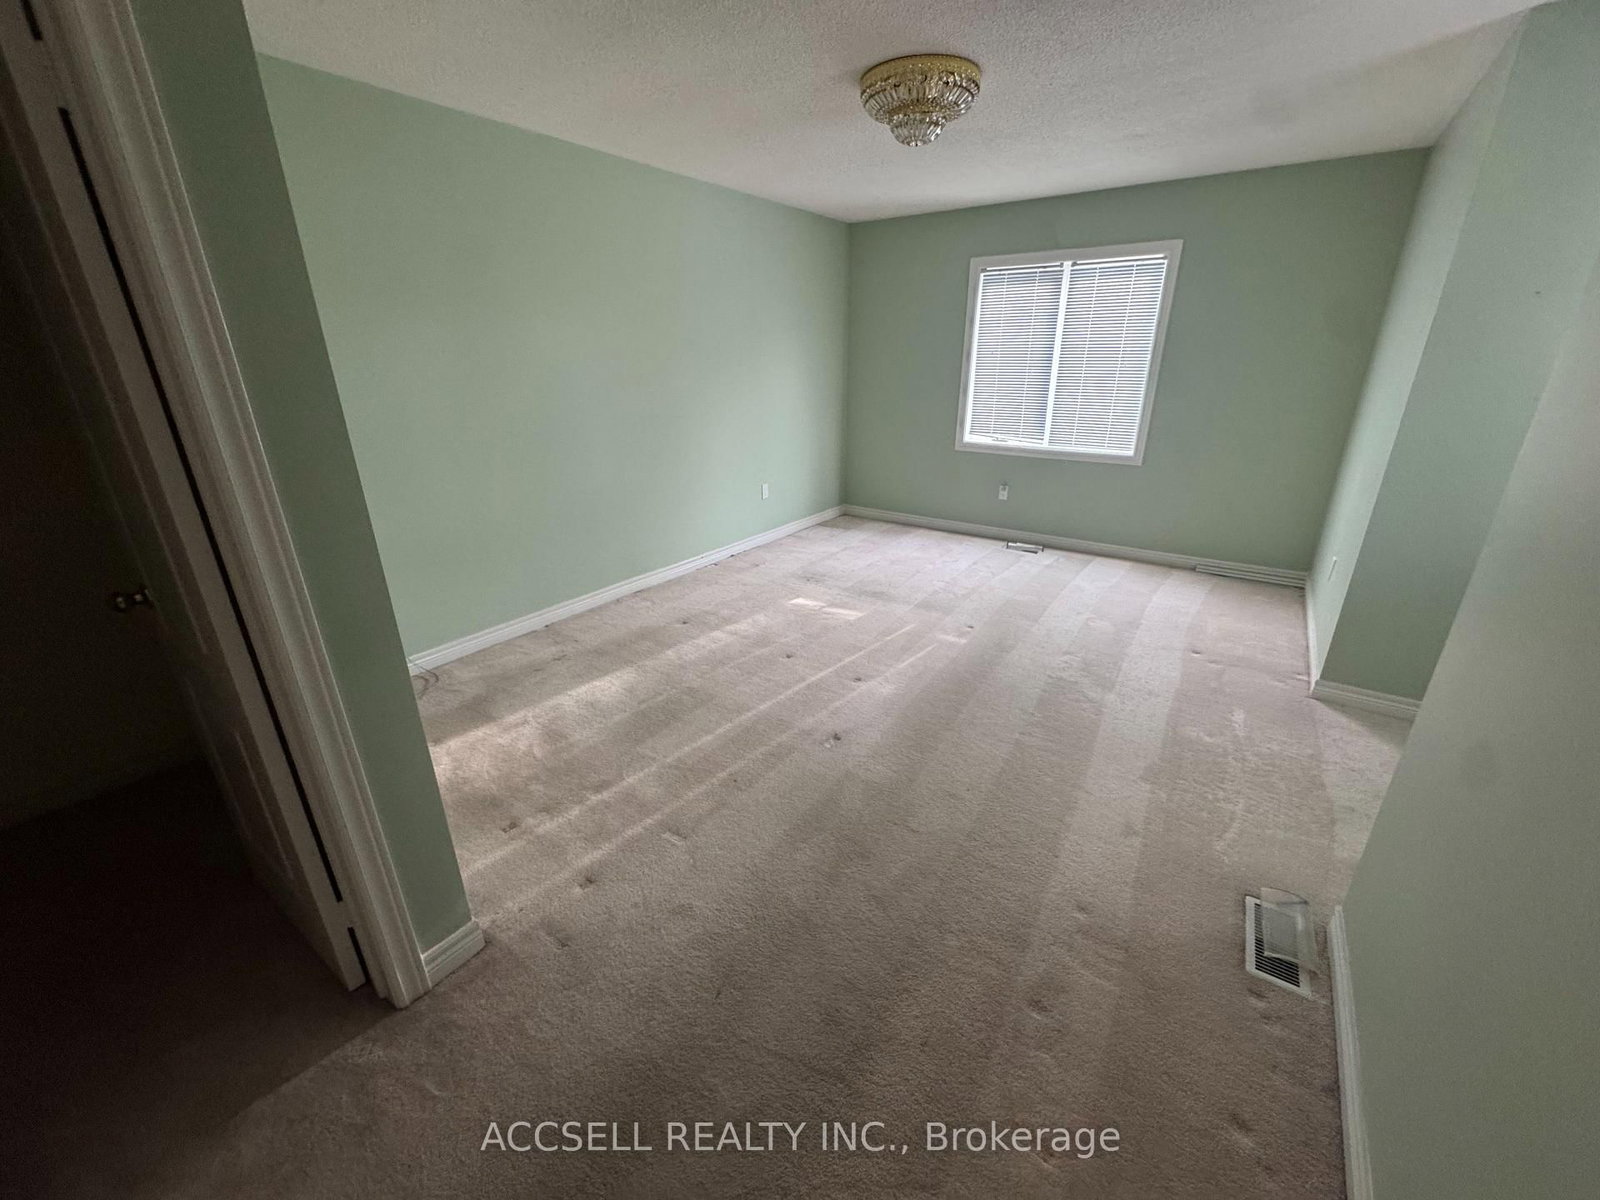
1905 Broad Hollow Mississauga,ON L5L 5X2 — Photo 2
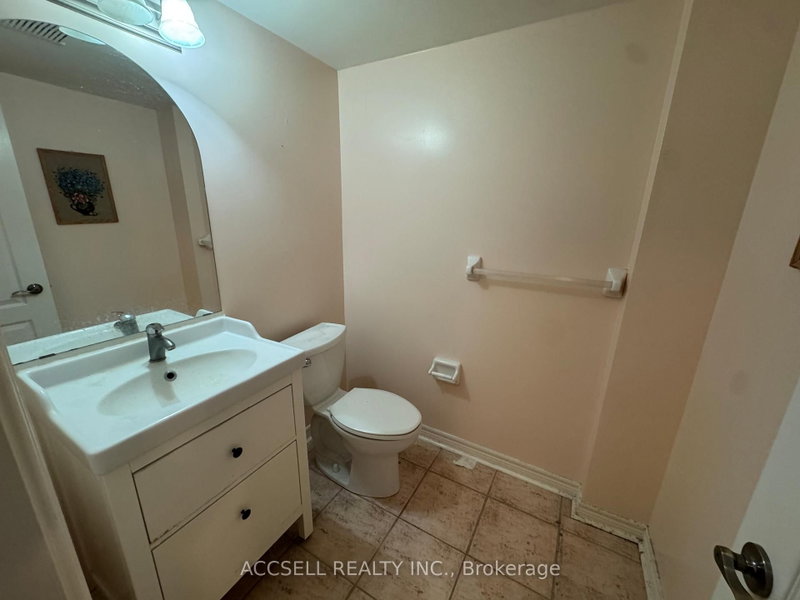
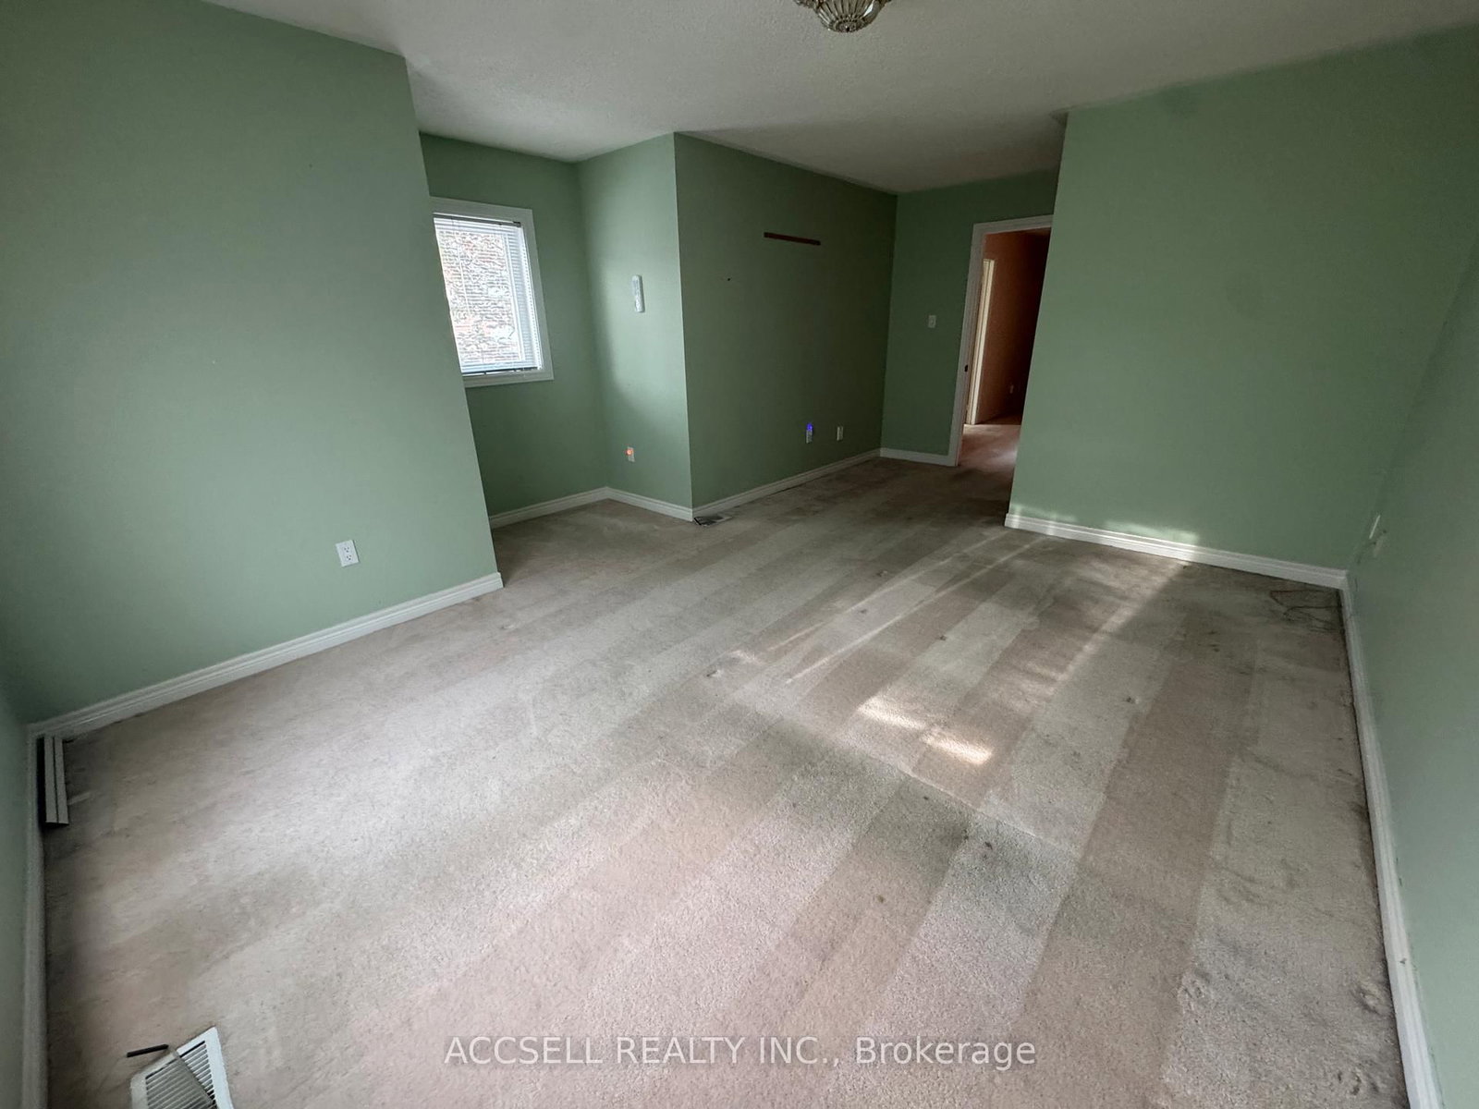
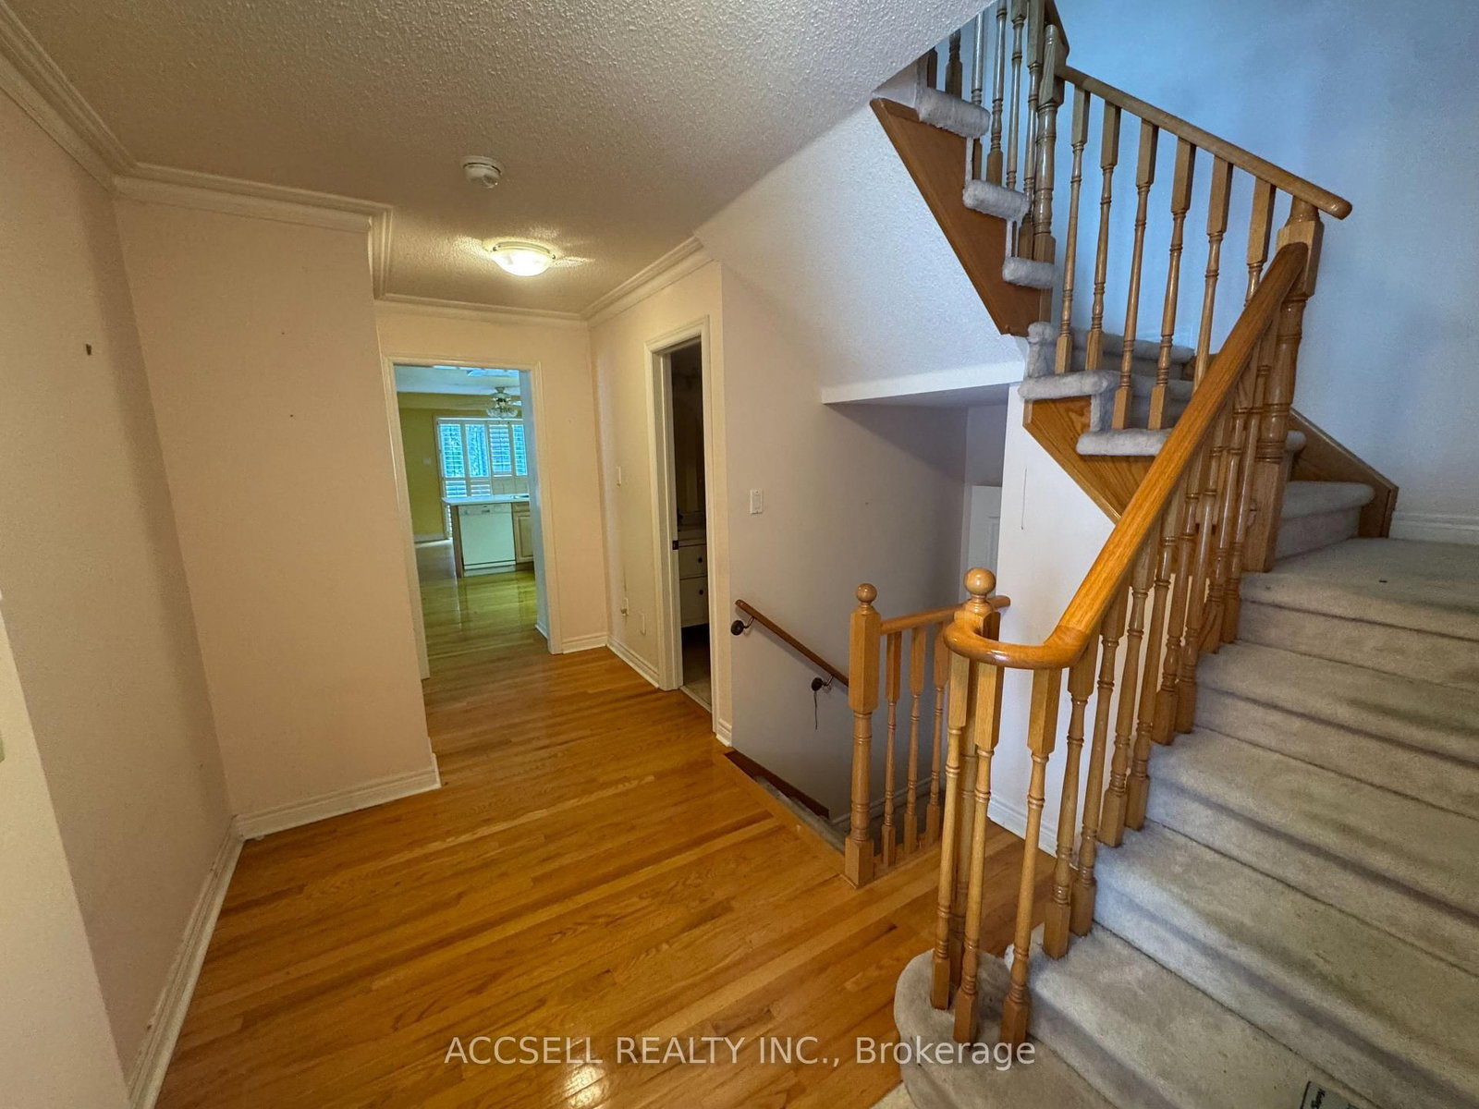
1905 Broad Hollow Mississauga,ON L5L 5X2 — Photo 3
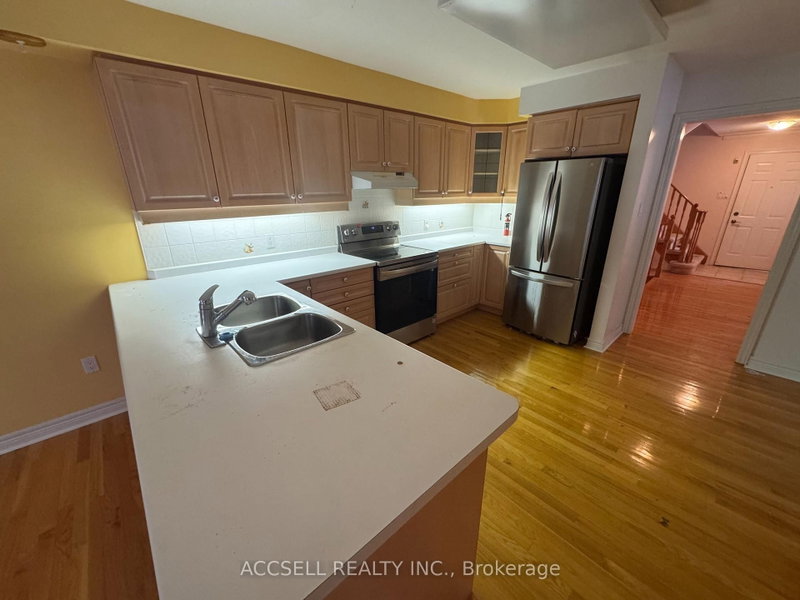
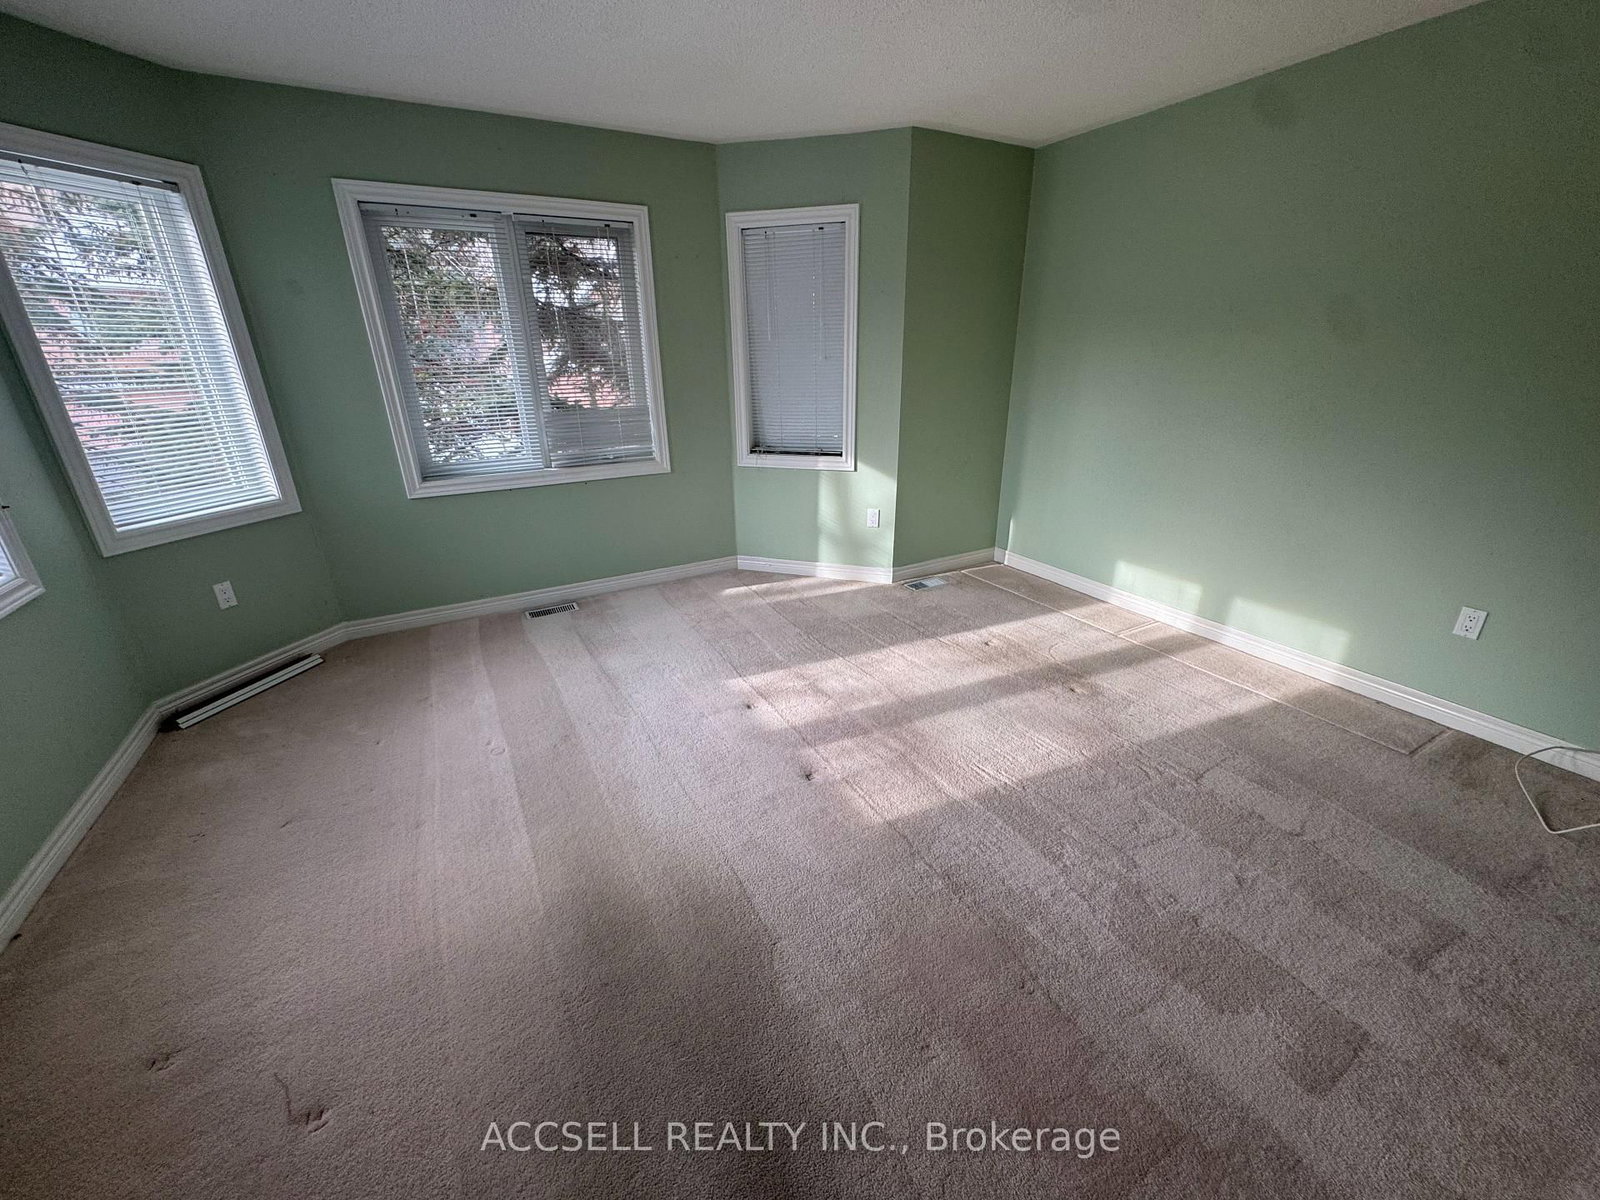
1905 Broad Hollow Mississauga,ON L5L 5X2 — Photo 4
1905 Broad Hollow Mississauga,ON L5L 5X2 — Photo 5
1905 Broad Hollow Mississauga,ON L5L 5X2 — Photo 6
1905 Broad Hollow Mississauga,ON L5L 5X2 — Photo 7
1905 Broad Hollow Mississauga,ON L5L 5X2 — Photo 8
1905 Broad Hollow Mississauga,ON L5L 5X2 — Photo 9
1905 Broad Hollow Mississauga,ON L5L 5X2 — Photo 10
1905 Broad Hollow Mississauga,ON L5L 5X2 — Photo 11
1905 Broad Hollow Mississauga,ON L5L 5X2 — Photo 12
1905 Broad Hollow Mississauga,ON L5L 5X2 — Photo 13
1905 Broad Hollow Mississauga,ON L5L 5X2 — Photo 14
1905 Broad Hollow Mississauga,ON L5L 5X2 — Photo 15
1905 Broad Hollow Mississauga,ON L5L 5X2 — Photo 16
1905 Broad Hollow Mississauga,ON L5L 5X2 — Photo 17
1905 Broad Hollow Mississauga,ON L5L 5X2 — Photo 18
1905 Broad Hollow Mississauga,ON L5L 5X2 — Photo 19
1905 Broad Hollow Mississauga,ON L5L 5X2 — Photo 20
1905 Broad Hollow Mississauga,ON L5L 5X2 — Photo 21
1905 Broad Hollow Mississauga,ON L5L 5X2 — Photo 22
1905 Broad Hollow Mississauga,ON L5L 5X2 — Photo 23
1905 Broad Hollow Mississauga,ON L5L 5X2 — Photo 24
Townhouse · Listed 22 days ago

1905 Broad Hollow Mississauga,ON L5L 5X2

Mississauga, ON, Canada

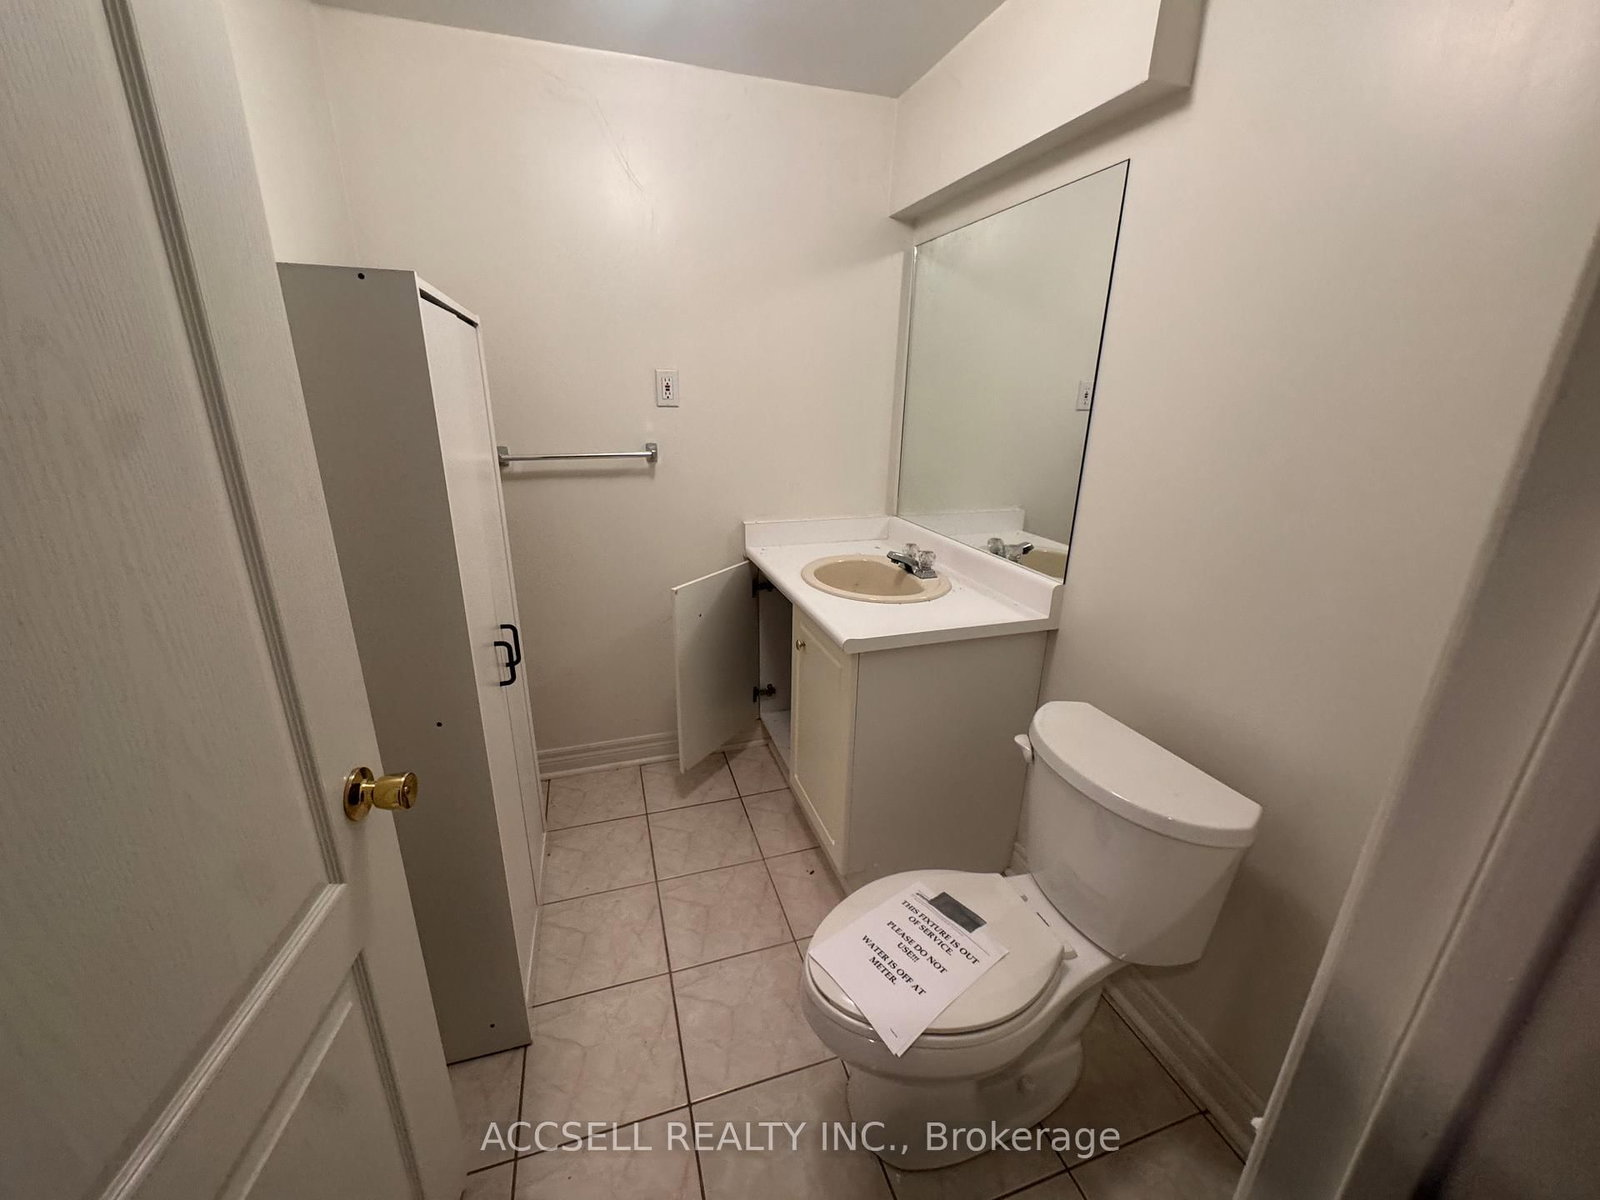
3 Beds4 Baths2,499–2,499 sqft0 Built

List price

$795,000

Why This Property?

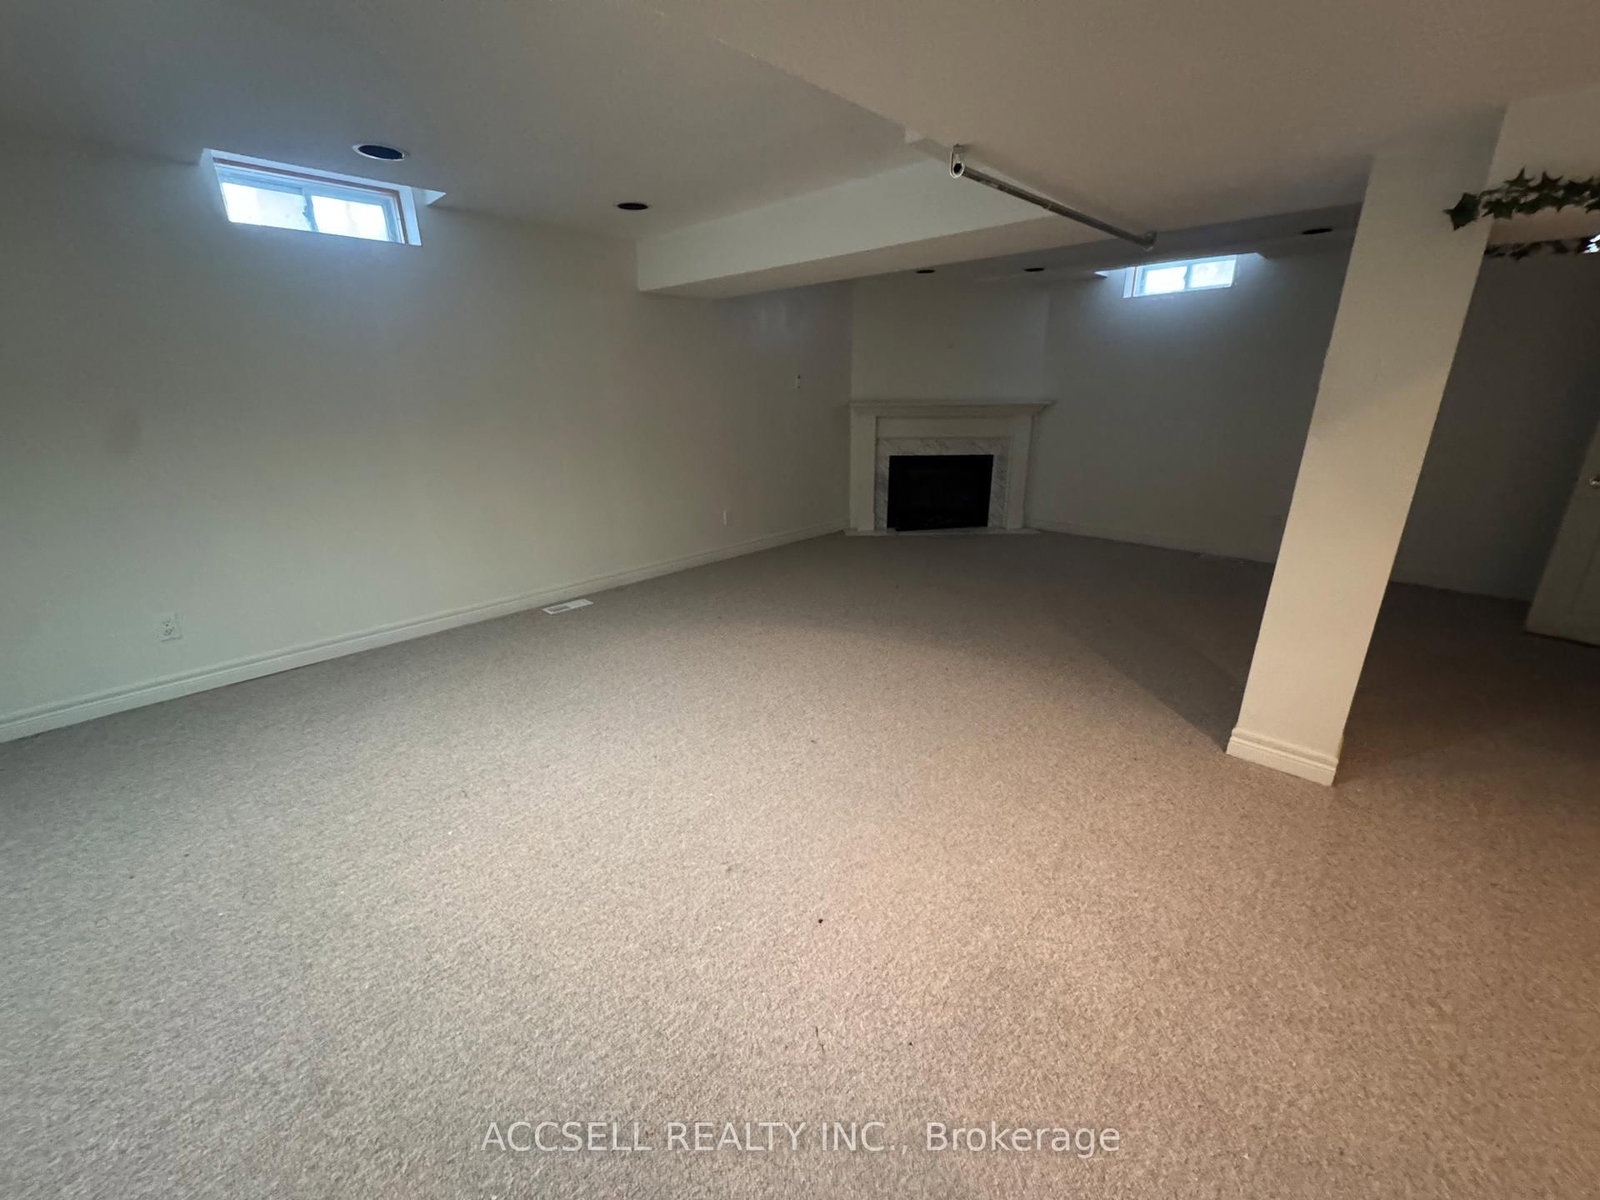
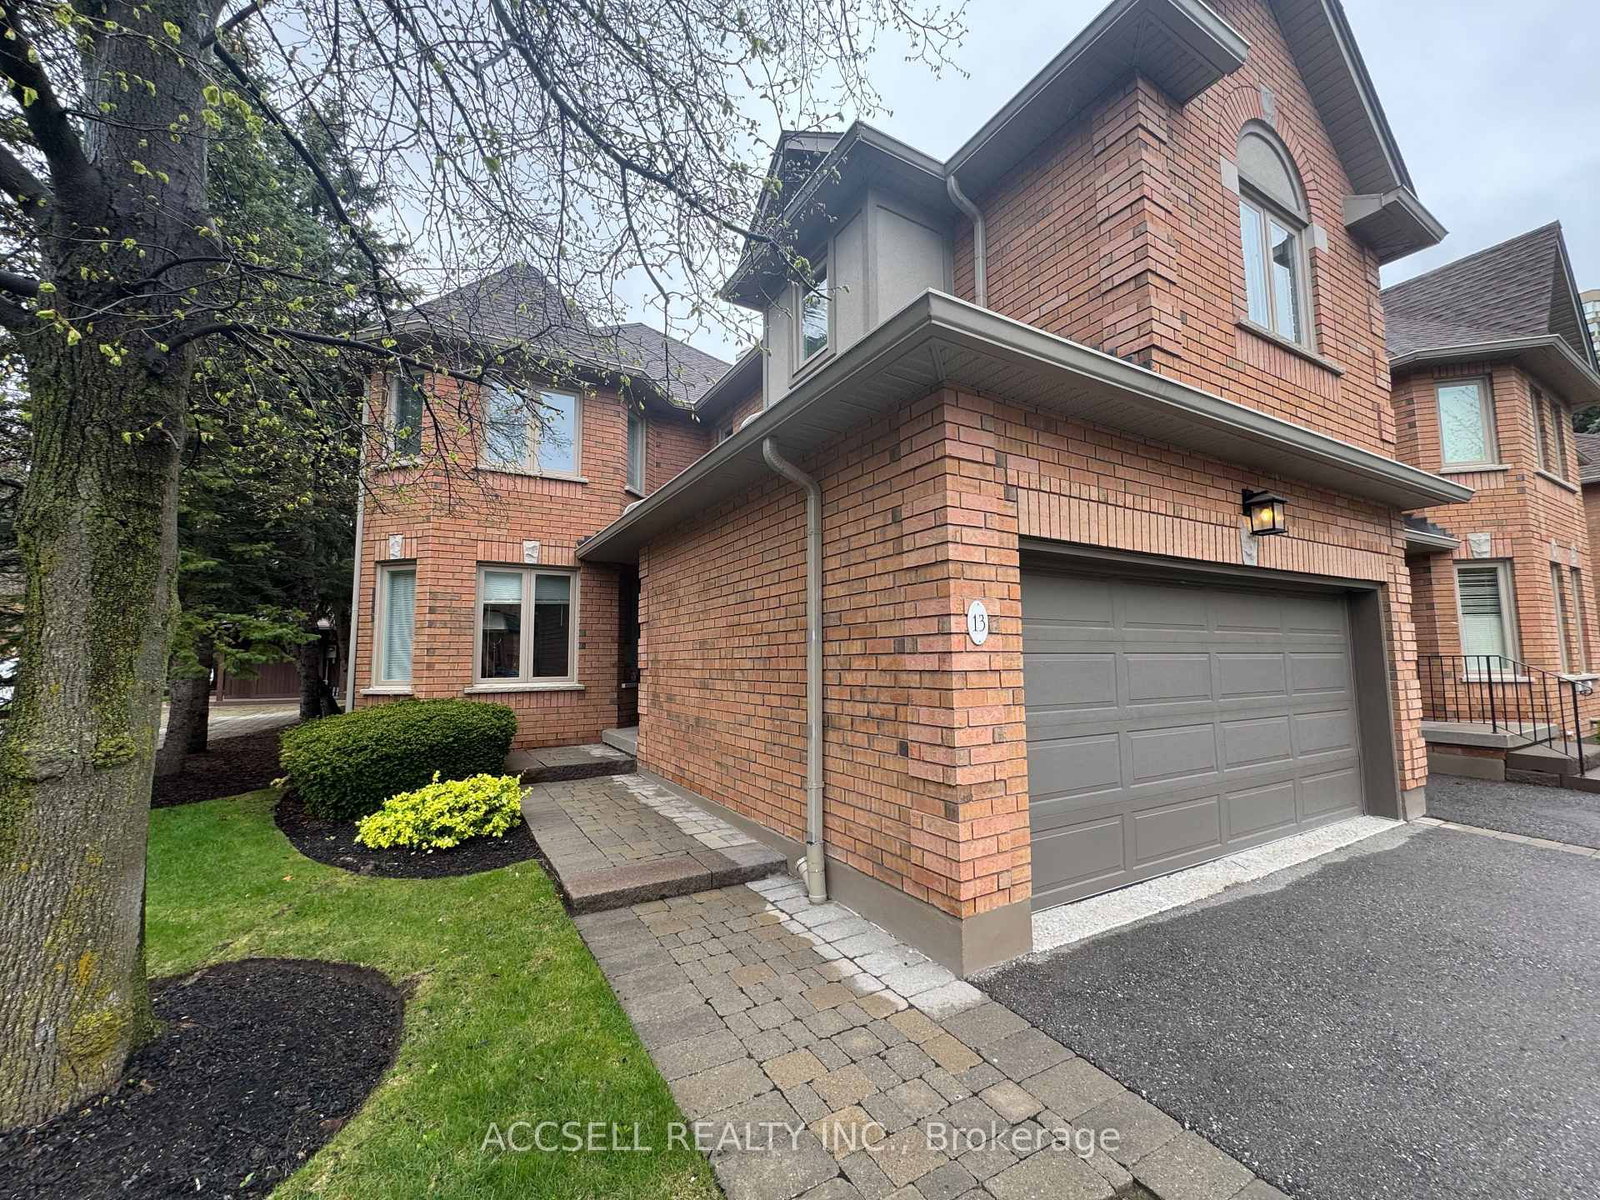
Spacious end-unit Erin Mills home with 3 bedrooms, 4 washrooms and about 2,365 sq ft of living space. It includes a 2-car garage, finished basement, private backyard terrace and a layout suited to family living, with the added privacy and light of an end unit.

Facts & Features

Highlights

  • gym
  • garage
  • terrace
  • basement
  • finished basement

Bedrooms & bathrooms

  • Bedrooms: 3
  • Bathrooms: 4
  • Full: 4
  • Half: 0

Living Area

  • 2,499–2,499 sqft

Stories

Lot size

  • N/A — Condo

Year built

  • 0

Property type

  • Townhouse

Standard status

  • Active

Cooling

Heating

View

    Utilities

      Water / Sewer

      About This Property

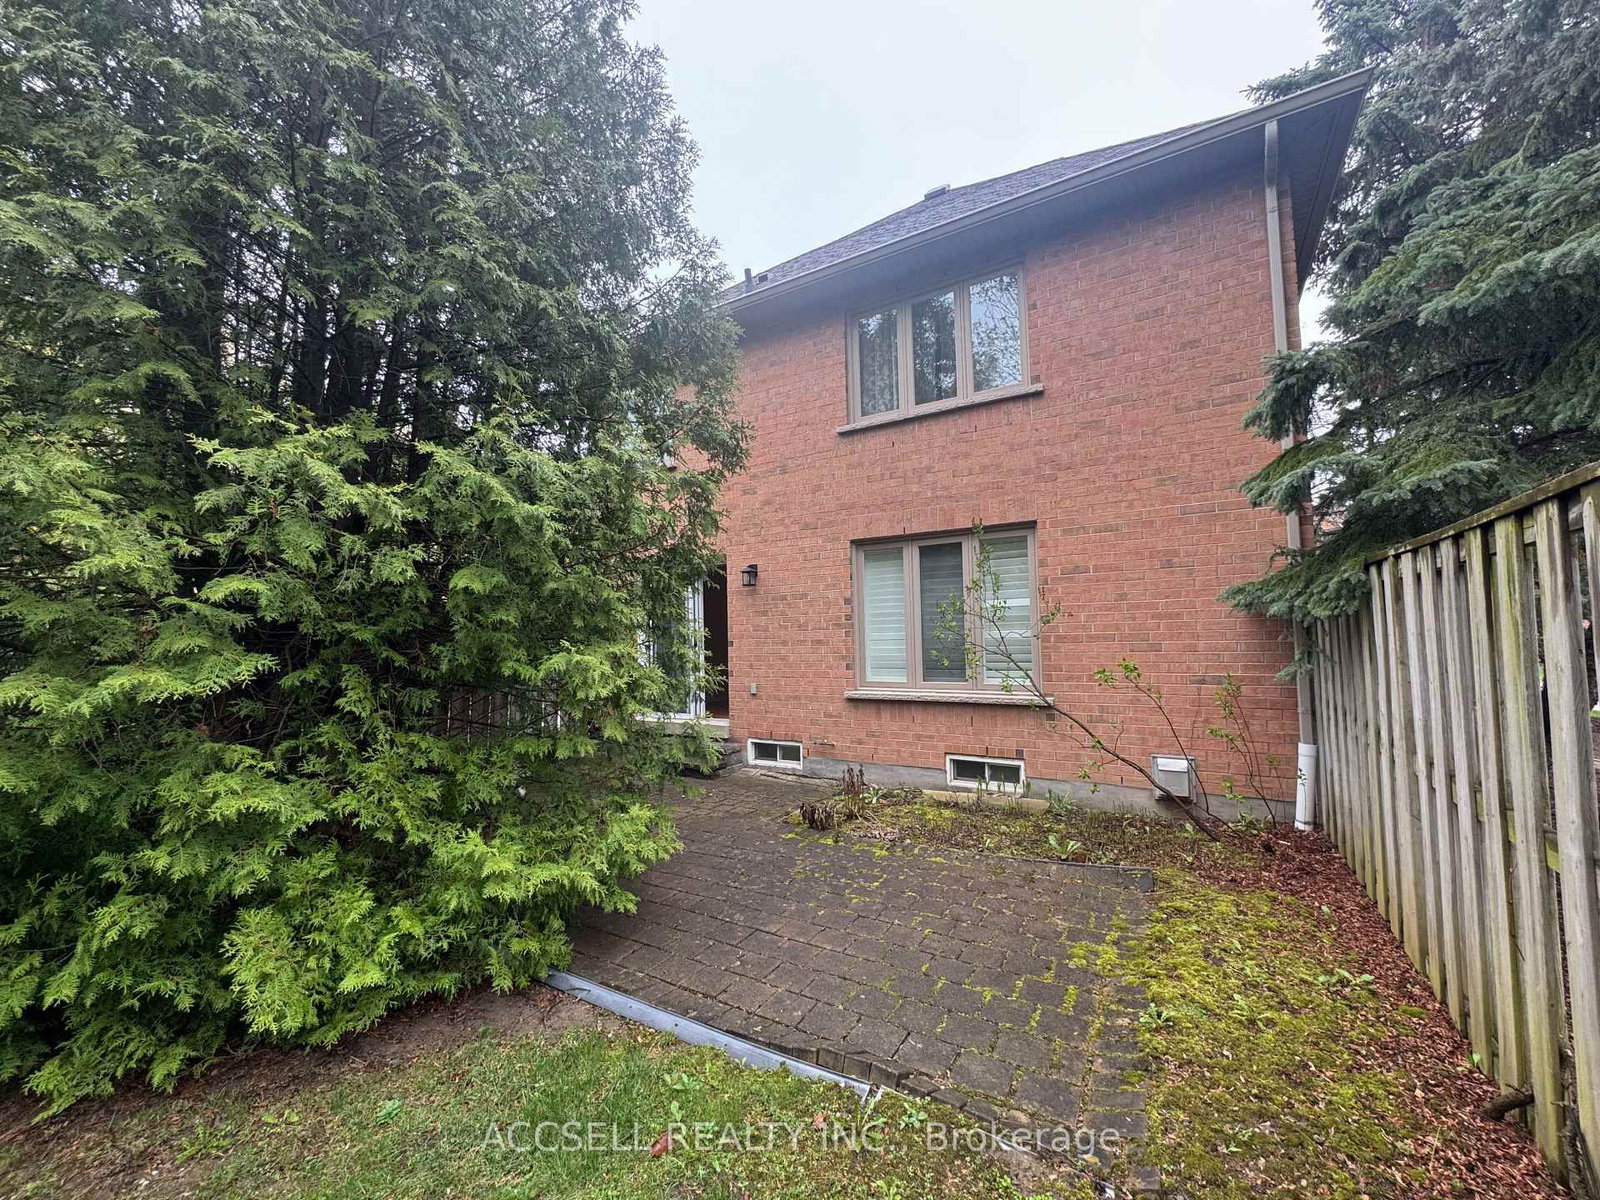
      Welcome to this spacious end-unit home offering an impressive 2,365 sq ft of functionally designed living space. Combining comfort, privacy, and functionality, this property is ideal for families and professionals alike. Enjoy the benefit of a 2-car garage and the added privacy that comes with an end-unit layout, allowing for abundant natural light throughout the home. The finished basement provides versatile additional living space-perfect for a family room, home office, gym, or guest suite.Step outside to your own private backyard terrace, an ideal setting for relaxing or entertaining. Whether hosting summer gatherings or enjoying a quiet morning coffee, this outdoor space is a standout feature.Located in a highly desirable neighborhood, this home offers convenience, community, and a lifestyle you\'ll love.Don\'t miss this fantastic opportunity to own a spacious home in a sought-after location!

      Request More Information

      Ask about 1905 Broad Hollow Mississauga,ON L5L 5X2, book a private showing, or get pre-approved — at no cost to buyers.

      A RealOrca agent will be in touch shortly. Your information is handled per our Privacy Policy.

      More Listings

      Listing Broker

      ACCSELL REALTY INC.

      MLS® TRREB · Listing #W13559014

      Frequently Asked Questions

      Everything you need to know about valuing and buying with RealOrca.
      Does the listing mention a garage and basement?
      Yes. It includes a 2-car garage and a finished basement with flexible space for a family room, office, gym or guest suite.
      What neighbourhood amenities are highlighted for Erin Mills?
      Erin Mills is described as a mature neighbourhood with schools, parks/trails, major retail nodes and MiWay transit access.
      What should buyers know about purchasing a townhouse in Mississauga?
      When buying a townhouse in Mississauga, it helps to compare freehold and condo townhouses, review monthly fees if applicable, and confirm what maintenance is covered. Buyers should also look at commute options, nearby schools, parking, storage, and any rules related to renovations or shared spaces. A local real estate professional and lawyer can help review status documents, title, and closing requirements.
      Which Mississauga neighbourhoods are popular for townhouse living?
      Mississauga offers a range of townhouse-friendly neighbourhoods depending on lifestyle. City Centre appeals to buyers who want urban convenience near shopping, dining, and transit. Erin Mills, Meadowvale, and Rathwood are often chosen for their established residential feel, parks, and family-oriented amenities. Port Credit can appeal to those who want a more walkable, waterfront setting.
      What features are common in townhouses in Mississauga?
      Townhouses in Mississauga often include multi-level layouts, attached garages or surface parking, private entrances, and small outdoor spaces such as patios or backyards. Many developments also offer open-concept main floors, multiple bedrooms, and lower-level flex space that can be used for storage, recreation, or a home office. Features vary by age of the community and whether the property is freehold or condominium.
      Is Mississauga a good city for families looking for a townhouse?
      Mississauga is often considered a strong choice for families because it combines residential neighbourhoods with schools, parks, libraries, community centres, and everyday shopping. Many townhouse communities are located near green space and recreation options, which can support an active lifestyle. Buyers often look at proximity to schools, playgrounds, and commuting routes when choosing the right area.