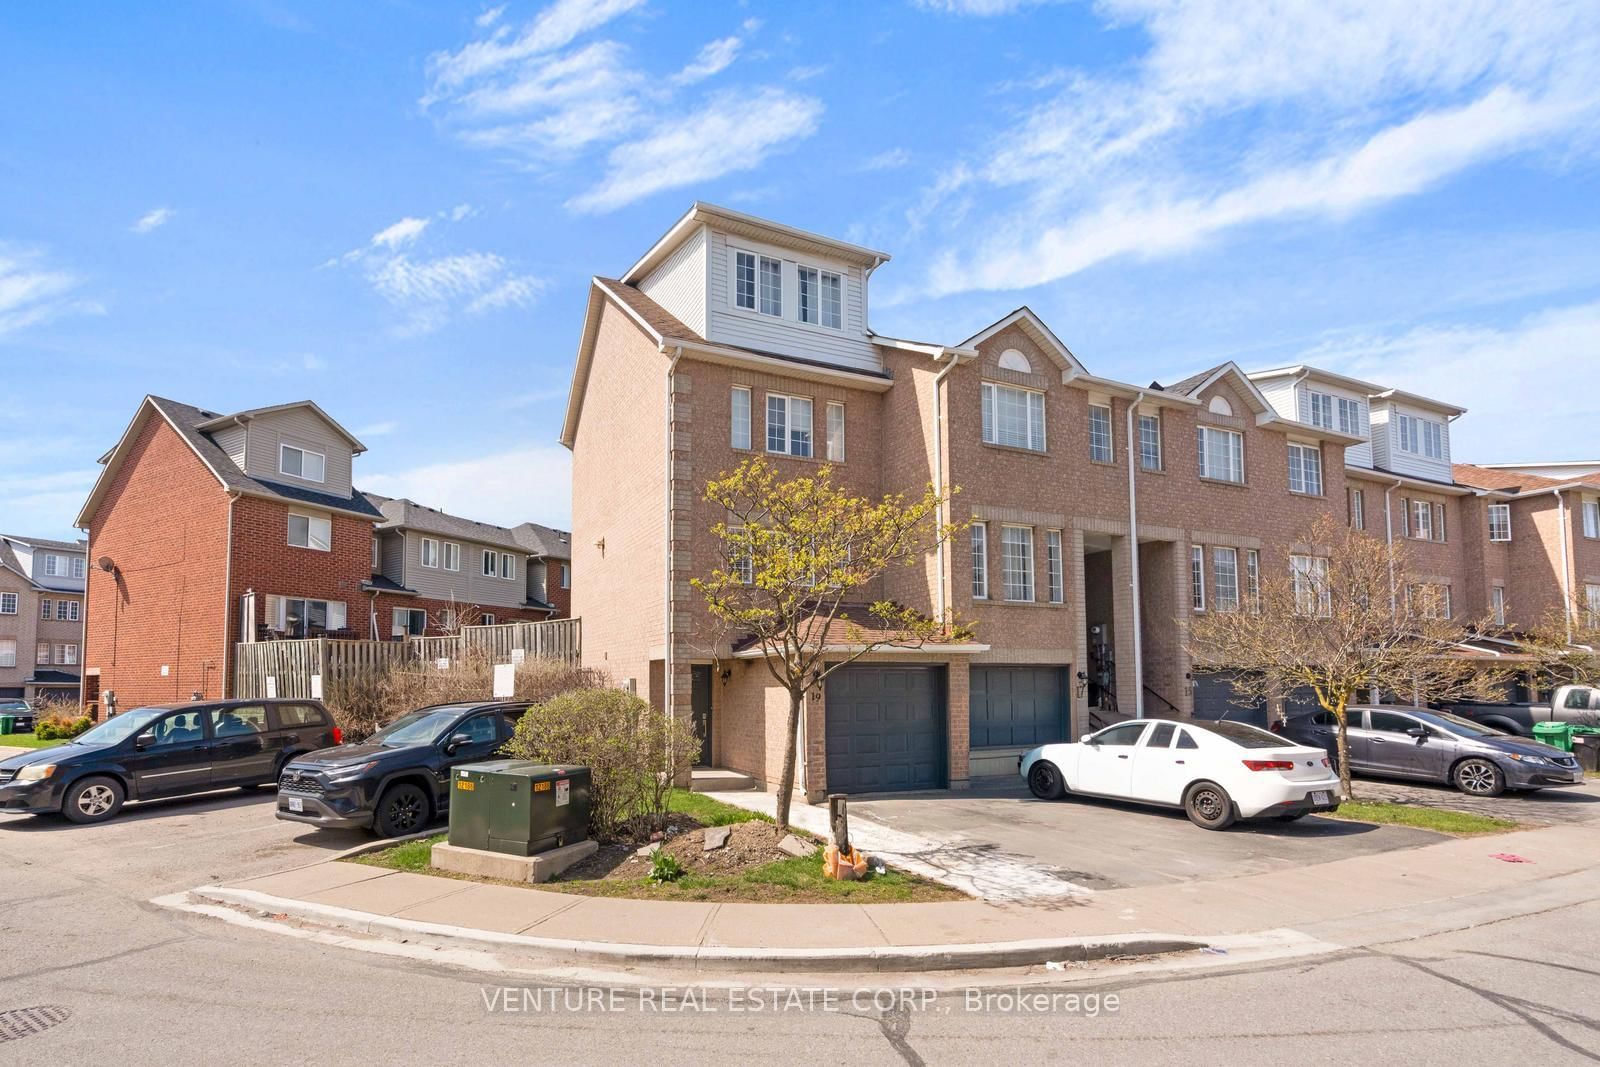





19 Spadina Brampton,ON L6X 4X6
Brampton, ON, Canada
List price
$614,999
Why This Property?
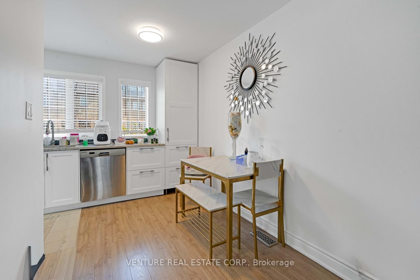
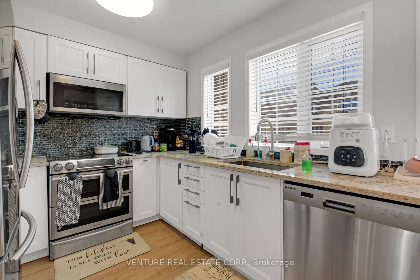
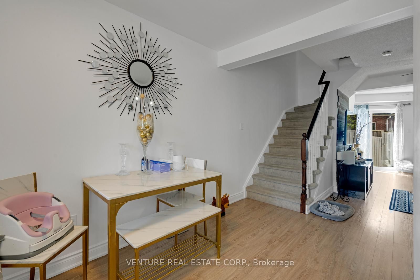
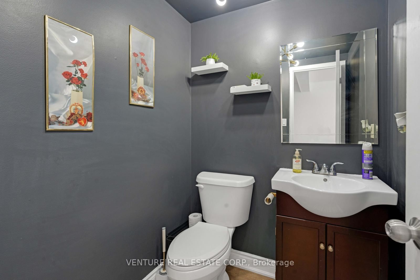
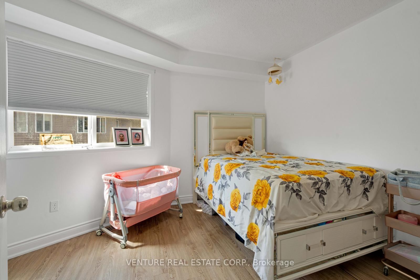
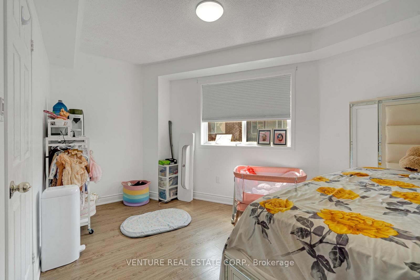
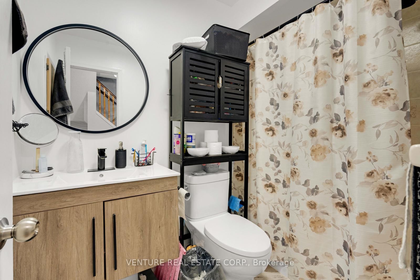
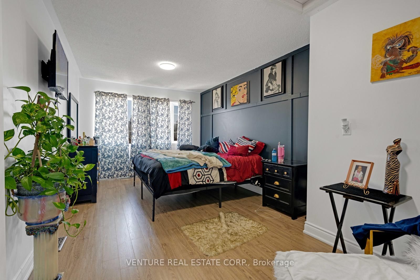
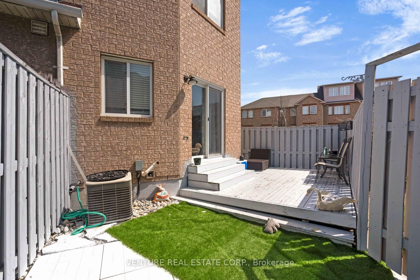
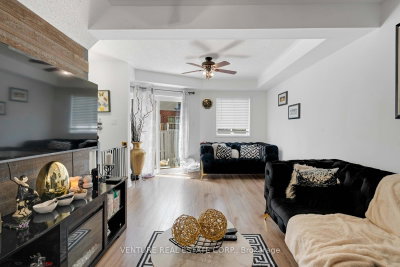
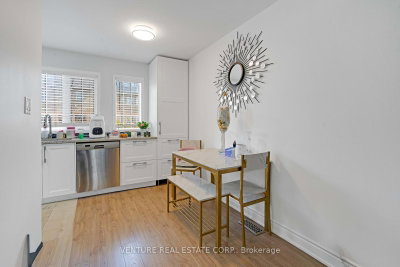
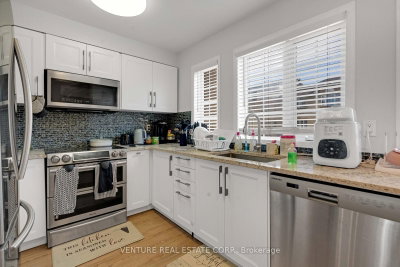
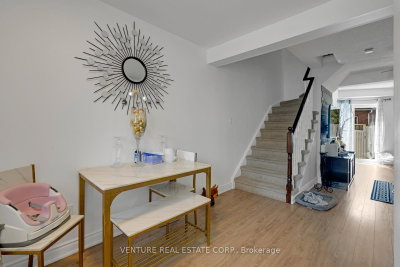
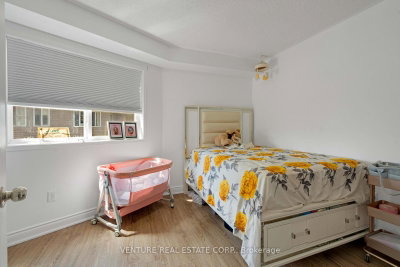
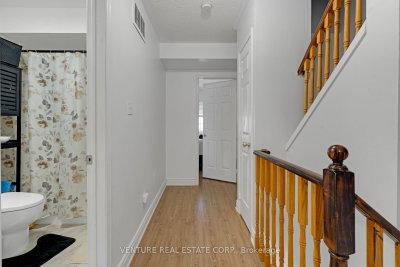
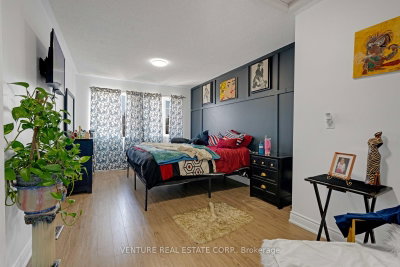
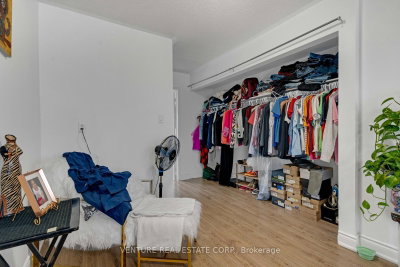
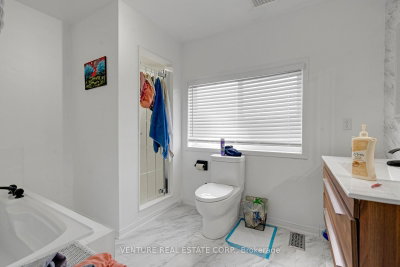
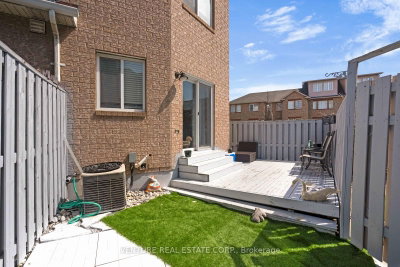
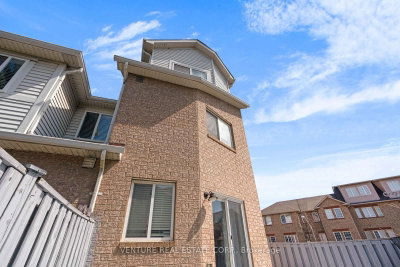
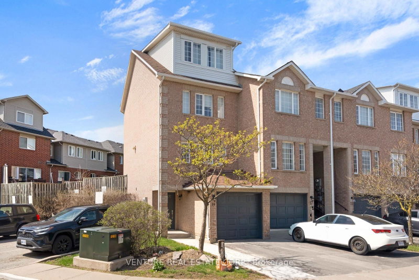
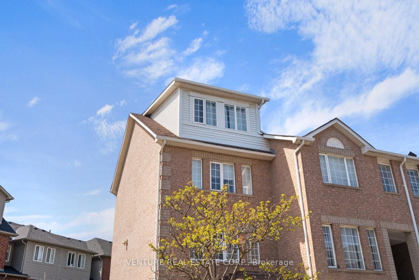
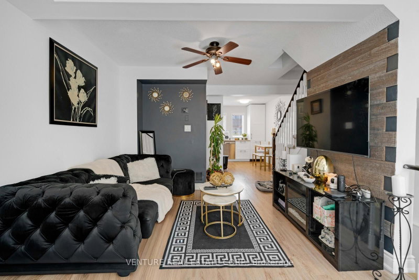
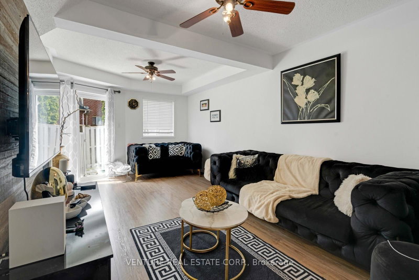
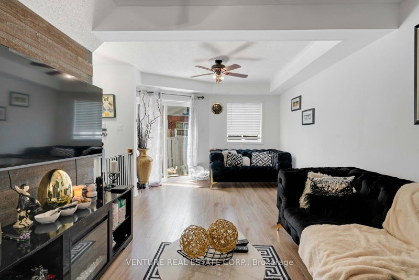
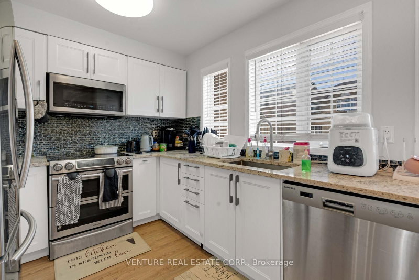
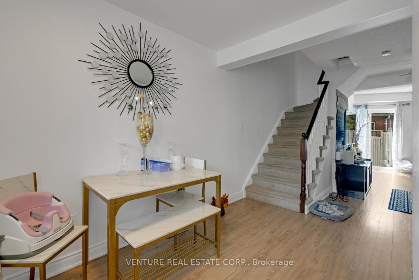
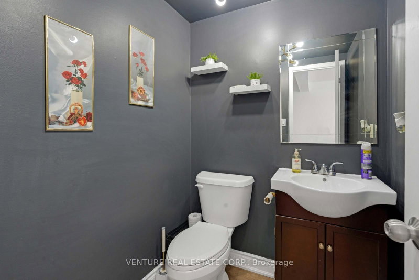
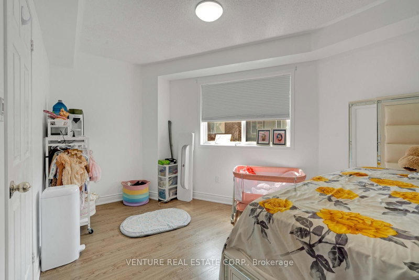
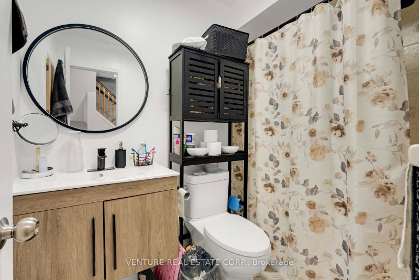
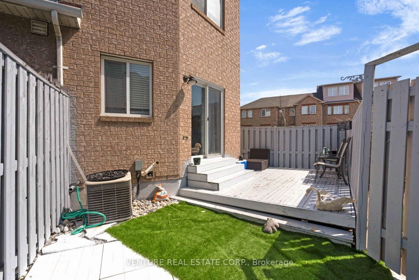
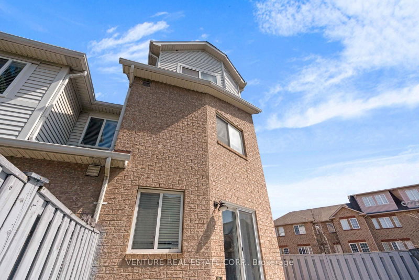
This approximately 1,599-sq.-ft. end-unit townhome has three bedrooms and three bathrooms, including a third-floor primary bedroom with a 4-piece ensuite. The open layout includes an oversized living room that walks out to a private fenced patio and yard; the kitchen has stainless steel appliances. Brampton GO and local Brampton Transit serve the wider area.
Facts & Features
Highlights
- ensuite
- stainless steel
Bedrooms & bathrooms
- Bedrooms: 3
- Bathrooms: 3
- Full: 3
- Half: 0
Living Area
- 1,599–1,599 sqft
Stories
Lot size
- 0.066 acres
Year built
- 2022
Property type
- Townhouse
Standard status
- Active
Cooling
Heating
View
Utilities
Water / Sewer
About This Property
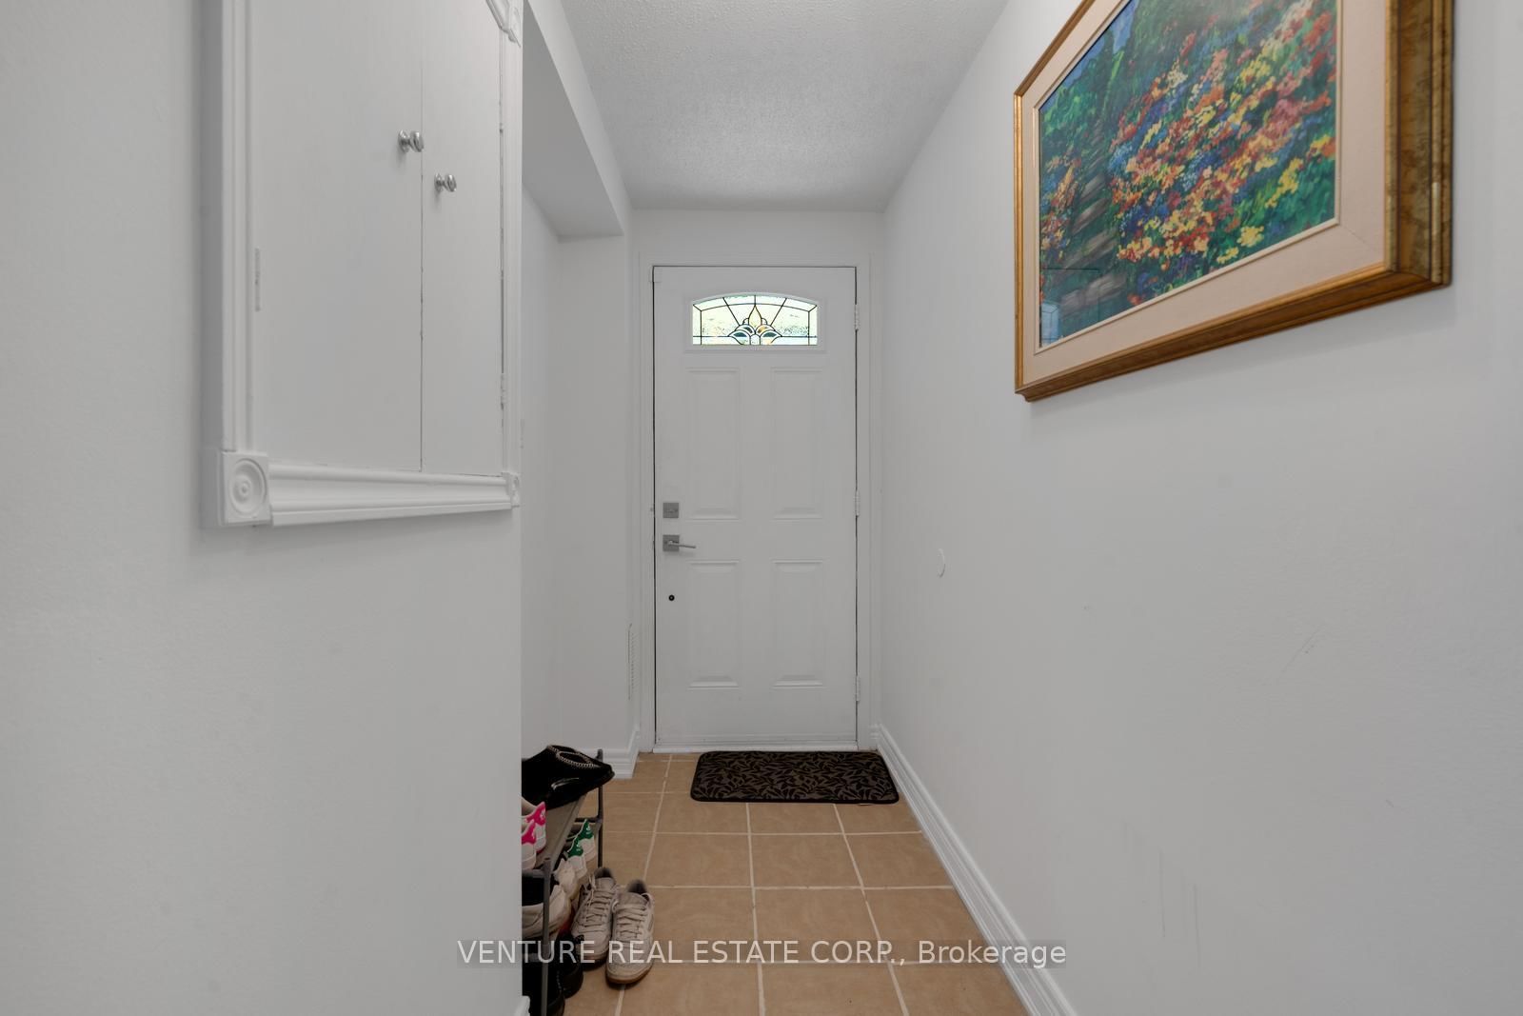
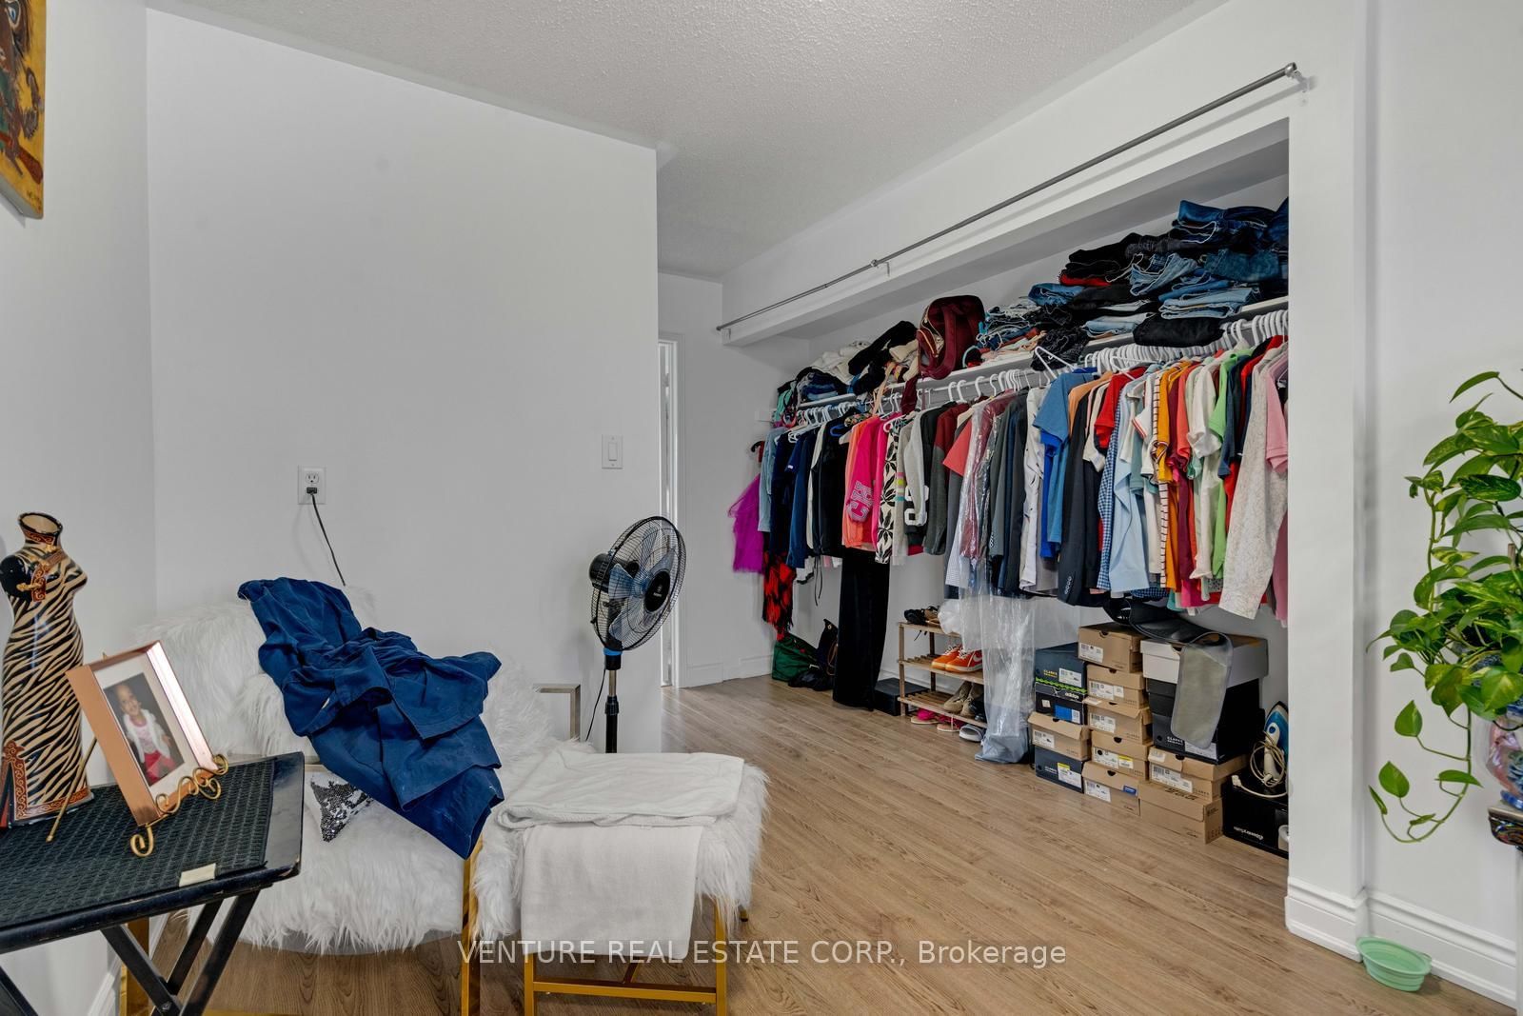
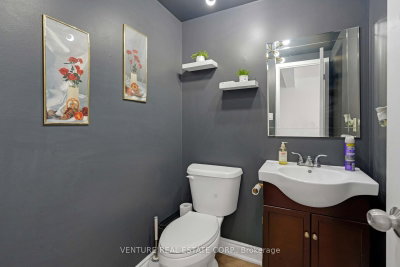
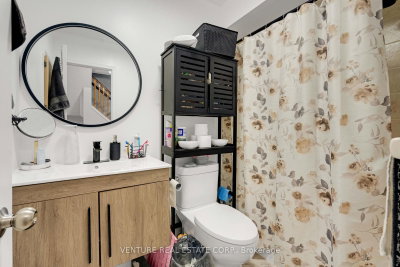
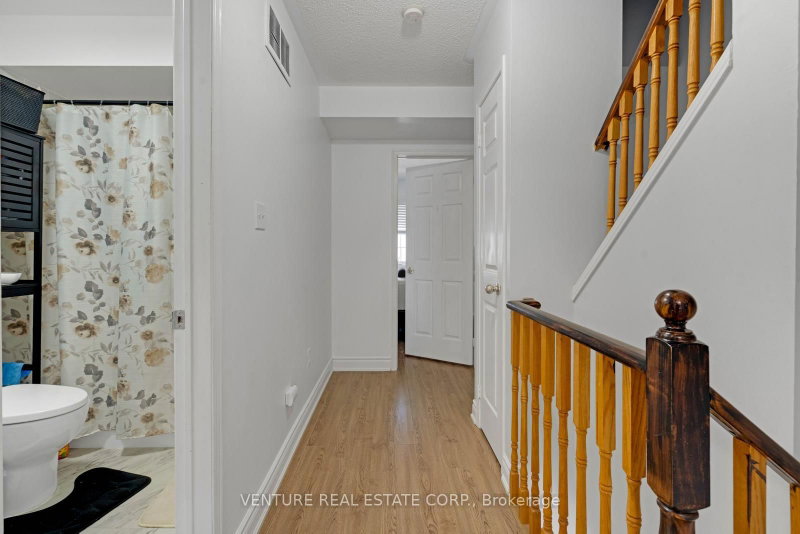
**POWER OF SALE** Approx. 1,500 sq. ft. end/corner townhome in sought-after Northwest Brampton. Bright and spacious 3-bedroom, 2.5-bath home featuring an oversized third-floor primary bedroom with a 4-piece ensuite. The second floor offers two additional bedrooms and a full bathroom. Enjoy an open-concept layout with an oversized living room and walkout to a private, fenced patio/yard. Kitchen equipped with stainless steel appliances. Laminate flooring throughout. Ideally located close to parks, schools, transit, shopping, Highway 410 and all major amenities.
Photo Gallery








Request More Information
Ask about 19 Spadina Brampton,ON L6X 4X6, book a private showing, or get pre-approved — at no cost to buyers.
More Listings


Listing Broker
VENTURE REAL ESTATE CORP.
MLS® TRREB · Listing #W13066728
Frequently Asked Questions
Everything you need to know about valuing and buying with RealOrca.