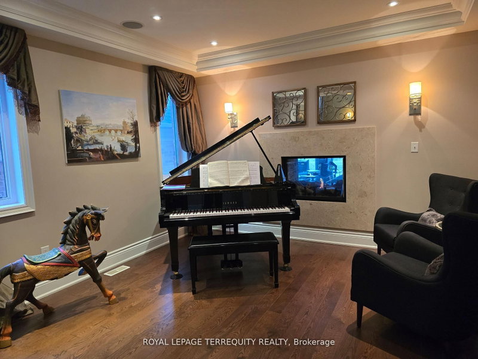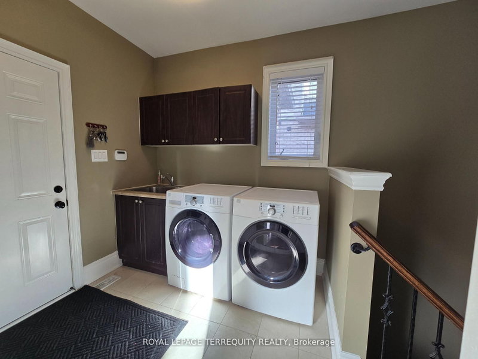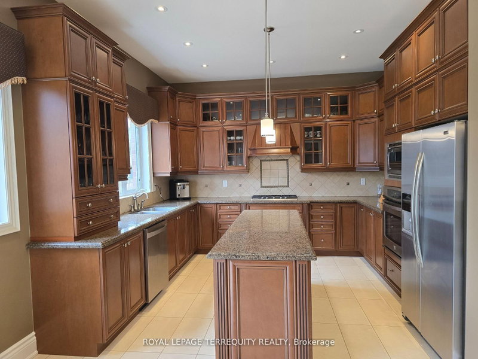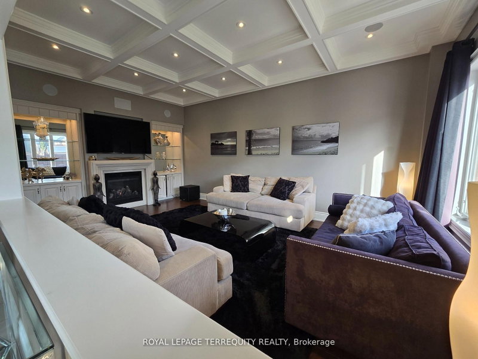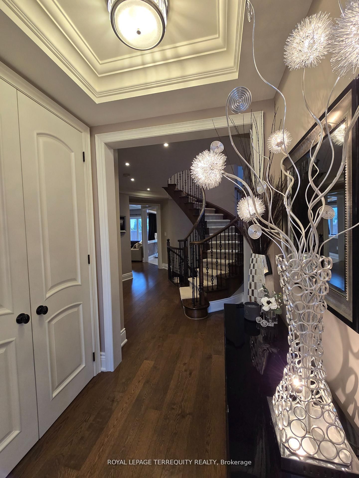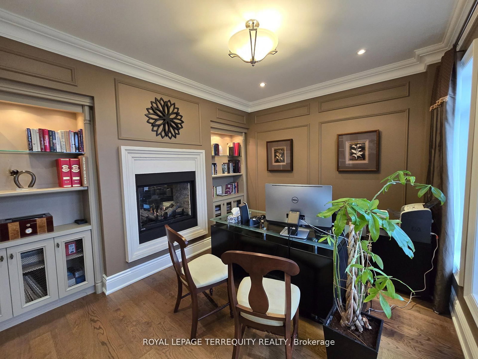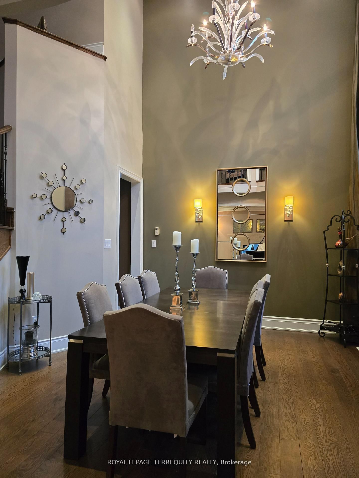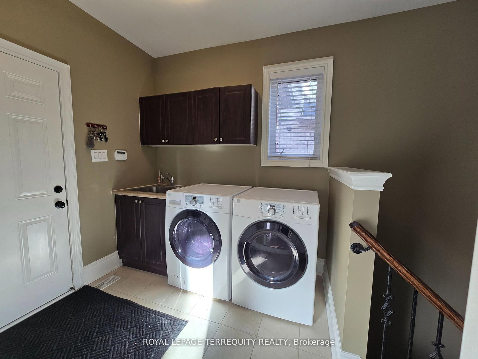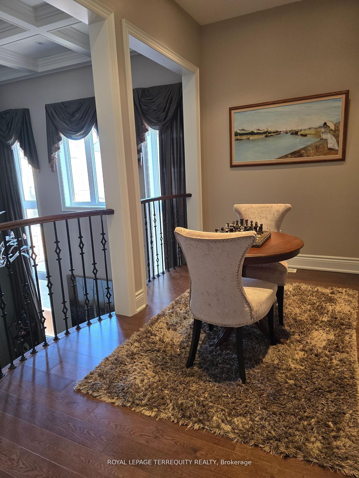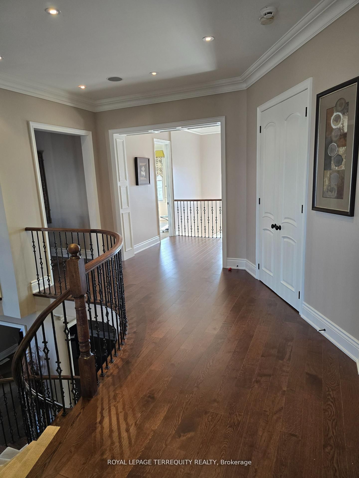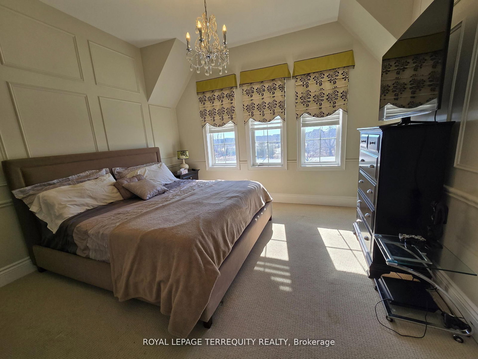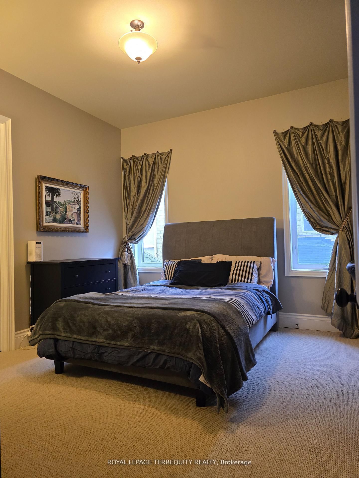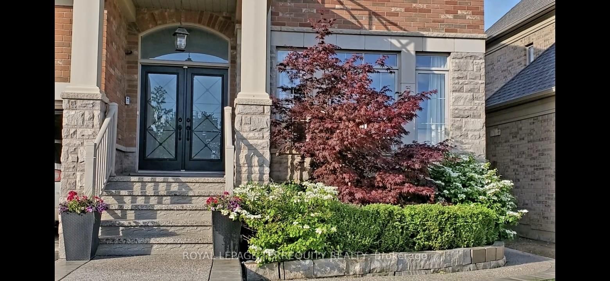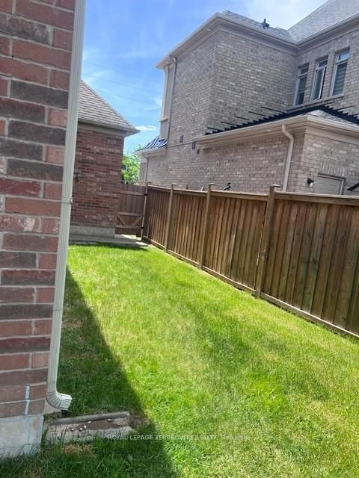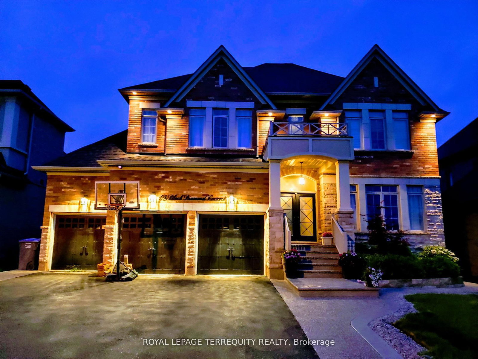
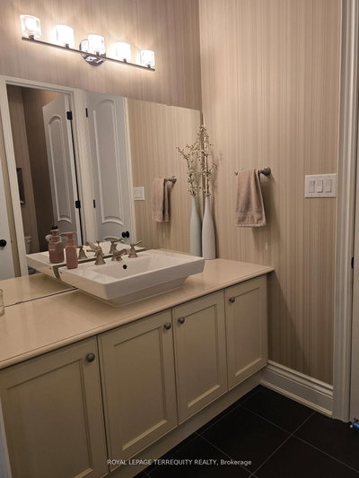
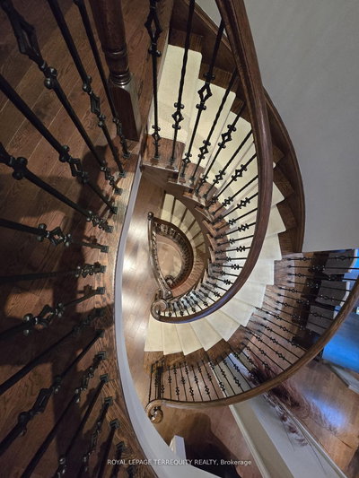
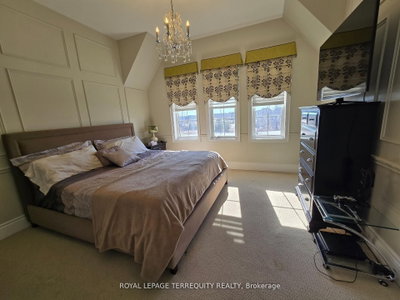
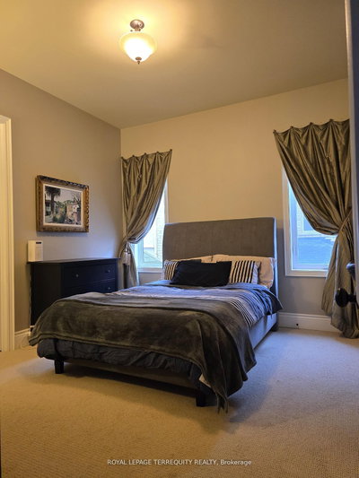
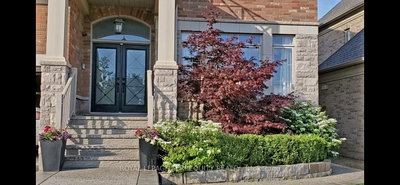
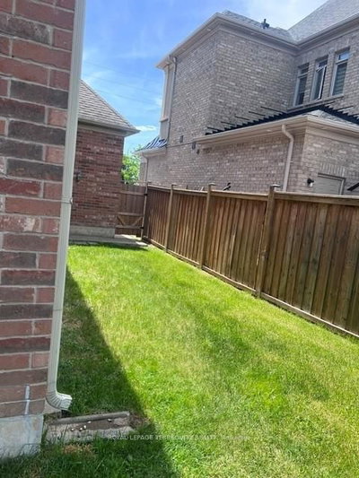
19 Black Diamond Brampton,ON L6X 0V8 — Photo 1
19 Black Diamond Brampton,ON L6X 0V8 — Photo 2
19 Black Diamond Brampton,ON L6X 0V8 — Photo 3
19 Black Diamond Brampton,ON L6X 0V8 — Photo 4
19 Black Diamond Brampton,ON L6X 0V8 — Photo 5
19 Black Diamond Brampton,ON L6X 0V8 — Photo 6
19 Black Diamond Brampton,ON L6X 0V8 — Photo 7
19 Black Diamond Brampton,ON L6X 0V8 — Photo 8
19 Black Diamond Brampton,ON L6X 0V8 — Photo 9
19 Black Diamond Brampton,ON L6X 0V8 — Photo 10
19 Black Diamond Brampton,ON L6X 0V8 — Photo 11
19 Black Diamond Brampton,ON L6X 0V8 — Photo 12
19 Black Diamond Brampton,ON L6X 0V8 — Photo 13
19 Black Diamond Brampton,ON L6X 0V8 — Photo 14
19 Black Diamond Brampton,ON L6X 0V8 — Photo 15
19 Black Diamond Brampton,ON L6X 0V8 — Photo 16
19 Black Diamond Brampton,ON L6X 0V8 — Photo 17
19 Black Diamond Brampton,ON L6X 0V8 — Photo 18
19 Black Diamond Brampton,ON L6X 0V8 — Photo 19
19 Black Diamond Brampton,ON L6X 0V8 — Photo 20
19 Black Diamond Brampton,ON L6X 0V8 — Photo 21
19 Black Diamond Brampton,ON L6X 0V8 — Photo 22
19 Black Diamond Brampton,ON L6X 0V8 — Photo 23
19 Black Diamond Brampton,ON L6X 0V8 — Photo 24
19 Black Diamond Brampton,ON L6X 0V8 — Photo 25
19 Black Diamond Brampton,ON L6X 0V8 — Photo 26
19 Black Diamond Brampton,ON L6X 0V8 — Photo 27
19 Black Diamond Brampton,ON L6X 0V8 — Photo 28
19 Black Diamond Brampton,ON L6X 0V8 — Photo 29
19 Black Diamond Brampton,ON L6X 0V8 — Photo 30
19 Black Diamond Brampton,ON L6X 0V8 — Photo 31
19 Black Diamond Brampton,ON L6X 0V8 — Photo 32
19 Black Diamond Brampton,ON L6X 0V8 — Photo 33
19 Black Diamond Brampton,ON L6X 0V8 — Photo 34
19 Black Diamond Brampton,ON L6X 0V8 — Photo 35
19 Black Diamond Brampton,ON L6X 0V8 — Photo 36
19 Black Diamond Brampton,ON L6X 0V8 — Photo 37
19 Black Diamond Brampton,ON L6X 0V8 — Photo 38
19 Black Diamond Brampton,ON L6X 0V8 — Photo 39
19 Black Diamond Brampton,ON L6X 0V8 — Photo 40
Single Family Detached · Listed 62 days ago

19 Black Diamond Brampton,ON L6X 0V8

Brampton, ON, Canada

4 Beds4 Baths5,000–5,000 sqft0 Built

List price

$2,000,000

Why This Property?

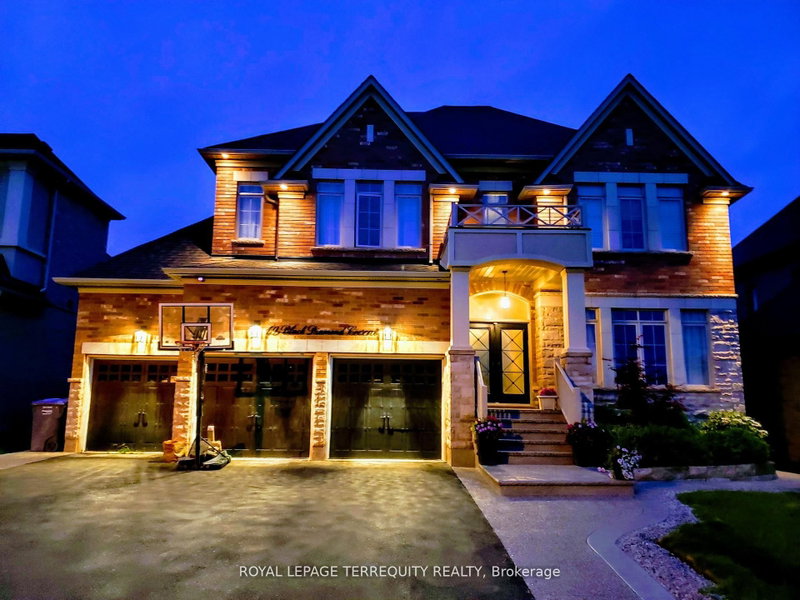
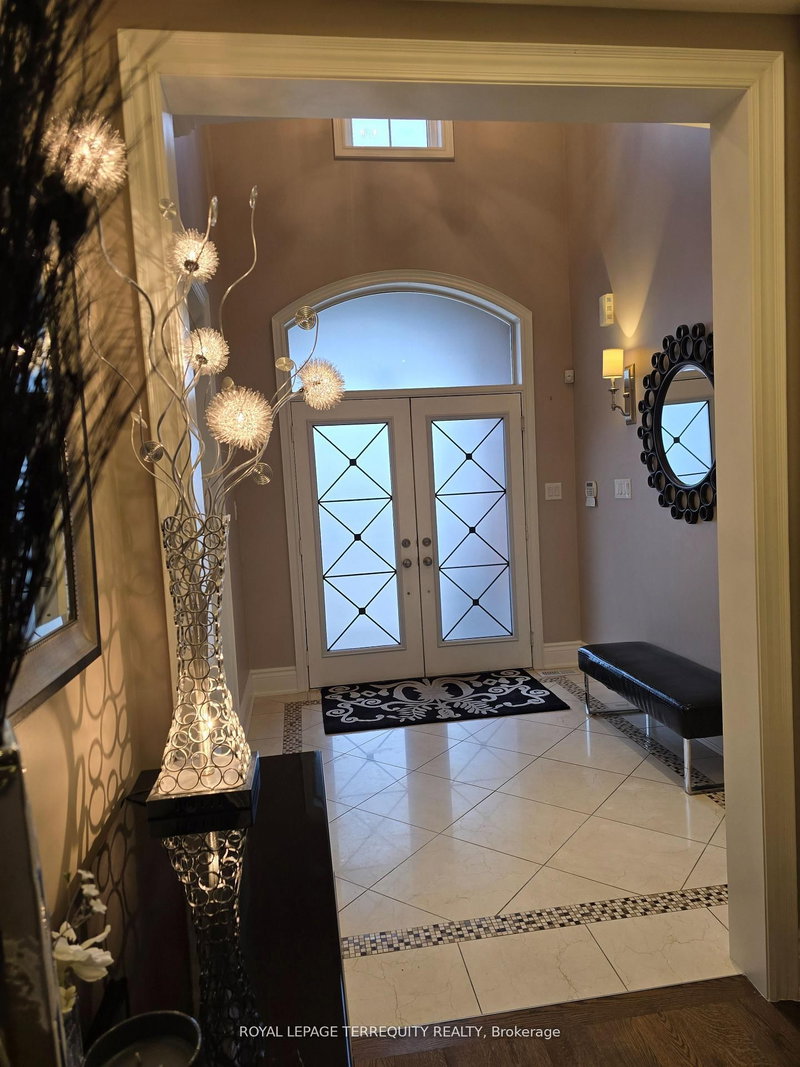
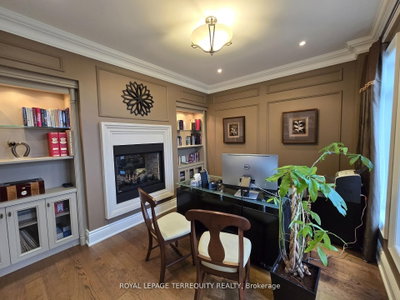
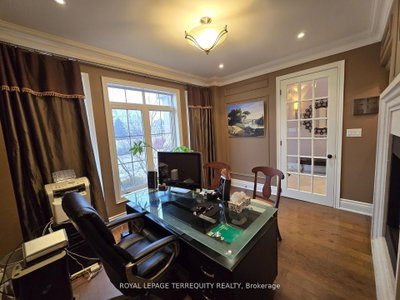
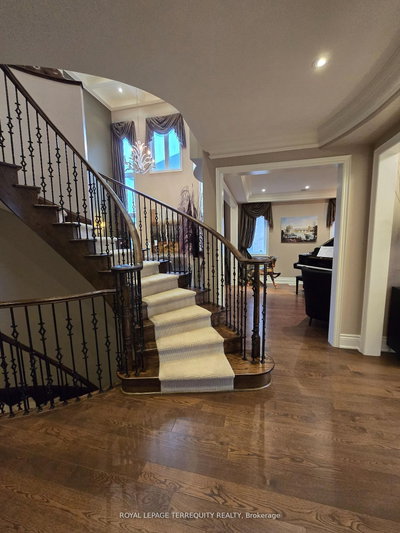
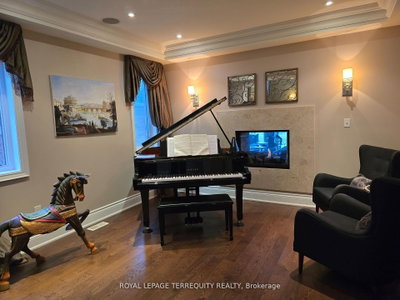
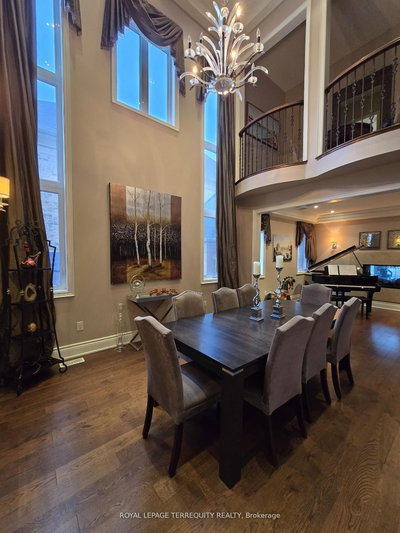
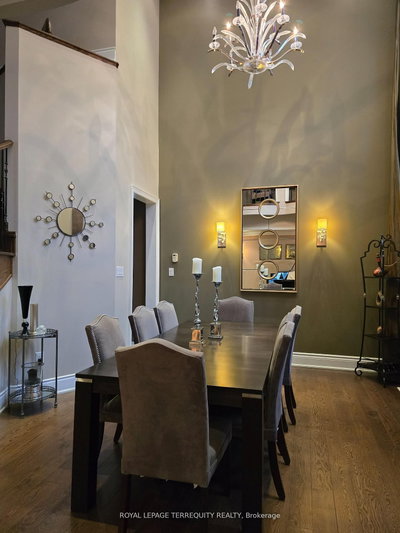
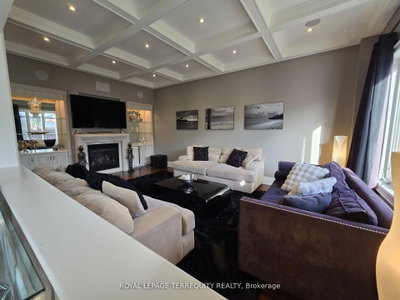
A former builder’s model in Credit Valley’s Credit Ridge area, this 4-bedroom, 4-bath home features 10' ceilings on both main and second floors, a vaulted marble-tiled foyer, hardwood throughout the main level, a two-way fireplace shared by the front office and living room, and a vaulted-ceiling dining room.

Facts & Features

Highlights

  • garage
  • fireplace
  • basement
  • hardwood
  • ensuite
  • walk-in closet
  • walk-in

Bedrooms & bathrooms

  • Bedrooms: 4
  • Bathrooms: 4
  • Full: 4
  • Half: 0

Living Area

  • 5,000–5,000 sqft

Stories

Lot size

  • 0.013 acres

Year built

  • 0

Property type

  • Single Family Detached

Standard status

  • Active

Cooling

Heating

View

    Utilities

      Water / Sewer

      About This Property

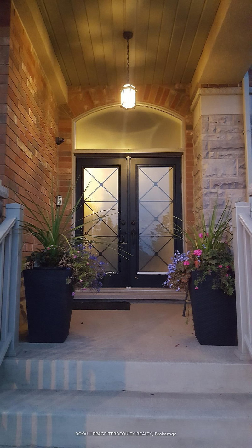
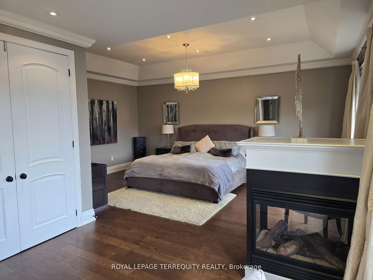
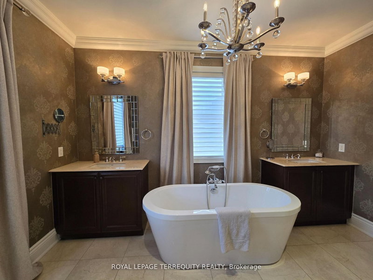
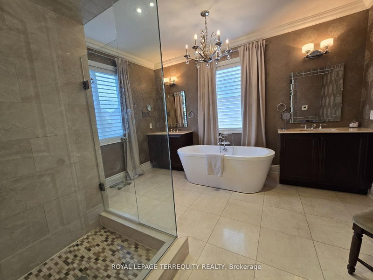
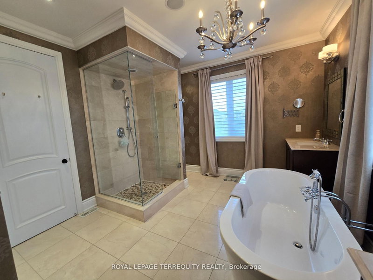
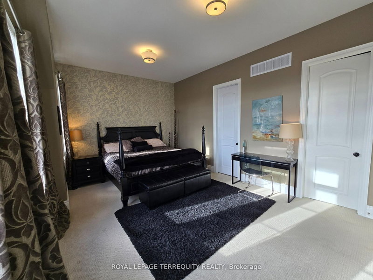
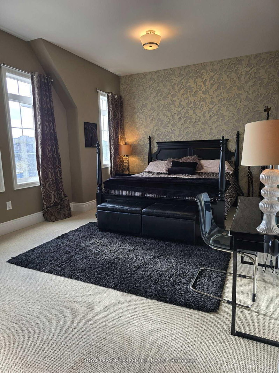
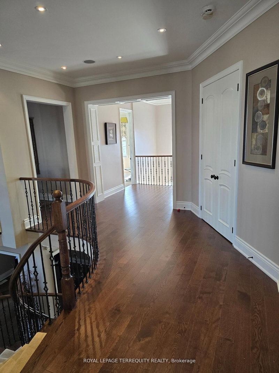
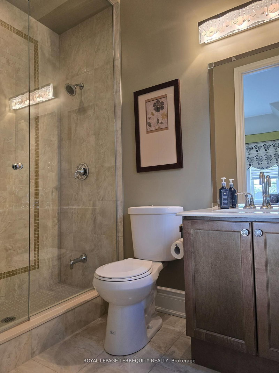
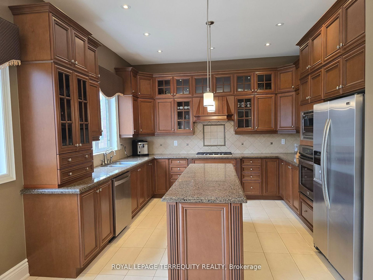
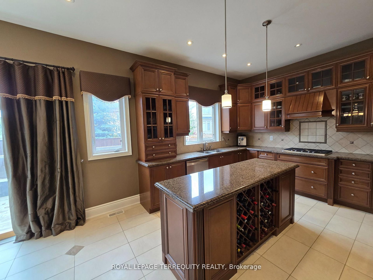
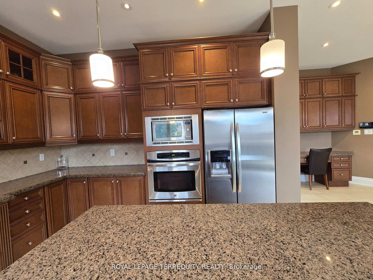
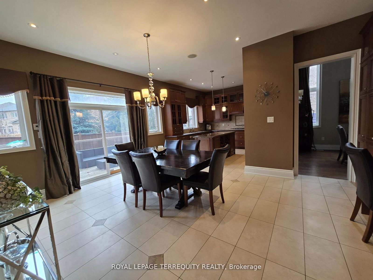
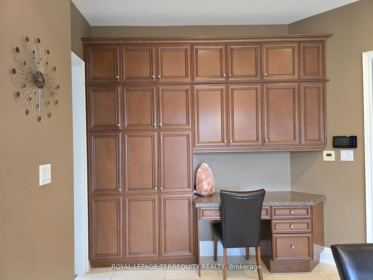
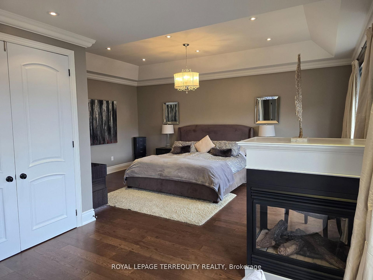
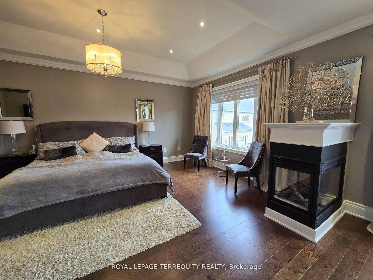
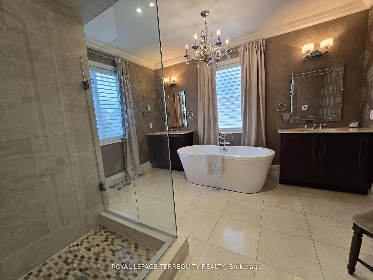
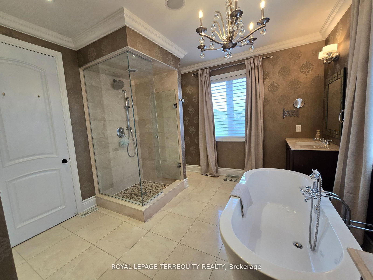
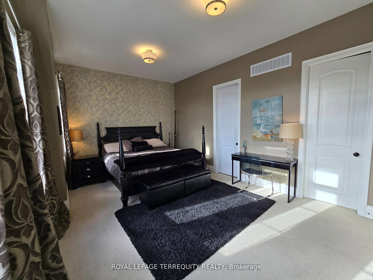
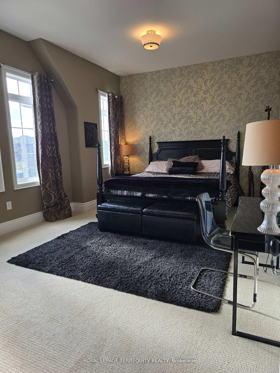
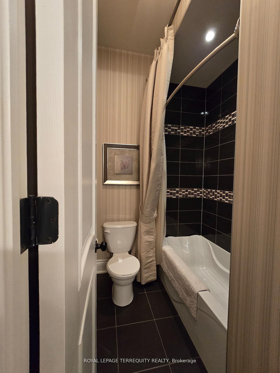
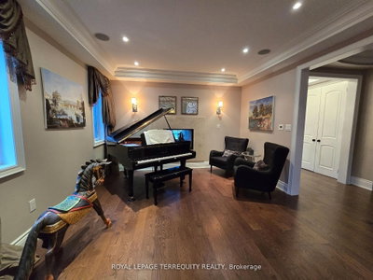
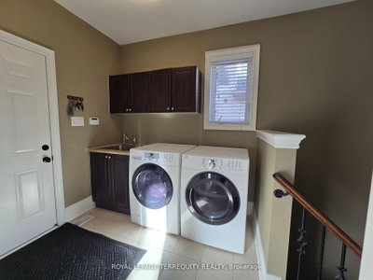
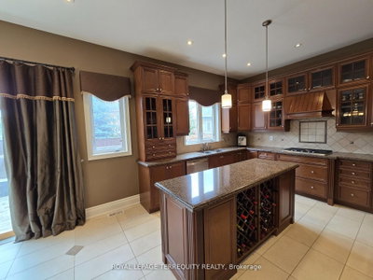
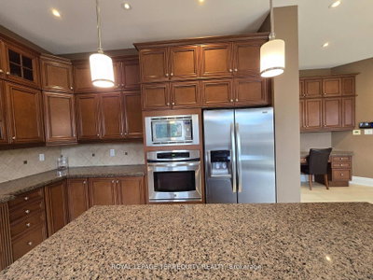
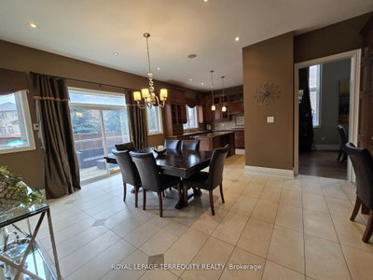
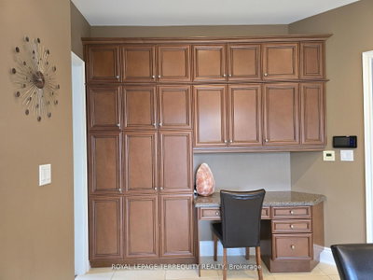
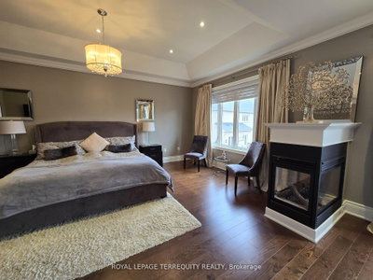
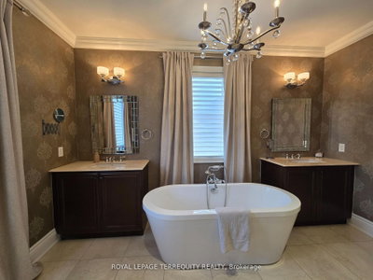
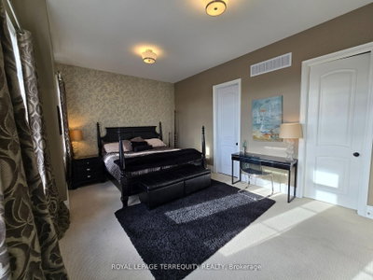
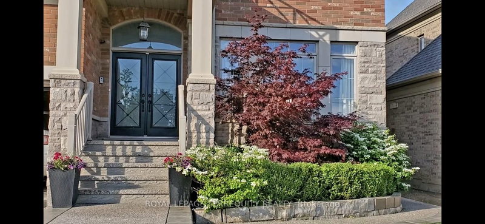
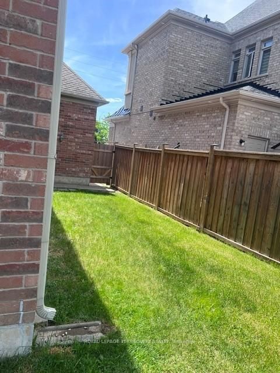
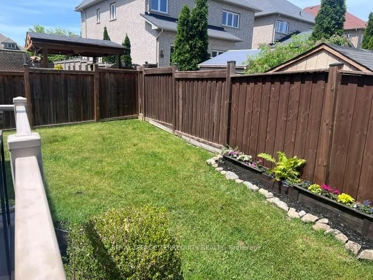
      Welcome to this stunning former builder\'s model home in the highly sought-after Credit Ridge community, offering many upgrades for an exceptional blend of luxury, space, and thoughtful design. With soaring 10-ft ceilings on both the main and second floors, the home feels bright, open, and elegantly appointed throughout. A grand vaulted marble-tiled foyer creates an impressive first impression, complemented by rich hardwood flooring and refined architectural details across the main level. The private front office shares a striking two-way fireplace with the formal living room, creating a sophisticated space ideal for both working from home and relaxing. The formal dining room features a dramatic vaulted ceiling, providing an elegant setting for hosting family gatherings and entertaining guests. The well-designed kitchen offers ceramic tile flooring, generous cabinetry, and an open concept layout that seamlessly supports both everyday living and entertaining. The upper level features four spacious bedrooms and three full bathrooms, including a luxurious primary retreat complete with its own fireplace, two walk-in closets, and a beautifully appointed 5-piece ensuite featuring marble flooring. A valuable feature of this home is the rough-in for heated flooring throughout, including the basement, offering the opportunity to add ultimate comfort and luxury in the future. Additional highlights include convenient backyard access to the garage and a prime location close to parks, trails, excellent schools, shopping, transit, and major highways.
      Request More Information

      Ask about 19 Black Diamond Brampton,ON L6X 0V8, book a private showing, or get pre-approved — at no cost to buyers.

      A RealOrca agent will be in touch shortly. Your information is handled per our Privacy Policy.

      More Listings

      Listing Broker

      ROYAL LEPAGE TERREQUITY REALTY

      MLS® TRREB · Listing #W13673572

      Frequently Asked Questions

      Everything you need to know about valuing and buying with RealOrca.

      What are the standout interior features?
      The home includes a vaulted marble-tiled foyer, hardwood flooring, a two-way fireplace between the office and living room, and a vaulted dining room ceiling.
      Which nearby transit hub is noted for Credit Valley?
      Mount Pleasant GO is the nearby GO Transit anchor mentioned for commuting in Credit Valley.
      What should buyers know about purchasing a single-family detached home in Brampton?
      Buyers should expect a competitive GTA market with a mix of established and newer neighbourhoods. It helps to review financing, get pre-approved, understand local school catchments, and work with a Realtor who knows Brampton’s neighbourhoods and resale patterns.
      What are some typical features of single-family detached homes in Brampton?
      Single-family detached homes in Brampton often offer private yards, attached garages, multiple bedrooms, and family-friendly layouts. Many homes are located on residential streets with access to schools, parks, shopping, and transit.
      Which neighbourhood amenities are important for families looking in Brampton?
      Families often look for proximity to parks, recreation centres, schools, libraries, and convenient transit. Brampton’s planning priorities emphasize housing, parks, schools, and transportation, which supports a wide range of family-oriented neighbourhoods.
      How does transit access affect homebuyers in Brampton?
      Transit can be an important factor for commuters and households that prefer convenient local travel. Brampton Transit serves the city, and many buyers consider access to bus routes, major roads, and nearby transit connections when choosing a neighbourhood.