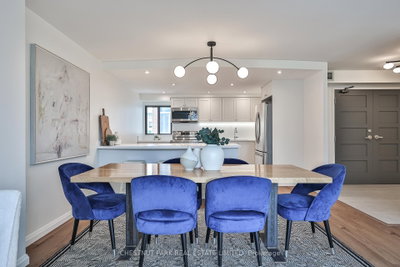
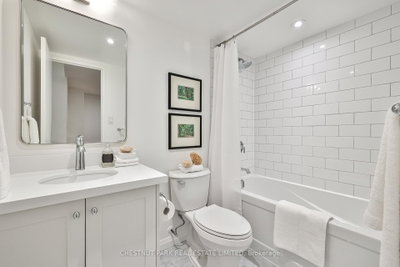
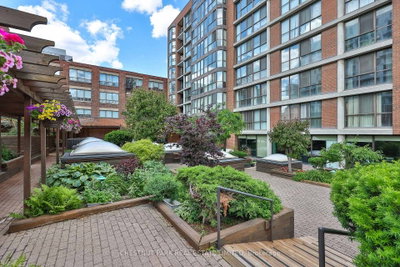
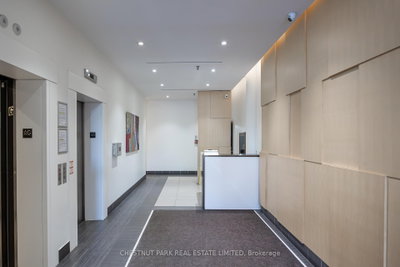
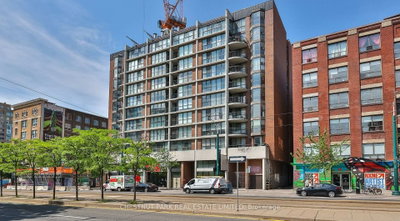
188 Spadina Toronto,ON M5T 3A4 — Photo 1
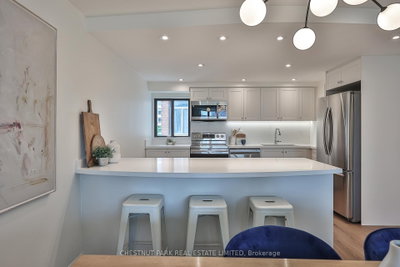
188 Spadina Toronto,ON M5T 3A4 — Photo 2
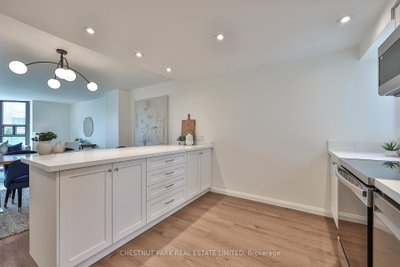
188 Spadina Toronto,ON M5T 3A4 — Photo 3
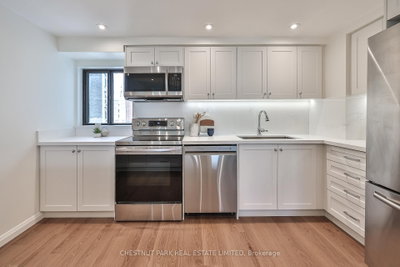
188 Spadina Toronto,ON M5T 3A4 — Photo 4
188 Spadina Toronto,ON M5T 3A4 — Photo 5
188 Spadina Toronto,ON M5T 3A4 — Photo 6
188 Spadina Toronto,ON M5T 3A4 — Photo 7
188 Spadina Toronto,ON M5T 3A4 — Photo 8
188 Spadina Toronto,ON M5T 3A4 — Photo 9
188 Spadina Toronto,ON M5T 3A4 — Photo 10
188 Spadina Toronto,ON M5T 3A4 — Photo 11
188 Spadina Toronto,ON M5T 3A4 — Photo 12
188 Spadina Toronto,ON M5T 3A4 — Photo 13
188 Spadina Toronto,ON M5T 3A4 — Photo 14
188 Spadina Toronto,ON M5T 3A4 — Photo 15
188 Spadina Toronto,ON M5T 3A4 — Photo 16
188 Spadina Toronto,ON M5T 3A4 — Photo 17
188 Spadina Toronto,ON M5T 3A4 — Photo 18
188 Spadina Toronto,ON M5T 3A4 — Photo 19
188 Spadina Toronto,ON M5T 3A4 — Photo 20
188 Spadina Toronto,ON M5T 3A4 — Photo 21
188 Spadina Toronto,ON M5T 3A4 — Photo 22
188 Spadina Toronto,ON M5T 3A4 — Photo 23
188 Spadina Toronto,ON M5T 3A4 — Photo 24
188 Spadina Toronto,ON M5T 3A4 — Photo 25
188 Spadina Toronto,ON M5T 3A4 — Photo 26
188 Spadina Toronto,ON M5T 3A4 — Photo 27
188 Spadina Toronto,ON M5T 3A4 — Photo 28
188 Spadina Toronto,ON M5T 3A4 — Photo 29
188 Spadina Toronto,ON M5T 3A4 — Photo 30
188 Spadina Toronto,ON M5T 3A4 — Photo 31
Condo · Listed 8 days ago

188 Spadina Toronto,ON M5T 3A4

Toronto, ON, Canada

3 Beds2 Baths1,799–1,799 sqft0 Built

List price

$999,000

Why This Property?

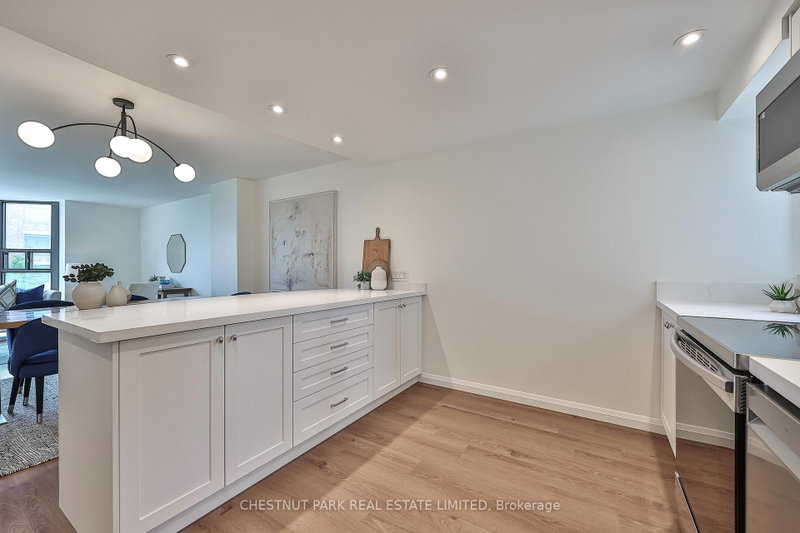
This 1,799 sq ft Kensington-Chinatown residence offers three bedrooms, two bathrooms and a balcony, with separate living and bedroom wings. Its renovated kitchen features quartz counters and stainless steel appliances; the neighbourhood is served by streetcars, buses and the Spadina subway area.

Facts & Features

Highlights

  • pool
  • sauna
  • balcony
  • ensuite
  • walk-in closet
  • walk-in
  • stainless steel
  • quartz

Bedrooms & bathrooms

  • Bedrooms: 3
  • Bathrooms: 2
  • Full: 2
  • Half: 0

Living Area

  • 1,799–1,799 sqft

Stories

Lot size

  • N/A — Condo

Year built

  • 0

Property type

  • Condo

Standard status

  • Active

Cooling

Heating

View

    Utilities

      Water / Sewer

      About This Property

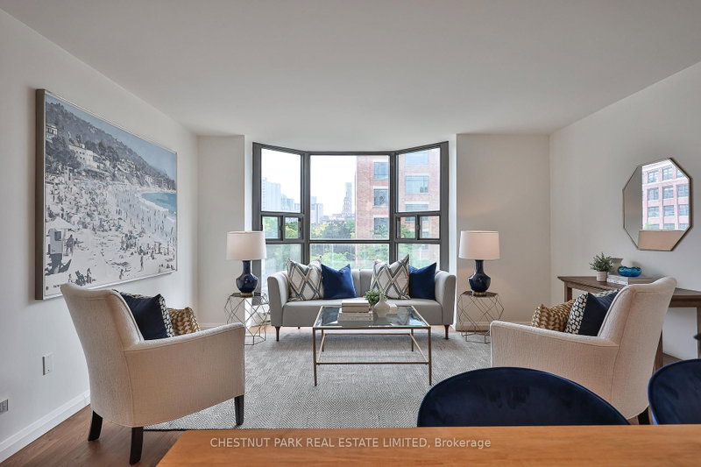
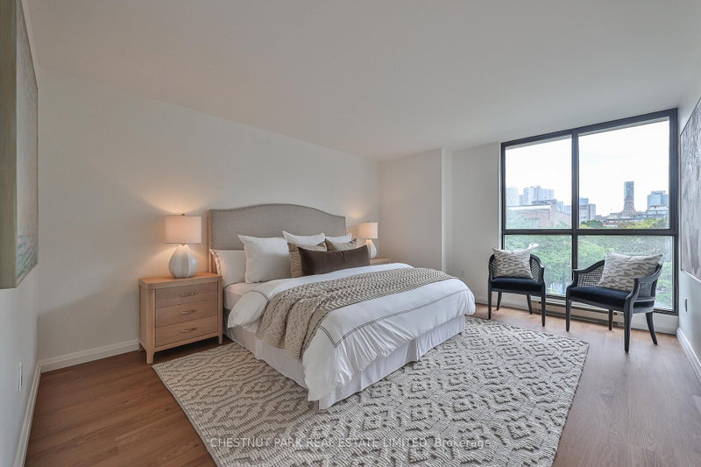
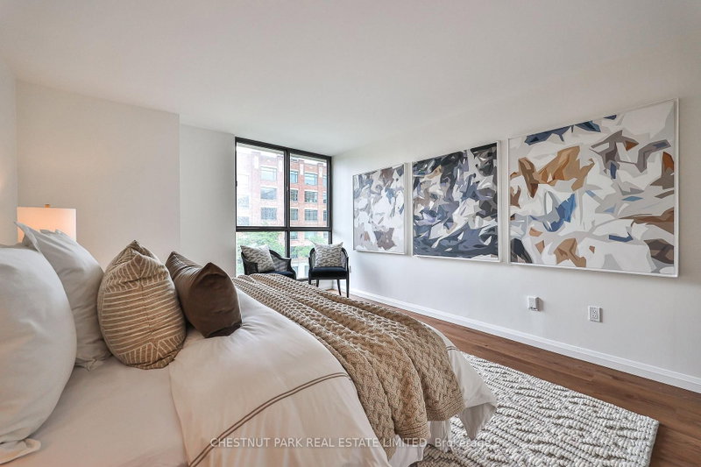
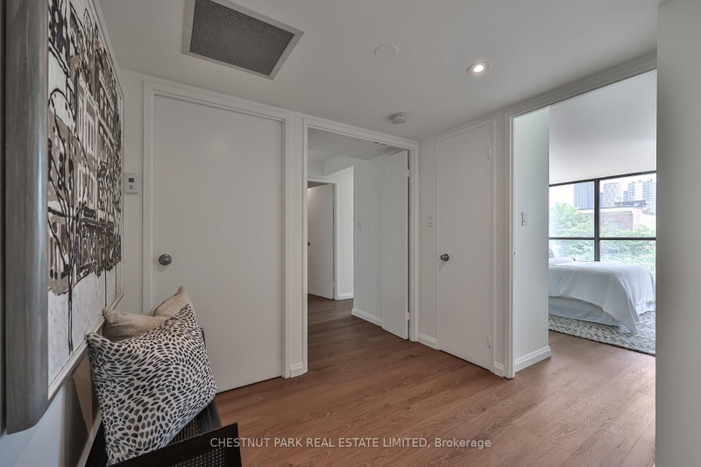
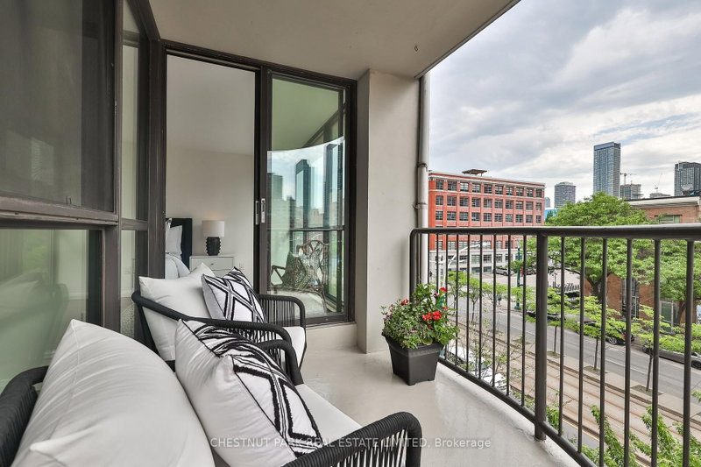
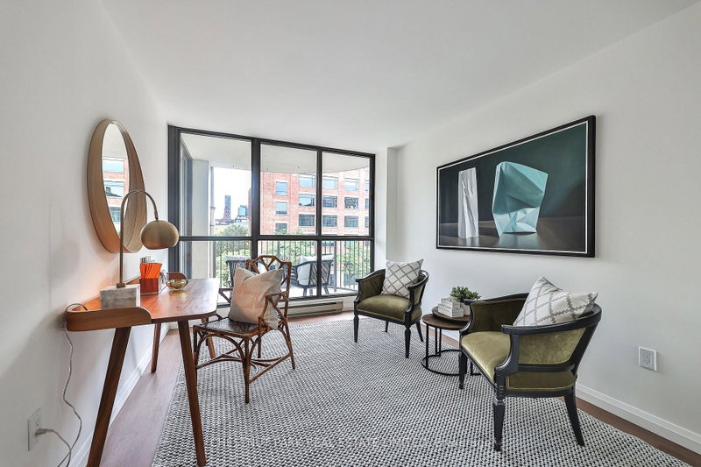
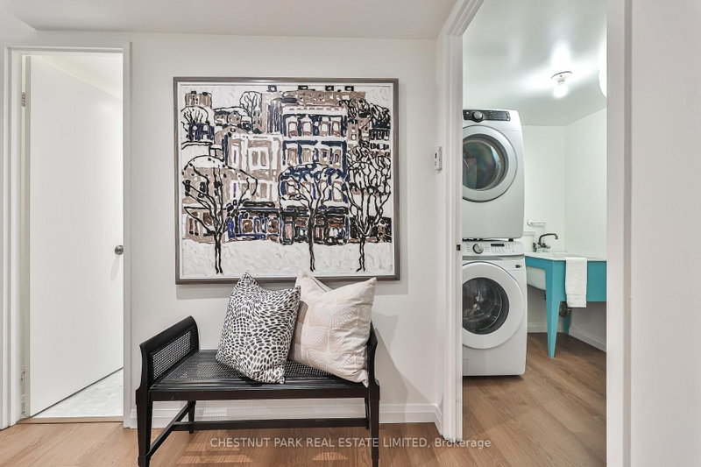
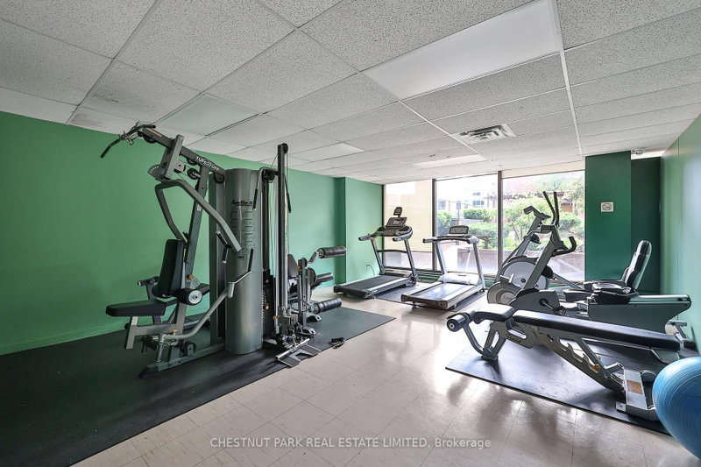
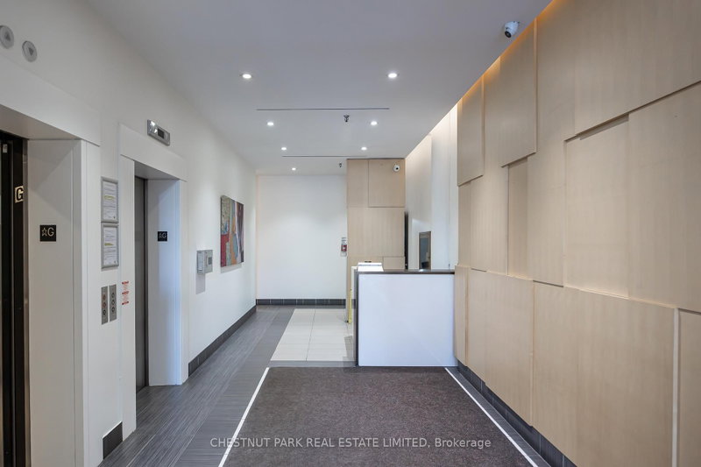
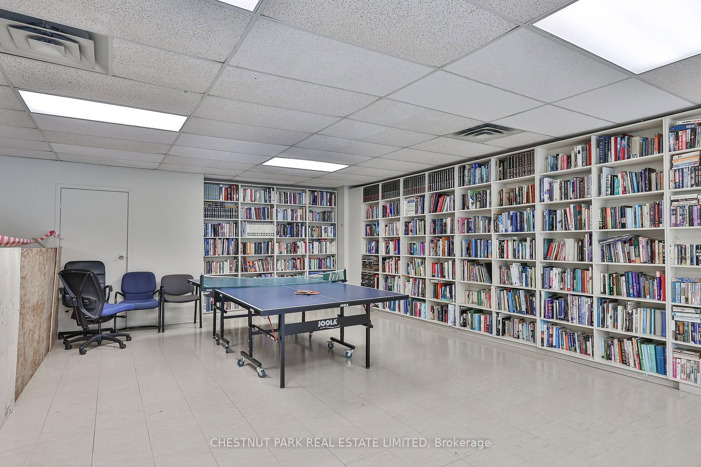
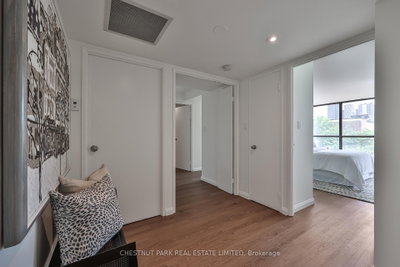
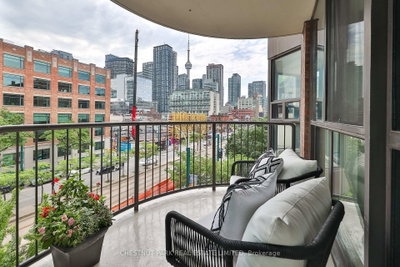
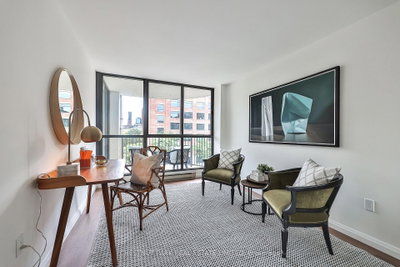
      A beautifully spacious and renovated residence offering approximately 1,729 square feet of thoughtfully designed living space in the heart of downtown Toronto. Featuring contemporary finishes throughout, including wide-plank white walnut-look flooring, quartz countertops, white cabinetry, Carrara marble tile, and classic subway tile accents, this bright and spacious home offers three bedrooms, two bathrooms, a private balcony, and an excellent layout with distinct living and bedroom wings. The open-concept living and dining areas are filled with natural light from a large bay window and flow seamlessly into the renovated kitchen, complete with custom cabinetry, quartz countertops, a subway tile backsplash, breakfast bar seating, and Samsung and LG stainless steel appliances. The generous primary suite features a walk-in closet and a five-piece ensuite with a double vanity and marble finishes. The second bedroom offers direct balcony access, while the third bedroom is ideal as a home office, nursery, or guest room. In-suite laundry includes Samsung appliances, storage, and a laundry sink. Built by Kingscourt Development, this boutique condominium features just 58 suites and offers residents an indoor pool, fitness centre, sauna, and recreation. Located in the heart of downtown, this vibrant neighbourhood puts everything you need within easy reach, including schools, universities, hospitals, arts, culture, dining and everyday amenities. Enjoy exceptional walkability and convenient access to the rest of the city, with the soon-to-be-completed Ontario Line just steps away, providing even greater connectivity across Toronto.

      Request More Information

      Ask about 188 Spadina Toronto,ON M5T 3A4, book a private showing, or get pre-approved — at no cost to buyers.

      A RealOrca agent will be in touch shortly. Your information is handled per our Privacy Policy.

      More Listings

      Listing Broker

      CHESTNUT PARK REAL ESTATE LIMITED

      MLS® TRREB · Listing #C13752842

      Frequently Asked Questions

      Everything you need to know about valuing and buying with RealOrca.

      What is the layout and kitchen like?
      The three-bedroom, two-bath home has distinct living and bedroom wings, plus a renovated kitchen with quartz counters, breakfast-bar seating and stainless steel appliances.
      What transit options serve Kensington-Chinatown?
      The area has TTC subway access around Spadina, as well as streetcar and bus service.
      What should buyers look for when purchasing a condo in Toronto?
      Buyers in Toronto should consider the building’s age, reserve fund status, maintenance history, condo fees, pet and rental rules, and the quality of common amenities. It’s also important to review the status certificate so you understand the corporation’s financial and legal condition before making an offer.
      Which Toronto neighbourhoods are especially convenient for condo living?
      Many Toronto neighbourhoods offer strong condo living, especially areas close to major transit routes, shopping, dining, and employment hubs. Downtown, Midtown, and communities near subway, streetcar, or GO Transit stations are often popular because they make commuting and daily errands easier.
      How important is transit when buying a condo in Toronto?
      Transit is a major factor for many Toronto condo buyers because the city is served by the TTC, GO Transit, and UP Express. Proximity to a subway, streetcar, bus route, or regional rail hub can make it easier to commute, access amenities, and move around the city without relying on a car.
      What are common features of condos in Toronto?
      Toronto condos commonly offer amenities such as fitness rooms, party rooms, concierge service, visitor parking, and shared outdoor spaces. Many buildings also provide modern security systems, bike storage, and accessibility features, though offerings vary by building.