


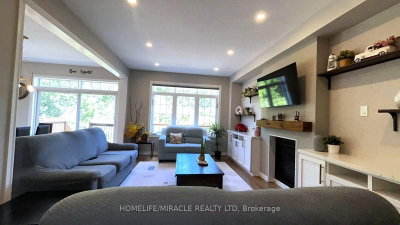
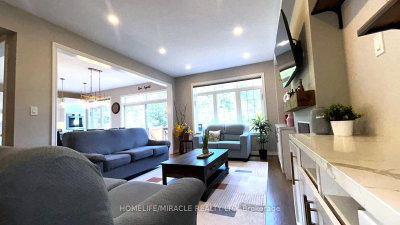
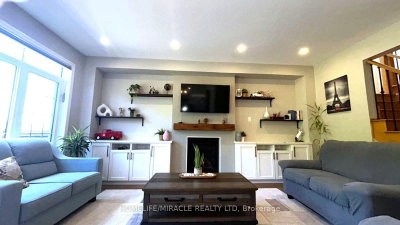
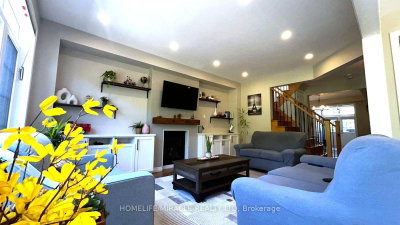
185 Thornbush Brampton,ON L7A 4R5
Brampton, ON, Canada
List price
$1,280,000
Why This Property?
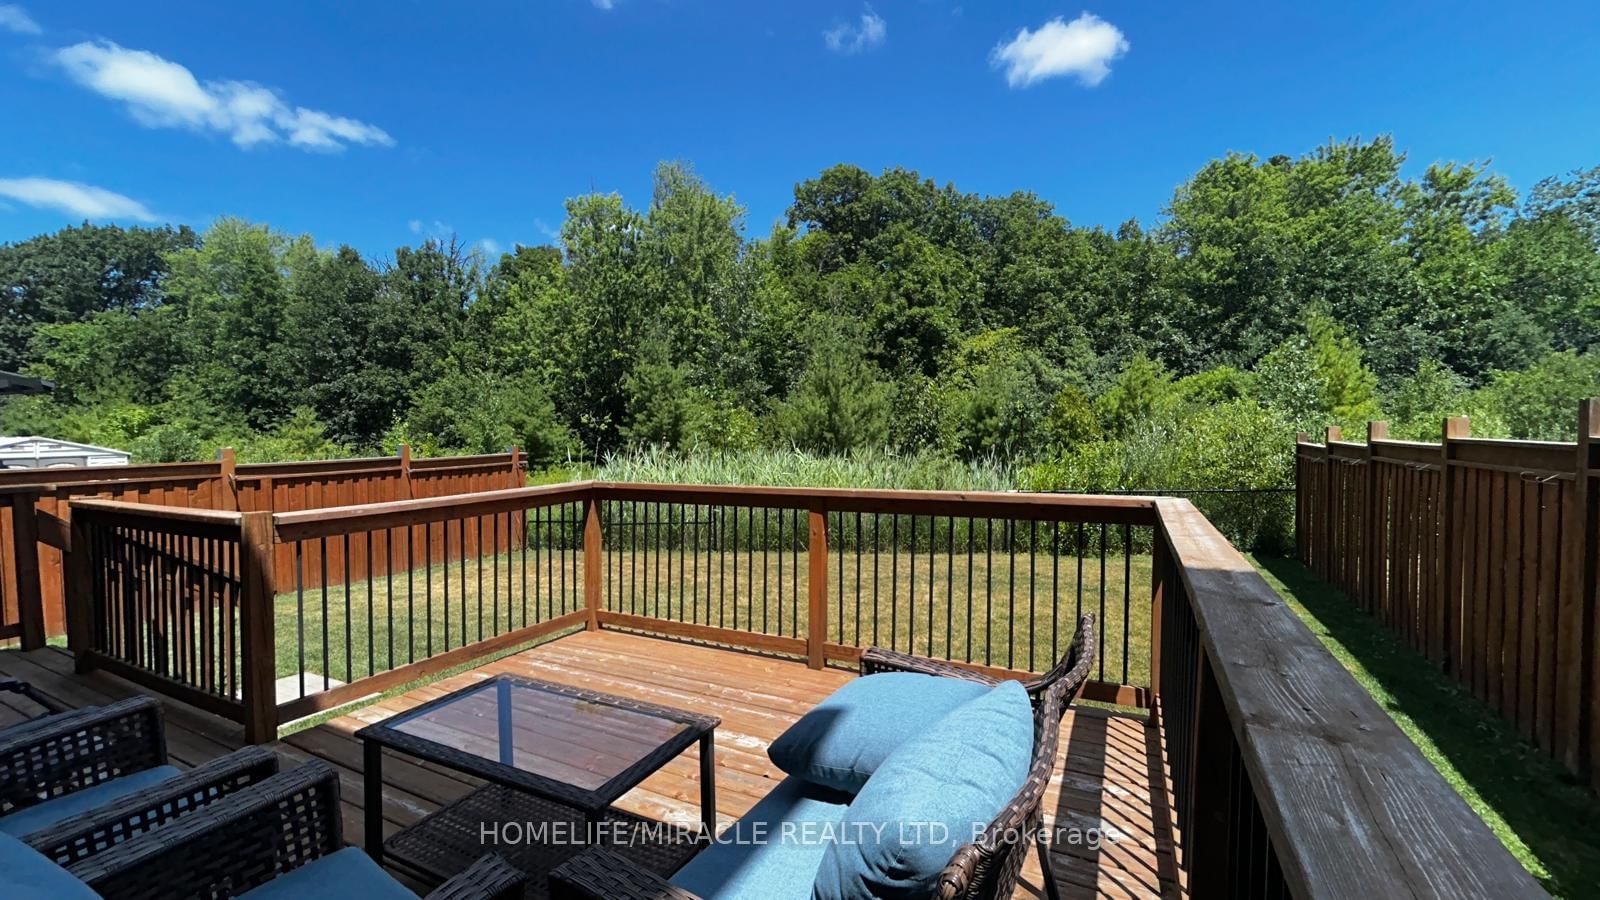
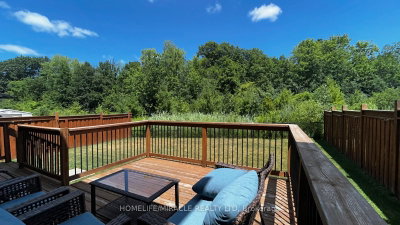
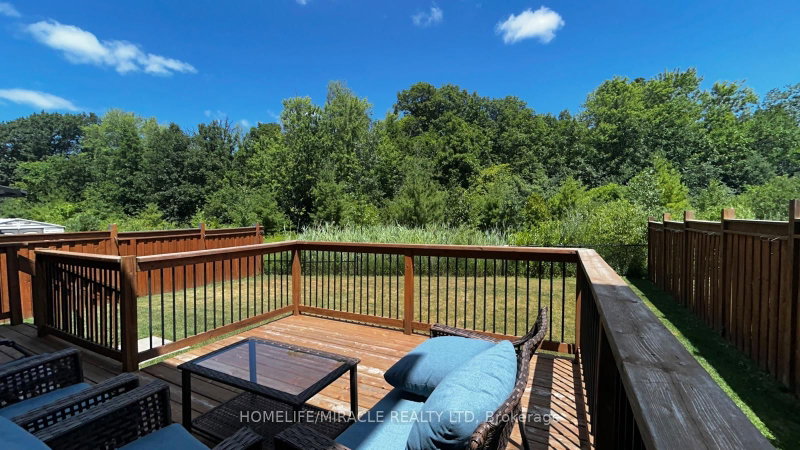
Built by Gold Park Homes, this 4-bedroom, 5-bathroom detached home has a deep pie-shaped lot backing onto forest, a double-car garage and a 2-bedroom legal basement apartment. Mount Pleasant GO provides a regional rail connection from Northwest Brampton; Aylesbury Public School is among the area’s school options.
Facts & Features
Highlights
- garage
- basement
- ensuite
- stainless steel
- granite
Bedrooms & bathrooms
- Bedrooms: 4
- Bathrooms: 5
- Full: 5
- Half: 0
Living Area
- 3,000–3,000 sqft
Stories
Lot size
- 0.104 acres
Year built
- 2020
Property type
- Single Family Detached
Standard status
- Active
Cooling
Heating
View
Utilities
Water / Sewer
About This Property
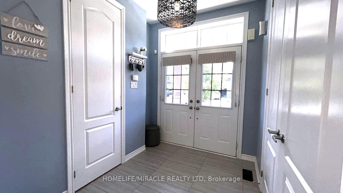
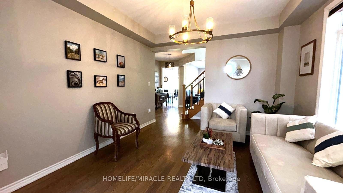
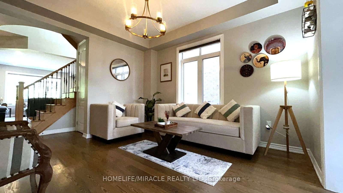
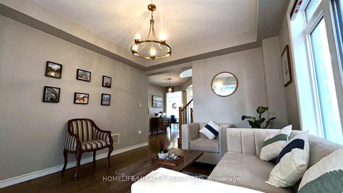
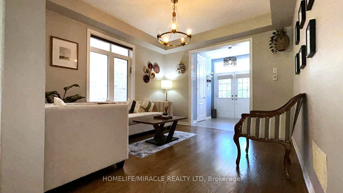
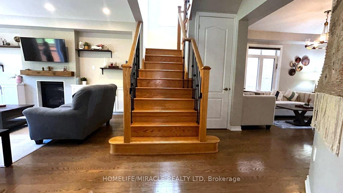
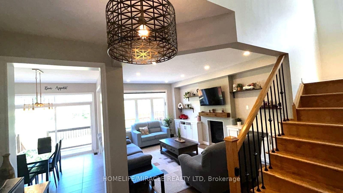
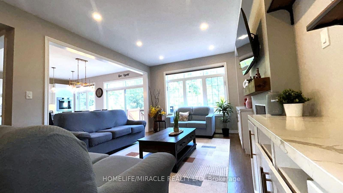
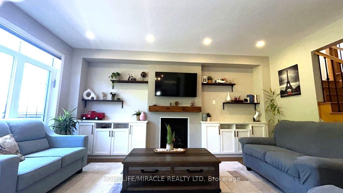
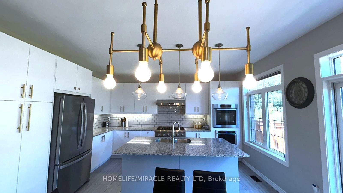
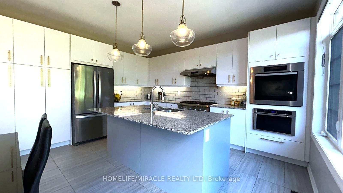
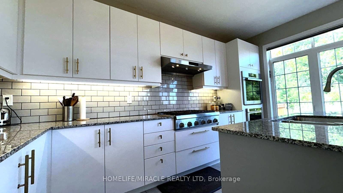
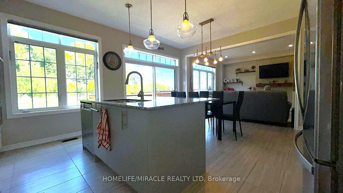
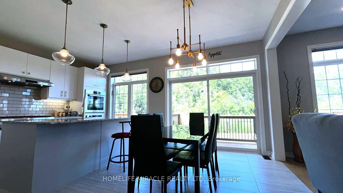
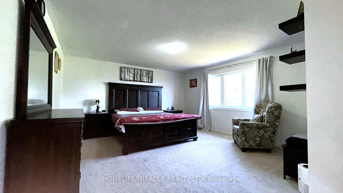
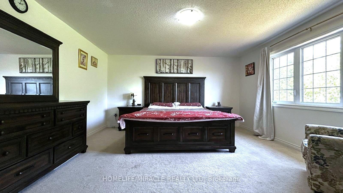
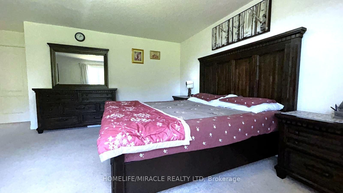
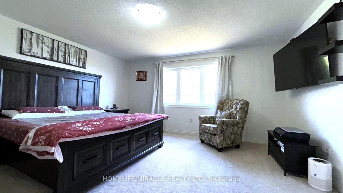
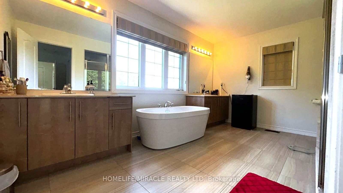
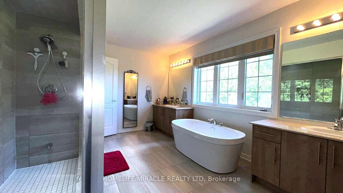
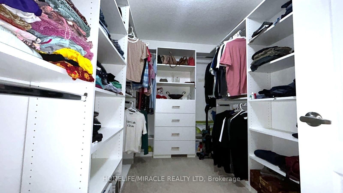
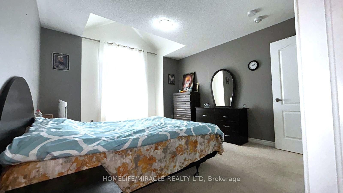
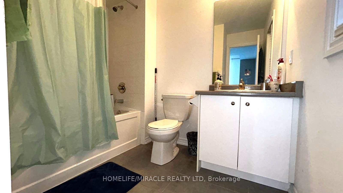
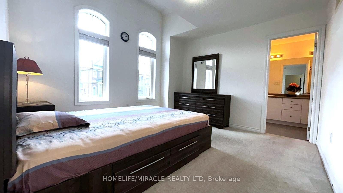
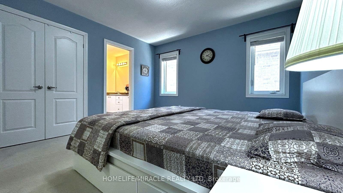
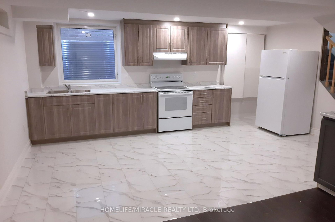
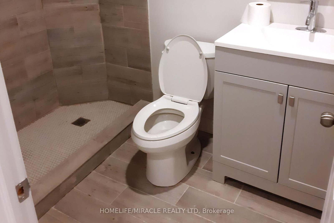
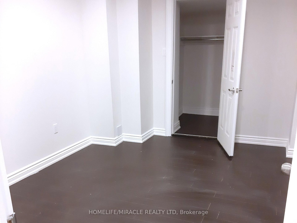
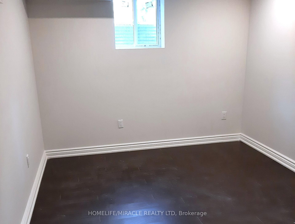
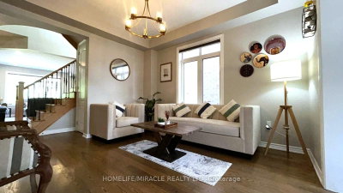
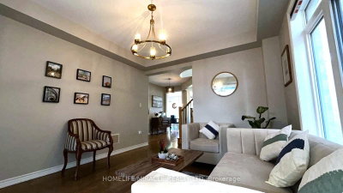
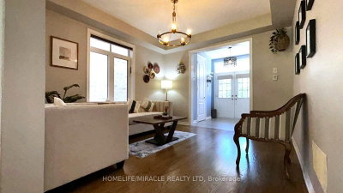
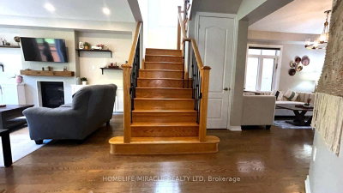
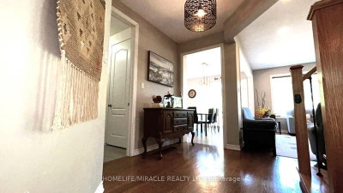
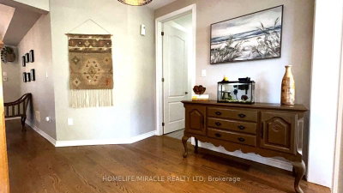
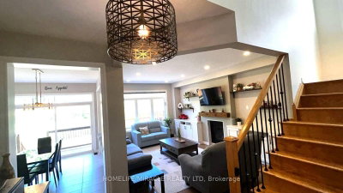
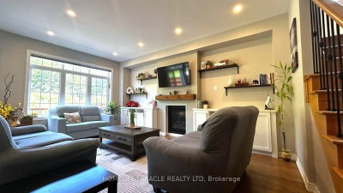
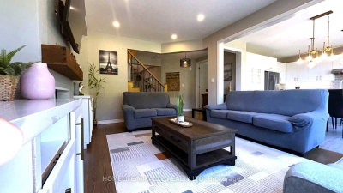
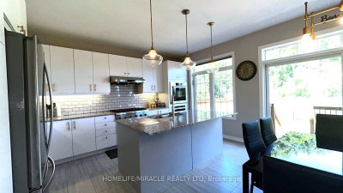
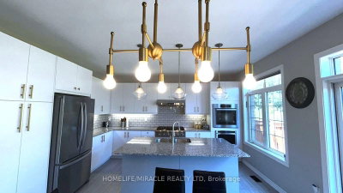
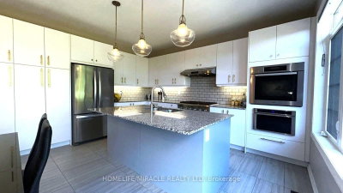
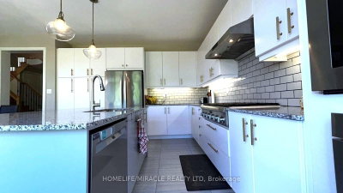
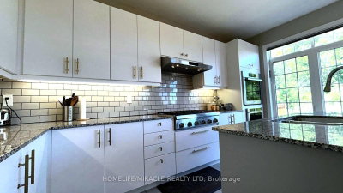
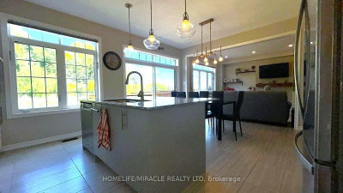
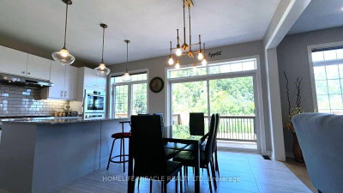
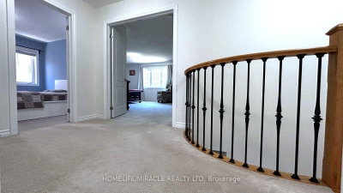
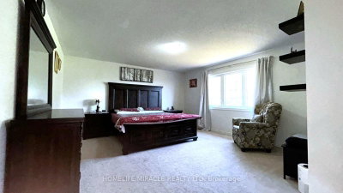
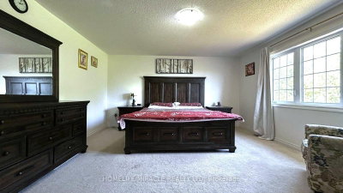
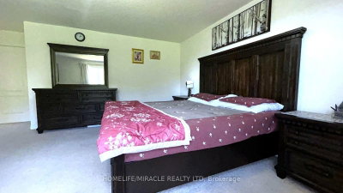
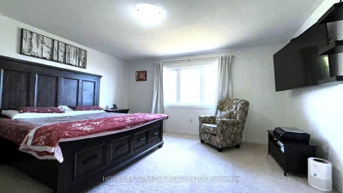
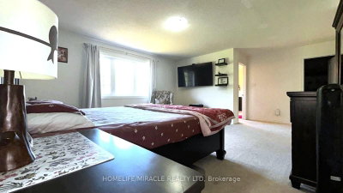
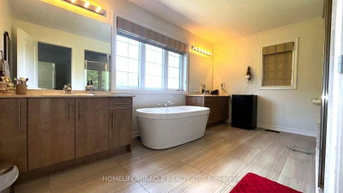
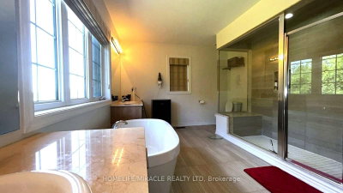
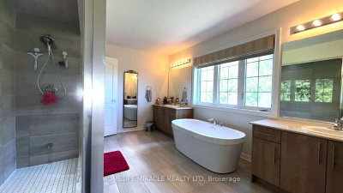
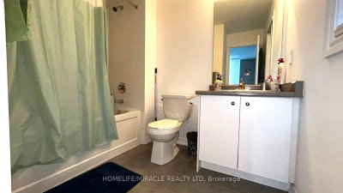
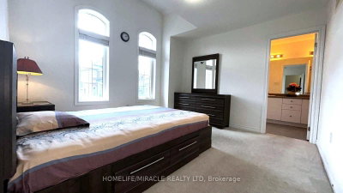
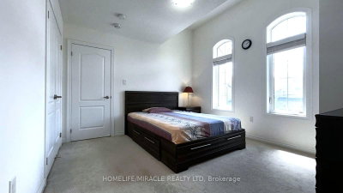
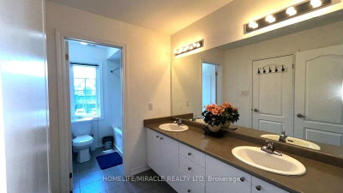
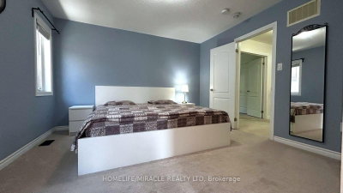
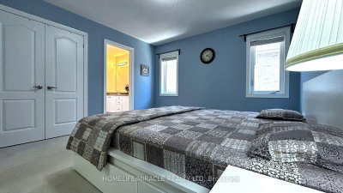
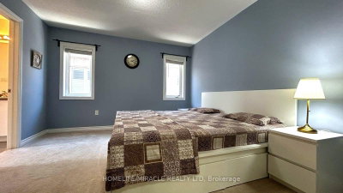
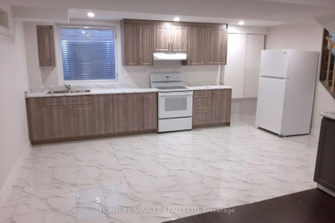
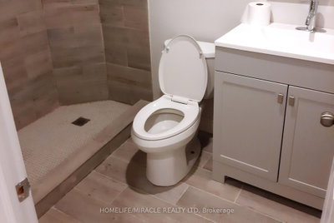
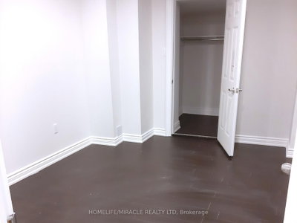
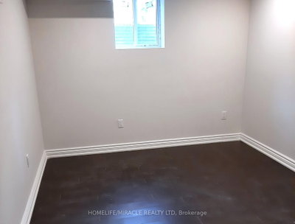
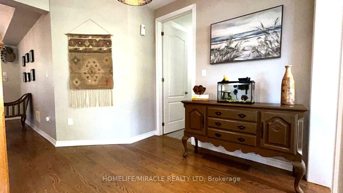
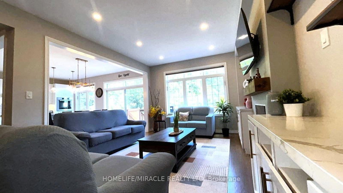
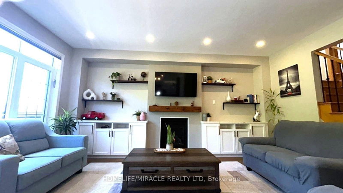
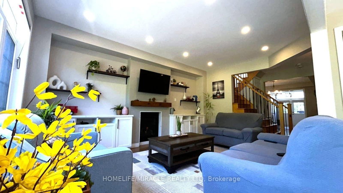
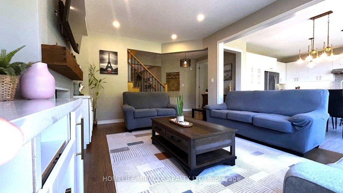
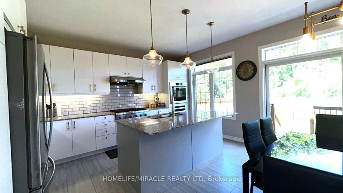
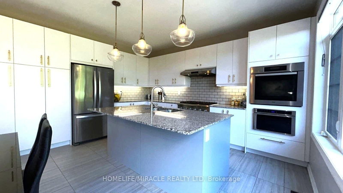
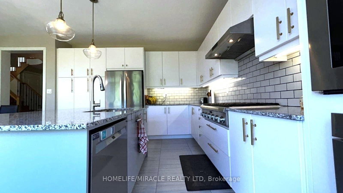
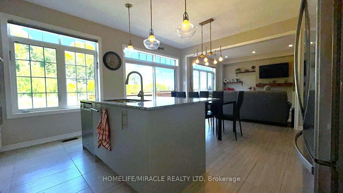
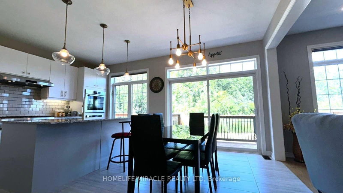
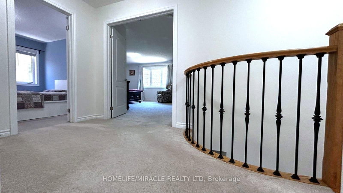
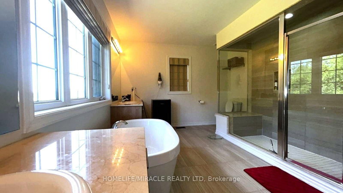
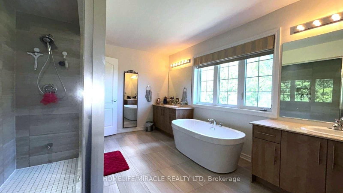
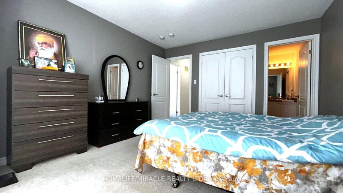
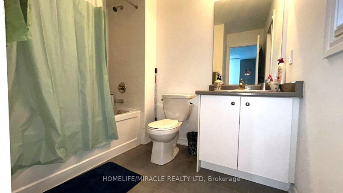
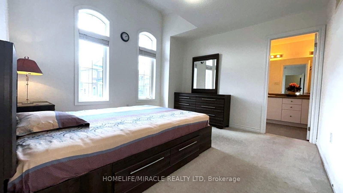
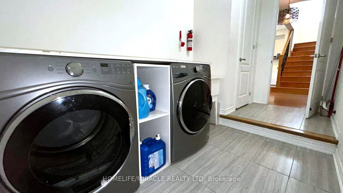
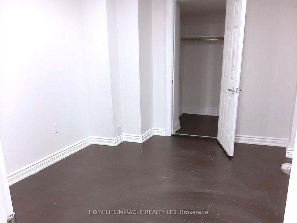
Exceptional Ravine Living with Luxury, Privacy & Income Potential! Built by Gold Park Homes, this stunning modern Detached home sits on a rare Premium pie-shaped deep lot backing onto a picturesque forest, offering close to 3,500 SF of finished living space, including a 2-Bedroom LEGAL Basement Apartment. Featuring 6 Bedrooms, 5 Bathrooms in Total, Double-car garage, this home combines elegant design, functional living & outstanding investment potential in one of most desirable community in NW Brampton. A grand Double-Door entry welcomes you into a bright open-concept layout with oversized windows showcasing breathtaking ravine views from Kitchen, Dining, Family room & Primary Bedroom. The family room features Custom Built-in Cabinetry, while the upgraded chef\'s kitchen offers granite Countertops, Backsplash, Stainless Steel Appliances, a large Centre island, premium Thermador Gas Cooktop, built-in Miele wall oven & Storage Pantry Cabinet. The Sun-filled Dining area walks out to an expansive Deck overlooking the private backyard-perfect for entertaining or relaxing. The upper level features 4 spacious Bedrooms, 3 full Bathrooms, including a luxurious primary suite with a spa-inspired ensuite featuring Double Vanities, Frameless Glass Shower & a freestanding soaker Tub. A spacious upper landing with a Double-Door Linen closet adds everyday convenience. Every Bedroom has Washroom access. The professionally finished legal 2-Bedroom Basement Apartment with a Separate Entrance includes a full kitchen, spacious living area, full bathroom-ideal for extended family, multi-generational living, or rental income. Situated on a premium lot with about 114 ft Maximum Depth on one side and conveniently located close to top-rated schools, parks, shopping, transit, and everyday amenities, with future value enhanced by the proposed Costco & planned Highway 413. A rare opportunity to own a premium ravine home offering luxury, privacy, Spectacular view & exceptional Income potential.
Photo Gallery















Request More Information
Ask about 185 Thornbush Brampton,ON L7A 4R5, book a private showing, or get pre-approved — at no cost to buyers.
More Listings


Listing Broker
HOMELIFE/MIRACLE REALTY LTD
MLS® TRREB · Listing #W13597046
Frequently Asked Questions
Everything you need to know about valuing and buying with RealOrca.