


1843 O\'Neil Mississauga,ON L5L 5X6
Mississauga, ON, Canada
List price
$3,499,000
Why This Property?
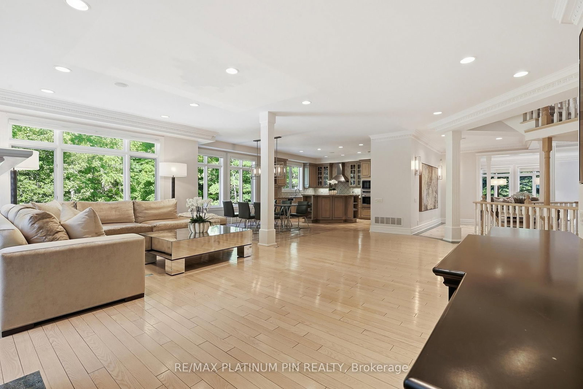
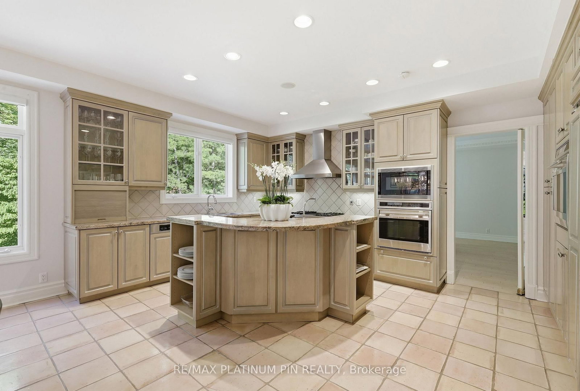
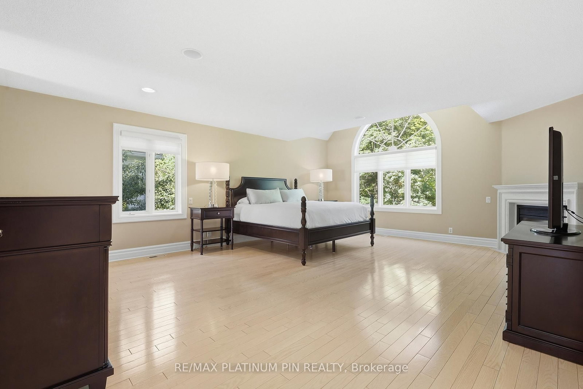
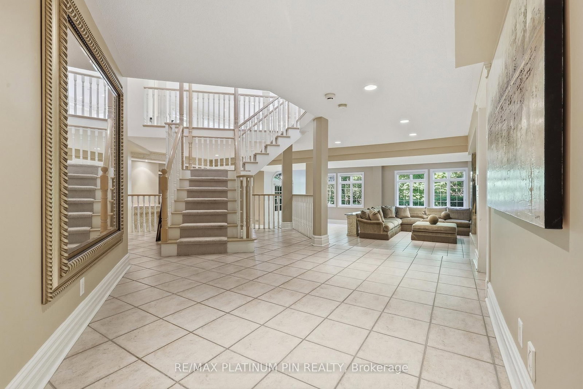
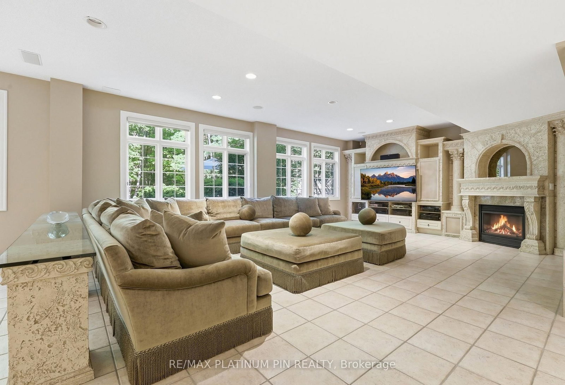
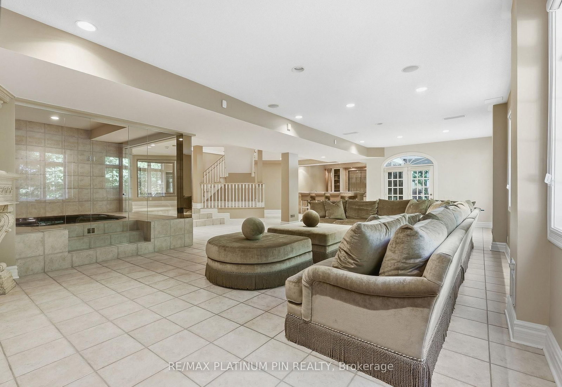
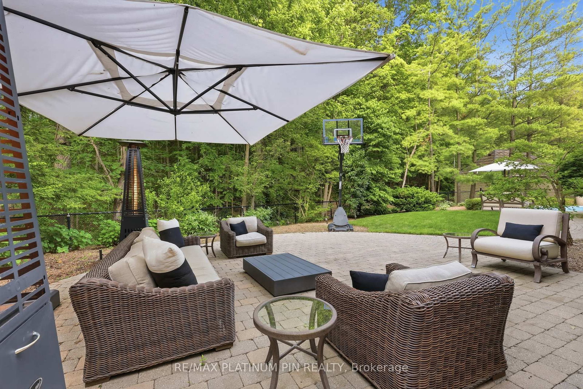
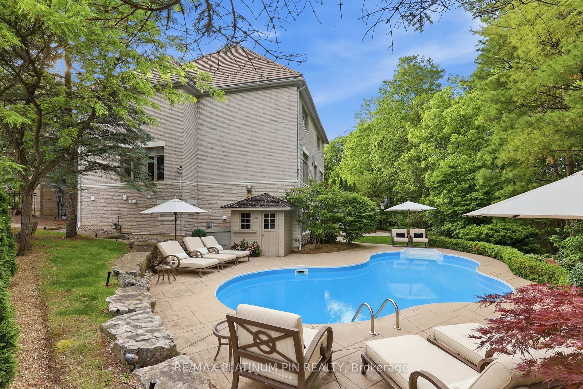
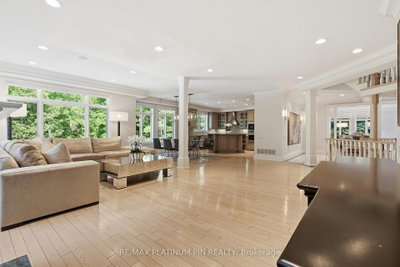
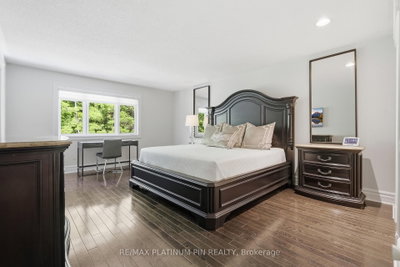
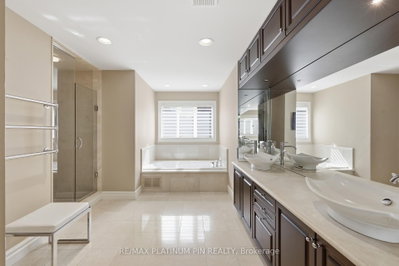
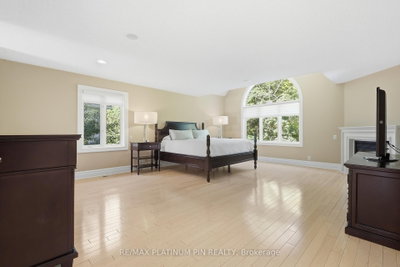
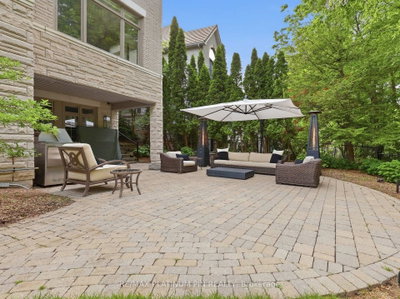
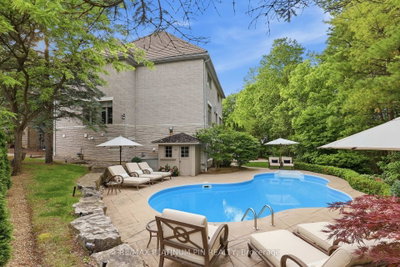
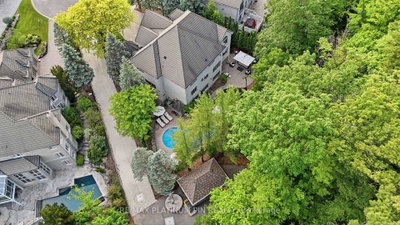
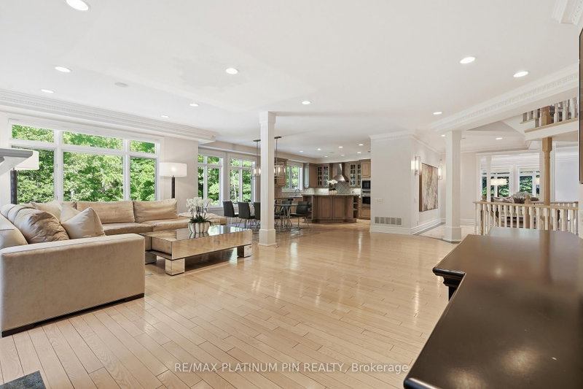
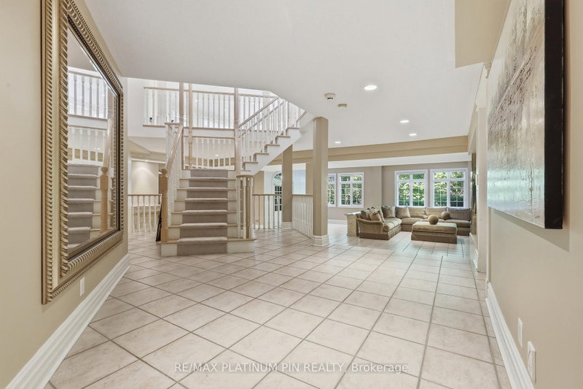
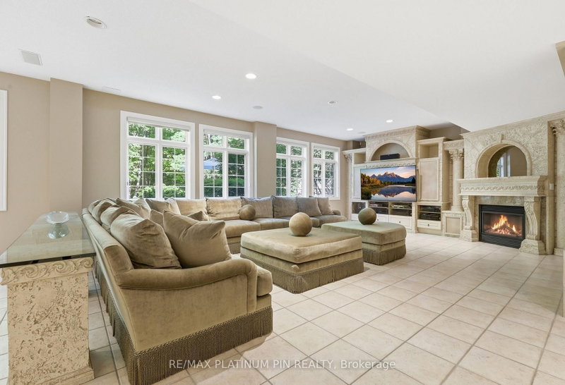
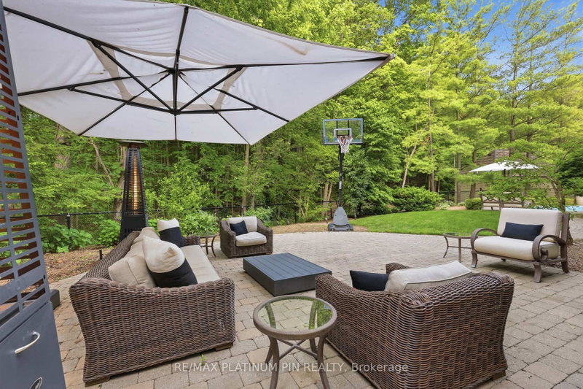
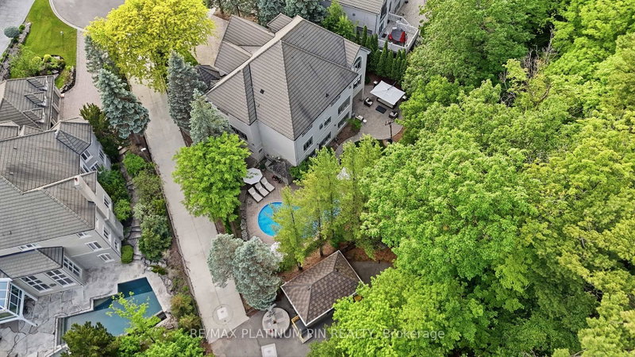
This 5-bedroom, 5-bath detached home offers about 5,000 sq. ft. above grade and over 7,000 sq. ft. finished, plus a walk-out basement and 3-car garage. Backing onto a private ravine in Erin Mills, it pairs privacy with access to John Fraser Secondary, Erin Mills Middle, and nearby MiWay transit.
Facts & Features
Highlights
- garage
- basement
Bedrooms & bathrooms
- Bedrooms: 5
- Bathrooms: 5
- Full: 5
- Half: 0
Living Area
- 5,000–5,000 sqft
Stories
Lot size
- 0.356 acres
Year built
- 0
Property type
- Single Family Detached
Standard status
- Active
Cooling
Heating
View
Utilities
Water / Sewer
About This Property
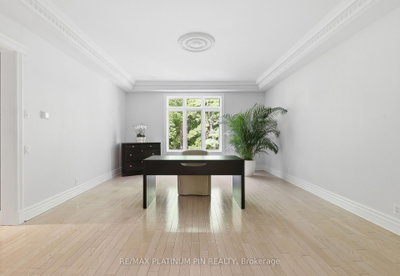
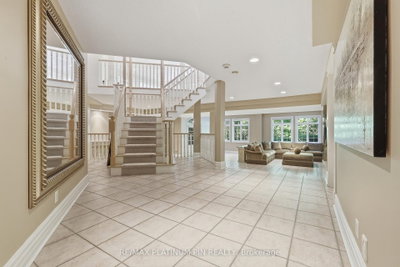
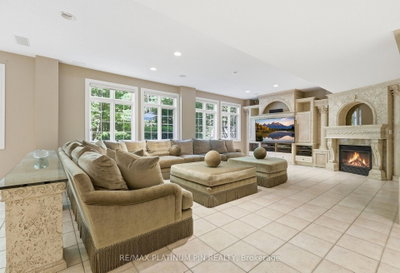
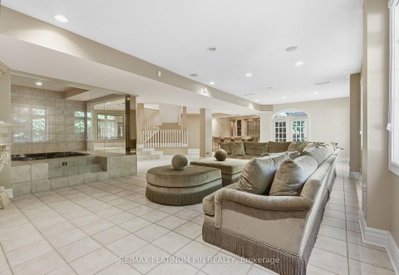
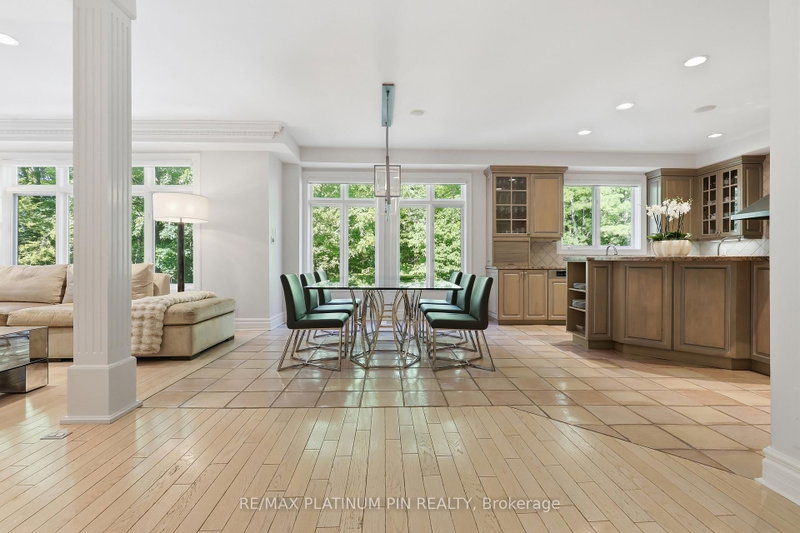
Rarely offered luxury home backing onto a private ravine, offering over 7,000 sq. ft. of finished living space in one of the area\'s most sought-after neighbourhoods. Featuring 5 spacious bedrooms, 6 bathrooms, a fully finished walk-out basement, and a 3-car garage, this exceptional residence combines elegance, space, and privacy. Enjoy a tranquil, tree-lined backyard with no rear neighbours - a truly rare opportunity to own a premium ravine property in a location where homes like this seldom become available.
Photo Gallery







Request More Information
Ask about 1843 O\'Neil Mississauga,ON L5L 5X6, book a private showing, or get pre-approved — at no cost to buyers.
More Listings


Listing Broker
RE/MAX PLATINUM PIN REALTY
MLS® TRREB · Listing #W13720562
Frequently Asked Questions
Everything you need to know about valuing and buying with RealOrca.