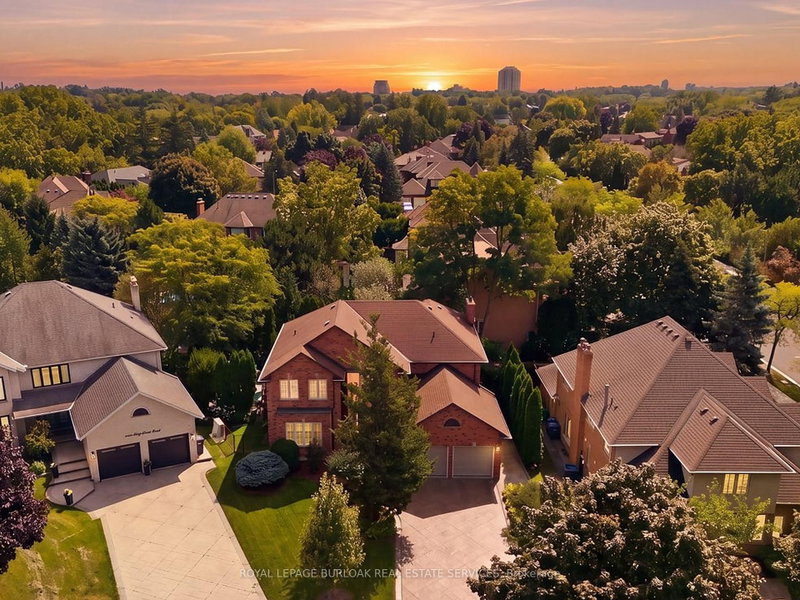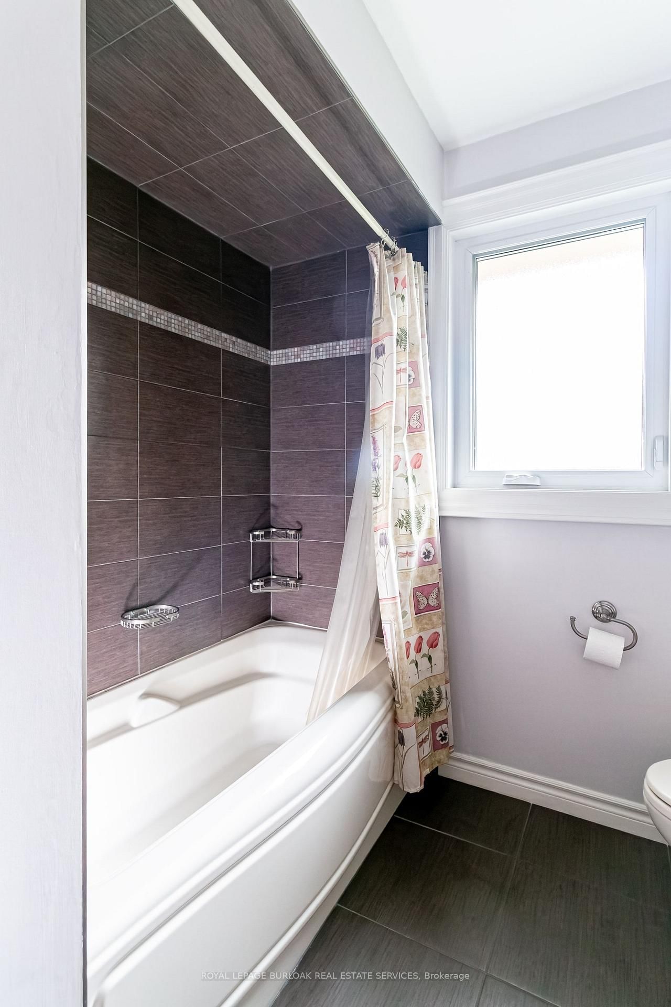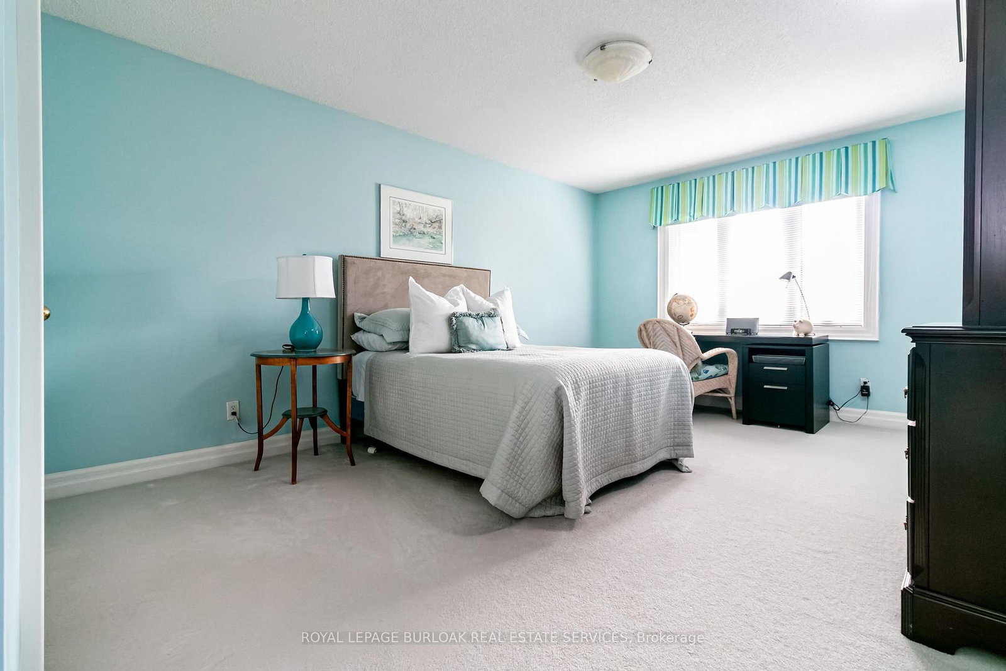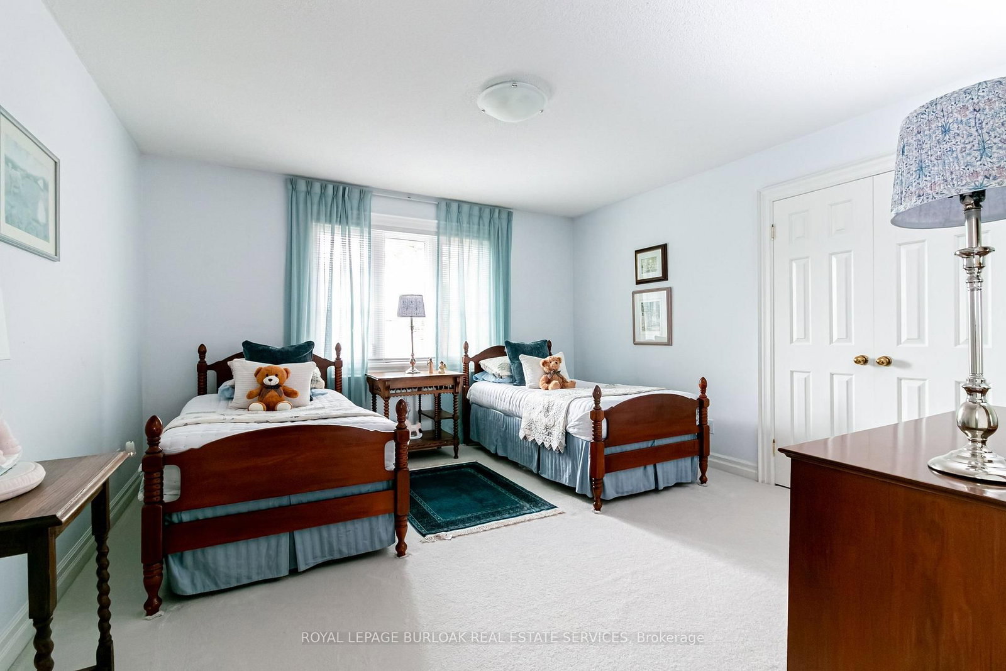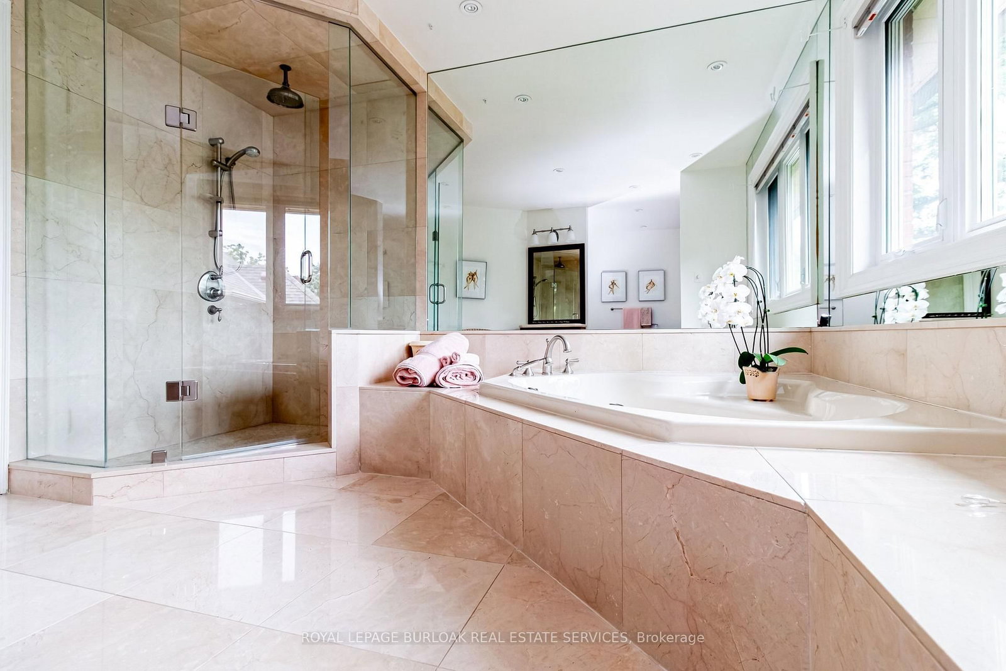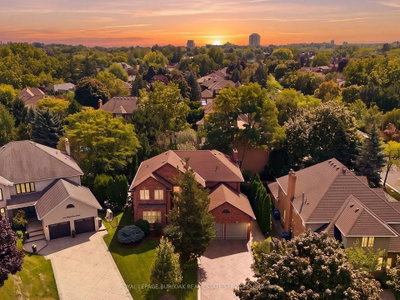
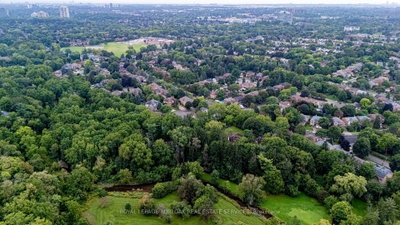
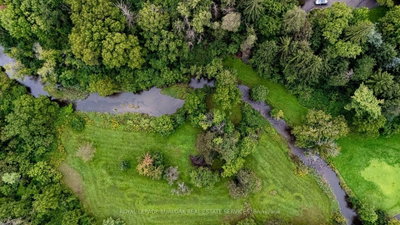
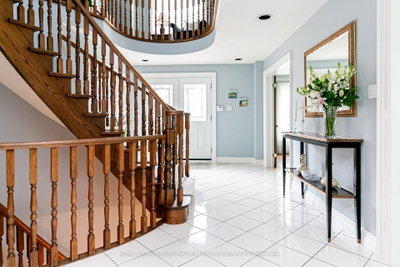
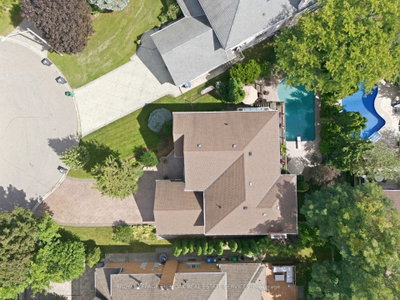
1820 Shady Creek Mississauga,ON L5L 3W2 — Photo 1
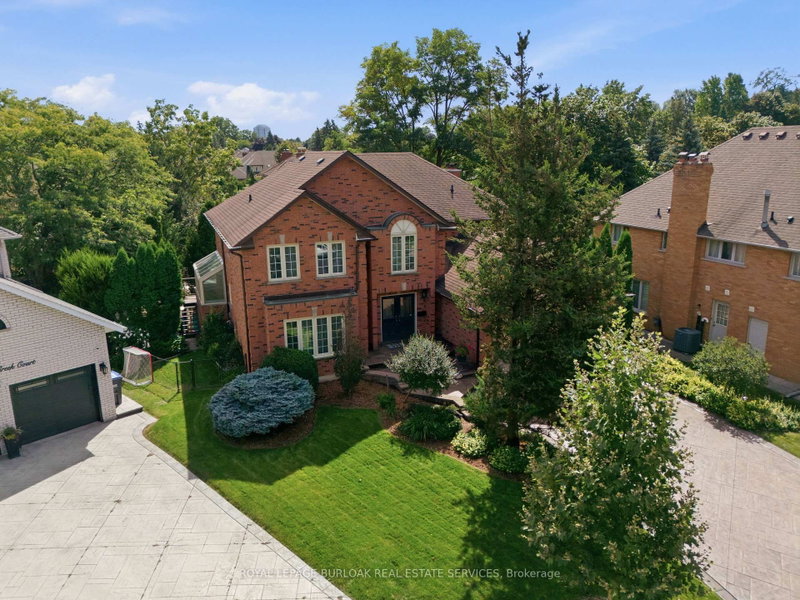
1820 Shady Creek Mississauga,ON L5L 3W2 — Photo 2
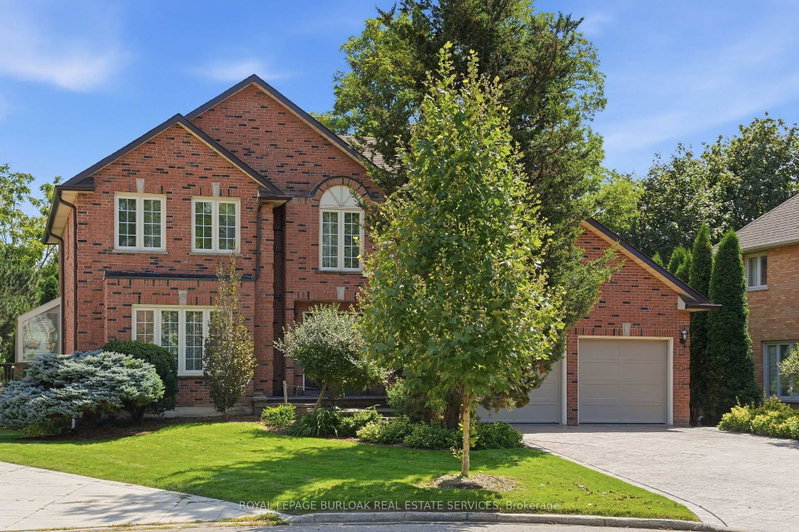
1820 Shady Creek Mississauga,ON L5L 3W2 — Photo 3
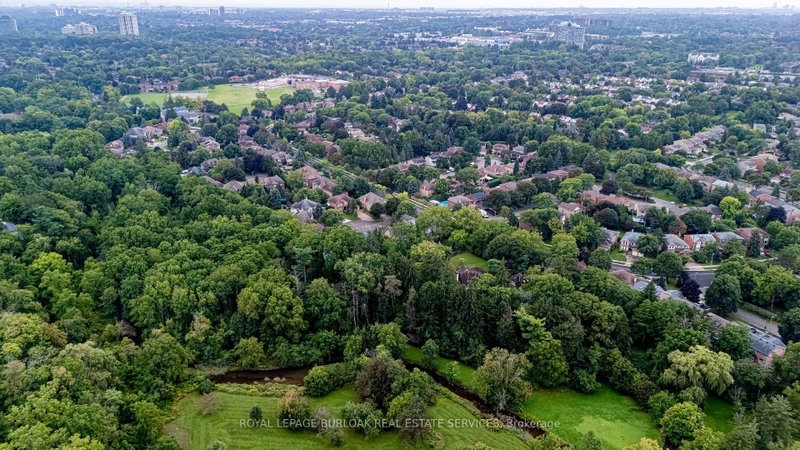
1820 Shady Creek Mississauga,ON L5L 3W2 — Photo 4
1820 Shady Creek Mississauga,ON L5L 3W2 — Photo 5
1820 Shady Creek Mississauga,ON L5L 3W2 — Photo 6
1820 Shady Creek Mississauga,ON L5L 3W2 — Photo 7
1820 Shady Creek Mississauga,ON L5L 3W2 — Photo 8
1820 Shady Creek Mississauga,ON L5L 3W2 — Photo 9
1820 Shady Creek Mississauga,ON L5L 3W2 — Photo 10
1820 Shady Creek Mississauga,ON L5L 3W2 — Photo 11
1820 Shady Creek Mississauga,ON L5L 3W2 — Photo 12
1820 Shady Creek Mississauga,ON L5L 3W2 — Photo 13
1820 Shady Creek Mississauga,ON L5L 3W2 — Photo 14
1820 Shady Creek Mississauga,ON L5L 3W2 — Photo 15
1820 Shady Creek Mississauga,ON L5L 3W2 — Photo 16
1820 Shady Creek Mississauga,ON L5L 3W2 — Photo 17
1820 Shady Creek Mississauga,ON L5L 3W2 — Photo 18
1820 Shady Creek Mississauga,ON L5L 3W2 — Photo 19
1820 Shady Creek Mississauga,ON L5L 3W2 — Photo 20
1820 Shady Creek Mississauga,ON L5L 3W2 — Photo 21
1820 Shady Creek Mississauga,ON L5L 3W2 — Photo 22
1820 Shady Creek Mississauga,ON L5L 3W2 — Photo 23
1820 Shady Creek Mississauga,ON L5L 3W2 — Photo 24
1820 Shady Creek Mississauga,ON L5L 3W2 — Photo 25
1820 Shady Creek Mississauga,ON L5L 3W2 — Photo 26
1820 Shady Creek Mississauga,ON L5L 3W2 — Photo 27
1820 Shady Creek Mississauga,ON L5L 3W2 — Photo 28
1820 Shady Creek Mississauga,ON L5L 3W2 — Photo 29
1820 Shady Creek Mississauga,ON L5L 3W2 — Photo 30
1820 Shady Creek Mississauga,ON L5L 3W2 — Photo 31
1820 Shady Creek Mississauga,ON L5L 3W2 — Photo 32
1820 Shady Creek Mississauga,ON L5L 3W2 — Photo 33
1820 Shady Creek Mississauga,ON L5L 3W2 — Photo 34
1820 Shady Creek Mississauga,ON L5L 3W2 — Photo 35
1820 Shady Creek Mississauga,ON L5L 3W2 — Photo 36
1820 Shady Creek Mississauga,ON L5L 3W2 — Photo 37
1820 Shady Creek Mississauga,ON L5L 3W2 — Photo 38
1820 Shady Creek Mississauga,ON L5L 3W2 — Photo 39
1820 Shady Creek Mississauga,ON L5L 3W2 — Photo 40
1820 Shady Creek Mississauga,ON L5L 3W2 — Photo 41
1820 Shady Creek Mississauga,ON L5L 3W2 — Photo 42
1820 Shady Creek Mississauga,ON L5L 3W2 — Photo 43
1820 Shady Creek Mississauga,ON L5L 3W2 — Photo 44
1820 Shady Creek Mississauga,ON L5L 3W2 — Photo 45
1820 Shady Creek Mississauga,ON L5L 3W2 — Photo 46
1820 Shady Creek Mississauga,ON L5L 3W2 — Photo 47
1820 Shady Creek Mississauga,ON L5L 3W2 — Photo 48
1820 Shady Creek Mississauga,ON L5L 3W2 — Photo 49
Single Family Detached · Listed 1 day ago

1820 Shady Creek Mississauga,ON L5L 3W2

Mississauga, ON, Canada

4 Beds4 Baths3,500–3,500 sqft0 Built

List price

$1,899,900

Why This Property?

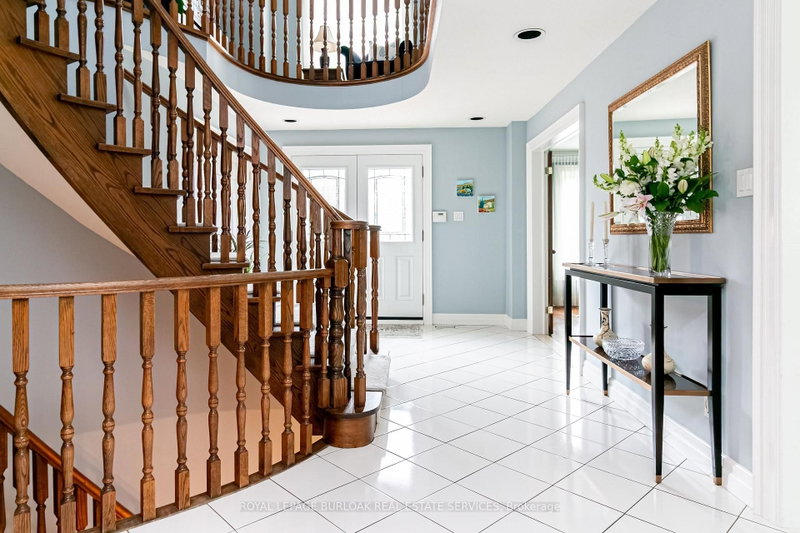
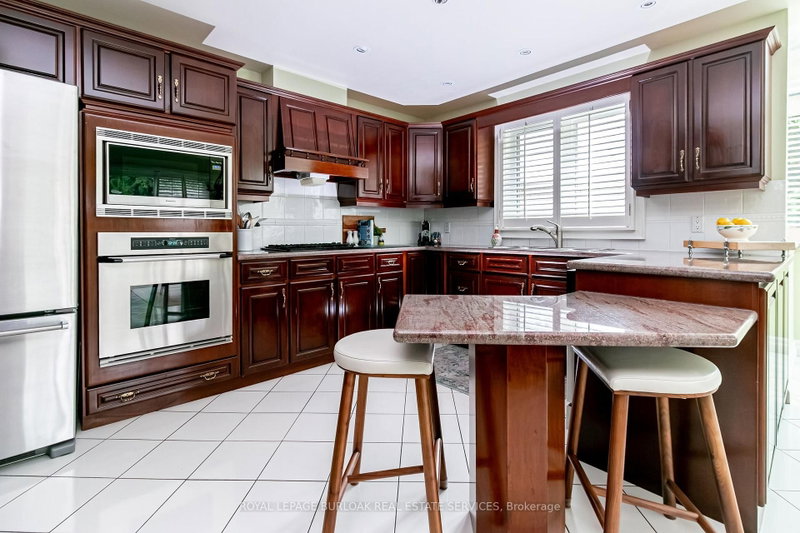
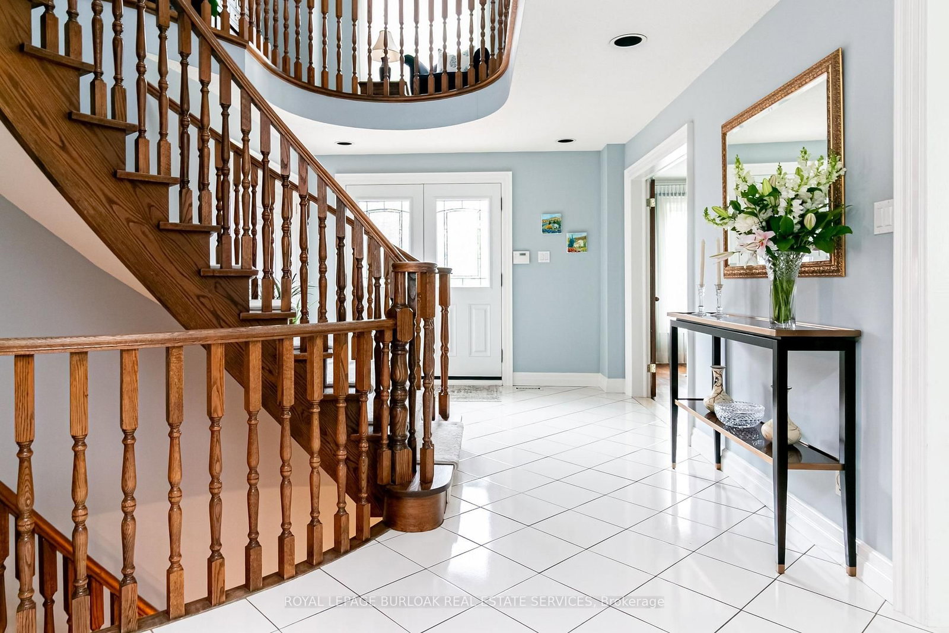
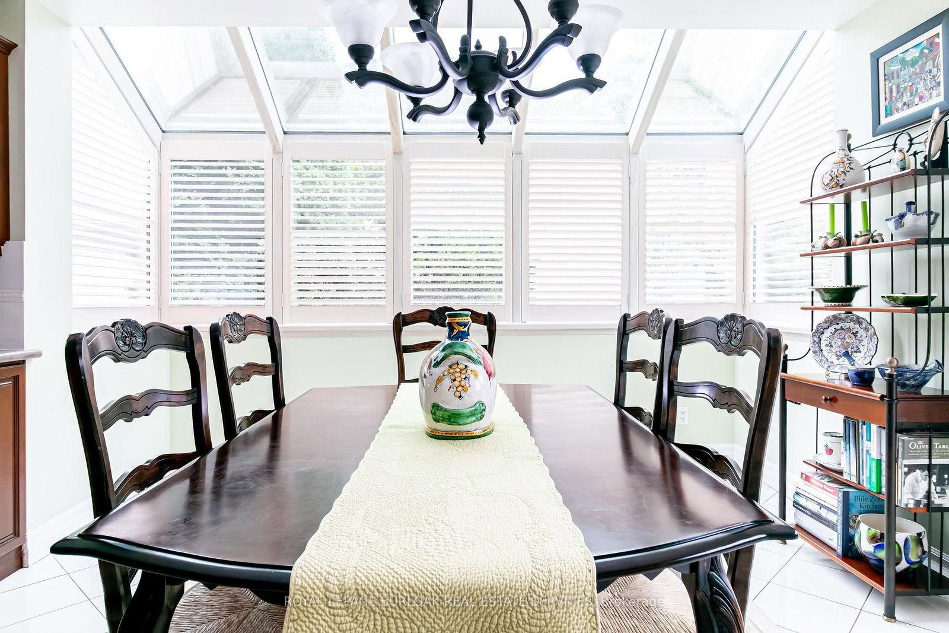
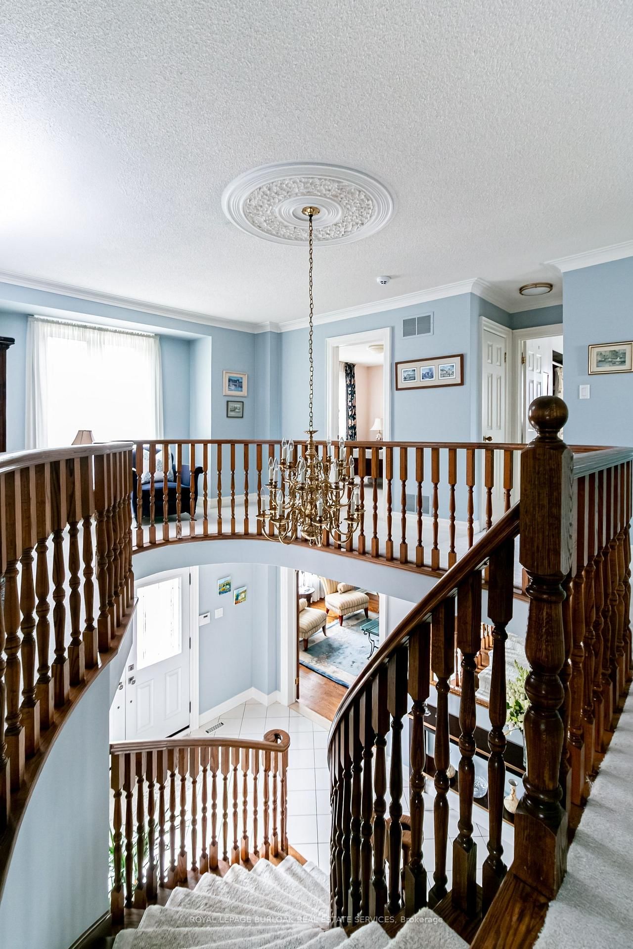
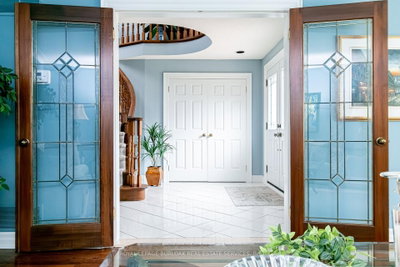
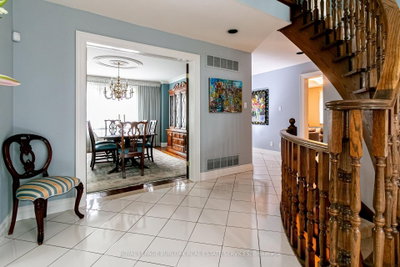
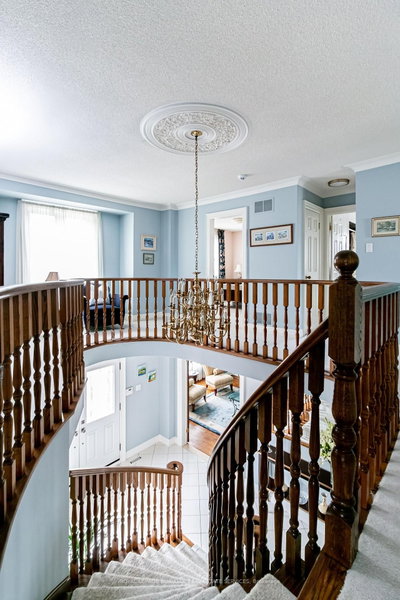
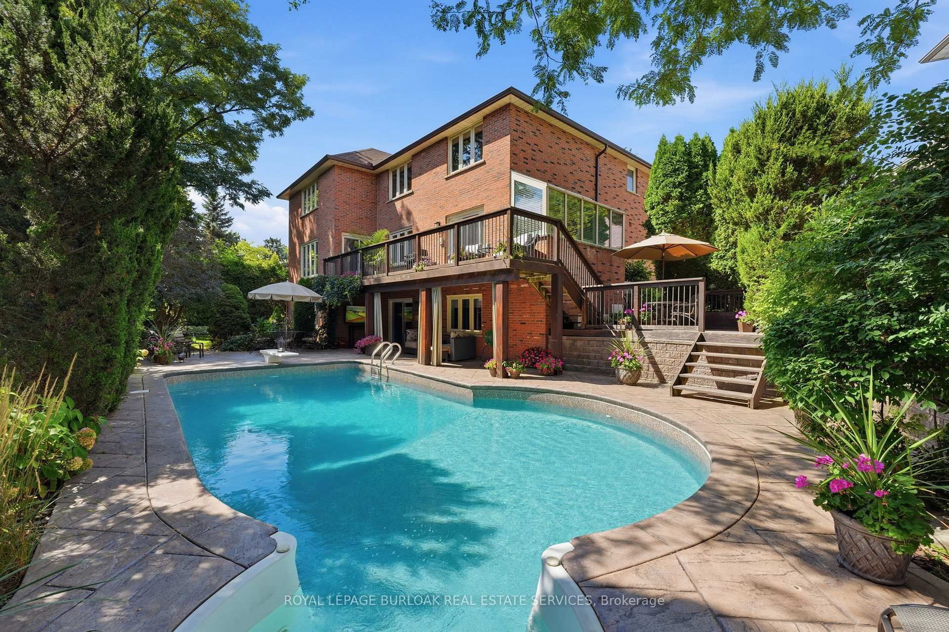
A 4-bedroom, 4-bathroom Erin Mills home with a two-storey foyer, oak spiral staircase, cherry kitchen cabinetry and a glass-roofed eating area. The family room opens to a balcony above the pool. Erin Mills Town Centre, the Erin Mills Station Transitway and Sawmill Valley Trail are area amenities.

Facts & Features

Highlights

  • pool
  • garage
  • balcony
  • terrace
  • fireplace
  • basement
  • ensuite
  • walk-in closet
  • walk-in
  • granite

Bedrooms & bathrooms

  • Bedrooms: 4
  • Bathrooms: 4
  • Full: 4
  • Half: 0

Living Area

  • 3,500–3,500 sqft

Stories

Lot size

  • 0.189 acres

Year built

  • 0

Property type

  • Single Family Detached

Standard status

  • Active

Cooling

Heating

View

    Utilities

      Water / Sewer

      About This Property

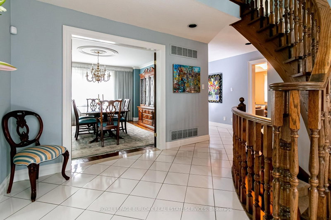
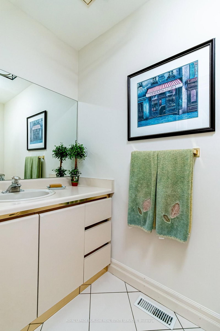
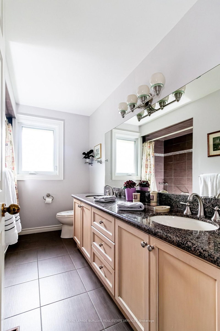
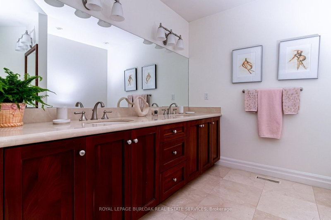
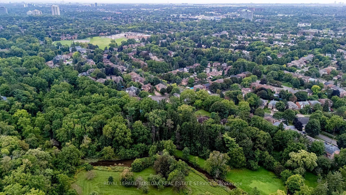
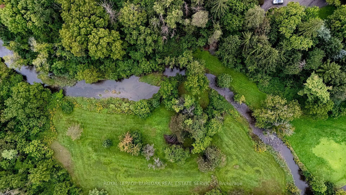
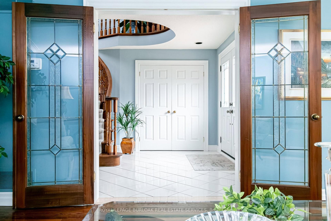
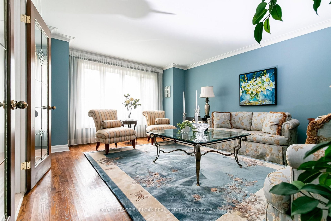
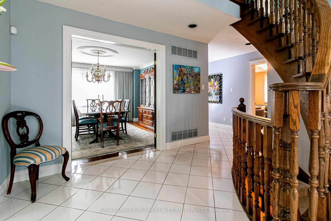
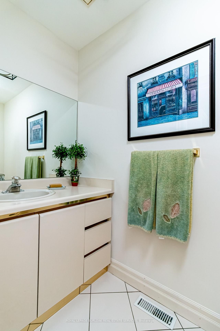
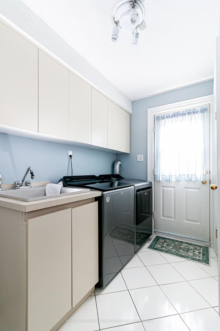
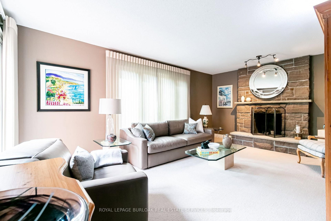
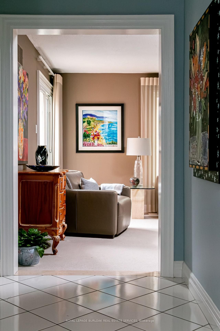
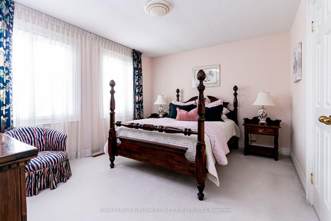
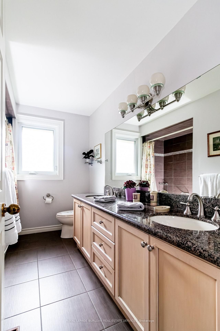
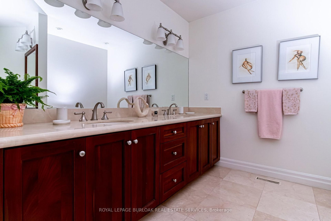
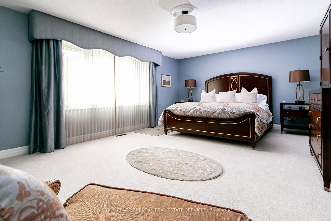
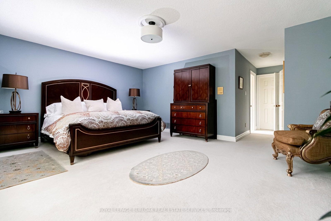
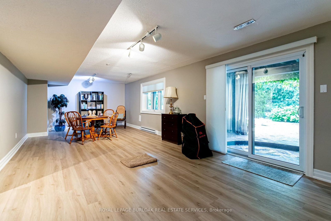
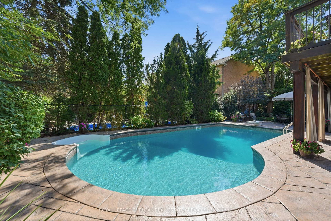
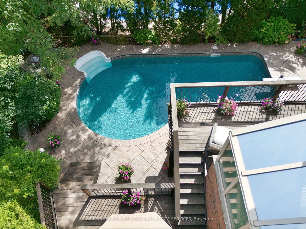
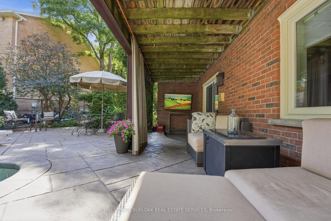
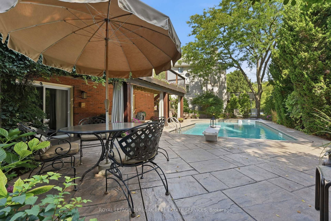
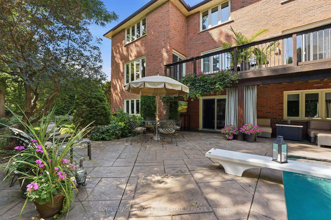
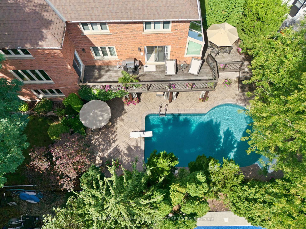
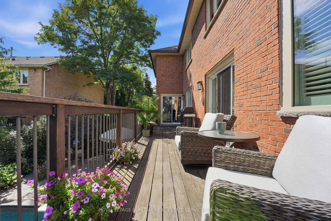
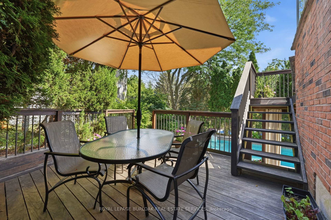
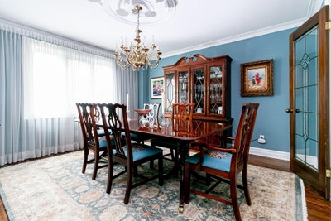
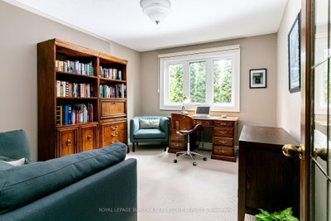
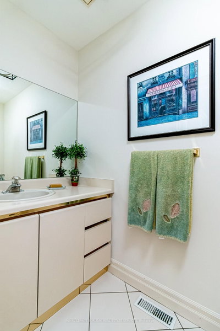
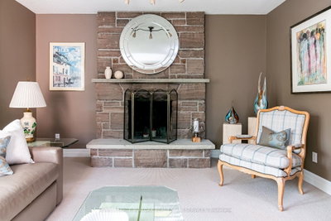
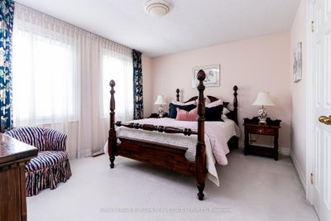
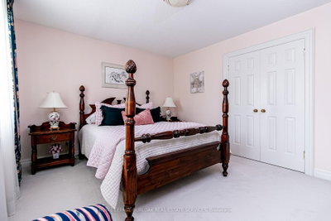
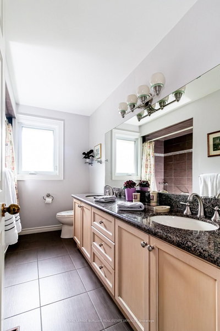
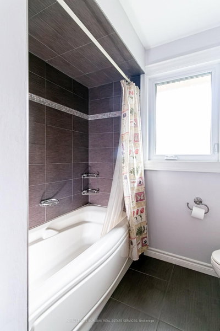
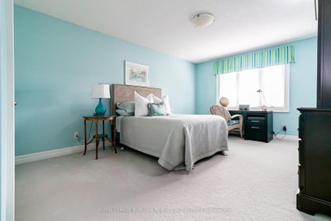
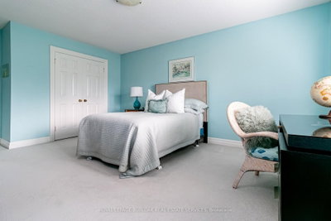
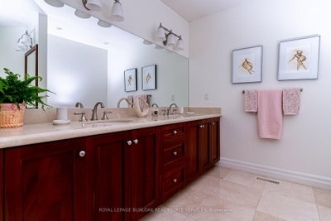
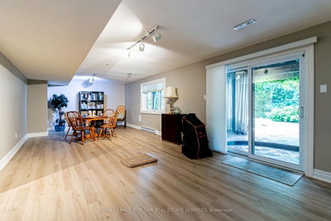
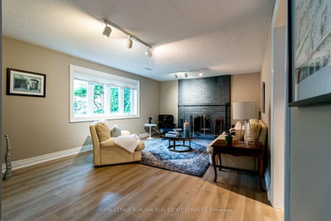
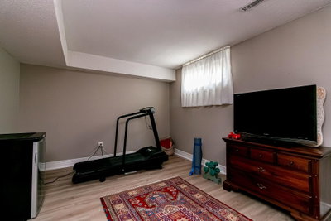
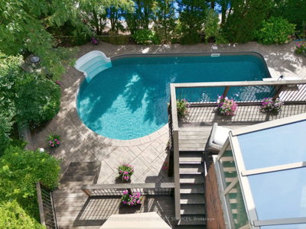
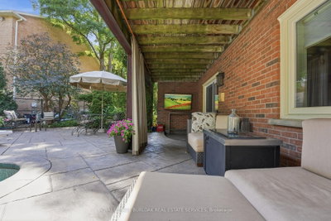
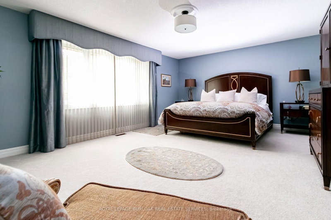
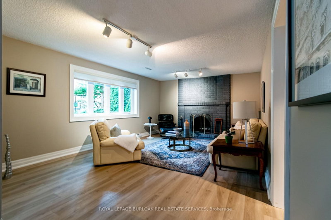
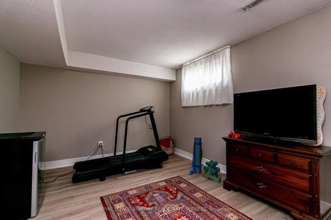
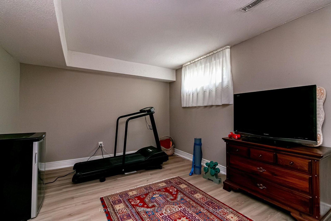
      Welcome to 1820 Shady Creek Court, a distinguished residence on a private cul de sac in prime Erin Mills. The grand foyer opens beneath a two-storey ceiling where a sweeping oak spiral staircase rises past a curved gallery and continues through all three levels. A formal living room sits apart behind wide double doors. Straight ahead, the dining room seats ten beneath crown moulding and a plaster ceiling medallion. The kitchen is the heart of it - full-height cherry cabinetry, rose-veined granite, and an eat-in area beneath a full glass gable roof with treetops and open sky overhead, framed by white-washed clear cedar California shutters. At the back of the home, a separate family room offers a wood-burning fireplace, Hunter Douglas drapery and a walkout to a private balcony above the pool. A main floor office doubles as a bedroom, with a mudroom, garage access, laundry and powder room completing the level. Upstairs, four generous bedrooms, anchored by a primary suite with walk-in closet and spa-inspired six-piece ensuite jetted corner soaker tub set in marble beneath its own window, double sinks and bidet. The lower level is a second living floor, not a basement. Above-grade windows, luxury vinyl plank throughout, a second wood-burning fireplace, recreation and games areas, fifth bedroom, playroom, three-piece bath - and a walkout to a covered terrace opening onto the pool. Beyond, a heated in-ground pool set in stamped concrete on a pie-shaped lot that is 95 feet across the rear, and 130 feet deep - with mature cedar on every side. And then there\'s the reason people stay. The Sawmill Valley ravine trails are right here - walking the dog means stepping out the door and into the woods, not loading anyone into a car. Steps from top-ranked public and Catholic schools and neighbourhood parks. Minutes to Credit Valley Hospital, Erin Mills Town Centre and UTM, with effortless access to the 403, 407, QEW and GO Transit.
      Request More Information

      Ask about 1820 Shady Creek Mississauga,ON L5L 3W2, book a private showing, or get pre-approved — at no cost to buyers.

      A RealOrca agent will be in touch shortly. Your information is handled per our Privacy Policy.

      More Listings

      Listing Broker

      ROYAL LEPAGE BURLOAK REAL ESTATE SERVICES

      MLS® TRREB · Listing #W13763434

      Frequently Asked Questions

      Everything you need to know about valuing and buying with RealOrca.

      What are some standout interior features?
      The home has a two-storey foyer with an oak spiral staircase, a cherry-cabinet kitchen and a glass-roofed eating area. Its family room has a wood-burning fireplace and balcony walkout.
      What amenities are in Erin Mills?
      Erin Mills Town Centre offers shopping and services, while Sawmill Valley Trail provides an outdoor option. Erin Mills Station is part of the Mississauga Transitway; transit routes depend on the trip.
      What should buyers know about purchasing a single family detached home in Mississauga?
      Buyers should compare neighbourhoods based on commute, schools, lot sizes, and the age of the home. In Mississauga, detached homes range from established properties in mature communities to newer homes in more recently developed areas. It is also helpful to review local zoning, future transit plans, and the condition of major systems such as the roof, windows, plumbing, and electrical before making an offer.
      Which Mississauga neighbourhoods are popular for single family detached homes?
      Mississauga offers several well-known areas for detached homes. Erin Mills and Meadowvale are often chosen for their family-friendly feel and access to parks, schools, and community amenities. Rathwood is known for established streetscapes and convenient access across the city. Port Credit appeals to buyers who want a waterfront lifestyle, while Mineola and Lorne Park are recognized for larger homes and prestigious residential settings.
      What types of features are common in single family detached homes in Mississauga?
      Common features include private yards, driveways, garages, multiple bedrooms, and finished basements. In more established neighbourhoods, buyers may find larger lots, mature trees, and traditional layouts. In other parts of the city, detached homes may offer updated interiors, open-concept living spaces, home offices, and modern family-oriented designs. Features can vary widely depending on the neighbourhood and the age of the property.
      How is transit and commuting for homeowners in Mississauga?
      Mississauga is well connected for commuters through MiWay bus service, GO Transit stations such as Port Credit GO and Meadowvale GO, and major road networks. The Hurontario LRT is expected to further improve north-south travel. Buyers considering a detached home often look at how close a neighbourhood is to transit, highways, and employment hubs, especially if daily commuting is a priority.