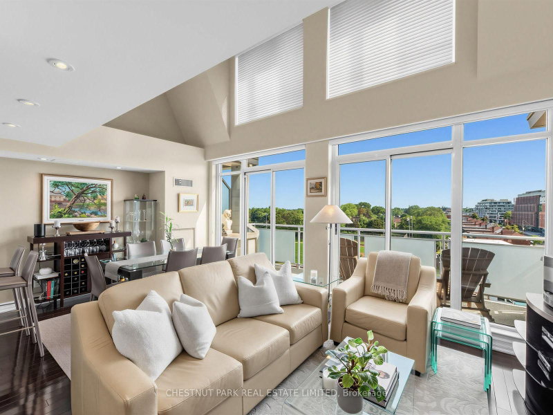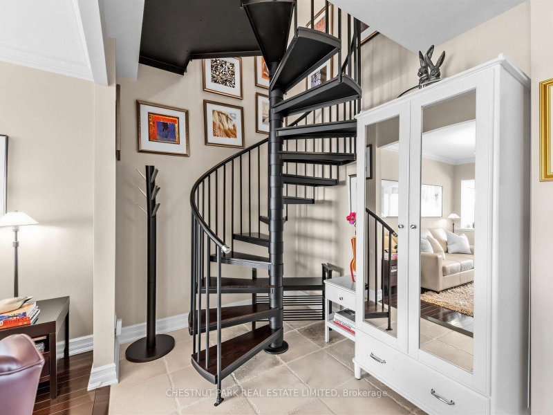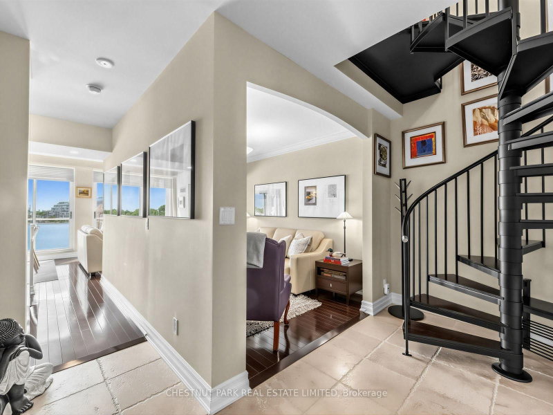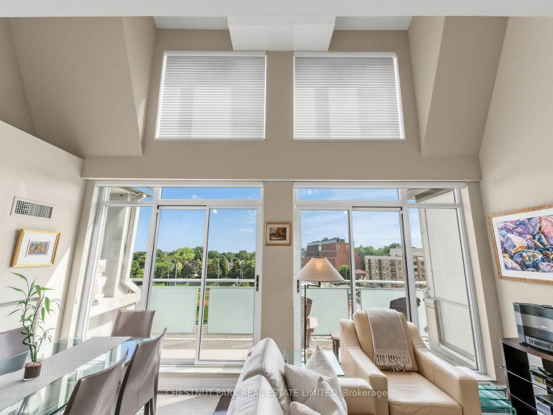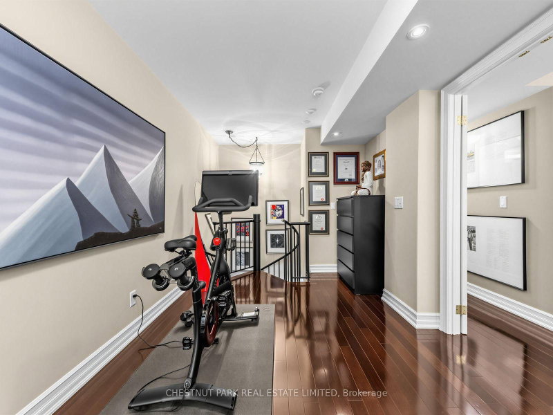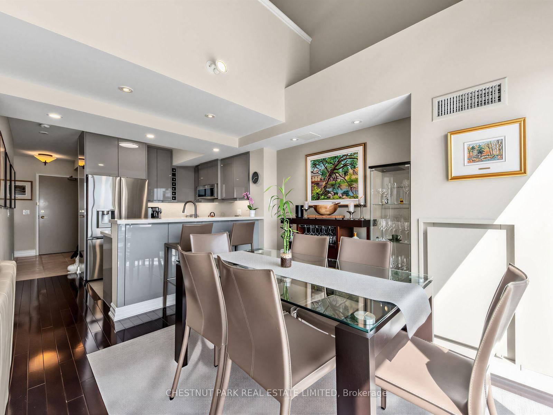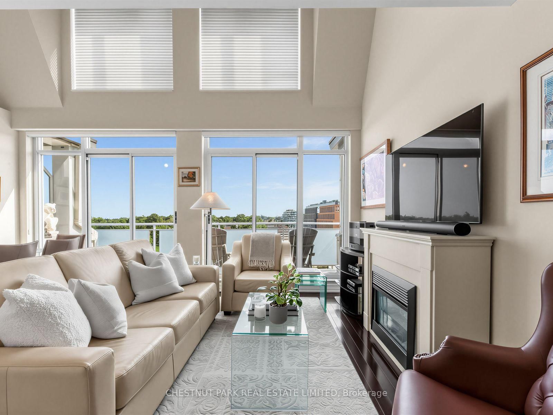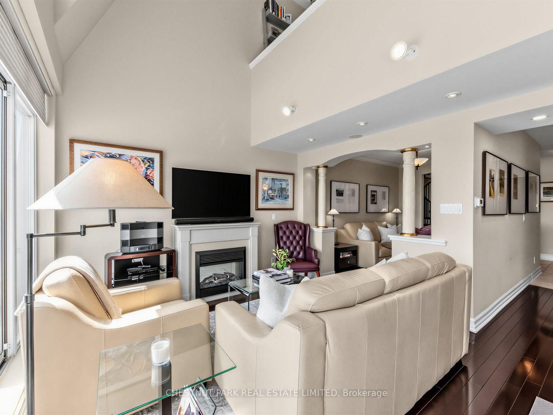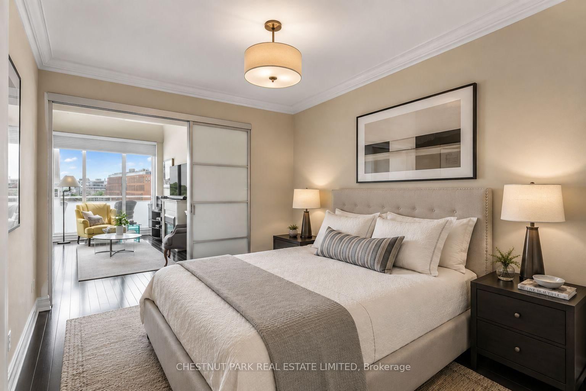
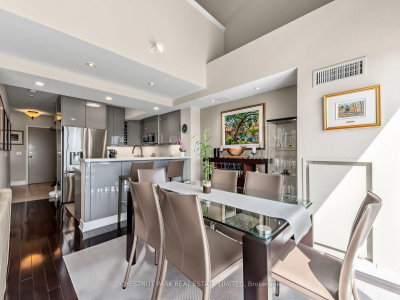
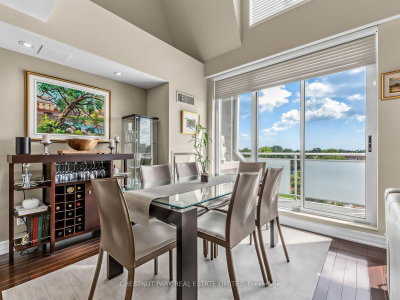
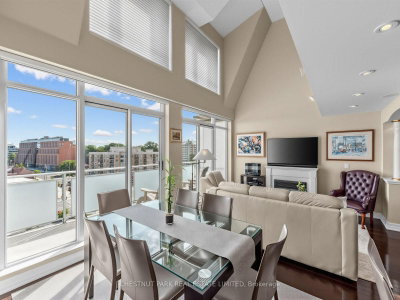
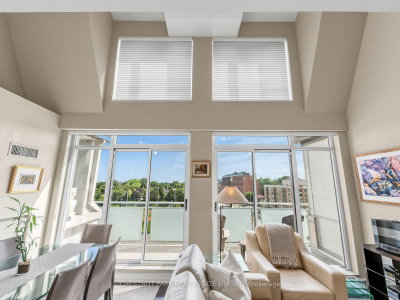
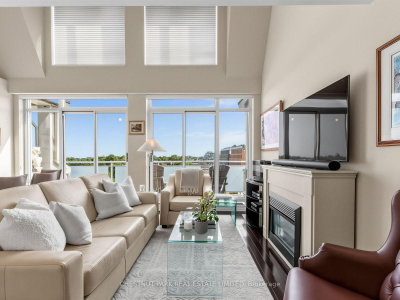
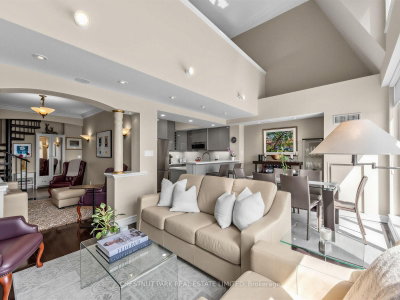
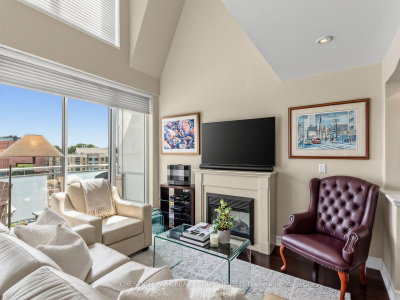
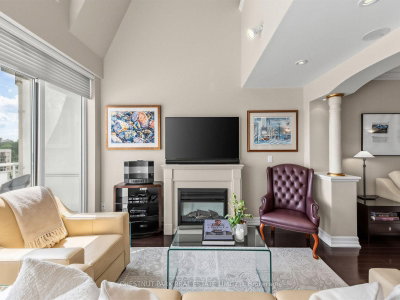
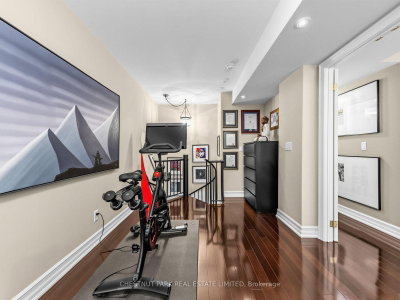
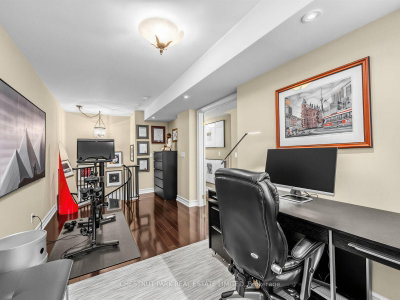
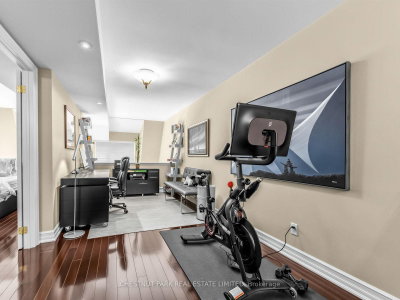
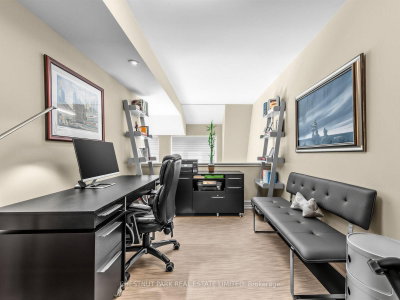
1801 Bayview Toronto,ON M4G 4K2 — Photo 1
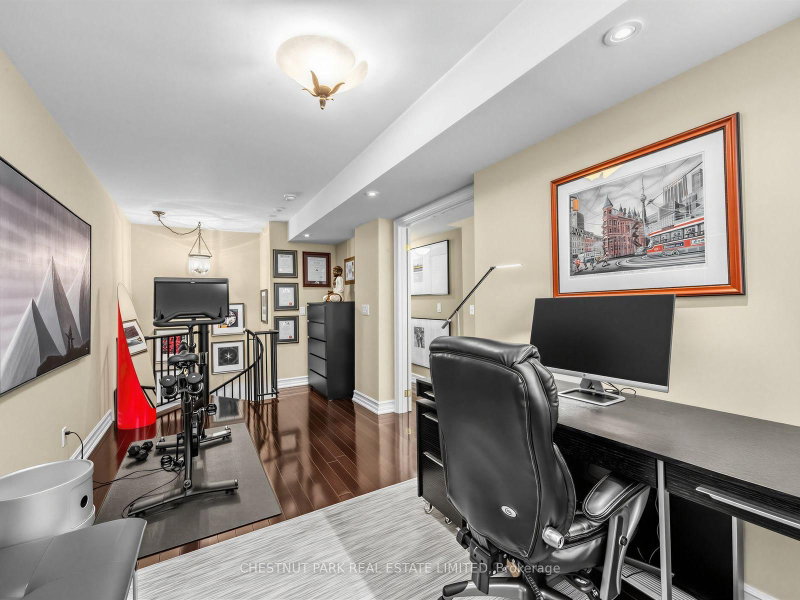
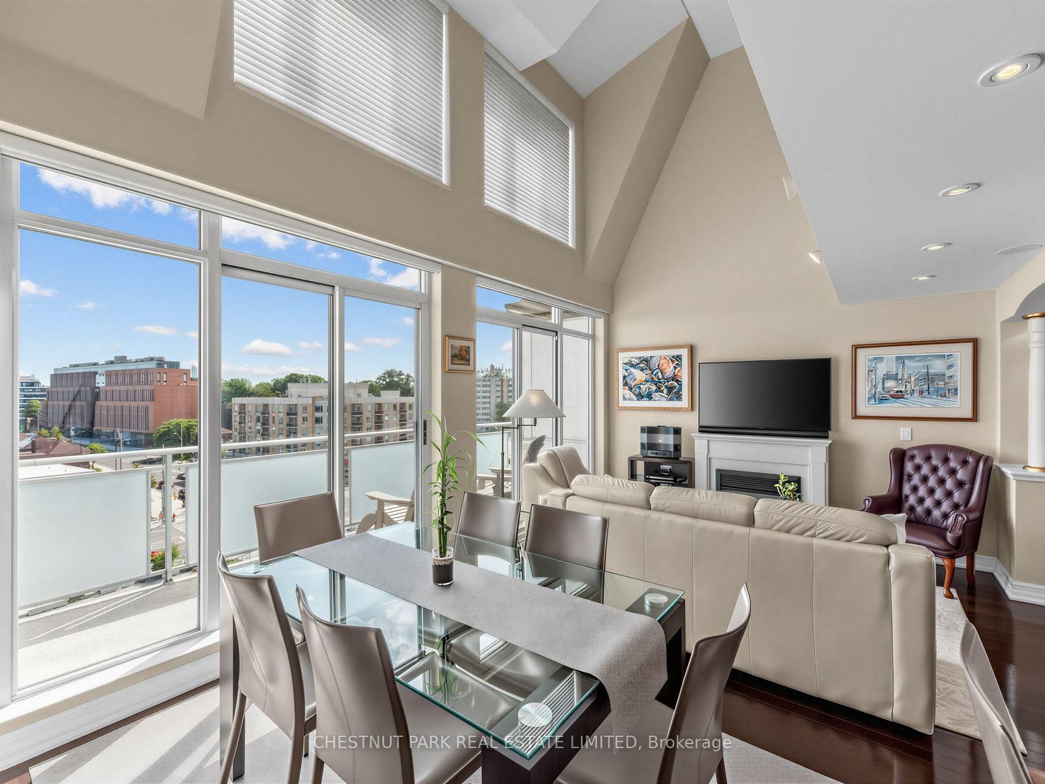
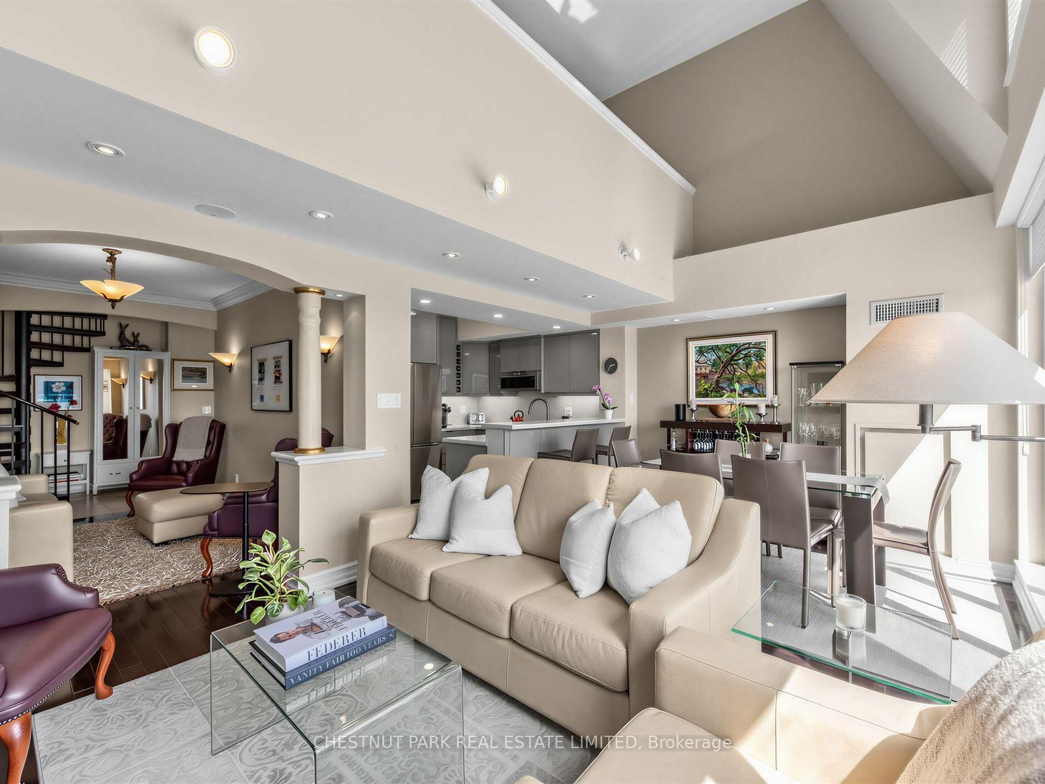
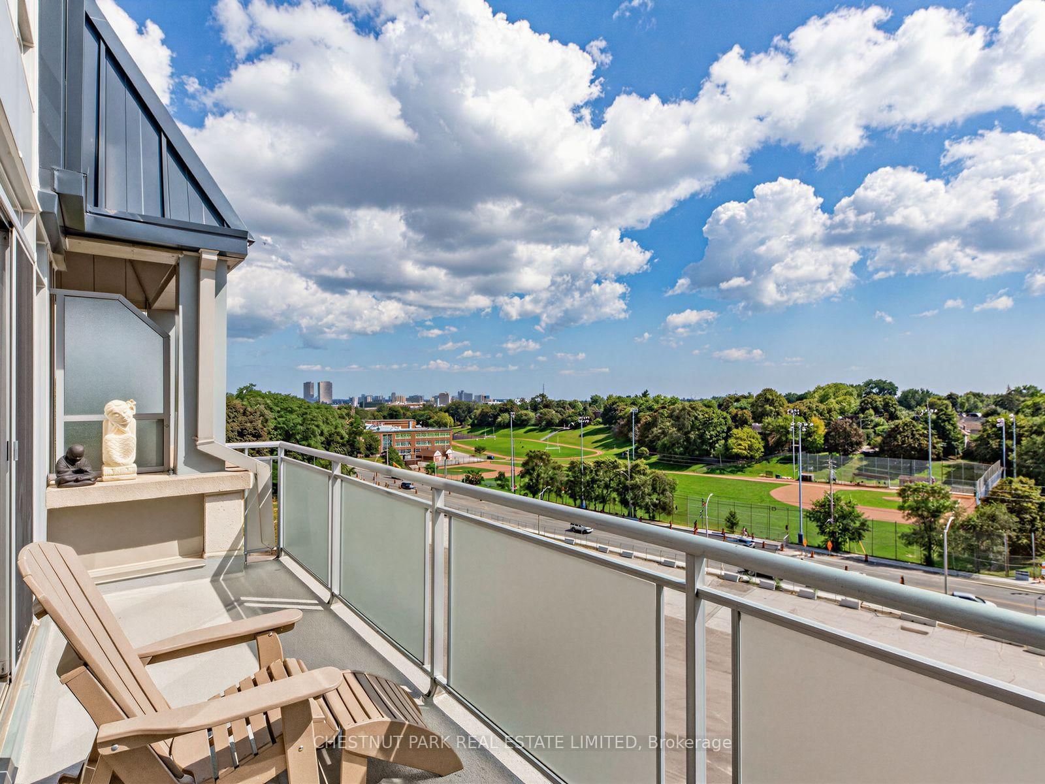
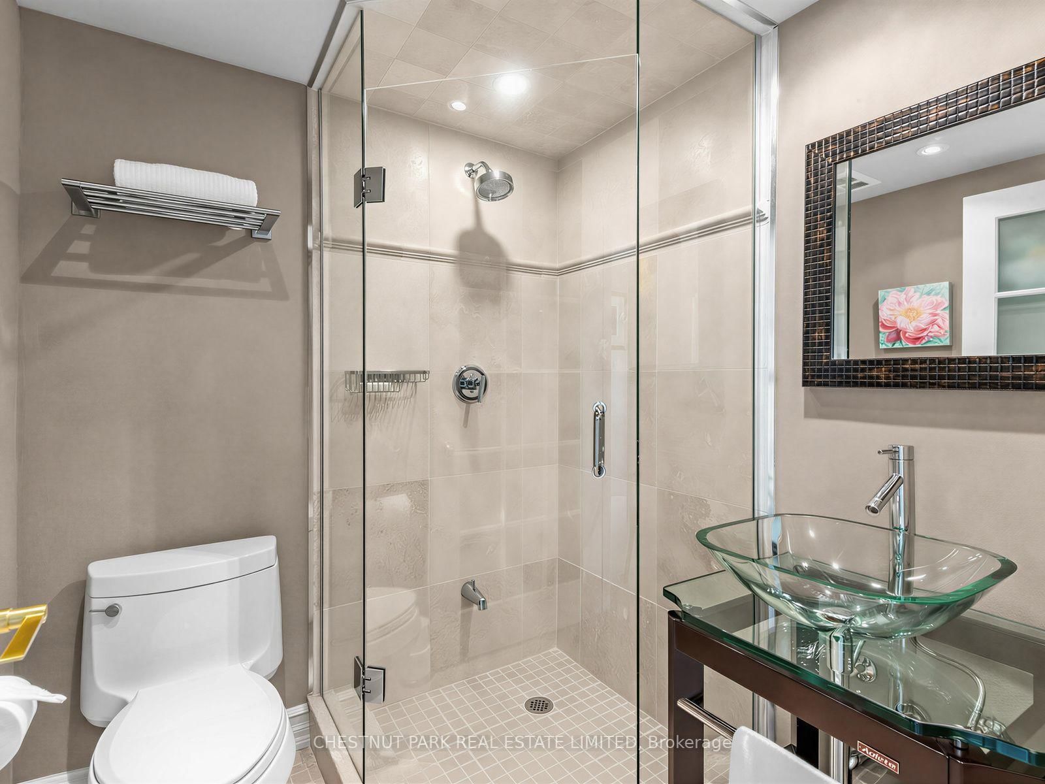
1801 Bayview Toronto,ON M4G 4K2 — Photo 2
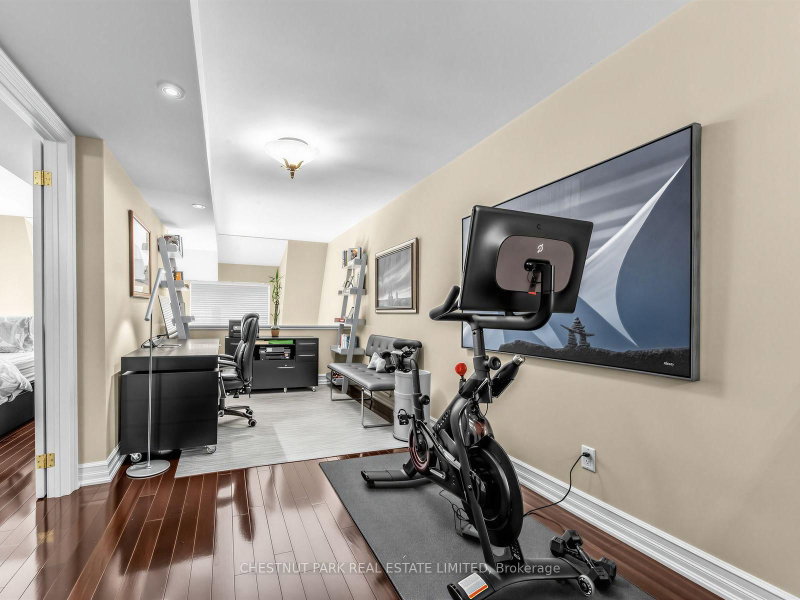
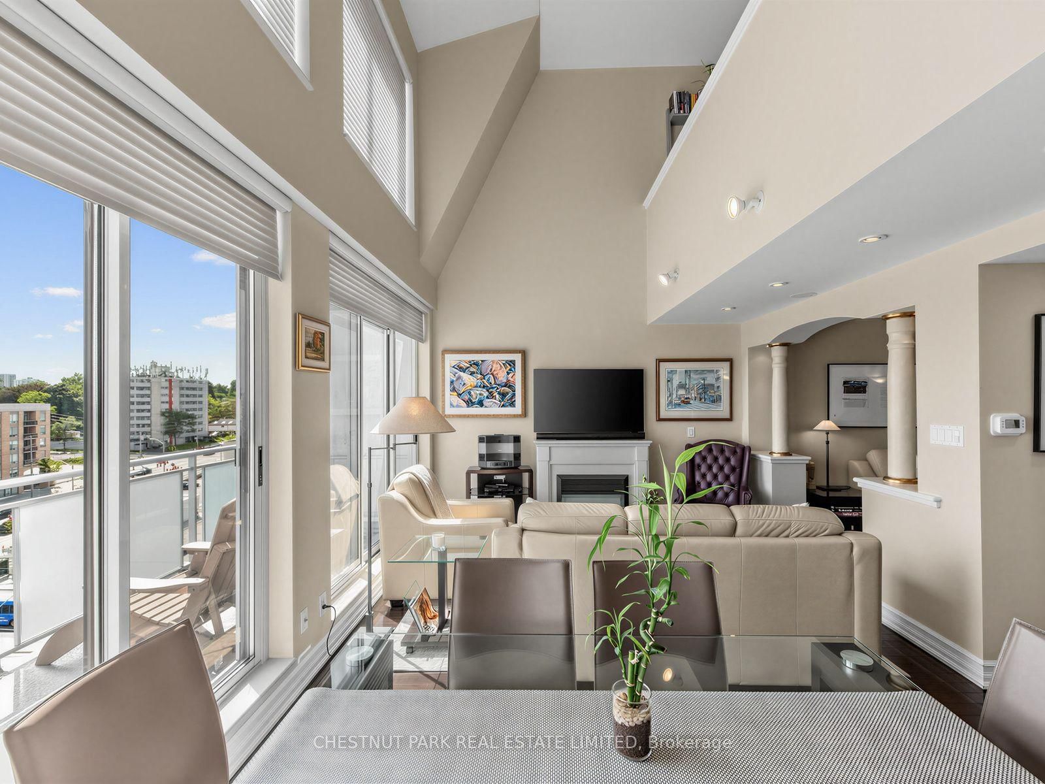
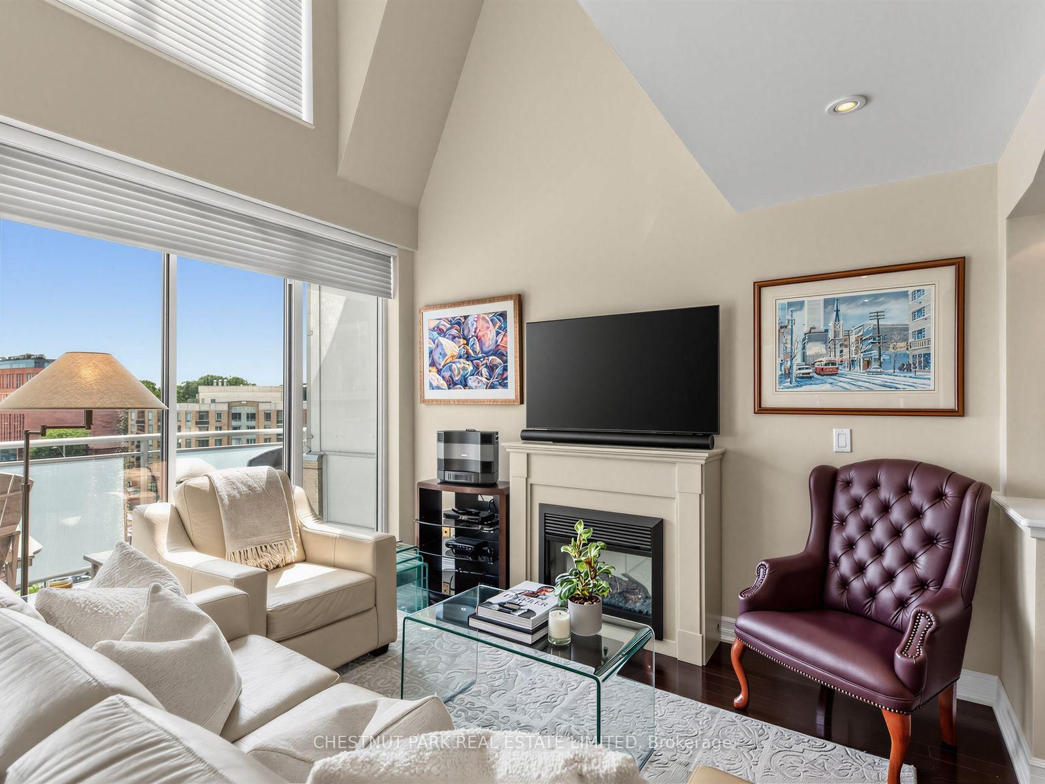
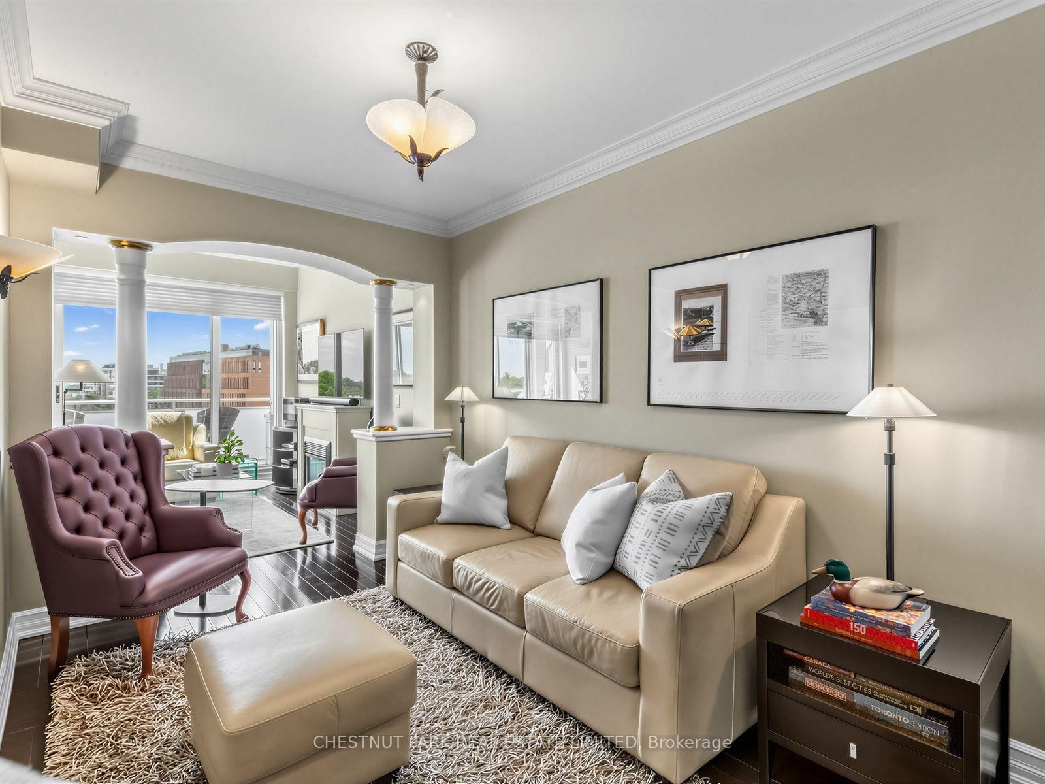
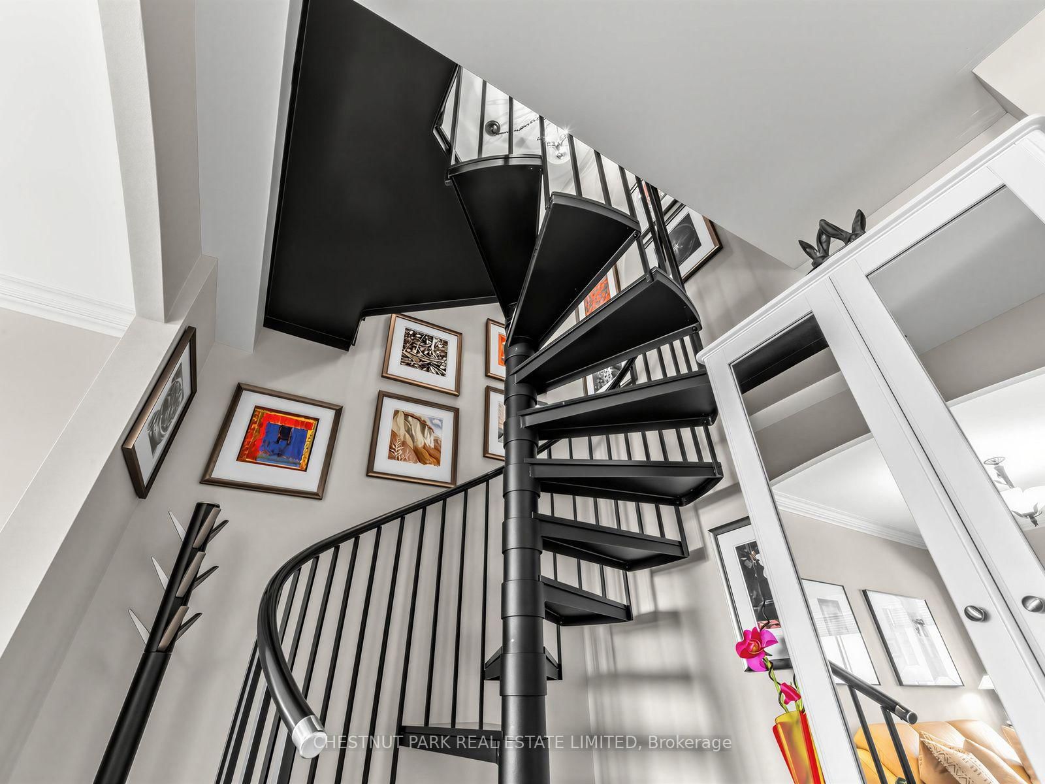
1801 Bayview Toronto,ON M4G 4K2 — Photo 3
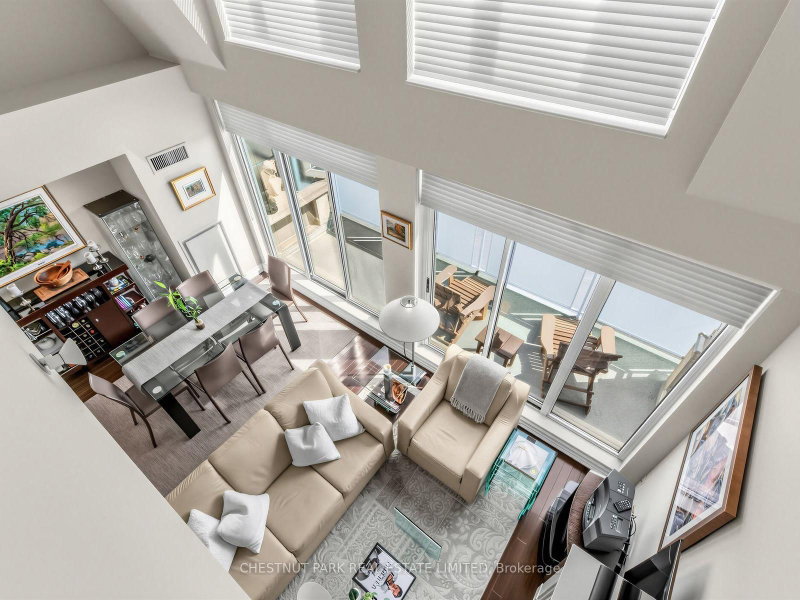
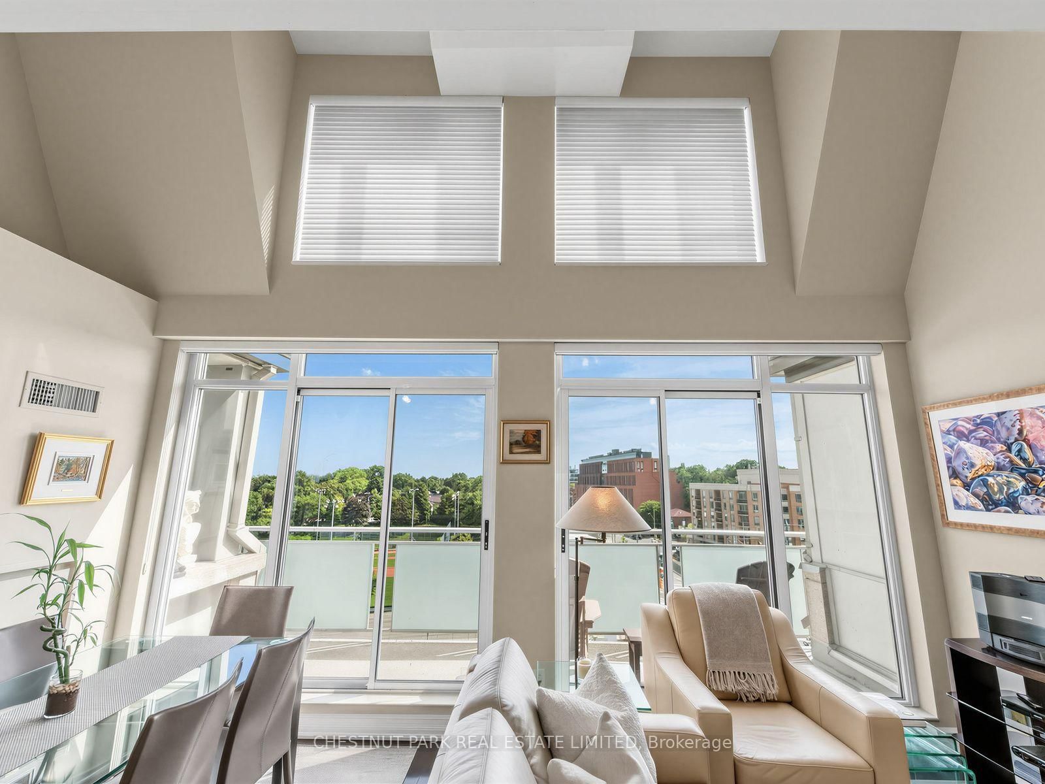
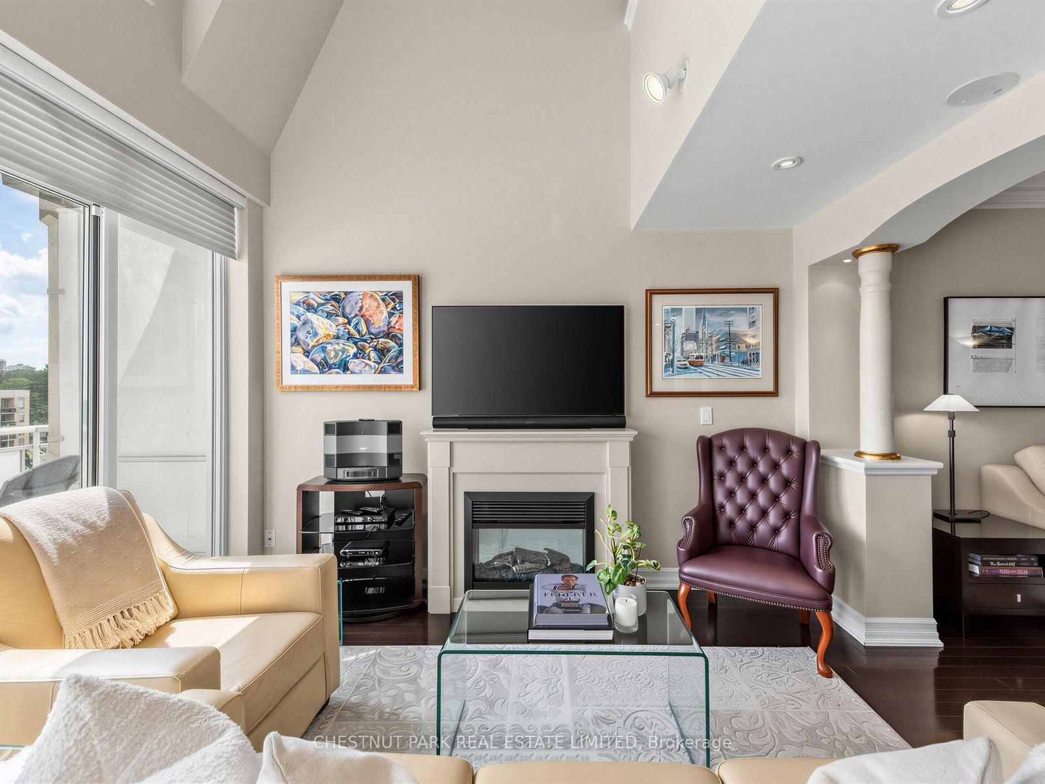
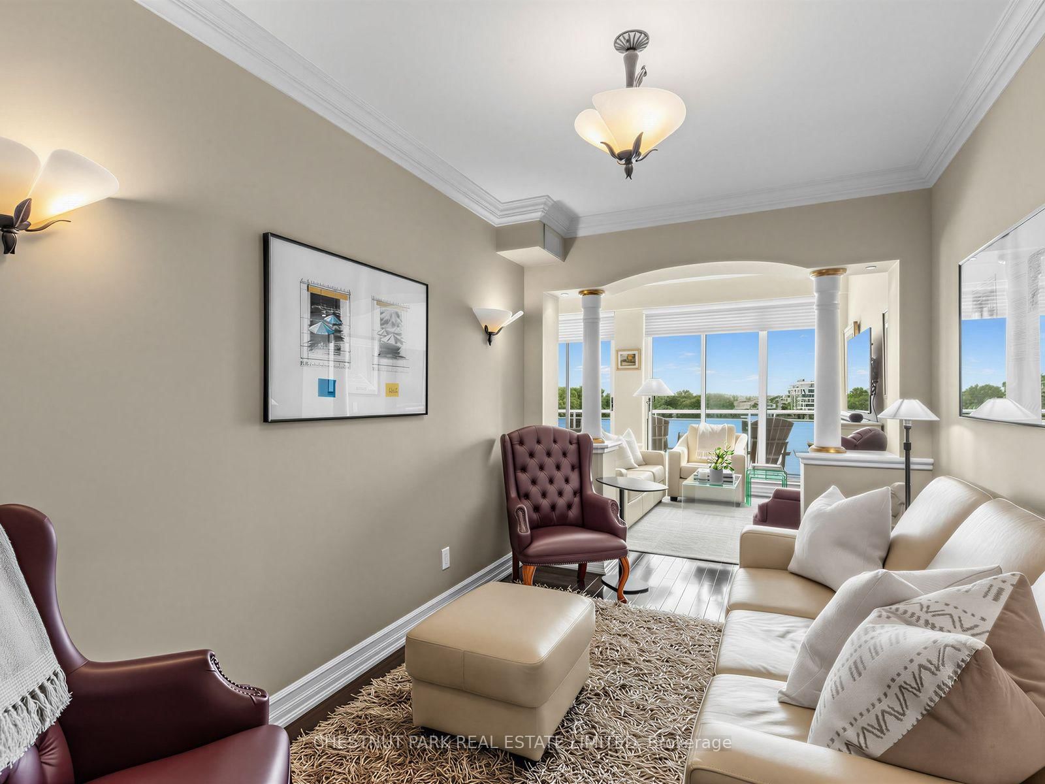
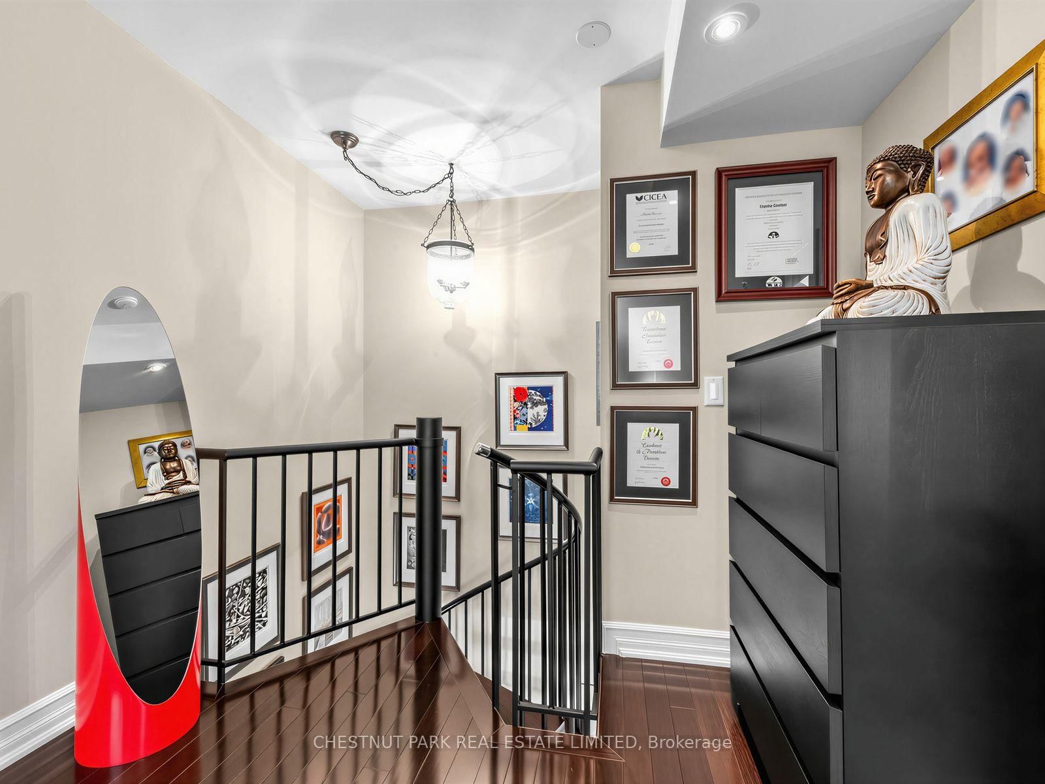
1801 Bayview Toronto,ON M4G 4K2 — Photo 4
1801 Bayview Toronto,ON M4G 4K2 — Photo 5
1801 Bayview Toronto,ON M4G 4K2 — Photo 6
1801 Bayview Toronto,ON M4G 4K2 — Photo 7
1801 Bayview Toronto,ON M4G 4K2 — Photo 8
1801 Bayview Toronto,ON M4G 4K2 — Photo 9
1801 Bayview Toronto,ON M4G 4K2 — Photo 10
1801 Bayview Toronto,ON M4G 4K2 — Photo 11
1801 Bayview Toronto,ON M4G 4K2 — Photo 12
1801 Bayview Toronto,ON M4G 4K2 — Photo 13
1801 Bayview Toronto,ON M4G 4K2 — Photo 14
1801 Bayview Toronto,ON M4G 4K2 — Photo 15
1801 Bayview Toronto,ON M4G 4K2 — Photo 16
1801 Bayview Toronto,ON M4G 4K2 — Photo 17
1801 Bayview Toronto,ON M4G 4K2 — Photo 18
1801 Bayview Toronto,ON M4G 4K2 — Photo 19
1801 Bayview Toronto,ON M4G 4K2 — Photo 20
1801 Bayview Toronto,ON M4G 4K2 — Photo 21
1801 Bayview Toronto,ON M4G 4K2 — Photo 22
1801 Bayview Toronto,ON M4G 4K2 — Photo 23
1801 Bayview Toronto,ON M4G 4K2 — Photo 24
1801 Bayview Toronto,ON M4G 4K2 — Photo 25
1801 Bayview Toronto,ON M4G 4K2 — Photo 26
1801 Bayview Toronto,ON M4G 4K2 — Photo 27
1801 Bayview Toronto,ON M4G 4K2 — Photo 28
1801 Bayview Toronto,ON M4G 4K2 — Photo 29
1801 Bayview Toronto,ON M4G 4K2 — Photo 30
1801 Bayview Toronto,ON M4G 4K2 — Photo 31
1801 Bayview Toronto,ON M4G 4K2 — Photo 32
1801 Bayview Toronto,ON M4G 4K2 — Photo 33
1801 Bayview Toronto,ON M4G 4K2 — Photo 34
1801 Bayview Toronto,ON M4G 4K2 — Photo 35
1801 Bayview Toronto,ON M4G 4K2 — Photo 36
1801 Bayview Toronto,ON M4G 4K2 — Photo 37
1801 Bayview Toronto,ON M4G 4K2 — Photo 38
1801 Bayview Toronto,ON M4G 4K2 — Photo 39
1801 Bayview Toronto,ON M4G 4K2 — Photo 40
1801 Bayview Toronto,ON M4G 4K2 — Photo 41
1801 Bayview Toronto,ON M4G 4K2 — Photo 42
1801 Bayview Toronto,ON M4G 4K2 — Photo 43
1801 Bayview Toronto,ON M4G 4K2 — Photo 44
1801 Bayview Toronto,ON M4G 4K2 — Photo 45
1801 Bayview Toronto,ON M4G 4K2 — Photo 46
Condo · Listed 5 days ago

1801 Bayview Toronto,ON M4G 4K2

Toronto, ON, Canada

2 Beds2 Baths1,399–1,399 sqft2019 Built

List price

$899,000

Why This Property?

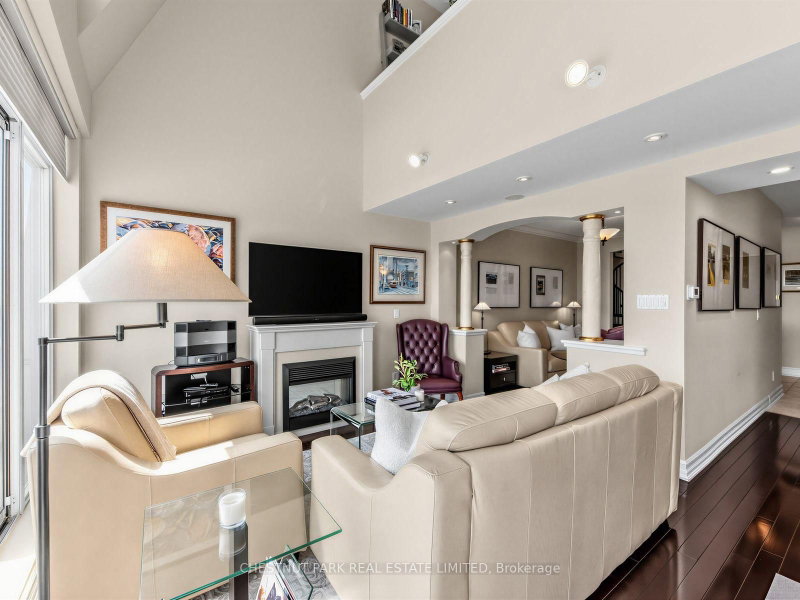
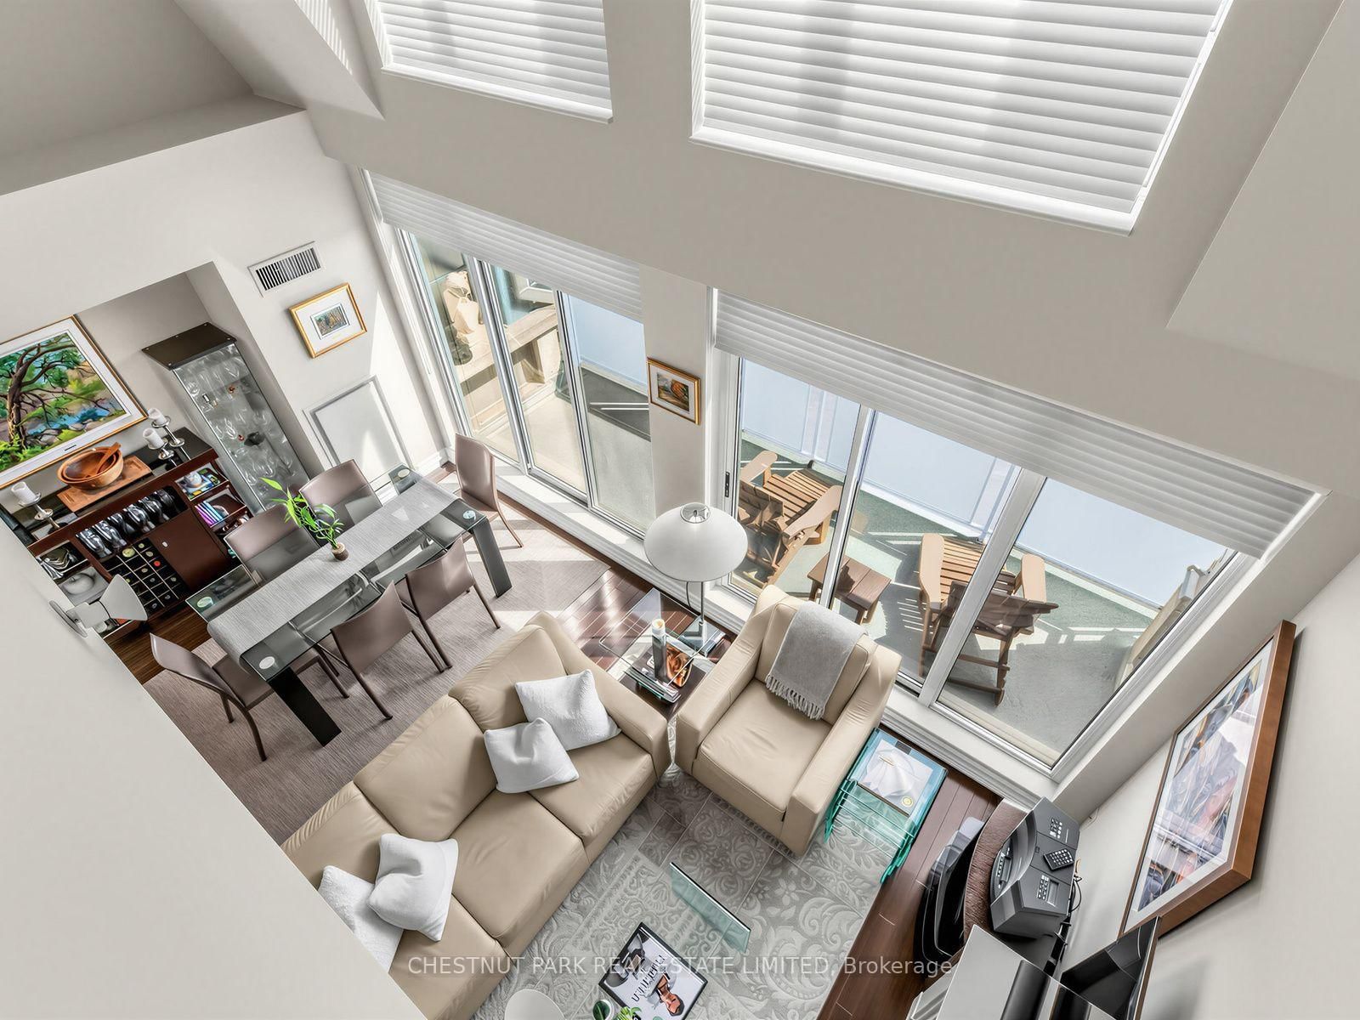
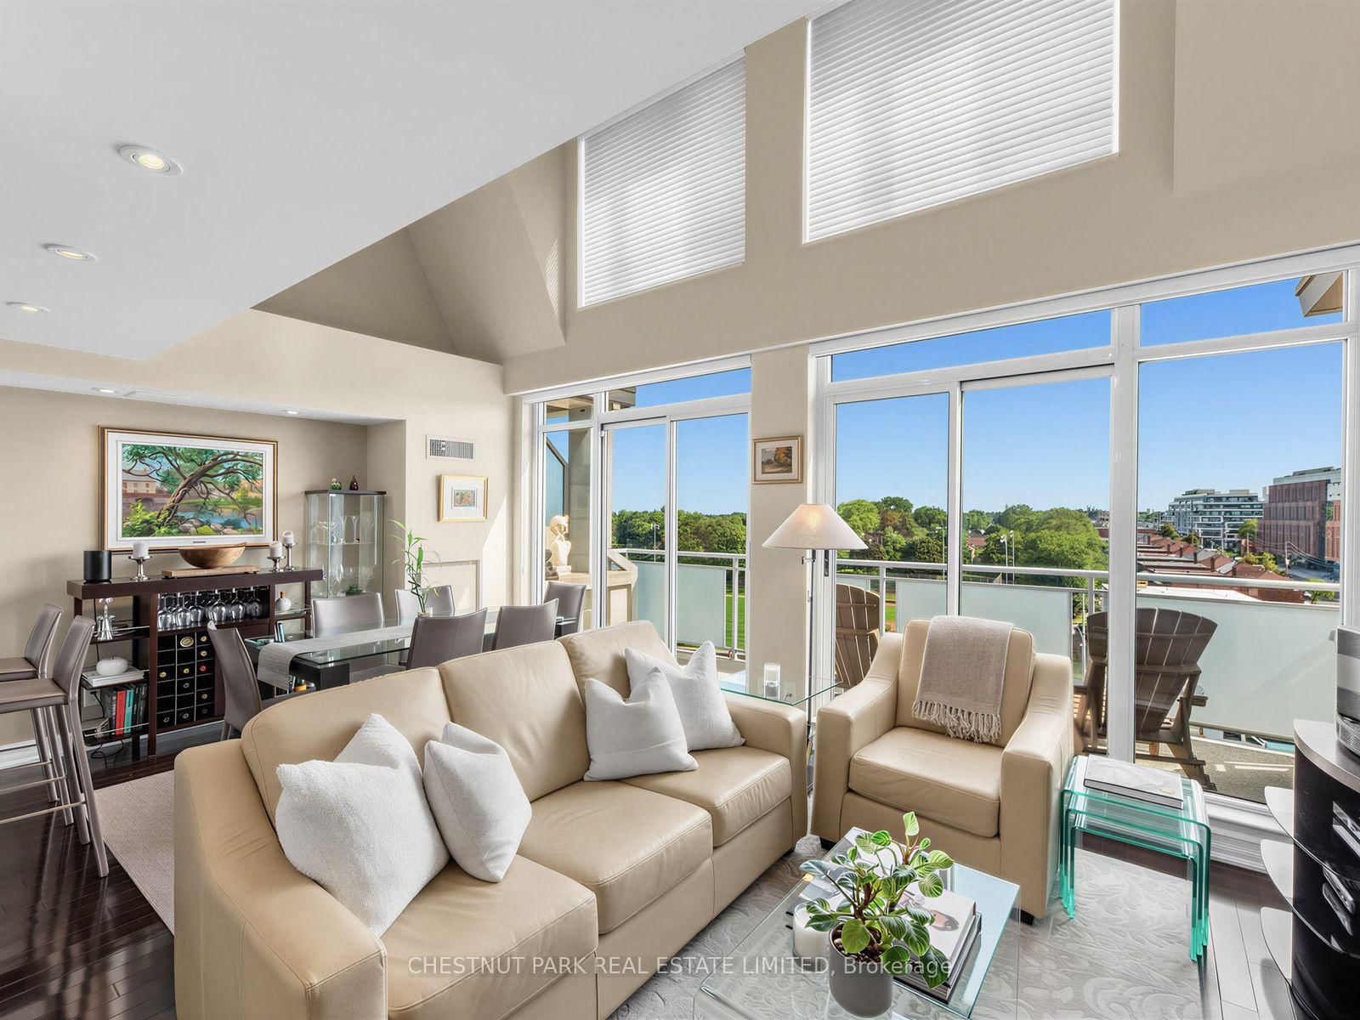
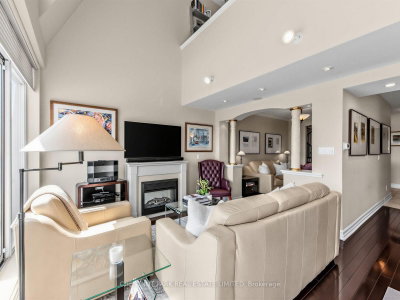
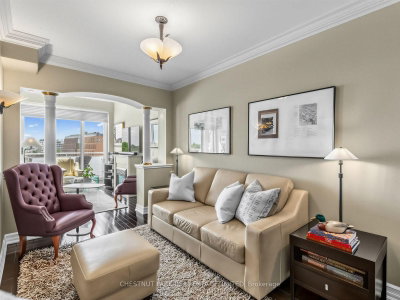
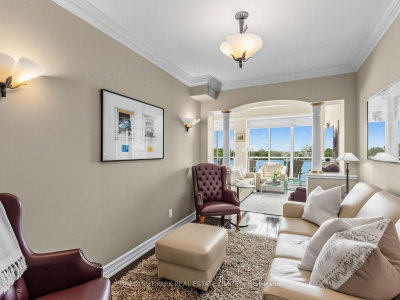
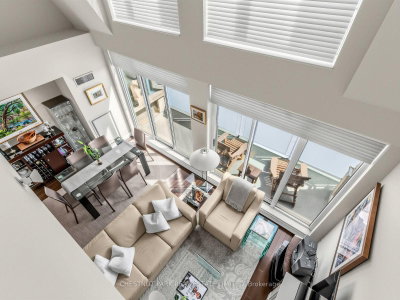
This two-level, two-bedroom, two-bath Leaside penthouse offers 1,399 sq ft, a south-facing terrace, double-height ceilings and two side-by-side parking spaces. The 2023 kitchen renovation added quartz counters, while the flexible living and family-room arrangement can accommodate a second bedroom. Bayview-area shops and nearby parks add local options.

Facts & Features

Highlights

  • concierge
  • parking
  • terrace
  • fireplace
  • hardwood
  • walk-in closet
  • walk-in
  • quartz
  • locker

Bedrooms & bathrooms

  • Bedrooms: 2
  • Bathrooms: 2
  • Full: 2
  • Half: 0

Living Area

  • 1,399–1,399 sqft

Stories

Lot size

  • N/A — Condo

Year built

  • 2019

Property type

  • Condo

Standard status

  • Active

Cooling

Heating

View

    Utilities

      Water / Sewer

      About This Property

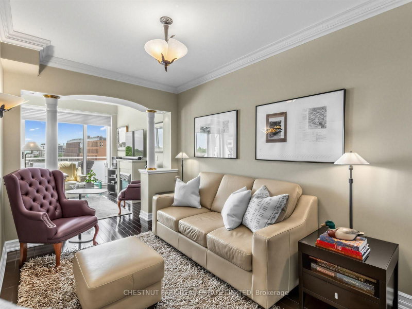
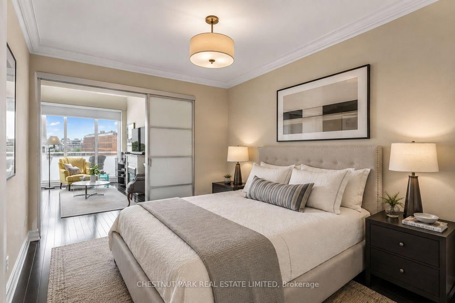
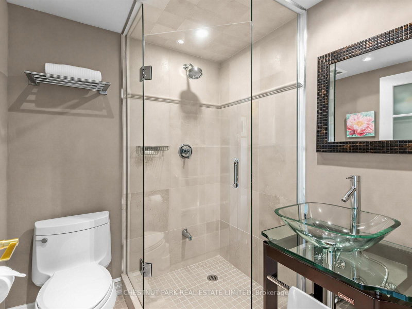
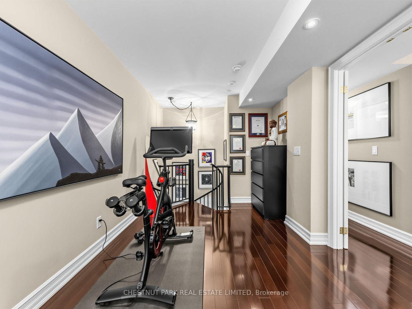
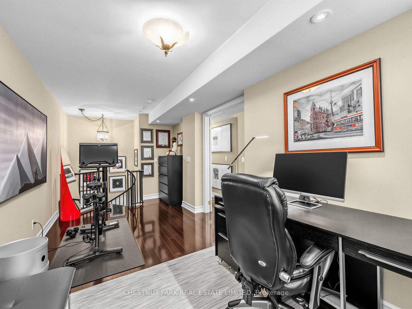
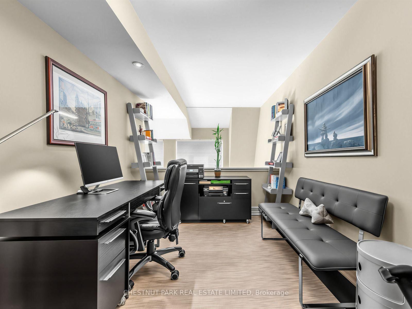
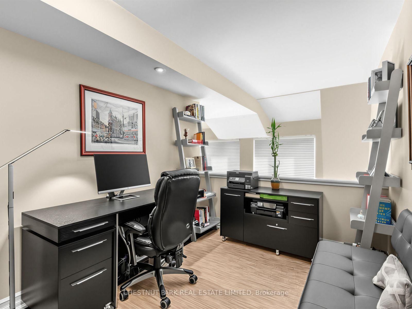
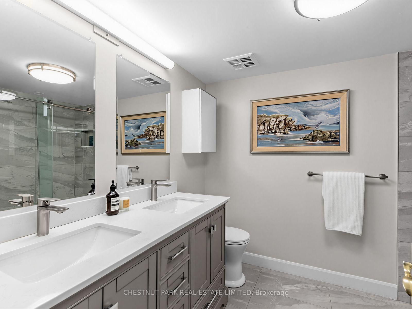
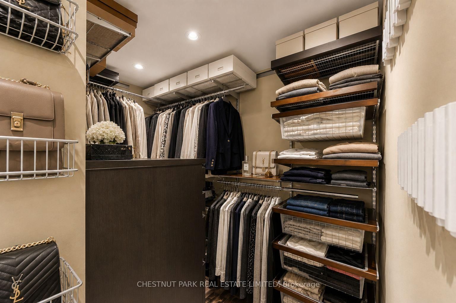
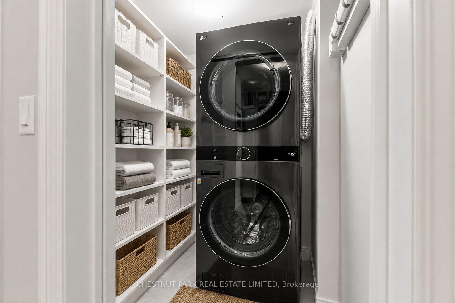
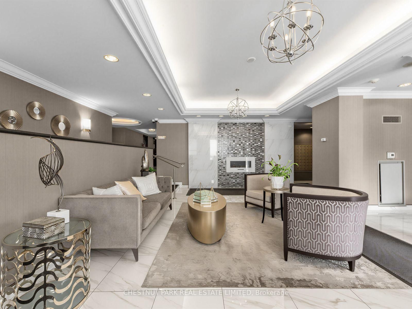
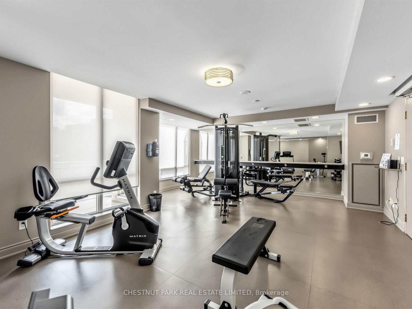
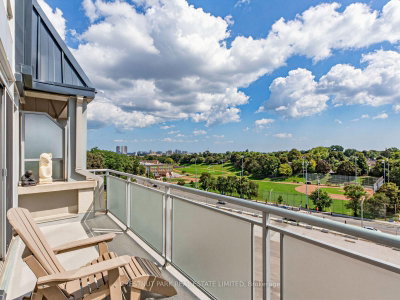
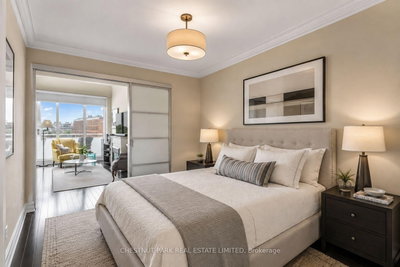
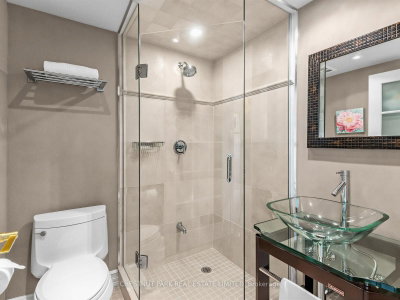
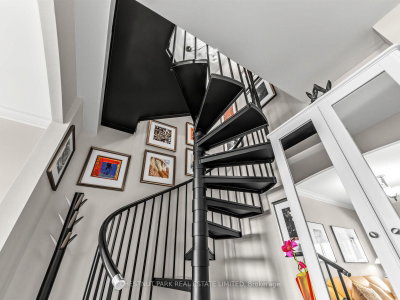
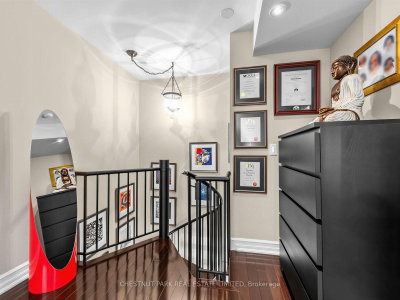
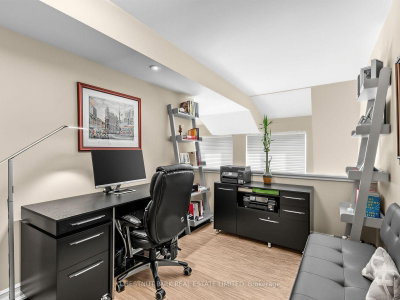
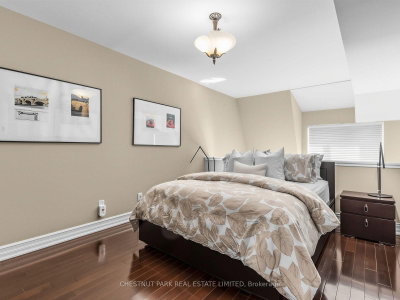
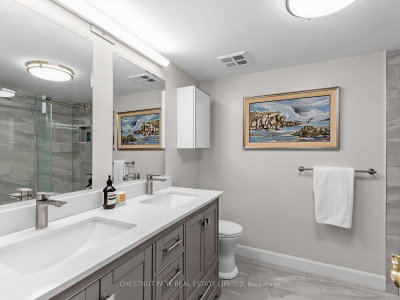
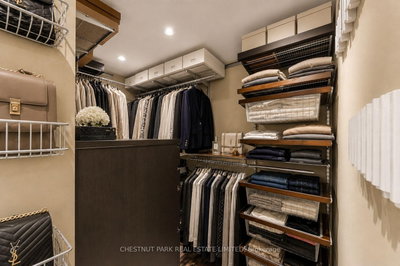
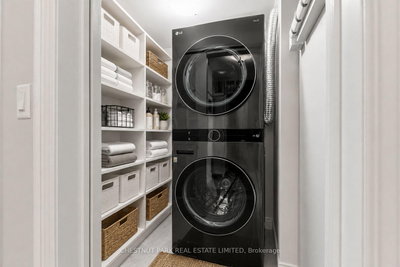
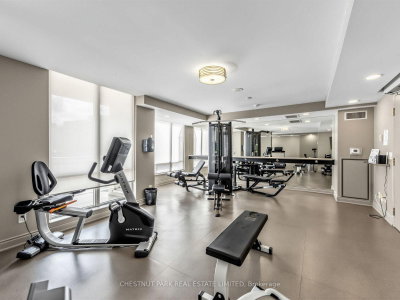
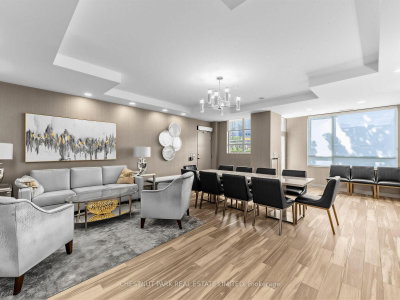
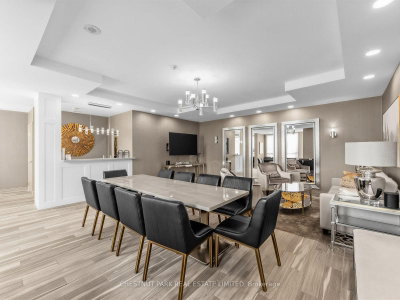
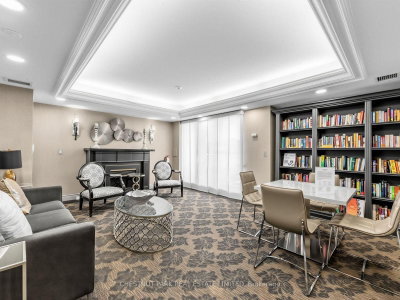
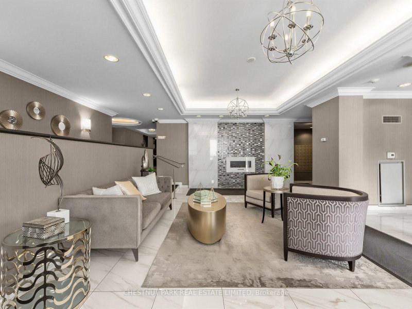
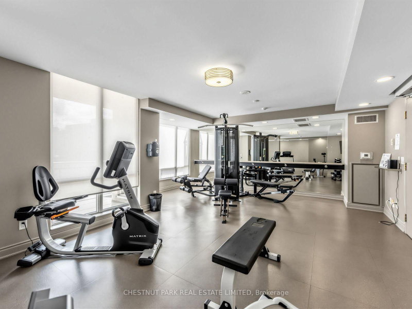
      A rare 2-storey Leaside Penthouse that lives like a house - 1,230 SQ. FT. + south terrace + 2 side-by-side parking. Maintenance fee is ALL INCLUSIVE. No additional utility bills! Perched above it all, this sophisticated penthouse of beautifully updated living space plus a 101 sq ft south facing terrace, with dramatic double height ceilings, and an airy, open feel. The flexible 2+1 bedroom, 2-bathroom (one on each level) layout effortlessly balances style, comfort and functionality. Currently configured with both living and family rooms, the main level offers exceptional versatility, with the family room easily enclosed to create a second bedroom. At the heart of the home is a stunning designer kitchen, renovated in 2023 with quartz counters and thoughtfully designed for both everyday living and entertaining. A statement spiral staircase leads to the upper level, with an expansive primary retreat. French doors from the bedroom open up to a separate office or sitting area, while a designer bathroom and two walk-in closets complete this impressive suite. Numerous additional upgrades include two beautifully updated full bathrooms, engineered hardwood flooring, custom storage, full size laundry with plenty of storage, new heat pump (2026), electric fireplace, and refined finishes throughout. Includes- 2 Parking spots (side by side) & a locker in a well managed, updated mid size building with 81 units. Building amenities incl Concierge Mon- Fri 9-5pm, a Guest Suite, 20 Visitor parking spots, Meeting Room, Party Room, Exercise Room & Bike Storage. Spacious, stylish and exceptionally versatile, this unique penthouse offers the feel of a home with the ease of condominium living-all in an incredibly convenient location just steps to the LRT and minutes from the shops, restaurants, parks and amenities that make Leaside such a sought-after neighbourhood.
      Request More Information

      Ask about 1801 Bayview Toronto,ON M4G 4K2, book a private showing, or get pre-approved — at no cost to buyers.

      A RealOrca agent will be in touch shortly. Your information is handled per our Privacy Policy.

      More Listings

      Listing Broker

      CHESTNUT PARK REAL ESTATE LIMITED

      MLS® TRREB · Listing #C13758524

      Frequently Asked Questions

      Everything you need to know about valuing and buying with RealOrca.

      What outdoor space and parking come with the penthouse?
      It has a 101-sq-ft south-facing terrace and two side-by-side parking spaces.
      What local amenities are available in Leaside-Bennington?
      Bayview has a local shopping and dining strip, while Lower Don Parklands and Sunnybrook Park are nearby green-space options. TTC Line 5 stations at Bayview and Laird serve the neighbourhood.
      What should buyers look for when purchasing a condo in Toronto?
      Buyers in Toronto should consider the building’s age, reserve fund status, maintenance history, condo fees, pet and rental rules, and the quality of common amenities. It’s also important to review the status certificate so you understand the corporation’s financial and legal condition before making an offer.
      Which Toronto neighbourhoods are especially convenient for condo living?
      Many Toronto neighbourhoods offer strong condo living, especially areas close to major transit routes, shopping, dining, and employment hubs. Downtown, Midtown, and communities near subway, streetcar, or GO Transit stations are often popular because they make commuting and daily errands easier.
      How important is transit when buying a condo in Toronto?
      Transit is a major factor for many Toronto condo buyers because the city is served by the TTC, GO Transit, and UP Express. Proximity to a subway, streetcar, bus route, or regional rail hub can make it easier to commute, access amenities, and move around the city without relying on a car.
      What are common features of condos in Toronto?
      Toronto condos commonly offer amenities such as fitness rooms, party rooms, concierge service, visitor parking, and shared outdoor spaces. Many buildings also provide modern security systems, bike storage, and accessibility features, though offerings vary by building.