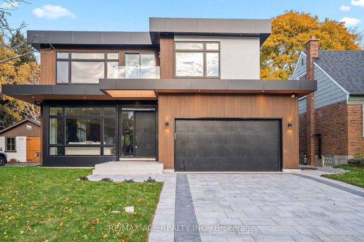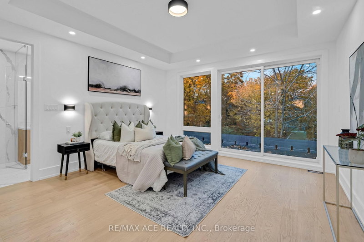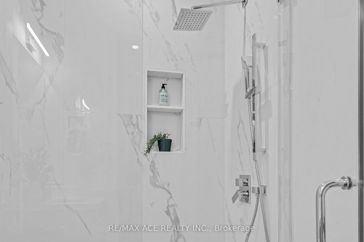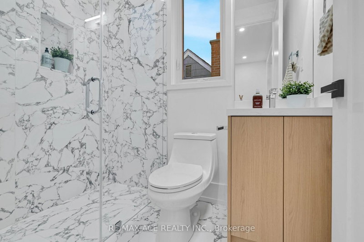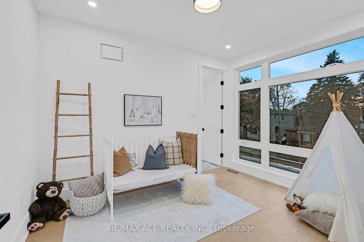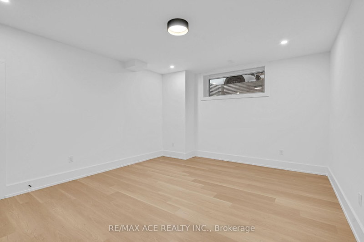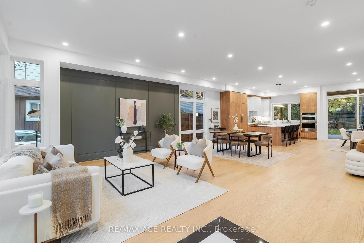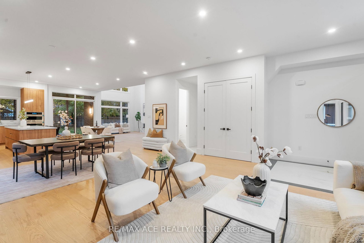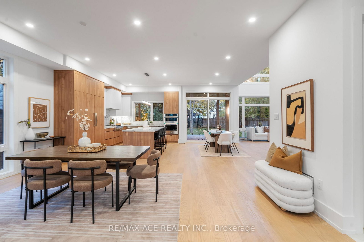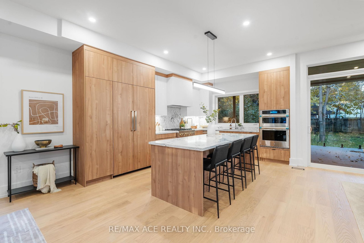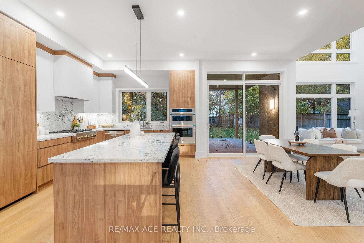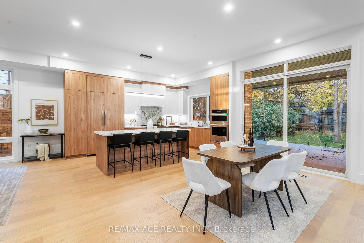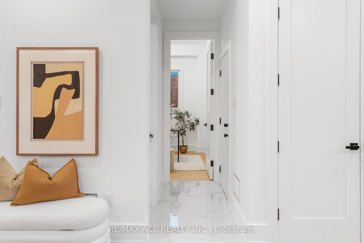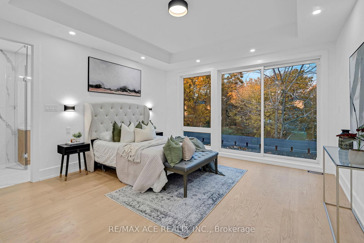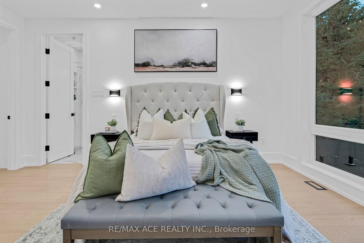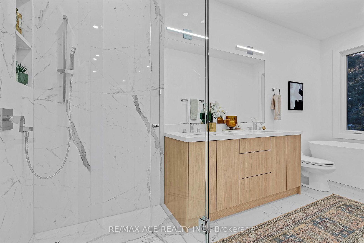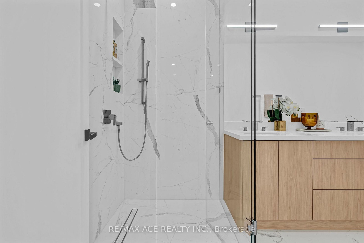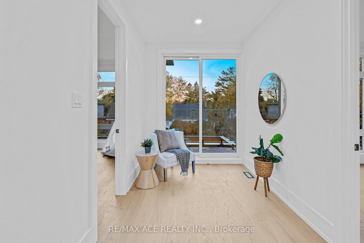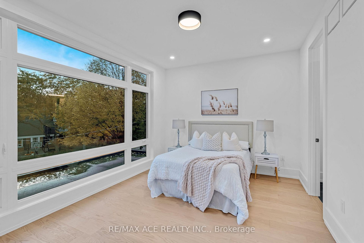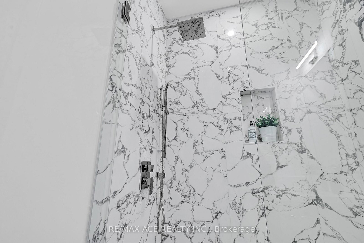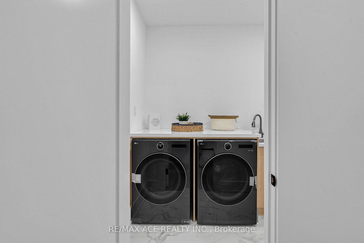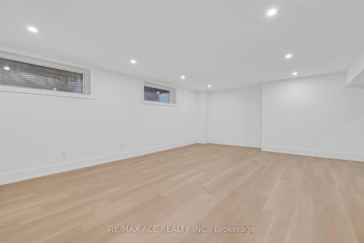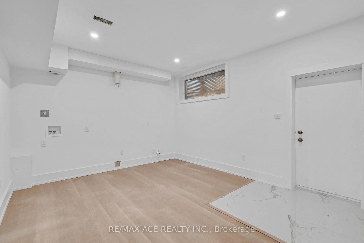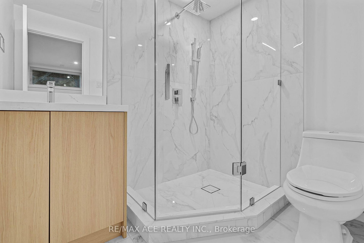
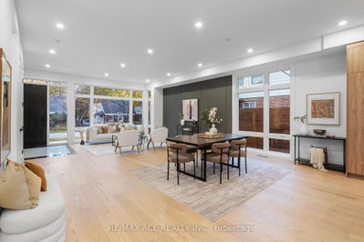
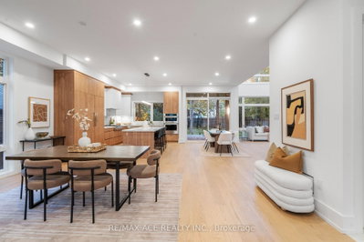
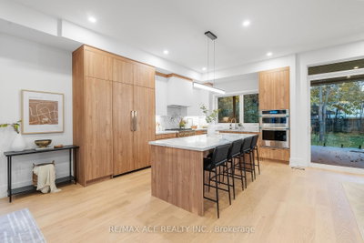
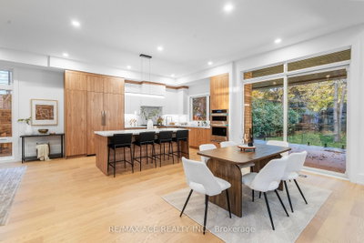
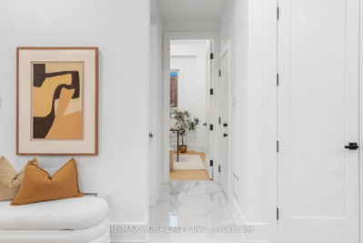
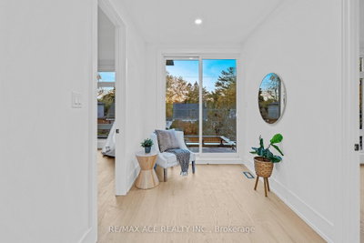
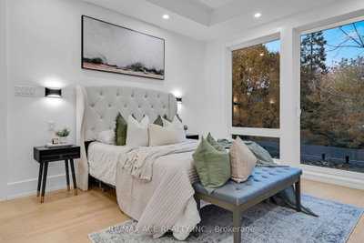
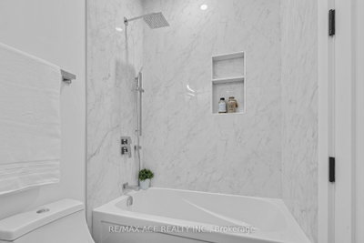
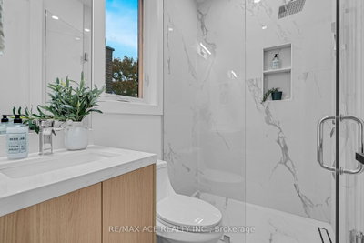
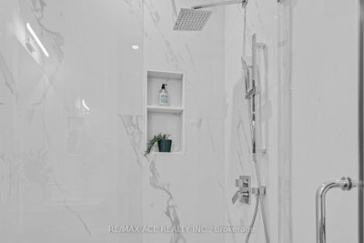
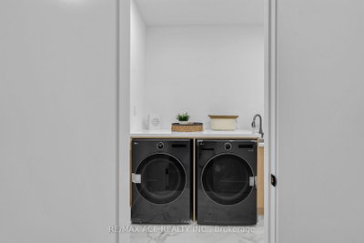
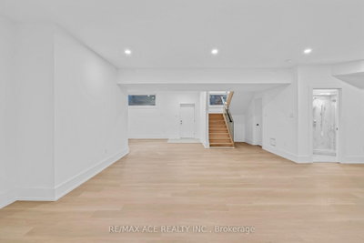
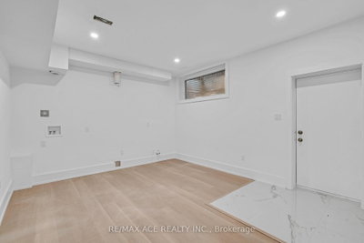
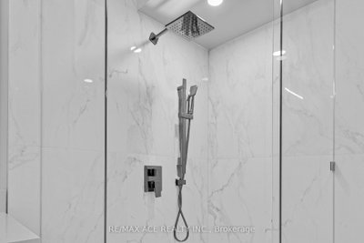
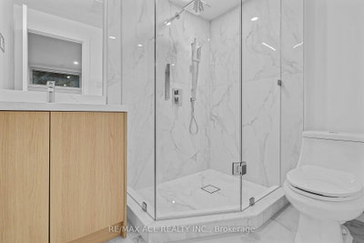
175 Harewood Toronto,ON M1M 2S1 — Photo 1
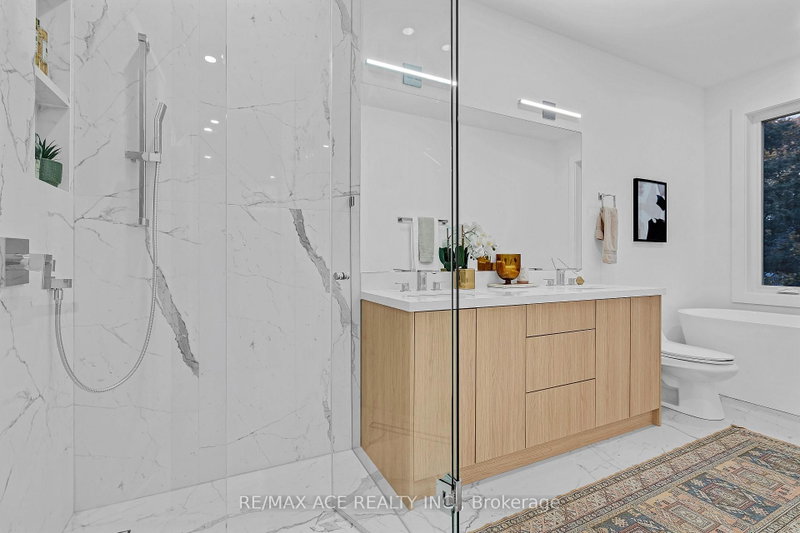
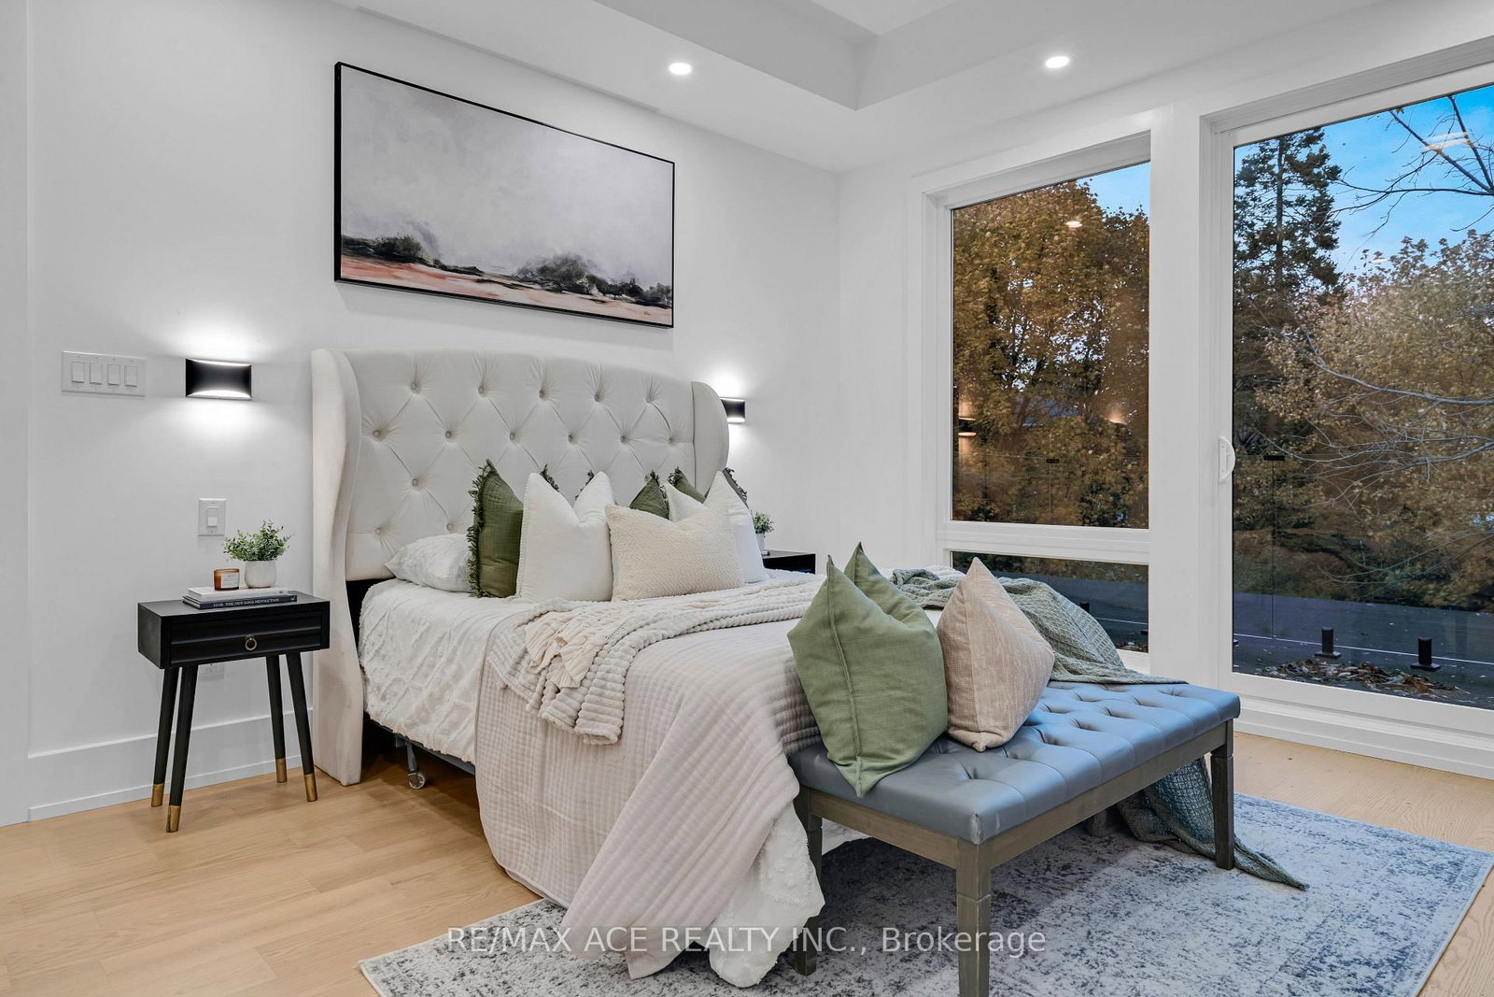
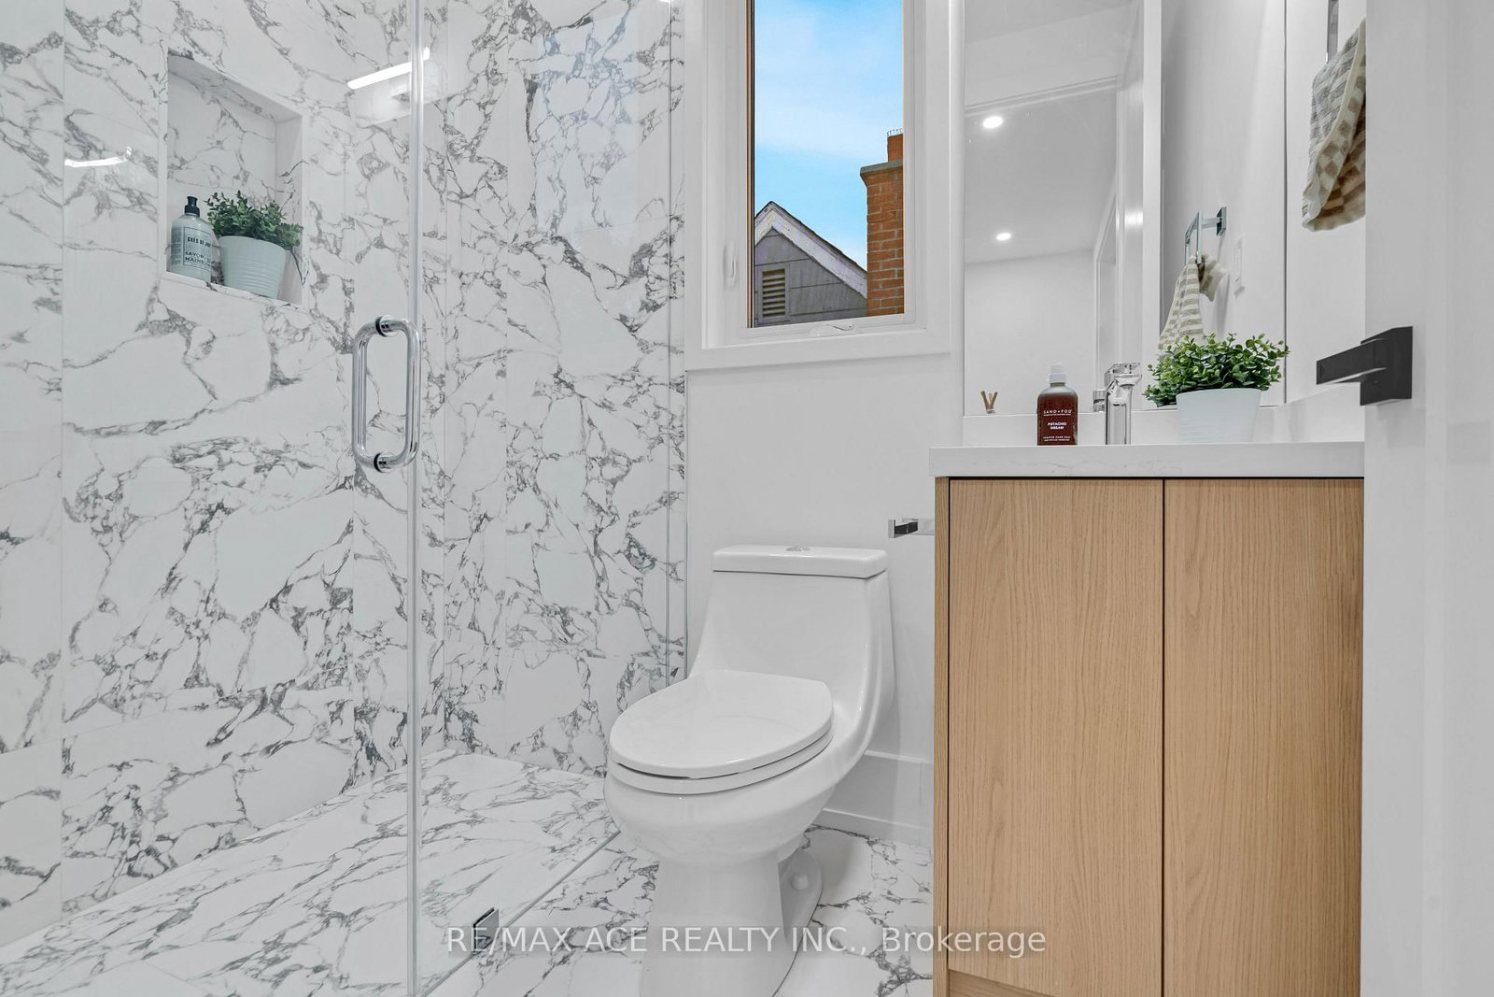
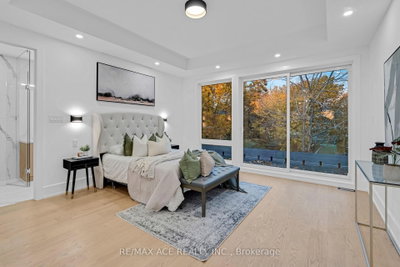
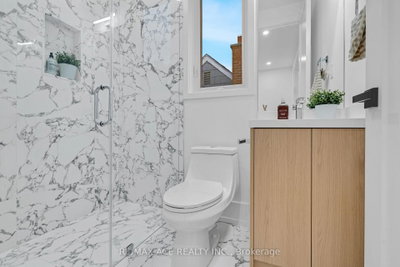
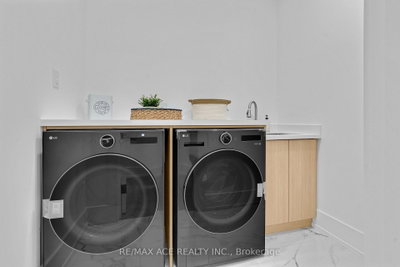
175 Harewood Toronto,ON M1M 2S1 — Photo 2
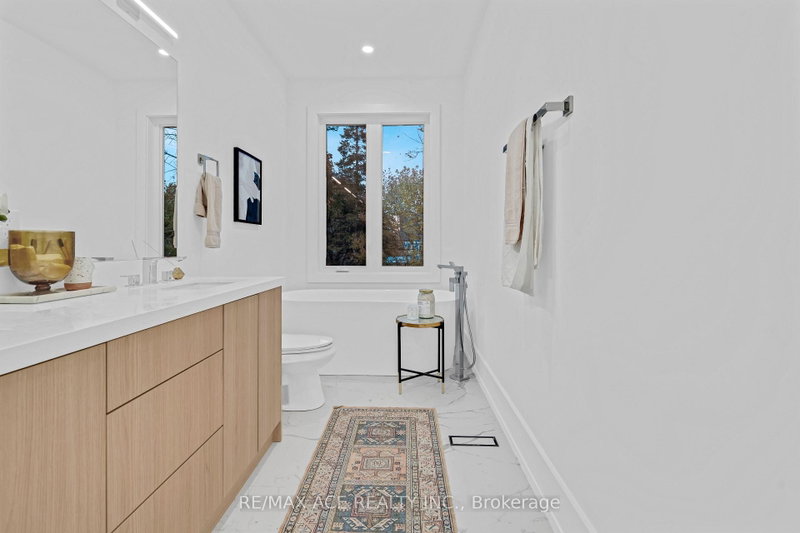
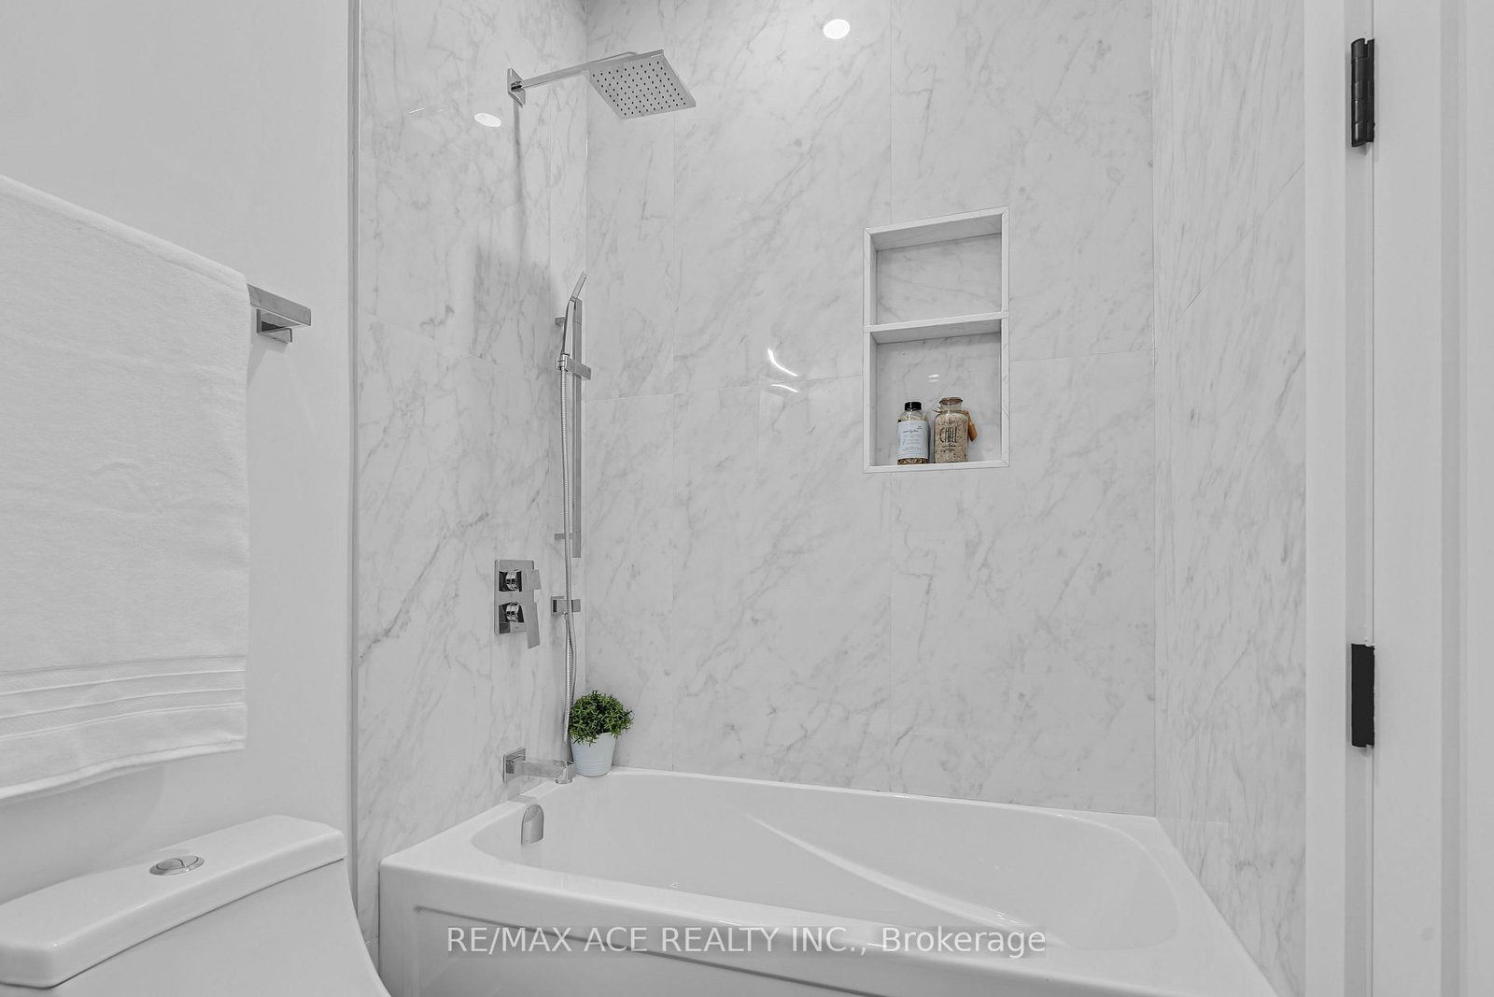
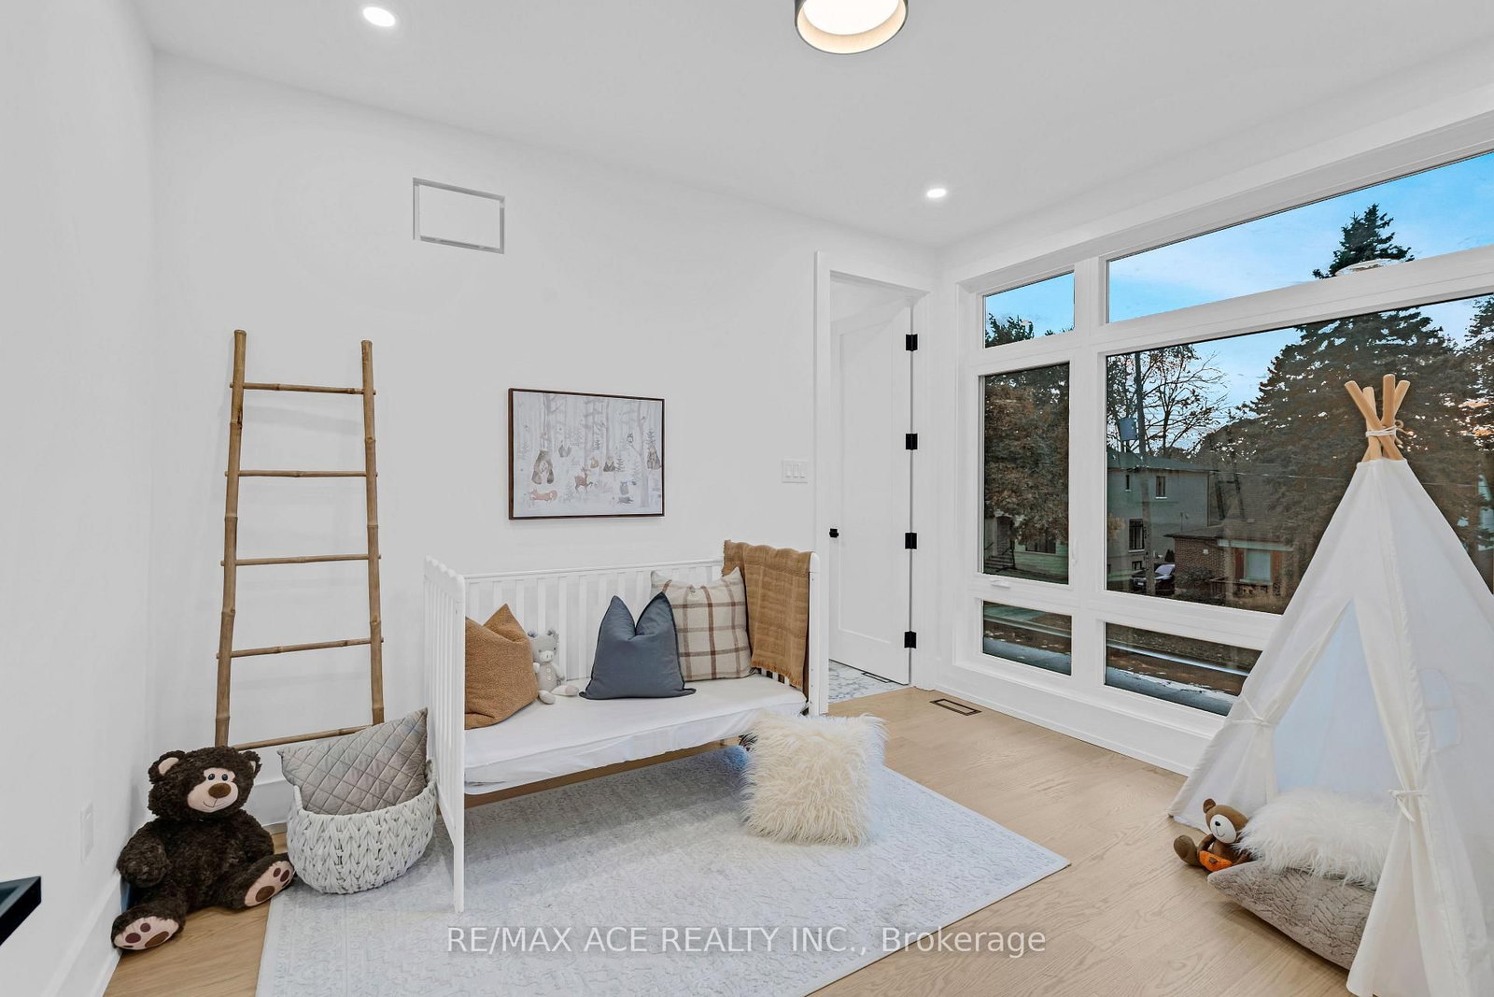
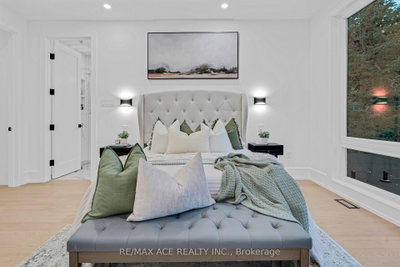
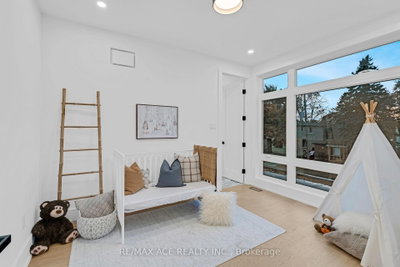
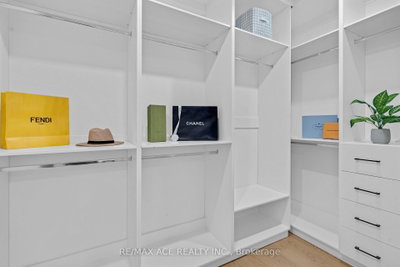
175 Harewood Toronto,ON M1M 2S1 — Photo 3
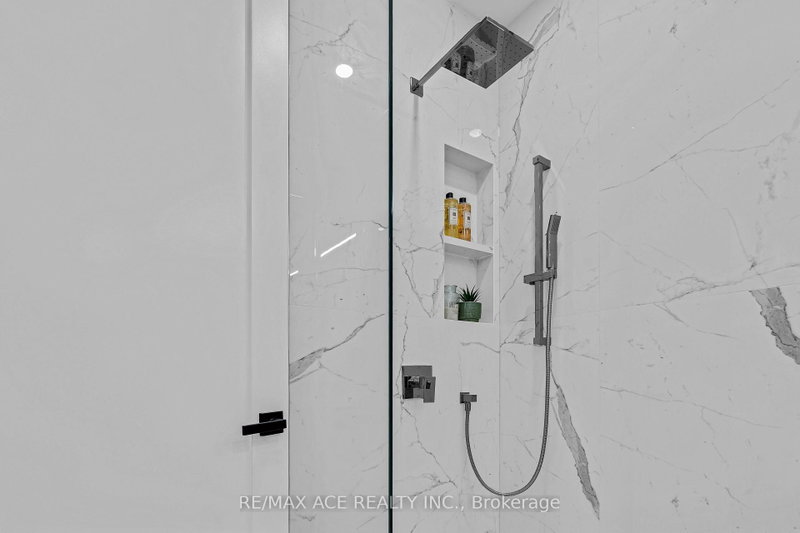
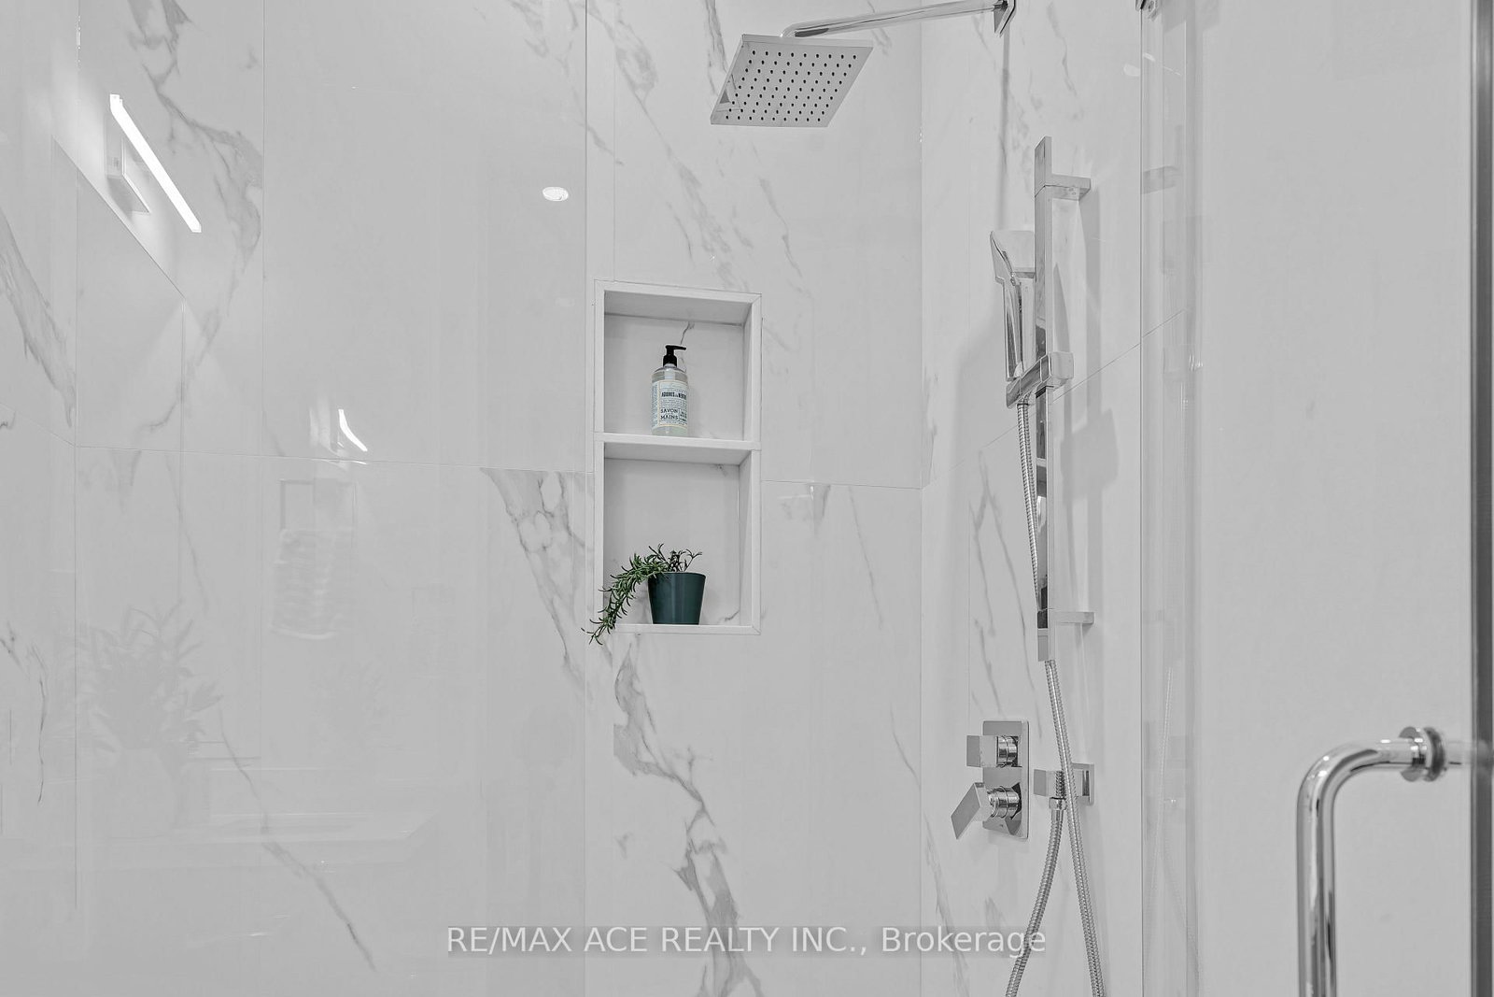
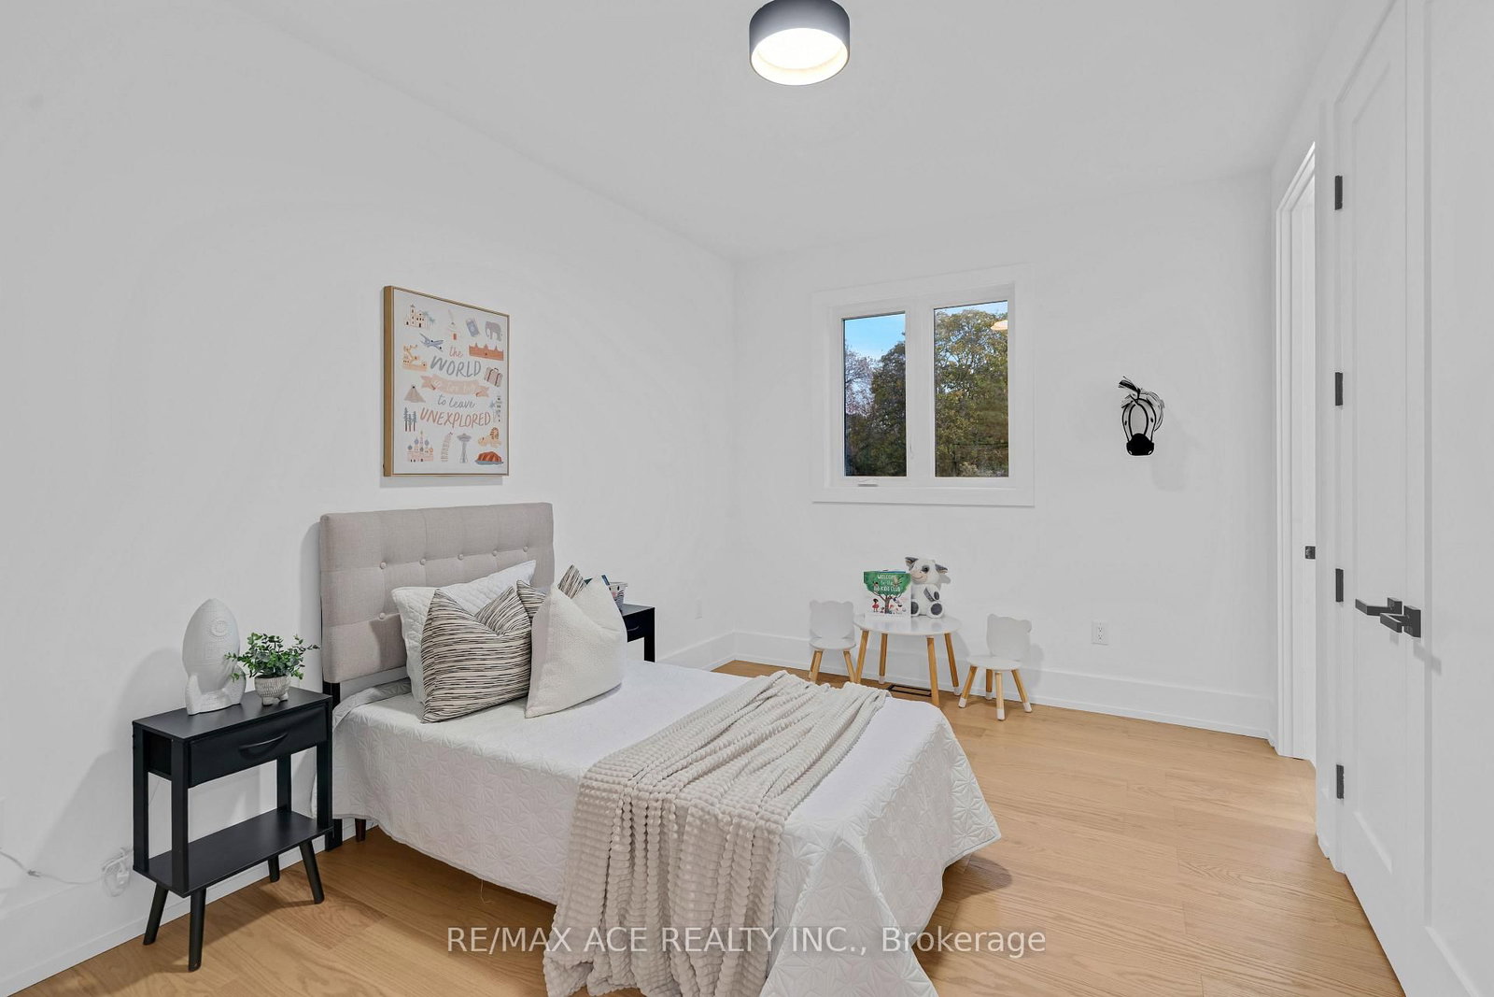
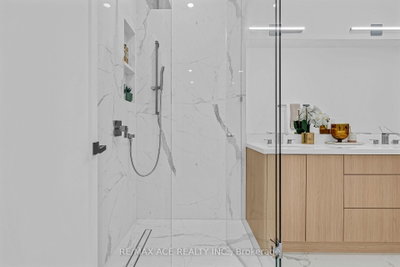
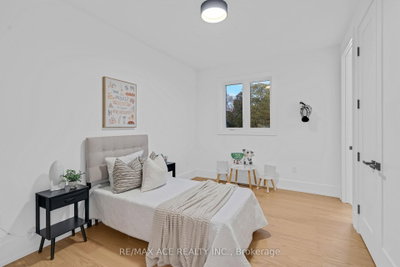
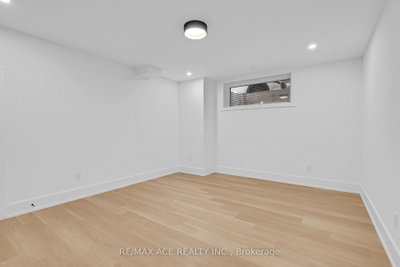
175 Harewood Toronto,ON M1M 2S1 — Photo 4
175 Harewood Toronto,ON M1M 2S1 — Photo 5
175 Harewood Toronto,ON M1M 2S1 — Photo 6
175 Harewood Toronto,ON M1M 2S1 — Photo 7
175 Harewood Toronto,ON M1M 2S1 — Photo 8
175 Harewood Toronto,ON M1M 2S1 — Photo 9
175 Harewood Toronto,ON M1M 2S1 — Photo 10
175 Harewood Toronto,ON M1M 2S1 — Photo 11
175 Harewood Toronto,ON M1M 2S1 — Photo 12
175 Harewood Toronto,ON M1M 2S1 — Photo 13
175 Harewood Toronto,ON M1M 2S1 — Photo 14
175 Harewood Toronto,ON M1M 2S1 — Photo 15
175 Harewood Toronto,ON M1M 2S1 — Photo 16
175 Harewood Toronto,ON M1M 2S1 — Photo 17
175 Harewood Toronto,ON M1M 2S1 — Photo 18
175 Harewood Toronto,ON M1M 2S1 — Photo 19
175 Harewood Toronto,ON M1M 2S1 — Photo 20
175 Harewood Toronto,ON M1M 2S1 — Photo 21
175 Harewood Toronto,ON M1M 2S1 — Photo 22
175 Harewood Toronto,ON M1M 2S1 — Photo 23
175 Harewood Toronto,ON M1M 2S1 — Photo 24
175 Harewood Toronto,ON M1M 2S1 — Photo 25
175 Harewood Toronto,ON M1M 2S1 — Photo 26
175 Harewood Toronto,ON M1M 2S1 — Photo 27
175 Harewood Toronto,ON M1M 2S1 — Photo 28
175 Harewood Toronto,ON M1M 2S1 — Photo 29
175 Harewood Toronto,ON M1M 2S1 — Photo 30
175 Harewood Toronto,ON M1M 2S1 — Photo 31
175 Harewood Toronto,ON M1M 2S1 — Photo 32
175 Harewood Toronto,ON M1M 2S1 — Photo 33
175 Harewood Toronto,ON M1M 2S1 — Photo 34
175 Harewood Toronto,ON M1M 2S1 — Photo 35
175 Harewood Toronto,ON M1M 2S1 — Photo 36
175 Harewood Toronto,ON M1M 2S1 — Photo 37
175 Harewood Toronto,ON M1M 2S1 — Photo 38
175 Harewood Toronto,ON M1M 2S1 — Photo 39
175 Harewood Toronto,ON M1M 2S1 — Photo 40
175 Harewood Toronto,ON M1M 2S1 — Photo 41
175 Harewood Toronto,ON M1M 2S1 — Photo 42
175 Harewood Toronto,ON M1M 2S1 — Photo 43
175 Harewood Toronto,ON M1M 2S1 — Photo 44
175 Harewood Toronto,ON M1M 2S1 — Photo 45
175 Harewood Toronto,ON M1M 2S1 — Photo 46
175 Harewood Toronto,ON M1M 2S1 — Photo 47
175 Harewood Toronto,ON M1M 2S1 — Photo 48
175 Harewood Toronto,ON M1M 2S1 — Photo 49
175 Harewood Toronto,ON M1M 2S1 — Photo 50
Single Family Detached · Listed 41 days ago

175 Harewood Toronto,ON M1M 2S1

Toronto, ON, Canada

4 Beds6 Baths3,500–3,500 sqft2022 Built

List price

$2,000,000

Why This Property?

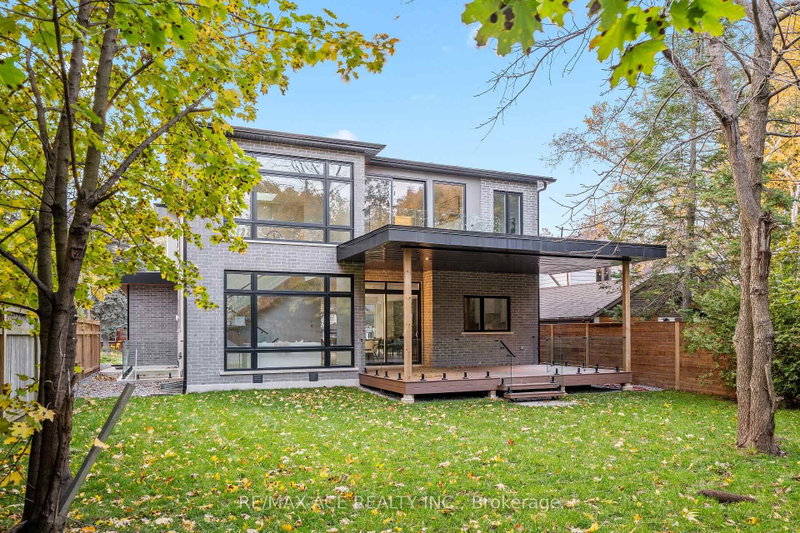
This 3,500 sq ft Cliffcrest detached home has 4 bedrooms and 6 bathrooms, plus a finished walkout basement and multiple balconies. The neighbourhood offers access to Bluffer’s Park and the Scarborough Bluffs, with Anson Park Public School and H. A. Halbert Junior Public School among local school options.

Facts & Features

Highlights

  • basement
  • ensuite

Bedrooms & bathrooms

  • Bedrooms: 4
  • Bathrooms: 6
  • Full: 6
  • Half: 0

Living Area

  • 3,500–3,500 sqft

Stories

Lot size

  • 0.157 acres

Year built

  • 2022

Property type

  • Single Family Detached

Standard status

  • Active

Cooling

Heating

View

    Utilities

      Water / Sewer

      About This Property

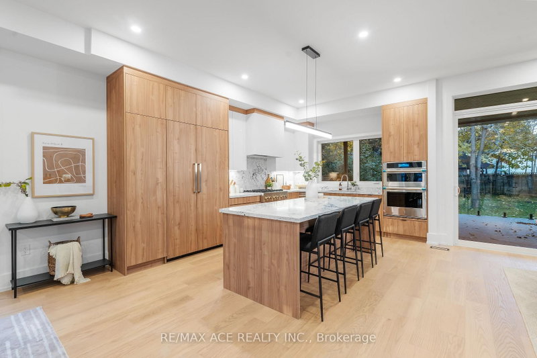
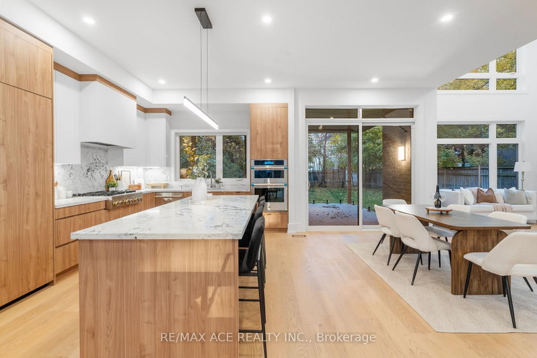
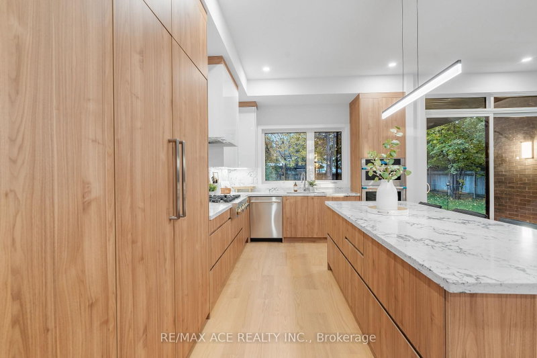
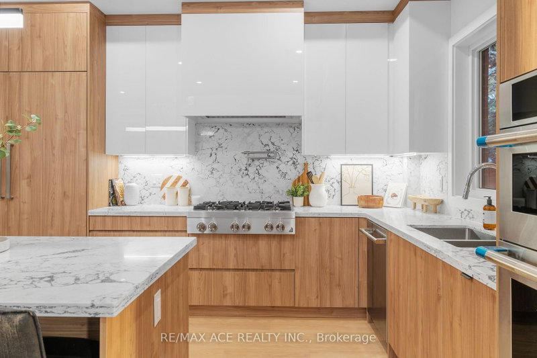
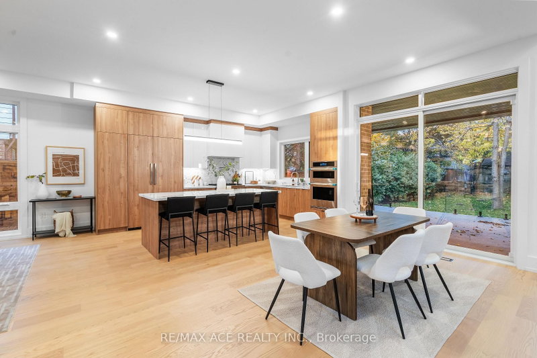
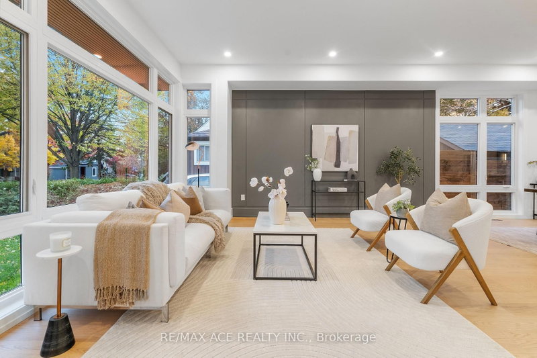
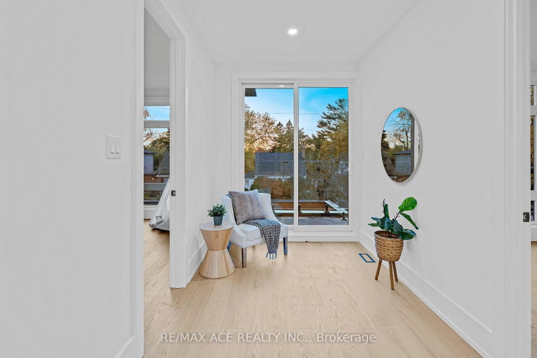
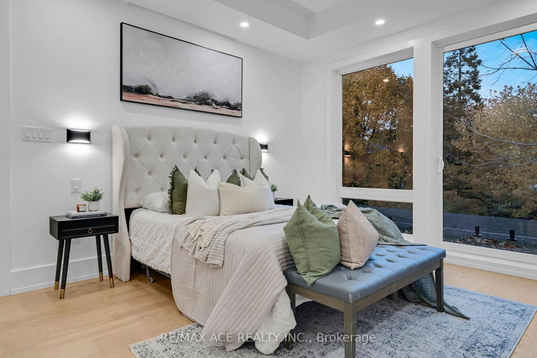
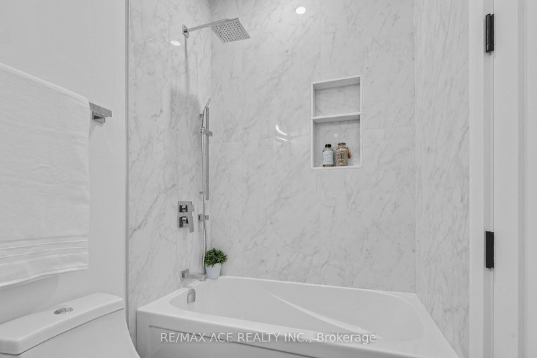
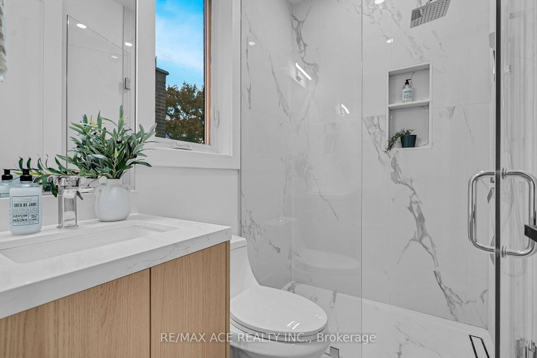
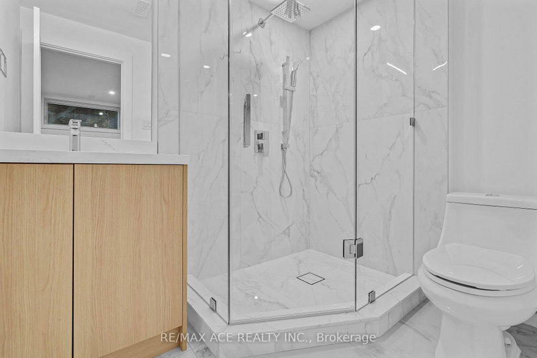
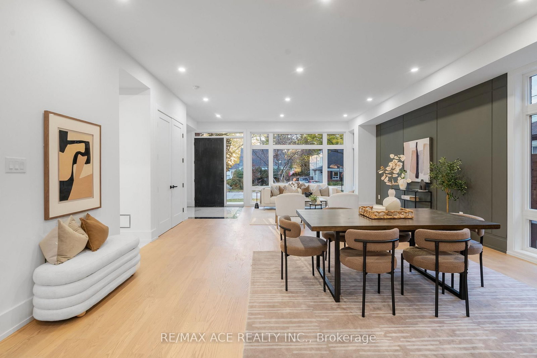
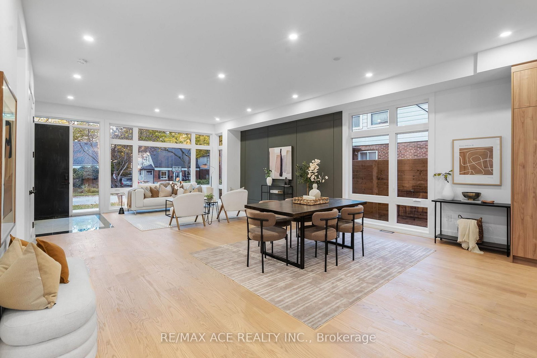
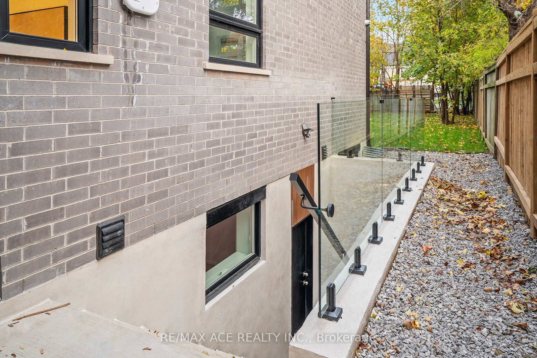
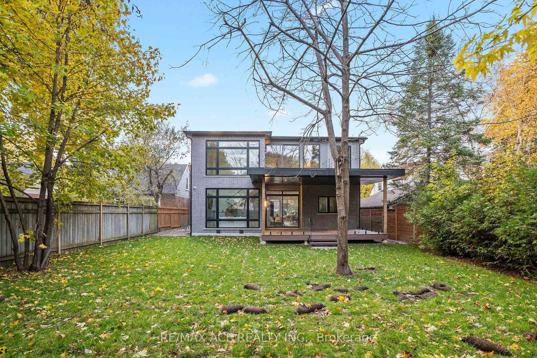
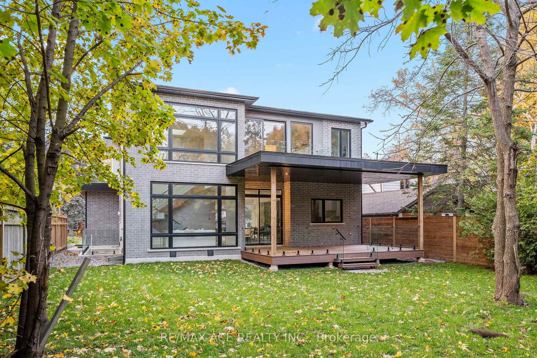
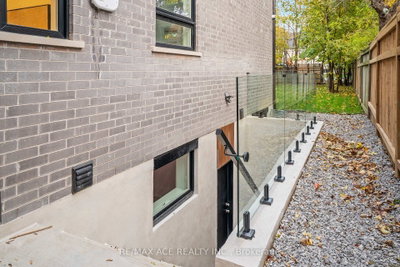
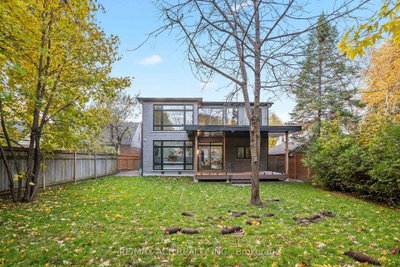
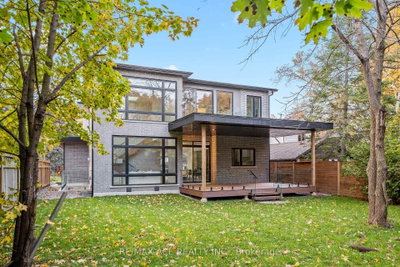
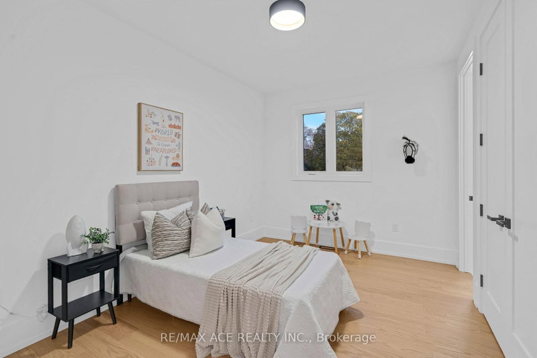
      Experience modern luxury in this brand-new custom-built home offering over 3,000 sq ft of refined living space in a serene, family-friendly neighborhood. Designed with clean lines and elegant finishes, this home features 5 spacious bedrooms each with its own ensuite and a bright, open-concept layout that seamlessly blends style and comfort. The gourmet kitchen showcases premium appliances, sleek cabinetry, and a stunning island perfect for gatherings. Enjoy the tranquil surroundings from multiple balconies or the finished walkout basement ideal for relaxation or entertaining. A perfect balance of sophistication and peaceful living, just minutes from top schools, parks, and amenities.
      Request More Information

      Ask about 175 Harewood Toronto,ON M1M 2S1, book a private showing, or get pre-approved — at no cost to buyers.

      A RealOrca agent will be in touch shortly. Your information is handled per our Privacy Policy.

      More Listings

      Listing Broker

      RE/MAX ACE REALTY INC.

      MLS® TRREB · Listing #E13739162

      Frequently Asked Questions

      Everything you need to know about valuing and buying with RealOrca.

      What outdoor spaces are near the home?
      Bluffer’s Park and the Scarborough Bluffs offer nearby park and shoreline recreation.
      Which schools are in the Cliffcrest area?
      Anson Park Public School and H. A. Halbert Junior Public School are local options. School eligibility depends on the address; confirm with the TDSB.
      What should buyers know about purchasing a single family detached home in Toronto?
      Buying a detached home in Toronto often involves balancing neighbourhood, commute, school options, and lot size. Because the city is diverse, it helps to compare areas based on lifestyle, transit access, and the style and age of homes available. Working with a local real estate professional can help you understand market conditions, offer strategy, and the steps from viewing to closing.
      What are common features of single family detached homes in Toronto?
      Detached homes in Toronto commonly offer private front and back yards, multiple bedrooms, and finished or unfinished basements. Many are found in established neighbourhoods and can range from older character homes to newer builds. Depending on the area, buyers may also find garages, driveways, and renovated interiors.
      Which Toronto neighbourhood factors matter most for detached-home buyers?
      Important factors include access to TTC transit, proximity to parks and shopping, school catchments, and the feel of the surrounding streets. Some buyers prioritize quieter residential areas, while others want easier access to downtown or major transit hubs like Union Station. Neighbourhood character can vary widely across the city, so it is worth exploring several areas before deciding.
      How important are schools when buying a detached home in Toronto?
      Schools are an important consideration for many buyers in Toronto, especially families looking for long-term fit. The city is served by the Toronto District School Board and the Toronto Catholic District School Board, along with other schooling options. Buyers often check school boundaries and nearby amenities early in the search process.