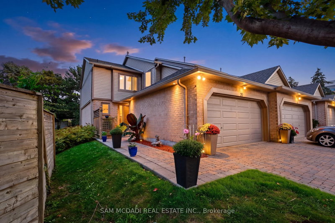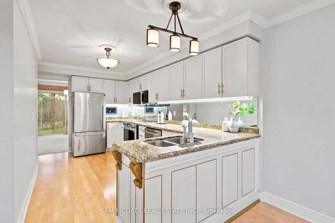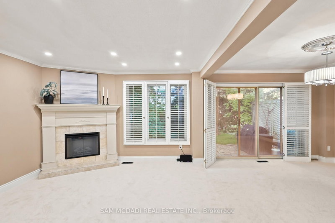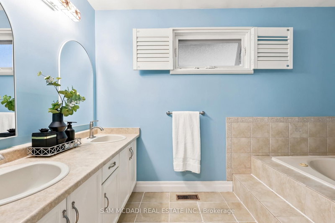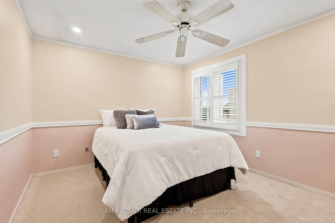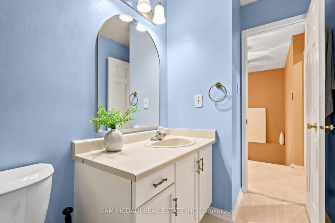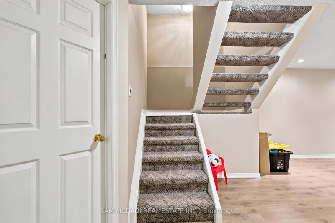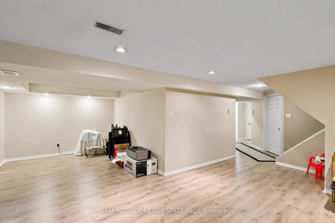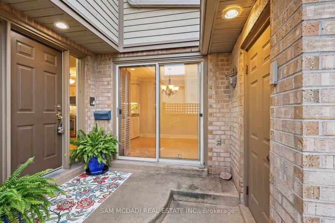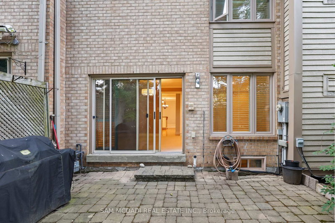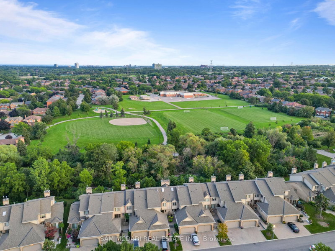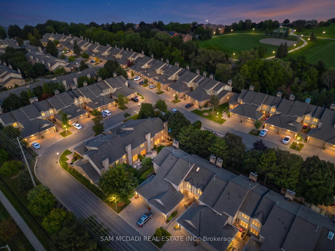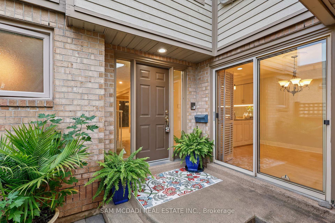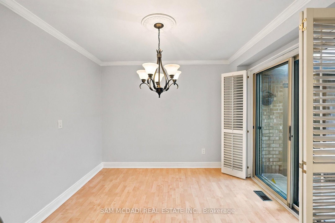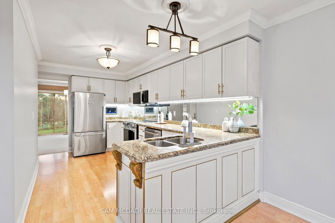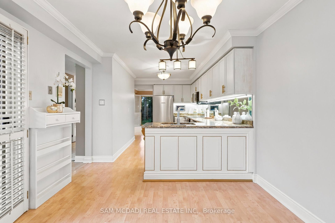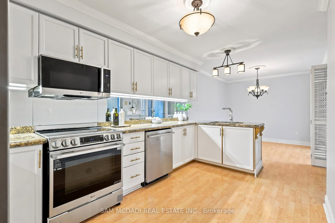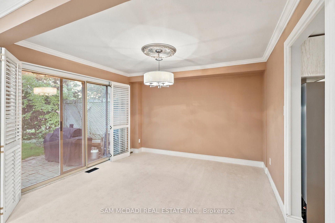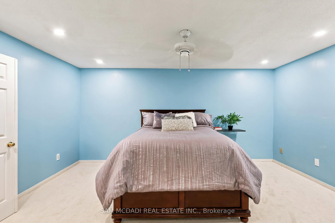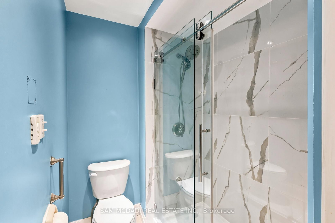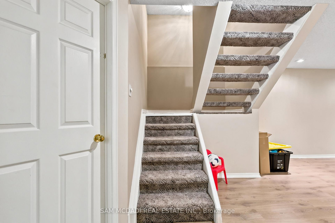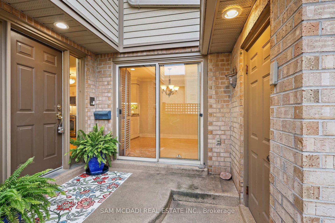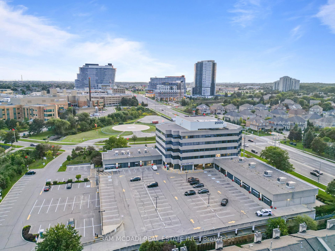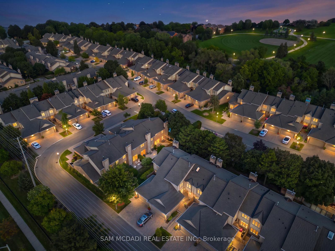
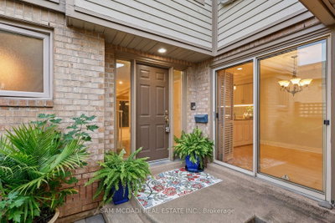
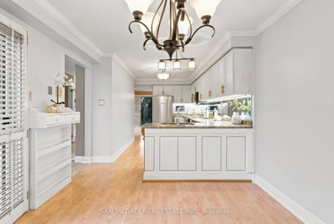
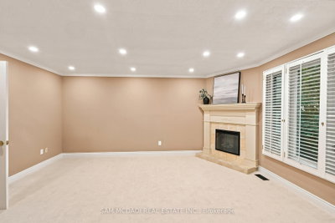
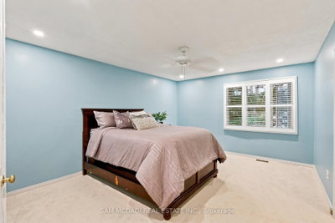
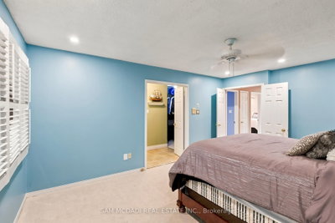
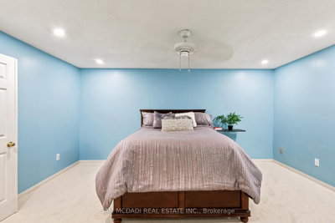
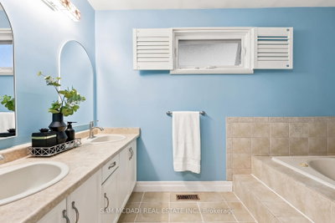
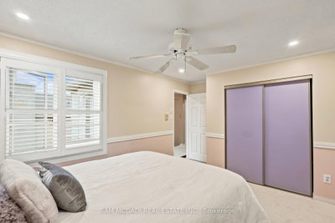
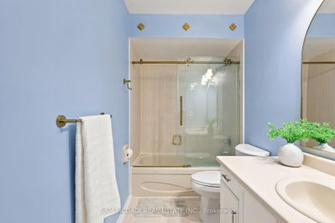
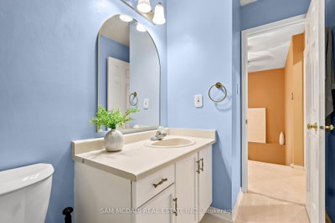
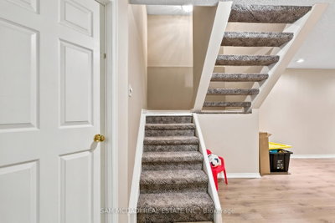
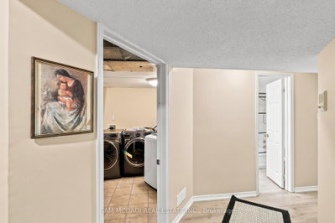
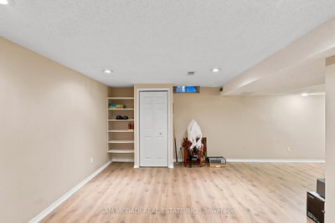
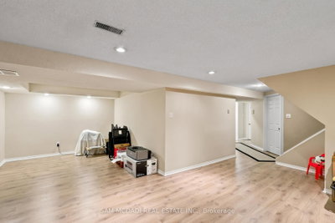
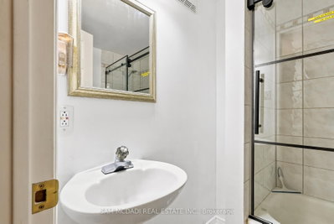
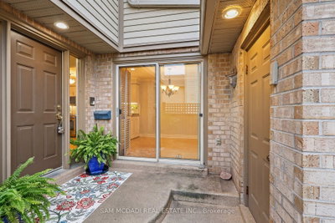
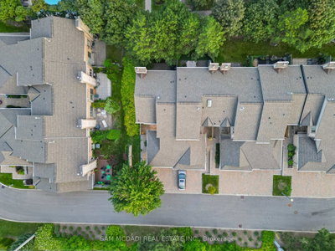
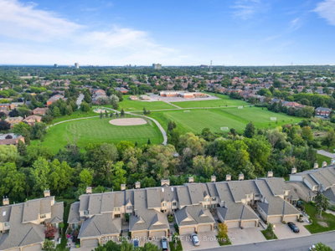
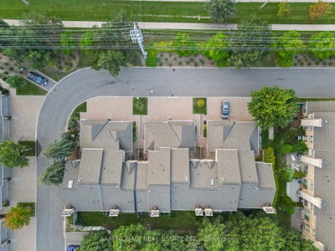
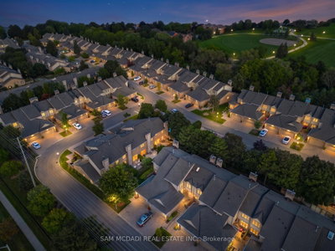
1725 The Mississauga,ON L5M 4N3 — Photo 1
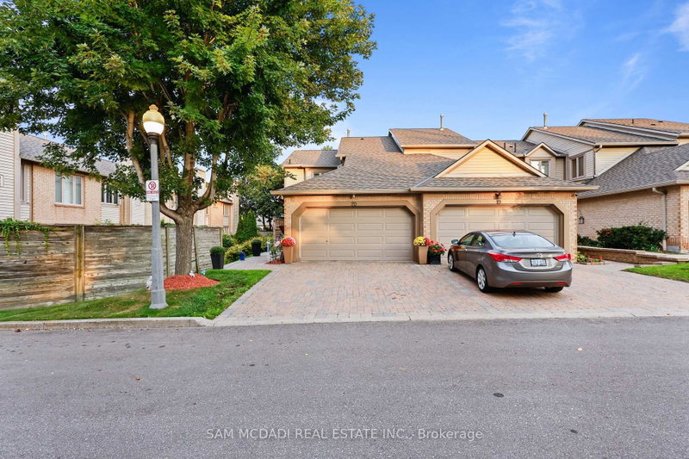
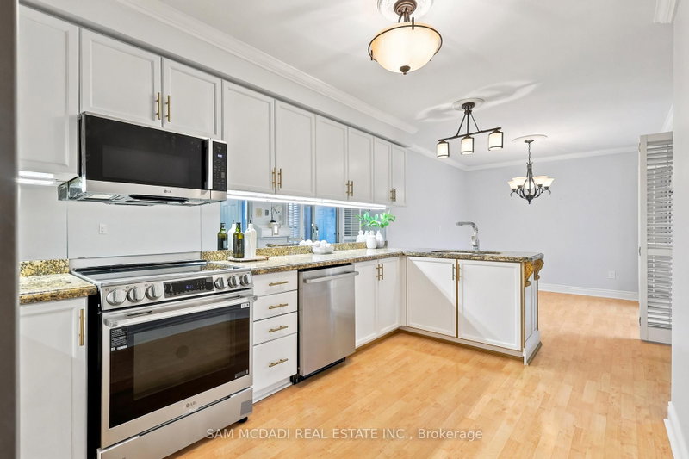
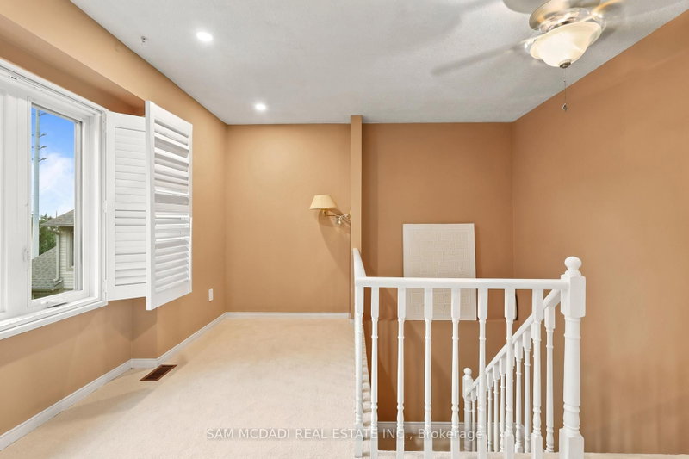
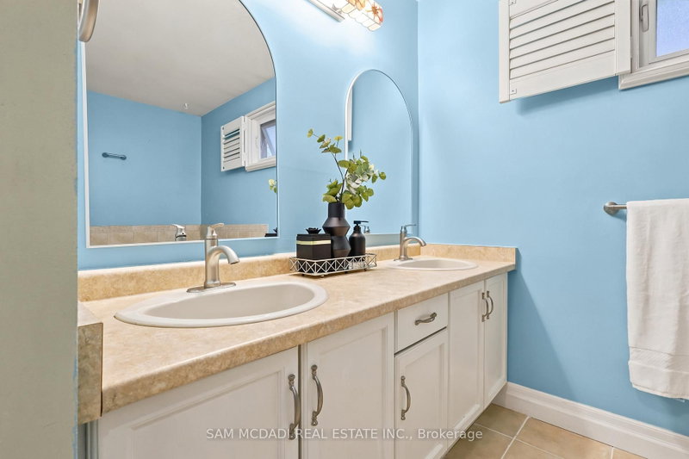
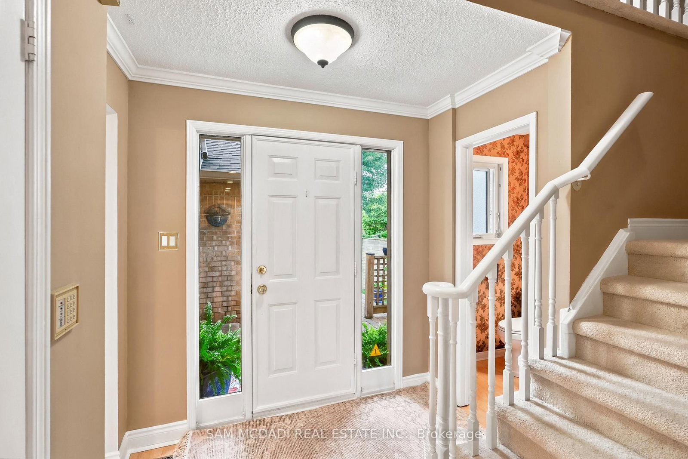
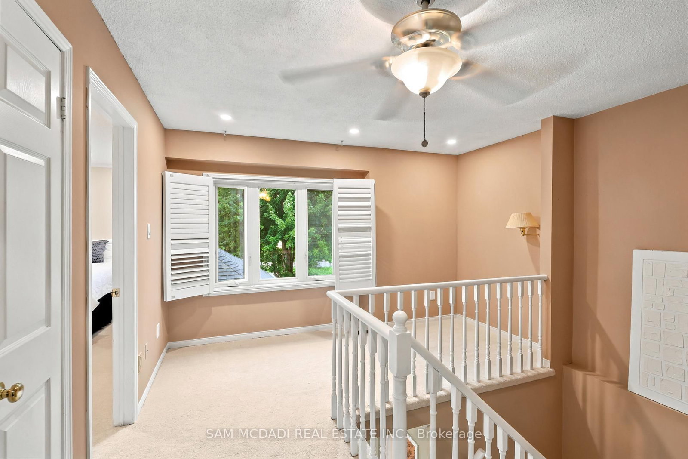
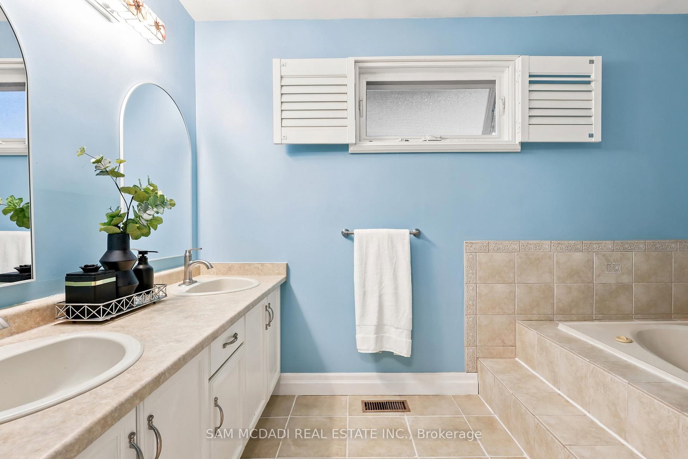
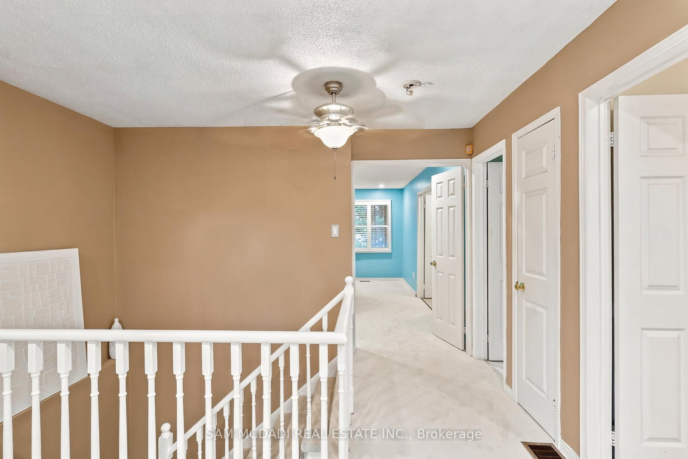
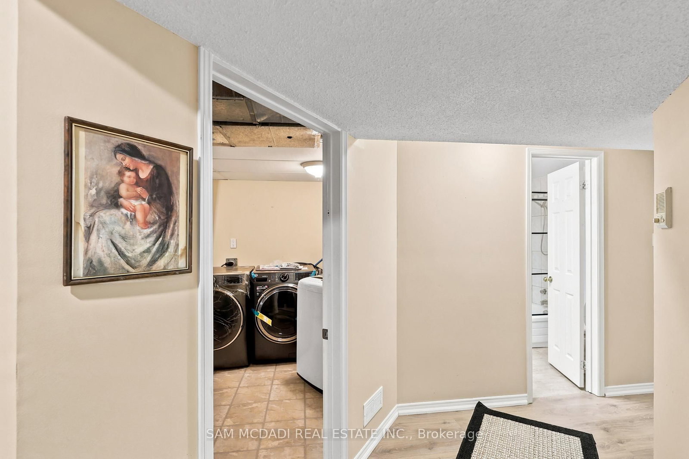
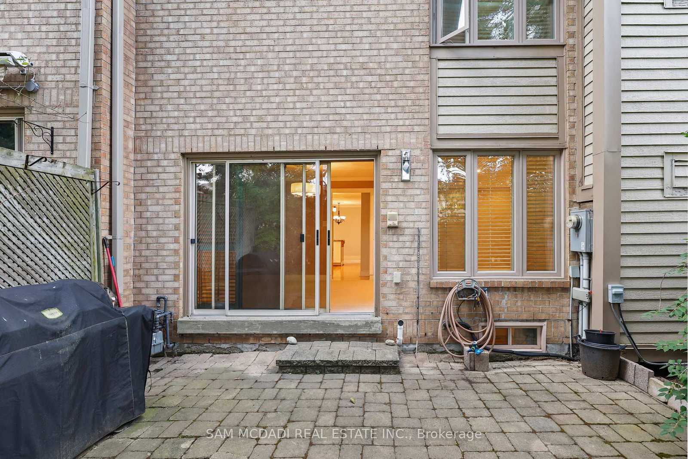
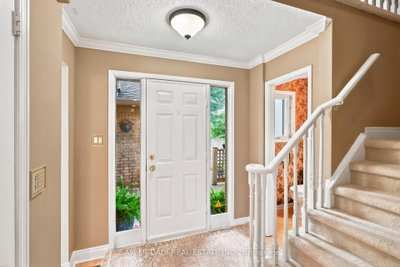
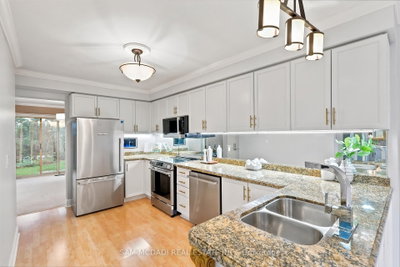
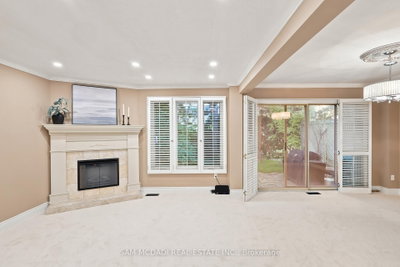
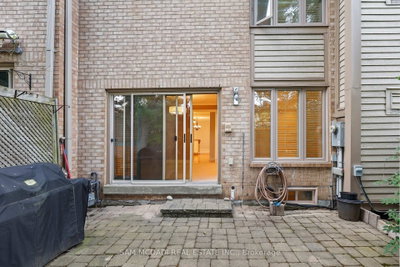
1725 The Mississauga,ON L5M 4N3 — Photo 2
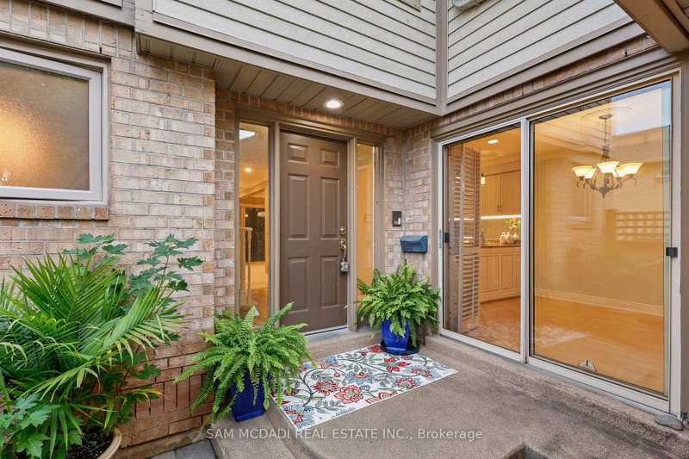
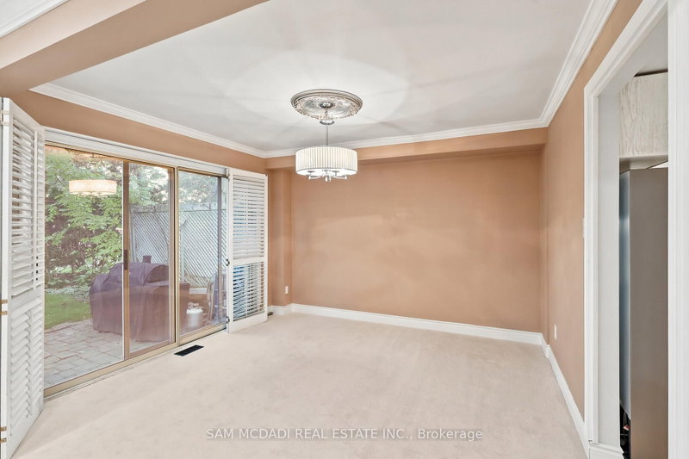
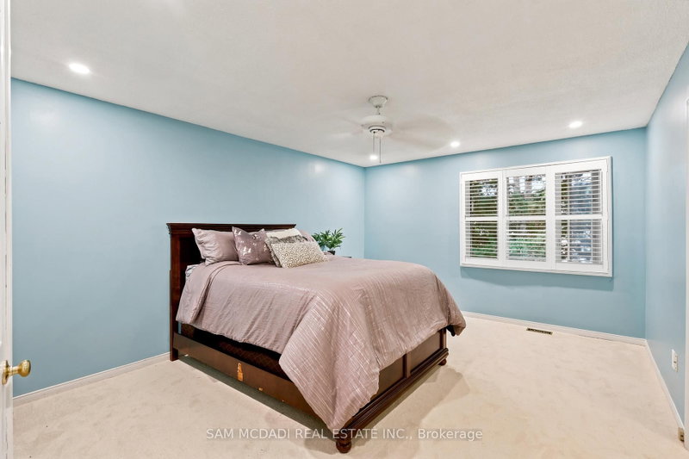
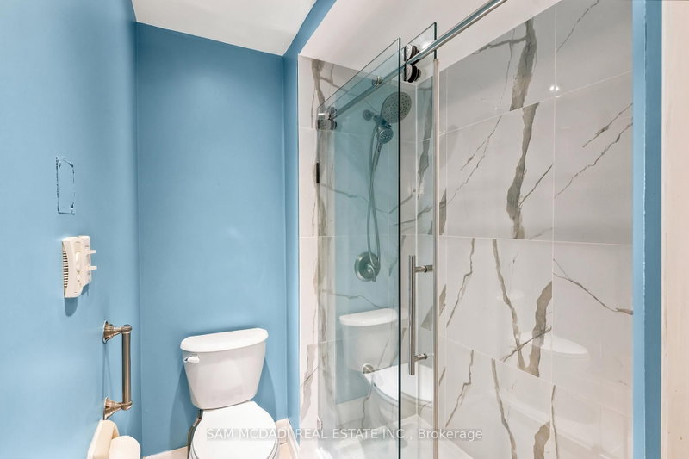
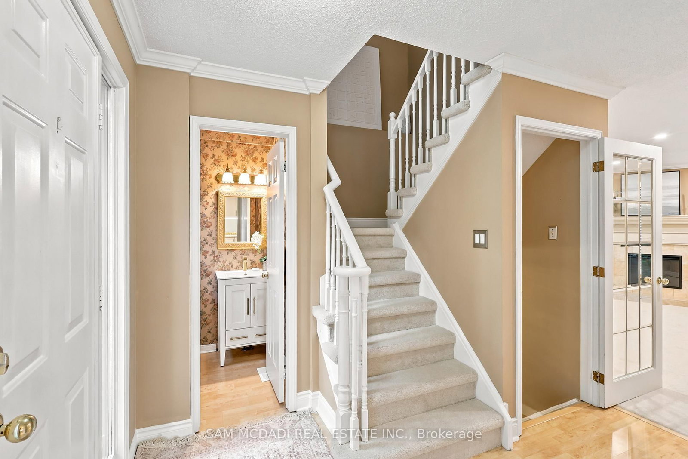
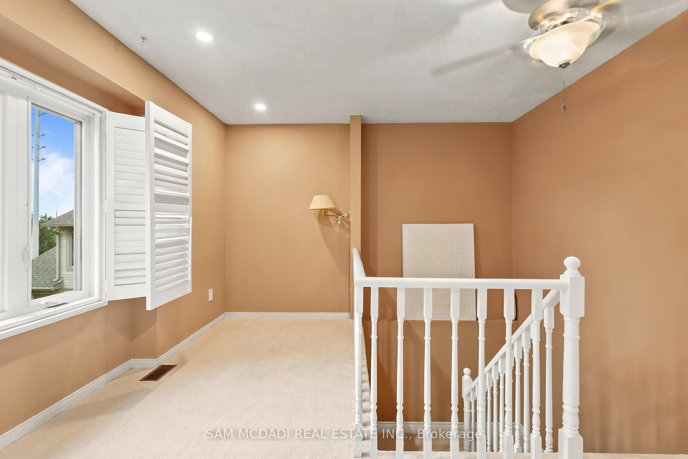
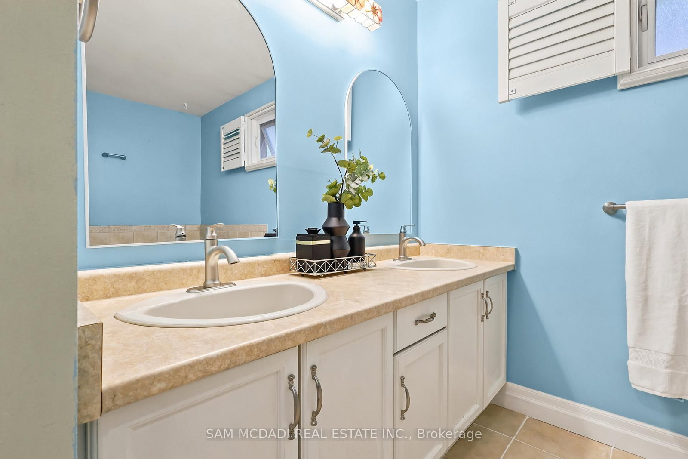
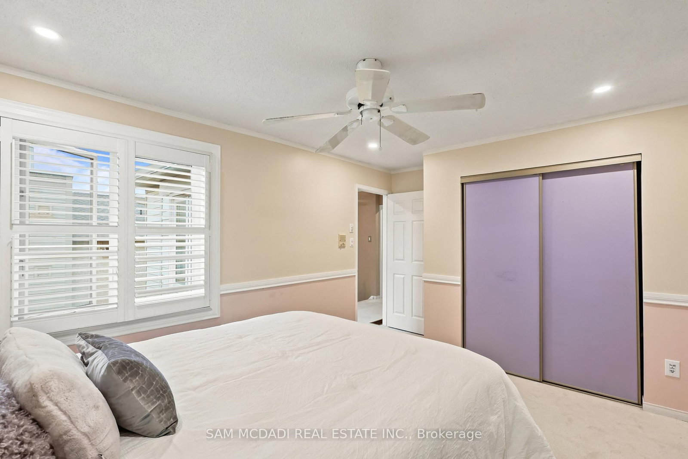
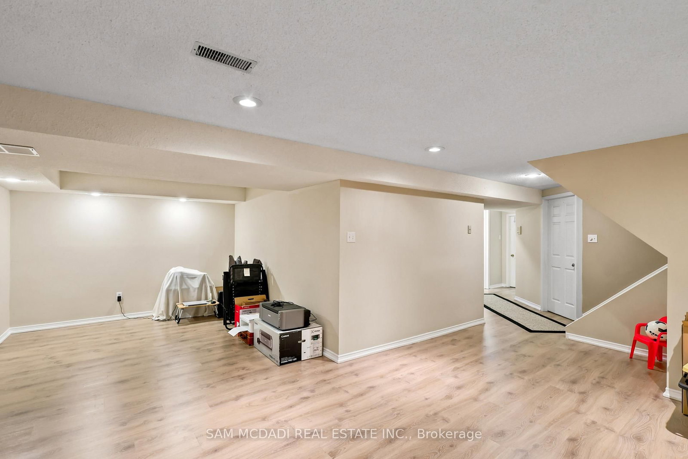
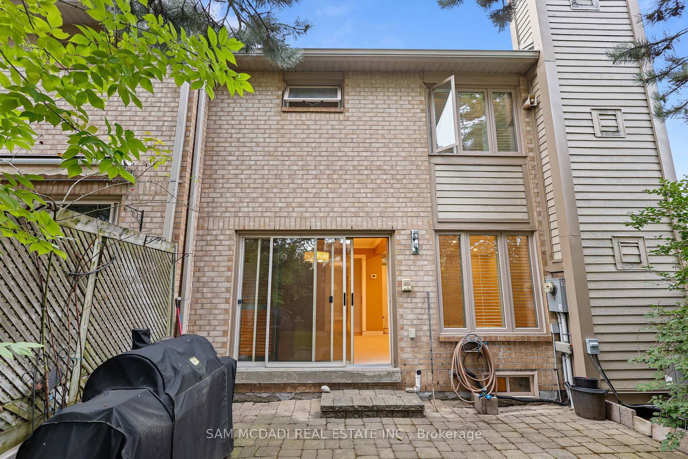
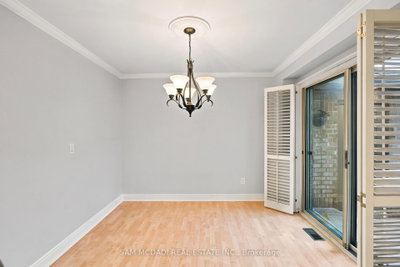
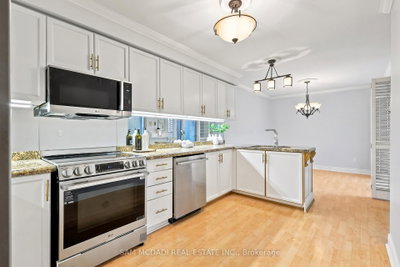
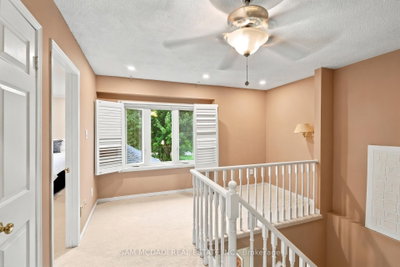
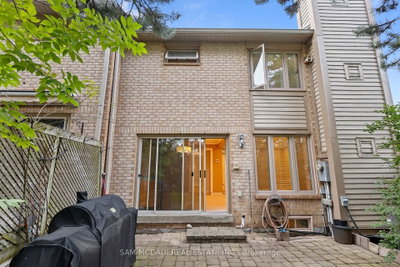
1725 The Mississauga,ON L5M 4N3 — Photo 3
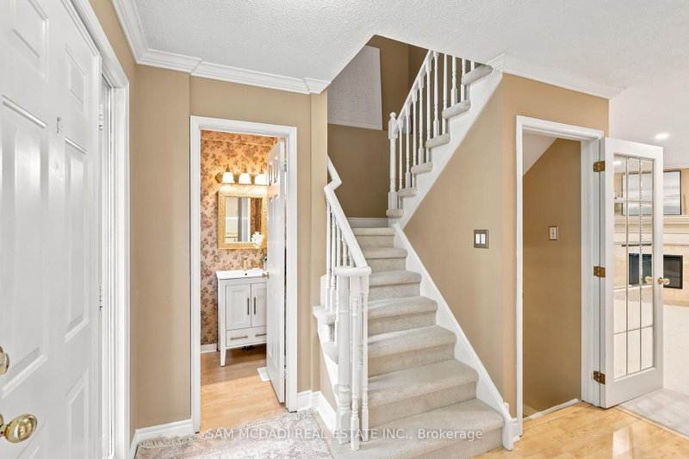
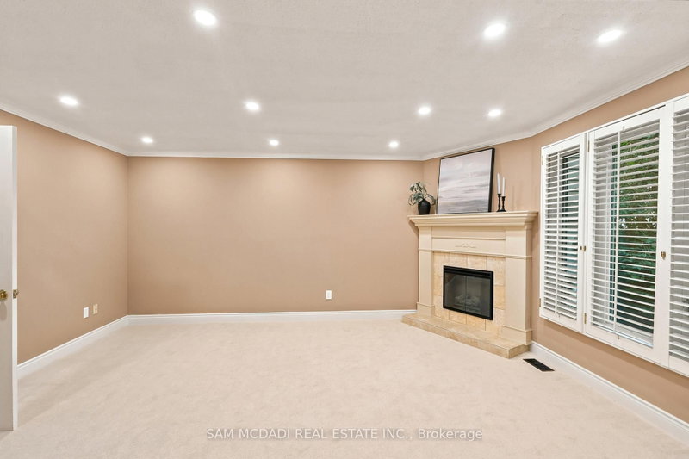
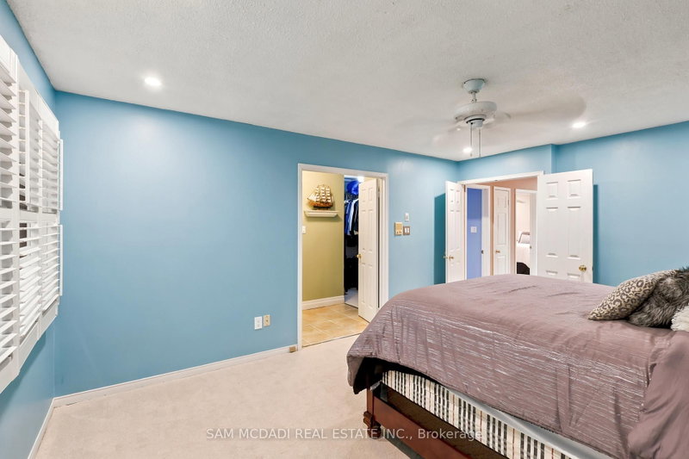
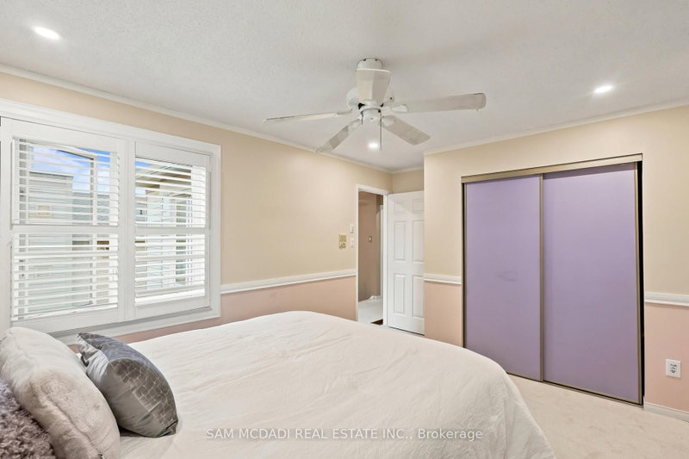
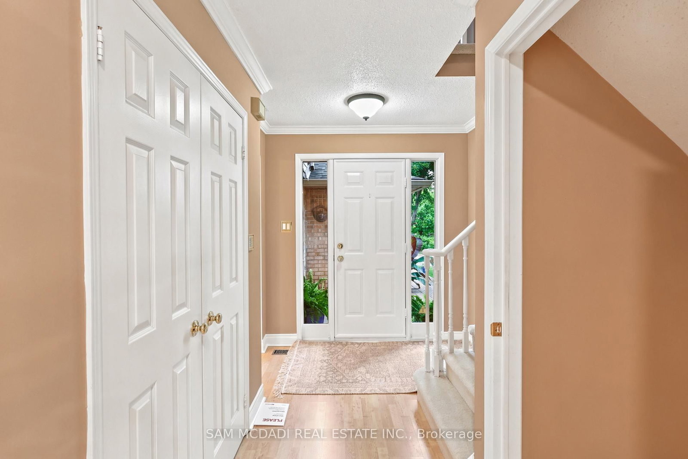
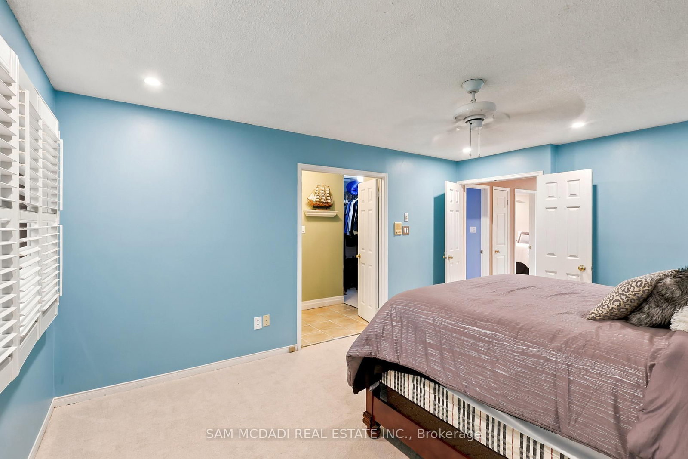
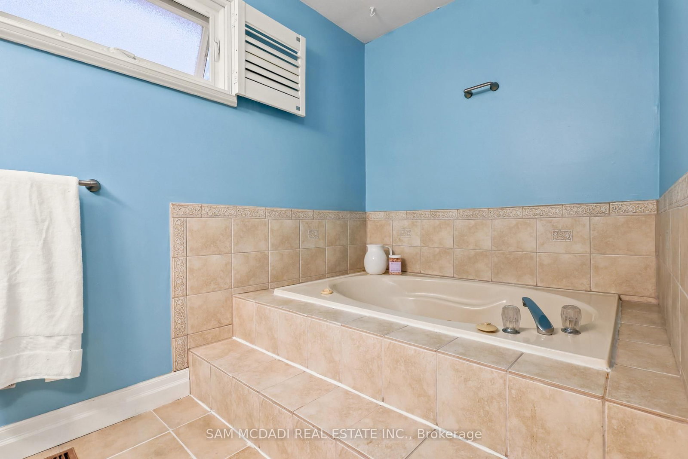
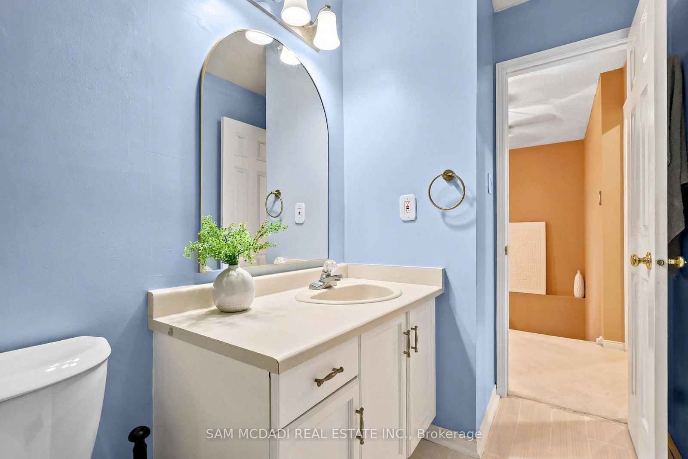
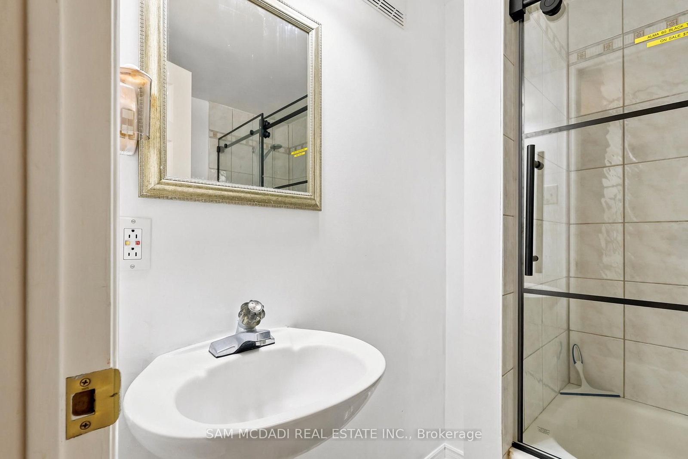
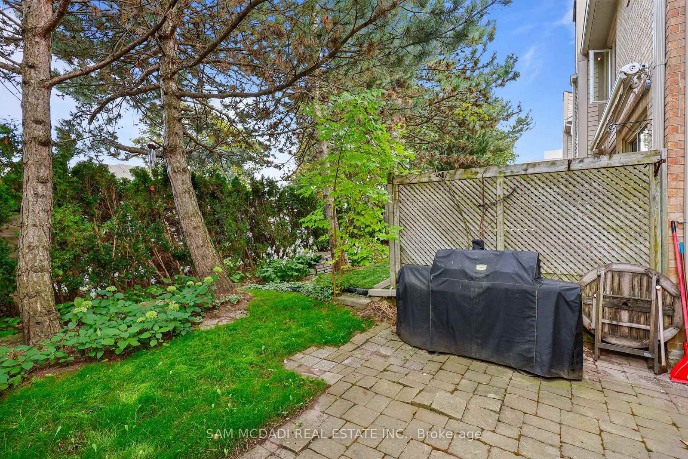
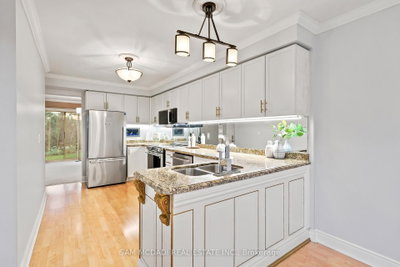
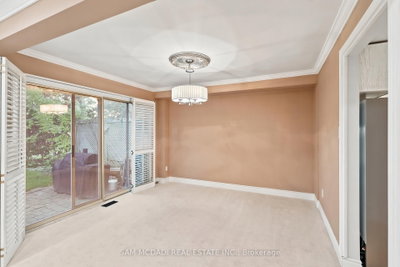
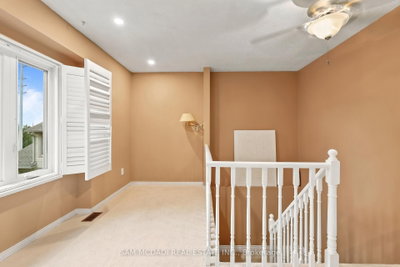
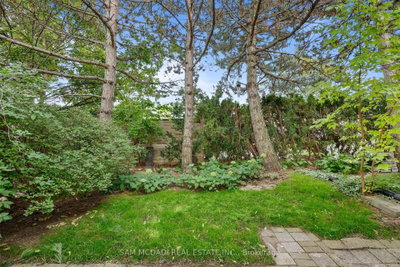
1725 The Mississauga,ON L5M 4N3 — Photo 4
1725 The Mississauga,ON L5M 4N3 — Photo 5
1725 The Mississauga,ON L5M 4N3 — Photo 6
1725 The Mississauga,ON L5M 4N3 — Photo 7
1725 The Mississauga,ON L5M 4N3 — Photo 8
1725 The Mississauga,ON L5M 4N3 — Photo 9
1725 The Mississauga,ON L5M 4N3 — Photo 10
1725 The Mississauga,ON L5M 4N3 — Photo 11
1725 The Mississauga,ON L5M 4N3 — Photo 12
1725 The Mississauga,ON L5M 4N3 — Photo 13
1725 The Mississauga,ON L5M 4N3 — Photo 14
1725 The Mississauga,ON L5M 4N3 — Photo 15
1725 The Mississauga,ON L5M 4N3 — Photo 16
1725 The Mississauga,ON L5M 4N3 — Photo 17
1725 The Mississauga,ON L5M 4N3 — Photo 18
1725 The Mississauga,ON L5M 4N3 — Photo 19
1725 The Mississauga,ON L5M 4N3 — Photo 20
1725 The Mississauga,ON L5M 4N3 — Photo 21
1725 The Mississauga,ON L5M 4N3 — Photo 22
1725 The Mississauga,ON L5M 4N3 — Photo 23
1725 The Mississauga,ON L5M 4N3 — Photo 24
1725 The Mississauga,ON L5M 4N3 — Photo 25
1725 The Mississauga,ON L5M 4N3 — Photo 26
1725 The Mississauga,ON L5M 4N3 — Photo 27
1725 The Mississauga,ON L5M 4N3 — Photo 28
1725 The Mississauga,ON L5M 4N3 — Photo 29
1725 The Mississauga,ON L5M 4N3 — Photo 30
1725 The Mississauga,ON L5M 4N3 — Photo 31
1725 The Mississauga,ON L5M 4N3 — Photo 32
1725 The Mississauga,ON L5M 4N3 — Photo 33
1725 The Mississauga,ON L5M 4N3 — Photo 34
1725 The Mississauga,ON L5M 4N3 — Photo 35
1725 The Mississauga,ON L5M 4N3 — Photo 36
1725 The Mississauga,ON L5M 4N3 — Photo 37
1725 The Mississauga,ON L5M 4N3 — Photo 38
1725 The Mississauga,ON L5M 4N3 — Photo 39
1725 The Mississauga,ON L5M 4N3 — Photo 40
1725 The Mississauga,ON L5M 4N3 — Photo 41
1725 The Mississauga,ON L5M 4N3 — Photo 42
1725 The Mississauga,ON L5M 4N3 — Photo 43
1725 The Mississauga,ON L5M 4N3 — Photo 44
1725 The Mississauga,ON L5M 4N3 — Photo 45
Townhouse · Listed 13 days ago

1725 The Mississauga,ON L5M 4N3

Mississauga, ON, Canada

2 Beds4 Baths1,799–1,799 sqft0 Built

List price

$948,800

Why This Property?

End-unit Woodland Chase townhome in Central Erin Mills with 2 bedrooms, 4 bathrooms and about 1,799 sq. ft. plus a finished basement. The home includes a double car garage, private driveway and recent upgrades, and is close to Erin Mills Town Centre, Credit Valley Hospital, MiWay service and the Erin Mills Transitway.

Facts & Features

Highlights

  • pool
  • parking
  • garage
  • basement
  • finished basement

Bedrooms & bathrooms

  • Bedrooms: 2
  • Bathrooms: 4
  • Full: 4
  • Half: 0

Living Area

  • 1,799–1,799 sqft

Stories

Lot size

  • N/A — Condo

Year built

  • 0

Property type

  • Townhouse

Standard status

  • Active

Cooling

Heating

View

    Utilities

      Water / Sewer

      About This Property

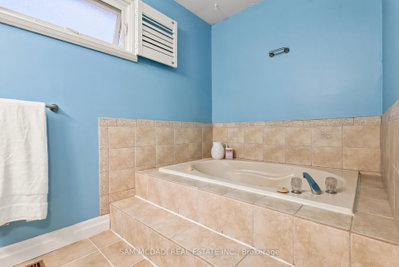
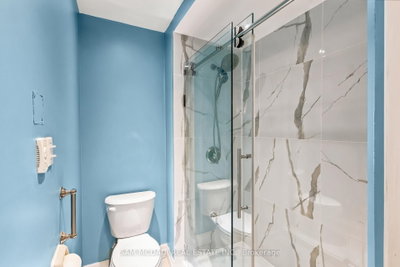
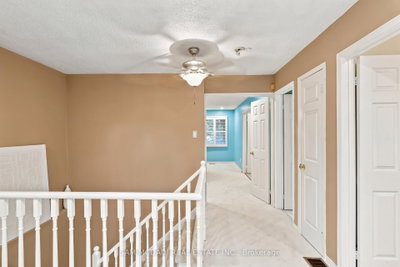
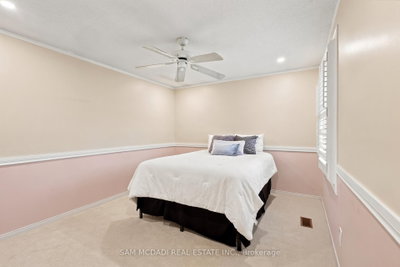
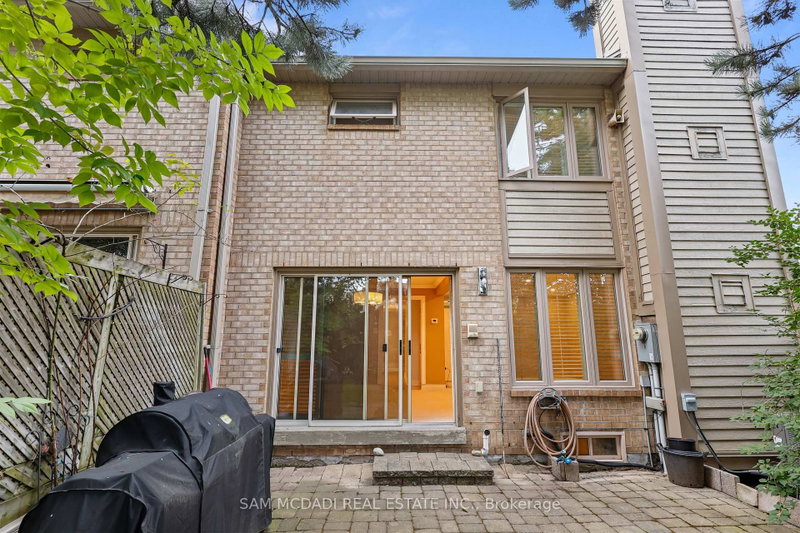
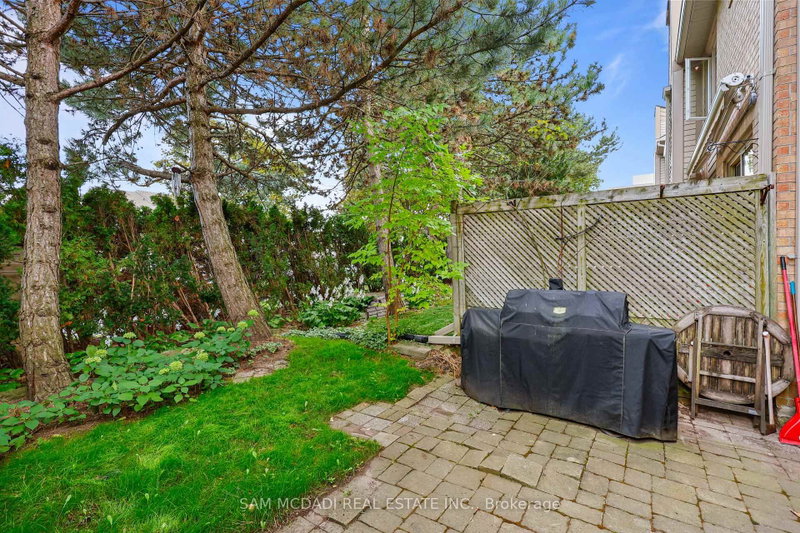
      Welcome to this beautifully maintained executive end-unit condo townhome in the highly sought-after Woodland Chase community, just minutes from Mississauga Road, Credit Valley Hospital, Erin Mills Town Centre, parks, trails, and top-rated schools. Offering approximately 1,636 sq. ft. of well-designed living space plus a finished basement, this 2-bedroom, 4-bathroom home features a spacious layout, double car garage, and private driveway. Over $27,000 + in extensive recent turnkey updates include a beautifully upgraded kitchen with brand-new Fisher & Paykel Refrigerator, Brand New LG appliances, new plush carpeting, fresh neutral paint throughout, modern pot lighting, brand-new 2026 Lennox A/C & Lennox Variable-Speed Furnace 2026, brand-new water heater, updated bathrooms, and quality craftsmanship throughout, Brand-new Vinyl Patio & French Door in 2026. Residents enjoy beautifully maintained common areas, an outdoor swimming pool, and ample visitor parking. Move-in ready and meticulously cared for-book your private showing today!

      Request More Information

      Ask about 1725 The Mississauga,ON L5M 4N3, book a private showing, or get pre-approved — at no cost to buyers.

      A RealOrca agent will be in touch shortly. Your information is handled per our Privacy Policy.

      More Listings

      Listing Broker

      SAM MCDADI REAL ESTATE INC.

      MLS® TRREB · Listing #W13770614

      Frequently Asked Questions

      Everything you need to know about valuing and buying with RealOrca.

      What are the key layout features of this Central Erin Mills townhome?
      It is an end-unit condo townhome with 2 bedrooms, 4 bathrooms, about 1,799 sq. ft., a finished basement, a double car garage, and a private driveway.
      What schools and transit are associated with Central Erin Mills?
      Area context names John Fraser Secondary, St. Aloysius Gonzaga Secondary, Middlebury Public School, Thomas Street Middle School, MiWay bus service, and the Erin Mills Transitway/BRT connection.
      What should buyers know about purchasing a townhouse in Mississauga?
      When buying a townhouse in Mississauga, it helps to compare freehold and condo townhouses, review monthly fees if applicable, and confirm what maintenance is covered. Buyers should also look at commute options, nearby schools, parking, storage, and any rules related to renovations or shared spaces. A local real estate professional and lawyer can help review status documents, title, and closing requirements.
      Which Mississauga neighbourhoods are popular for townhouse living?
      Mississauga offers a range of townhouse-friendly neighbourhoods depending on lifestyle. City Centre appeals to buyers who want urban convenience near shopping, dining, and transit. Erin Mills, Meadowvale, and Rathwood are often chosen for their established residential feel, parks, and family-oriented amenities. Port Credit can appeal to those who want a more walkable, waterfront setting.
      What features are common in townhouses in Mississauga?
      Townhouses in Mississauga often include multi-level layouts, attached garages or surface parking, private entrances, and small outdoor spaces such as patios or backyards. Many developments also offer open-concept main floors, multiple bedrooms, and lower-level flex space that can be used for storage, recreation, or a home office. Features vary by age of the community and whether the property is freehold or condominium.
      Is Mississauga a good city for families looking for a townhouse?
      Mississauga is often considered a strong choice for families because it combines residential neighbourhoods with schools, parks, libraries, community centres, and everyday shopping. Many townhouse communities are located near green space and recreation options, which can support an active lifestyle. Buyers often look at proximity to schools, playgrounds, and commuting routes when choosing the right area.