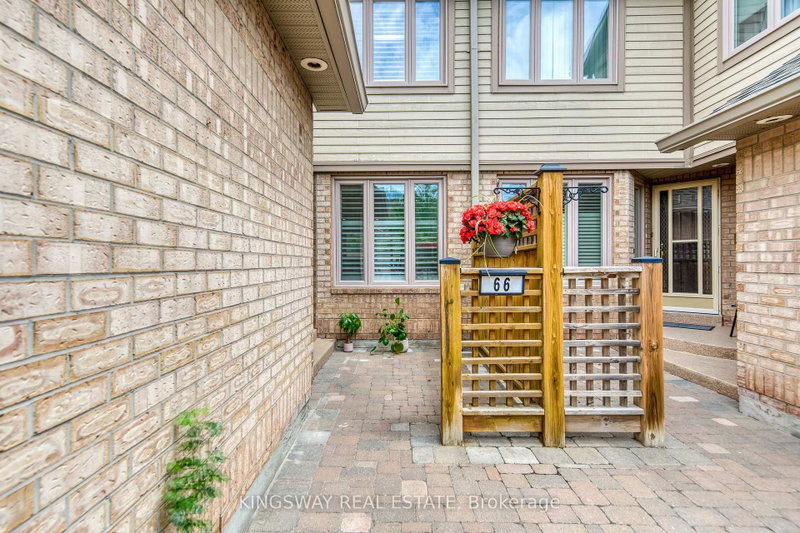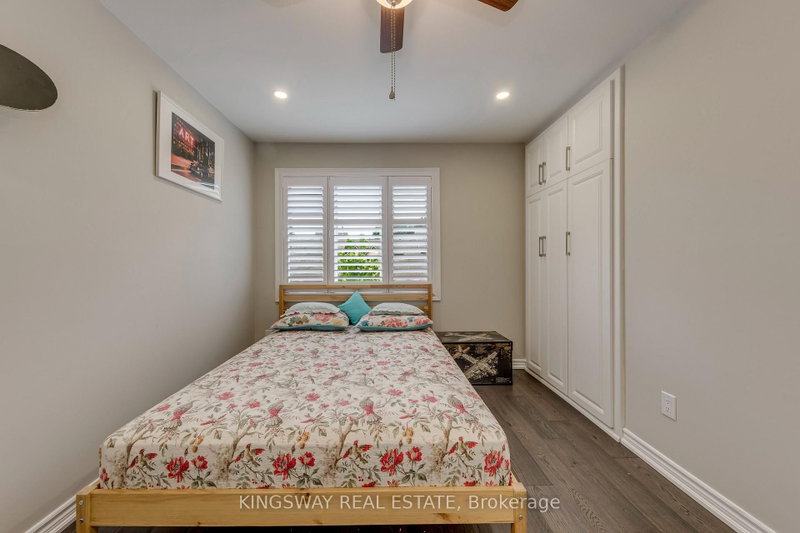
1725 The Chase Mississauga,ON L5M 4N3 — Photo 1
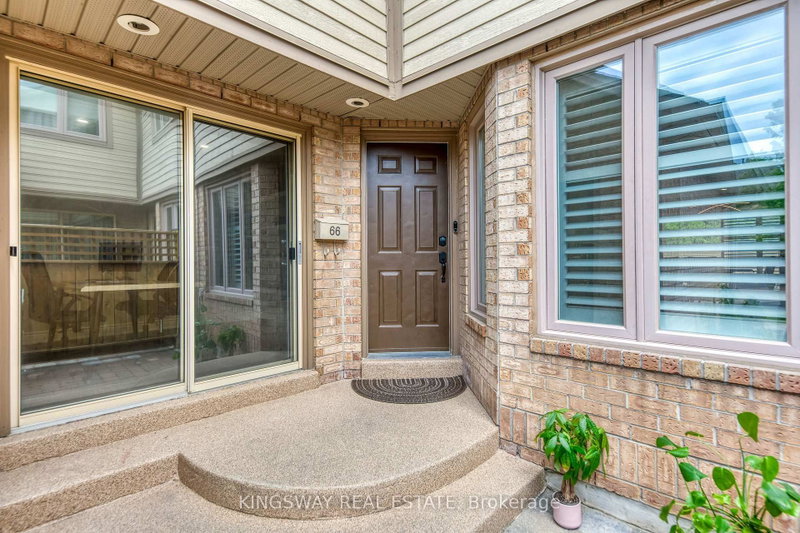
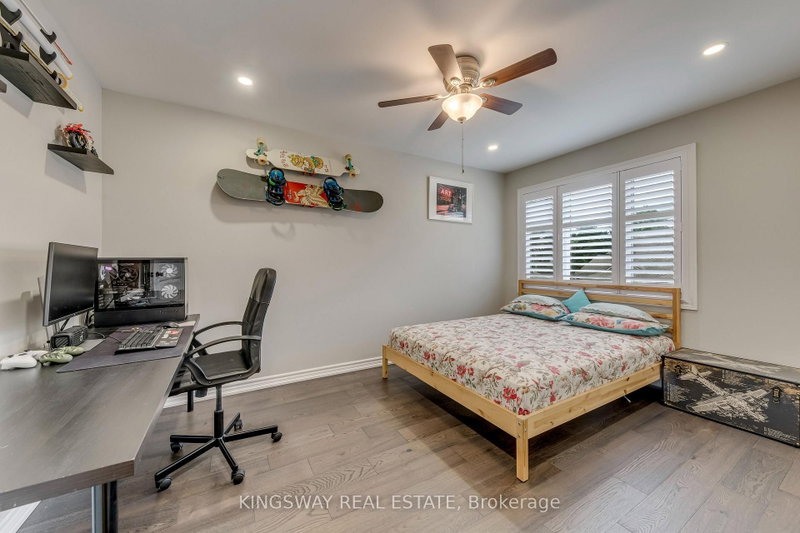
1725 The Chase Mississauga,ON L5M 4N3 — Photo 2
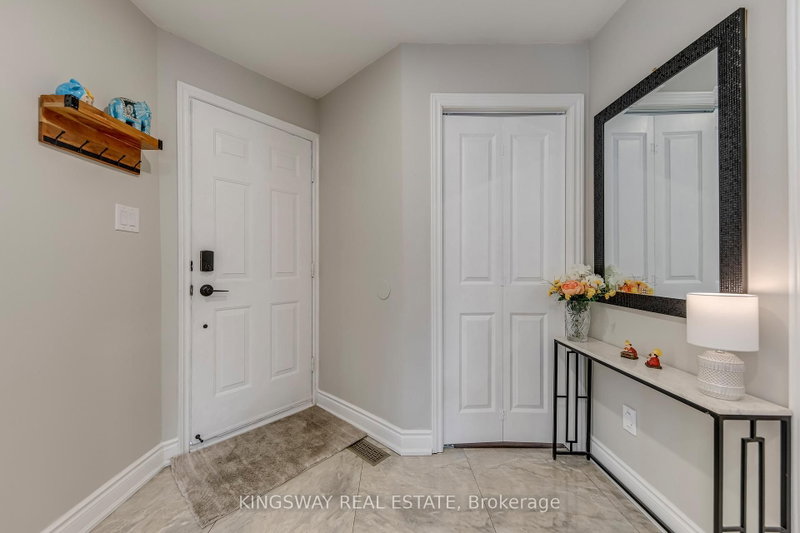
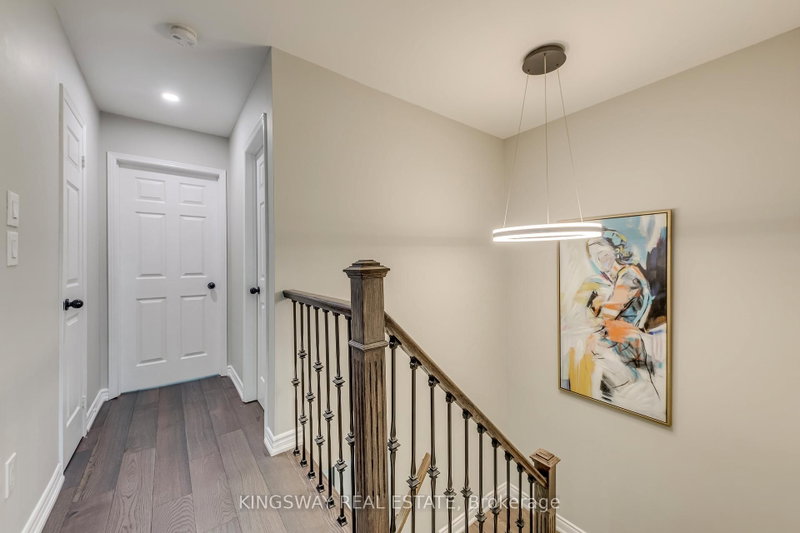
1725 The Chase Mississauga,ON L5M 4N3 — Photo 3
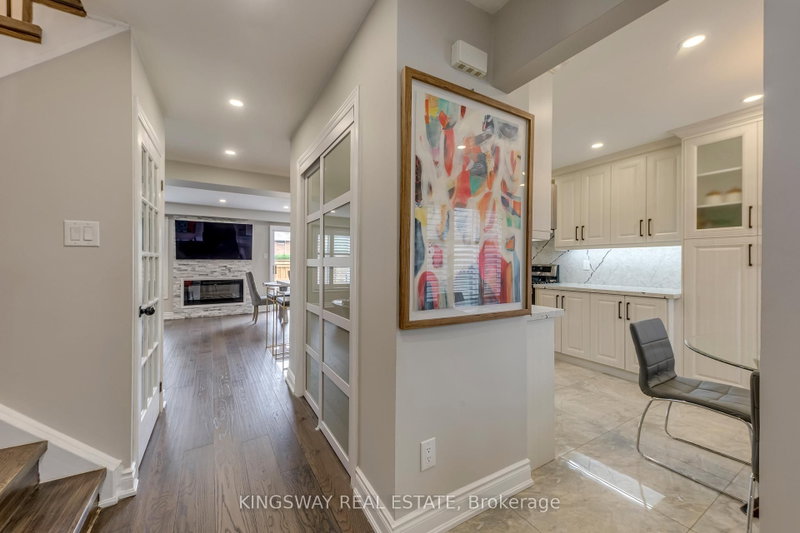
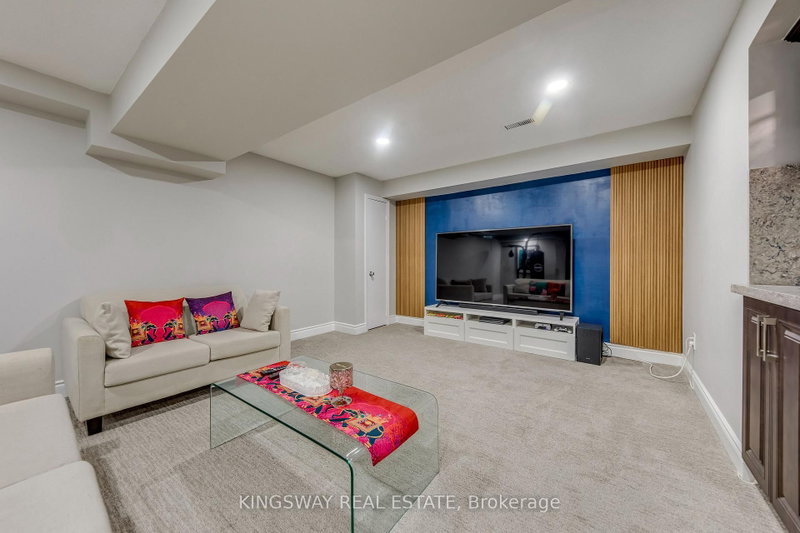
1725 The Chase Mississauga,ON L5M 4N3 — Photo 4
1725 The Chase Mississauga,ON L5M 4N3 — Photo 5
1725 The Chase Mississauga,ON L5M 4N3 — Photo 6
1725 The Chase Mississauga,ON L5M 4N3 — Photo 7
1725 The Chase Mississauga,ON L5M 4N3 — Photo 8
1725 The Chase Mississauga,ON L5M 4N3 — Photo 9
1725 The Chase Mississauga,ON L5M 4N3 — Photo 10
1725 The Chase Mississauga,ON L5M 4N3 — Photo 11
1725 The Chase Mississauga,ON L5M 4N3 — Photo 12
1725 The Chase Mississauga,ON L5M 4N3 — Photo 13
1725 The Chase Mississauga,ON L5M 4N3 — Photo 14
1725 The Chase Mississauga,ON L5M 4N3 — Photo 15
1725 The Chase Mississauga,ON L5M 4N3 — Photo 16
1725 The Chase Mississauga,ON L5M 4N3 — Photo 17
1725 The Chase Mississauga,ON L5M 4N3 — Photo 18
1725 The Chase Mississauga,ON L5M 4N3 — Photo 19
1725 The Chase Mississauga,ON L5M 4N3 — Photo 20
1725 The Chase Mississauga,ON L5M 4N3 — Photo 21
1725 The Chase Mississauga,ON L5M 4N3 — Photo 22
1725 The Chase Mississauga,ON L5M 4N3 — Photo 23
1725 The Chase Mississauga,ON L5M 4N3 — Photo 24
1725 The Chase Mississauga,ON L5M 4N3 — Photo 25
1725 The Chase Mississauga,ON L5M 4N3 — Photo 26
1725 The Chase Mississauga,ON L5M 4N3 — Photo 27
1725 The Chase Mississauga,ON L5M 4N3 — Photo 28
1725 The Chase Mississauga,ON L5M 4N3 — Photo 29
1725 The Chase Mississauga,ON L5M 4N3 — Photo 30
1725 The Chase Mississauga,ON L5M 4N3 — Photo 31
1725 The Chase Mississauga,ON L5M 4N3 — Photo 32
1725 The Chase Mississauga,ON L5M 4N3 — Photo 33
1725 The Chase Mississauga,ON L5M 4N3 — Photo 34
1725 The Chase Mississauga,ON L5M 4N3 — Photo 35
1725 The Chase Mississauga,ON L5M 4N3 — Photo 36
1725 The Chase Mississauga,ON L5M 4N3 — Photo 37
1725 The Chase Mississauga,ON L5M 4N3 — Photo 38
1725 The Chase Mississauga,ON L5M 4N3 — Photo 39
1725 The Chase Mississauga,ON L5M 4N3 — Photo 40
1725 The Chase Mississauga,ON L5M 4N3 — Photo 41
1725 The Chase Mississauga,ON L5M 4N3 — Photo 42
1725 The Chase Mississauga,ON L5M 4N3 — Photo 43
1725 The Chase Mississauga,ON L5M 4N3 — Photo 44
1725 The Chase Mississauga,ON L5M 4N3 — Photo 45
1725 The Chase Mississauga,ON L5M 4N3 — Photo 46
1725 The Chase Mississauga,ON L5M 4N3 — Photo 47
1725 The Chase Mississauga,ON L5M 4N3 — Photo 48
1725 The Chase Mississauga,ON L5M 4N3 — Photo 49
1725 The Chase Mississauga,ON L5M 4N3 — Photo 50
Townhouse · Listed 6 days ago

1725 The Chase Mississauga,ON L5M 4N3

Mississauga, ON, Canada

3 Beds4 Baths1,999–1,999 sqft2020 Built

List price

$1,068,000

Why This Property?

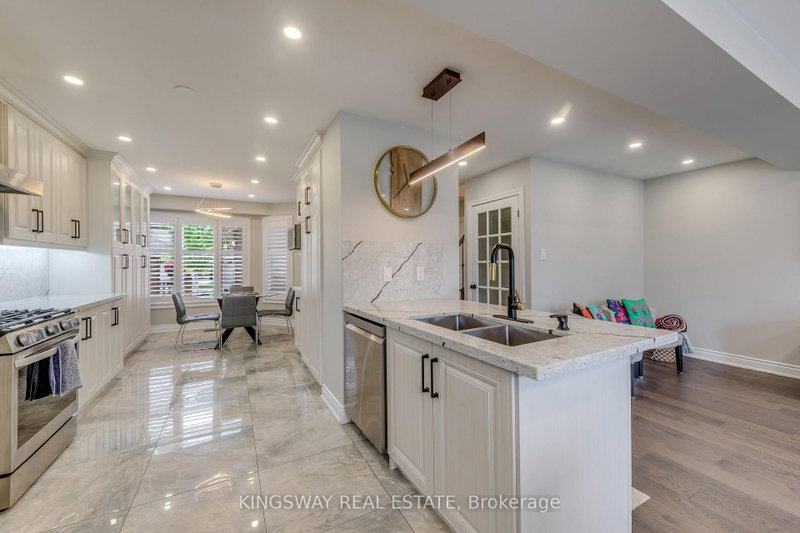
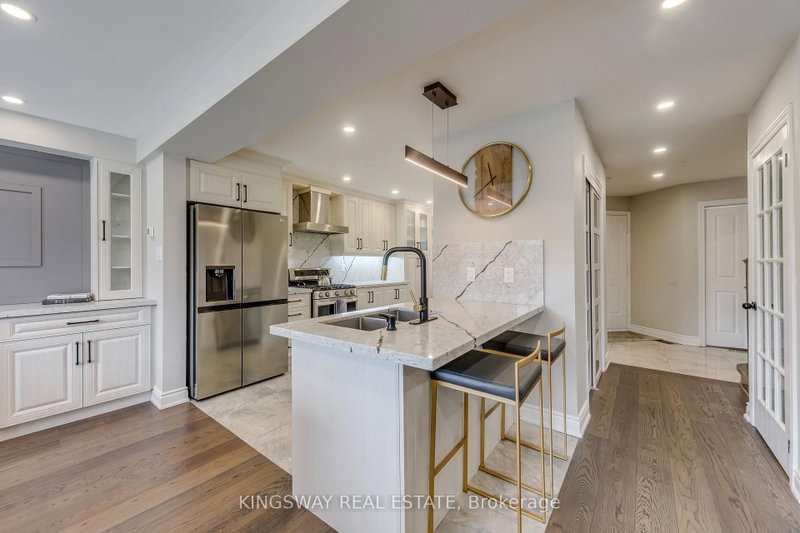
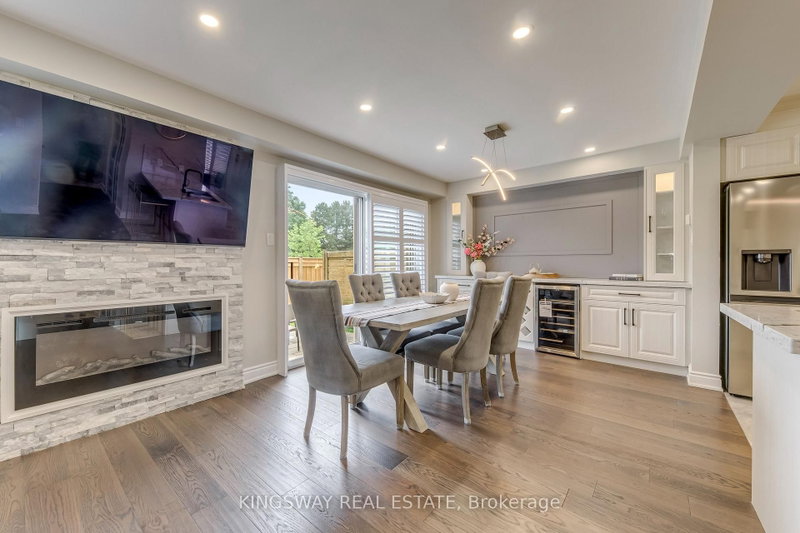
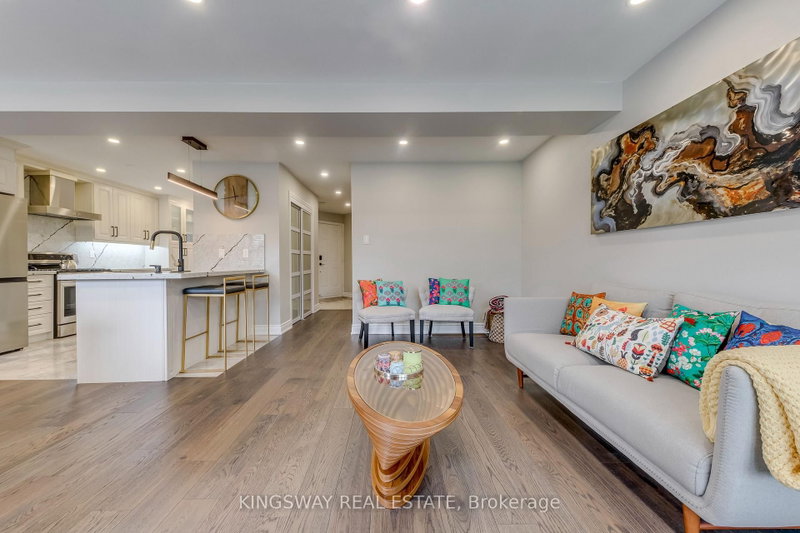
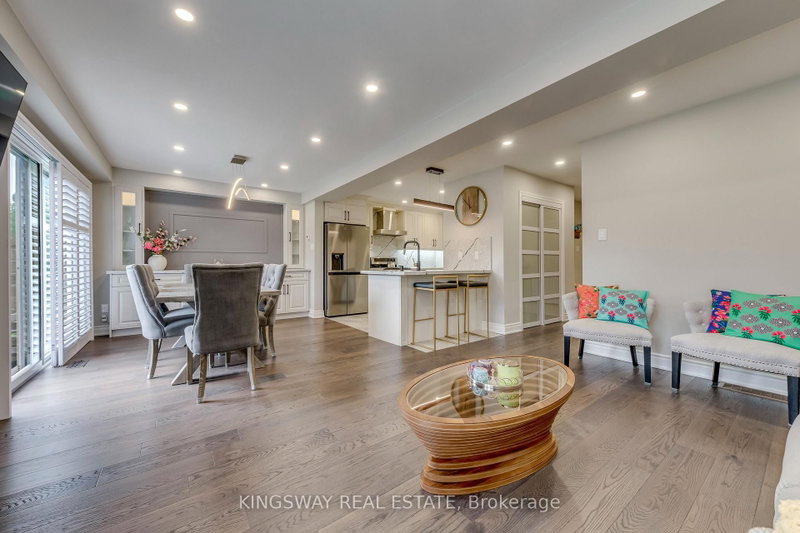
This renovated 3-bedroom, 4-bath executive townhouse in Central Erin Mills offers about 1,999 sq ft, engineered hardwood, a modern kitchen with floor-to-ceiling cabinetry, a dining area with wine storage, and a finished patio. It’s close to Streetsville Village, Erin Mills Town Centre, Credit Valley Hospital, Highway 403, parks, trails, and John Fraser Secondary School.
Facts & Features

Highlights

  • pool
  • parking
  • garage
  • fireplace
  • basement
  • hardwood
  • ensuite
  • walk-in closet
  • walk-in
  • finished basement

Bedrooms & bathrooms

  • Bedrooms: 3
  • Bathrooms: 4
  • Full: 4
  • Half: 0

Living Area

  • 1,999–1,999 sqft

Stories

Lot size

  • N/A — Condo

Year built

  • 2020

Property type
  • Townhouse

Standard status

  • Active

Cooling

Heating

View

    Utilities

      Water / Sewer

      About This Property

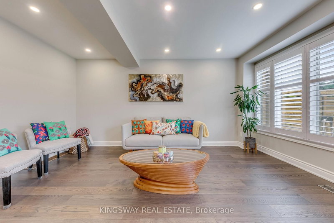
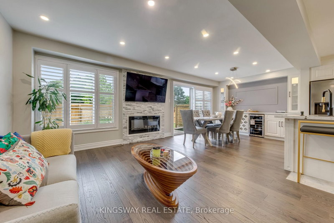
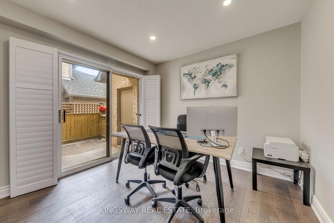
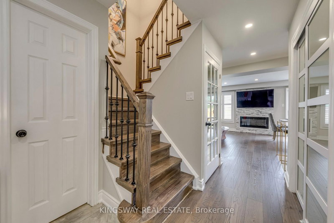
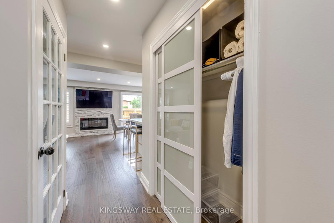
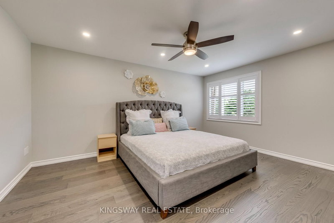
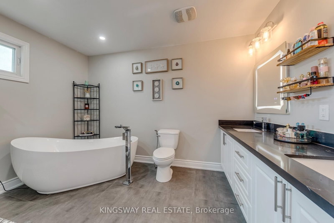
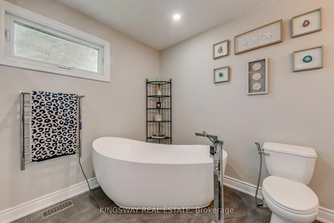
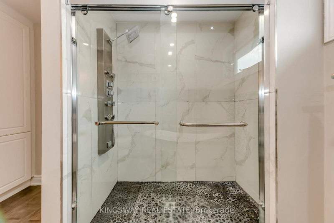
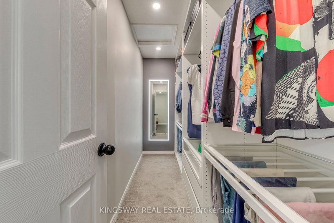
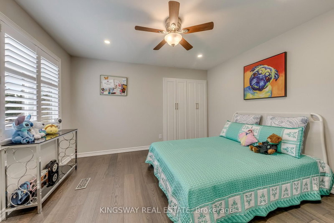
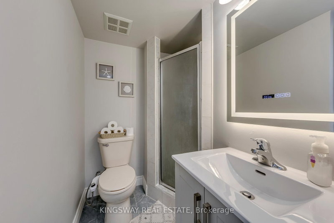
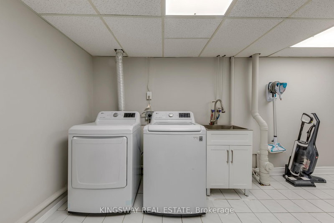
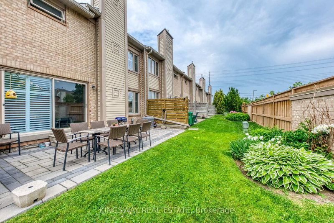
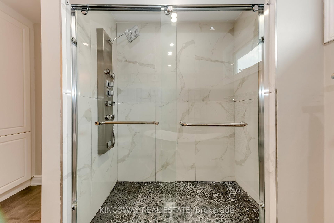
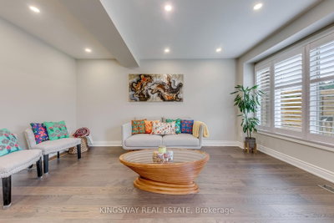
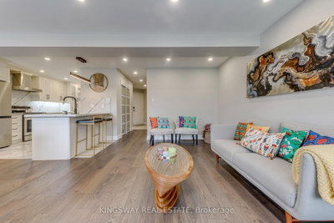
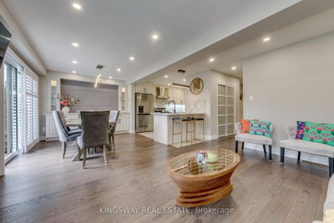
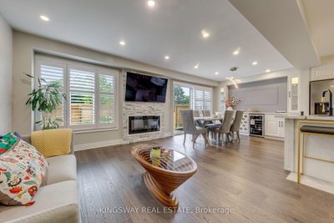
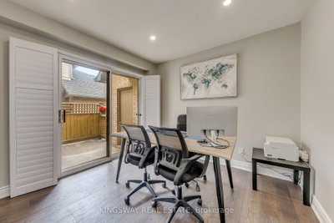
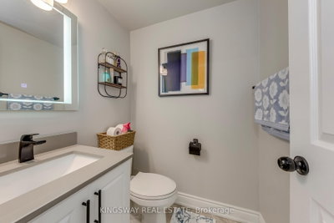
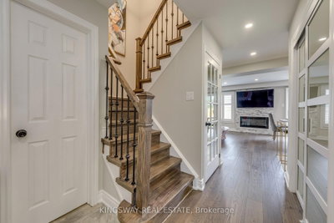
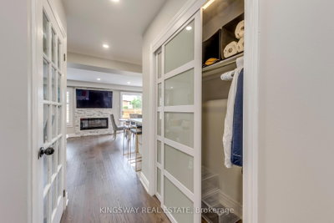
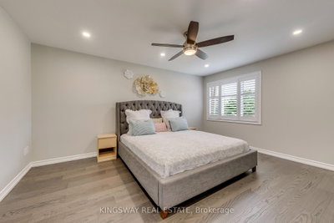
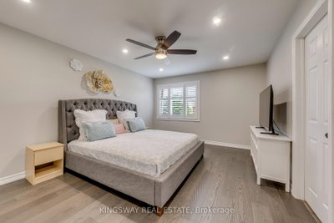
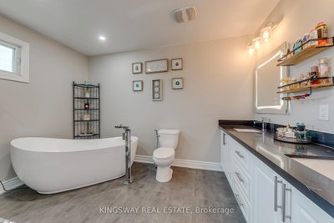
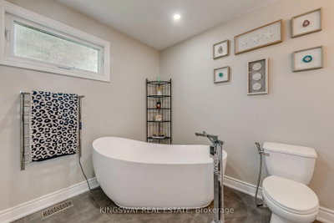
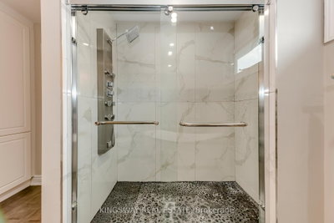
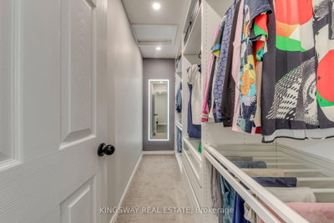
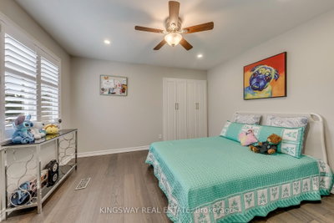
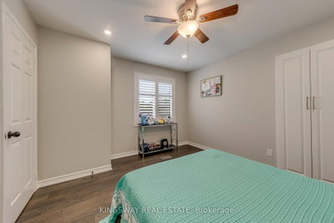
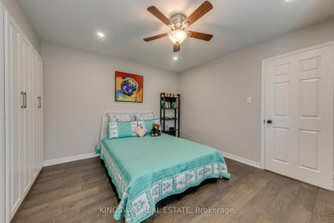
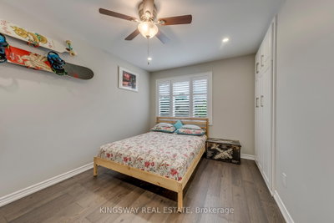
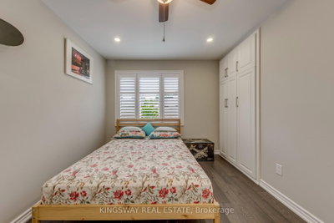
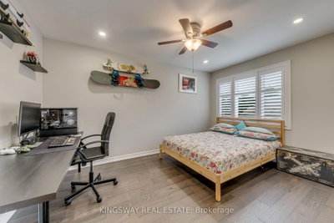
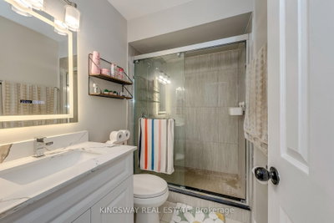
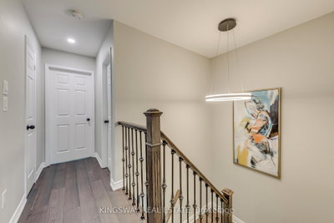
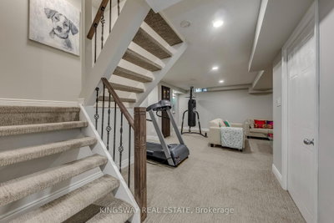
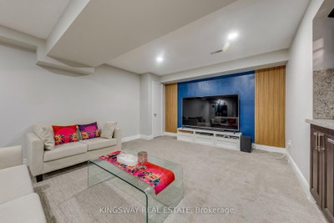
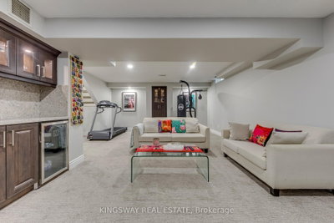
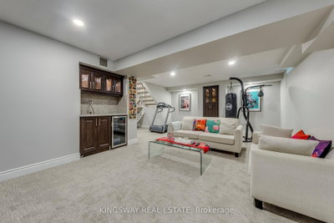
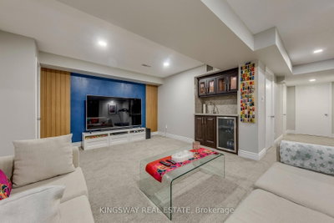
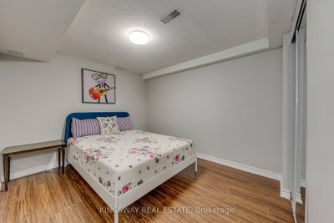
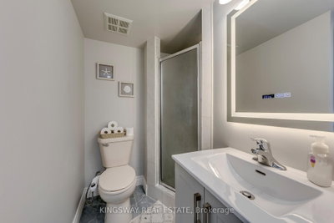
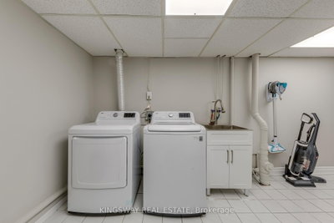
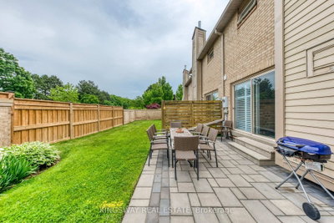
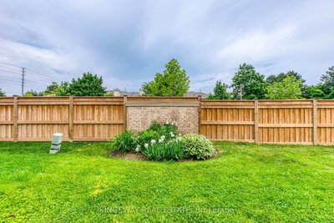
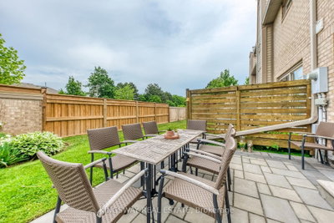
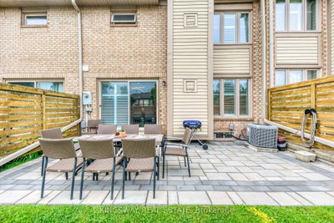
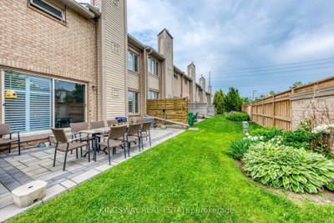
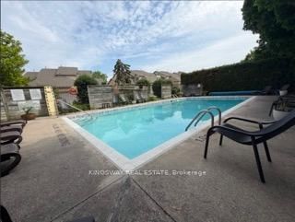
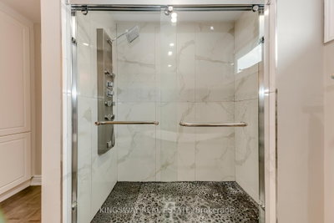
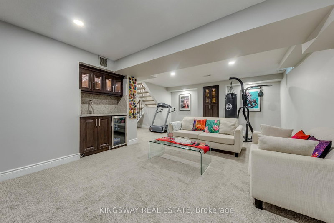
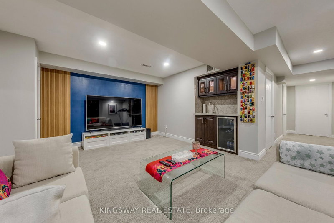
      Welcome to this beautifully renovated executive townhouse in the highly sought-after Woodland chase community, ideally located near Streetsville Village, Erin Mills Town Centre, Credit Valley Hospital, Highway 403, scenic parks, trails, & top-ranked schools, including John Fraser Secondary School. This bright & spacious home offers exceptional curb appeal w/an interlock driveway & thoughtfully designated living spaces throughout. The open-concept main flr features engineered hardwood & tile flooring, a modern kitchen w/ S/S appliances, floor-to-ceiling cabinetry, stylish backsplash, under-cabinet lighting, & ample storage. The elegant dining area includes a built-in wine cooler & wine rack & walks out to a stunning private patio, fully finished from edge to edge with permission of condo, overlooking beautifully landscaped gardens. The inviting liv/rm is highlighted by a sleek electric fireplace, creating the perfect space for relaxing & entertaining. The main lvl also features a private office w/separate walkout entrance & custom shelving, as well as a stylish powder room w/ a heated mirror. Upstairs, the luxurious primary offers double-door entry, a custom walk-in closet with LED mirror, & a spa-inspired ensuite featuring a freestanding soaker tub, glass shower, & heated towel rack. 2 additional spacious bdrms include custom cabinetry, while the modern main bath features a heated mirror & built-in Bluetooth speakers. All 4 bathrooms are equipped with bidets. The finished basement adds valuable living space with a large bdrm, wet bar with a mini fridge, full bathroom, separate laundry rm w/sink, & additional storage. Residents enjoy access to a community pool, private parkette, walking trails, abundant visitor parking, & snow removal from the front door to the driveway. Complete with a private 2-car driveway & attached 2-car garage with built-in storage, this exceptional home combines luxury, comfort & convenience in one of Mississauga\'s most desirable communities.

      Request More Information

      Ask about 1725 The Chase Mississauga,ON L5M 4N3, book a private showing, or get pre-approved — at no cost to buyers.

      A RealOrca agent will be in touch shortly. Your information is handled per our Privacy Policy.

      More Listings

      Listing Broker

      KINGSWAY REAL ESTATE

      MLS® TRREB · Listing #W13439920

      Frequently Asked Questions

      Everything you need to know about valuing and buying with RealOrca.

      What recent finishes stand out in this townhouse?
      The main floor features engineered hardwood and tile, a modern kitchen with S/S appliances and floor-to-ceiling cabinetry, plus a dining area with a built-in wine cooler and wine rack.
      What area amenities are nearby?
      The home is near Streetsville Village, Erin Mills Town Centre, Credit Valley Hospital, Highway 403, parks, trails, and John Fraser Secondary School.
      What should buyers know about purchasing a townhouse in Mississauga?
      When buying a townhouse in Mississauga, it helps to compare freehold and condo townhouses, review monthly fees if applicable, and confirm what maintenance is covered. Buyers should also look at commute options, nearby schools, parking, storage, and any rules related to renovations or shared spaces. A local real estate professional and lawyer can help review status documents, title, and closing requirements.
      Which Mississauga neighbourhoods are popular for townhouse living?
      Mississauga offers a range of townhouse-friendly neighbourhoods depending on lifestyle. City Centre appeals to buyers who want urban convenience near shopping, dining, and transit. Erin Mills, Meadowvale, and Rathwood are often chosen for their established residential feel, parks, and family-oriented amenities. Port Credit can appeal to those who want a more walkable, waterfront setting.
      What features are common in townhouses in Mississauga?
      Townhouses in Mississauga often include multi-level layouts, attached garages or surface parking, private entrances, and small outdoor spaces such as patios or backyards. Many developments also offer open-concept main floors, multiple bedrooms, and lower-level flex space that can be used for storage, recreation, or a home office. Features vary by age of the community and whether the property is freehold or condominium.
      Is Mississauga a good city for families looking for a townhouse?
      Mississauga is often considered a strong choice for families because it combines residential neighbourhoods with schools, parks, libraries, community centres, and everyday shopping. Many townhouse communities are located near green space and recreation options, which can support an active lifestyle. Buyers often look at proximity to schools, playgrounds, and commuting routes when choosing the right area.