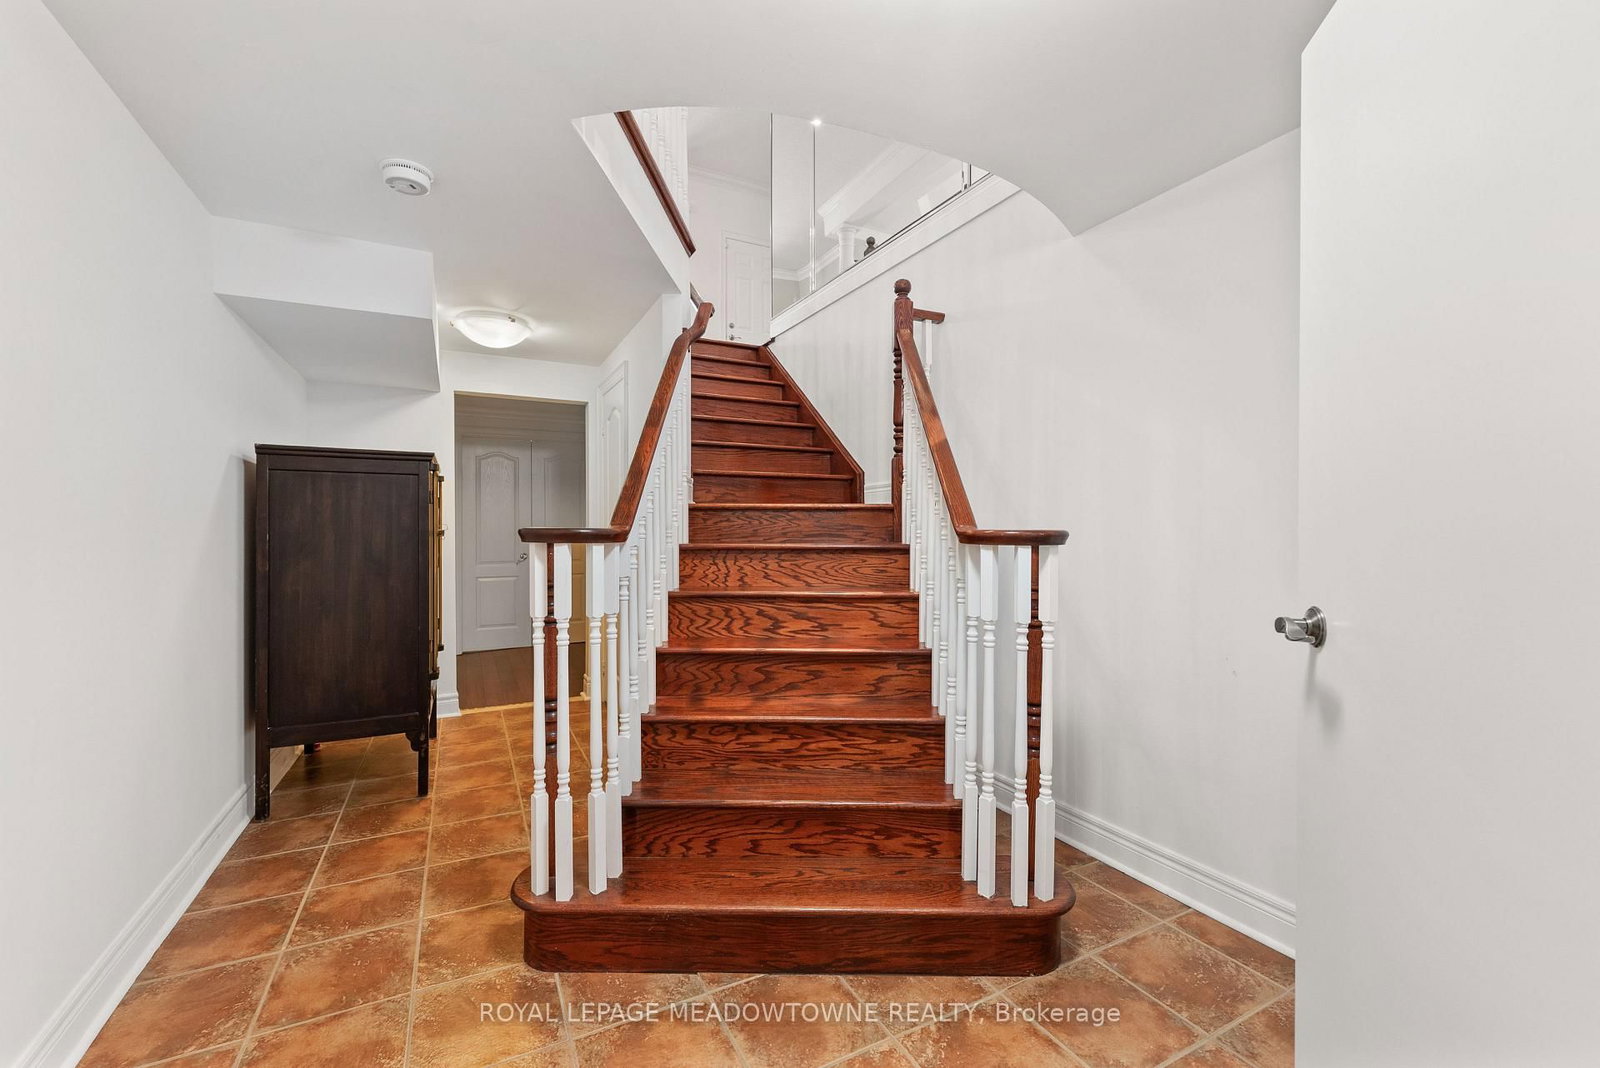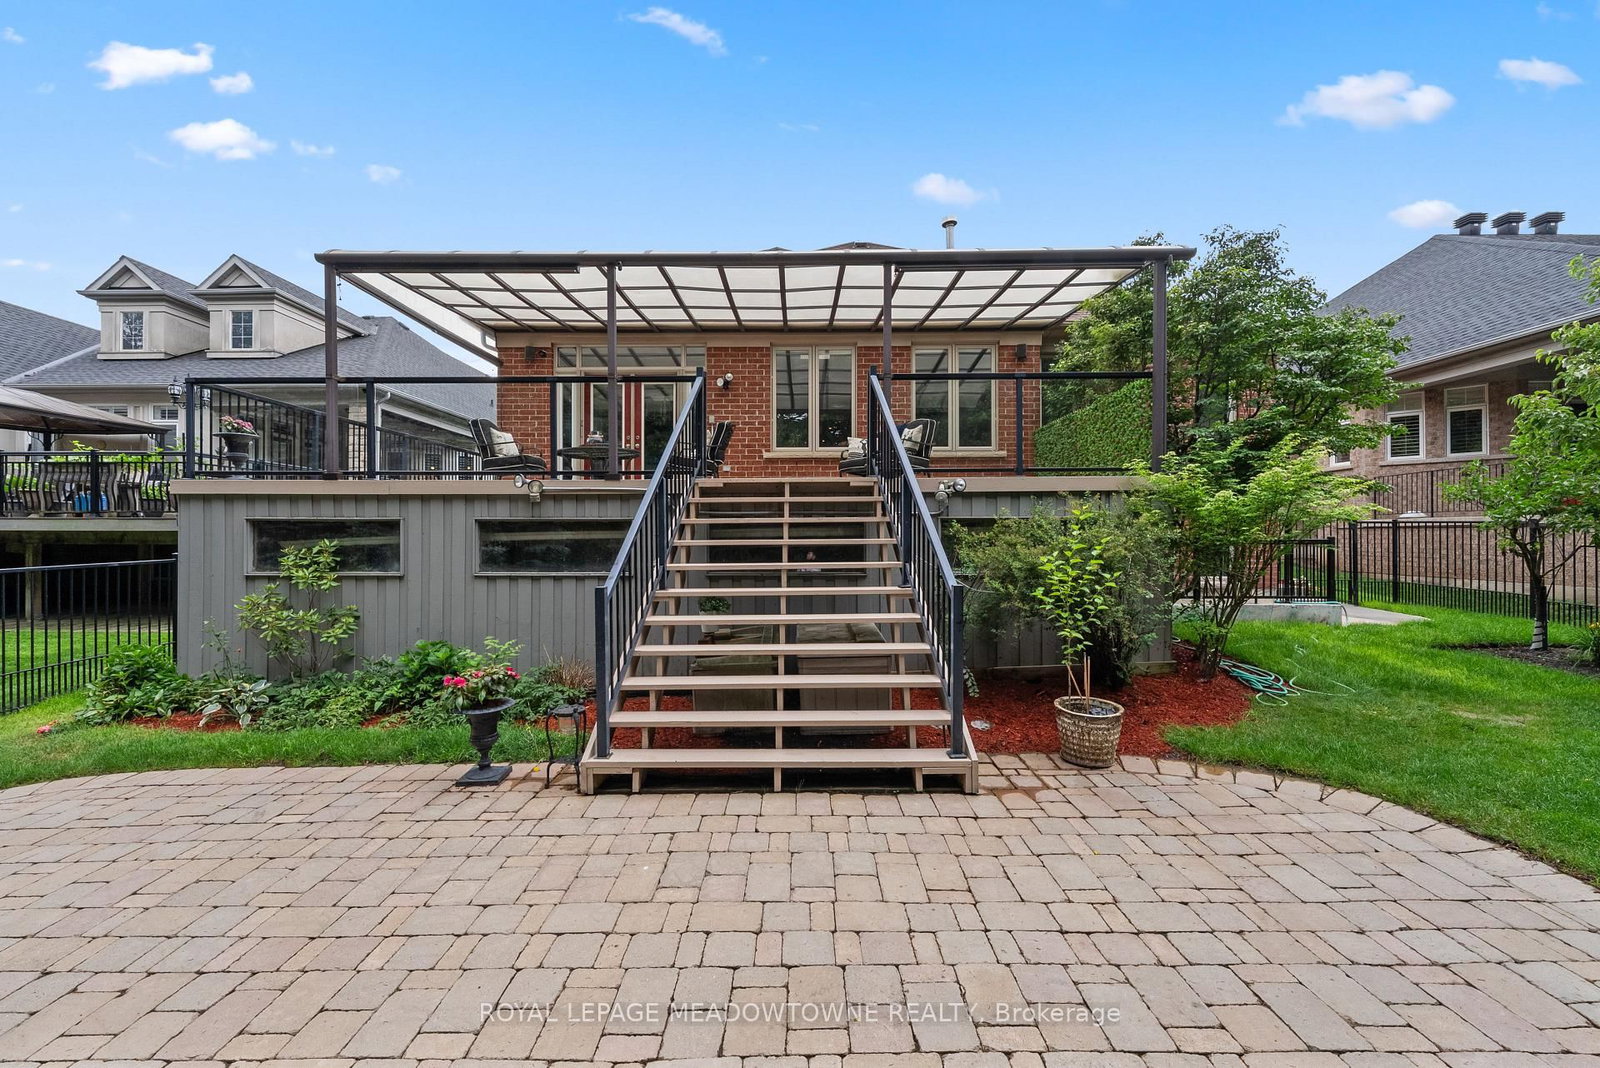
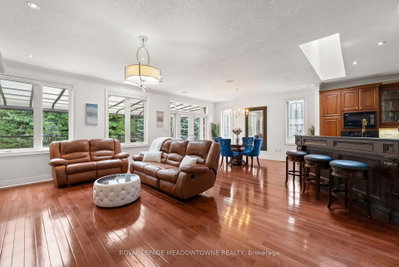
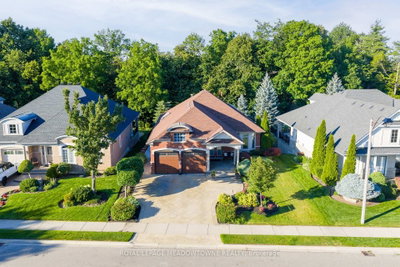
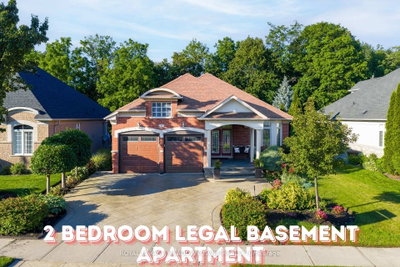
17 Mcnutt Brampton,ON L6Y 5L3 — Photo 1
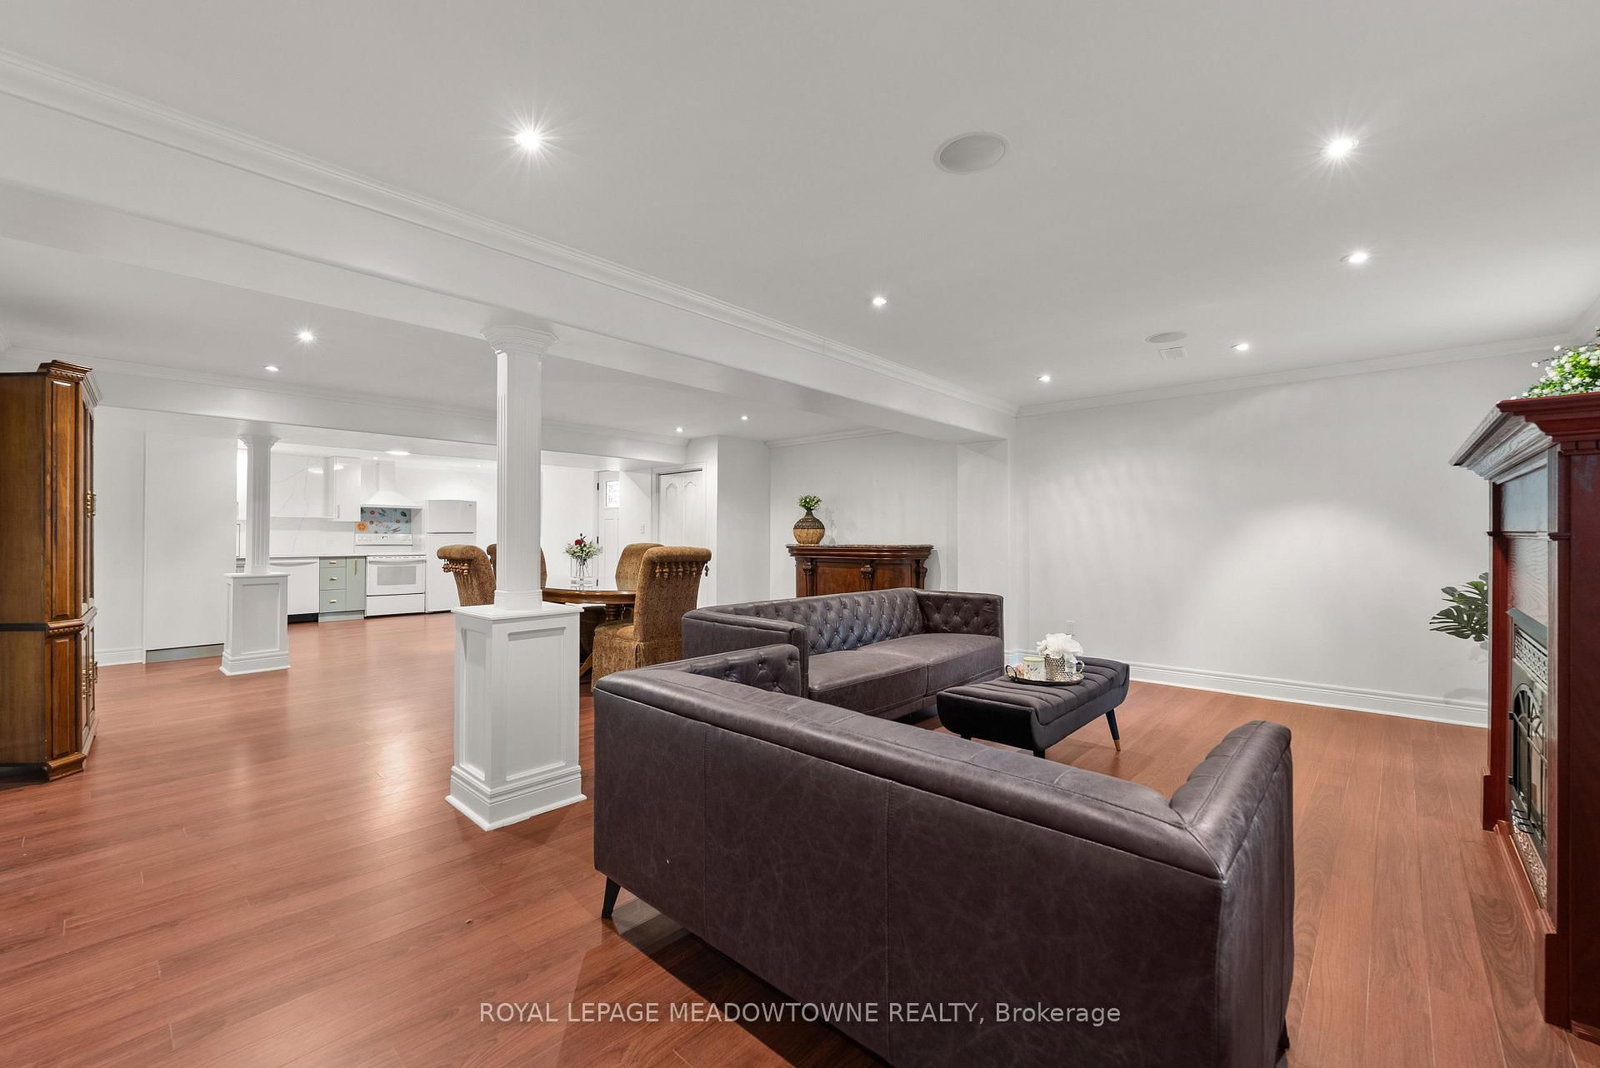
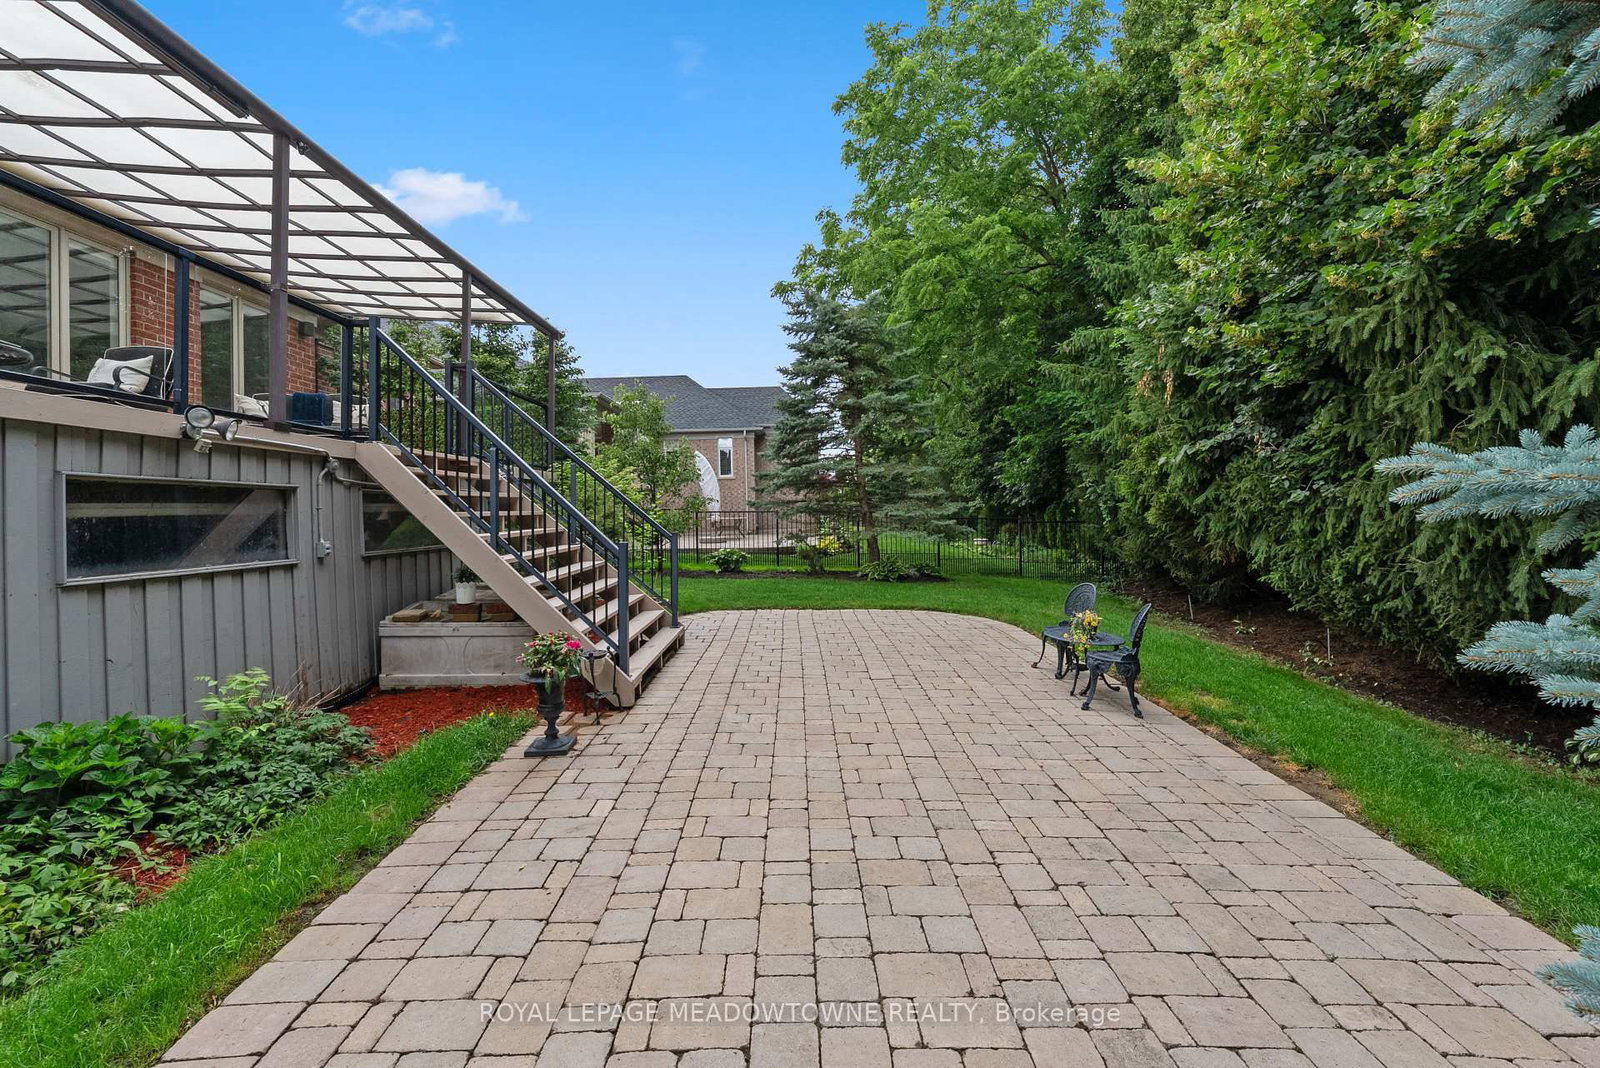
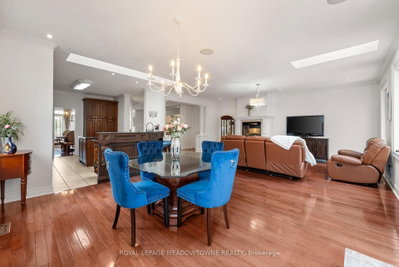
17 Mcnutt Brampton,ON L6Y 5L3 — Photo 2
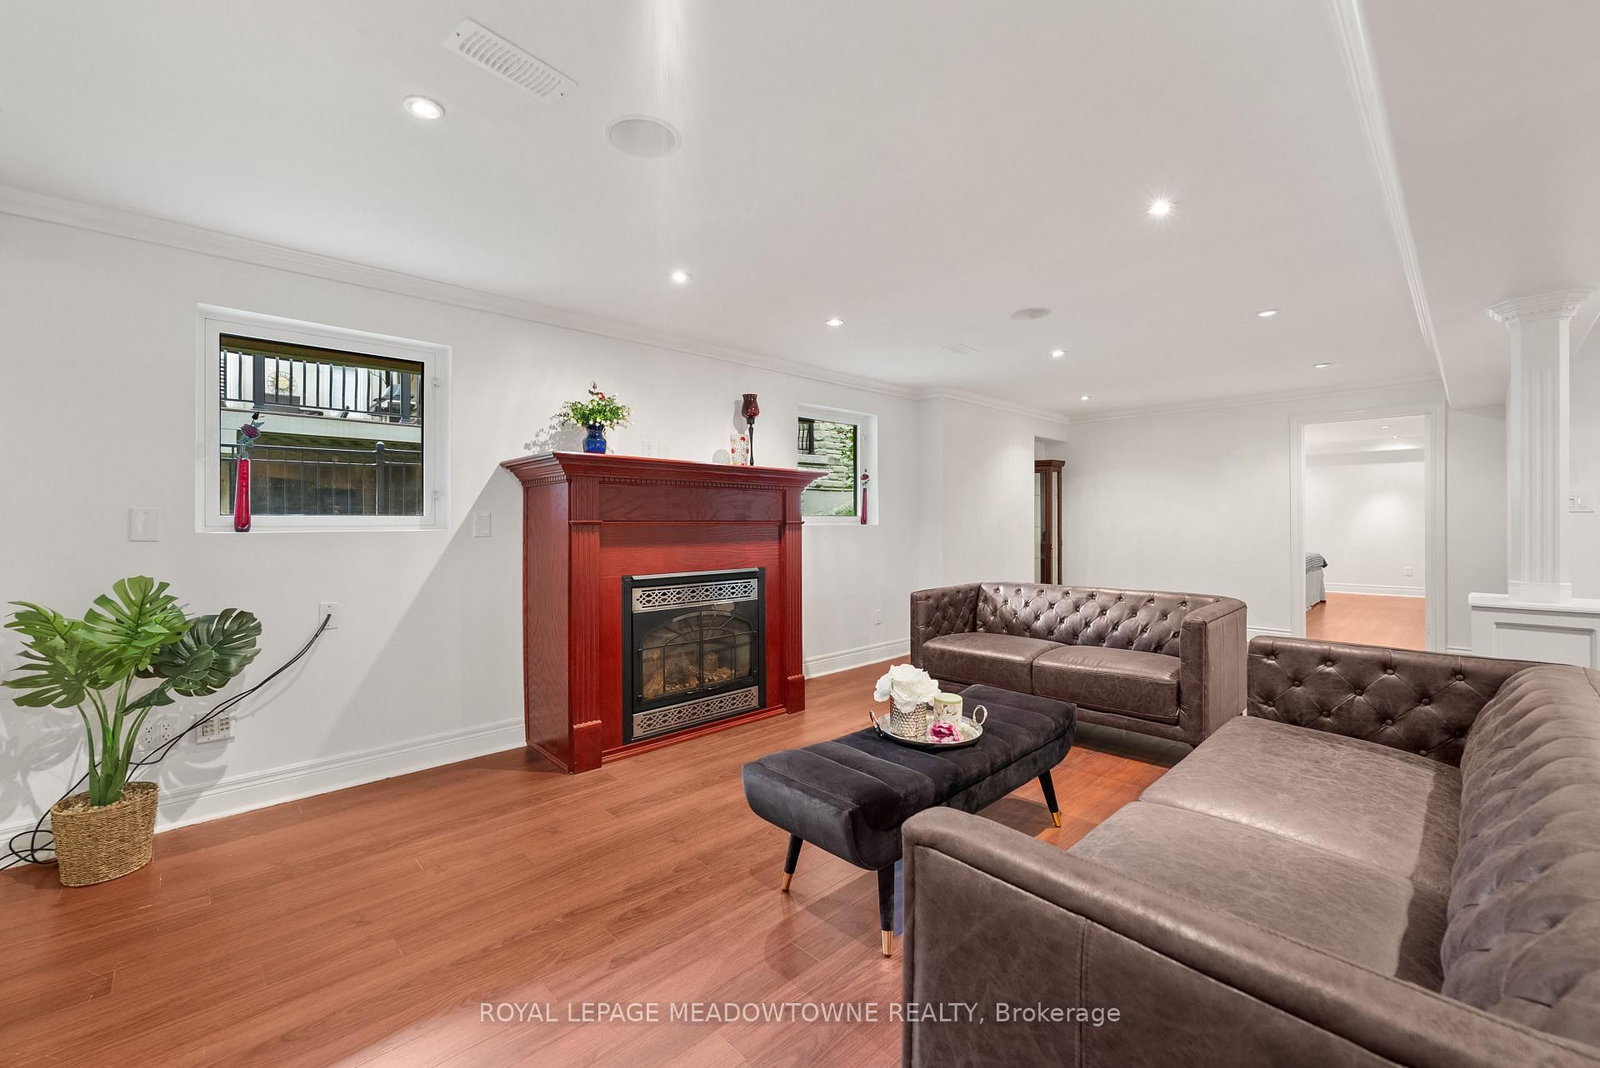
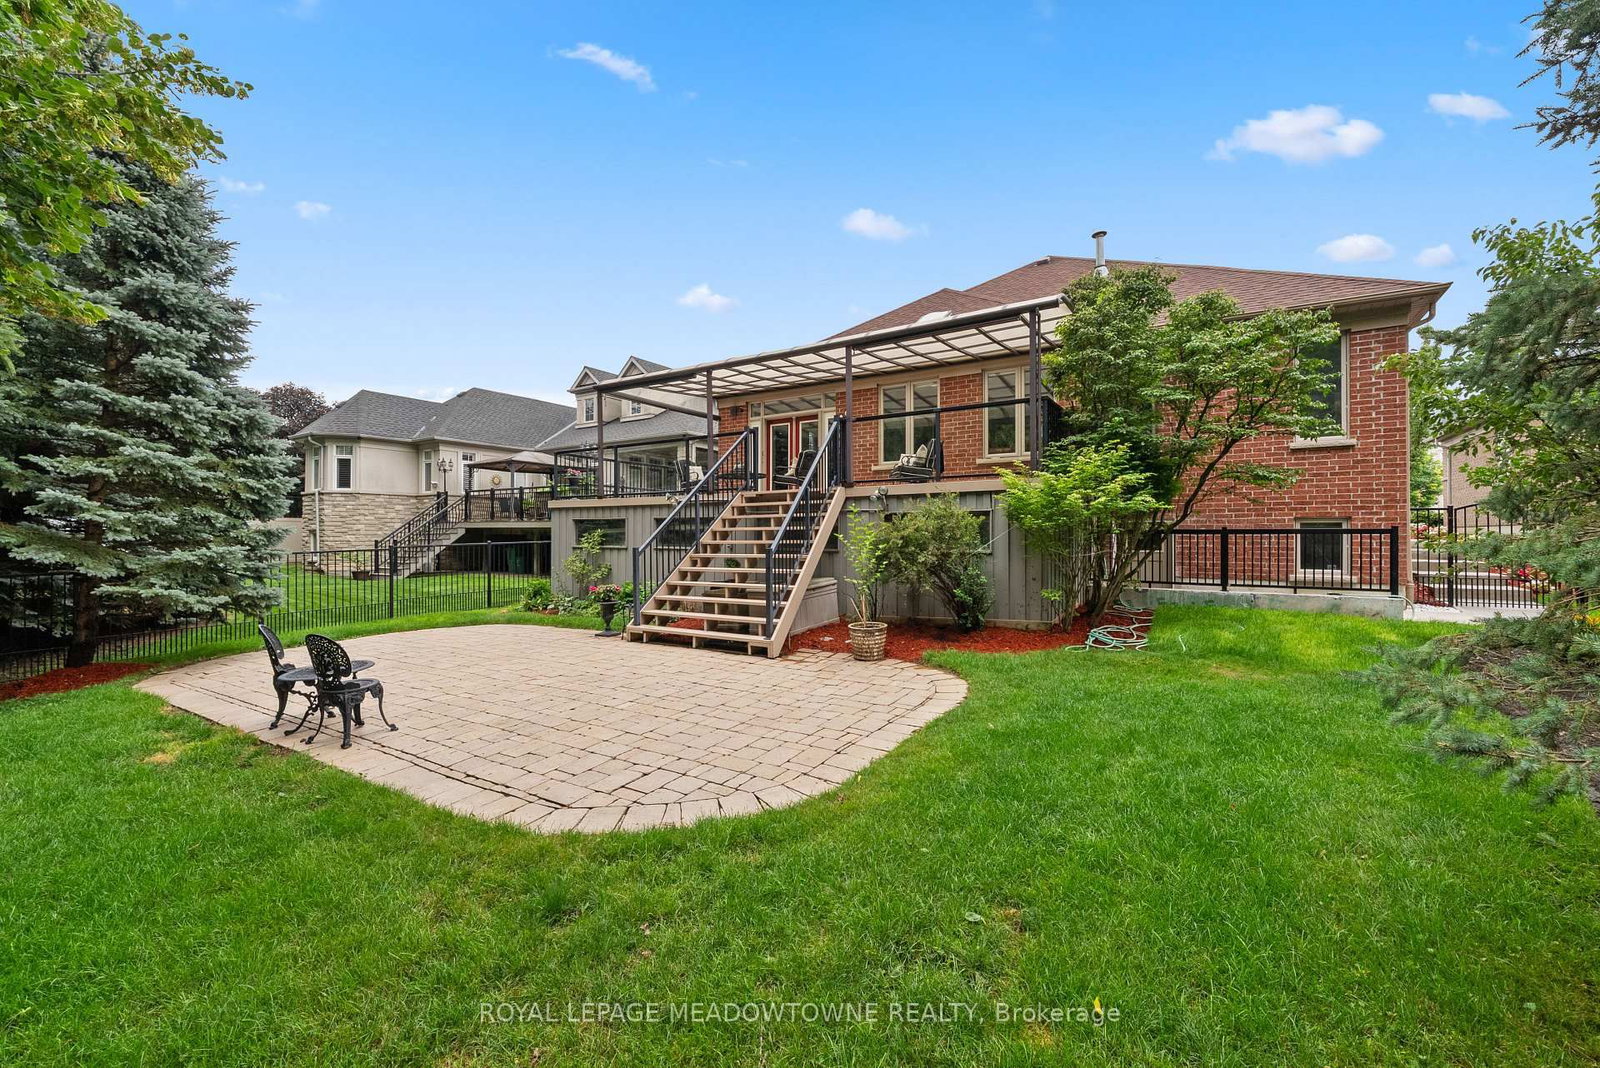
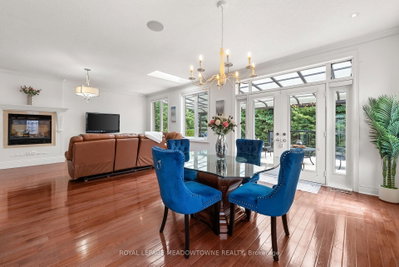
17 Mcnutt Brampton,ON L6Y 5L3 — Photo 3
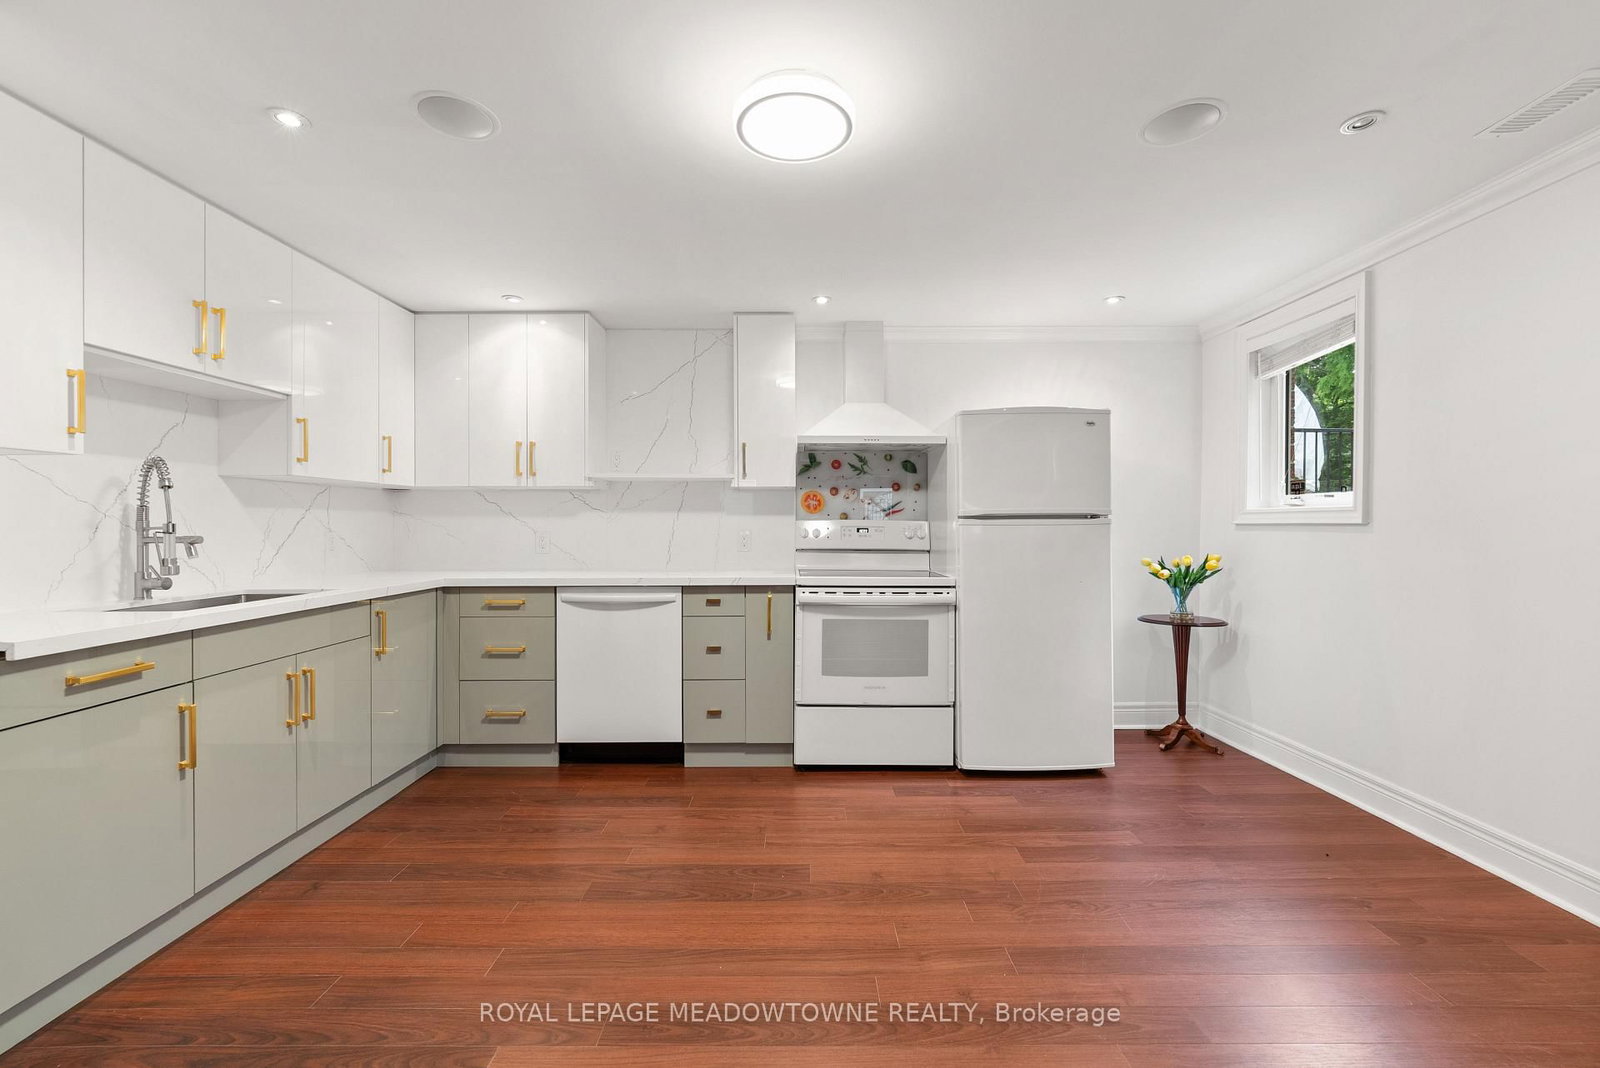
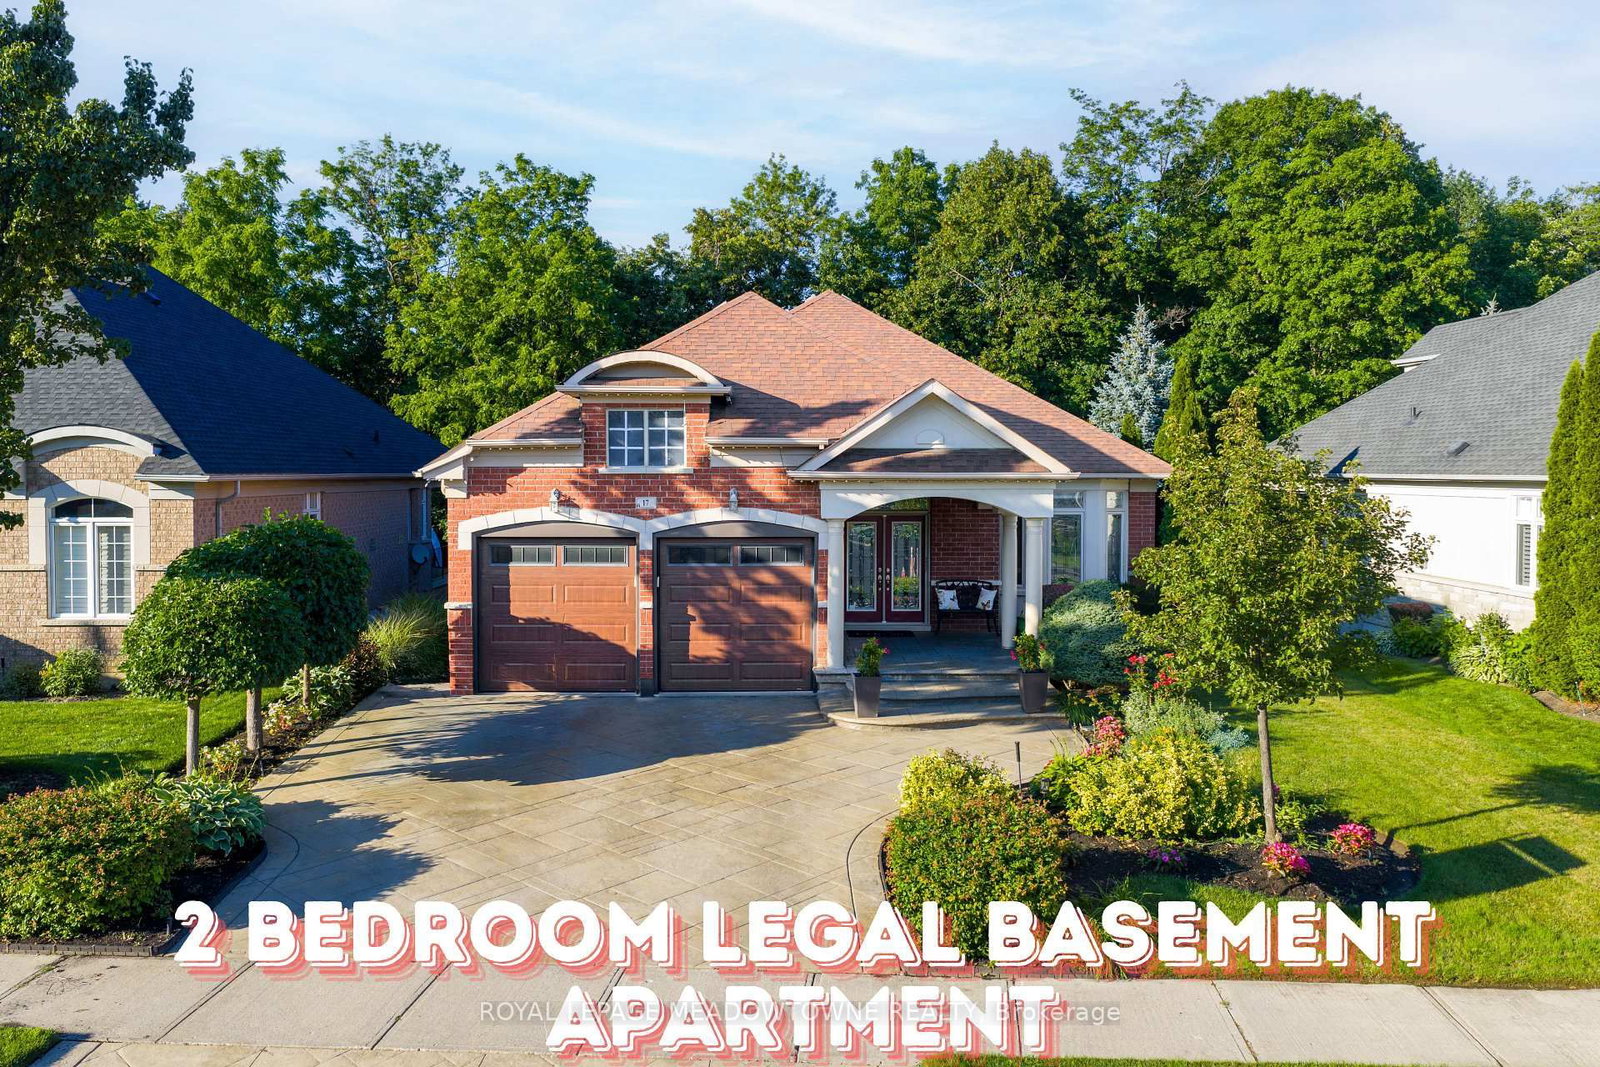
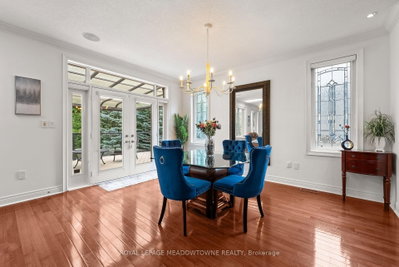
17 Mcnutt Brampton,ON L6Y 5L3 — Photo 4
17 Mcnutt Brampton,ON L6Y 5L3 — Photo 5
17 Mcnutt Brampton,ON L6Y 5L3 — Photo 6
17 Mcnutt Brampton,ON L6Y 5L3 — Photo 7
17 Mcnutt Brampton,ON L6Y 5L3 — Photo 8
17 Mcnutt Brampton,ON L6Y 5L3 — Photo 9
17 Mcnutt Brampton,ON L6Y 5L3 — Photo 10
17 Mcnutt Brampton,ON L6Y 5L3 — Photo 11
17 Mcnutt Brampton,ON L6Y 5L3 — Photo 12
17 Mcnutt Brampton,ON L6Y 5L3 — Photo 13
17 Mcnutt Brampton,ON L6Y 5L3 — Photo 14
17 Mcnutt Brampton,ON L6Y 5L3 — Photo 15
17 Mcnutt Brampton,ON L6Y 5L3 — Photo 16
17 Mcnutt Brampton,ON L6Y 5L3 — Photo 17
17 Mcnutt Brampton,ON L6Y 5L3 — Photo 18
17 Mcnutt Brampton,ON L6Y 5L3 — Photo 19
17 Mcnutt Brampton,ON L6Y 5L3 — Photo 20
17 Mcnutt Brampton,ON L6Y 5L3 — Photo 21
17 Mcnutt Brampton,ON L6Y 5L3 — Photo 22
17 Mcnutt Brampton,ON L6Y 5L3 — Photo 23
17 Mcnutt Brampton,ON L6Y 5L3 — Photo 24
17 Mcnutt Brampton,ON L6Y 5L3 — Photo 25
17 Mcnutt Brampton,ON L6Y 5L3 — Photo 26
17 Mcnutt Brampton,ON L6Y 5L3 — Photo 27
17 Mcnutt Brampton,ON L6Y 5L3 — Photo 28
17 Mcnutt Brampton,ON L6Y 5L3 — Photo 29
17 Mcnutt Brampton,ON L6Y 5L3 — Photo 30
17 Mcnutt Brampton,ON L6Y 5L3 — Photo 31
17 Mcnutt Brampton,ON L6Y 5L3 — Photo 32
17 Mcnutt Brampton,ON L6Y 5L3 — Photo 33
17 Mcnutt Brampton,ON L6Y 5L3 — Photo 34
17 Mcnutt Brampton,ON L6Y 5L3 — Photo 35
17 Mcnutt Brampton,ON L6Y 5L3 — Photo 36
17 Mcnutt Brampton,ON L6Y 5L3 — Photo 37
17 Mcnutt Brampton,ON L6Y 5L3 — Photo 38
17 Mcnutt Brampton,ON L6Y 5L3 — Photo 39
17 Mcnutt Brampton,ON L6Y 5L3 — Photo 40
17 Mcnutt Brampton,ON L6Y 5L3 — Photo 41
17 Mcnutt Brampton,ON L6Y 5L3 — Photo 42
17 Mcnutt Brampton,ON L6Y 5L3 — Photo 43
17 Mcnutt Brampton,ON L6Y 5L3 — Photo 44
17 Mcnutt Brampton,ON L6Y 5L3 — Photo 45
17 Mcnutt Brampton,ON L6Y 5L3 — Photo 46
17 Mcnutt Brampton,ON L6Y 5L3 — Photo 47
17 Mcnutt Brampton,ON L6Y 5L3 — Photo 48
17 Mcnutt Brampton,ON L6Y 5L3 — Photo 49
17 Mcnutt Brampton,ON L6Y 5L3 — Photo 50
Single Family Detached · Listed 1 day ago

17 Mcnutt Brampton,ON L6Y 5L3

Brampton, ON, Canada

2 Beds3 Baths2,000–2,000 sqft2009 Built

List price

$1,400,000

Why This Property?

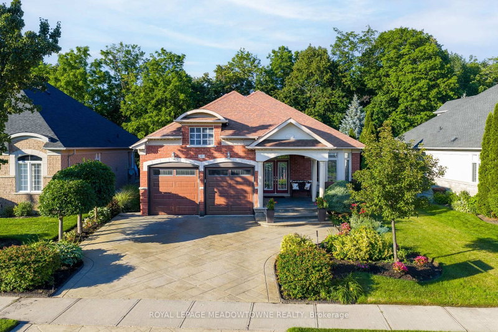
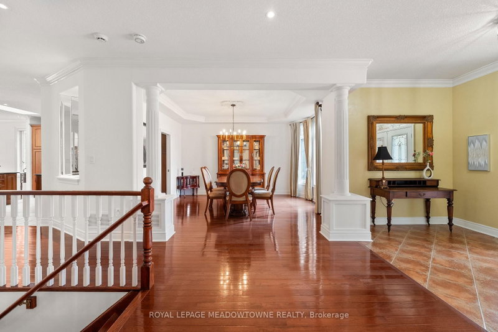
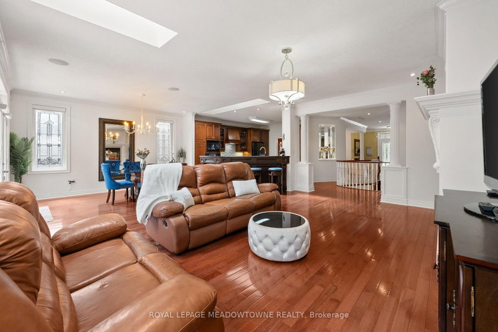
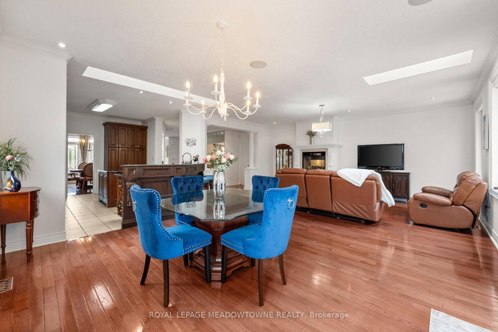
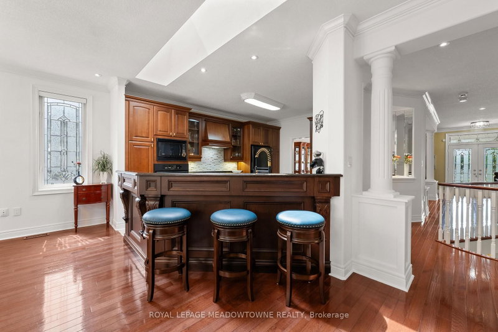
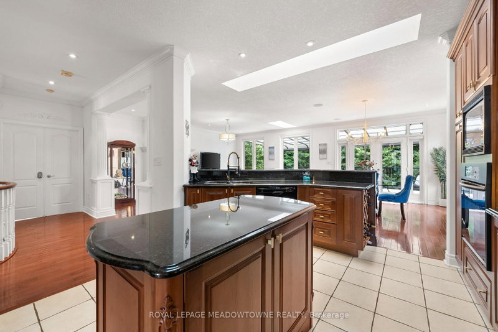
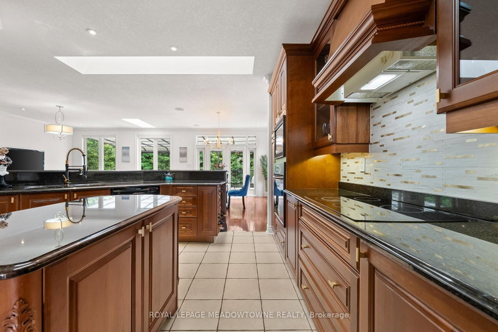
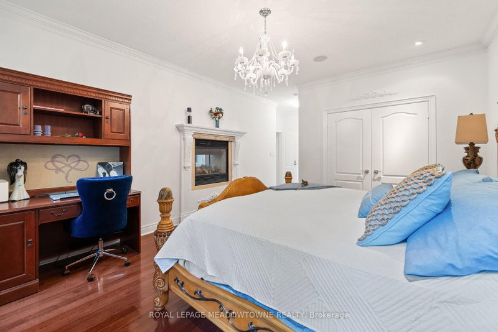
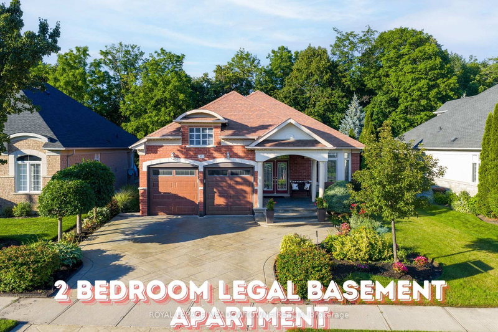
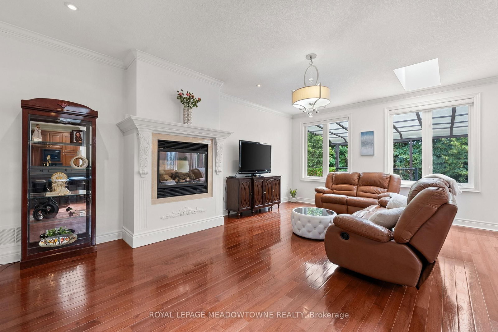
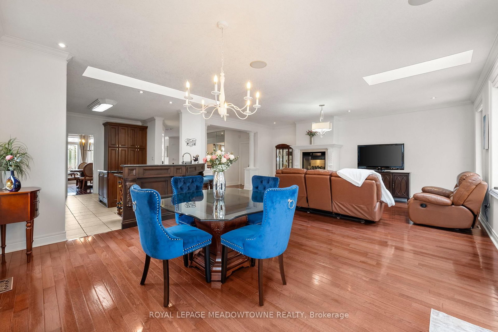
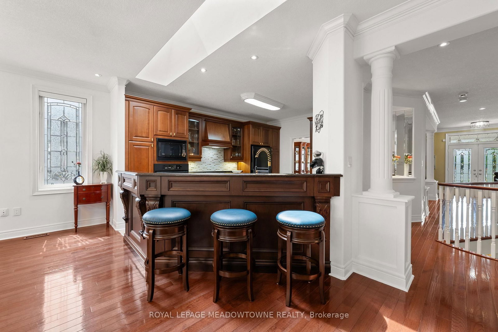
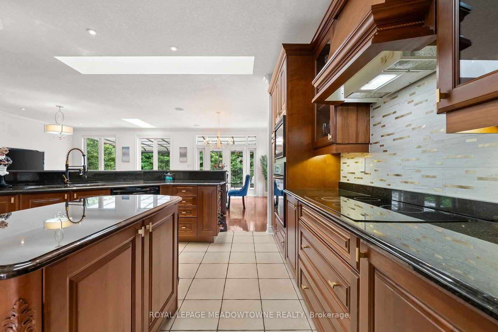
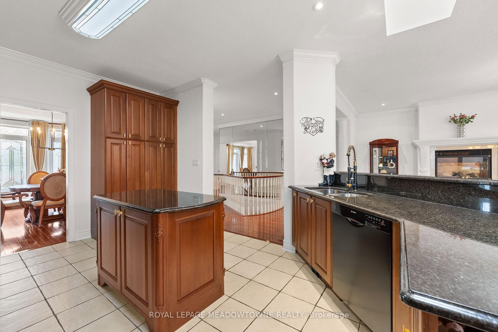
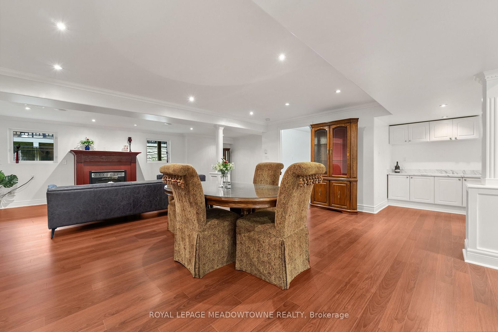
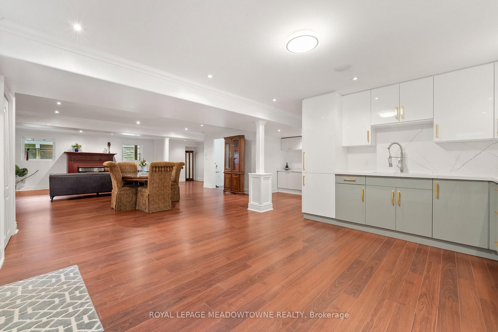
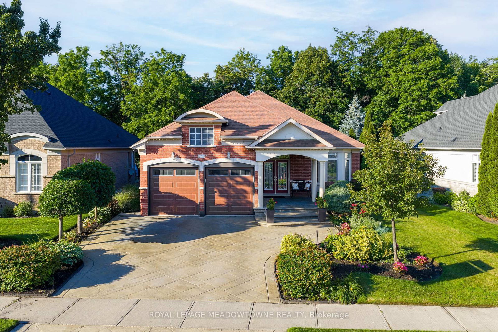
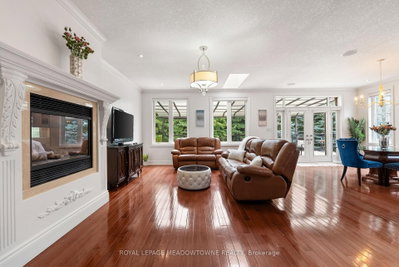
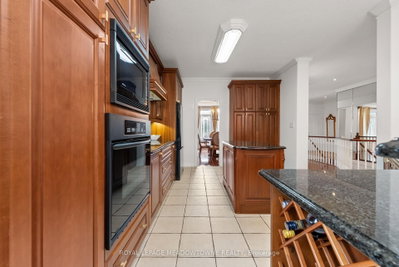
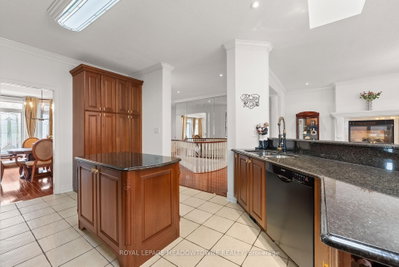
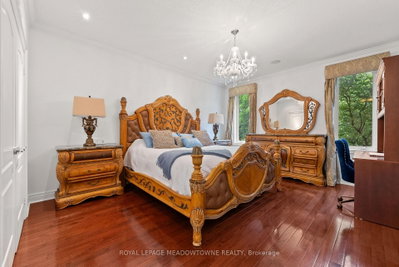
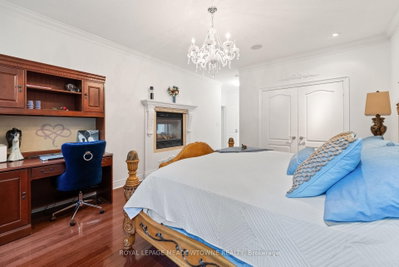
This 2,000-square-foot Bram West bungalow has two bedrooms, three bathrooms and a newly finished legal basement apartment. Hardwood floors, a double-sided fireplace shared by the living room and primary suite, and a granite kitchen with two islands are standout interior details. The landscaped grounds include a stamped-concrete driveway and walkway; Bram West transit routes vary by address.
Facts & Features

Highlights

  • fireplace
  • basement
  • hardwood
  • ensuite
  • granite
  • quartz

Bedrooms & bathrooms

  • Bedrooms: 2
  • Bathrooms: 3
  • Full: 3
  • Half: 0

Living Area

  • 2,000–2,000 sqft

Stories

Lot size

  • 0.212 acres

Year built

  • 2009

Property type

  • Single Family Detached

Standard status

  • Active

Cooling

Heating

View

    Utilities

      Water / Sewer

      About This Property

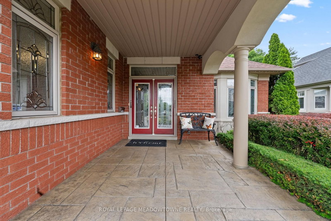
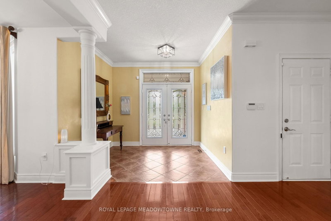
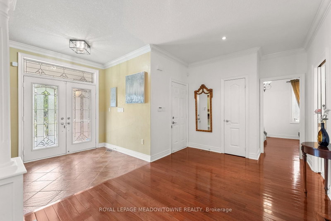
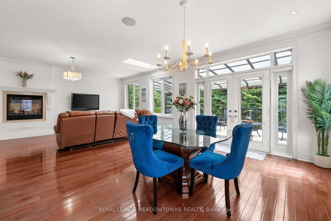
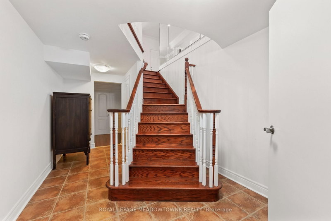
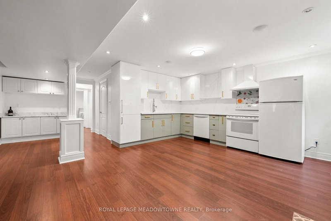
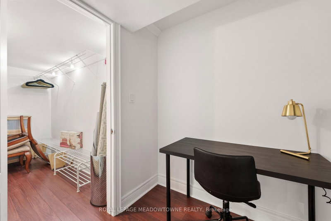
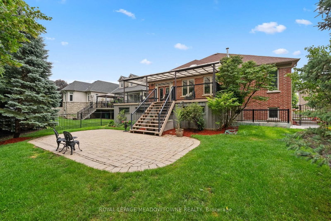
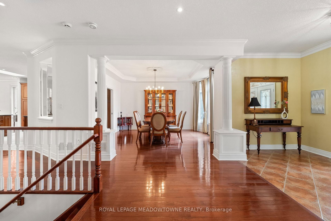
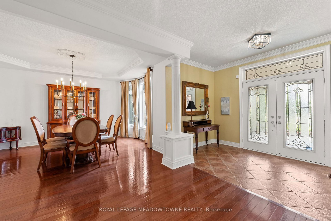
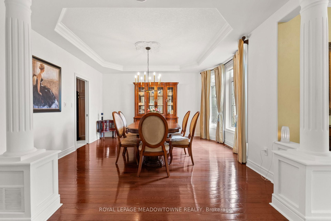
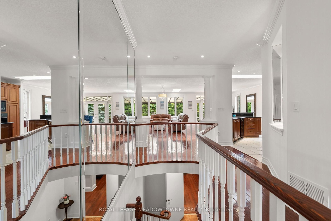
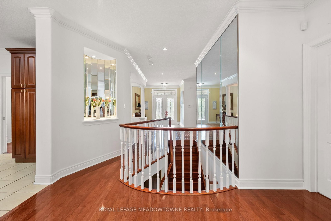
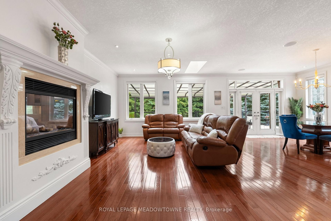
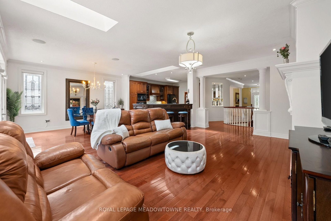
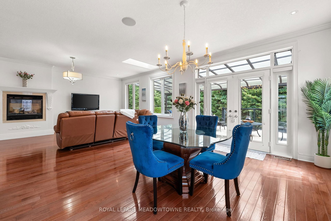
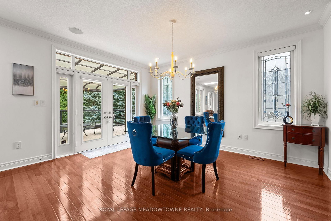
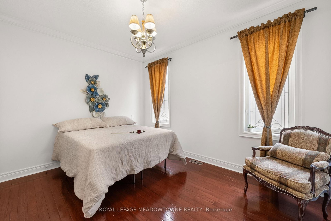
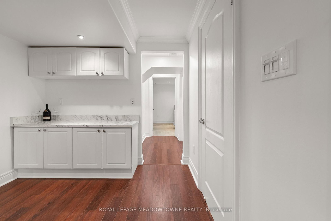
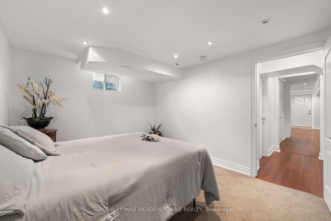
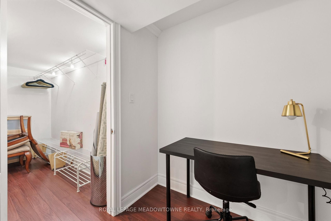
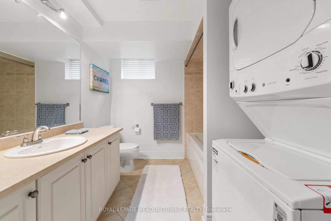
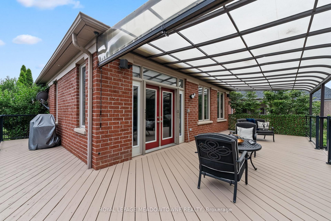
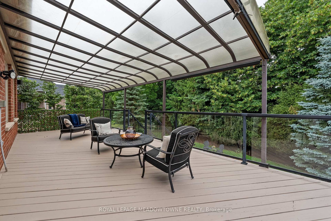
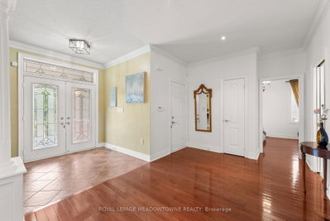
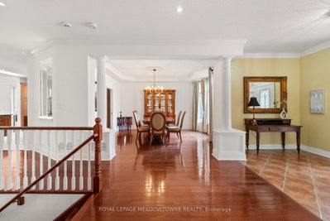
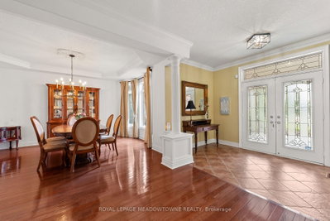
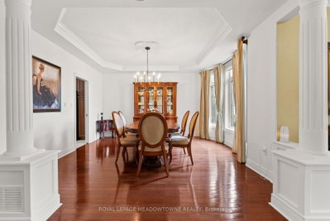
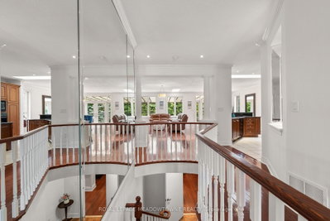
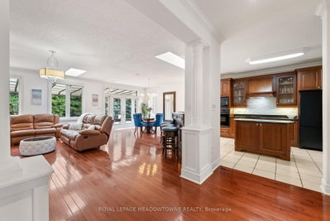
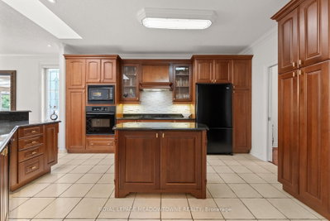
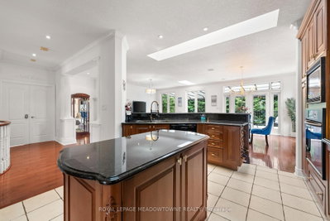
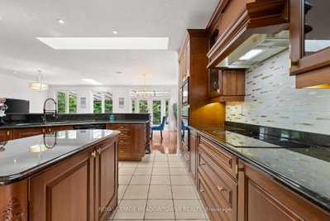
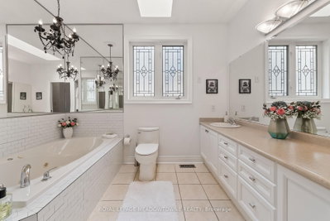
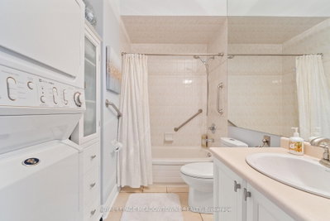
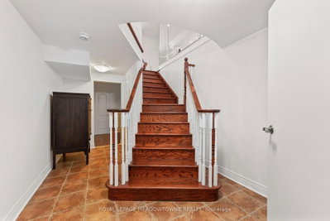
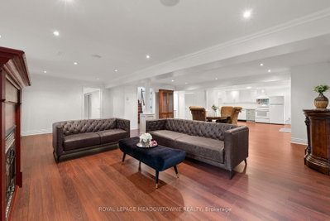
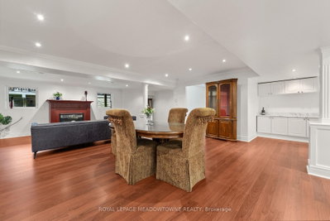
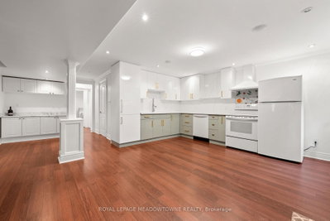
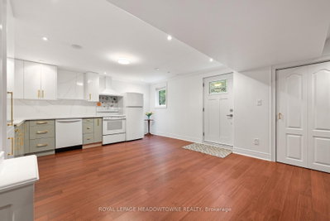
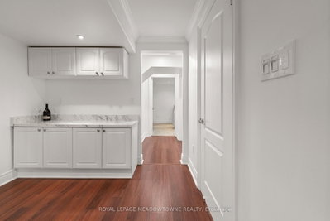
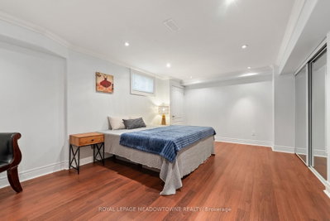
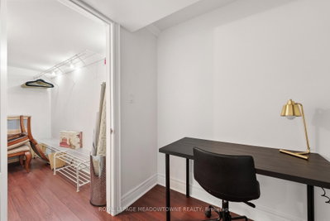
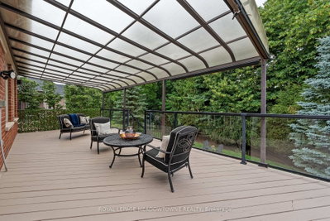
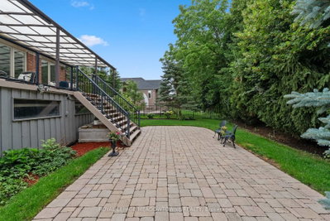
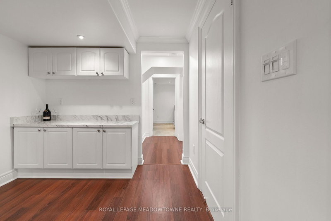
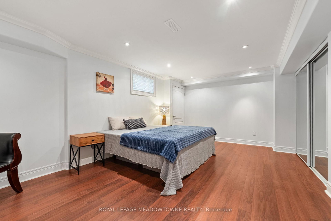
      Welcome to this stunning executive Arthur Blakley bungalow backing onto beautiful green space, offering exceptional living space, incredible curb appeal & newly finished LEGAL basement apartment! From the moment you arrive, you\'ll appreciate the professionally landscaped grounds featuring stamped concrete driveway & walkway, elegant double door entry & front & rear screen doors. Step inside to hardwood floors T/O, pot lights, crown moulding T/O, B/I speakers on both levels & fresh paint T/O. The spacious living room is highlighted by a double-sided fireplace shared W the primary suite & flooded W natural light from a skylight overhead. The chef-inspired kitchen designed to impress W granite countertops, backsplash, centre island, second island W breakfast bar & B/I wine rack, KitchenAid cooktop, Bosch dishwasher, Amana fridge, B/I microwave/oven combo & abundant cabinetry. Another skylight brightens the kitchen while the dining area W/O to the covered deck complete W gas BBQ hookup & storage underneath, overlooking the peaceful green space. The primary retreat offers a luxurious 5-pc ensuite W skylight, large window, B/I speaker & warmth of the double-sided fireplace. A second bedroom & main floor laundry complete the upper level. The professionally finished LEGAL basement apartment features a separate entrance, fire-rated doors, oversized windows, 2 bedrooms, laminate floors T/O, crown moulding, its own brand new GE laundry, gas fireplace, 3-pc bath & a stunning new kitchen W Calacatta quartz counter, matching backsplash, spice cabinets, Lazy Susan, exceptional cabinet & storage space, fridge, stove & dishwasher. Perfect for multigenerational living, extended family, or rental income. Additional features include central vac on both levels, sprinkler system, all existing blinds & light fixtures included. An incredible opportunity to own a beautifully upgraded bungalow W premium finishes, income potential & a private, picturesque setting.

      Request More Information

      Ask about 17 Mcnutt Brampton,ON L6Y 5L3, book a private showing, or get pre-approved — at no cost to buyers.

      A RealOrca agent will be in touch shortly. Your information is handled per our Privacy Policy.

      More Listings

      Listing Broker

      ROYAL LEPAGE MEADOWTOWNE REALTY

      MLS® TRREB · Listing #W13754160

      Frequently Asked Questions

      Everything you need to know about valuing and buying with RealOrca.

      What is distinctive about the living room and kitchen?
      The living room shares a double-sided fireplace with the primary suite. The kitchen has granite countertops, two islands, a breakfast bar and a built-in wine rack.
      Is there a legal basement apartment, and what transit is nearby?
      Yes, the home has a newly finished legal basement apartment. Bram West transit routes and service frequency vary by address; check current Brampton Transit schedules.
      What should buyers know about purchasing a single-family detached home in Brampton?
      Buyers should expect a competitive GTA market with a mix of established and newer neighbourhoods. It helps to review financing, get pre-approved, understand local school catchments, and work with a Realtor who knows Brampton’s neighbourhoods and resale patterns.
      What are some typical features of single-family detached homes in Brampton?
      Single-family detached homes in Brampton often offer private yards, attached garages, multiple bedrooms, and family-friendly layouts. Many homes are located on residential streets with access to schools, parks, shopping, and transit.
      Which neighbourhood amenities are important for families looking in Brampton?
      Families often look for proximity to parks, recreation centres, schools, libraries, and convenient transit. Brampton’s planning priorities emphasize housing, parks, schools, and transportation, which supports a wide range of family-oriented neighbourhoods.
      How does transit access affect homebuyers in Brampton?
      Transit can be an important factor for commuters and households that prefer convenient local travel. Brampton Transit serves the city, and many buyers consider access to bus routes, major roads, and nearby transit connections when choosing a neighbourhood.