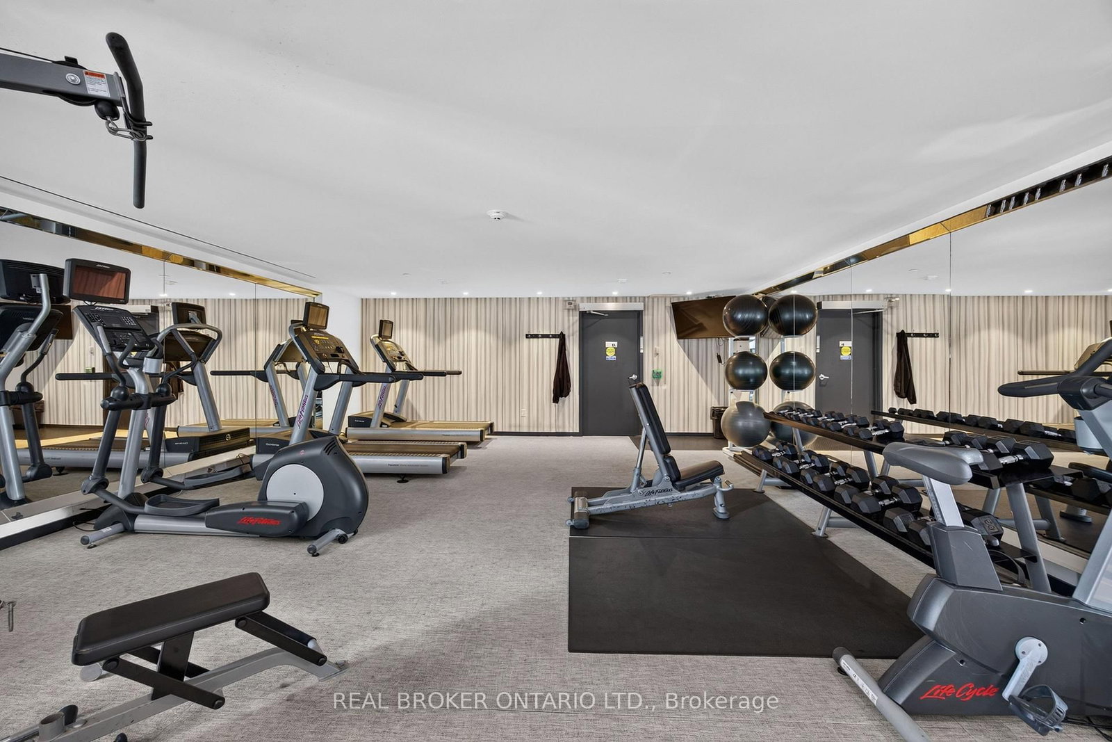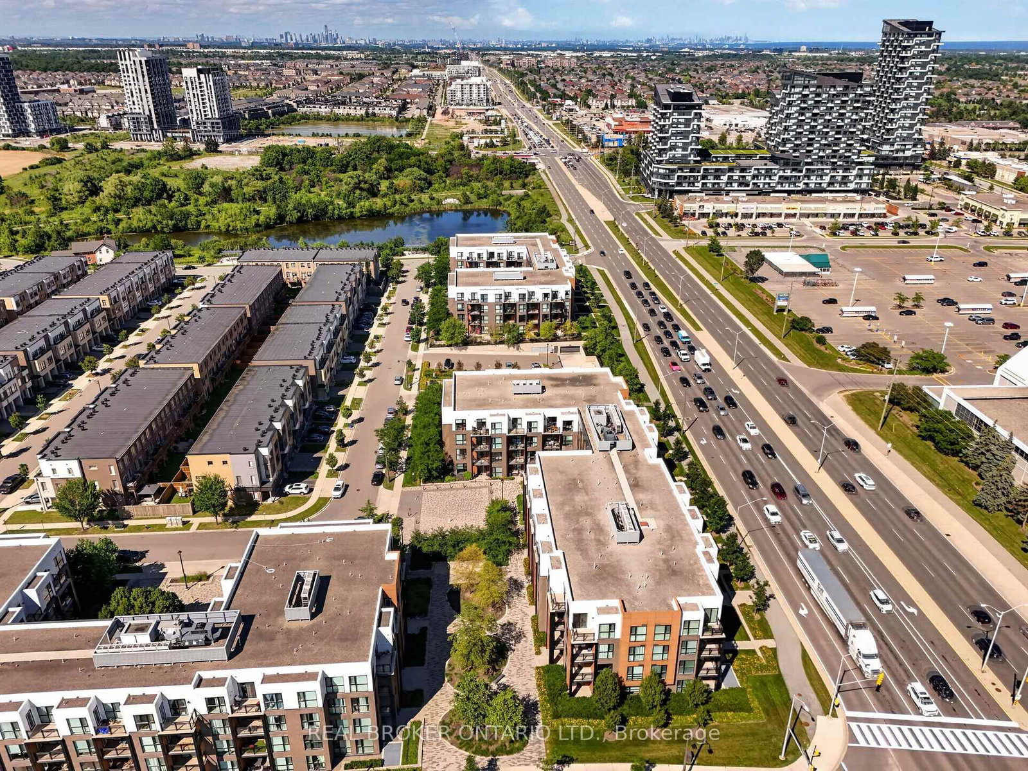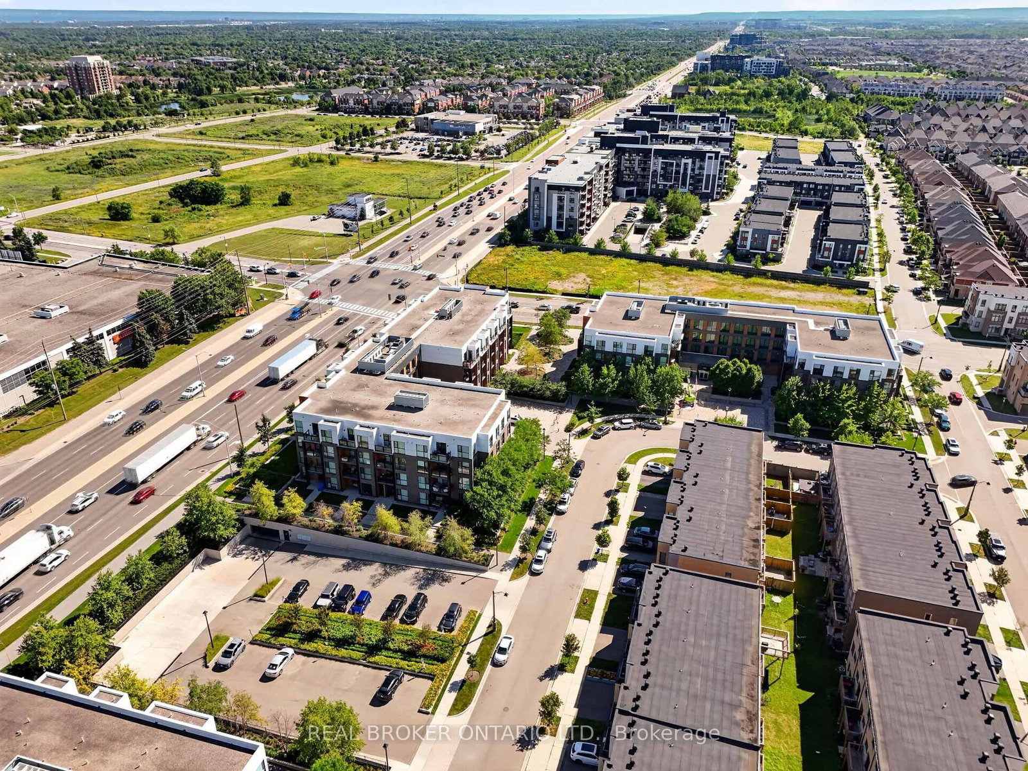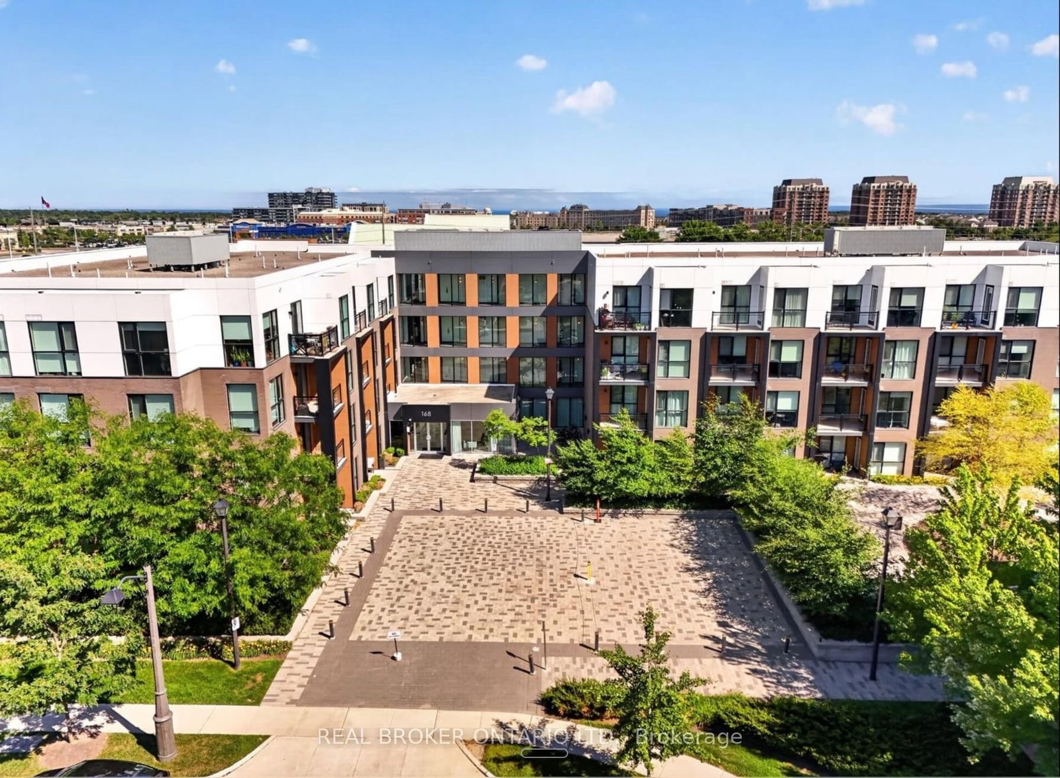








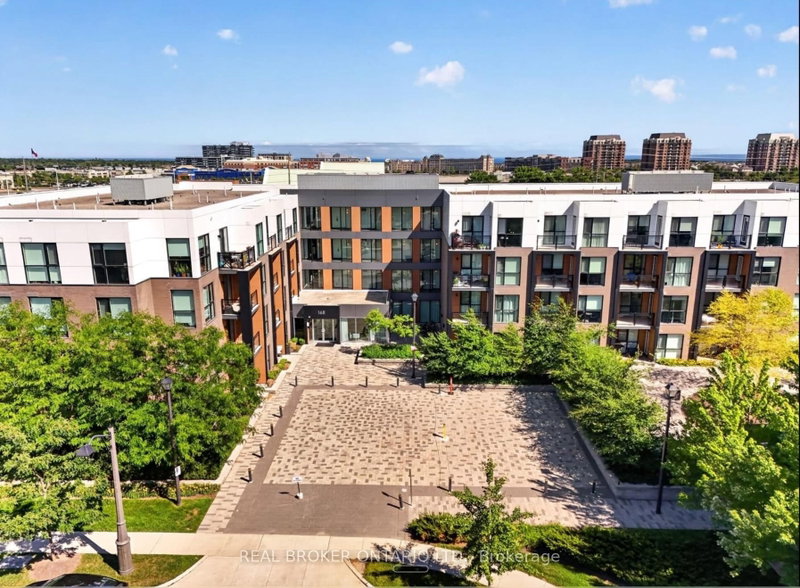
168 Sabina Oakville,ON L6H 7C3
Oakville, ON, Canada
List price
$749,000
Why This Property?
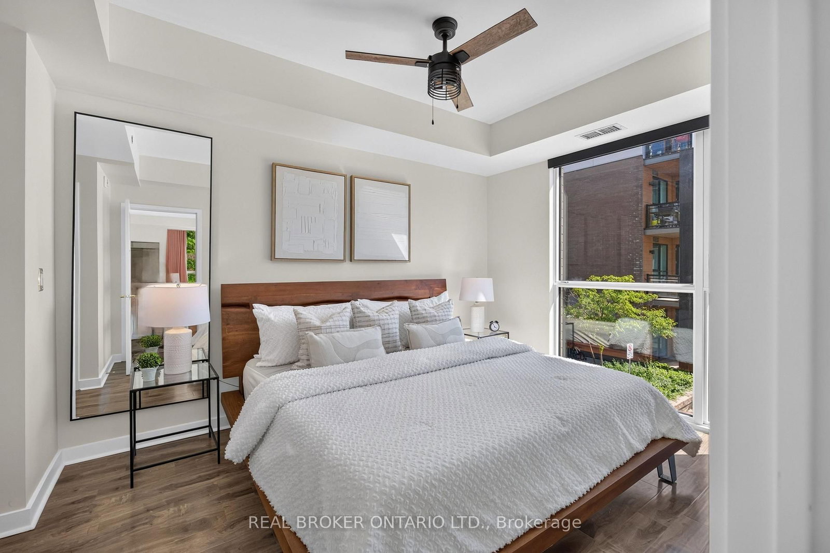
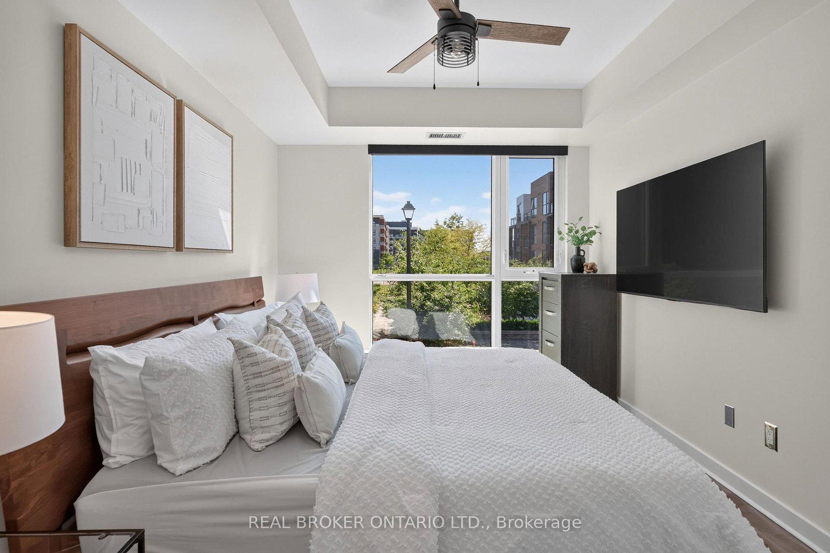
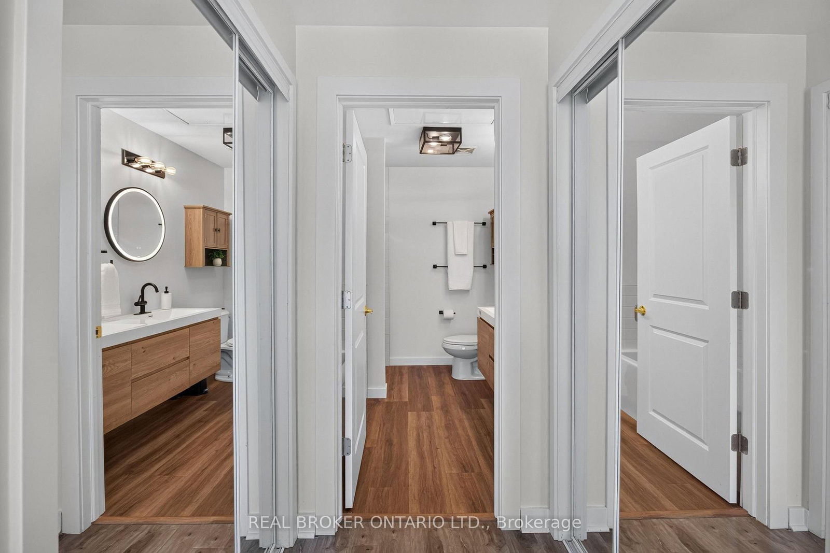
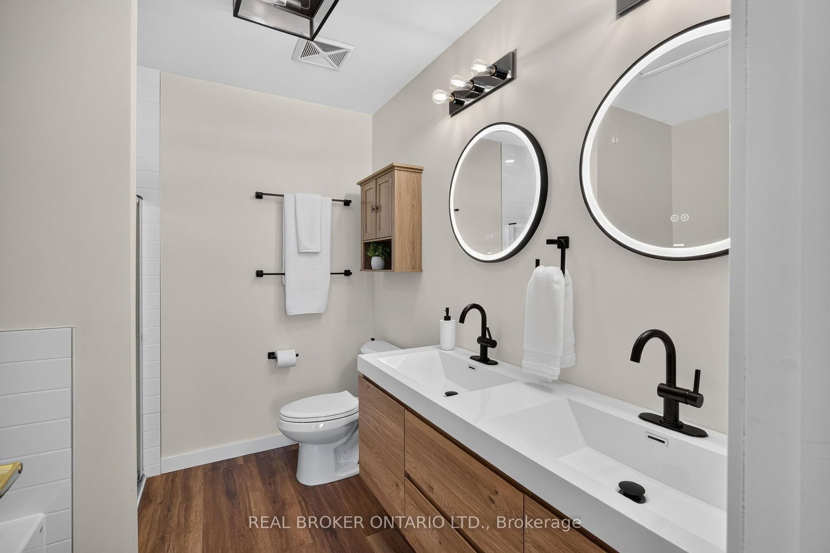
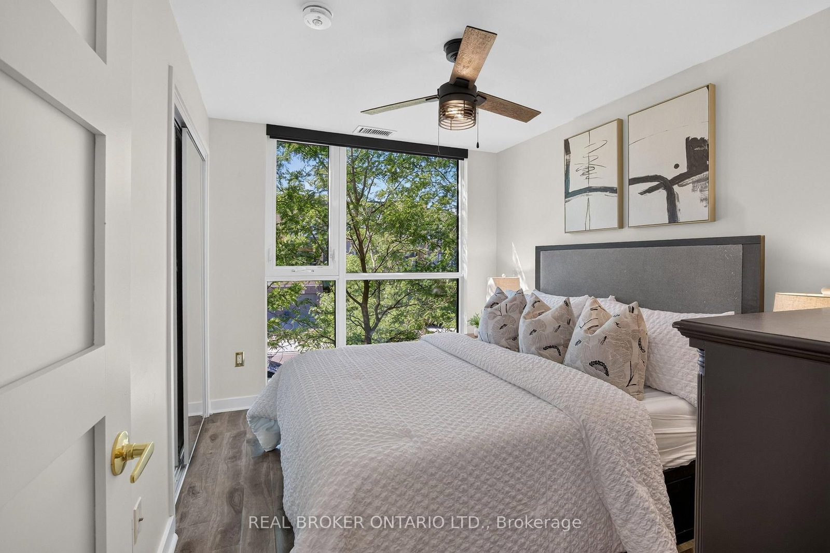
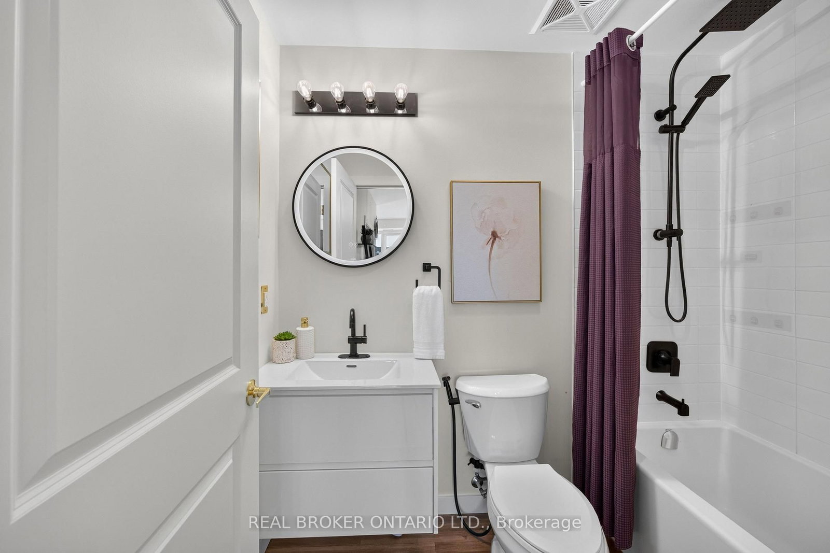
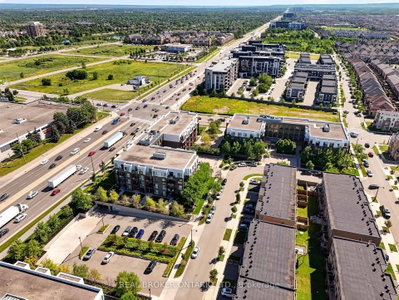
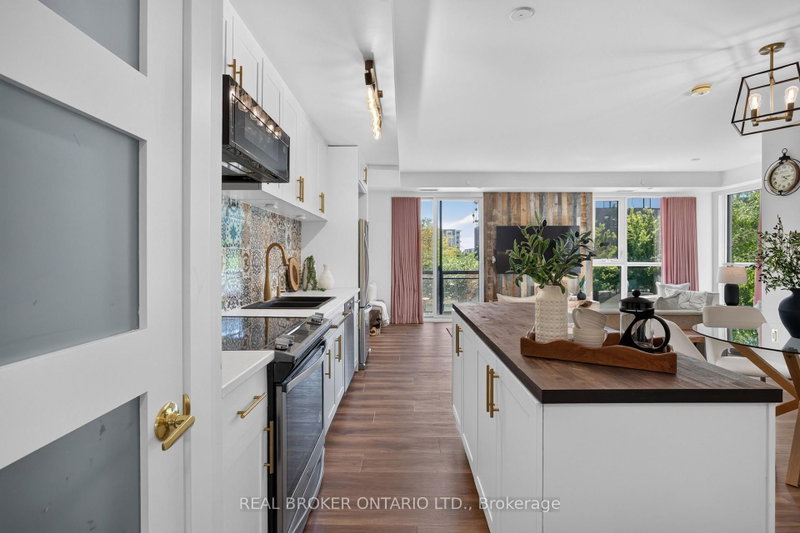
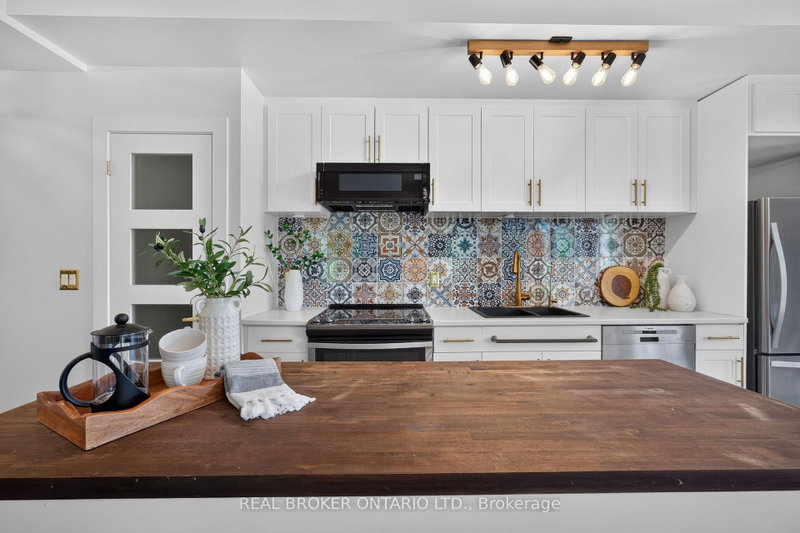
This 1,399-sq-ft Glenorchy condo offers three bedrooms and three bathrooms, with a renovated kitchen, butcher-block island, remodeled bathrooms and custom storage. Features include motorized blackout shades, an August smart lock, two side-by-side parking spaces and a large locker. Glenorchy has Route 37 bus service and nearby parks and trails.
Facts & Features
Highlights
- parking
- locker
Bedrooms & bathrooms
- Bedrooms: 3
- Bathrooms: 3
- Full: 3
- Half: 0
Living Area
- 1,399–1,399 sqft
Stories
Lot size
- N/A — Condo
Year built
- 0
Property type
- Condo
Standard status
- Active
Cooling
Heating
View
Utilities
Water / Sewer
About This Property
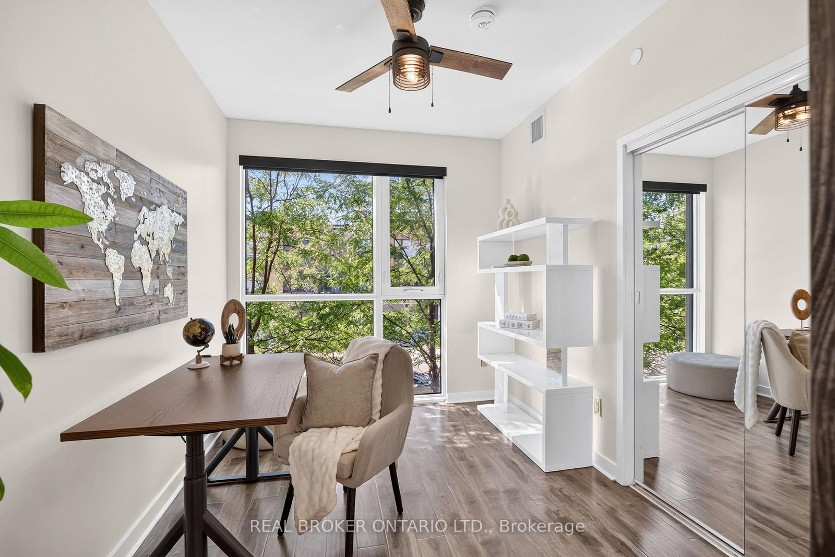
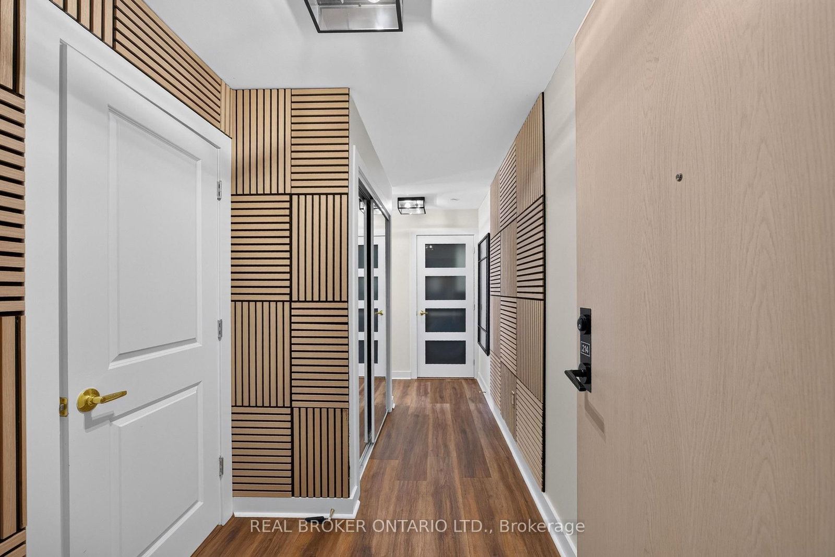
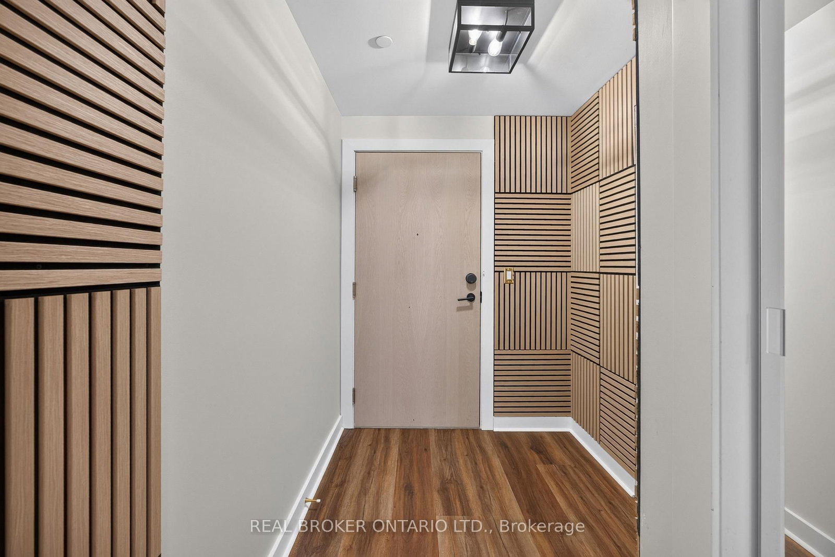
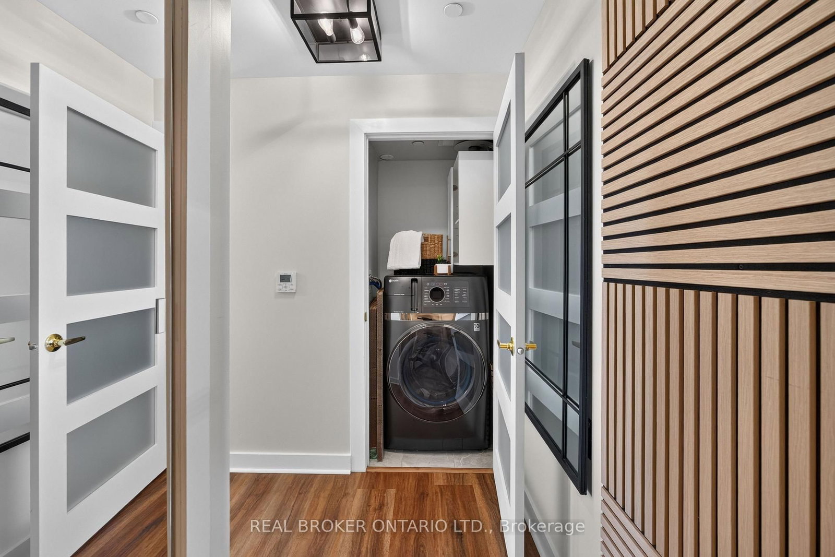
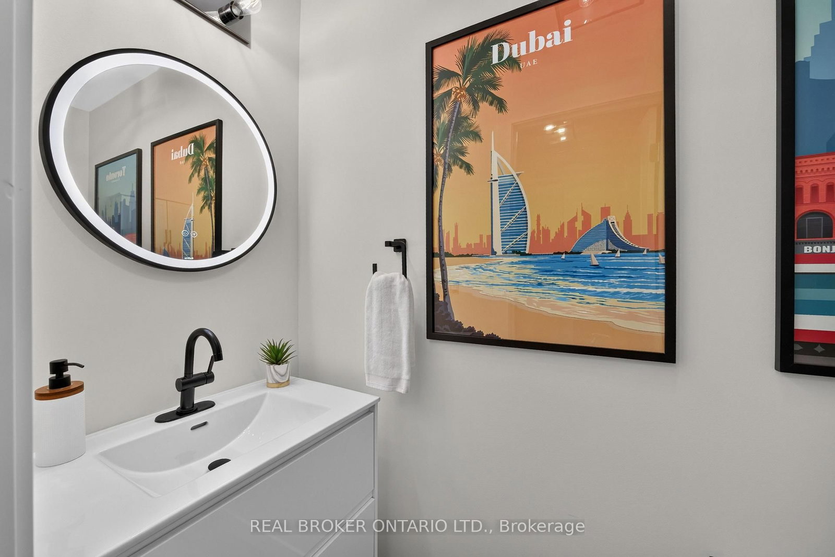
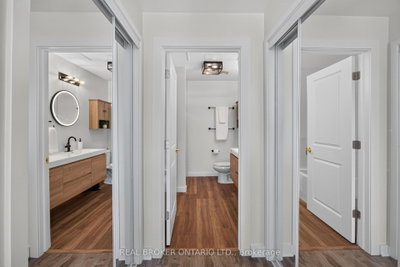
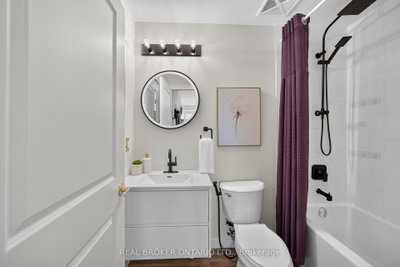
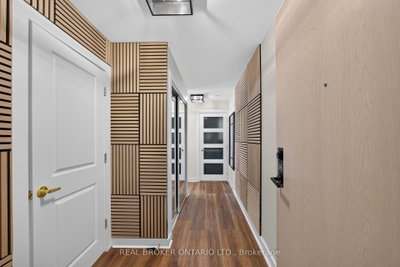
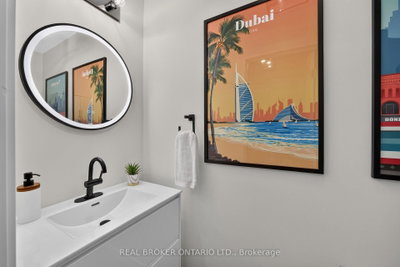
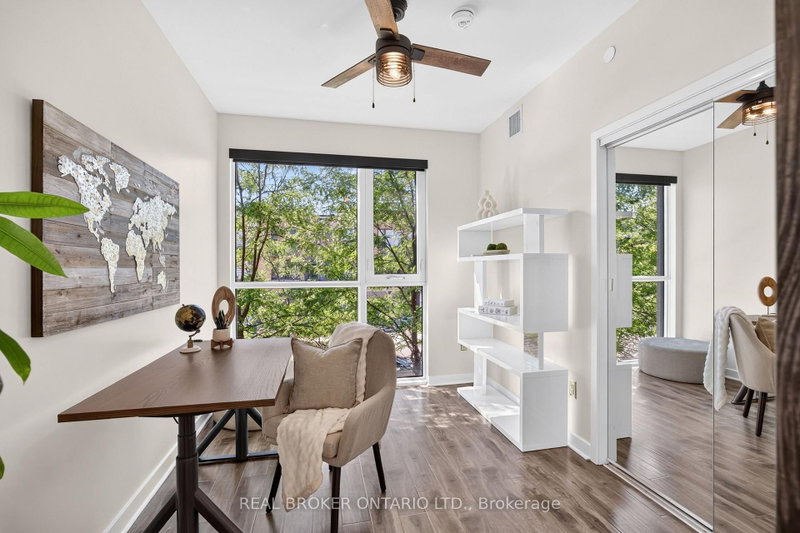
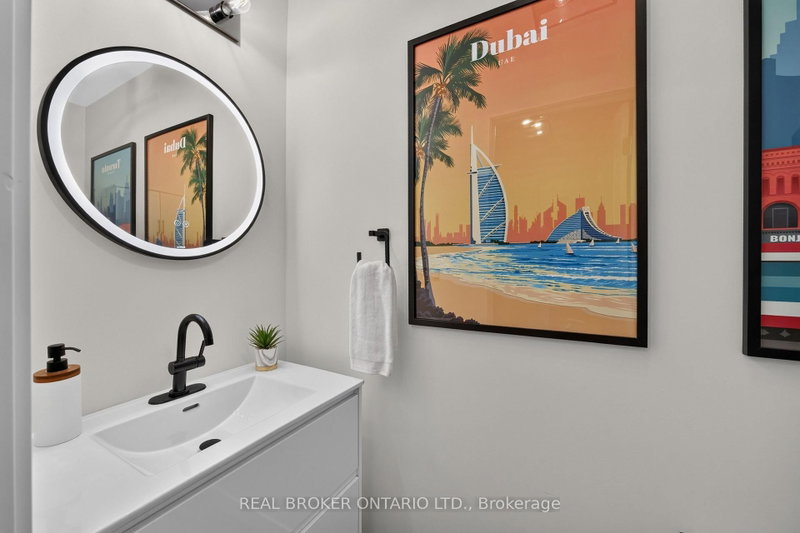
This truly exceptional 3 bedroom condo has been fully renovated with premium upgrades. The kitchen has been completely redone with custom cabinetry, high-end appliances, and an island topped with butcher block. The primary en suite includes a soaking tub, a shower cabin, and dual floating vanities. Every bathroom has been remodeled with modern fixtures, including electronic mirrors. The home features premium flooring, custom French doors with gold hardware, designer lighting, and Benjamin Moore paint throughout. Smart home features include an August smart lock, motorized blackout shades in every bedroom, and a GE Profile washer/dryer combo. The unit also comes with two side-by-side parking spaces and a large storage locker. Built-in custom storage runs throughout the home, along with accent walls, live edge wood benches, mirrored closet doors, and velvet drapes.
Photo Gallery







Request More Information
Ask about 168 Sabina Oakville,ON L6H 7C3, book a private showing, or get pre-approved — at no cost to buyers.
More Listings


Listing Broker
REAL BROKER ONTARIO LTD.
MLS® TRREB · Listing #W13767378
Frequently Asked Questions
Everything you need to know about valuing and buying with RealOrca.