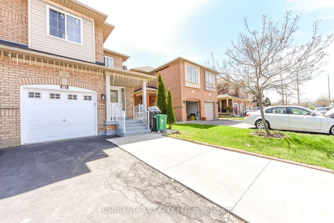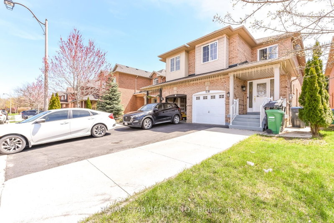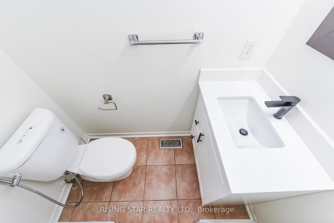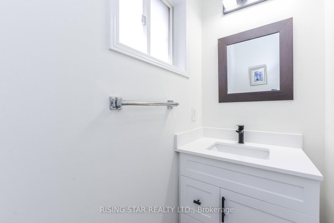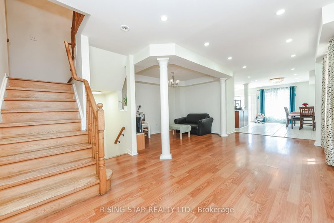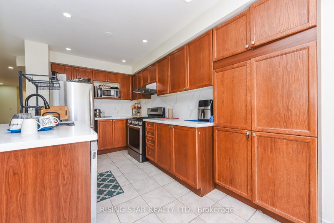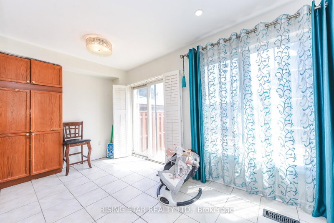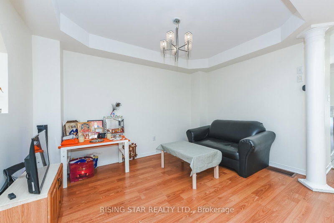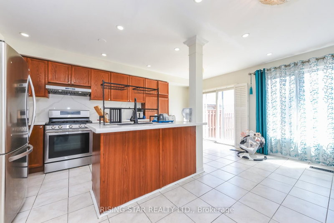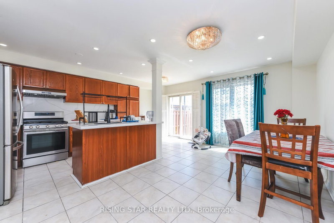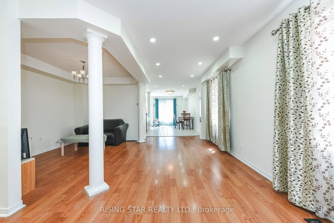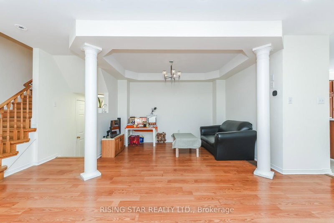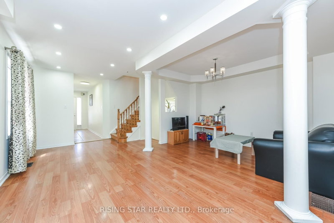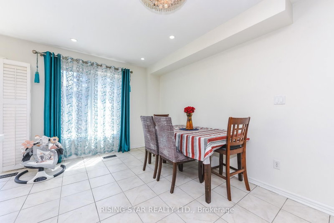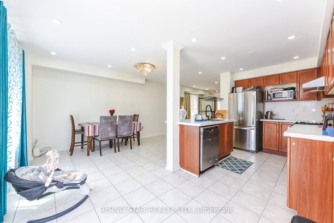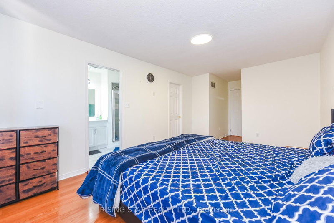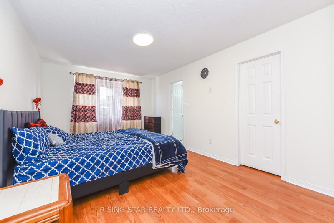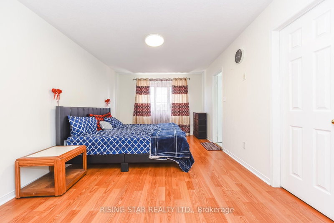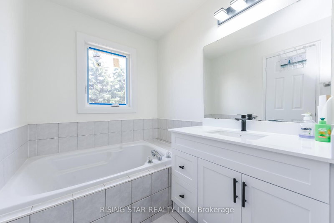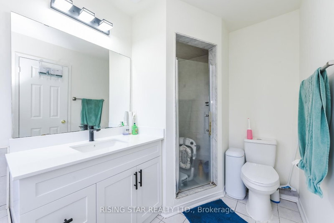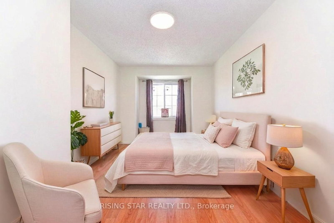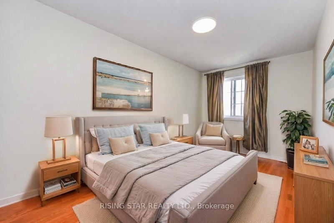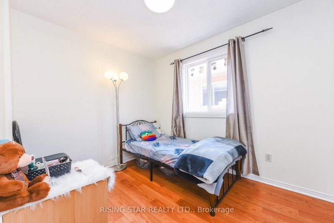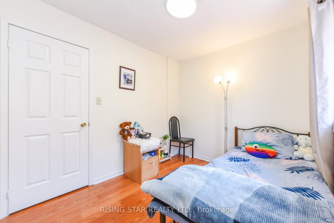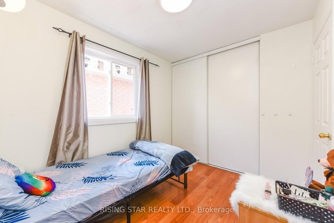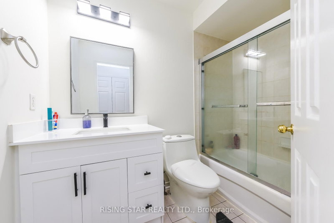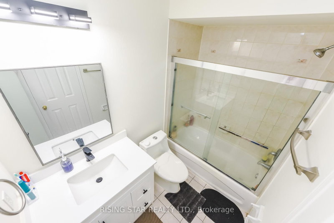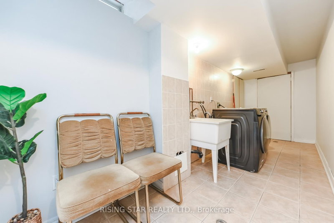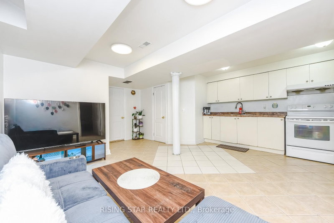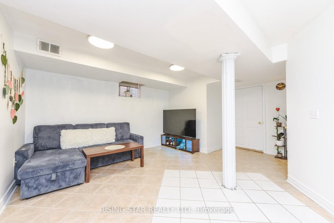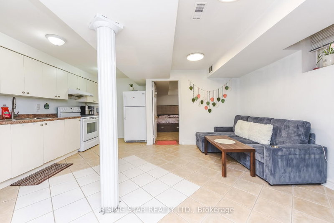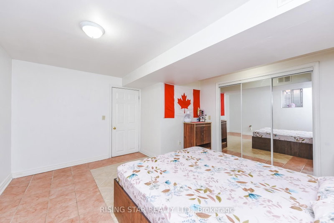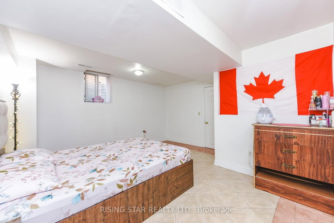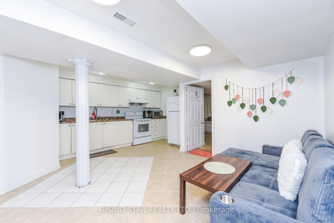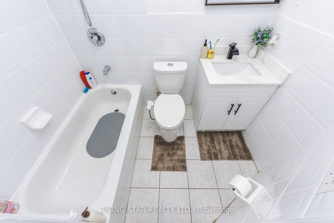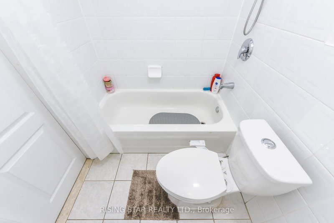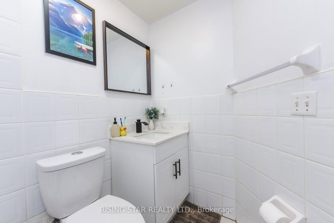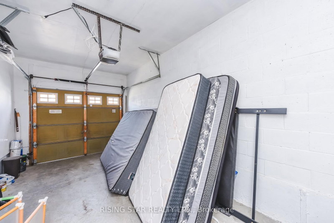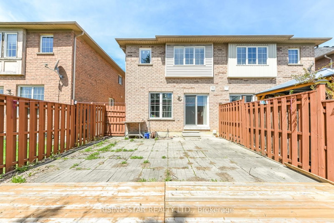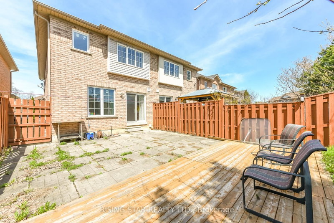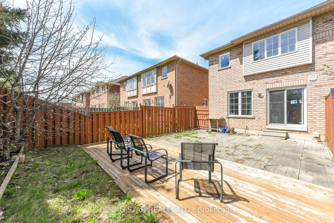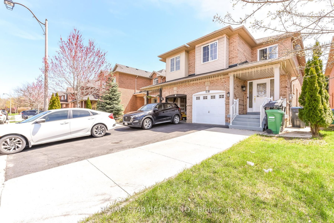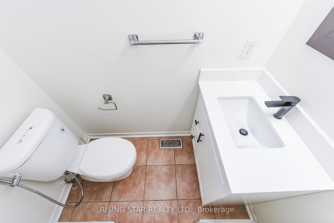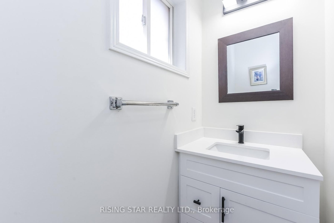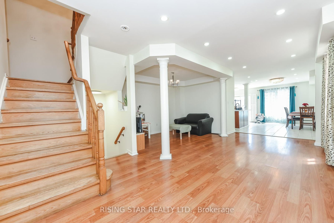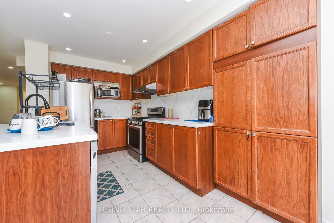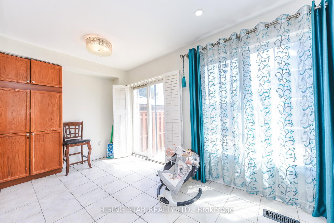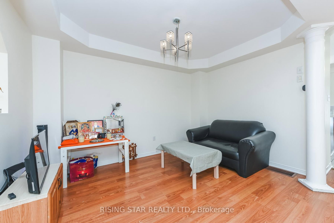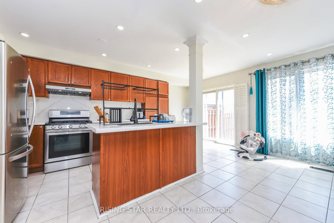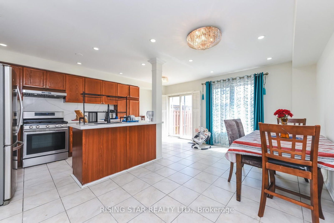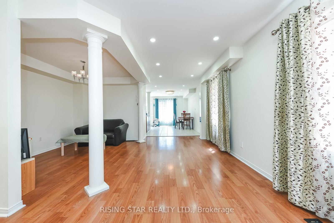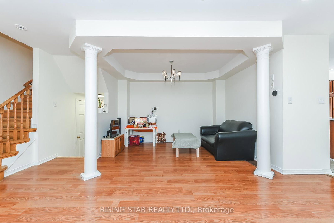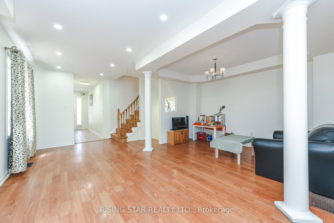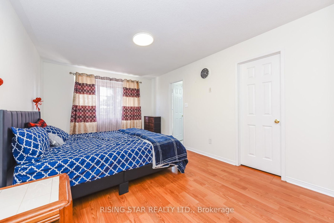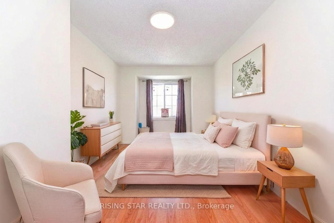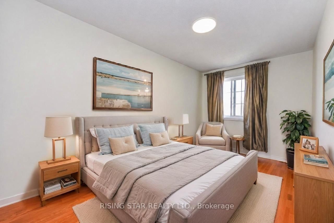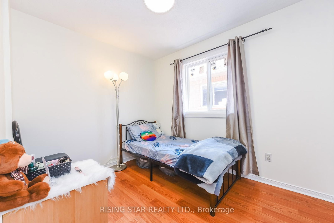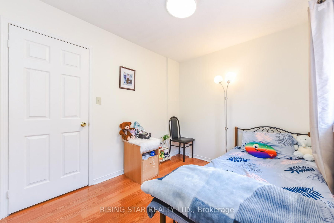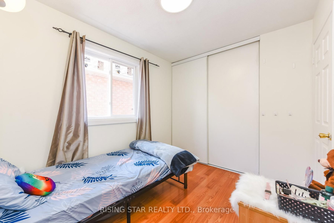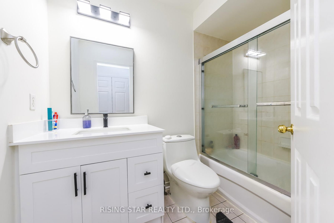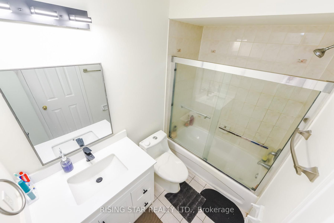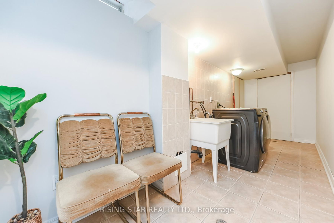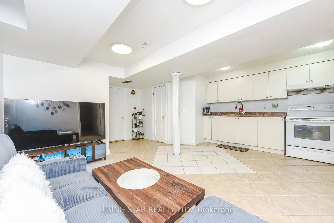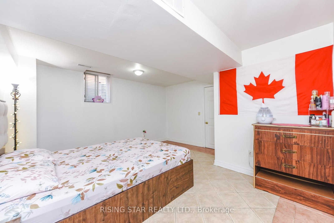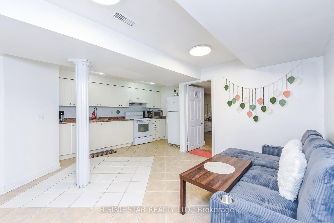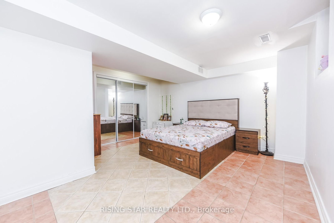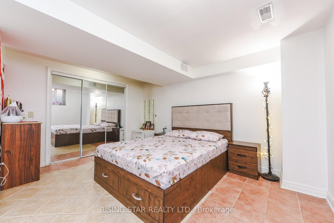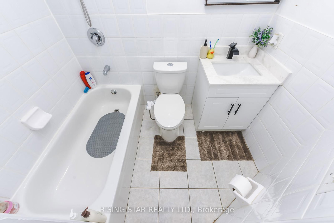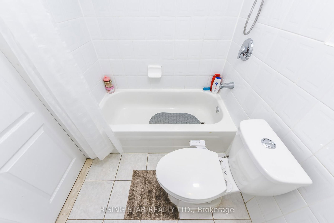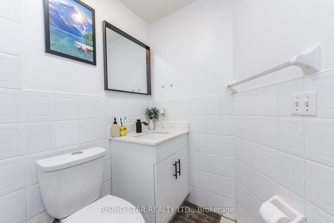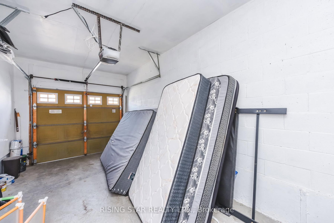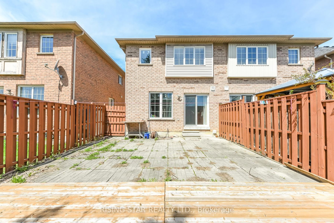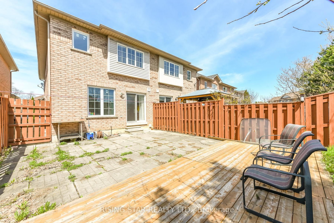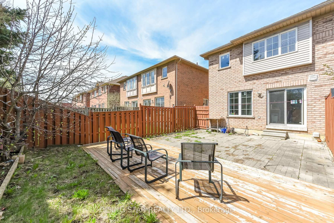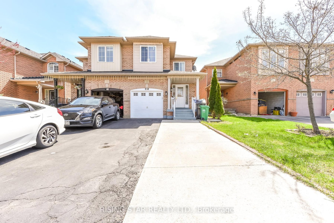
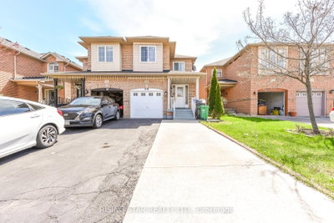
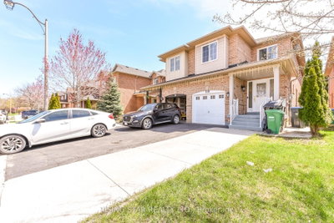
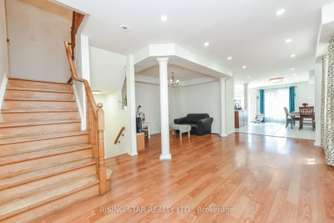
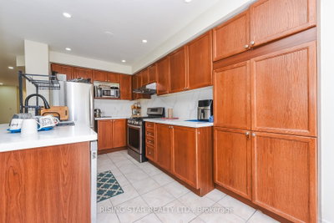
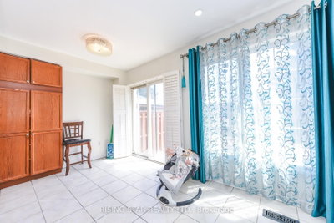
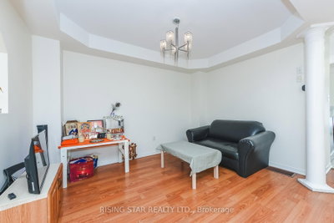
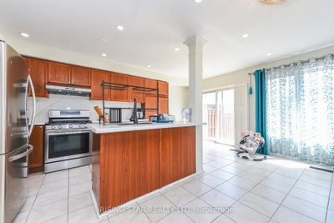
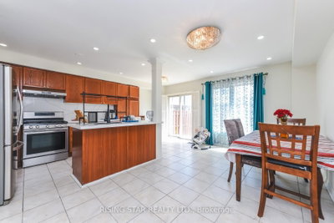
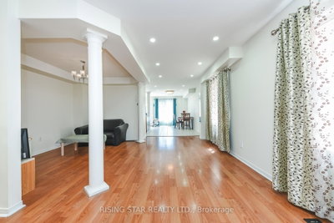
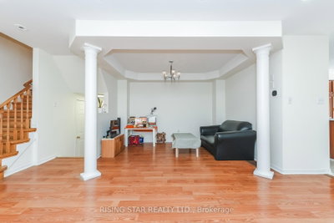
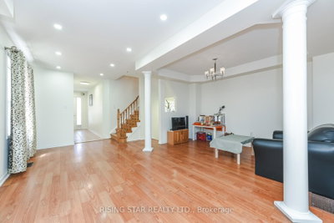
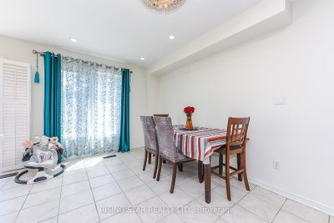
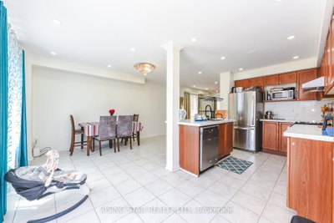
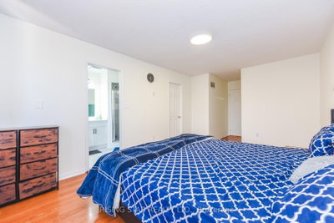
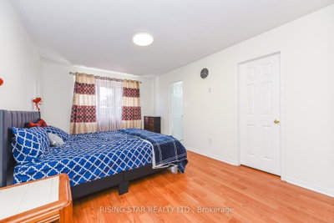
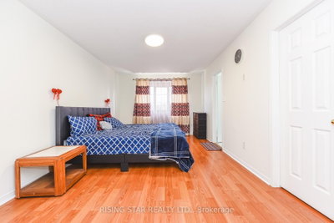
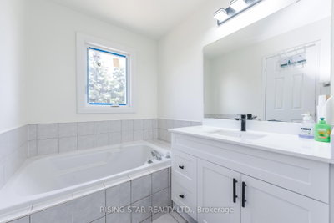
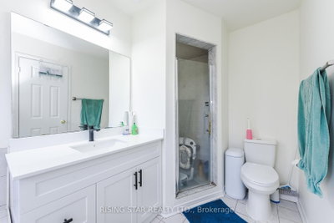
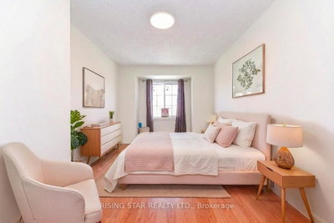
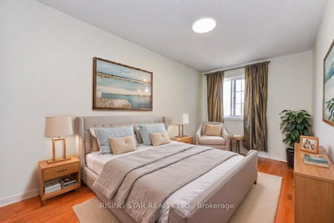
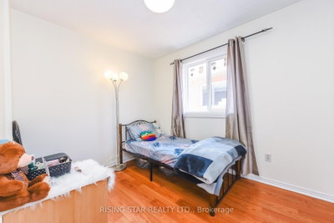
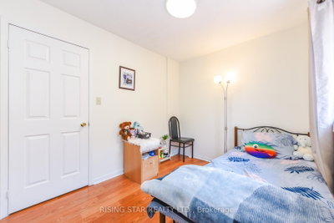
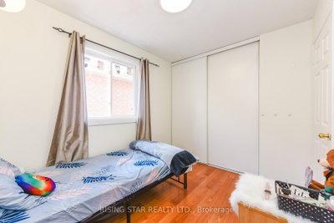
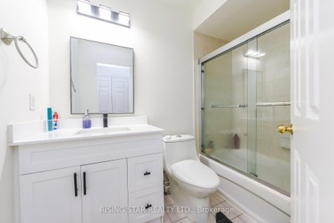
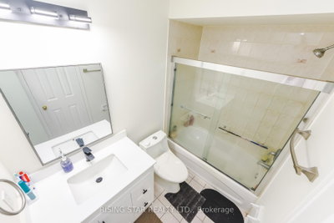
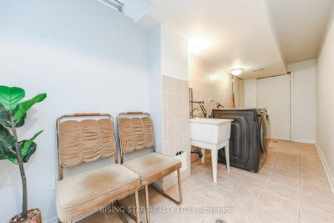
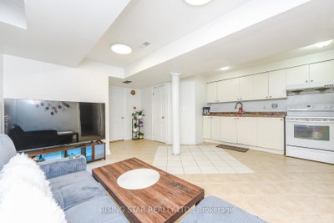
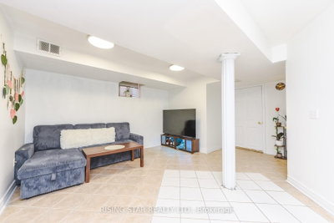
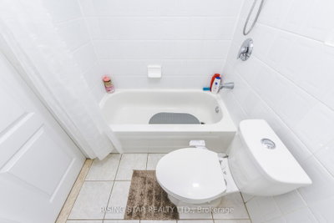
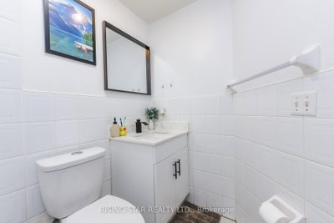
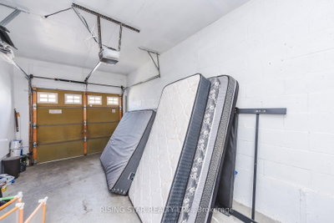
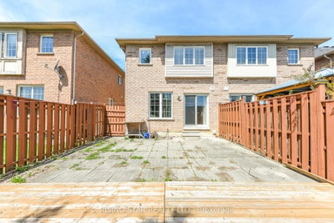
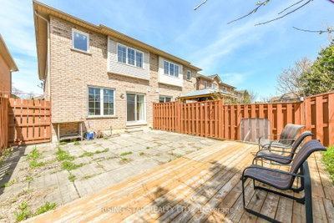
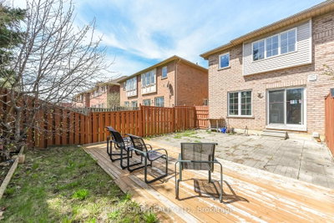
16 Elmpark Brampton,ON L6P 1A8 — Photo 1
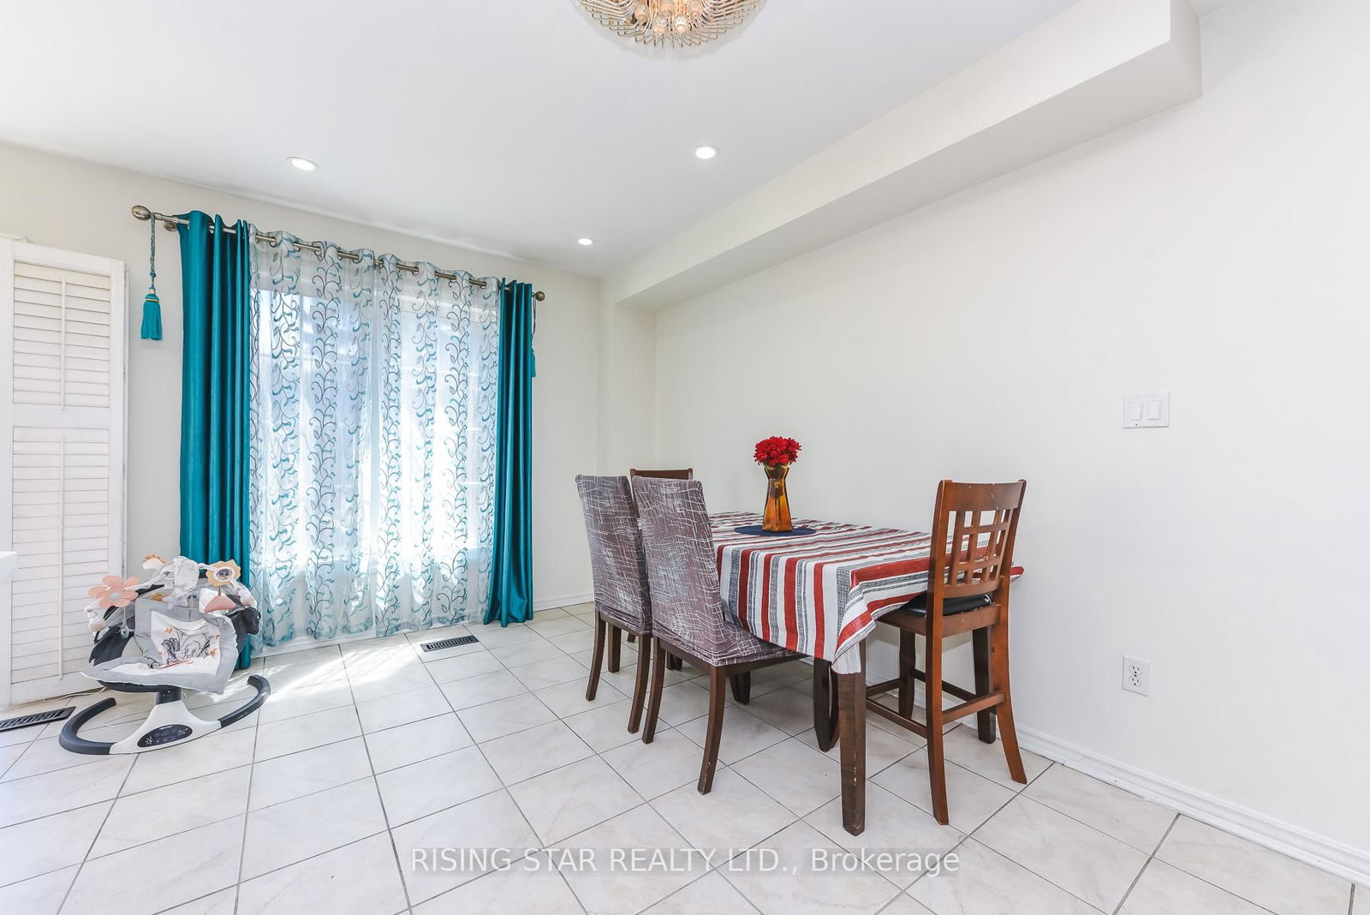
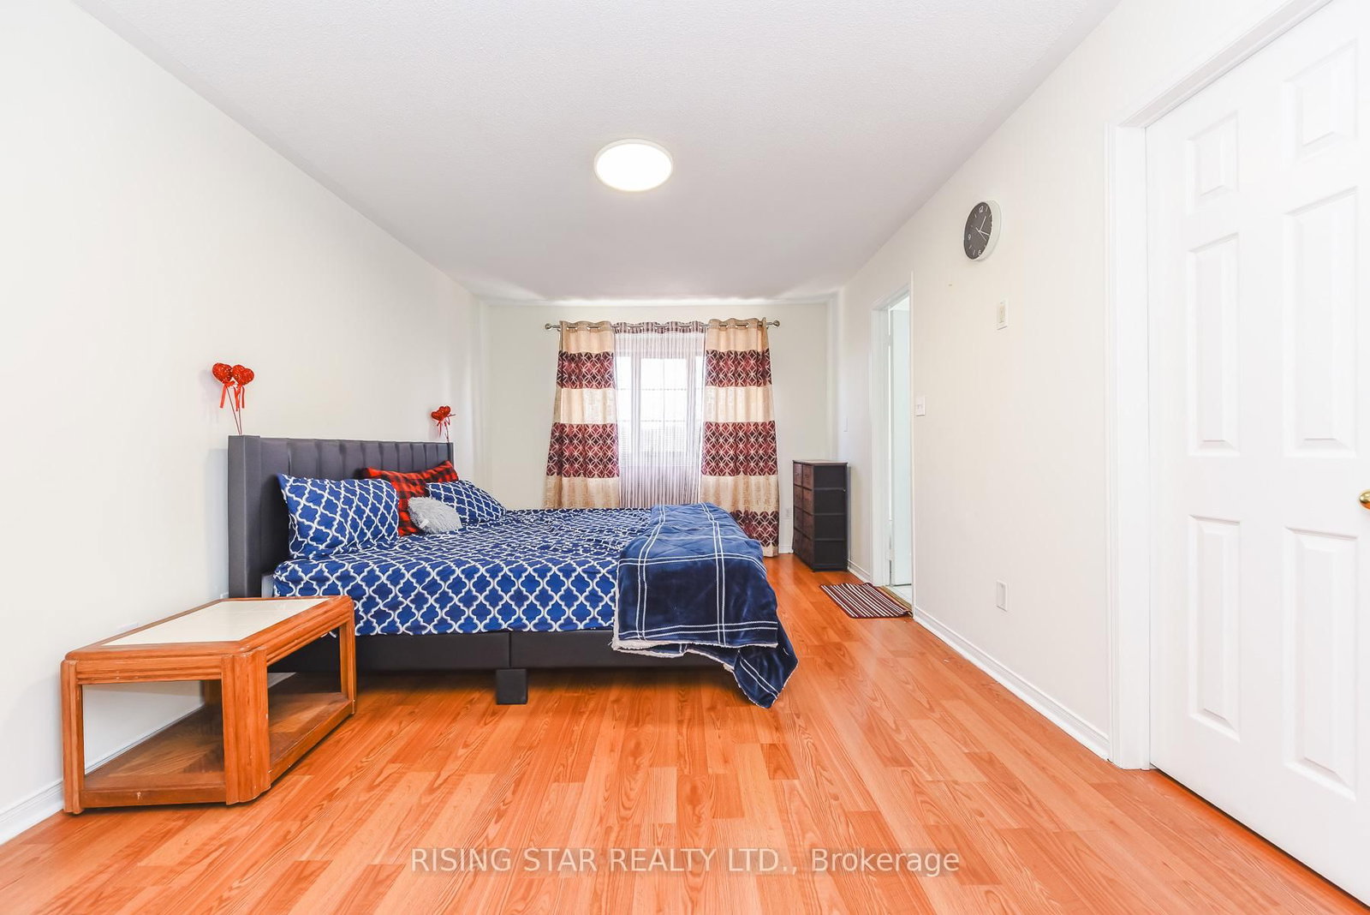
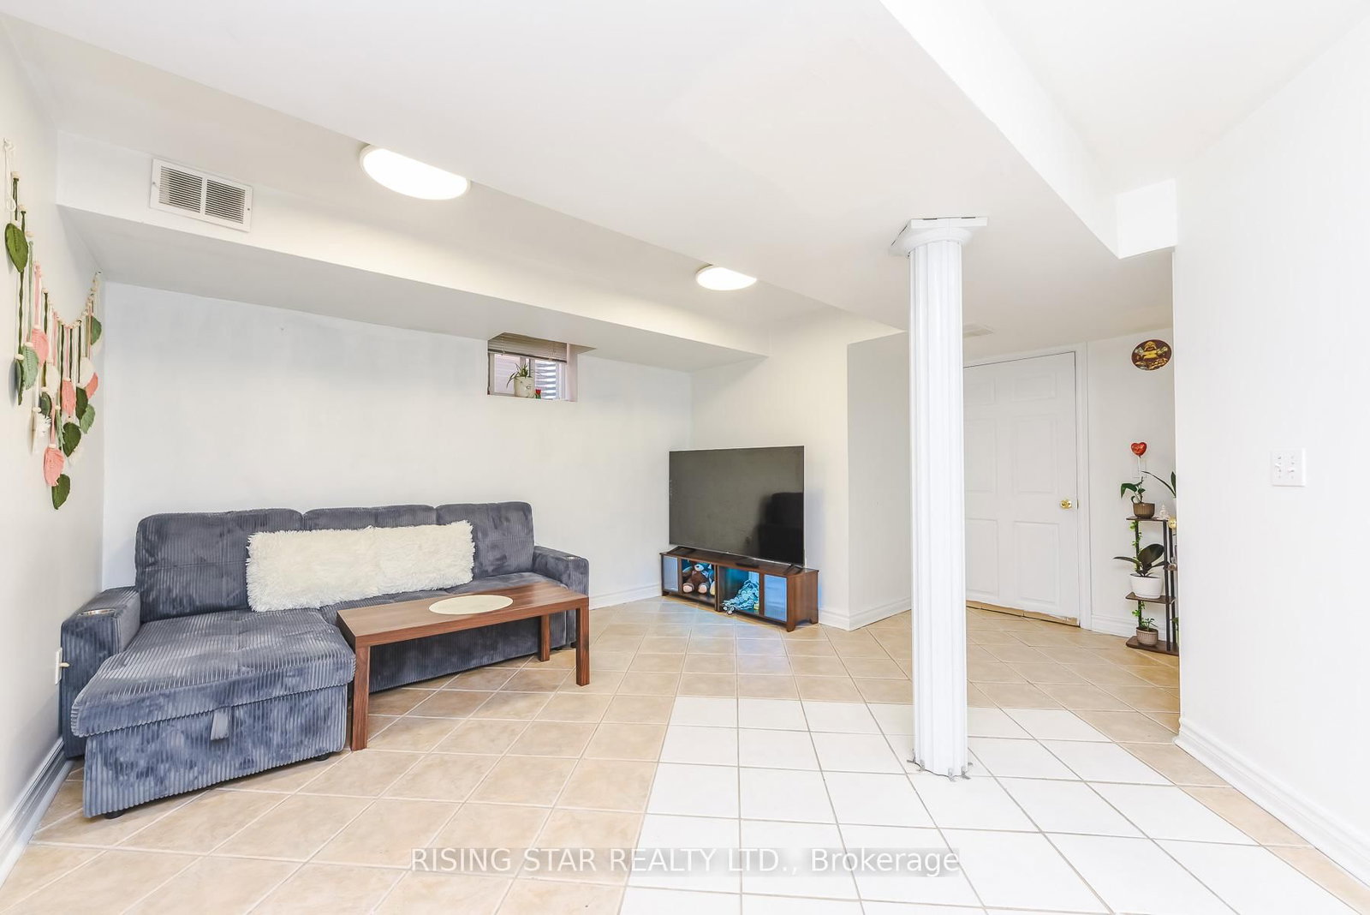
16 Elmpark Brampton,ON L6P 1A8 — Photo 2
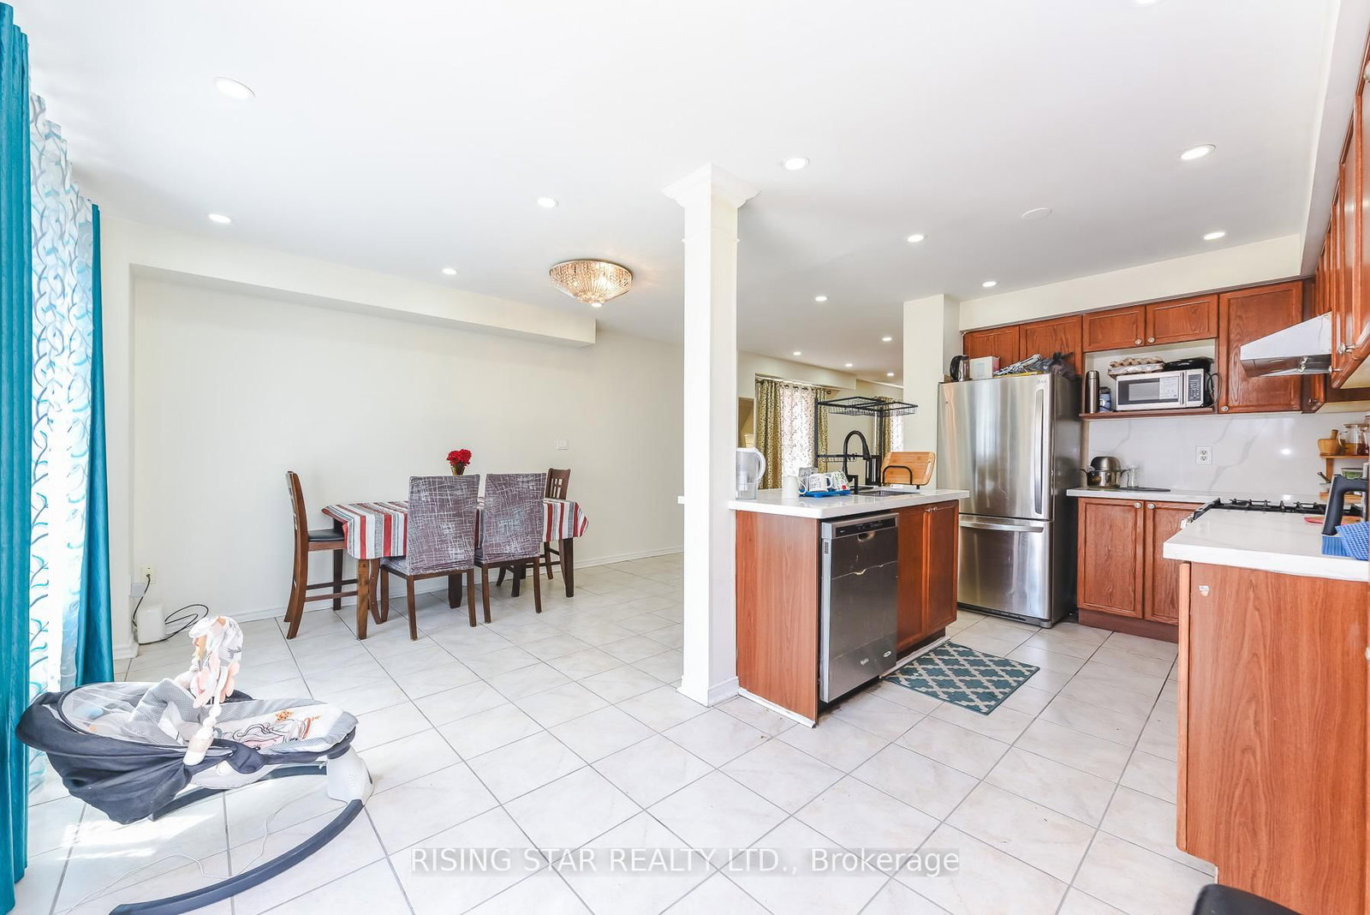
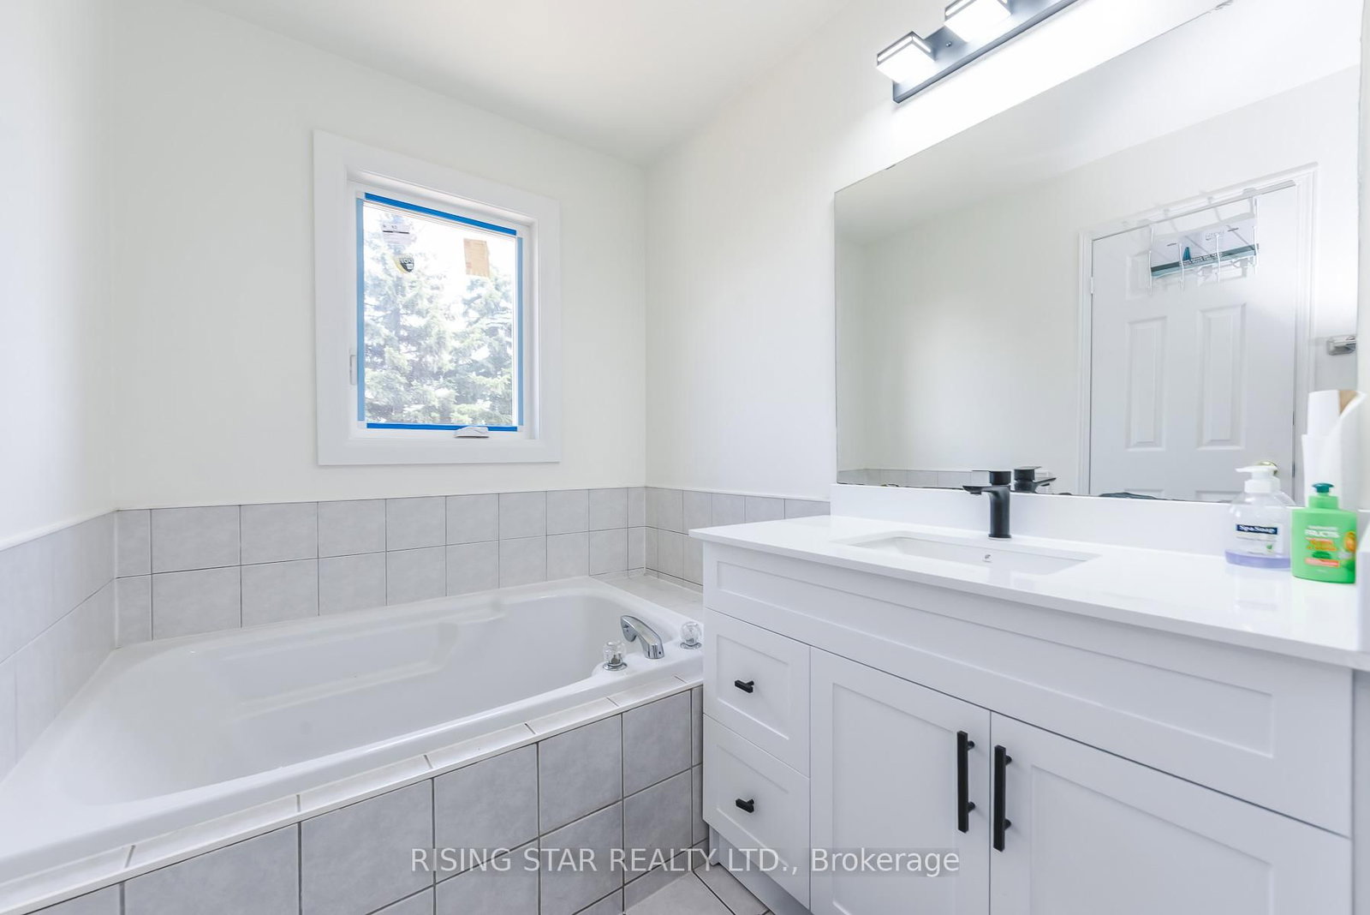
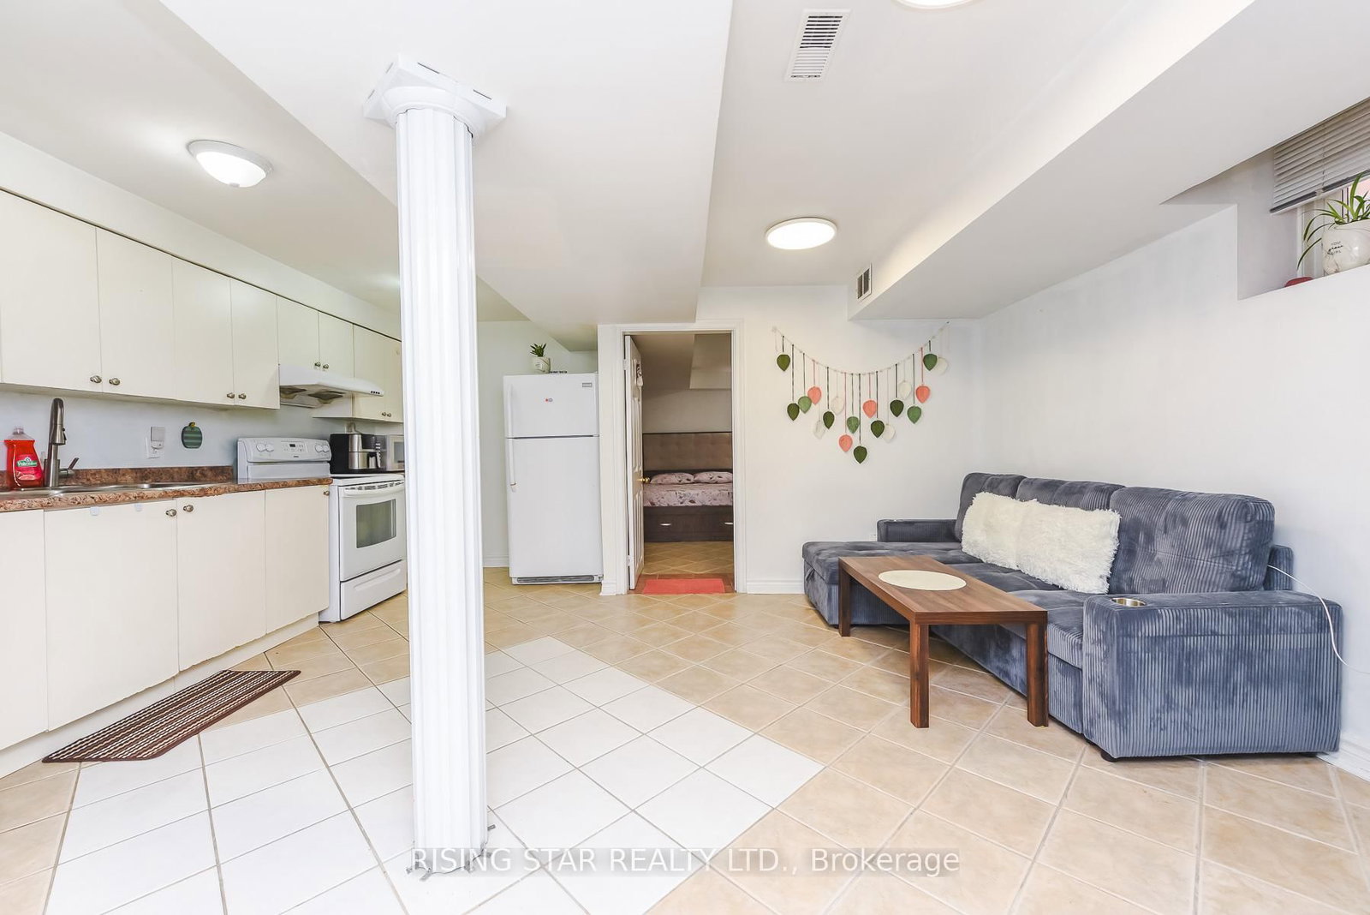
16 Elmpark Brampton,ON L6P 1A8 — Photo 3
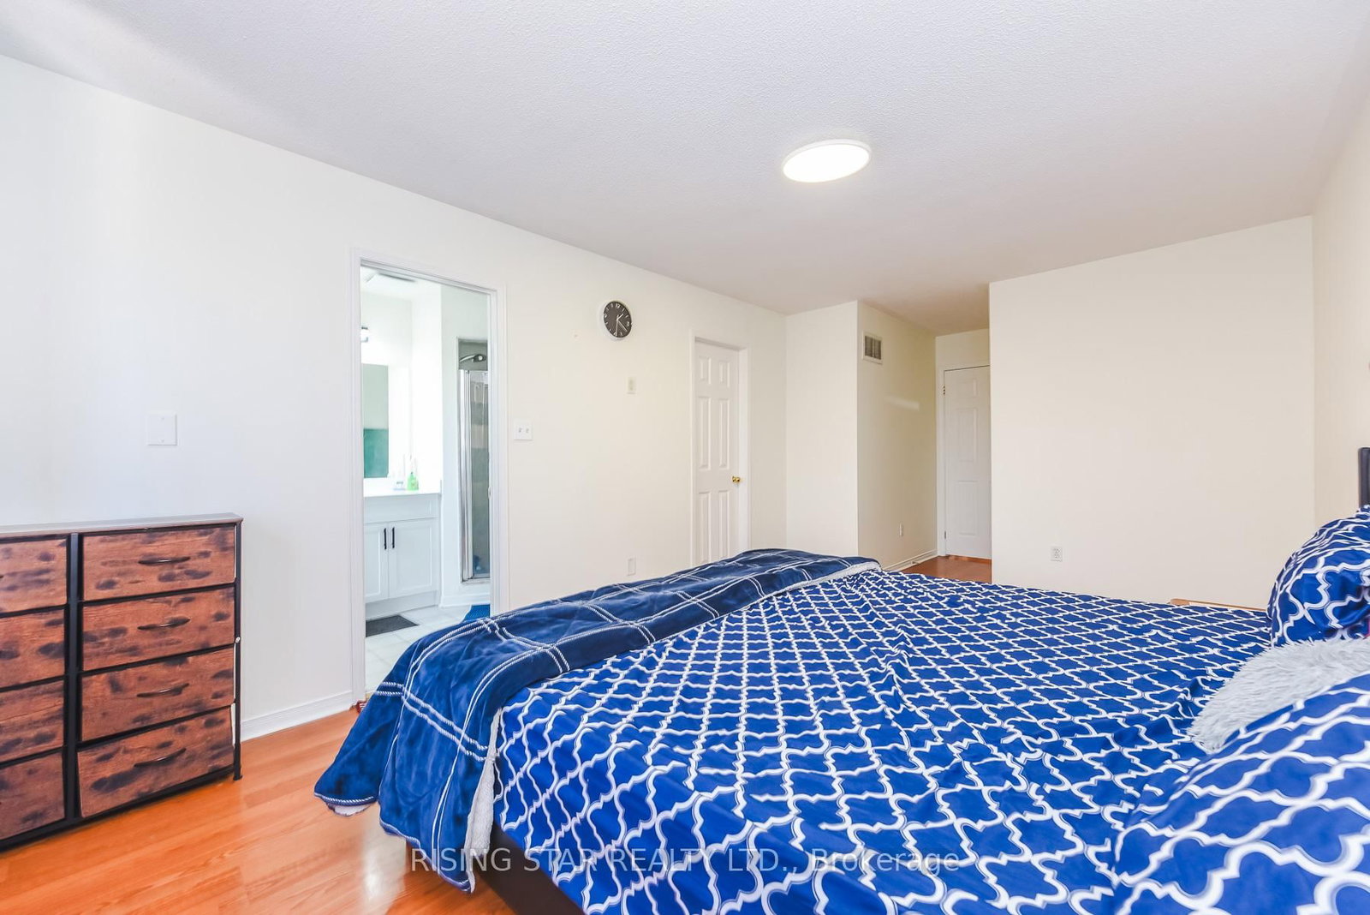
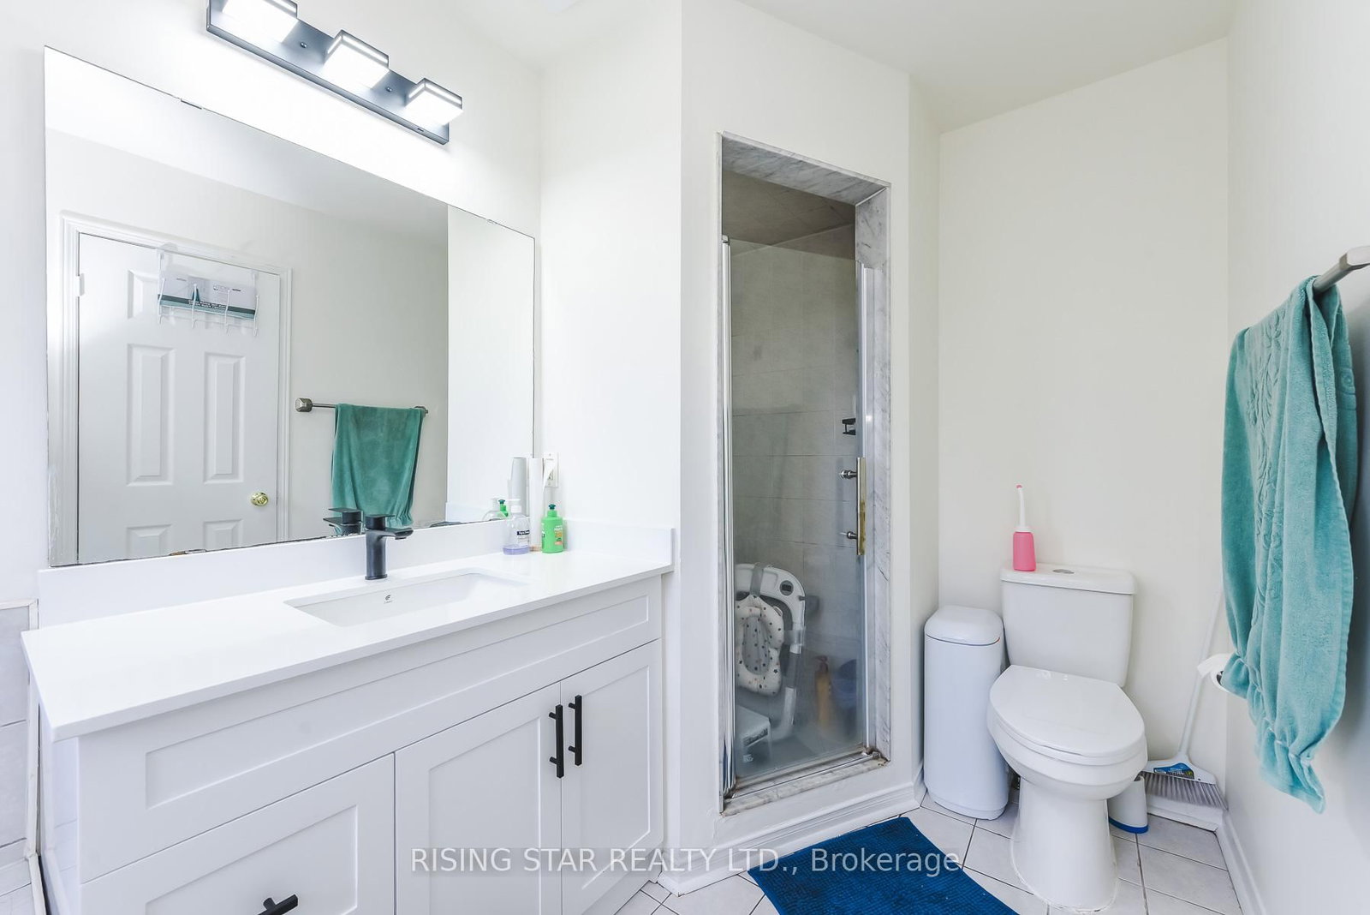
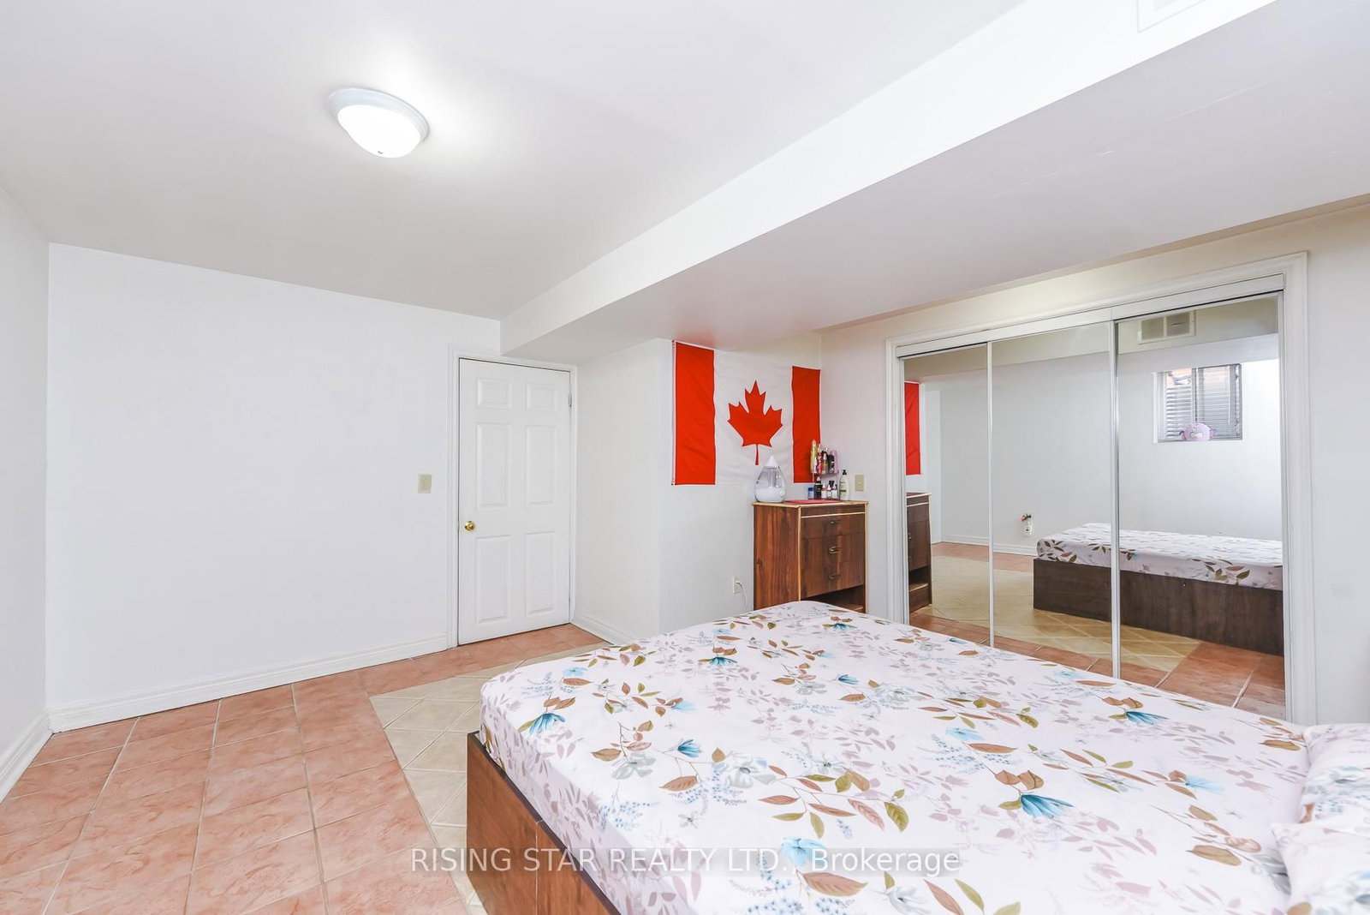
16 Elmpark Brampton,ON L6P 1A8 — Photo 4
16 Elmpark Brampton,ON L6P 1A8 — Photo 5
16 Elmpark Brampton,ON L6P 1A8 — Photo 6
16 Elmpark Brampton,ON L6P 1A8 — Photo 7
16 Elmpark Brampton,ON L6P 1A8 — Photo 8
16 Elmpark Brampton,ON L6P 1A8 — Photo 9
16 Elmpark Brampton,ON L6P 1A8 — Photo 10
16 Elmpark Brampton,ON L6P 1A8 — Photo 11
16 Elmpark Brampton,ON L6P 1A8 — Photo 12
16 Elmpark Brampton,ON L6P 1A8 — Photo 13
16 Elmpark Brampton,ON L6P 1A8 — Photo 14
16 Elmpark Brampton,ON L6P 1A8 — Photo 15
16 Elmpark Brampton,ON L6P 1A8 — Photo 16
16 Elmpark Brampton,ON L6P 1A8 — Photo 17
16 Elmpark Brampton,ON L6P 1A8 — Photo 18
16 Elmpark Brampton,ON L6P 1A8 — Photo 19
16 Elmpark Brampton,ON L6P 1A8 — Photo 20
16 Elmpark Brampton,ON L6P 1A8 — Photo 21
16 Elmpark Brampton,ON L6P 1A8 — Photo 22
16 Elmpark Brampton,ON L6P 1A8 — Photo 23
16 Elmpark Brampton,ON L6P 1A8 — Photo 24
16 Elmpark Brampton,ON L6P 1A8 — Photo 25
16 Elmpark Brampton,ON L6P 1A8 — Photo 26
16 Elmpark Brampton,ON L6P 1A8 — Photo 27
16 Elmpark Brampton,ON L6P 1A8 — Photo 28
16 Elmpark Brampton,ON L6P 1A8 — Photo 29
16 Elmpark Brampton,ON L6P 1A8 — Photo 30
16 Elmpark Brampton,ON L6P 1A8 — Photo 31
16 Elmpark Brampton,ON L6P 1A8 — Photo 32
16 Elmpark Brampton,ON L6P 1A8 — Photo 33
16 Elmpark Brampton,ON L6P 1A8 — Photo 34
16 Elmpark Brampton,ON L6P 1A8 — Photo 35
16 Elmpark Brampton,ON L6P 1A8 — Photo 36
16 Elmpark Brampton,ON L6P 1A8 — Photo 37
16 Elmpark Brampton,ON L6P 1A8 — Photo 38
16 Elmpark Brampton,ON L6P 1A8 — Photo 39
16 Elmpark Brampton,ON L6P 1A8 — Photo 40
16 Elmpark Brampton,ON L6P 1A8 — Photo 41
16 Elmpark Brampton,ON L6P 1A8 — Photo 42
16 Elmpark Brampton,ON L6P 1A8 — Photo 43
16 Elmpark Brampton,ON L6P 1A8 — Photo 44
16 Elmpark Brampton,ON L6P 1A8 — Photo 45
16 Elmpark Brampton,ON L6P 1A8 — Photo 46
16 Elmpark Brampton,ON L6P 1A8 — Photo 47
Single Family Semi-detached · Listed 16 days ago

16 Elmpark Brampton,ON L6P 1A8

Brampton, ON, Canada

4 Beds4 Baths2,000–2,000 sqft0 Built

List price

$899,000

Why This Property?

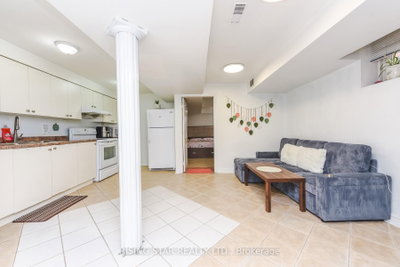
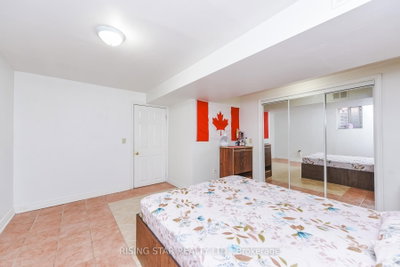
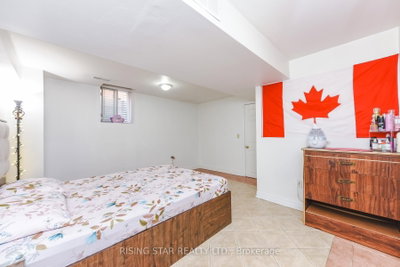
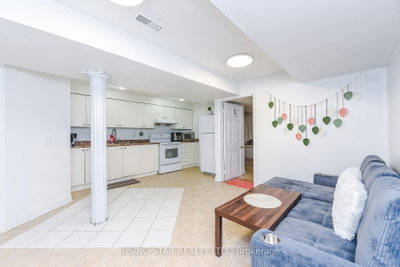
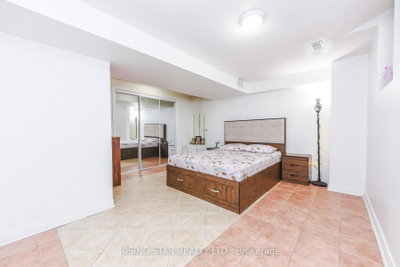
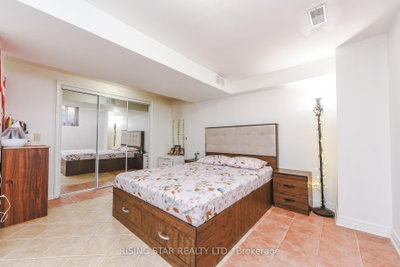
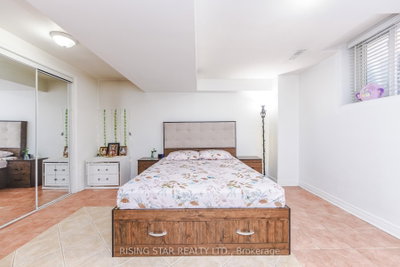
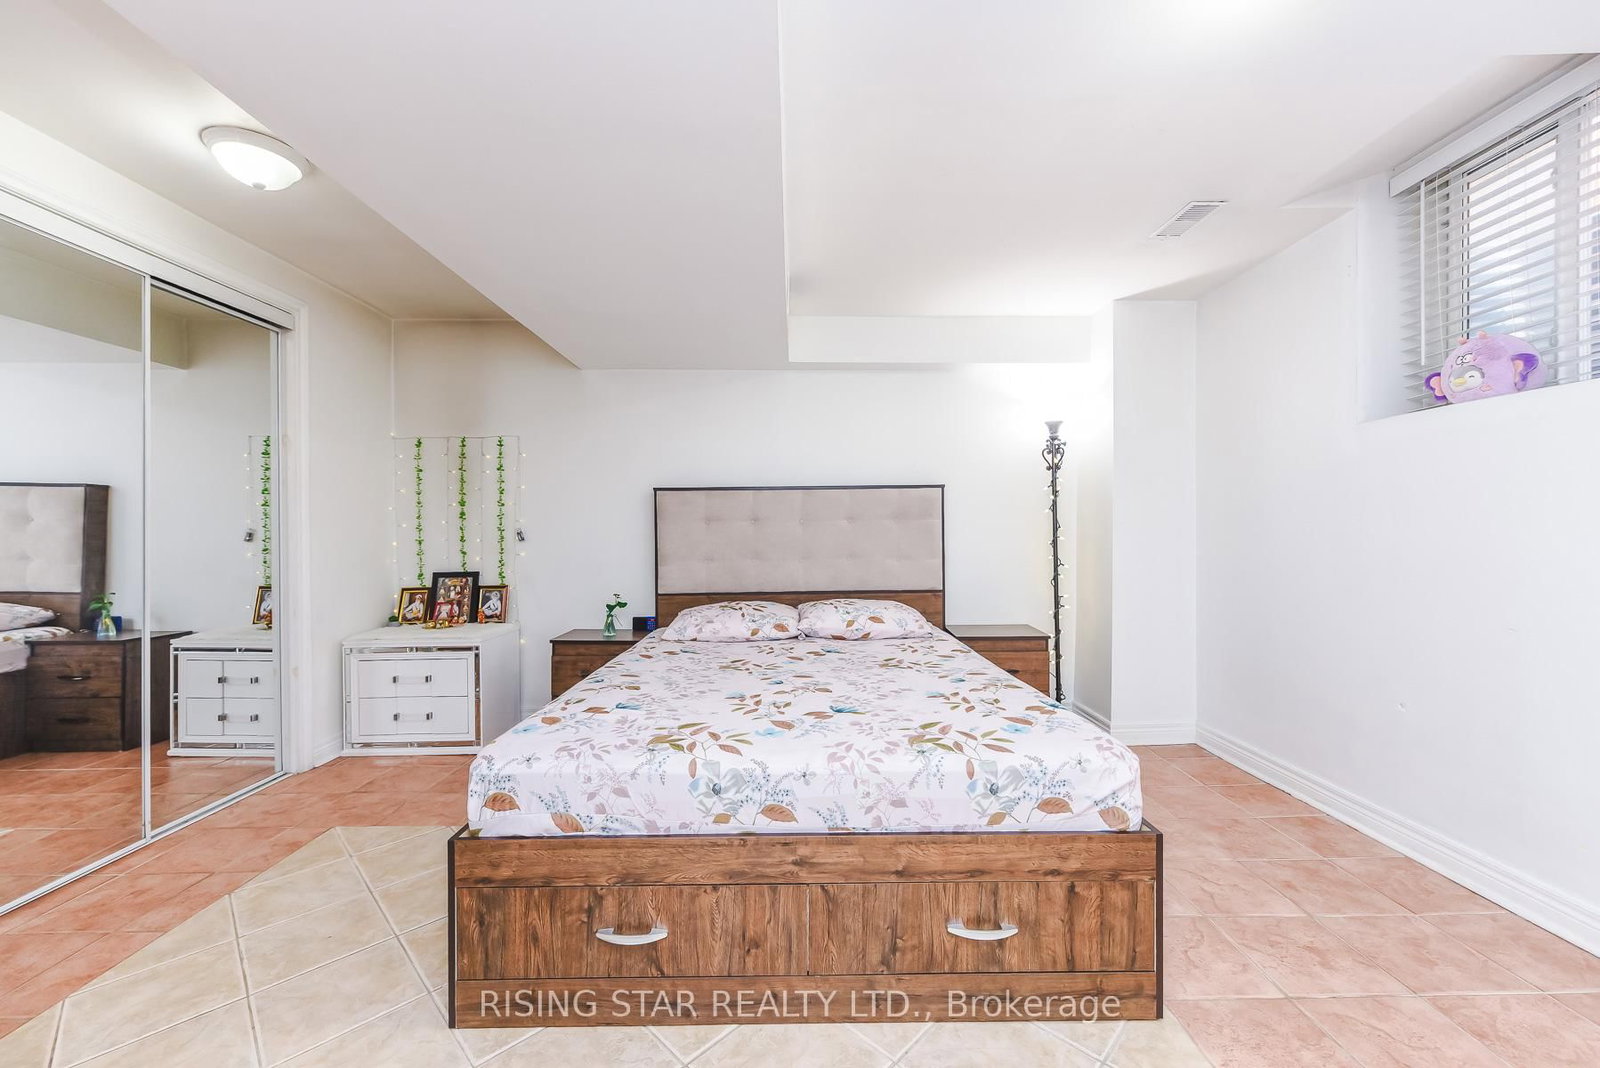
This semi-detached home in Vales of Castlemore offers 4 bedrooms, 4 baths, and about 2,000 sq. ft. of living space near Airport Road and Humberwest. Features include a bright basement with separate access, a large driveway, and a family-friendly setting close to schools, parks, shopping, and major routes.

Facts & Features

Highlights

  • basement

Bedrooms & bathrooms

  • Bedrooms: 4
  • Bathrooms: 4
  • Full: 4
  • Half: 0

Living Area

  • 2,000–2,000 sqft

Stories

Lot size

  • 0.059 acres

Year built

  • 0

Property type

  • Single Family Semi-detached

Standard status

  • Active

Cooling

Heating

View

    Utilities

      Water / Sewer

      About This Property

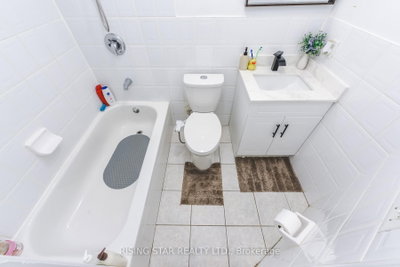
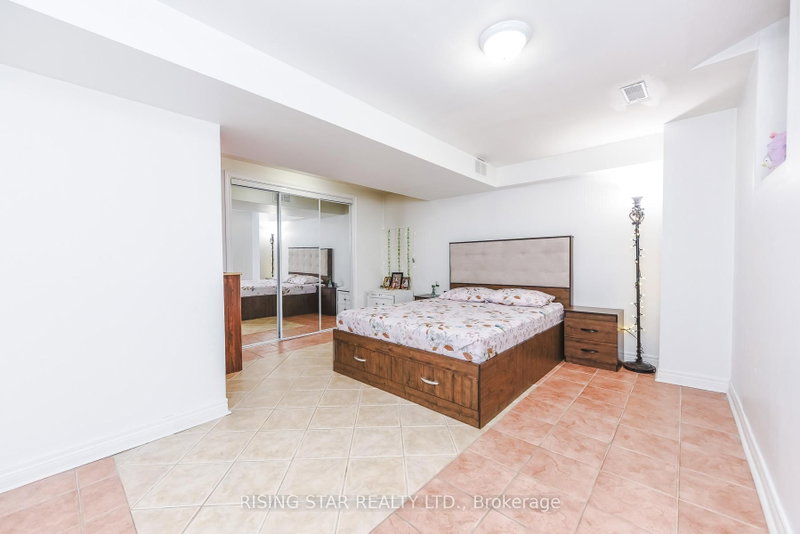
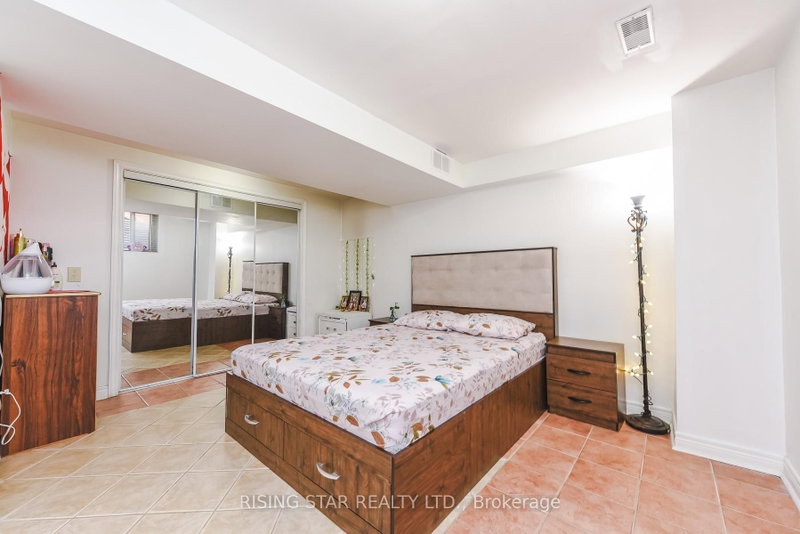
      Welcome to this spacious well - maintained semi -Detached property located near Airport rd and Humberwest. This impressive home features 4 generously sized bedrooms and 3.5 modern washrooms, offering plenty of space for growing families. This property boasts a bright and beautiful basement with a separate Basement. Enjoy the convenience of a large Driveway, along with a quite and family -friendly neighborhood close to school , park , shopping and major routes.

      Request More Information

      Ask about 16 Elmpark Brampton,ON L6P 1A8, book a private showing, or get pre-approved — at no cost to buyers.

      A RealOrca agent will be in touch shortly. Your information is handled per our Privacy Policy.

      More Listings

      Listing Broker

      RISING STAR REALTY LTD.

      MLS® TRREB · Listing #W13631328

      Frequently Asked Questions

      Everything you need to know about valuing and buying with RealOrca.

      Does this Vales of Castlemore home have basement access?
      Yes. The listing notes a bright basement with separate basement access.
      What schools or transit are mentioned for Vales of Castlemore?
      The area context notes Peel District School Board and Peel Catholic schools, and says there is no GO station in the neighbourhood and no Züm rapid transit routed through it.
      What should buyers know about purchasing a semi-detached home in Brampton?
      Semi-detached homes in Brampton are a popular option for buyers who want a balance between affordability, space, and a more residential feel. When buying, it’s important to review the home’s condition, layout, lot size, parking, and any shared wall considerations. Buyers should also check the neighbourhood’s access to schools, transit, parks, and daily amenities, since these are key parts of Brampton’s community planning.
      What are the typical features of single-family semi-detached homes in Brampton?
      Many semi-detached homes in Brampton offer practical family-oriented layouts, multiple bedrooms, attached or nearby parking, and private yards or outdoor space. They are often found in established neighbourhoods as well as newer communities, and can vary in style from more traditional homes to modern builds with updated finishes.
      Which Brampton neighbourhood factors matter most when choosing a semi-detached home?
      Location is often a major factor, especially access to schools, transit, parks, recreation centres, and shopping. Buyers may also want to consider commute routes, neighbourhood maturity, and the mix of housing around the property. In a fast-growing city like Brampton, community infrastructure and future development plans can also influence long-term livability.
      How does transit access affect buying a semi-detached home in Brampton?
      Transit can be an important consideration for many Brampton buyers, especially for commuters and families with students. Brampton Transit serves the city’s main local network, and homes near frequent routes or major transit corridors may offer added convenience. It’s a good idea to evaluate current transit access as well as how the area fits into the city’s broader growth and transportation plans.