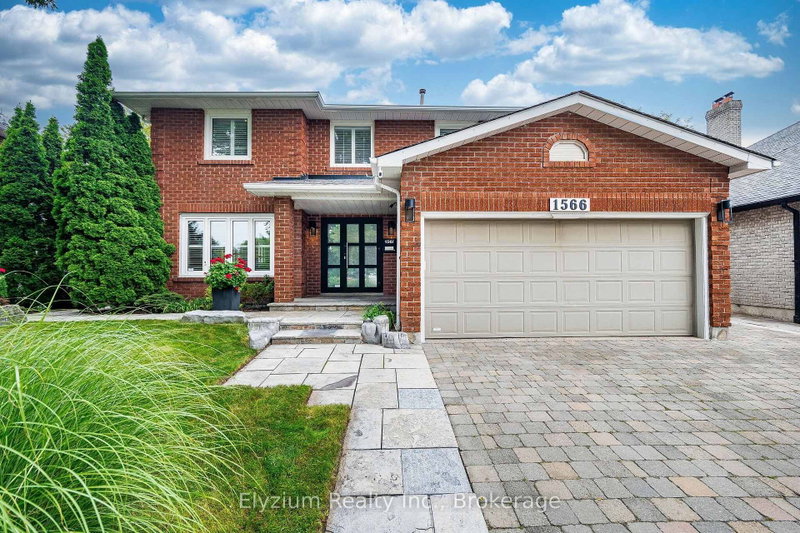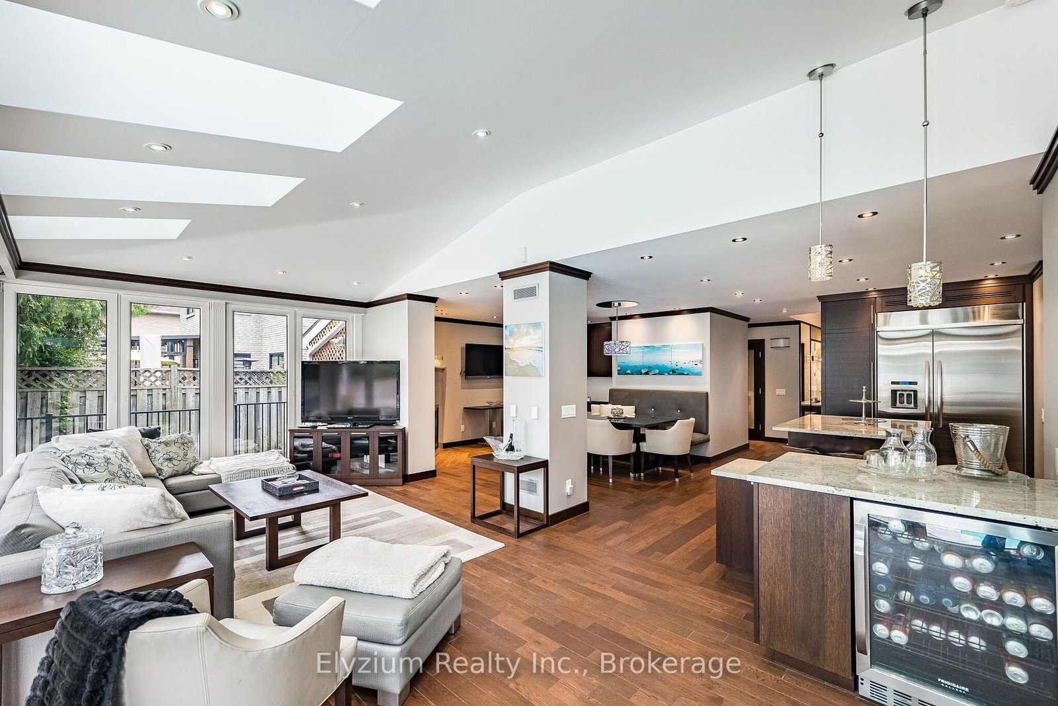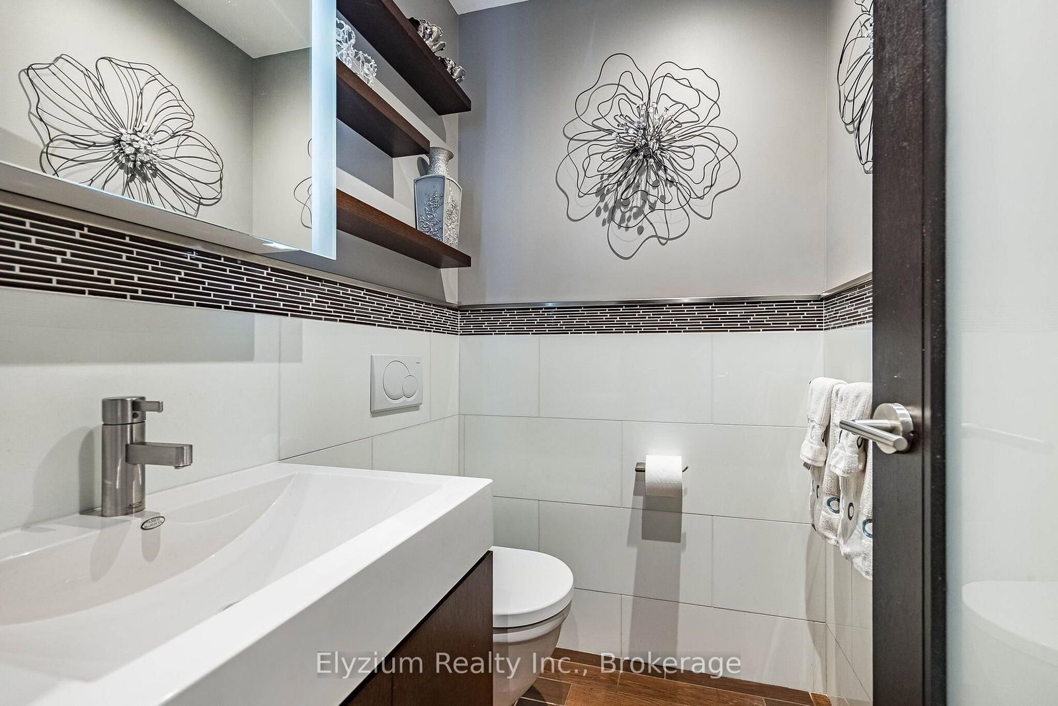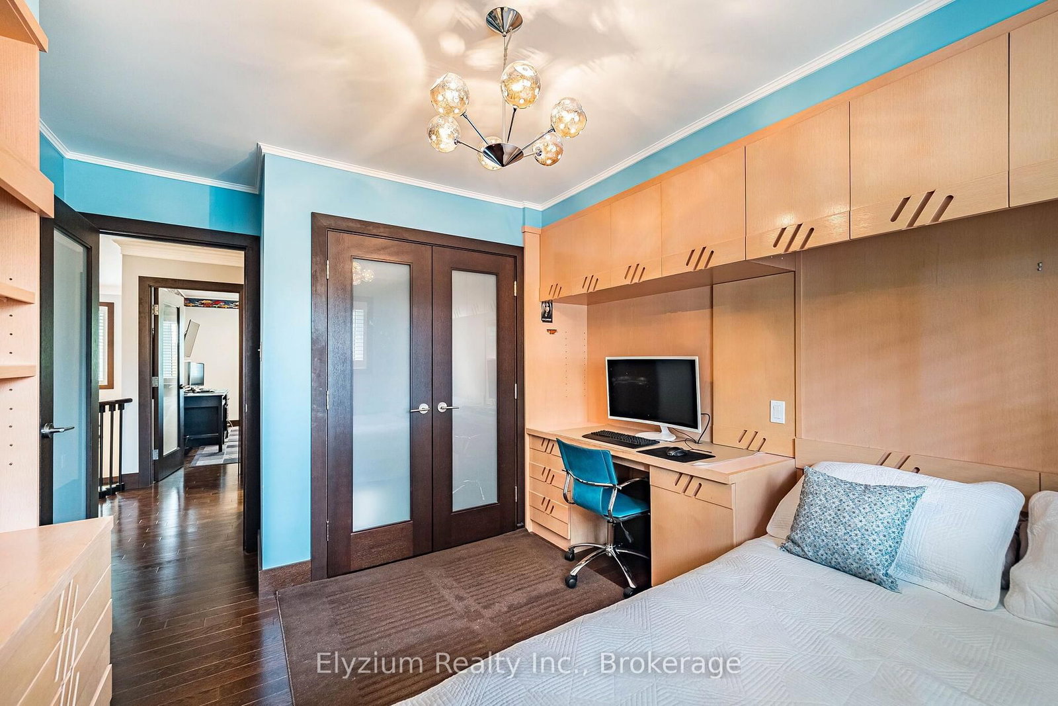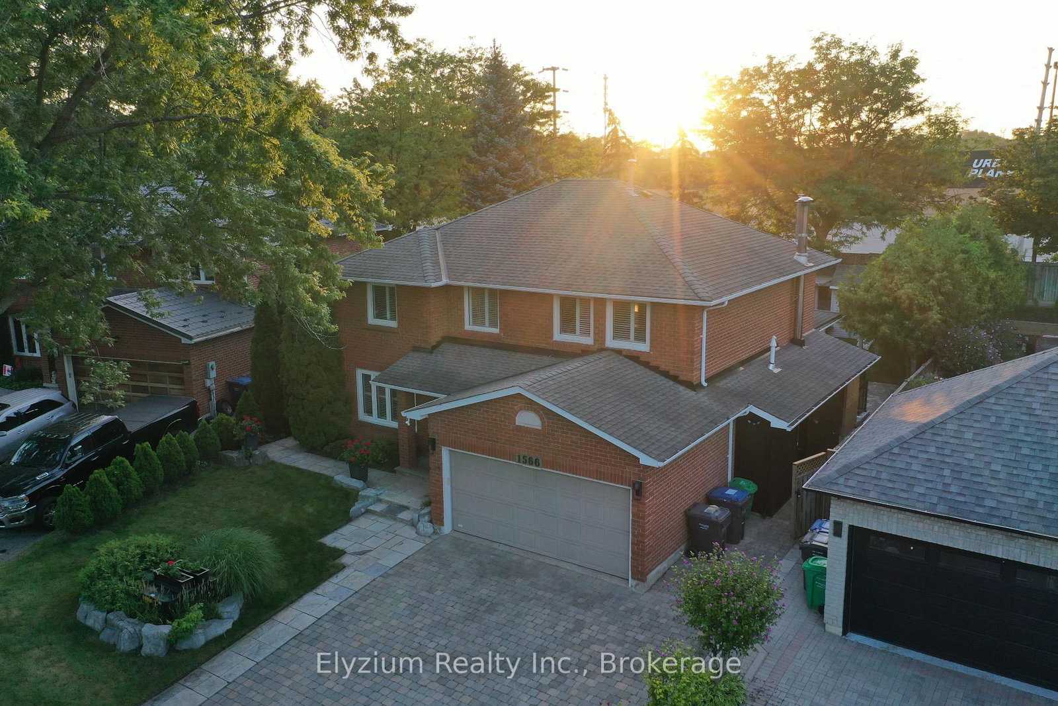
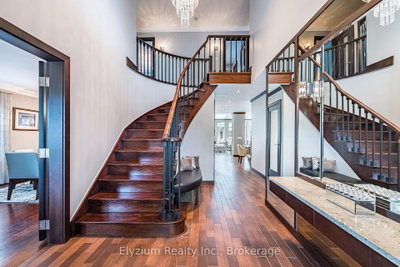
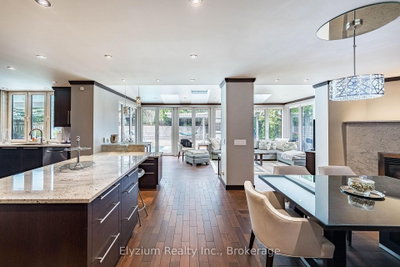
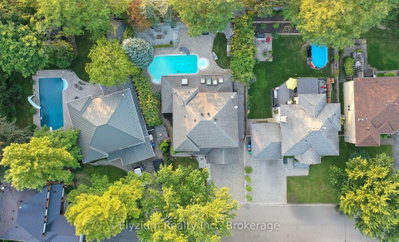
1566 Myron Mississauga,ON L5E 2N6 — Photo 1
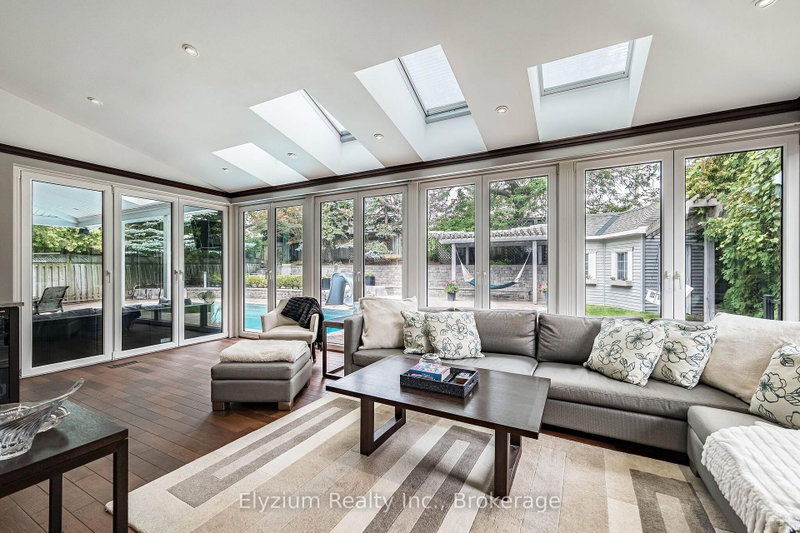
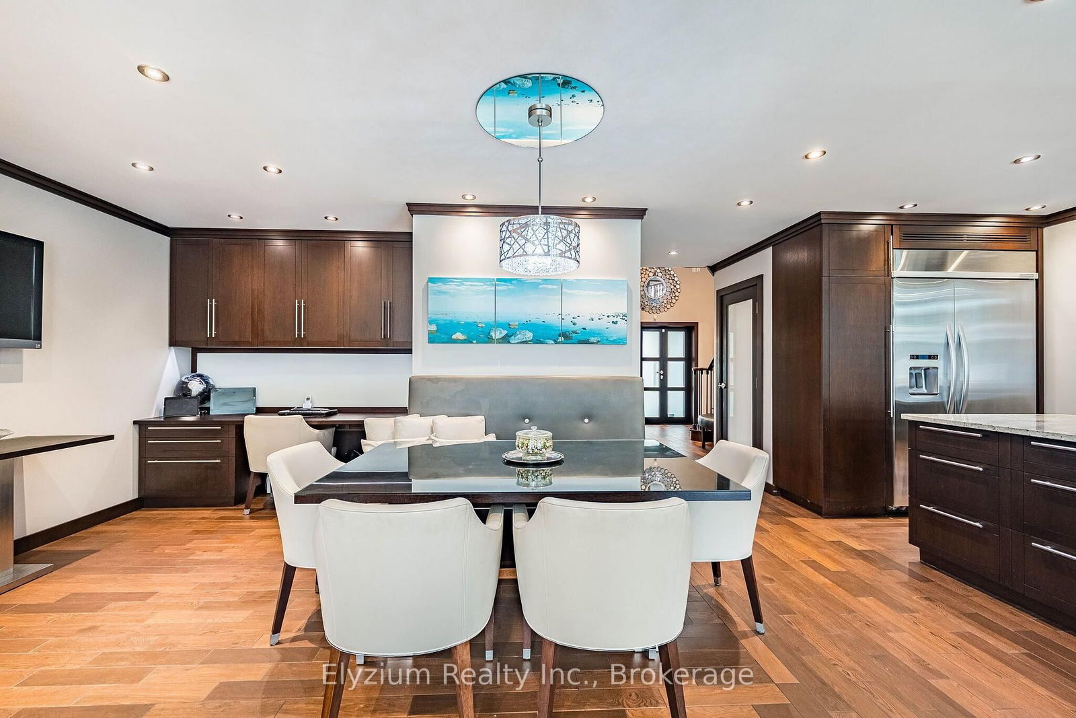
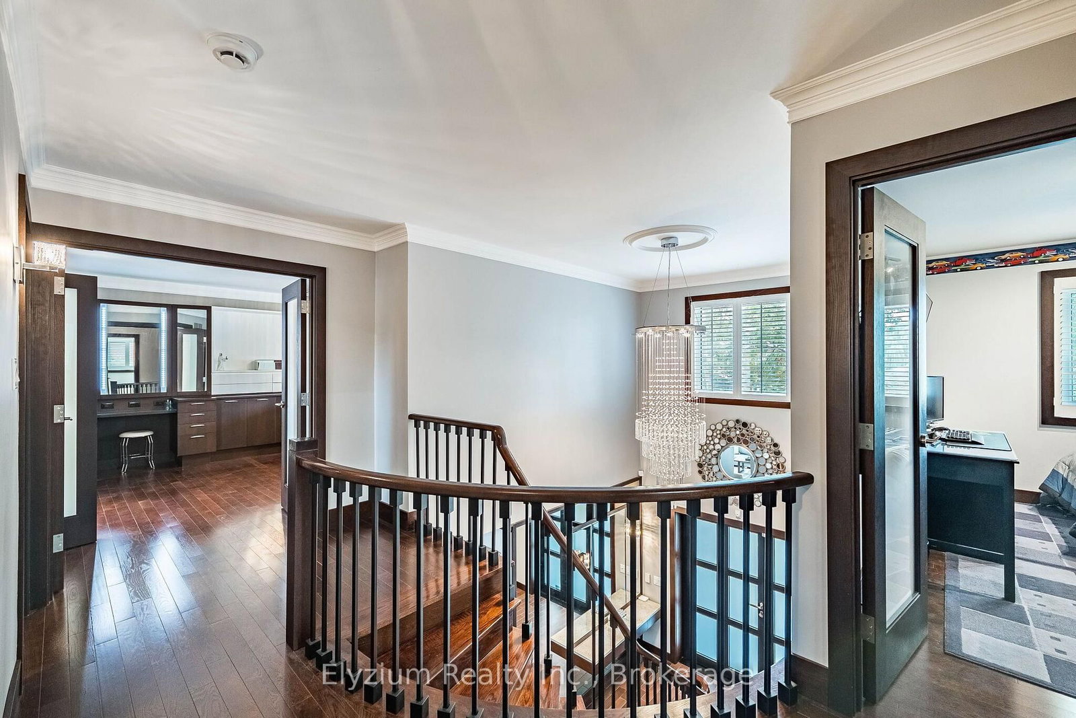
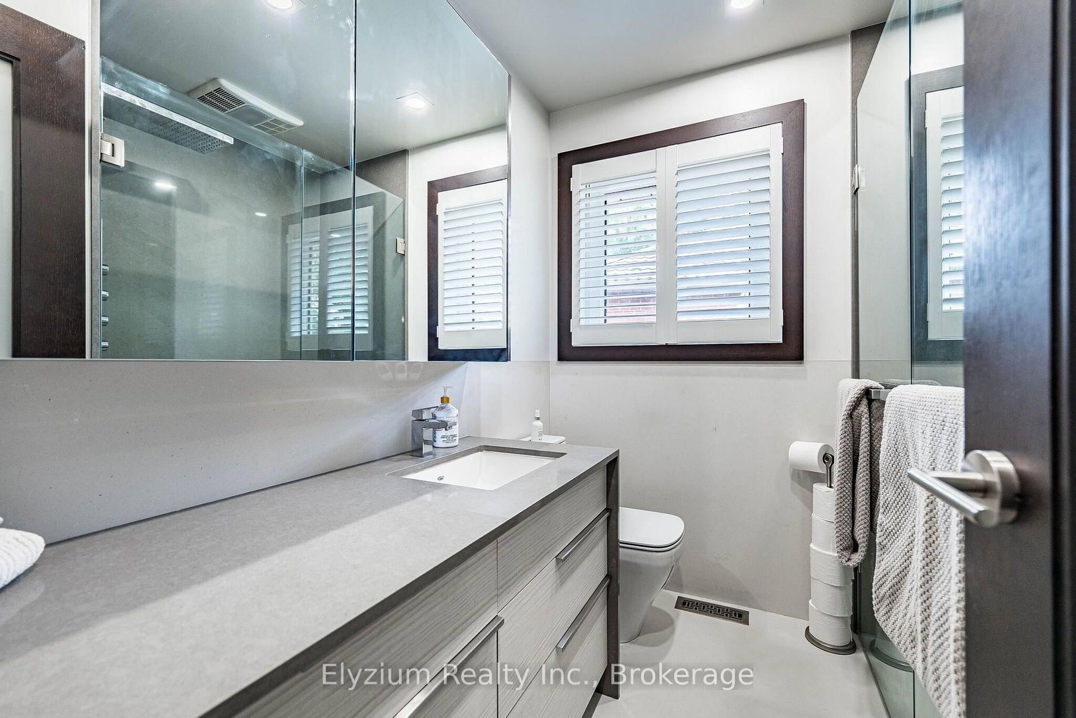
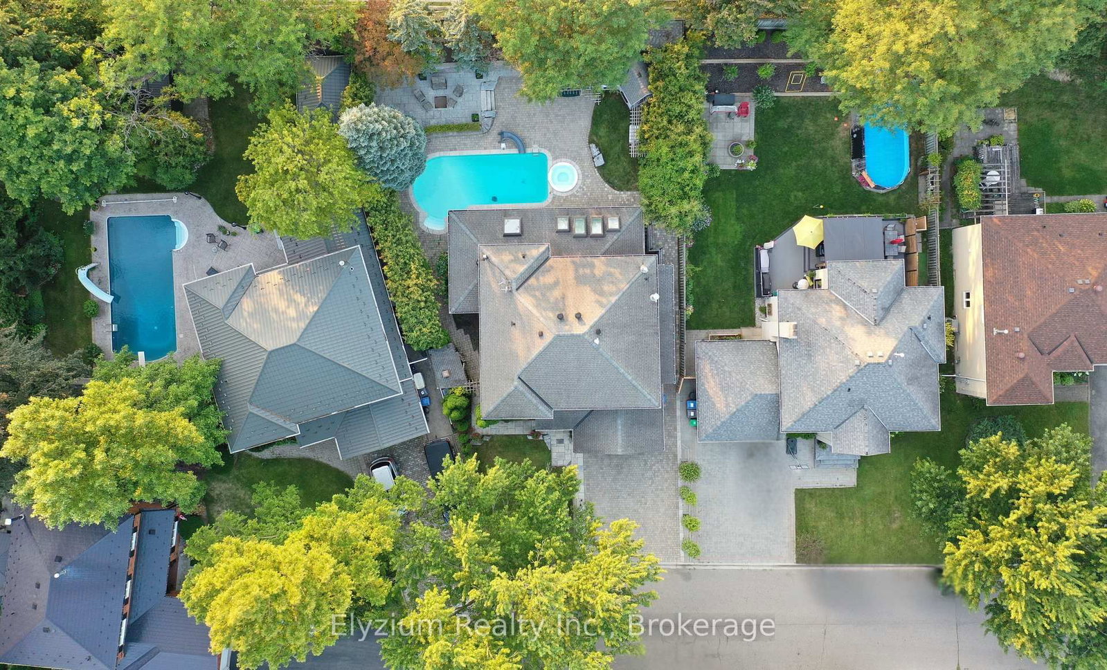
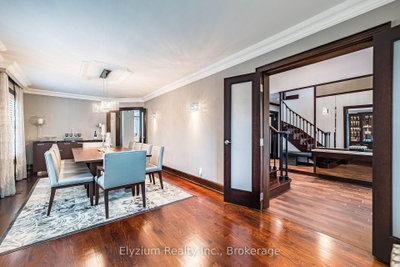
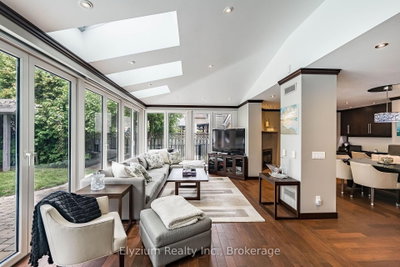
1566 Myron Mississauga,ON L5E 2N6 — Photo 2
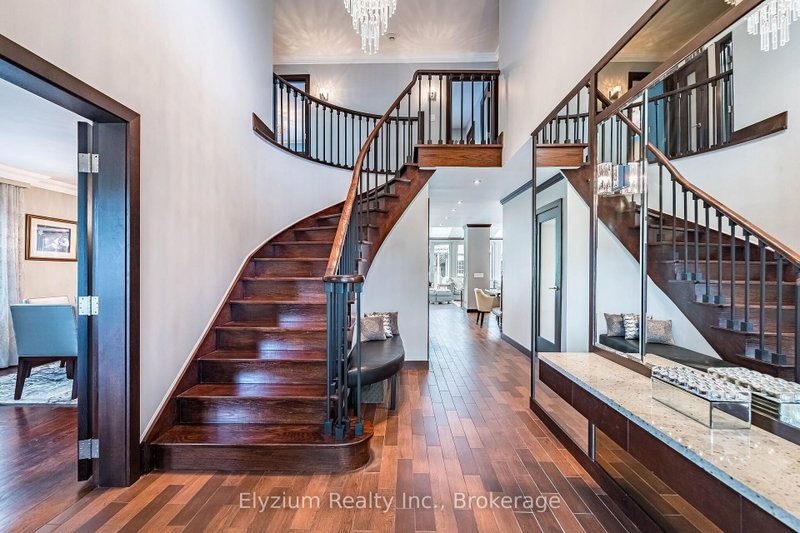
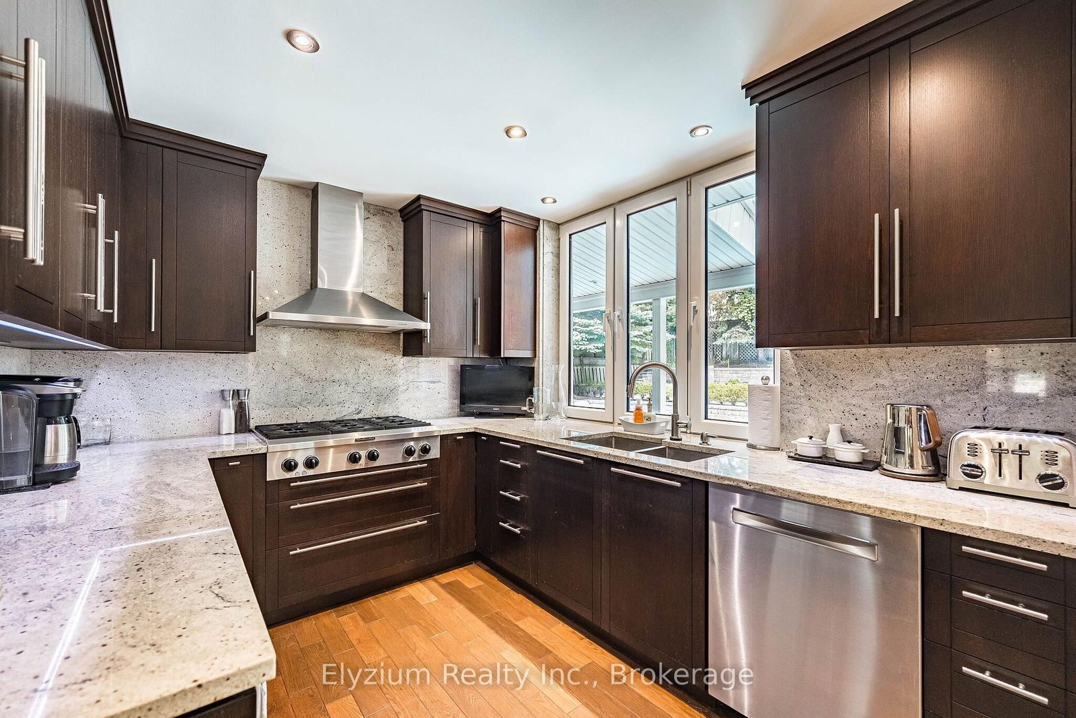
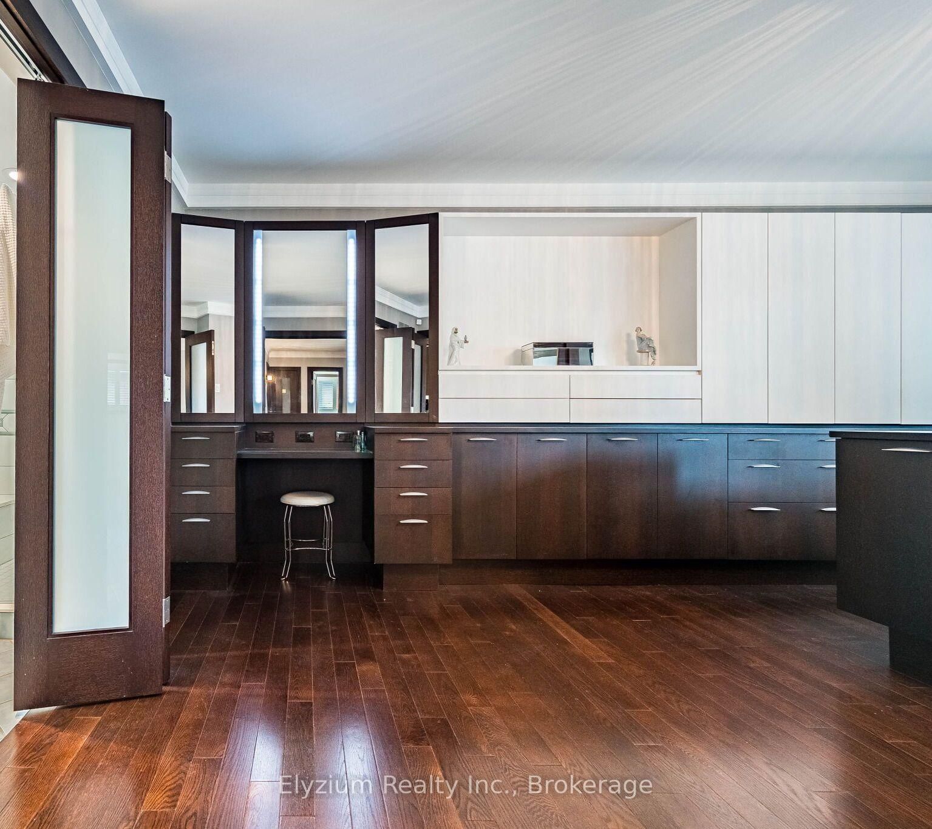
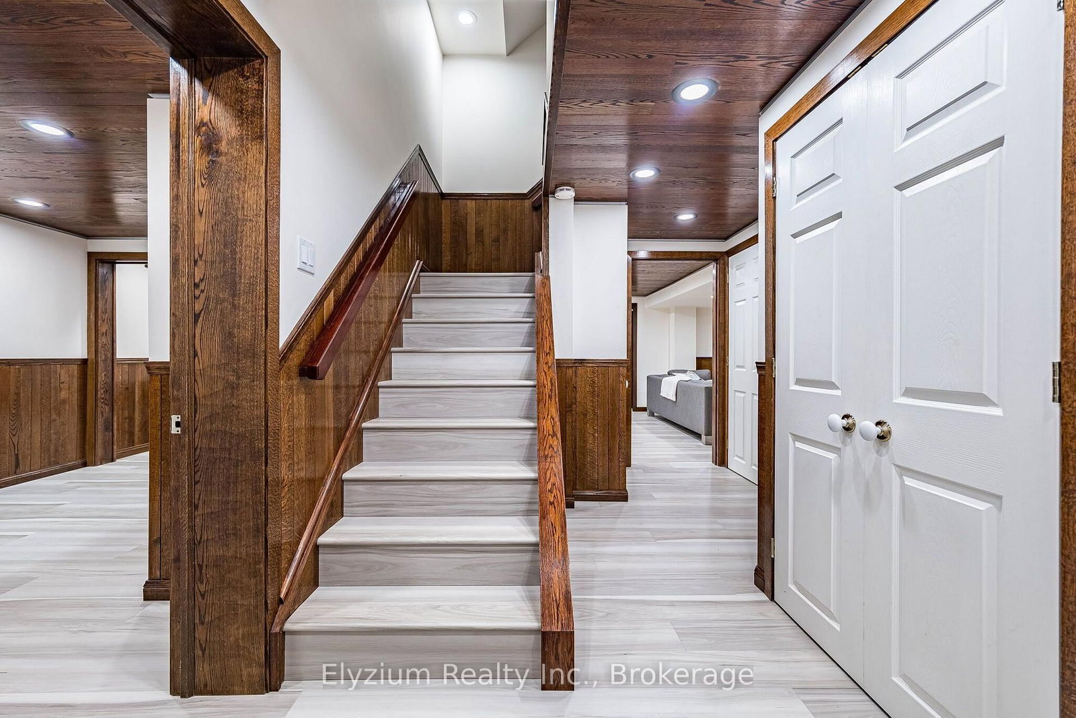
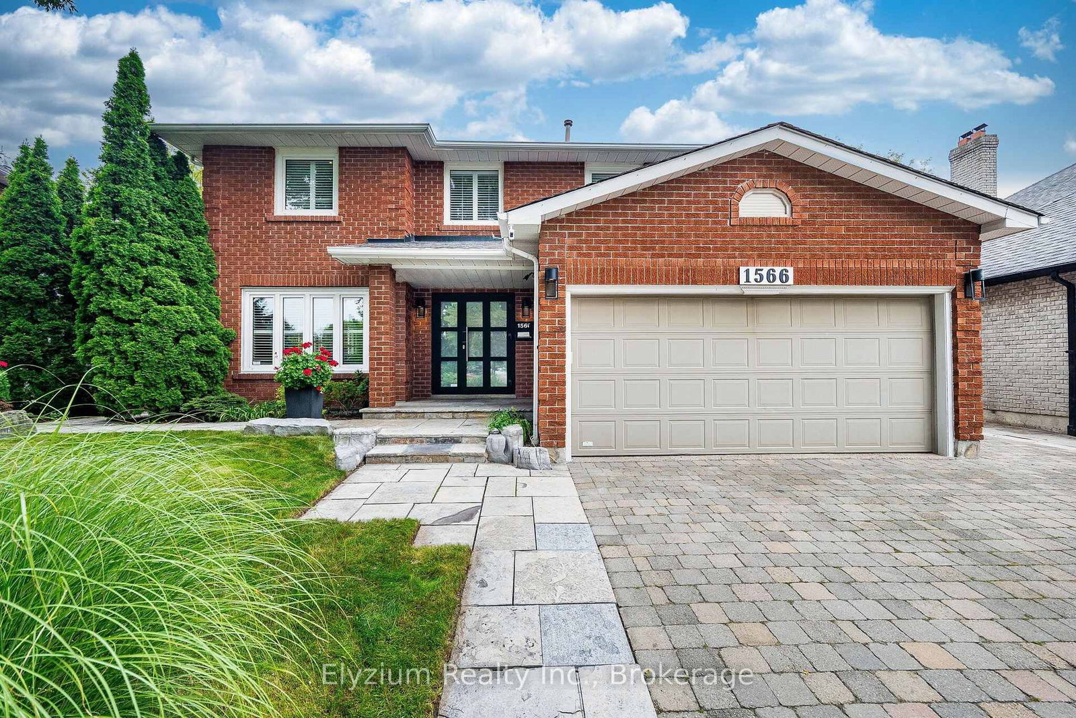
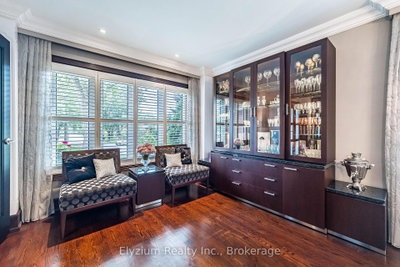
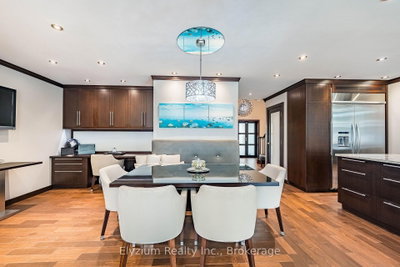
1566 Myron Mississauga,ON L5E 2N6 — Photo 3
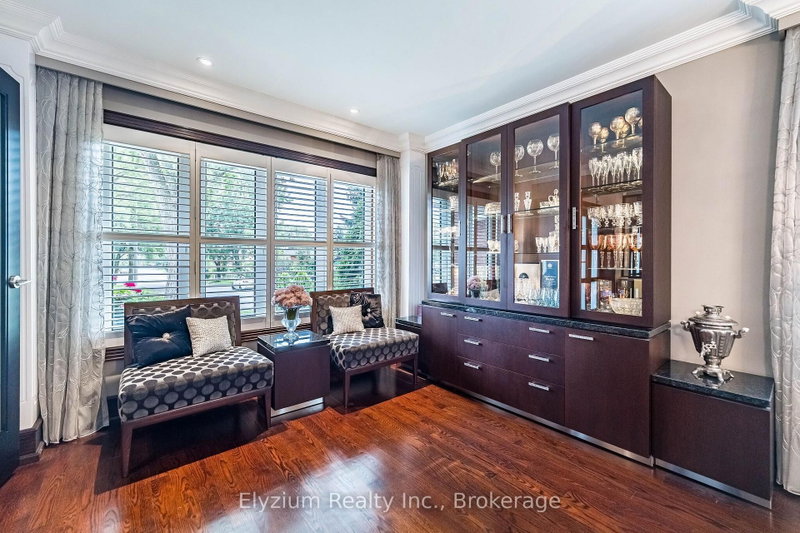
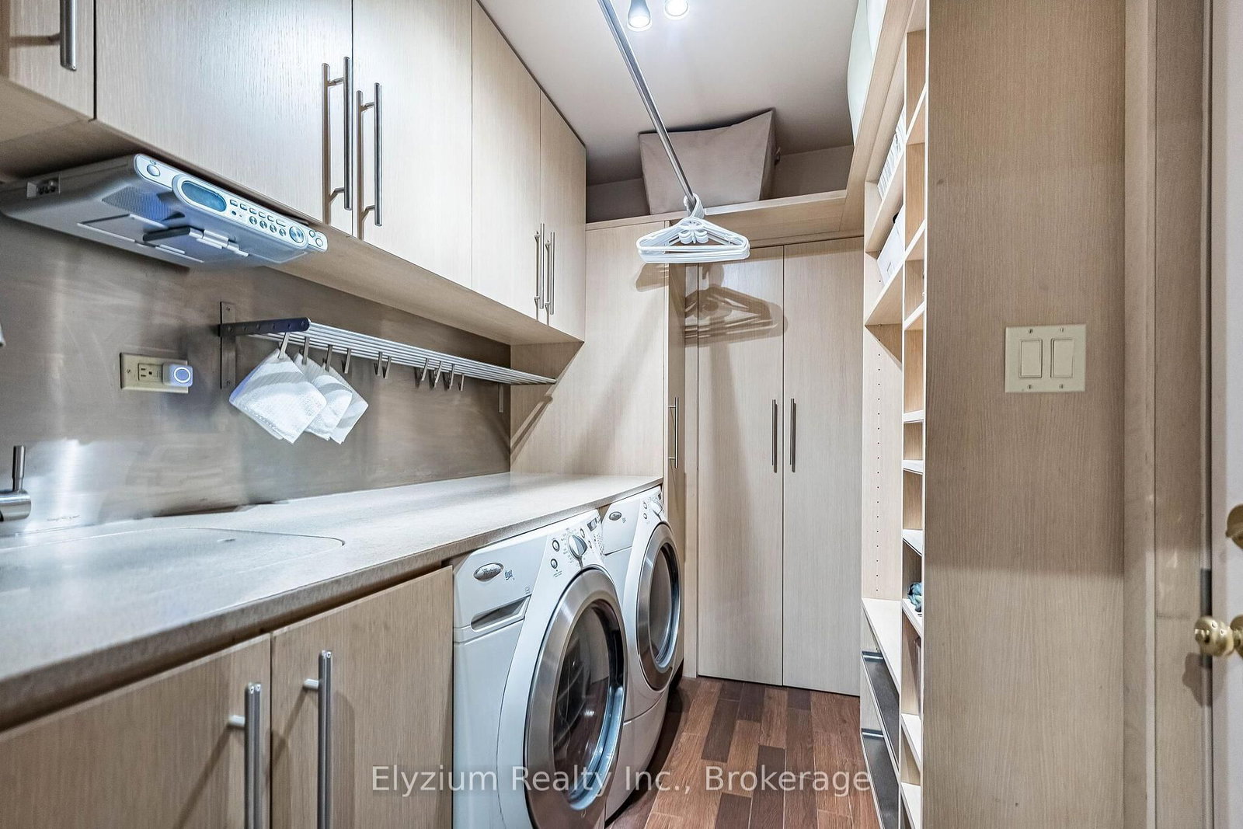
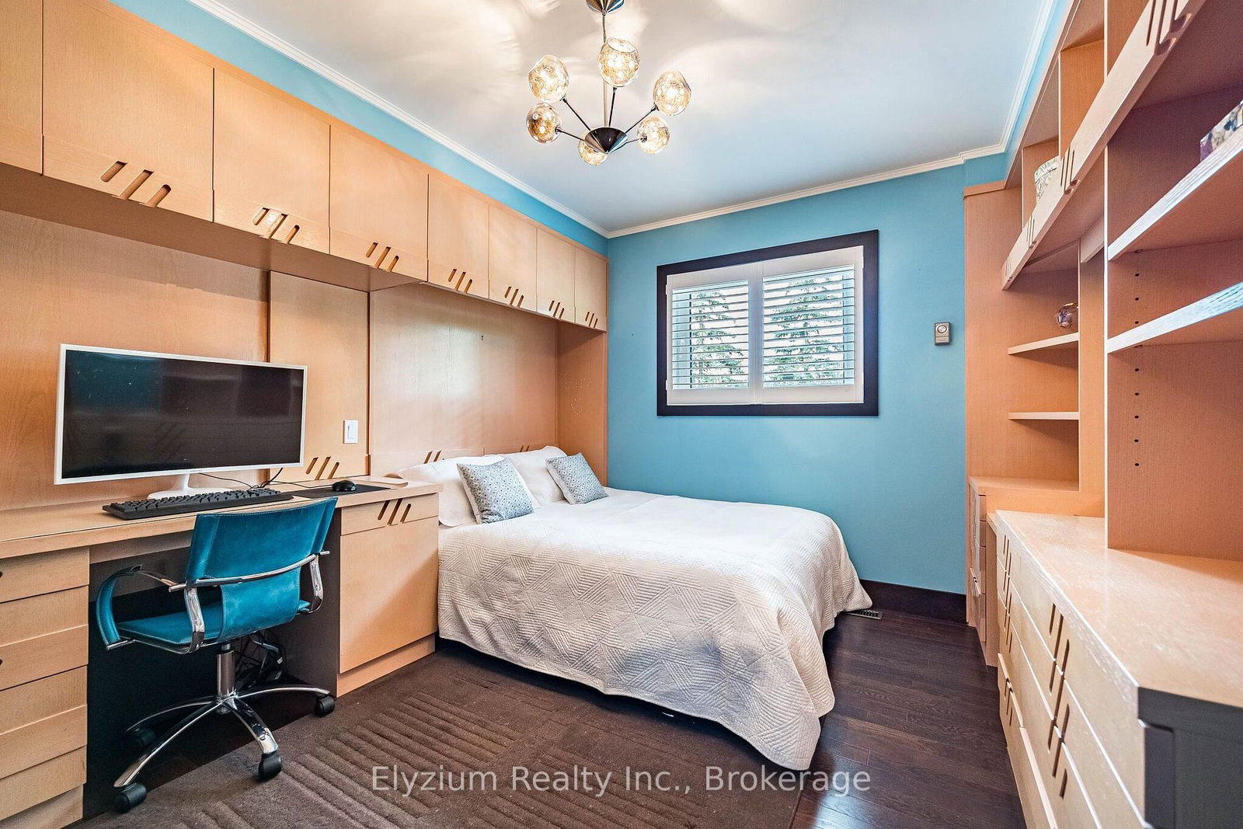
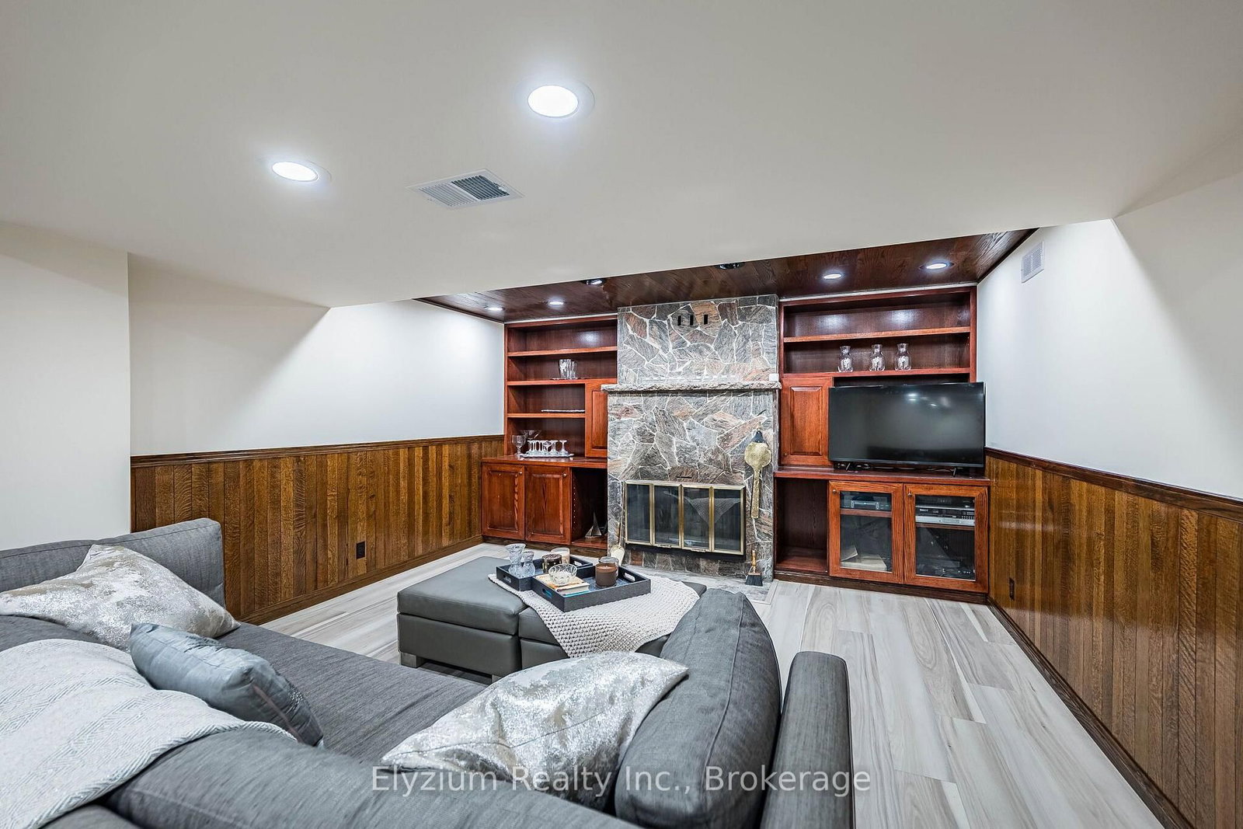
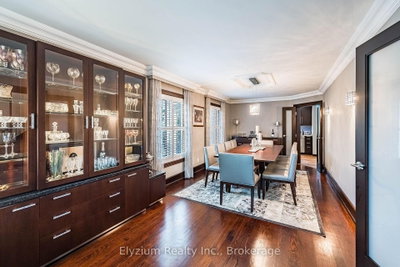
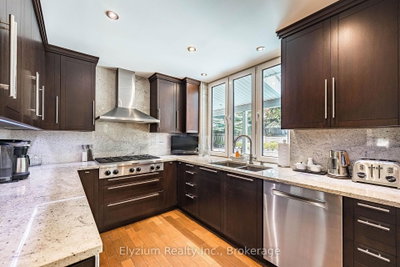
1566 Myron Mississauga,ON L5E 2N6 — Photo 4
1566 Myron Mississauga,ON L5E 2N6 — Photo 5
1566 Myron Mississauga,ON L5E 2N6 — Photo 6
1566 Myron Mississauga,ON L5E 2N6 — Photo 7
1566 Myron Mississauga,ON L5E 2N6 — Photo 8
1566 Myron Mississauga,ON L5E 2N6 — Photo 9
1566 Myron Mississauga,ON L5E 2N6 — Photo 10
1566 Myron Mississauga,ON L5E 2N6 — Photo 11
1566 Myron Mississauga,ON L5E 2N6 — Photo 12
1566 Myron Mississauga,ON L5E 2N6 — Photo 13
1566 Myron Mississauga,ON L5E 2N6 — Photo 14
1566 Myron Mississauga,ON L5E 2N6 — Photo 15
1566 Myron Mississauga,ON L5E 2N6 — Photo 16
1566 Myron Mississauga,ON L5E 2N6 — Photo 17
1566 Myron Mississauga,ON L5E 2N6 — Photo 18
1566 Myron Mississauga,ON L5E 2N6 — Photo 19
1566 Myron Mississauga,ON L5E 2N6 — Photo 20
1566 Myron Mississauga,ON L5E 2N6 — Photo 21
1566 Myron Mississauga,ON L5E 2N6 — Photo 22
1566 Myron Mississauga,ON L5E 2N6 — Photo 23
1566 Myron Mississauga,ON L5E 2N6 — Photo 24
1566 Myron Mississauga,ON L5E 2N6 — Photo 25
1566 Myron Mississauga,ON L5E 2N6 — Photo 26
1566 Myron Mississauga,ON L5E 2N6 — Photo 27
1566 Myron Mississauga,ON L5E 2N6 — Photo 28
1566 Myron Mississauga,ON L5E 2N6 — Photo 29
1566 Myron Mississauga,ON L5E 2N6 — Photo 30
1566 Myron Mississauga,ON L5E 2N6 — Photo 31
1566 Myron Mississauga,ON L5E 2N6 — Photo 32
1566 Myron Mississauga,ON L5E 2N6 — Photo 33
1566 Myron Mississauga,ON L5E 2N6 — Photo 34
1566 Myron Mississauga,ON L5E 2N6 — Photo 35
1566 Myron Mississauga,ON L5E 2N6 — Photo 36
1566 Myron Mississauga,ON L5E 2N6 — Photo 37
1566 Myron Mississauga,ON L5E 2N6 — Photo 38
1566 Myron Mississauga,ON L5E 2N6 — Photo 39
1566 Myron Mississauga,ON L5E 2N6 — Photo 40
1566 Myron Mississauga,ON L5E 2N6 — Photo 41
1566 Myron Mississauga,ON L5E 2N6 — Photo 42
1566 Myron Mississauga,ON L5E 2N6 — Photo 43
1566 Myron Mississauga,ON L5E 2N6 — Photo 44
1566 Myron Mississauga,ON L5E 2N6 — Photo 45
1566 Myron Mississauga,ON L5E 2N6 — Photo 46
1566 Myron Mississauga,ON L5E 2N6 — Photo 47
1566 Myron Mississauga,ON L5E 2N6 — Photo 48
1566 Myron Mississauga,ON L5E 2N6 — Photo 49
1566 Myron Mississauga,ON L5E 2N6 — Photo 50
Single Family Detached · Listed 1 day ago

1566 Myron Mississauga,ON L5E 2N6

Mississauga, ON, Canada

4 Beds3 Baths3,000–3,000 sqft0 Built

List price

$1,799,000

Why This Property?

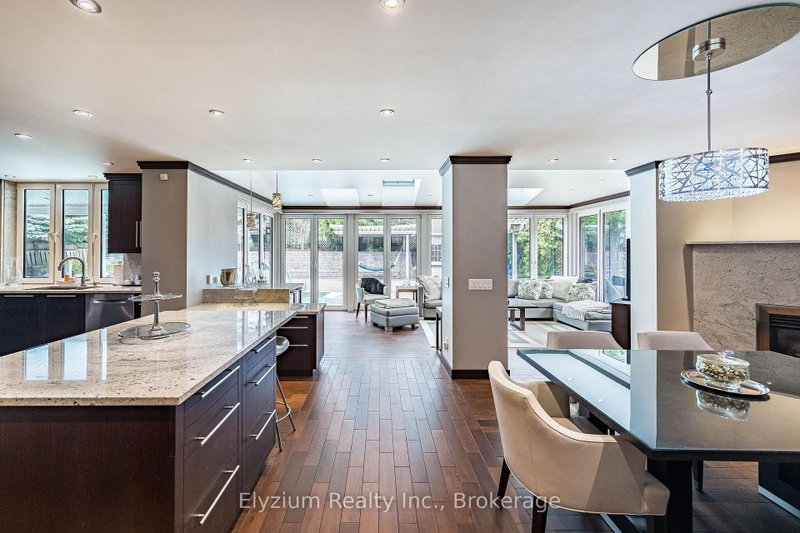
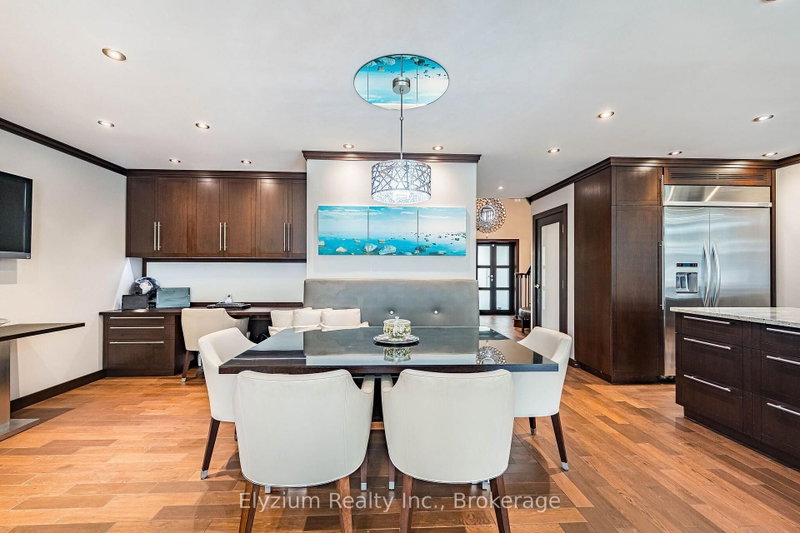
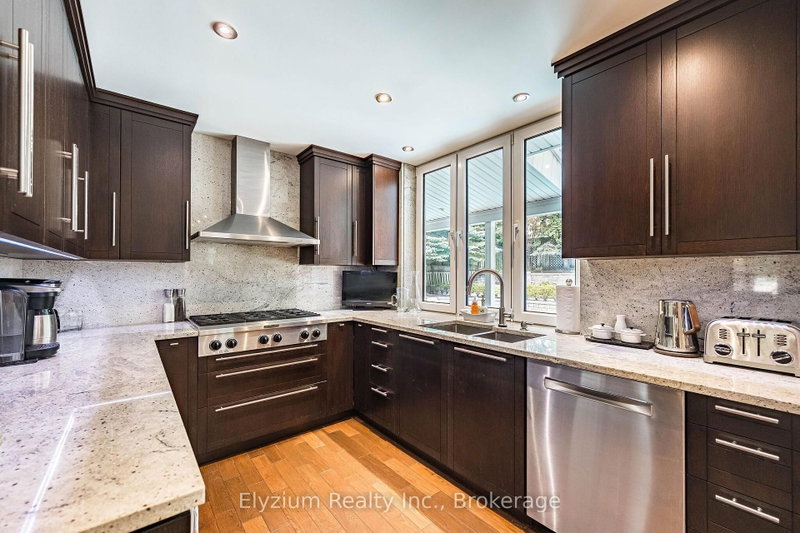
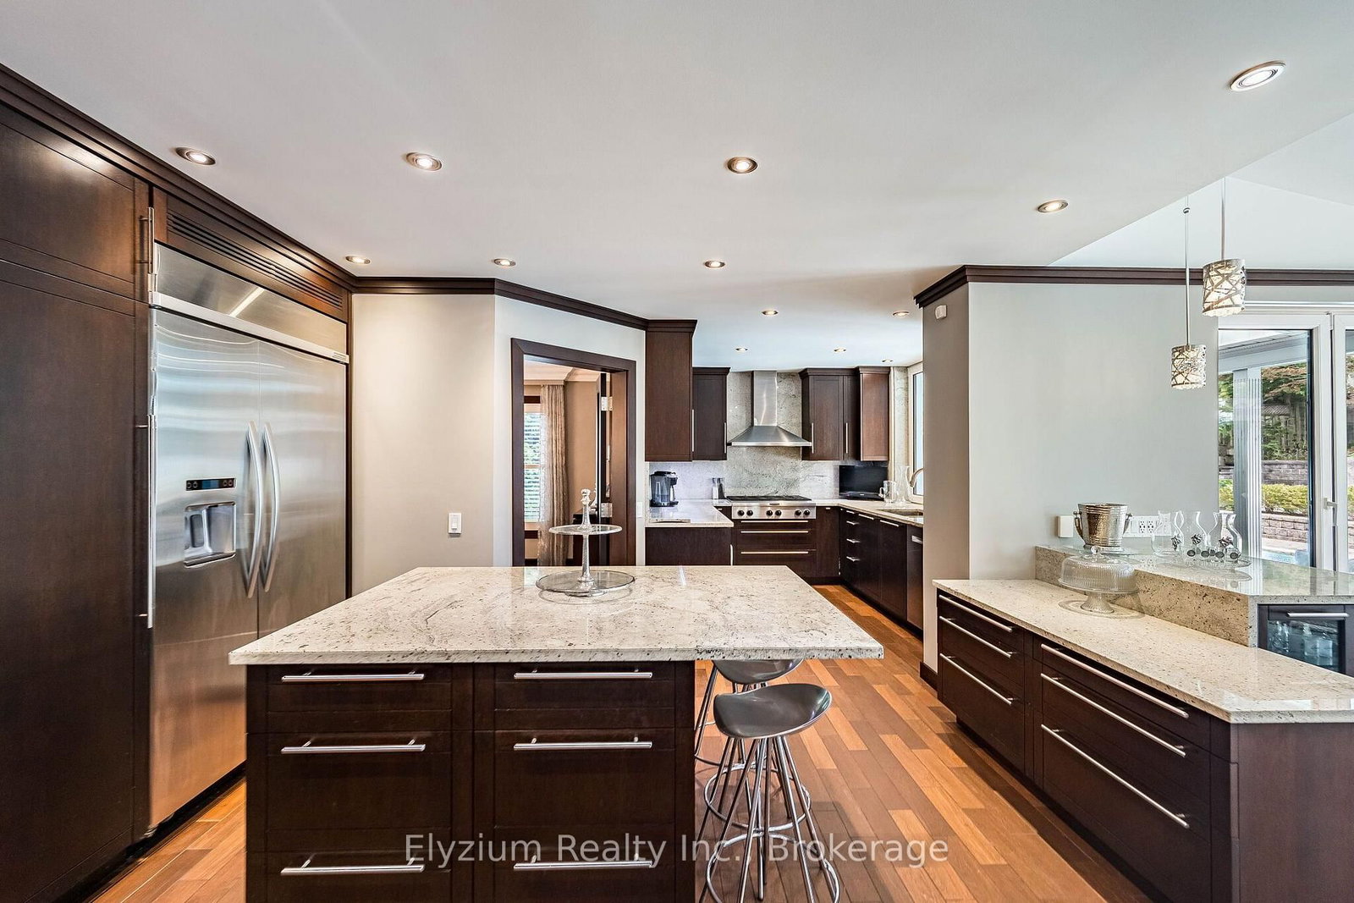
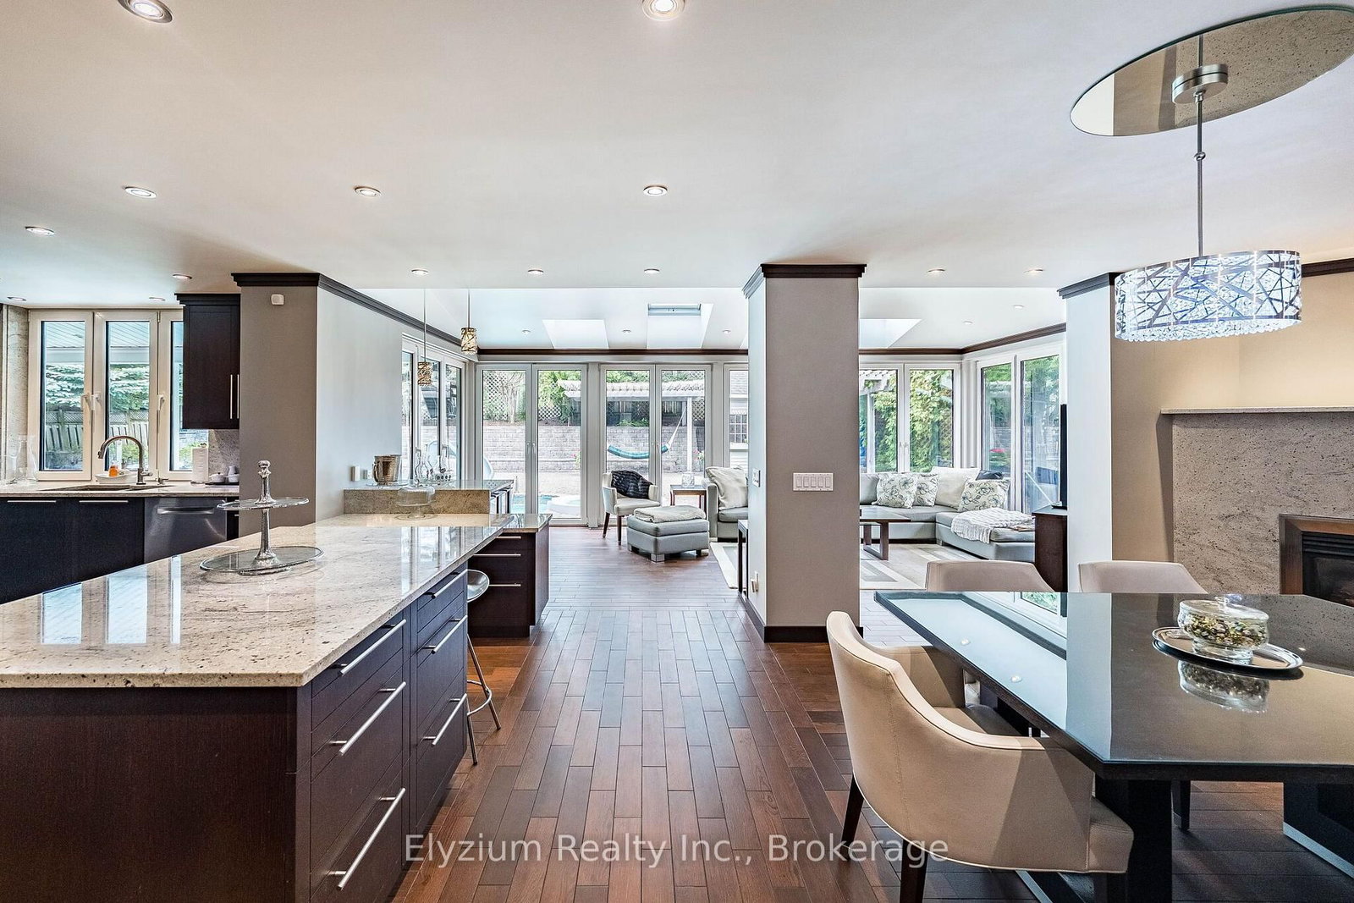
This 4-bedroom, 3-bath custom home offers about 3,000 sq ft in Lakeview with heated porcelain floors, hardwood, European tilt-and-turn windows, skylights, a gas fireplace and a gourmet kitchen with granite, a six-burner cooktop, two built-in ovens and a warming drawer. The pool and garage add everyday practicality.

Facts & Features

Highlights

  • pool
  • garage
  • fireplace
  • hardwood
  • ensuite
  • granite

Bedrooms & bathrooms

  • Bedrooms: 4
  • Bathrooms: 3
  • Full: 3
  • Half: 0

Living Area

  • 3,000–3,000 sqft

Stories

Lot size

  • 0.092 acres

Year built

  • 0

Property type

  • Single Family Detached

Standard status

  • Active

Cooling

Heating

View

    Utilities

      Water / Sewer

      About This Property

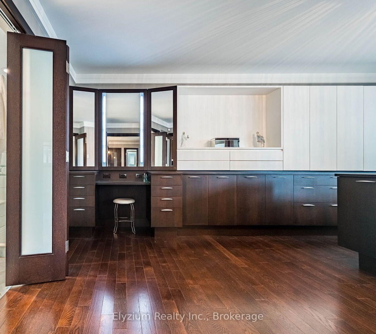
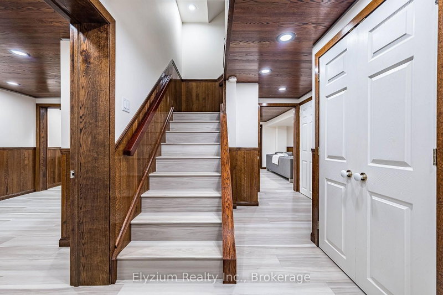
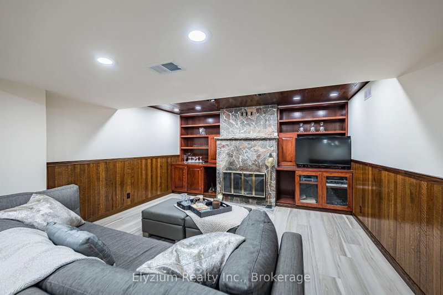
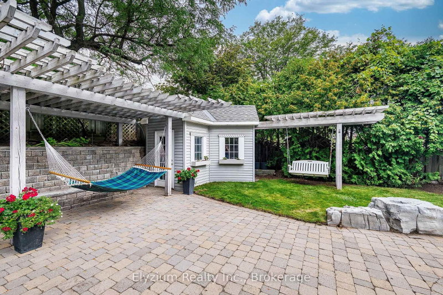
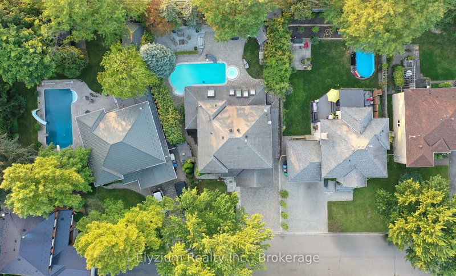
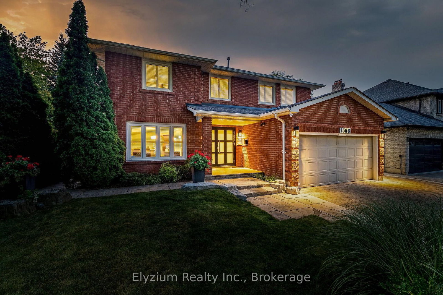
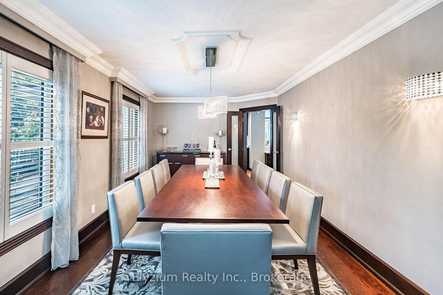
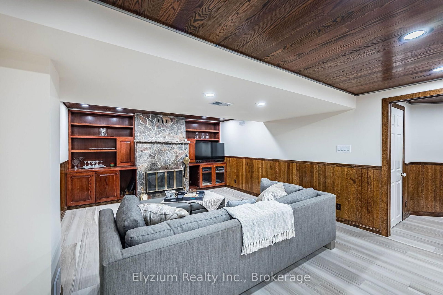
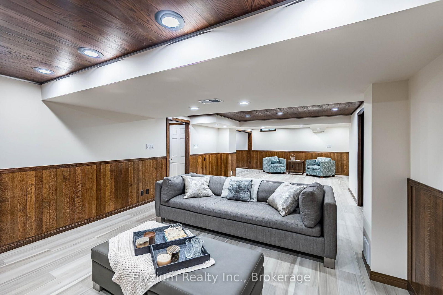
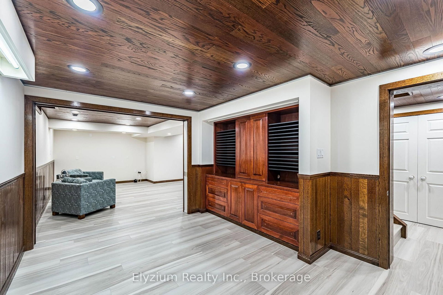
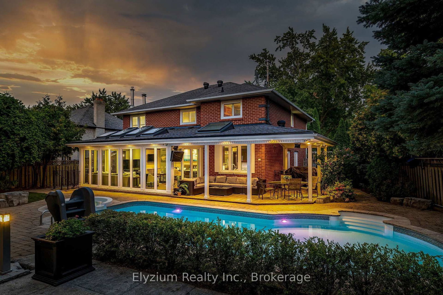
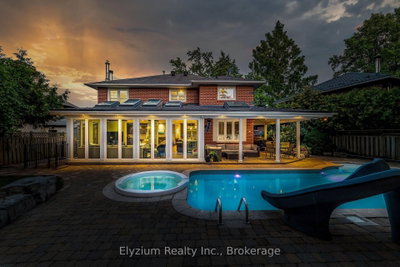
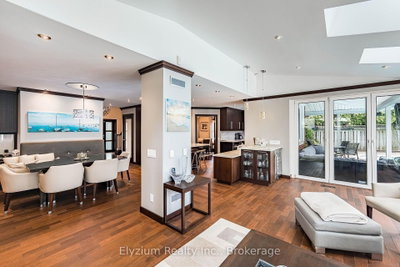
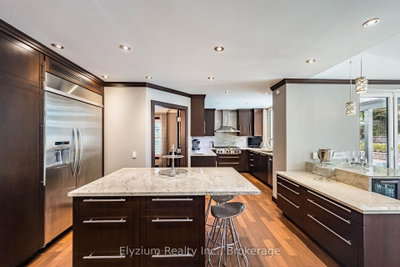
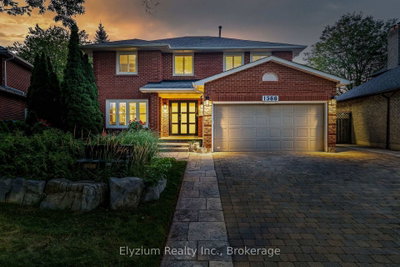
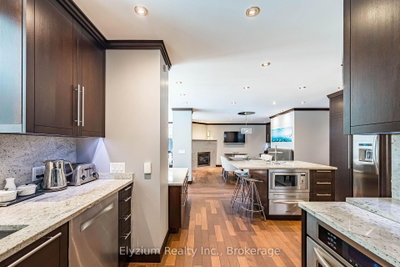
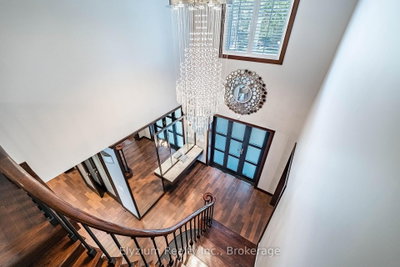
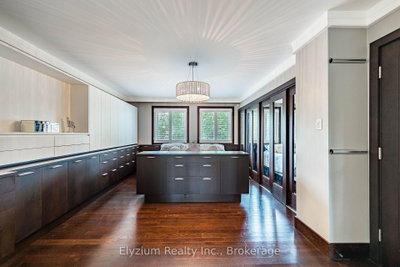
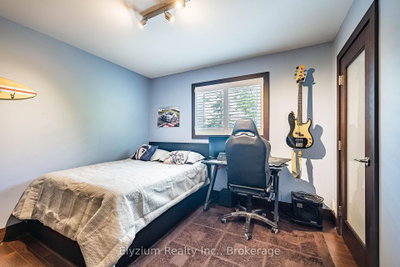
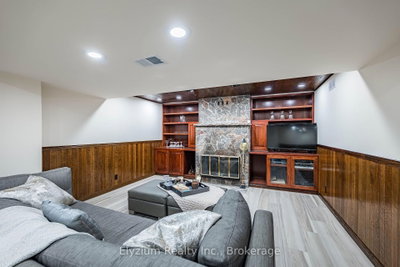
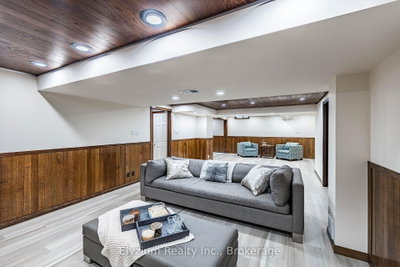
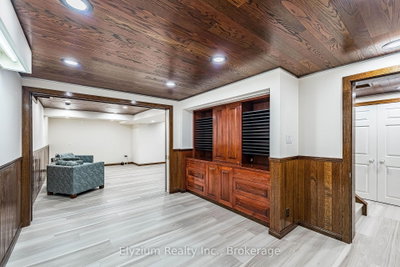
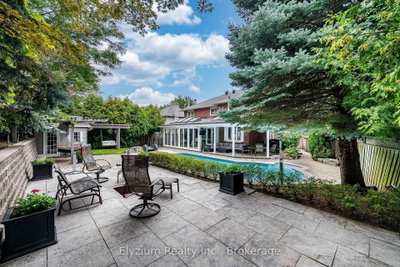
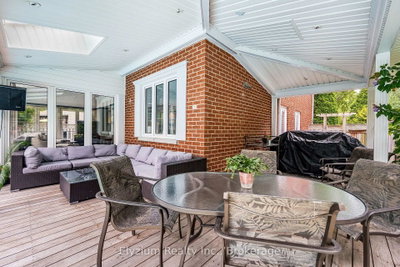
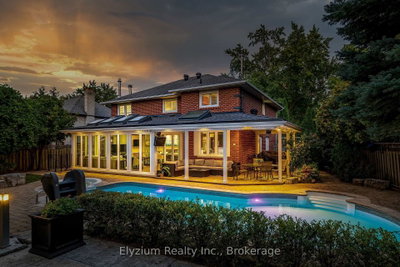
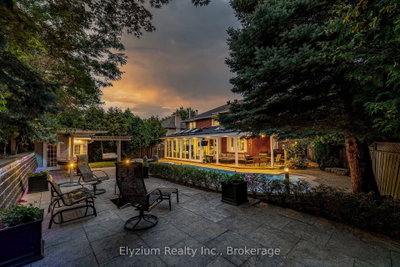
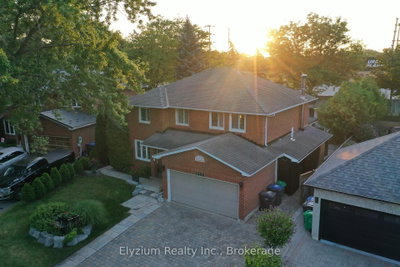
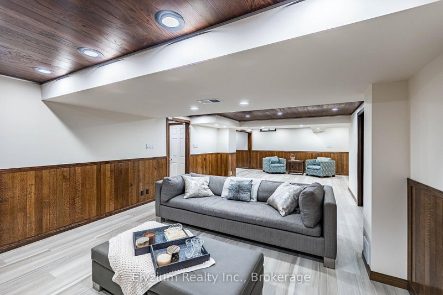
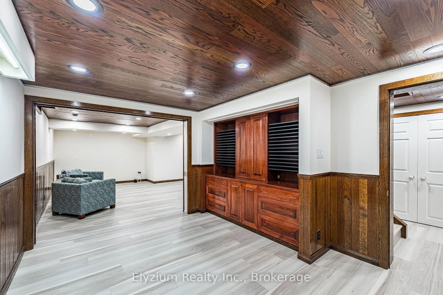
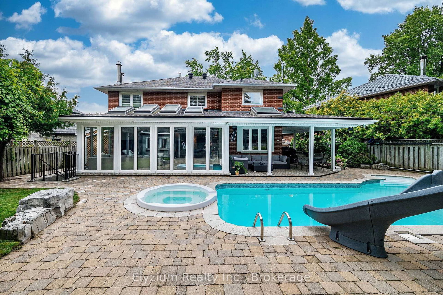
      Welcome to 1566 Myron Drive, an exceptional custom residence where timeless craftsmanship meets resort-style living. Thoughtfully designed and extended, this sophisticated home showcases heated porcelain flooring, rich hardwood, European tilt-and-turn windows, solid oak cabinetry & crown mouldings, custom millwork, skylights, and a striking gas fireplace. The showstopping gourmet kitchen features 1 1/4\" granite countertops and backsplash, custom soft-close oak cabinetry, oversized island, 36\" six-burner gas cooktop, two built-in ovens, warming drawer, microwave, and bar fridge. The beautifully appointed living spaces flow effortlessly for both everyday living and elevated entertaining. Upstairs, the serene primary retreat offers custom built-ins, French doors to a luxurious ensuite with a jacuzzi tub, California shutters, and a custom vanity complete with illuminated swing mirrors. The finished lower level adds exceptional versatility, including in-law suite potential with a separate entrance and walk-out access. The lower level features thick-plank flooring, pot lights, cold cellar, wood-burning fireplace, and rough-ins for a full kitchen and bathroom. Outside, your private resort awaits. Set on an impressive widening lot with 49.28 feet of frontage that expands to 75.95 feet across the rear, the property offers exceptional outdoor space and privacy. Professionally landscaped grounds feature mature cedar hedging, irrigation, extensive concrete, IPE decking, a covered hardwood deck with pot lights, cabana, outdoor shower, gas fire pit, and an impressive 8-foot-deep saltwater pool with LED lighting and attached spa. A true entertainer\'s paradise. Additional highlights include a double garage with EV charging rough-in, Ring doorbell, 200-amp service, central vacuum, motorized blinds, and a custom three-point security entrance. A rare opportunity to experience exceptional craftsmanship, privacy, and effortless indoor-outdoor living at its finest.
      Request More Information

      Ask about 1566 Myron Mississauga,ON L5E 2N6, book a private showing, or get pre-approved — at no cost to buyers.

      A RealOrca agent will be in touch shortly. Your information is handled per our Privacy Policy.

      More Listings

      Listing Broker

      Elyzium Realty Inc.

      MLS® TRREB · Listing #W13701508

      Frequently Asked Questions

      Everything you need to know about valuing and buying with RealOrca.

      What schools are nearby in Lakeview?
      Cawthra Park Secondary School is listed in Lakeview, and the area also includes community access to the Lakeview Branch Library.
      What local amenities are notable around this home?
      Lakeview’s waterfront parks and trails, plus the Lakeview Village redevelopment area, are key neighbourhood amenities.
      What should buyers know about purchasing a single family detached home in Mississauga?
      Buyers should compare neighbourhoods based on commute, schools, lot sizes, and the age of the home. In Mississauga, detached homes range from established properties in mature communities to newer homes in more recently developed areas. It is also helpful to review local zoning, future transit plans, and the condition of major systems such as the roof, windows, plumbing, and electrical before making an offer.
      Which Mississauga neighbourhoods are popular for single family detached homes?
      Mississauga offers several well-known areas for detached homes. Erin Mills and Meadowvale are often chosen for their family-friendly feel and access to parks, schools, and community amenities. Rathwood is known for established streetscapes and convenient access across the city. Port Credit appeals to buyers who want a waterfront lifestyle, while Mineola and Lorne Park are recognized for larger homes and prestigious residential settings.
      What types of features are common in single family detached homes in Mississauga?
      Common features include private yards, driveways, garages, multiple bedrooms, and finished basements. In more established neighbourhoods, buyers may find larger lots, mature trees, and traditional layouts. In other parts of the city, detached homes may offer updated interiors, open-concept living spaces, home offices, and modern family-oriented designs. Features can vary widely depending on the neighbourhood and the age of the property.
      How is transit and commuting for homeowners in Mississauga?
      Mississauga is well connected for commuters through MiWay bus service, GO Transit stations such as Port Credit GO and Meadowvale GO, and major road networks. The Hurontario LRT is expected to further improve north-south travel. Buyers considering a detached home often look at how close a neighbourhood is to transit, highways, and employment hubs, especially if daily commuting is a priority.