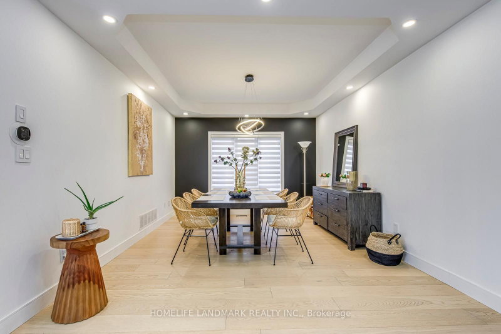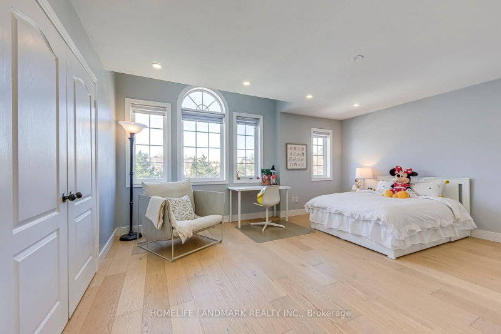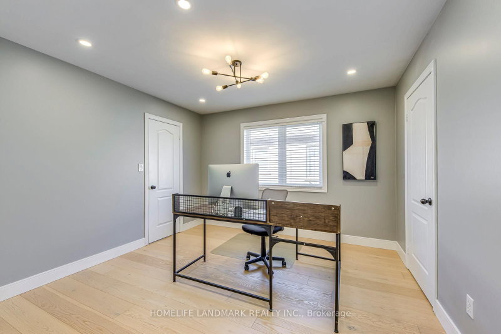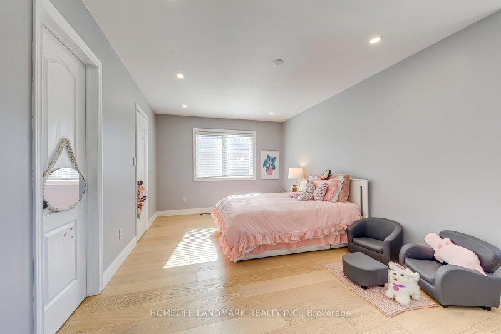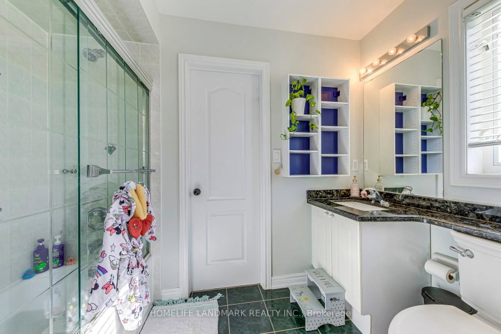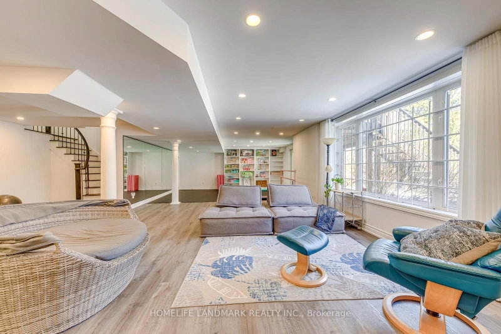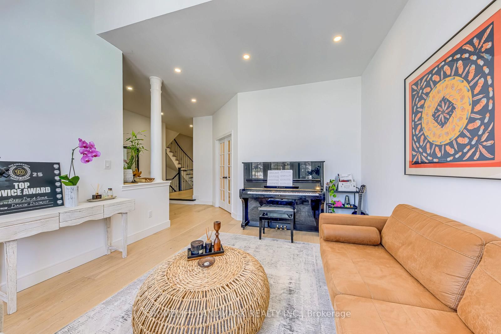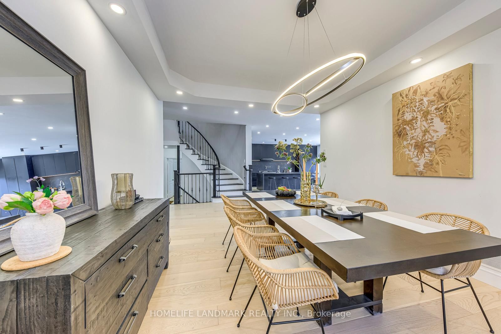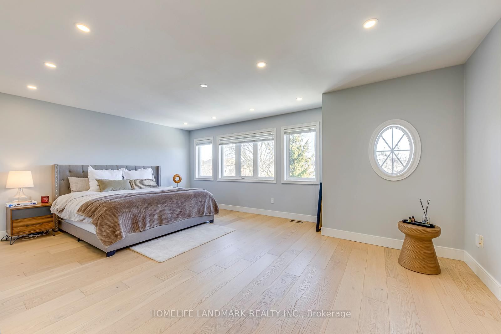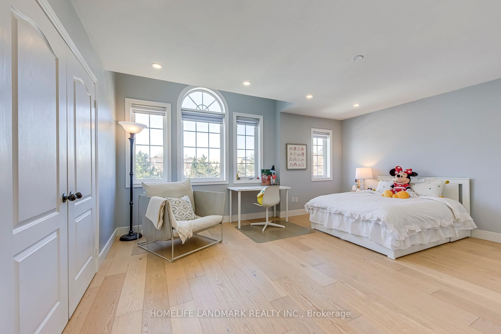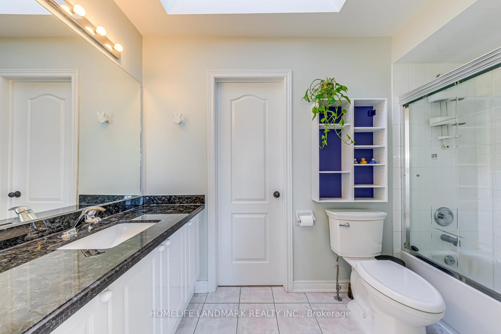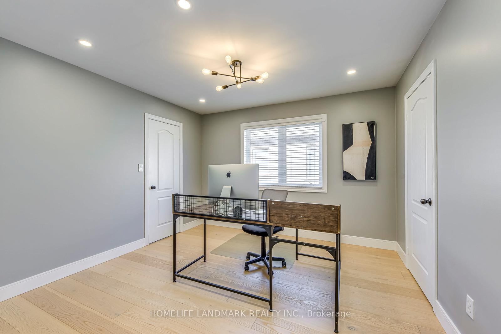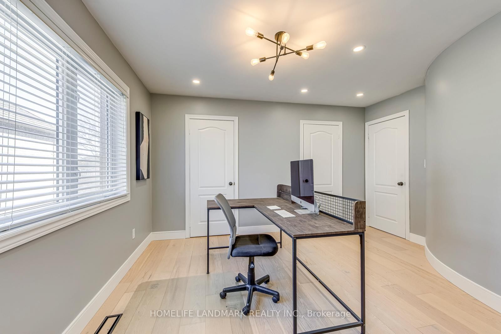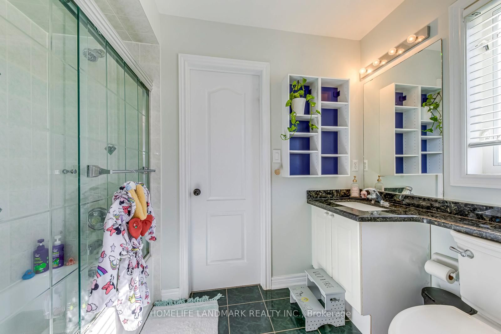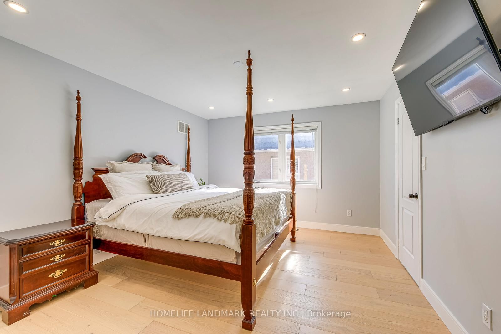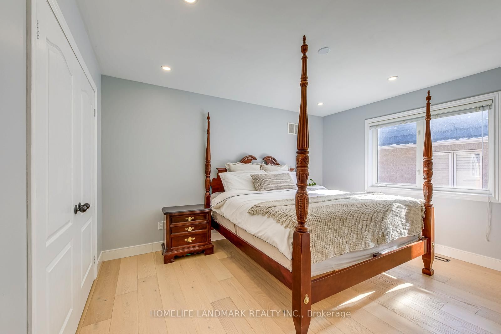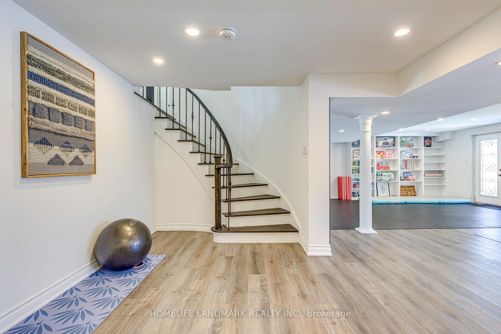
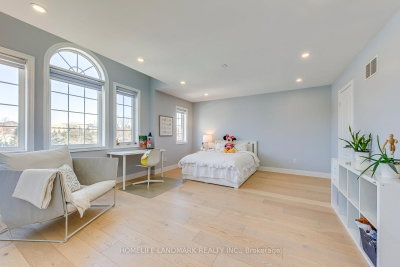
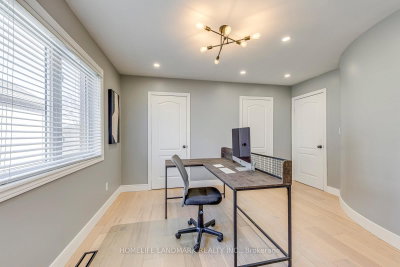
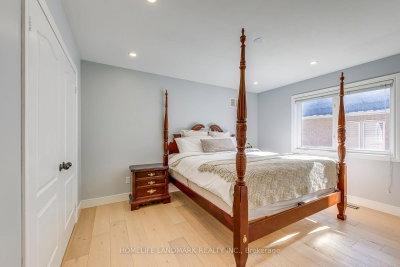
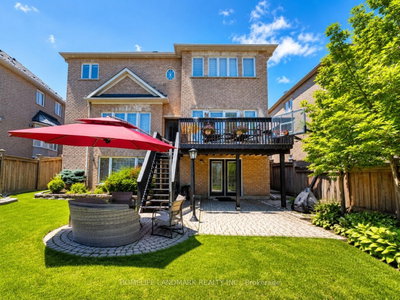
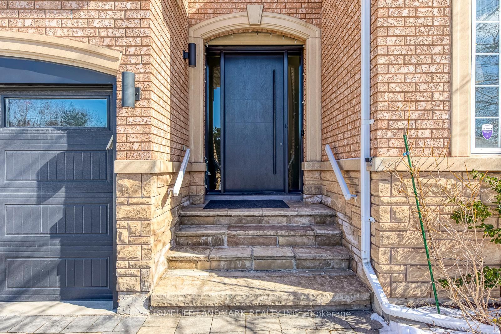
1516 Pinery Oakville,ON L6H 7J9 — Photo 1
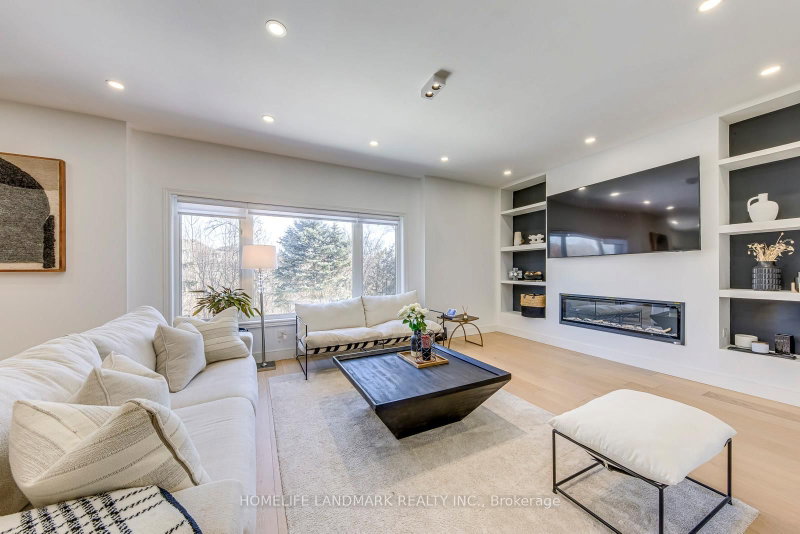
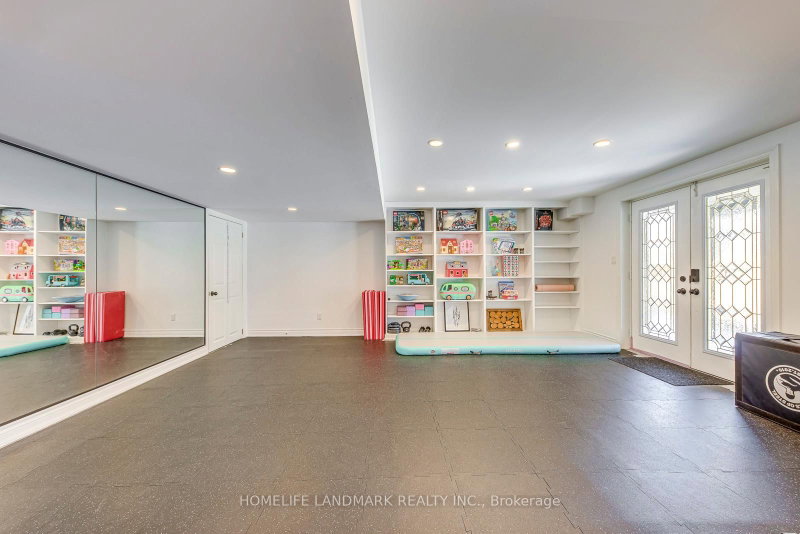
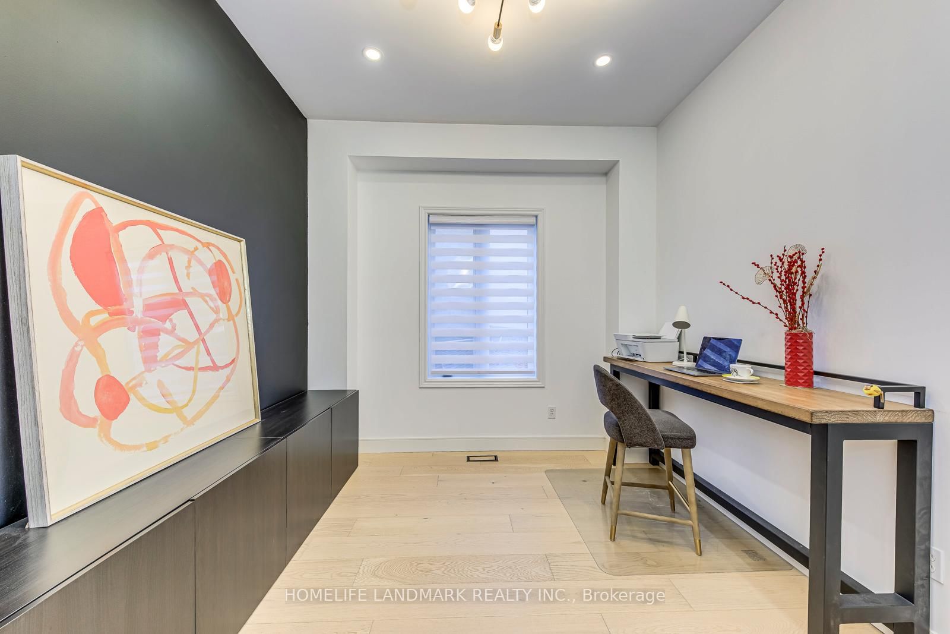
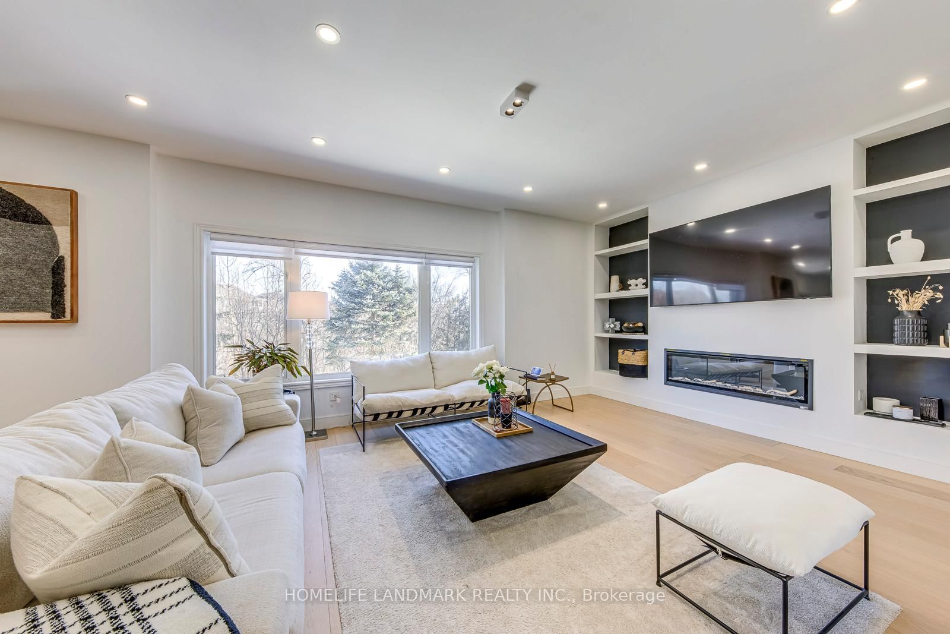
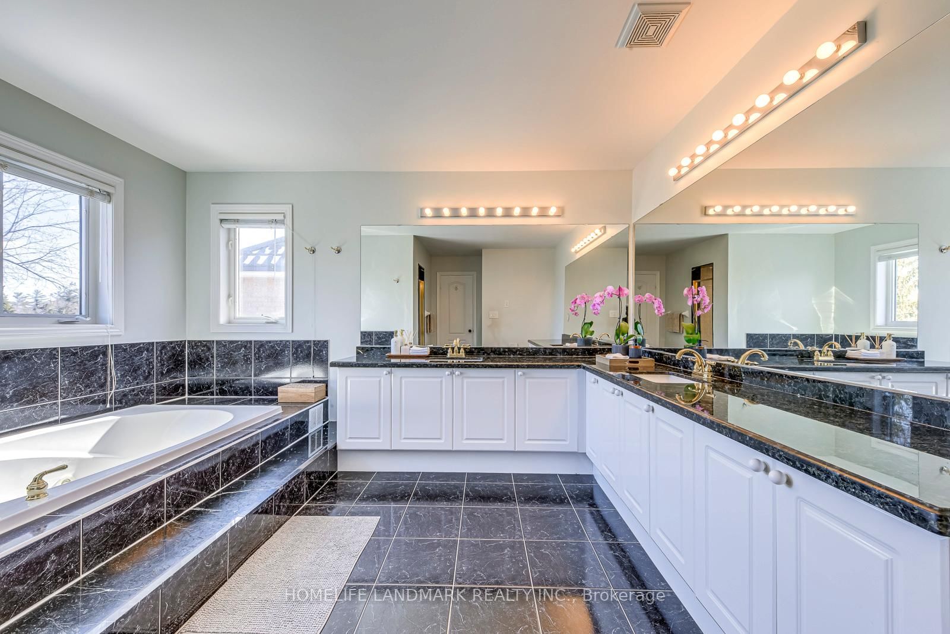
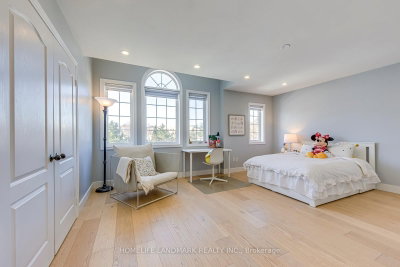
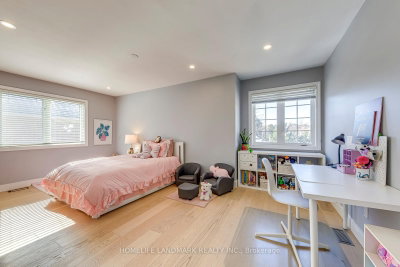
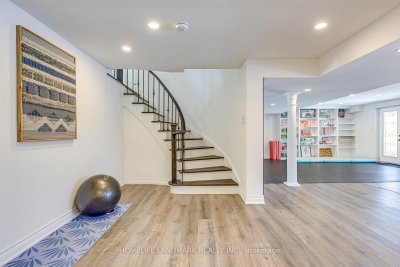
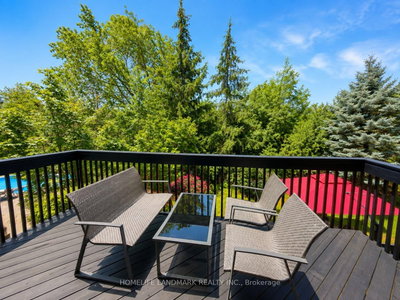
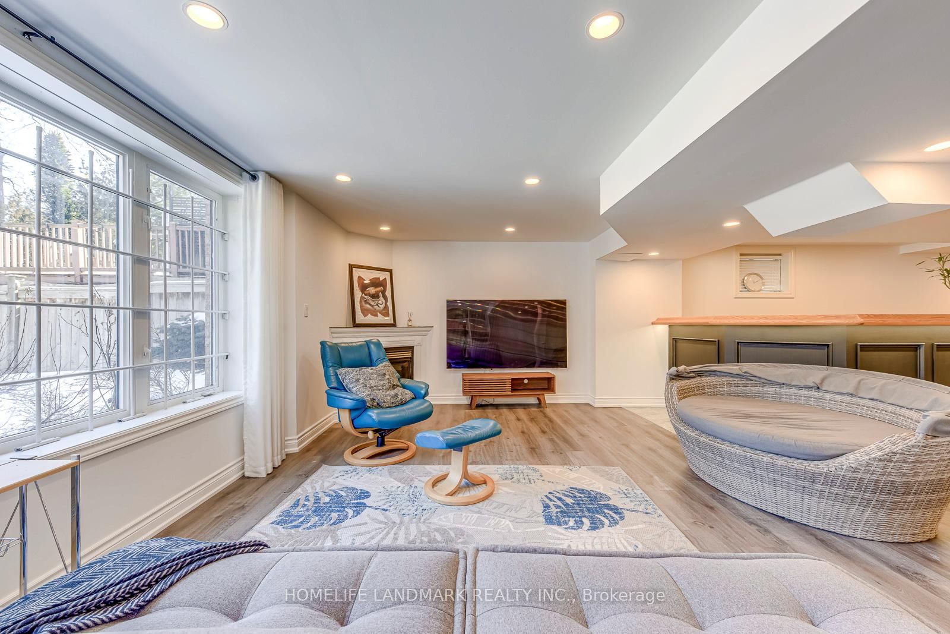
1516 Pinery Oakville,ON L6H 7J9 — Photo 2
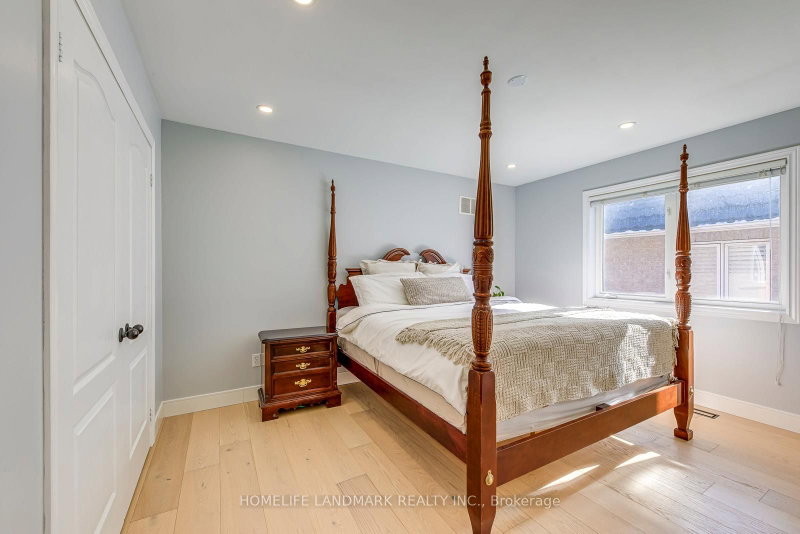
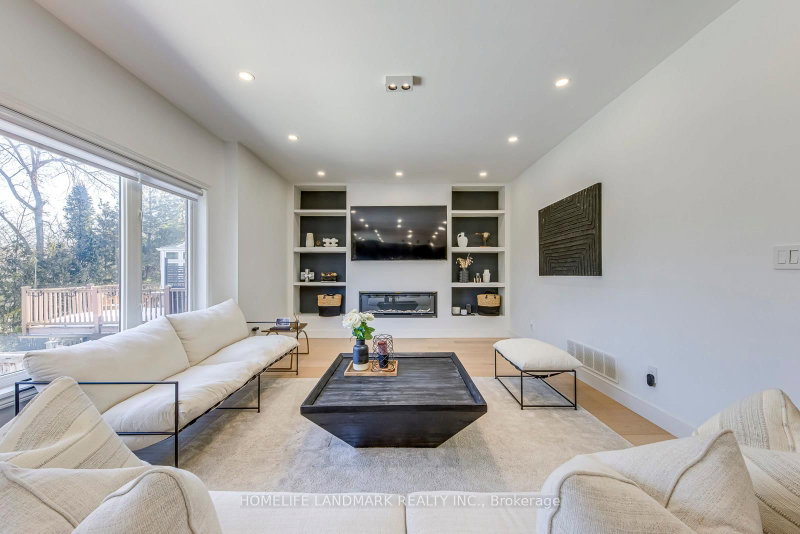
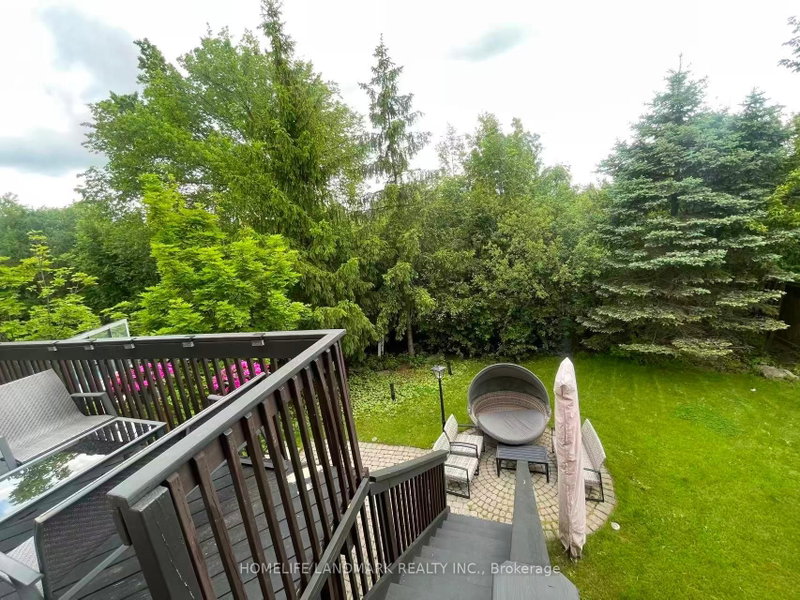
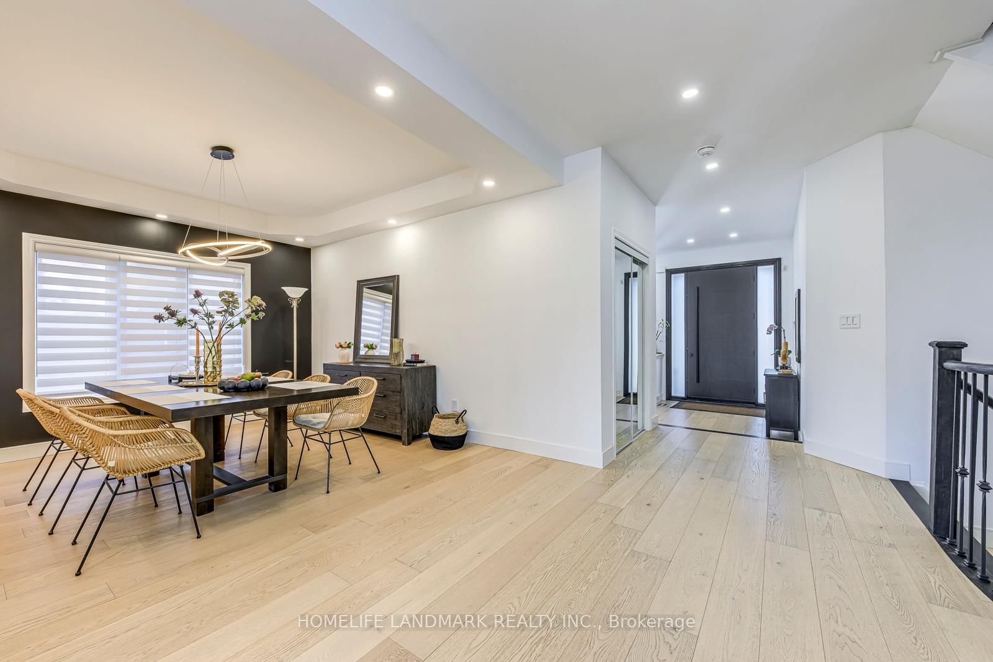
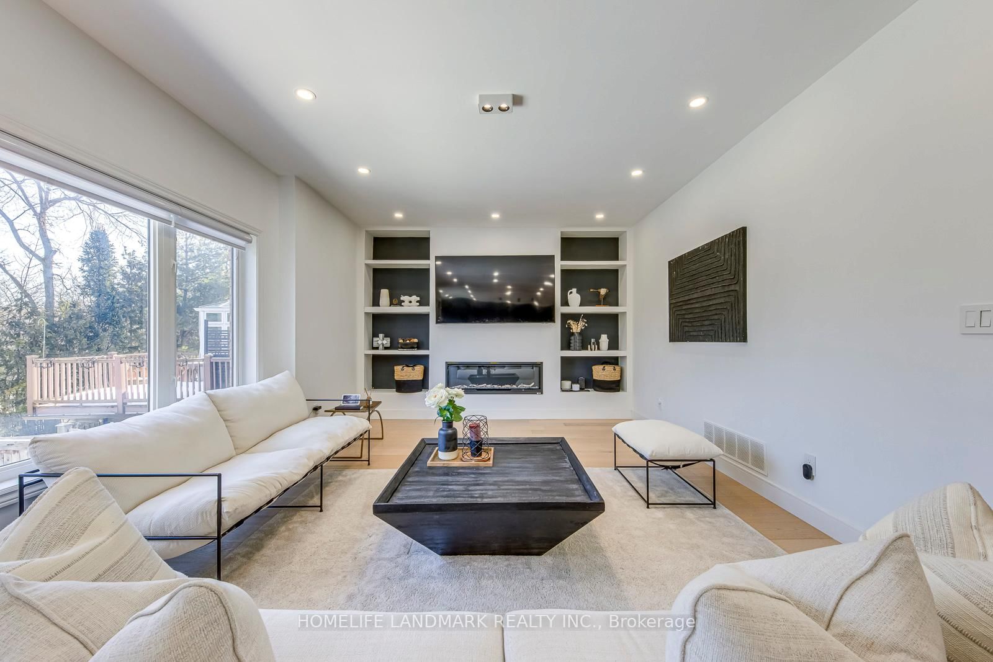
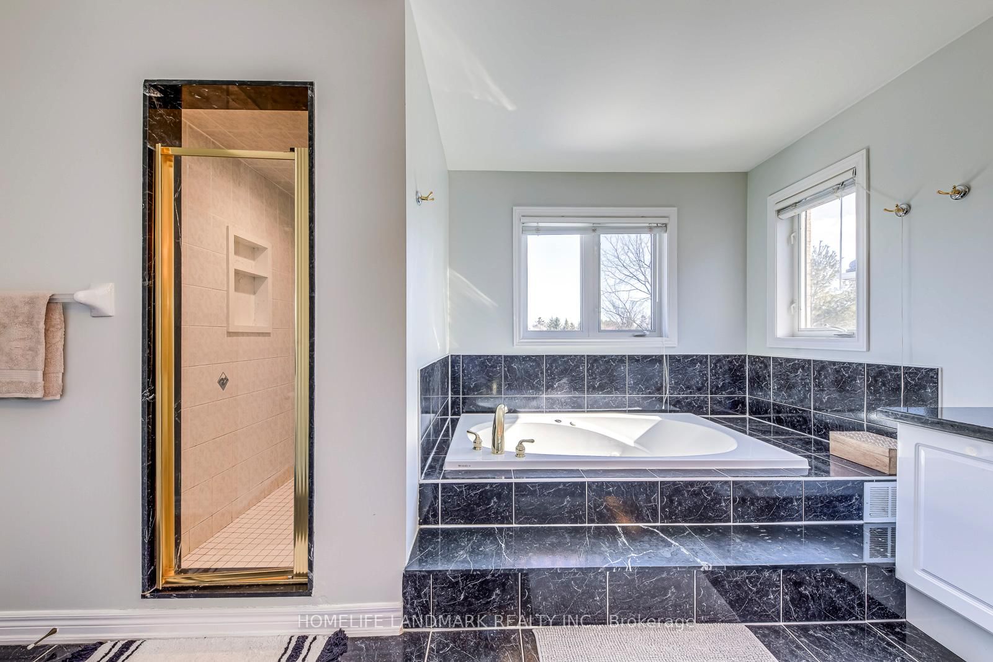
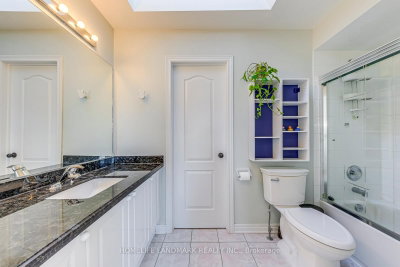
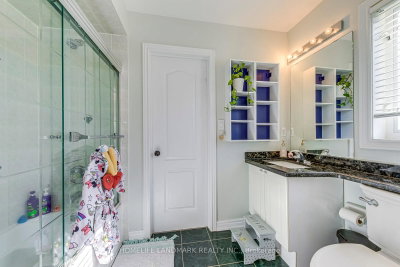
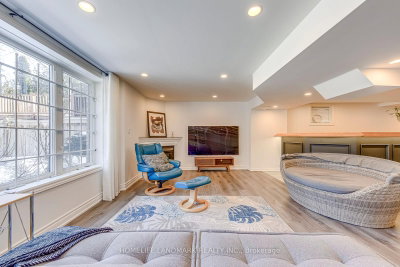
1516 Pinery Oakville,ON L6H 7J9 — Photo 3
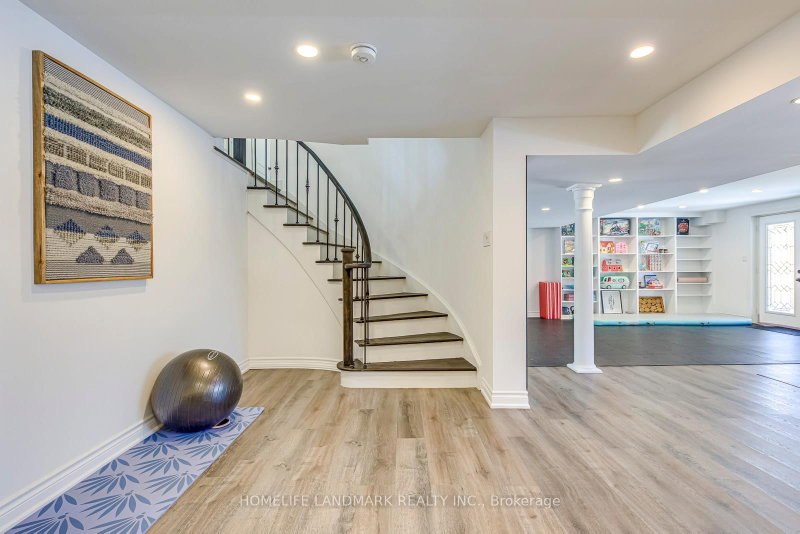
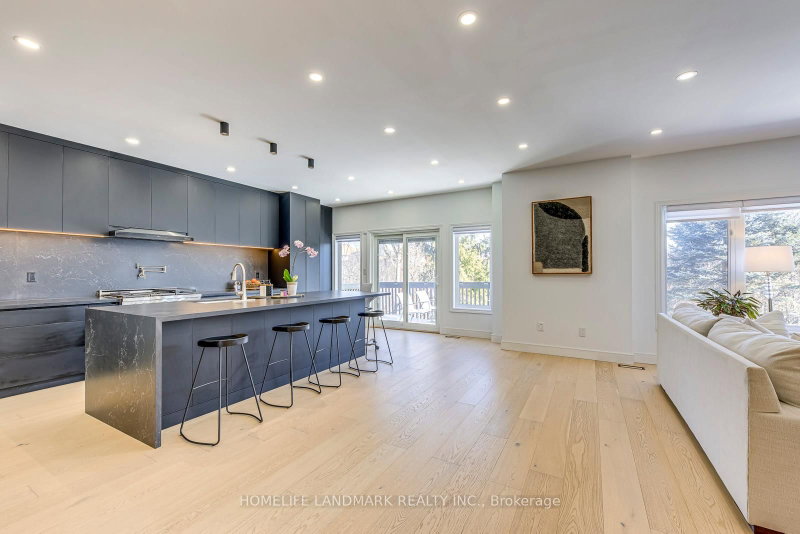
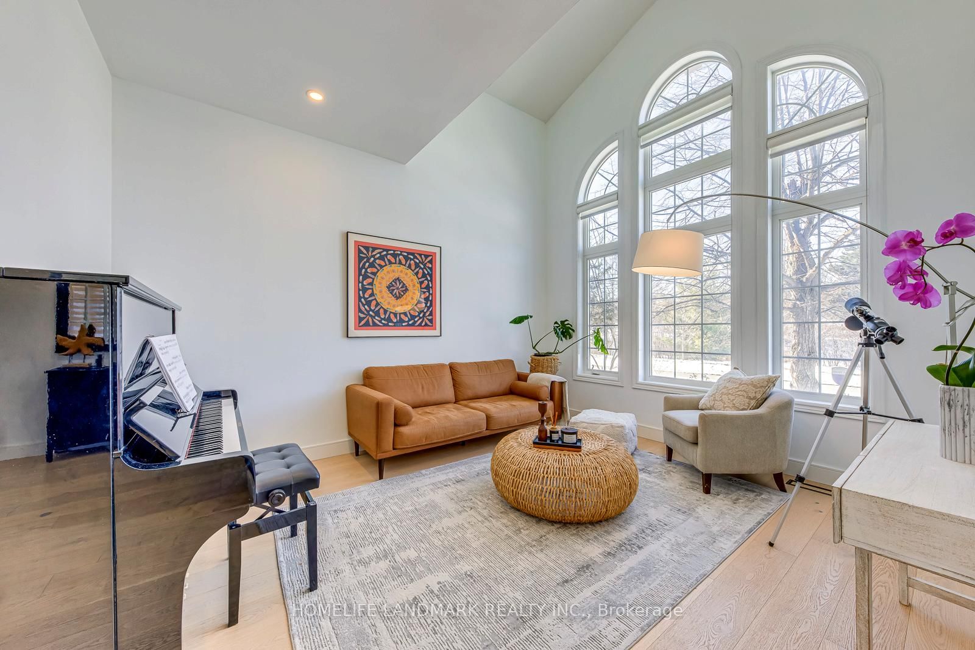
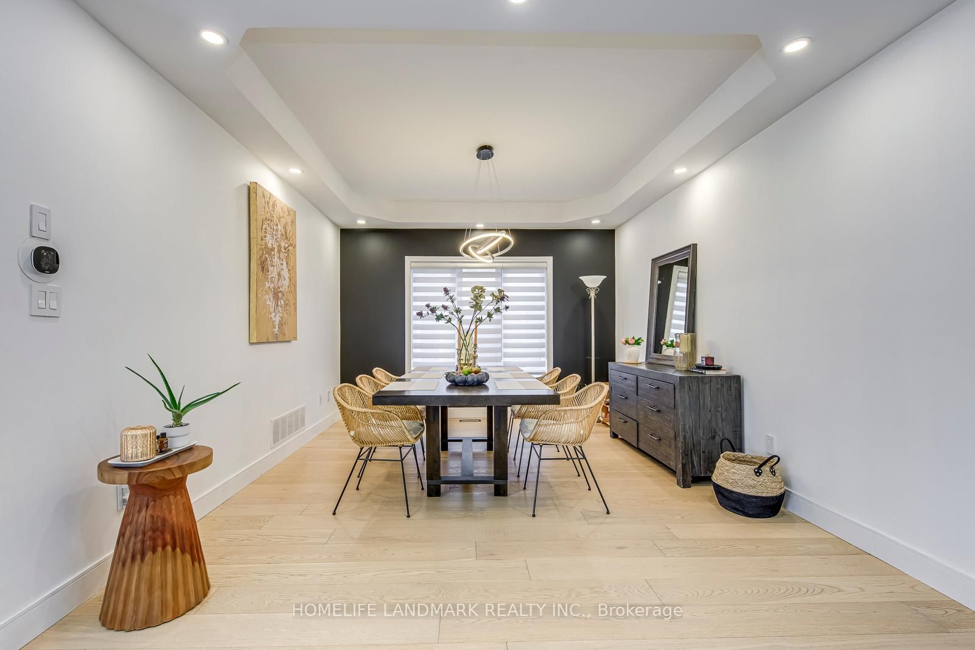
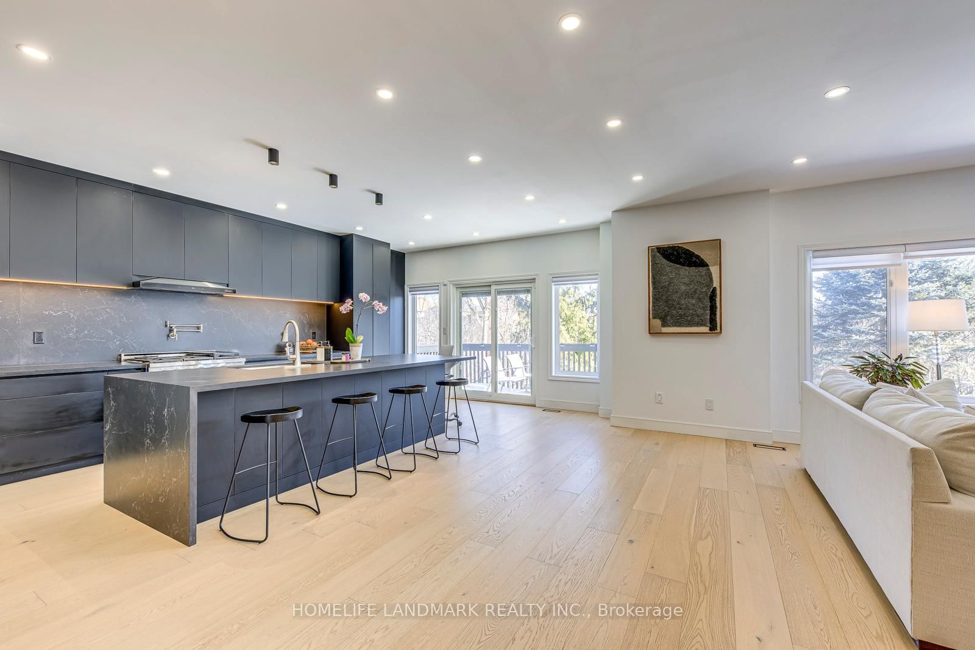
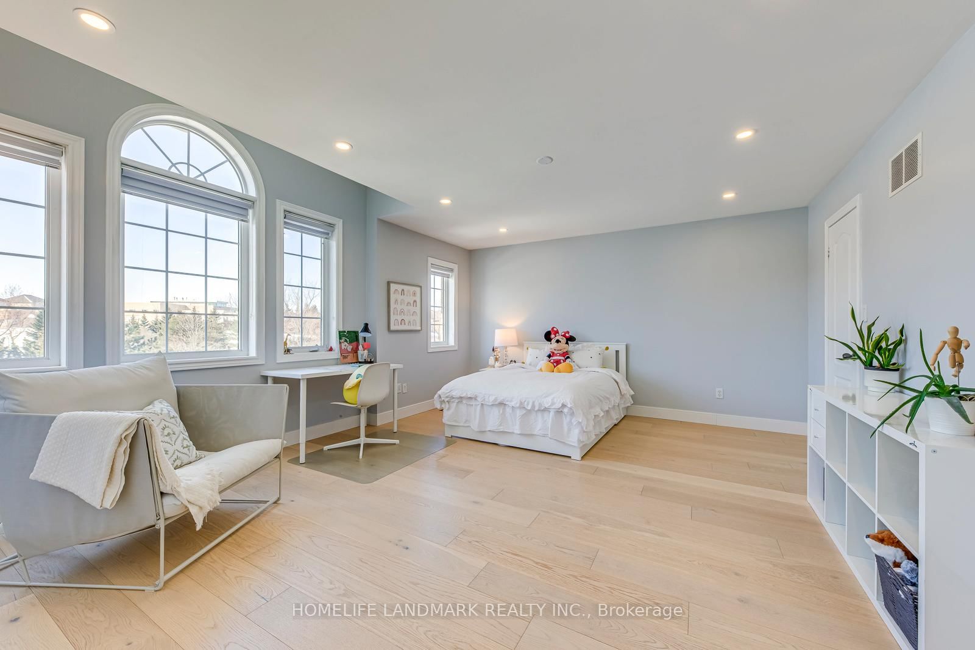
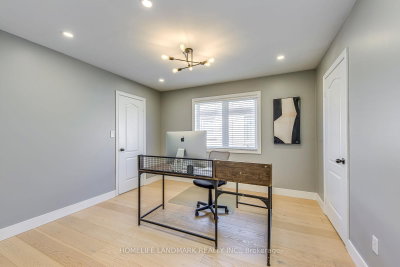
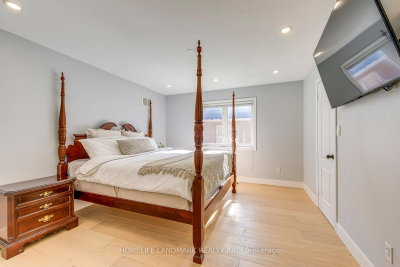
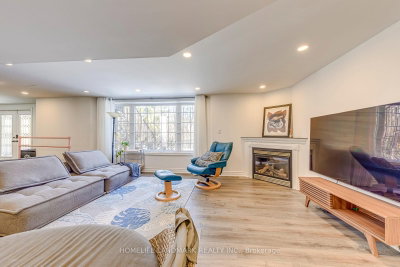
1516 Pinery Oakville,ON L6H 7J9 — Photo 4
1516 Pinery Oakville,ON L6H 7J9 — Photo 5
1516 Pinery Oakville,ON L6H 7J9 — Photo 6
1516 Pinery Oakville,ON L6H 7J9 — Photo 7
1516 Pinery Oakville,ON L6H 7J9 — Photo 8
1516 Pinery Oakville,ON L6H 7J9 — Photo 9
1516 Pinery Oakville,ON L6H 7J9 — Photo 10
1516 Pinery Oakville,ON L6H 7J9 — Photo 11
1516 Pinery Oakville,ON L6H 7J9 — Photo 12
1516 Pinery Oakville,ON L6H 7J9 — Photo 13
1516 Pinery Oakville,ON L6H 7J9 — Photo 14
1516 Pinery Oakville,ON L6H 7J9 — Photo 15
1516 Pinery Oakville,ON L6H 7J9 — Photo 16
1516 Pinery Oakville,ON L6H 7J9 — Photo 17
1516 Pinery Oakville,ON L6H 7J9 — Photo 18
1516 Pinery Oakville,ON L6H 7J9 — Photo 19
1516 Pinery Oakville,ON L6H 7J9 — Photo 20
1516 Pinery Oakville,ON L6H 7J9 — Photo 21
1516 Pinery Oakville,ON L6H 7J9 — Photo 22
1516 Pinery Oakville,ON L6H 7J9 — Photo 23
1516 Pinery Oakville,ON L6H 7J9 — Photo 24
1516 Pinery Oakville,ON L6H 7J9 — Photo 25
1516 Pinery Oakville,ON L6H 7J9 — Photo 26
1516 Pinery Oakville,ON L6H 7J9 — Photo 27
1516 Pinery Oakville,ON L6H 7J9 — Photo 28
1516 Pinery Oakville,ON L6H 7J9 — Photo 29
1516 Pinery Oakville,ON L6H 7J9 — Photo 30
1516 Pinery Oakville,ON L6H 7J9 — Photo 31
1516 Pinery Oakville,ON L6H 7J9 — Photo 32
1516 Pinery Oakville,ON L6H 7J9 — Photo 33
1516 Pinery Oakville,ON L6H 7J9 — Photo 34
1516 Pinery Oakville,ON L6H 7J9 — Photo 35
1516 Pinery Oakville,ON L6H 7J9 — Photo 36
1516 Pinery Oakville,ON L6H 7J9 — Photo 37
1516 Pinery Oakville,ON L6H 7J9 — Photo 38
1516 Pinery Oakville,ON L6H 7J9 — Photo 39
1516 Pinery Oakville,ON L6H 7J9 — Photo 40
1516 Pinery Oakville,ON L6H 7J9 — Photo 41
1516 Pinery Oakville,ON L6H 7J9 — Photo 42
1516 Pinery Oakville,ON L6H 7J9 — Photo 43
1516 Pinery Oakville,ON L6H 7J9 — Photo 44
1516 Pinery Oakville,ON L6H 7J9 — Photo 45
1516 Pinery Oakville,ON L6H 7J9 — Photo 46
1516 Pinery Oakville,ON L6H 7J9 — Photo 47
1516 Pinery Oakville,ON L6H 7J9 — Photo 48
1516 Pinery Oakville,ON L6H 7J9 — Photo 49
1516 Pinery Oakville,ON L6H 7J9 — Photo 50
Single Family Detached · Listed 69 days ago

1516 Pinery Oakville,ON L6H 7J9

Oakville, ON, Canada

5 Beds5 Baths3,500–3,500 sqft1977 Built

List price

$2,649,000

Why This Property?

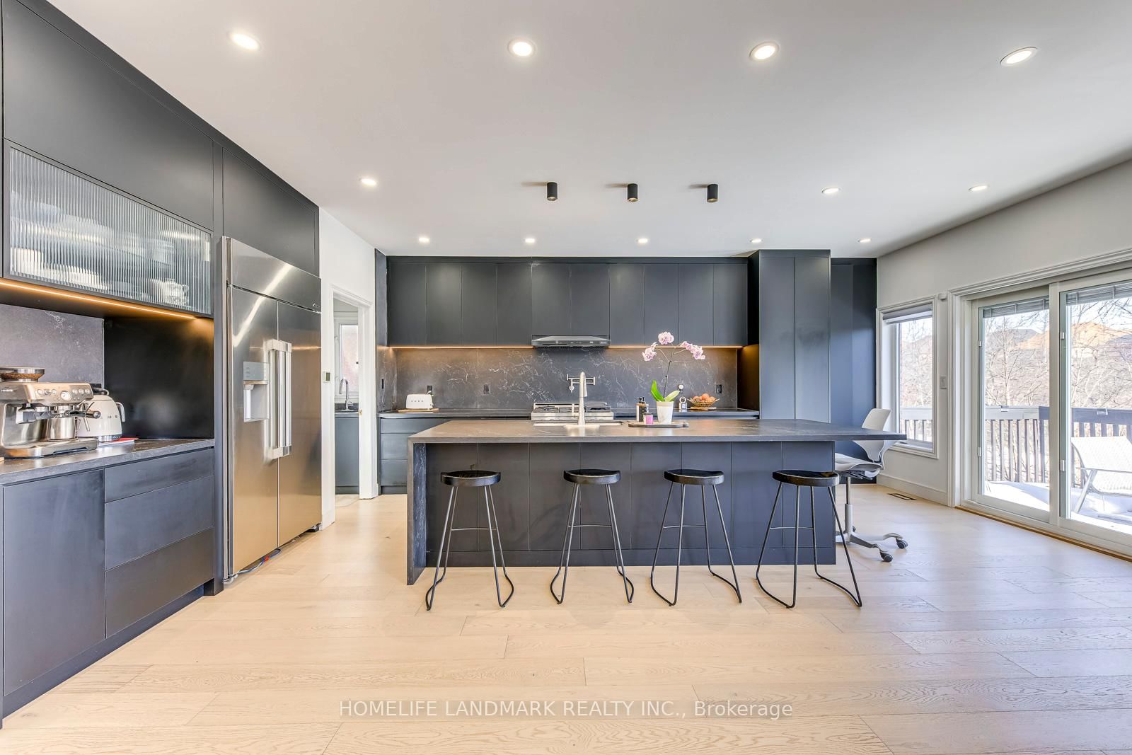
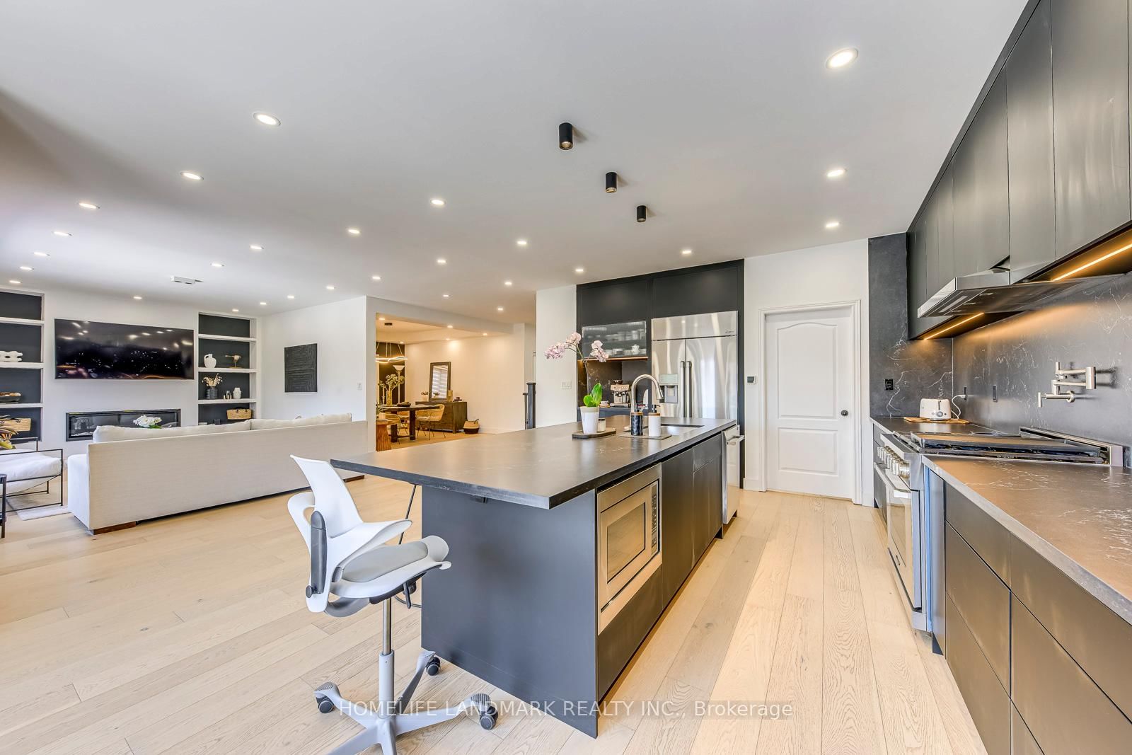
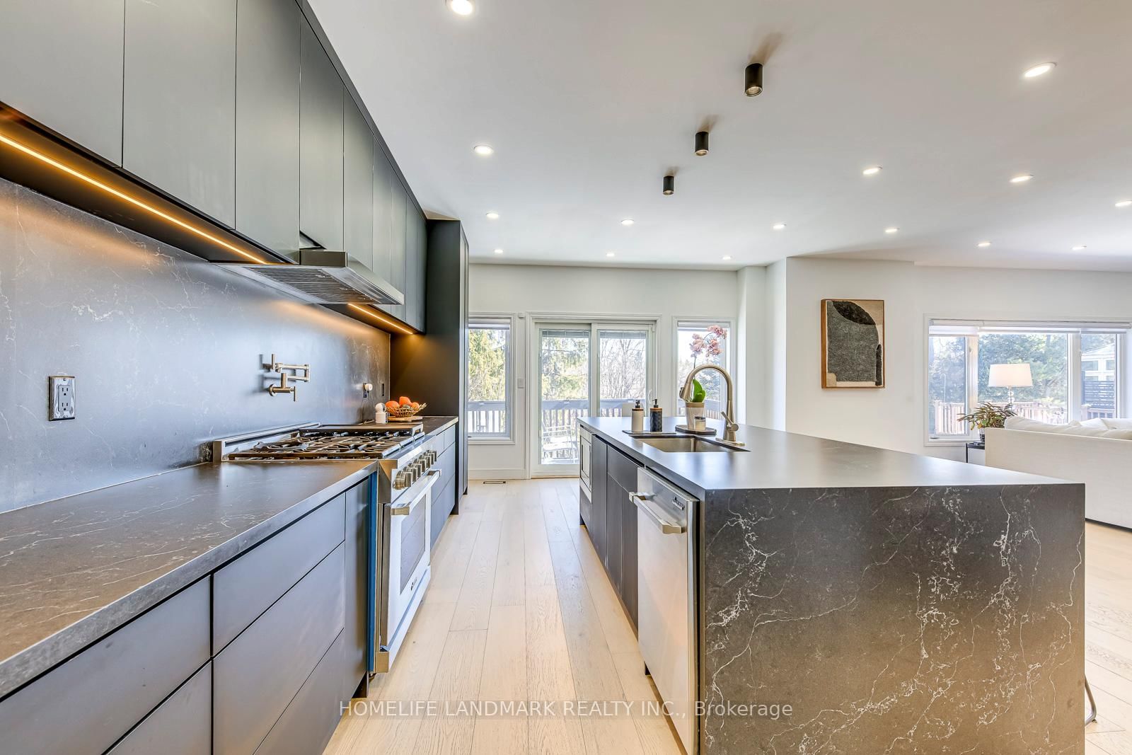
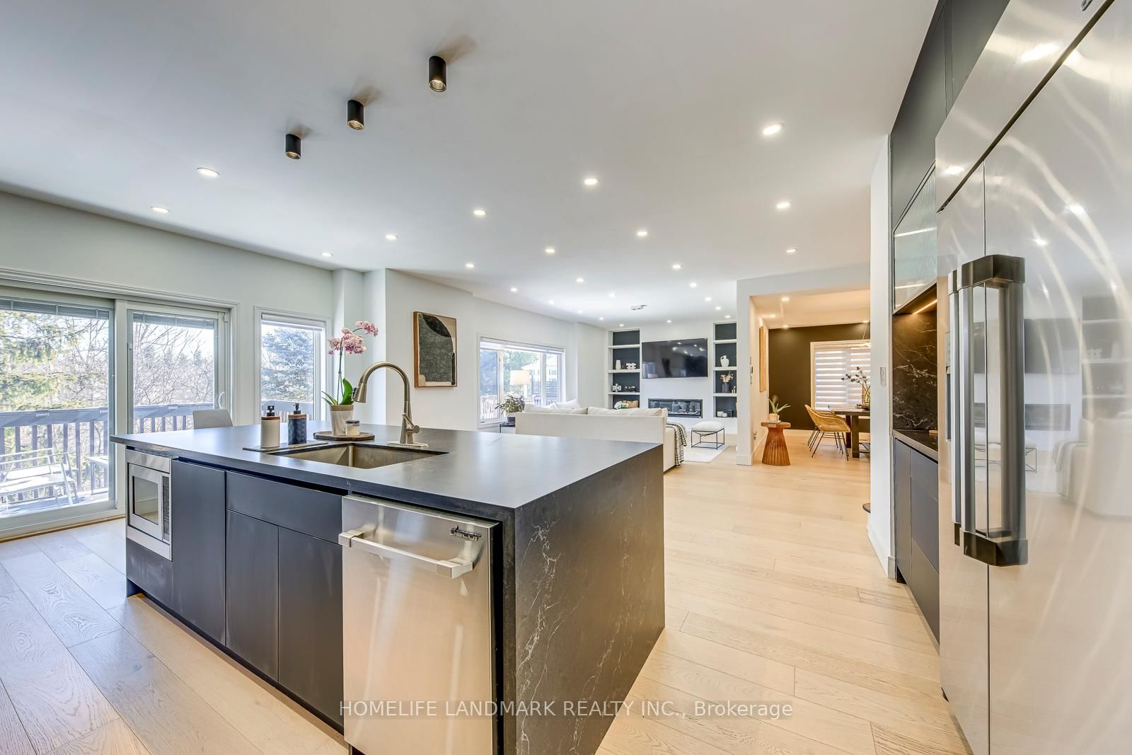
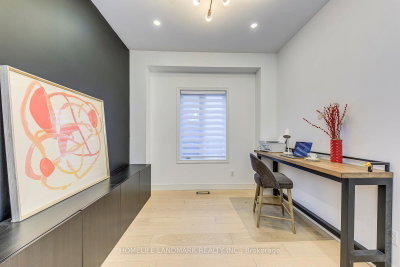
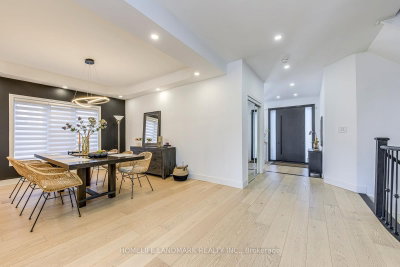
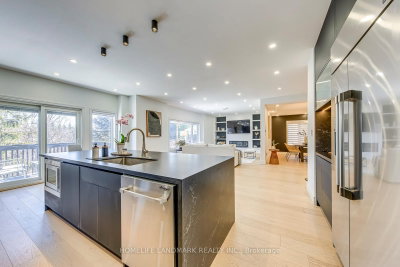
Executive 5-bedroom, 5-bath home in Iroquois Ridge (North) with over 5,000 sq ft of finished living space on a private ravine lot. Highlights include 15-ft main-floor ceilings, hardwood floors, a main-floor office, upper deck, quartz counters, Dacor appliances, five ensuite-access bedrooms, and a pool/sauna setting near Joshua Creek Public School, Iroquois Ridge Secondary School, Oakville GO, and local trails.

Facts & Features

Highlights

  • pool
  • sauna
  • fireplace
  • basement
  • hardwood
  • ensuite
  • walk-in closet
  • walk-in
  • quartz

Bedrooms & bathrooms

  • Bedrooms: 5
  • Bathrooms: 5
  • Full: 5
  • Half: 0

Living Area

  • 3,500–3,500 sqft

Stories

Lot size

  • 0.034 acres

Year built

  • 1977

Property type

  • Single Family Detached

Standard status

  • Active

Cooling

Heating

View

    Utilities

      Water / Sewer

      About This Property

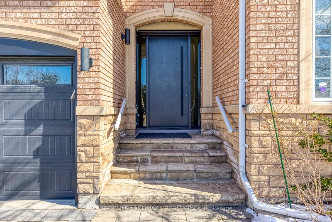
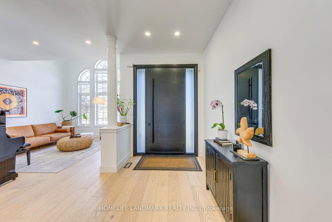
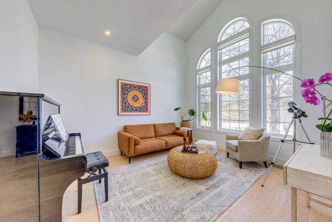
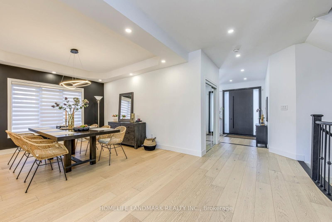
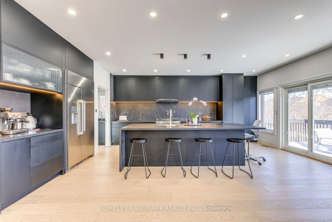
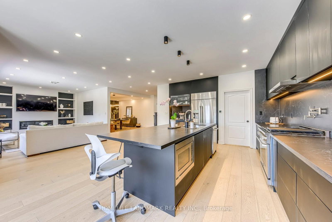
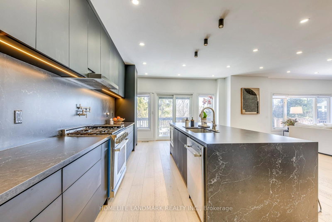
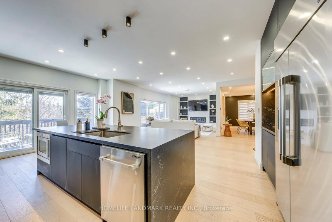
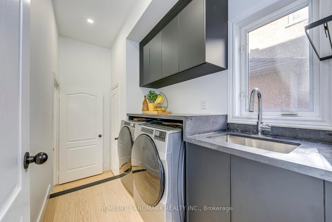
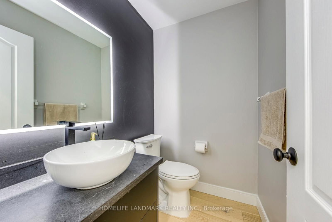
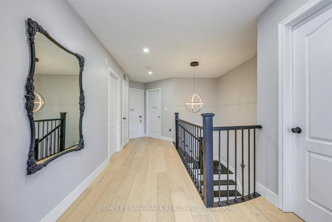
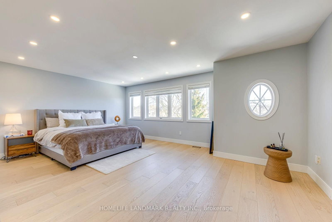
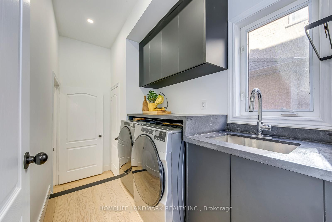
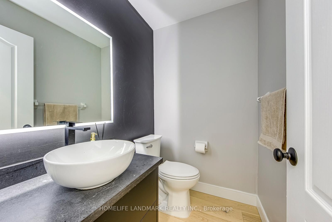
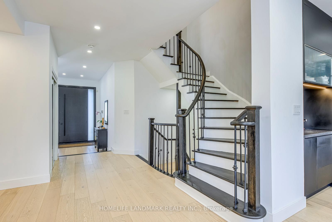
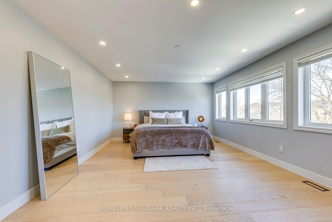
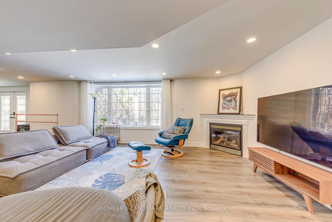
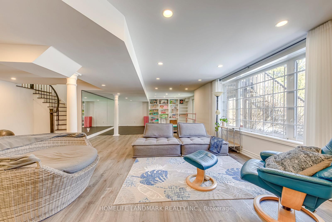
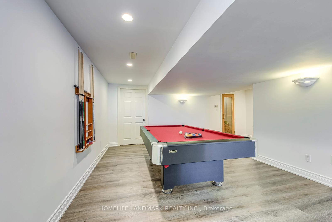
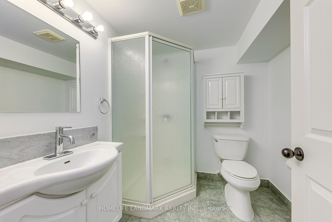
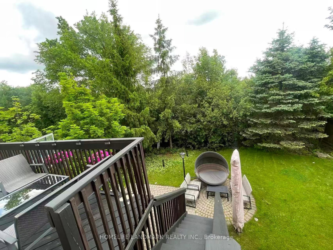
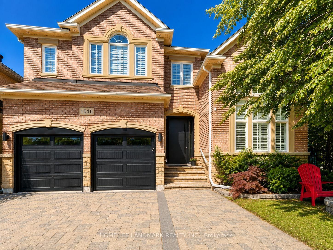
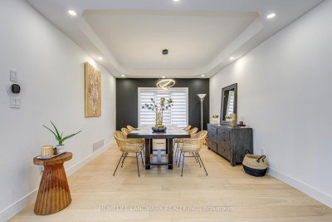
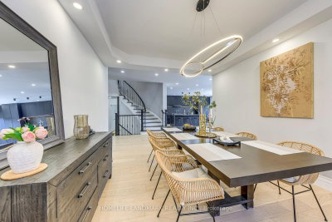
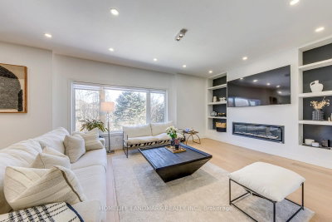
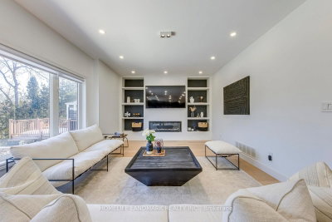
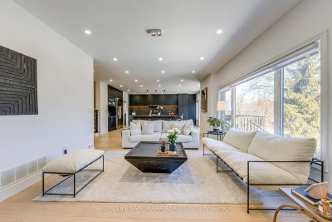
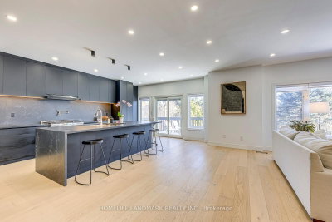
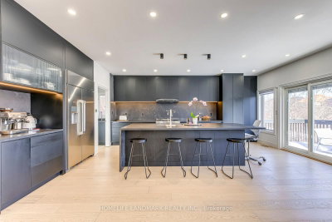
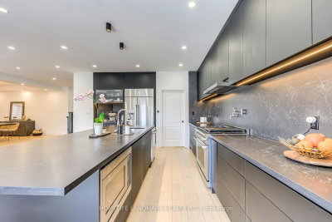
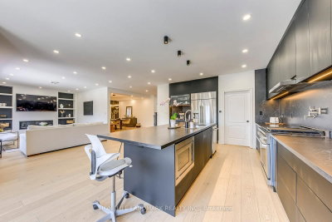
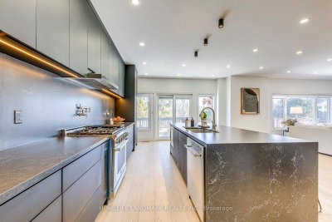
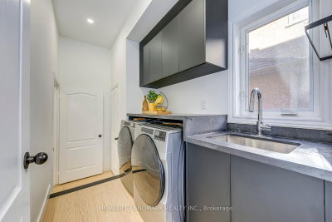
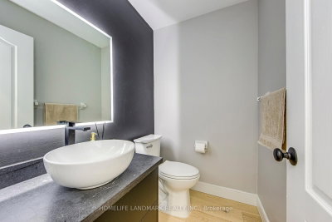
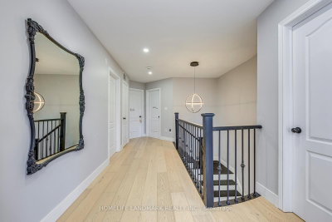
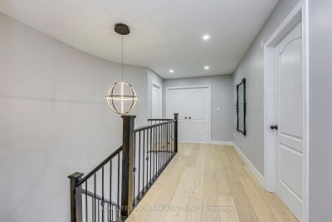
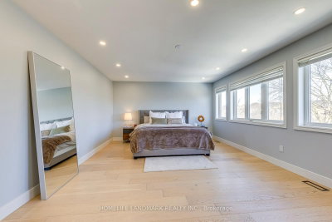
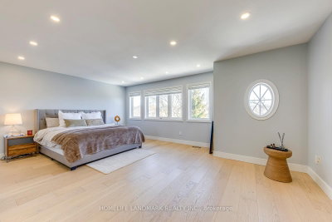
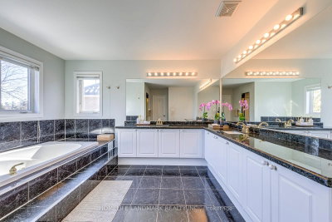
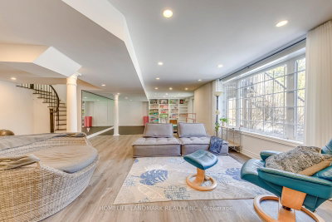
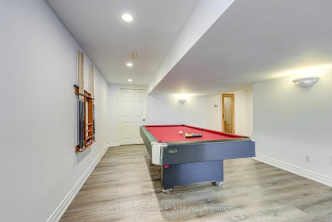
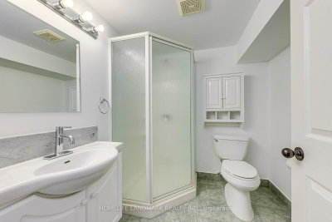
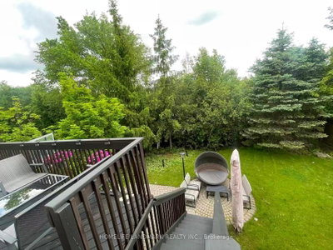
      Prestigious Joshua Creek! Exceptional 5 Bed, 5 Bath executive home with over 5,000 sqft of finished living space. Park directly in front and private ravine lot with access to scenic trails. Safe walking distance to top-rated schools (K-G8) - enjoy the rare comfort of watching your children walk to and from school. Main floor features 15-ft ceilings in the living room, private office, formal dining, and open-concept kitchen with unique LG Viatera Quartz counters, Blum push-open cabinetry, upper pull-down storage, and all-new Dacor appliances (2023) 36\" hood fan, 36\" professional range, 42\" built-in fridge, built-in microwave & dishwasher. Walk-out to upper deck overlooking ravine. Hardwood floors throughout main level. Upper level offers 5 bedrooms with ensuite access. Primary retreat with 5-pc ensuite, Jacuzzi tub & 2 walk-in closets. Two Jack & Jill baths serve remaining bedrooms. Fully finished walk-out basement with gas fireplace, bar, pool table area, dance/exercise space, sauna room, 3-pc bath & direct yard access. Landscaped yard with sprinkler system, gas BBQ hookup. Outdoor furniture, pool table & guest room bed included. Extensive updates include All-new Dacor kitchen appliances (2023) New Whirlpool washer & dryer (2023) Front entry door & patio door replaced (2023) Windows resealed and recaulked (2023) Backyard drainage improvements (2023) Outdoor lighting installed (2023) Roof maintenance (2024) Deck replaced( 2026)

      Request More Information

      Ask about 1516 Pinery Oakville,ON L6H 7J9, book a private showing, or get pre-approved — at no cost to buyers.

      A RealOrca agent will be in touch shortly. Your information is handled per our Privacy Policy.

      More Listings

      Listing Broker

      HOMELIFE LANDMARK REALTY INC.

      MLS® TRREB · Listing #W13646260

      Frequently Asked Questions

      Everything you need to know about valuing and buying with RealOrca.
      Which schools are named for this Iroquois Ridge North location?
      Area_context names Joshua Creek Public School and Iroquois Ridge Secondary School as local schools.
      What transit options are nearby?
      Oakville GO Station is the rail option noted for the area, and Oakville Transit bus service serves North Oakville.
      What is the typical buying process for a detached home in Oakville?
      In Oakville, buying a detached home usually follows the standard Ontario process: get pre-approved financing, work with a realtor to shortlist properties and review comparable sales, arrange viewings and inspections, submit an offer (often including conditions as applicable), and complete legal due diligence with your lawyer/notary. Because many homes are in mature neighbourhoods, it’s also common to pay extra attention to lot size, servicing (water/sewer), roof/HVAC age, and general maintenance history.
      Which Oakville neighbourhood areas are popular for families, and what should I consider?
      Detached homes in Oakville are commonly chosen by families for established streets, larger lots, and access to schools, parks, and everyday amenities. When comparing neighbourhoods, consider proximity to major roads for commuting, nearby parkland/trails (especially around waterfront and municipal park systems), the character of the area (older versus newer pockets), and how convenient local services are for daily routines like groceries, recreation, and schools.
      How is transit and commuting in Oakville, especially if I work around Toronto?
      Oakville benefits from both local bus service and regional rail along the Lakeshore West corridor. The Oakville GO Station area in Midtown is a key access point for commuters, and ongoing service improvements support more frequent connections. If you commute to Toronto, look at travel times during your typical departure windows and verify transfer options through local transit connections for the most reliable door-to-door route.
      What outdoor amenities and lifestyle features are common in Oakville detached-home areas?
      Many detached neighbourhoods offer a strong “everyday outdoors” lifestyle—large municipal parkland, trails, and family-friendly recreation. Oakville is also known for waterfront access to Lake Ontario, including popular public spaces like Coronation Park. As you tour, check for walkability to parks, proximity to trails, and whether the area supports cycling and weekend activities for families.