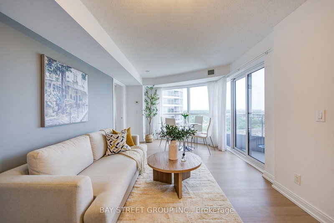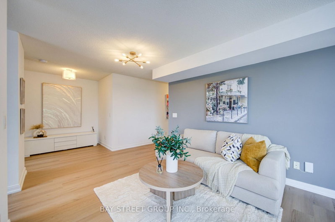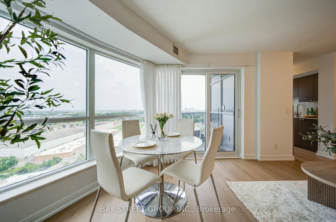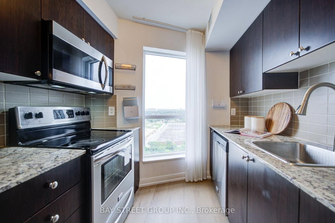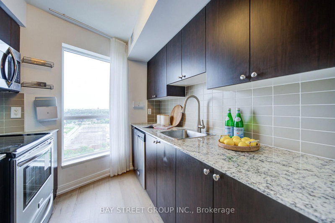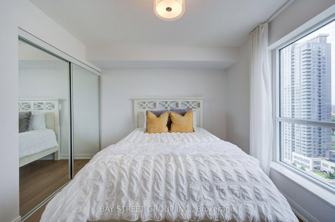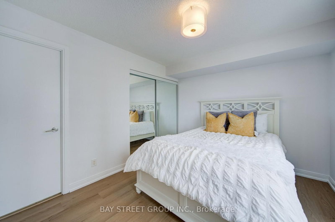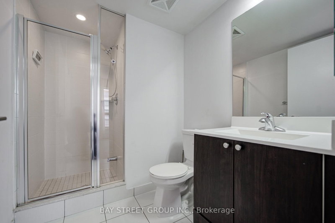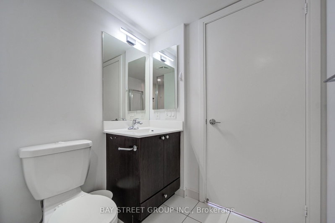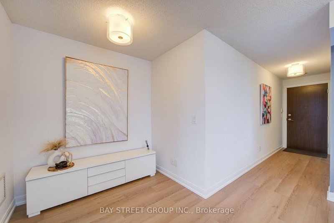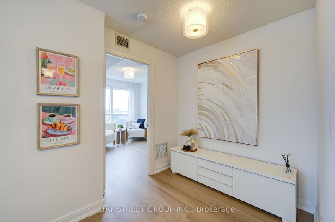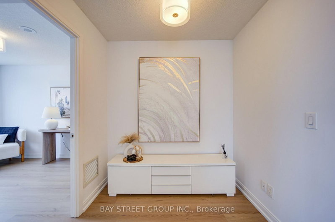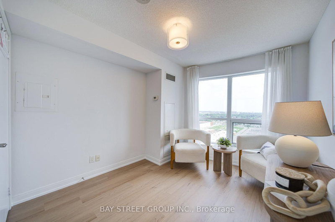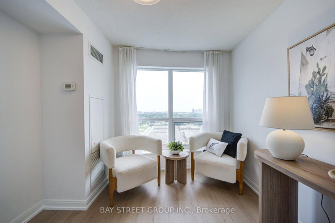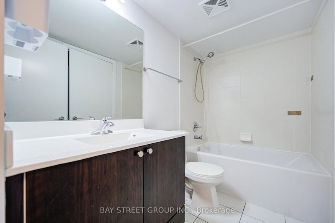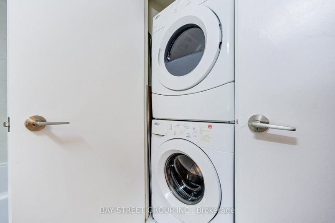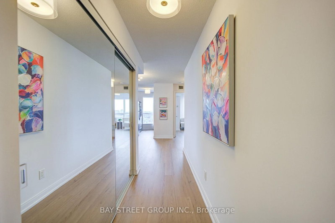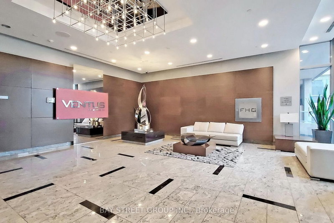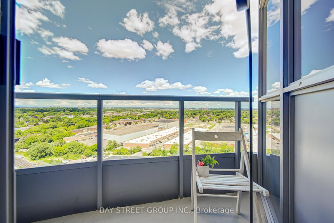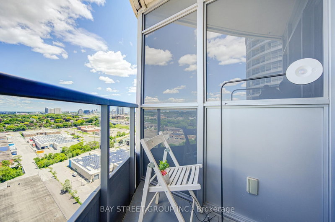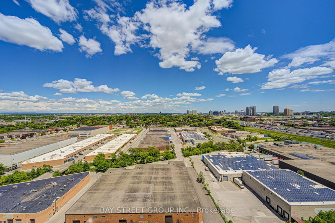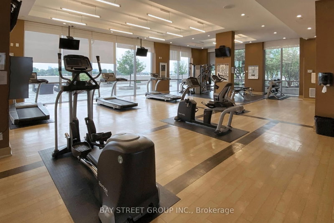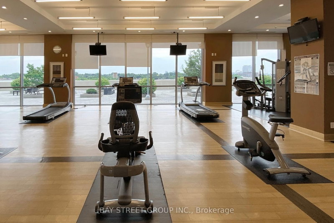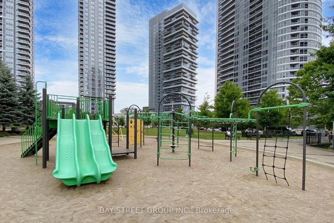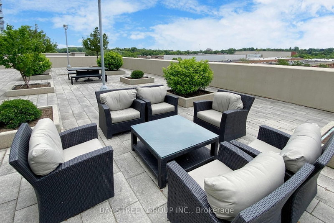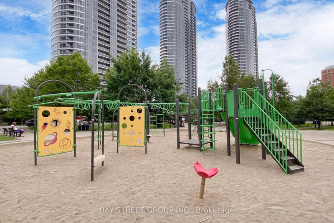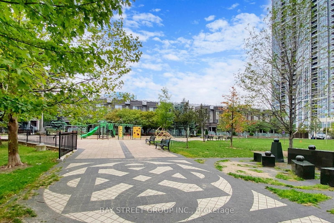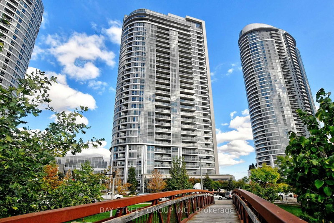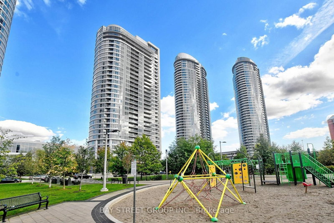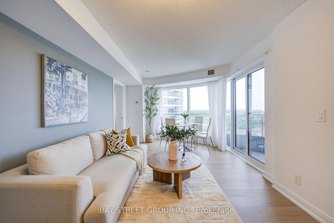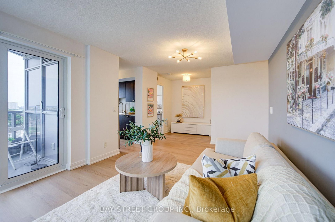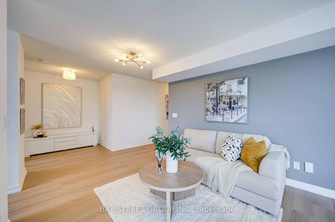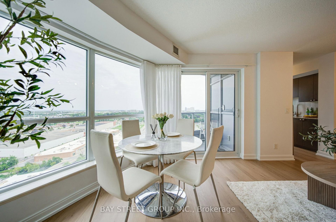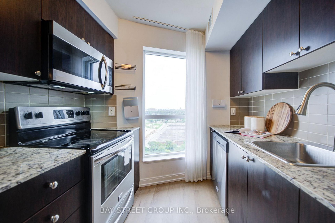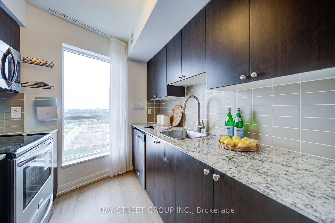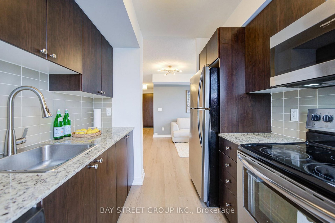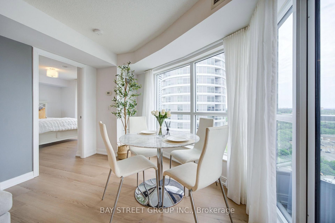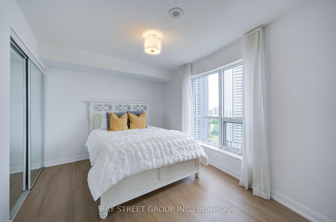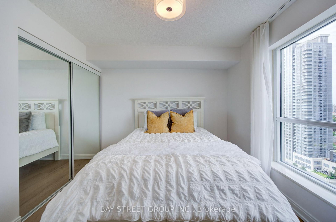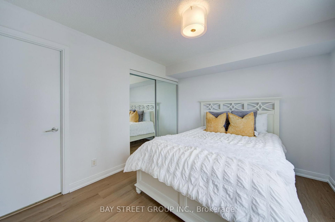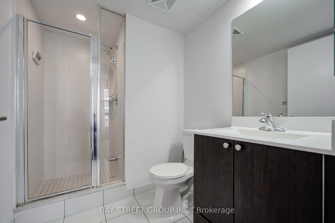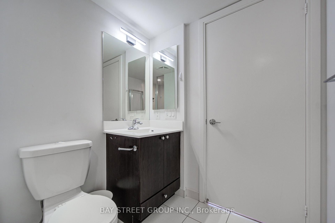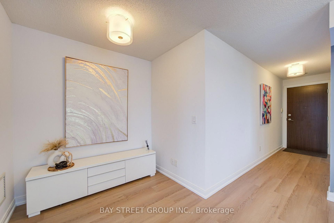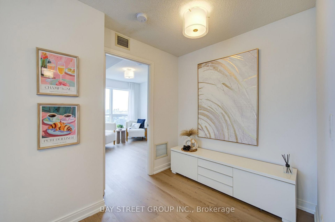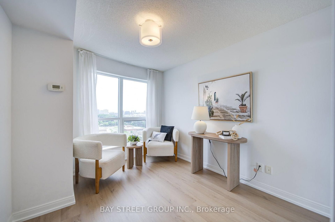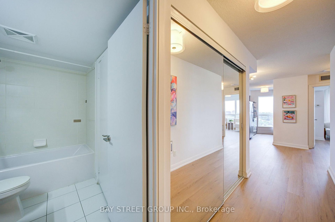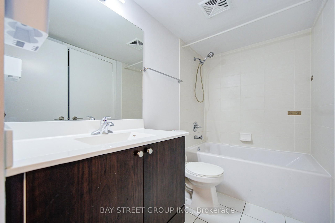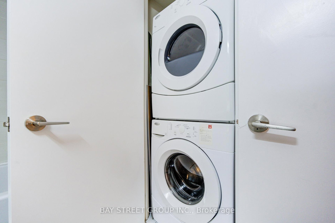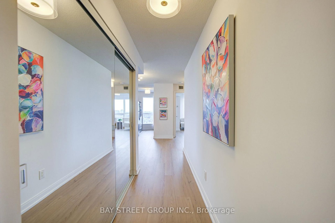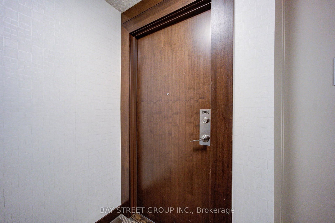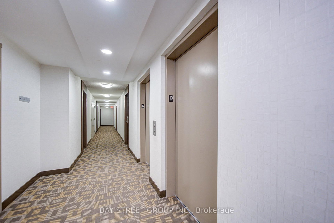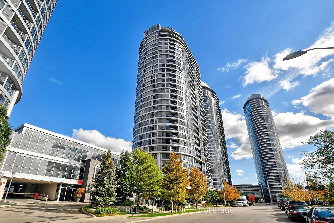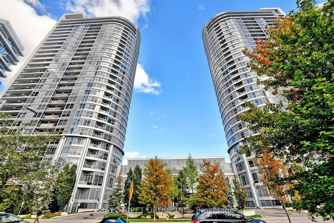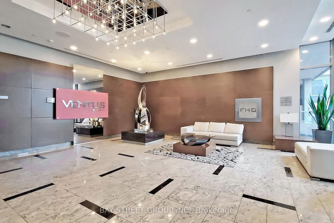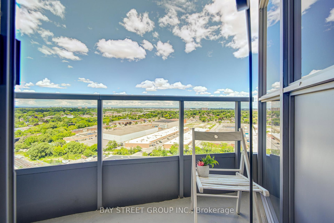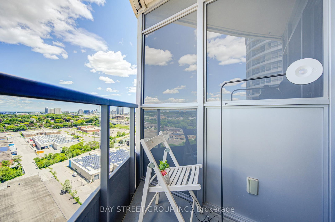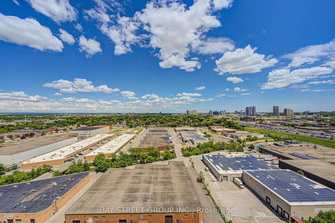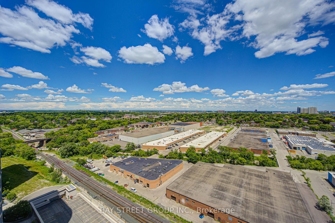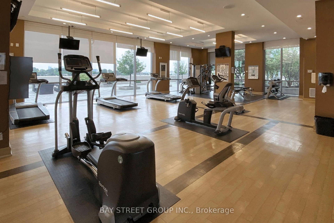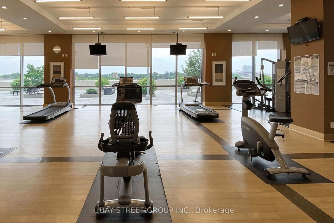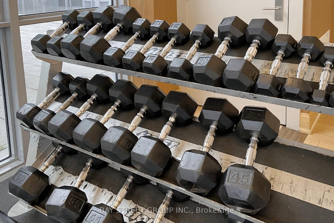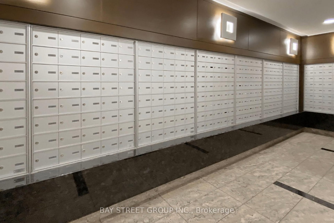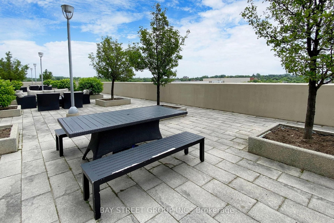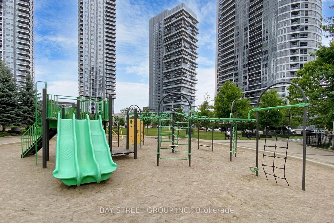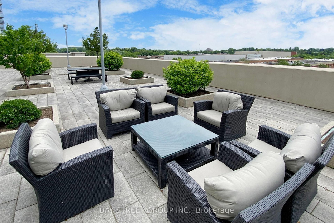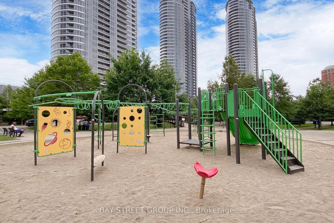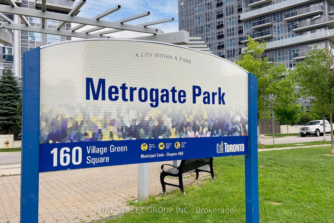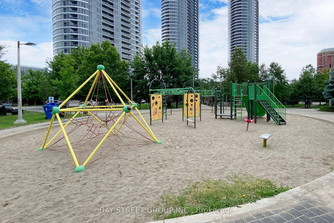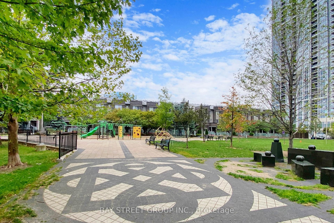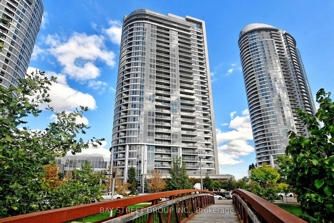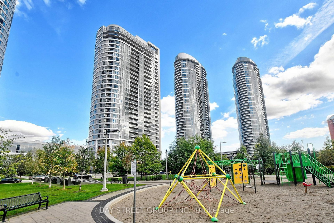
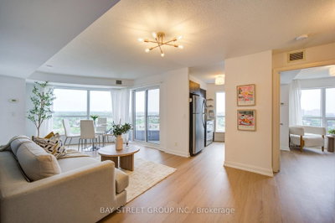
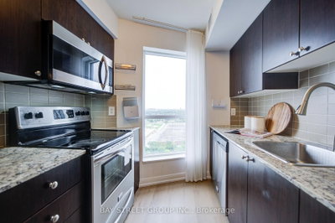
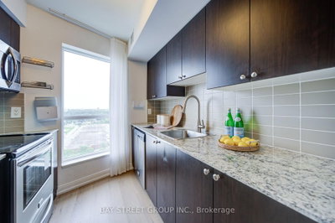
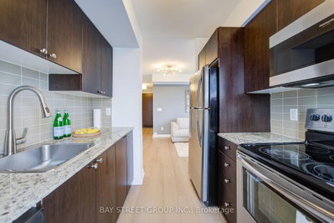
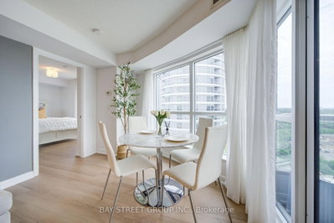
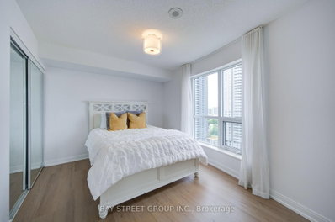
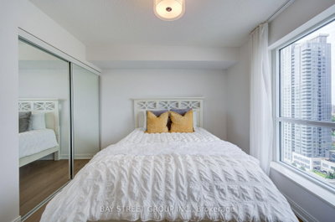
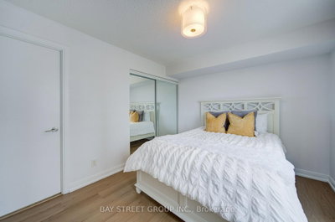
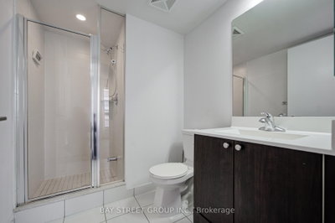
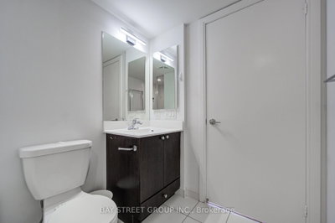
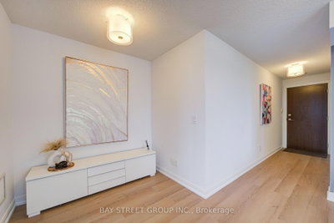
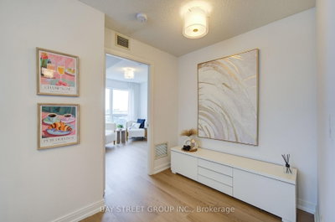
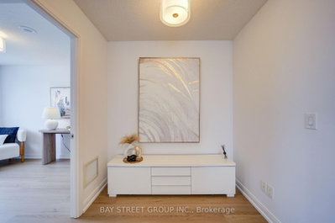
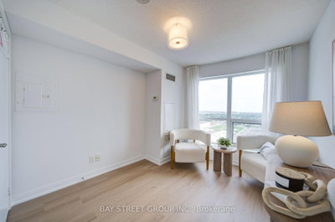
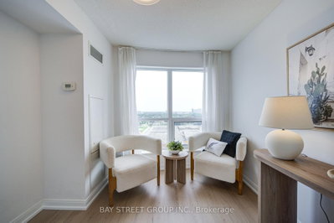
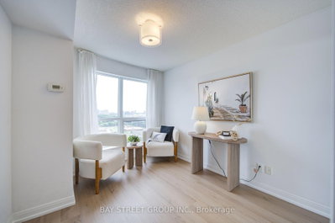
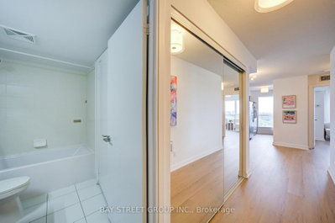
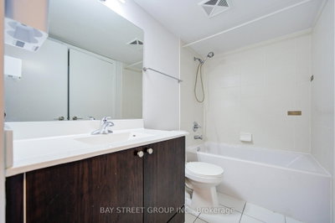
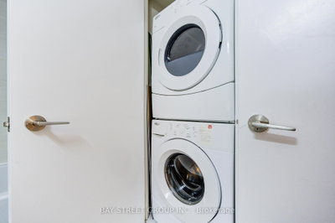
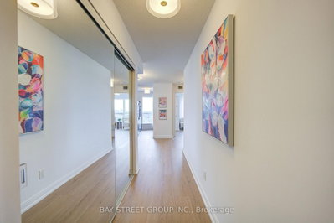
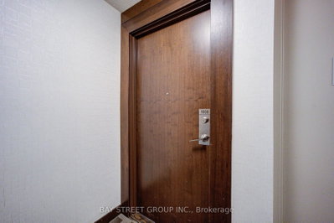
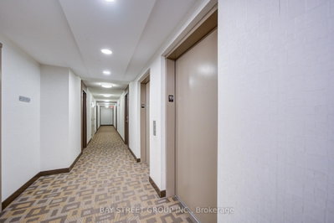
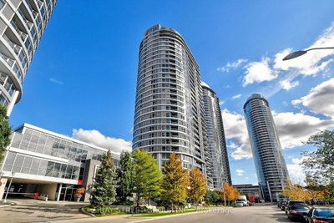
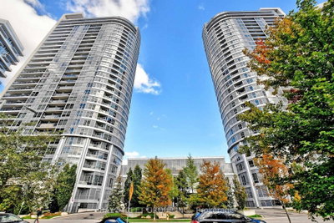
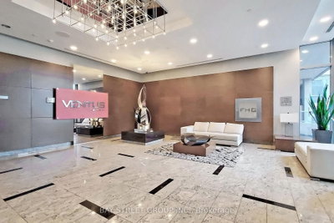
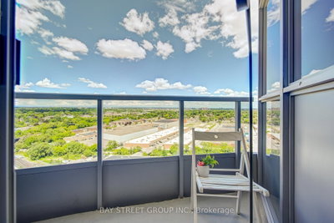
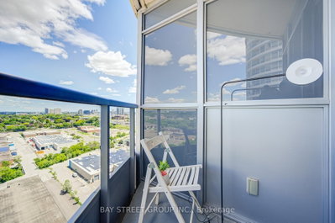
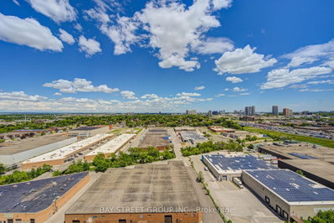
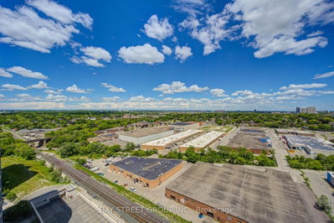
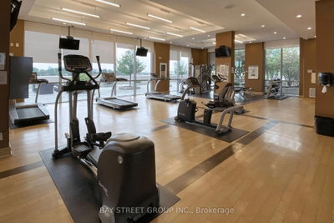
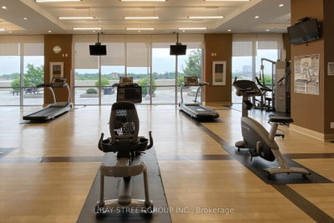

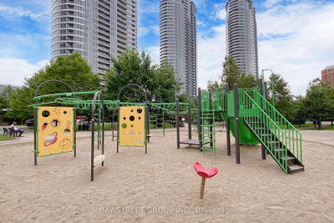
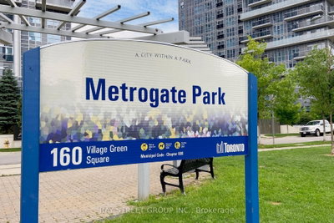
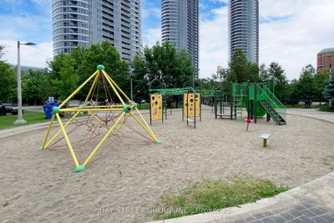
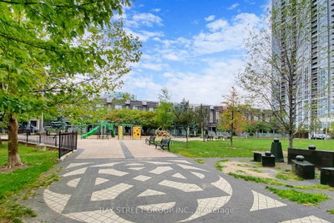
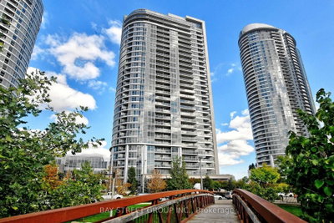
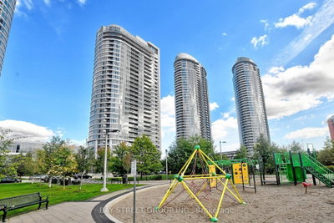
151 Village Green Toronto,ON M1S 0K5 — Photo 1
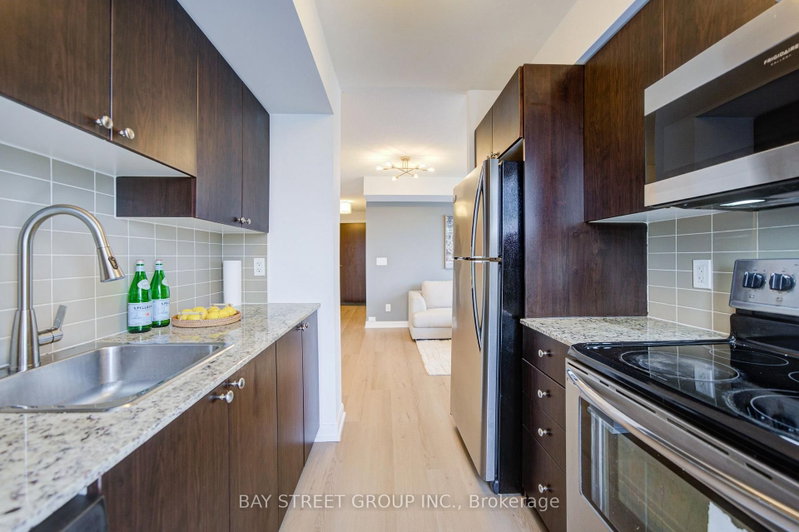
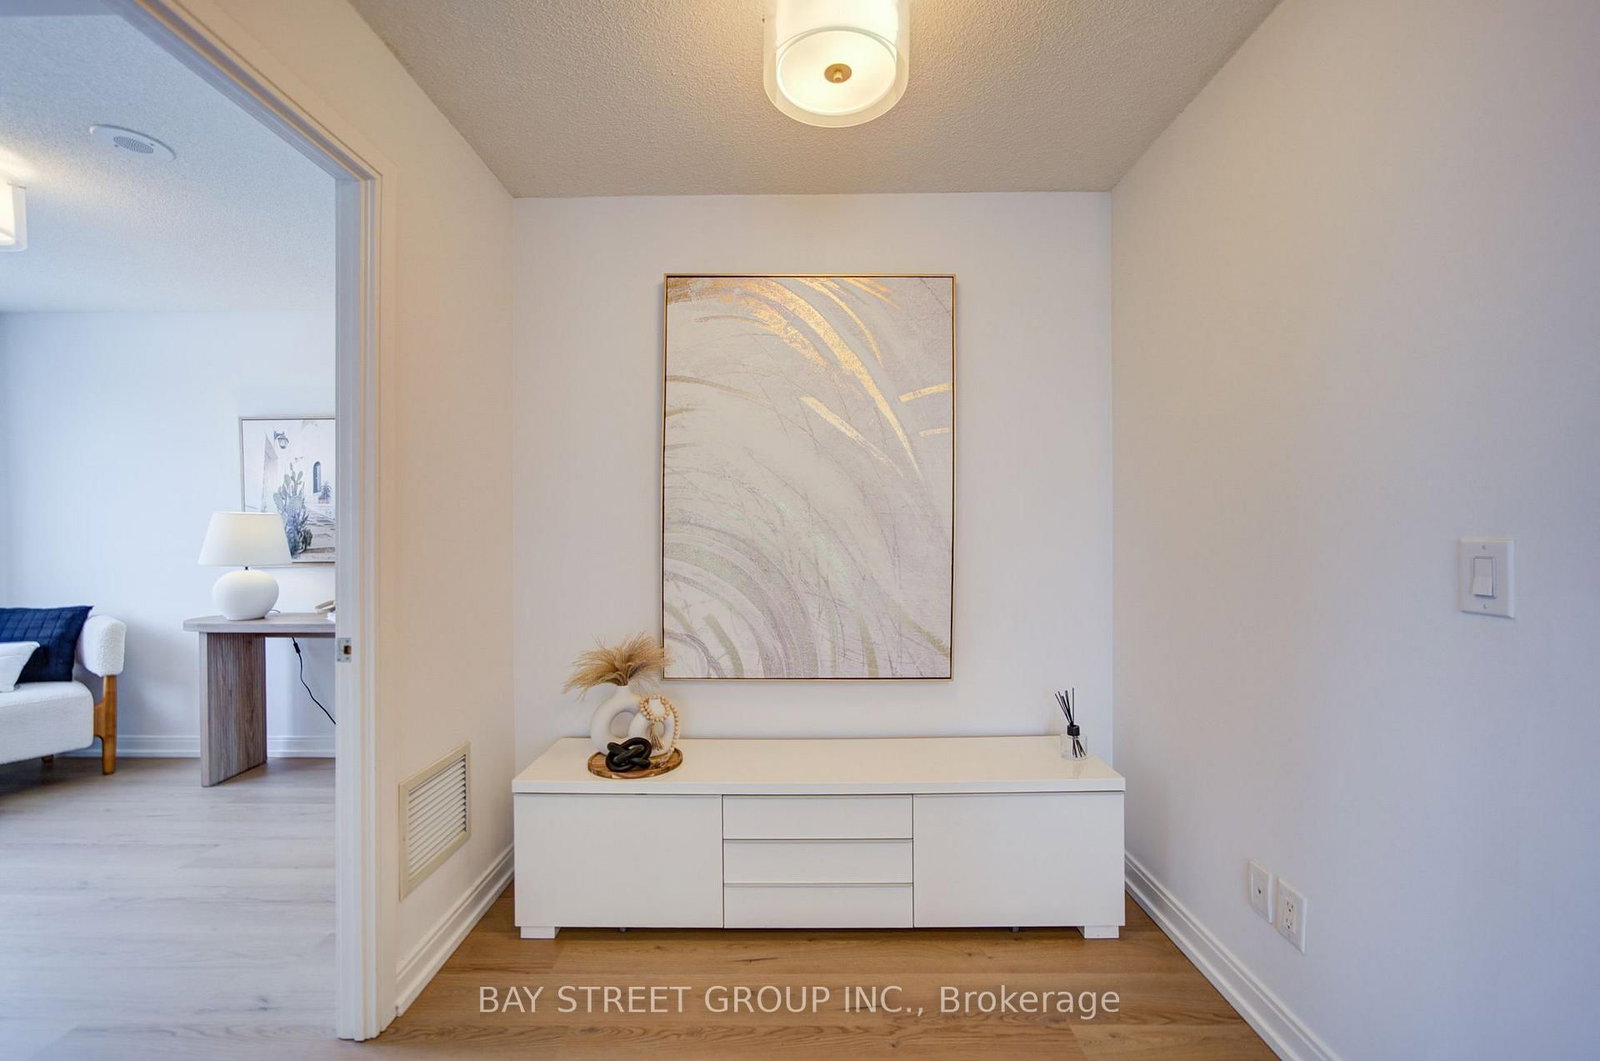
151 Village Green Toronto,ON M1S 0K5 — Photo 2
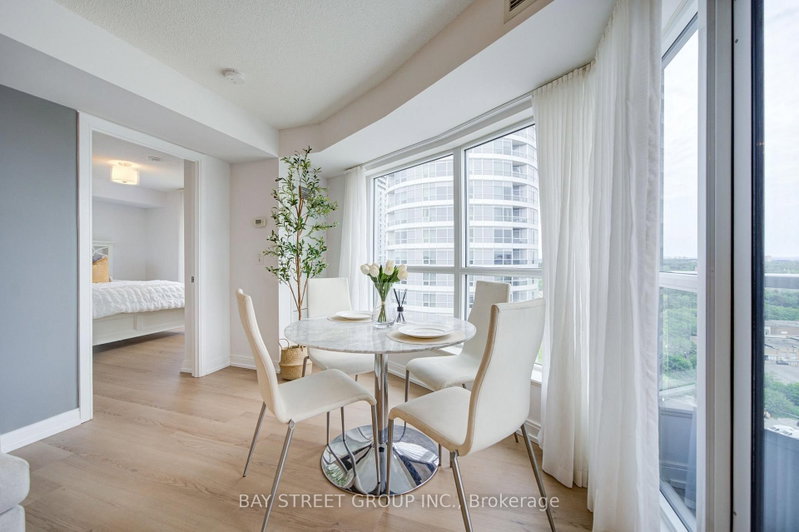
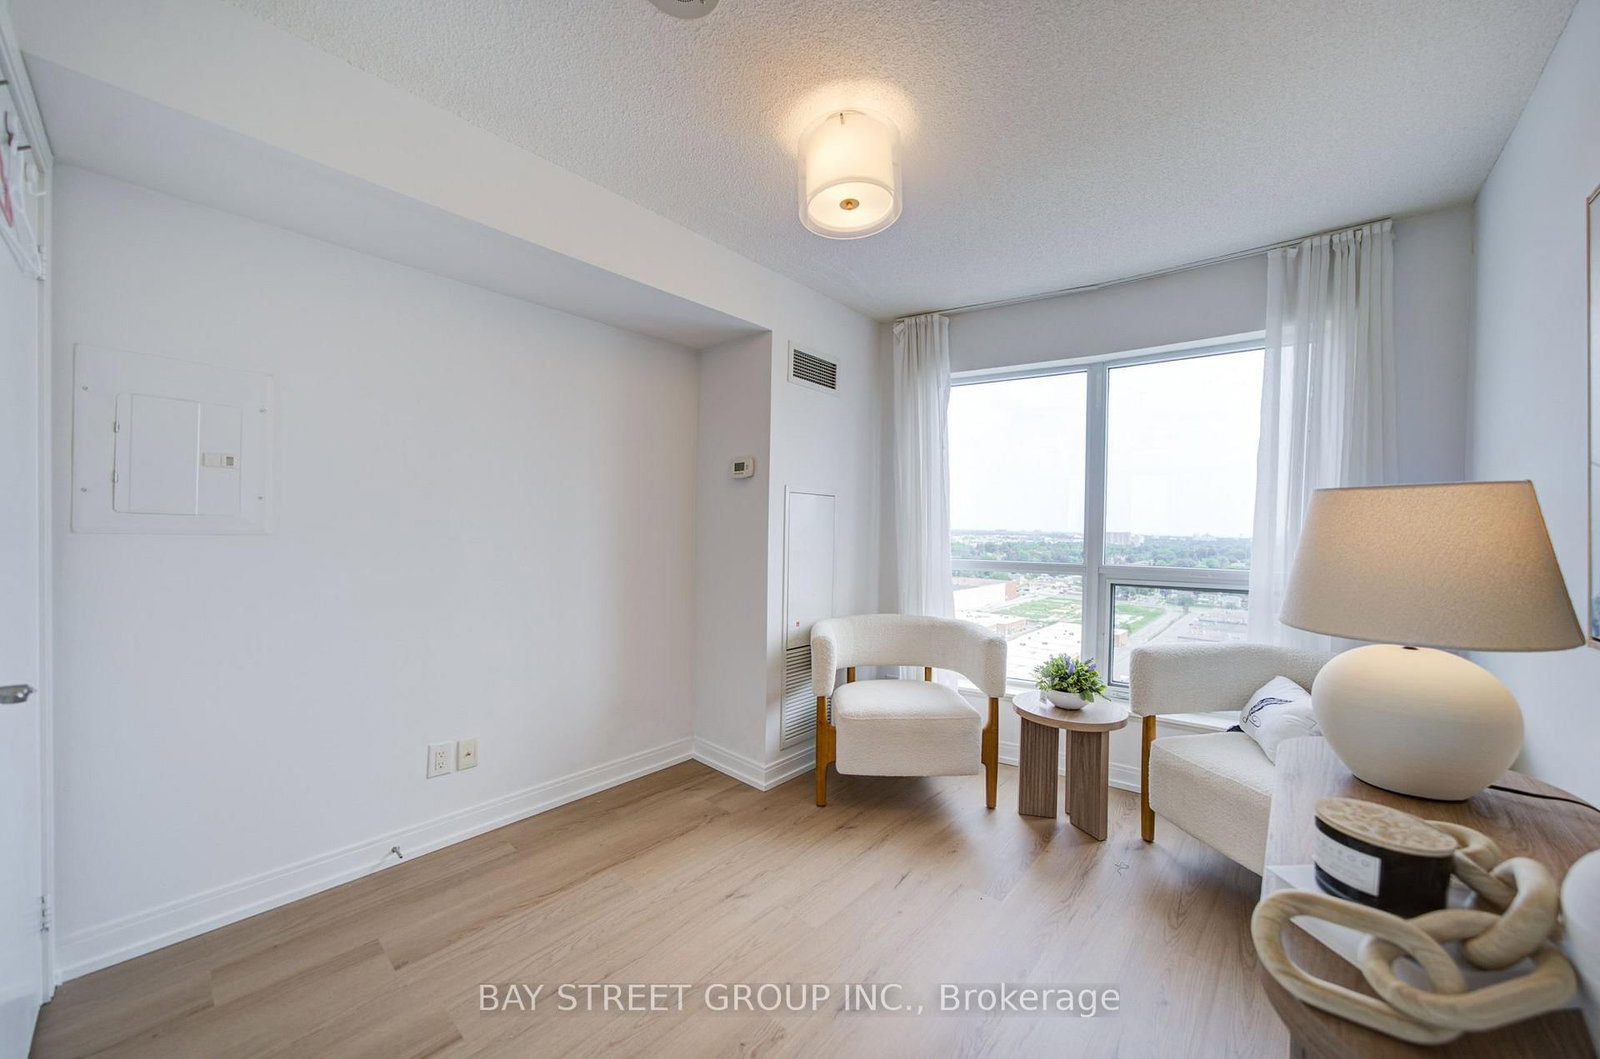
151 Village Green Toronto,ON M1S 0K5 — Photo 3
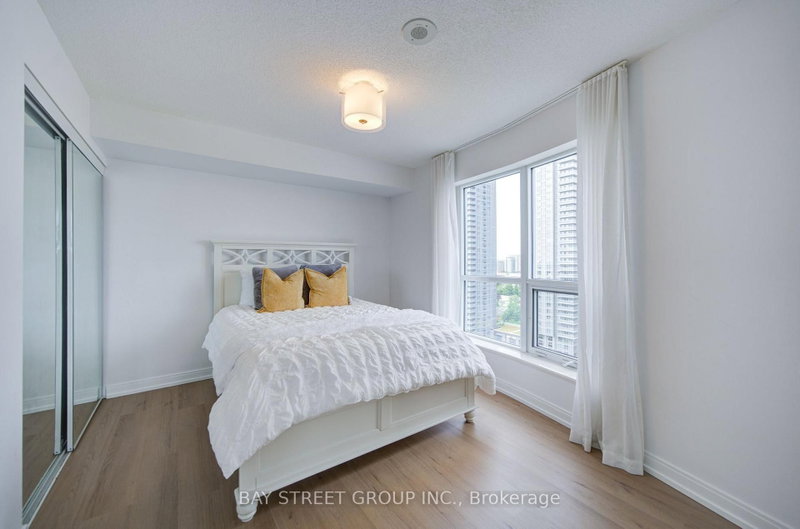
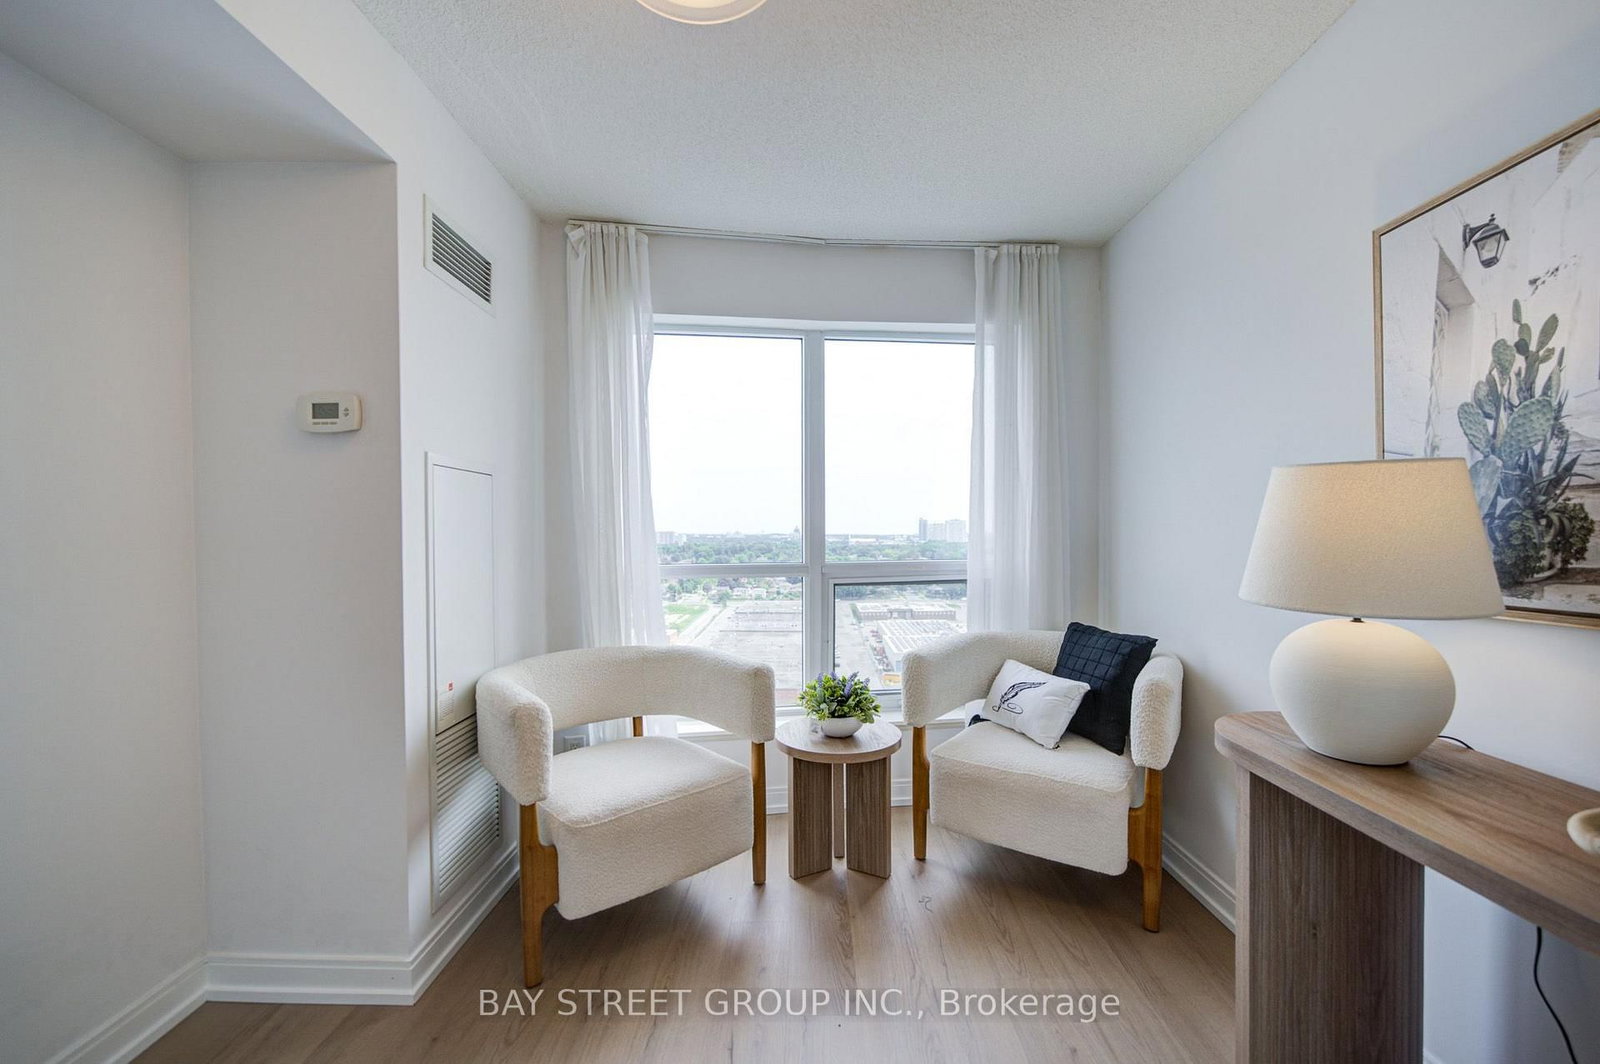
151 Village Green Toronto,ON M1S 0K5 — Photo 4
151 Village Green Toronto,ON M1S 0K5 — Photo 5
151 Village Green Toronto,ON M1S 0K5 — Photo 6
151 Village Green Toronto,ON M1S 0K5 — Photo 7
151 Village Green Toronto,ON M1S 0K5 — Photo 8
151 Village Green Toronto,ON M1S 0K5 — Photo 9
151 Village Green Toronto,ON M1S 0K5 — Photo 10
151 Village Green Toronto,ON M1S 0K5 — Photo 11
151 Village Green Toronto,ON M1S 0K5 — Photo 12
151 Village Green Toronto,ON M1S 0K5 — Photo 13
151 Village Green Toronto,ON M1S 0K5 — Photo 14
151 Village Green Toronto,ON M1S 0K5 — Photo 15
151 Village Green Toronto,ON M1S 0K5 — Photo 16
151 Village Green Toronto,ON M1S 0K5 — Photo 17
151 Village Green Toronto,ON M1S 0K5 — Photo 18
151 Village Green Toronto,ON M1S 0K5 — Photo 19
151 Village Green Toronto,ON M1S 0K5 — Photo 20
151 Village Green Toronto,ON M1S 0K5 — Photo 21
151 Village Green Toronto,ON M1S 0K5 — Photo 22
151 Village Green Toronto,ON M1S 0K5 — Photo 23
151 Village Green Toronto,ON M1S 0K5 — Photo 24
151 Village Green Toronto,ON M1S 0K5 — Photo 25
151 Village Green Toronto,ON M1S 0K5 — Photo 26
151 Village Green Toronto,ON M1S 0K5 — Photo 27
151 Village Green Toronto,ON M1S 0K5 — Photo 28
151 Village Green Toronto,ON M1S 0K5 — Photo 29
151 Village Green Toronto,ON M1S 0K5 — Photo 30
151 Village Green Toronto,ON M1S 0K5 — Photo 31
151 Village Green Toronto,ON M1S 0K5 — Photo 32
151 Village Green Toronto,ON M1S 0K5 — Photo 33
151 Village Green Toronto,ON M1S 0K5 — Photo 34
151 Village Green Toronto,ON M1S 0K5 — Photo 35
151 Village Green Toronto,ON M1S 0K5 — Photo 36
151 Village Green Toronto,ON M1S 0K5 — Photo 37
151 Village Green Toronto,ON M1S 0K5 — Photo 38
151 Village Green Toronto,ON M1S 0K5 — Photo 39
151 Village Green Toronto,ON M1S 0K5 — Photo 40
151 Village Green Toronto,ON M1S 0K5 — Photo 41
151 Village Green Toronto,ON M1S 0K5 — Photo 42
151 Village Green Toronto,ON M1S 0K5 — Photo 43
151 Village Green Toronto,ON M1S 0K5 — Photo 44
151 Village Green Toronto,ON M1S 0K5 — Photo 45
151 Village Green Toronto,ON M1S 0K5 — Photo 46
151 Village Green Toronto,ON M1S 0K5 — Photo 47
151 Village Green Toronto,ON M1S 0K5 — Photo 48
151 Village Green Toronto,ON M1S 0K5 — Photo 49
Condo · Listed 16 days ago

151 Village Green Toronto,ON M1S 0K5

Toronto, ON, Canada

2 Beds2 Baths899–899 sqft2018 Built

List price

$510,000

Why This Property?

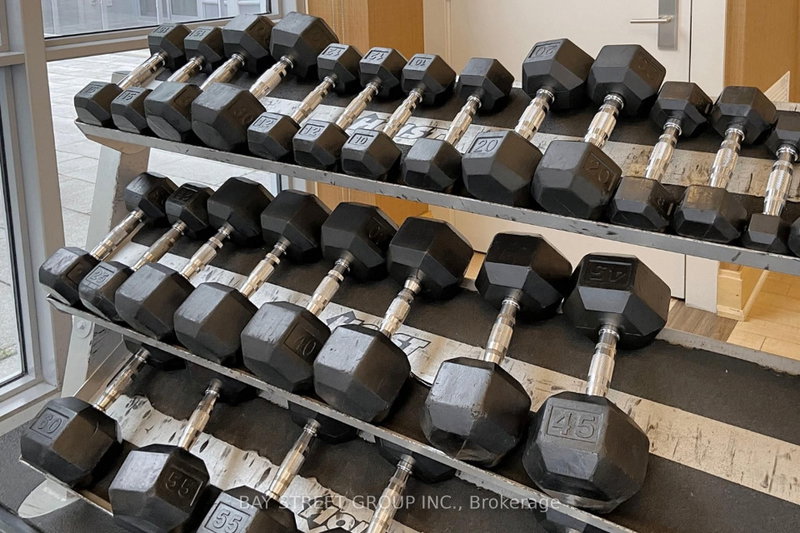
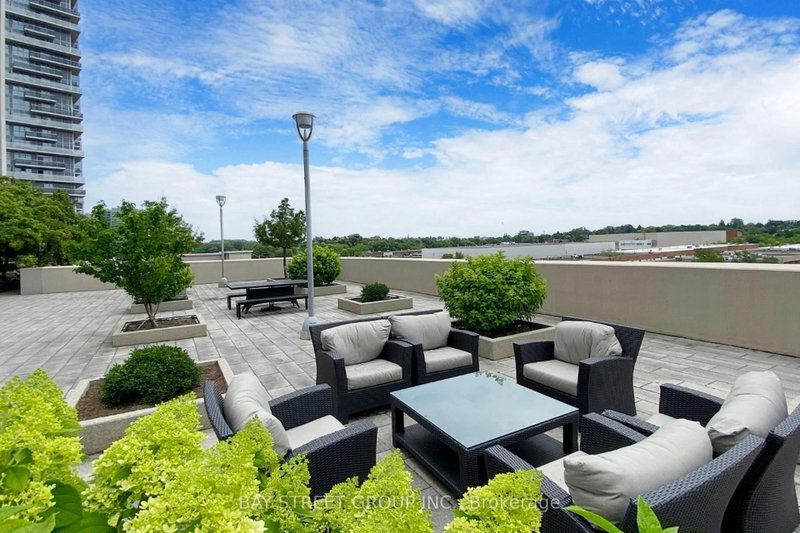
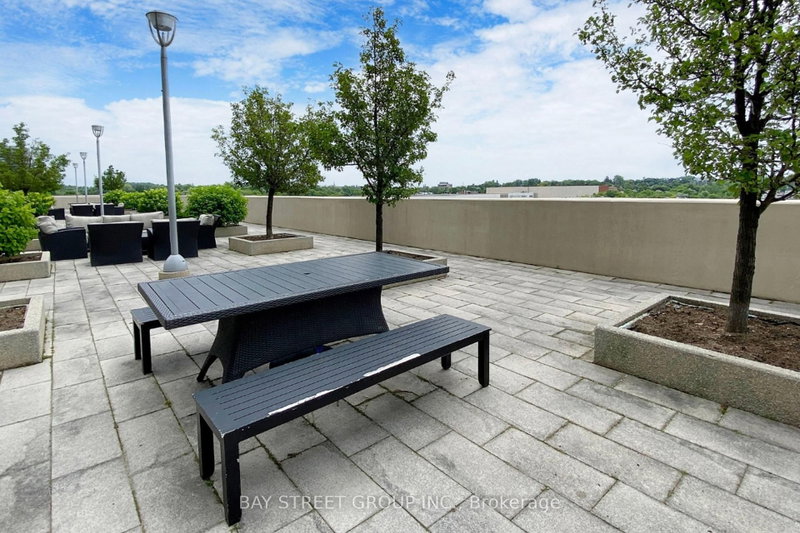
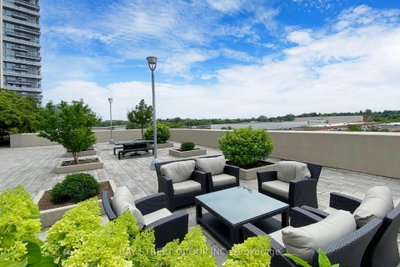
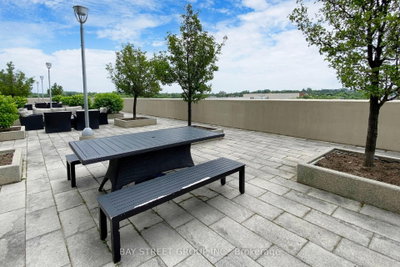
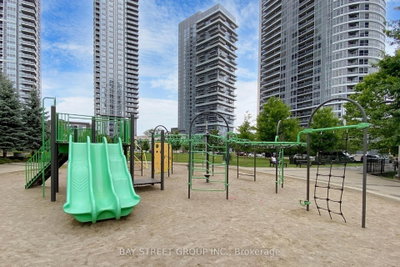
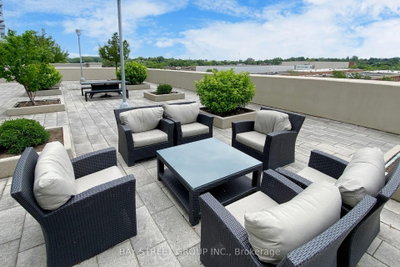
Corner suite by Tridel in Agincourt South-Malvern West offering 2 bedrooms plus den, 2 bathrooms, new paint, new vinyl flooring, parking, and 899 sq. ft. of space. Building amenities include a sauna, exercise room, BBQ area, rooftop garden, and visitor parking.

Facts & Features

Highlights

  • sauna
  • parking
  • rooftop

Bedrooms & bathrooms

  • Bedrooms: 2
  • Bathrooms: 2
  • Full: 2
  • Half: 0

Living Area

  • 899–899 sqft

Stories

Lot size

  • N/A — Condo

Year built

  • 2018

Property type

  • Condo

Standard status

  • Active

Cooling

Heating

View

    Utilities

      Water / Sewer

      About This Property

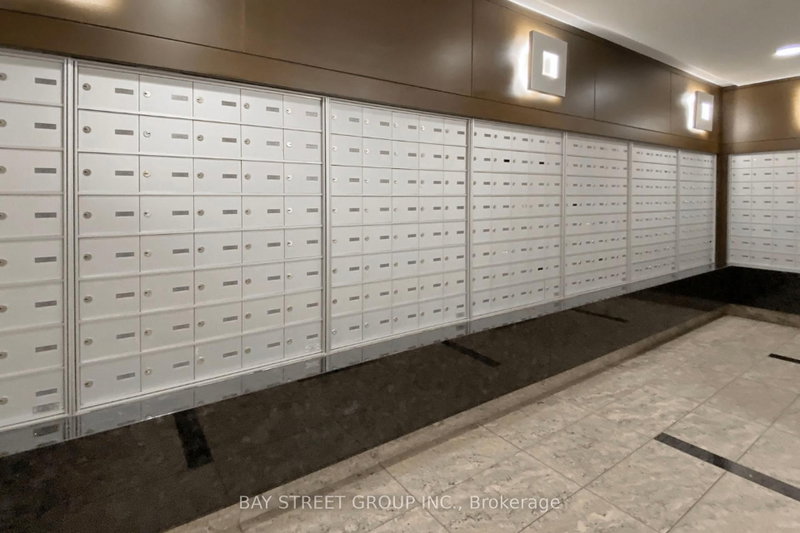
      Location, Location, Location! Tridel Building With Excellent Maintanence, Spacious And Fuctional Layout For This Corner Unit. Welcome to this highly sought-after 2-bedroom plus den, 2-bathroom corner suite built by Tridel. New Paint & New Vinyl Floor , Move-In Condition. With Lots Of Visitor Parking Stunning Lots Of Visitor Parking, Bbq Areas, Sauna, Exercise Room, Rooftop Garden And Lots More. Great Location Close To Transit, 401/404 And Shopping!

      Request More Information

      Ask about 151 Village Green Toronto,ON M1S 0K5, book a private showing, or get pre-approved — at no cost to buyers.

      A RealOrca agent will be in touch shortly. Your information is handled per our Privacy Policy.

      More Listings

      Listing Broker

      BAY STREET GROUP INC.

      MLS® TRREB · Listing #E13692054

      Frequently Asked Questions

      Everything you need to know about valuing and buying with RealOrca.

      What transit access is noted near this Agincourt South-Malvern West condo?
      The area is served by roughly 30 nearby bus lines, with GO access referenced through the Agincourt GO area connection.
      Which schools are named near this condo?
      North Agincourt Junior Public School and Chartland School are named in the area context, with exact catchments depending on the address.
      What should buyers look for when purchasing a condo in Toronto?
      Buyers in Toronto should consider the building’s age, reserve fund status, maintenance history, condo fees, pet and rental rules, and the quality of common amenities. It’s also important to review the status certificate so you understand the corporation’s financial and legal condition before making an offer.
      Which Toronto neighbourhoods are especially convenient for condo living?
      Many Toronto neighbourhoods offer strong condo living, especially areas close to major transit routes, shopping, dining, and employment hubs. Downtown, Midtown, and communities near subway, streetcar, or GO Transit stations are often popular because they make commuting and daily errands easier.
      How important is transit when buying a condo in Toronto?
      Transit is a major factor for many Toronto condo buyers because the city is served by the TTC, GO Transit, and UP Express. Proximity to a subway, streetcar, bus route, or regional rail hub can make it easier to commute, access amenities, and move around the city without relying on a car.
      What are common features of condos in Toronto?
      Toronto condos commonly offer amenities such as fitness rooms, party rooms, concierge service, visitor parking, and shared outdoor spaces. Many buildings also provide modern security systems, bike storage, and accessibility features, though offerings vary by building.